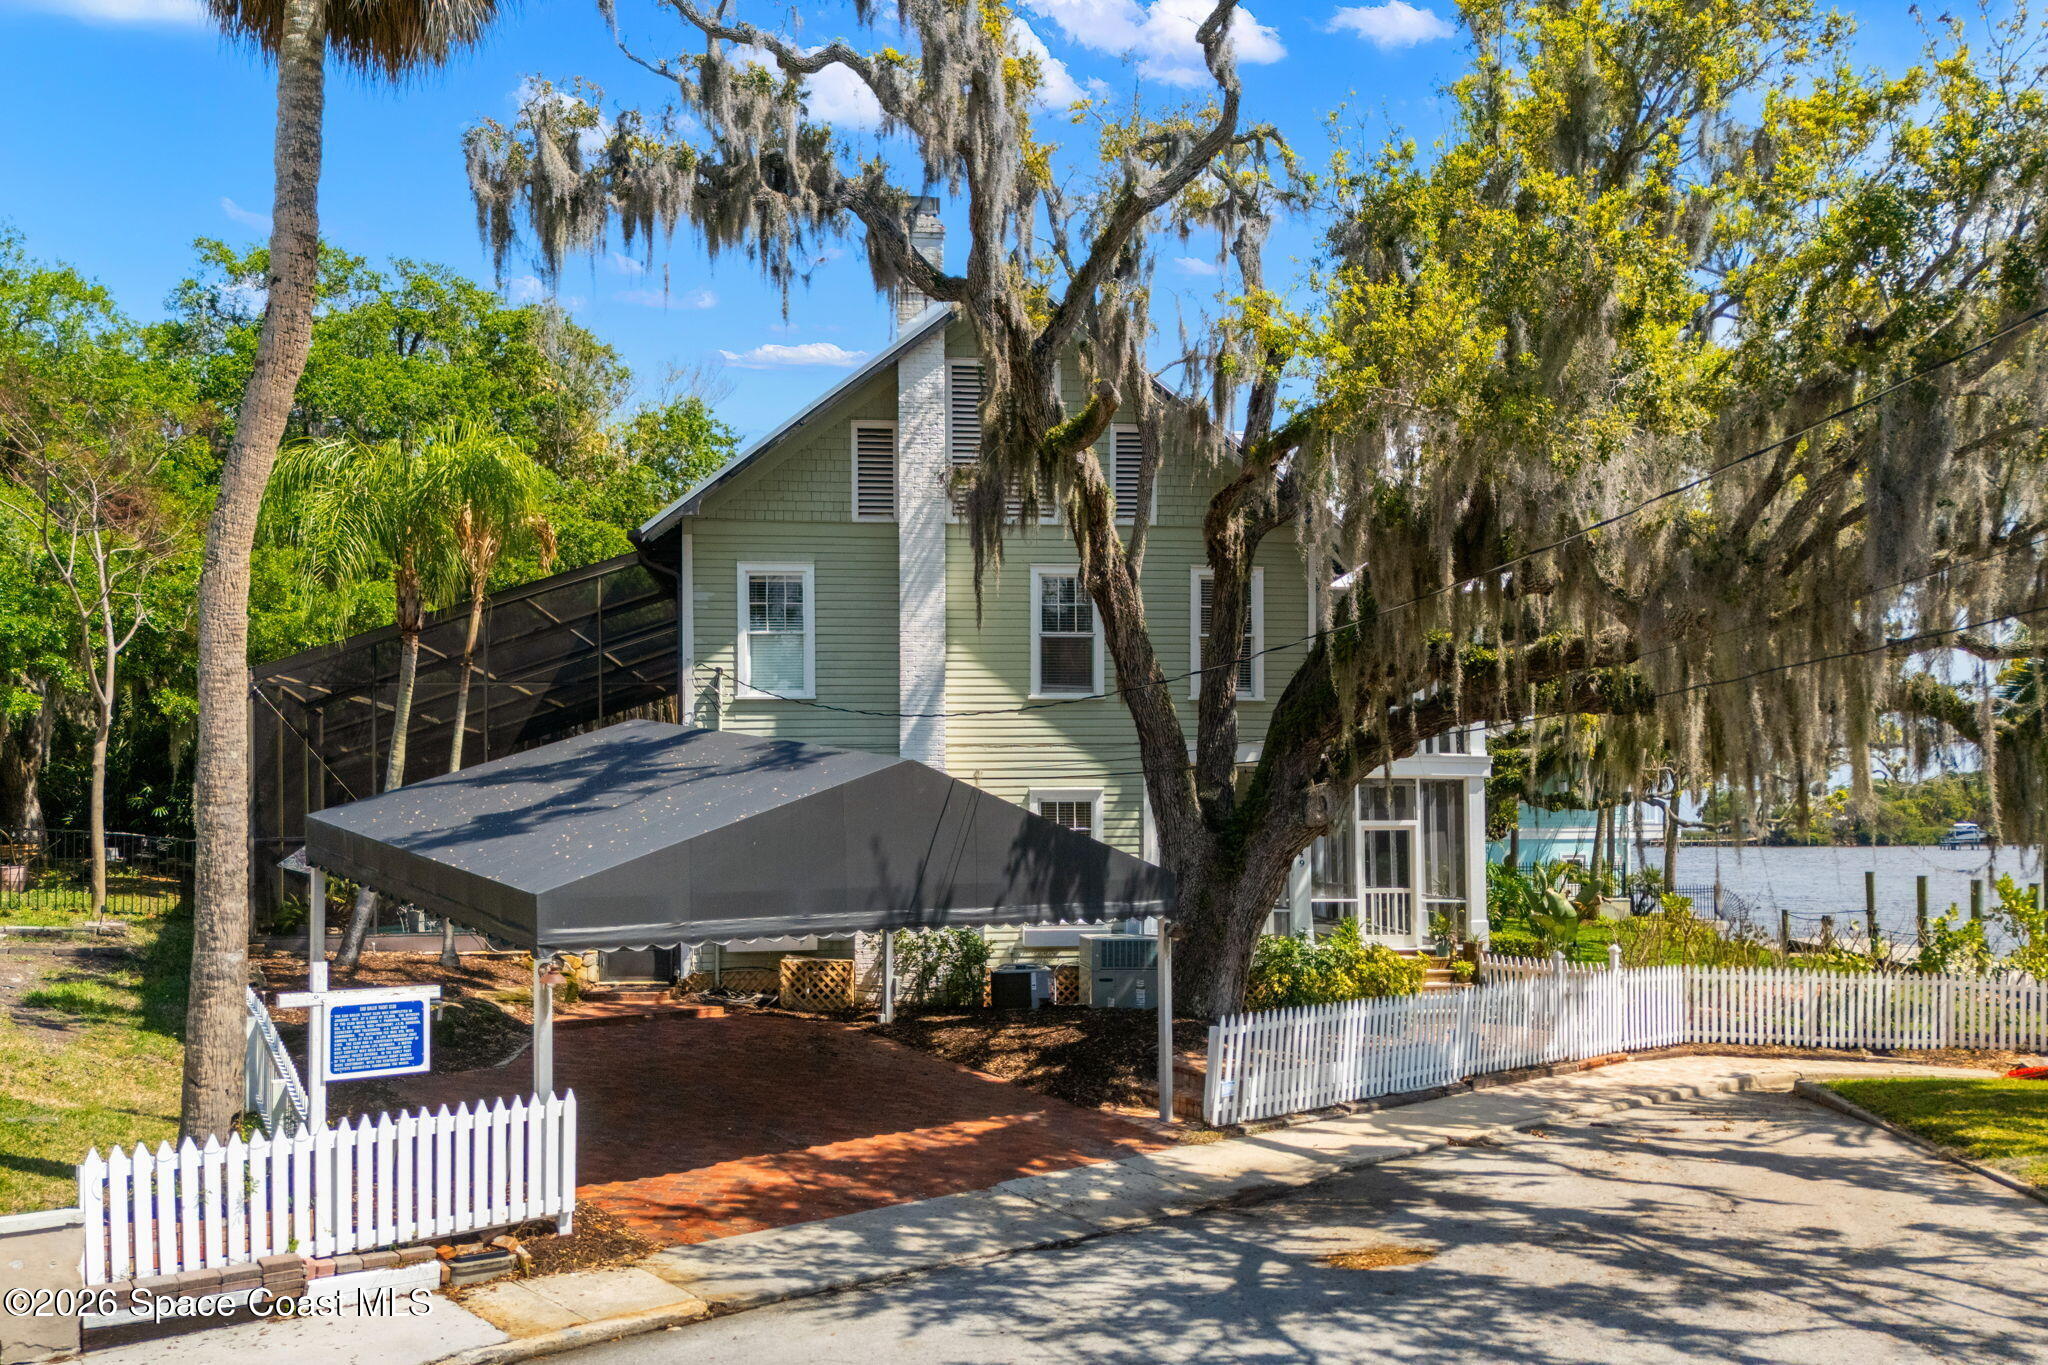
1149 Houston Street, Melbourne, FL 32935
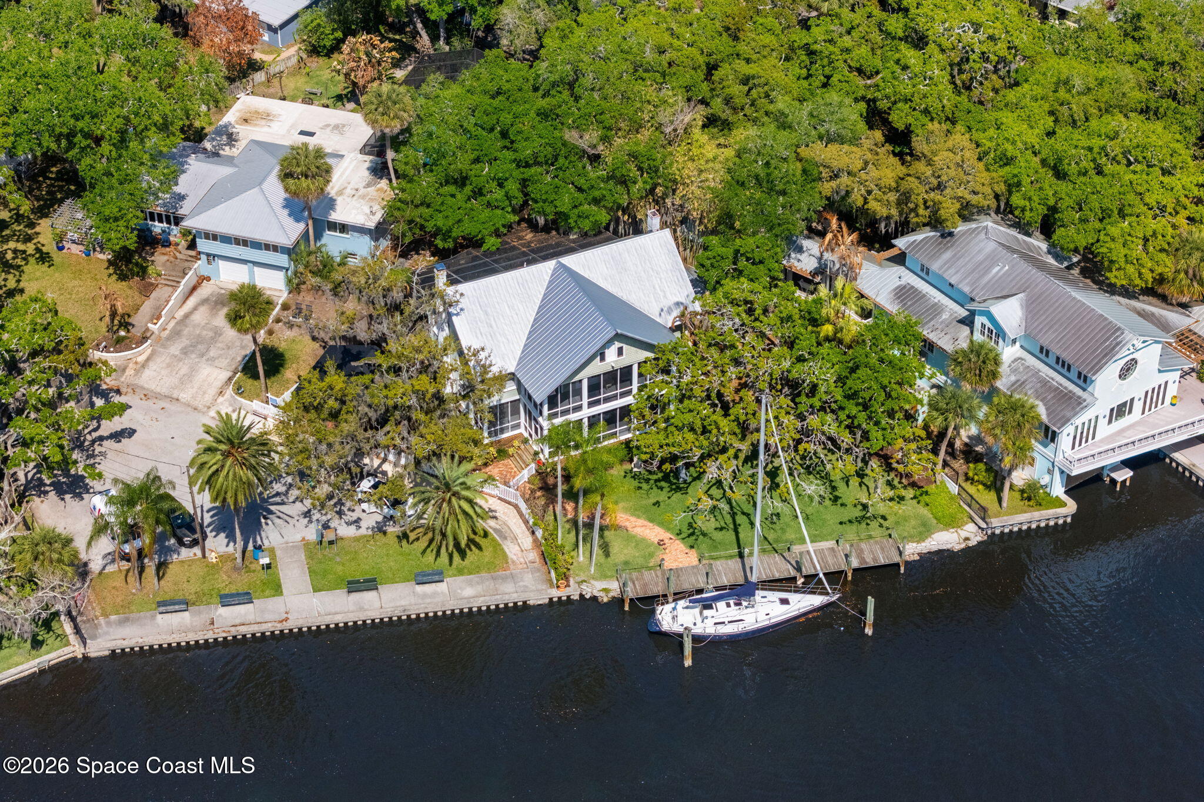
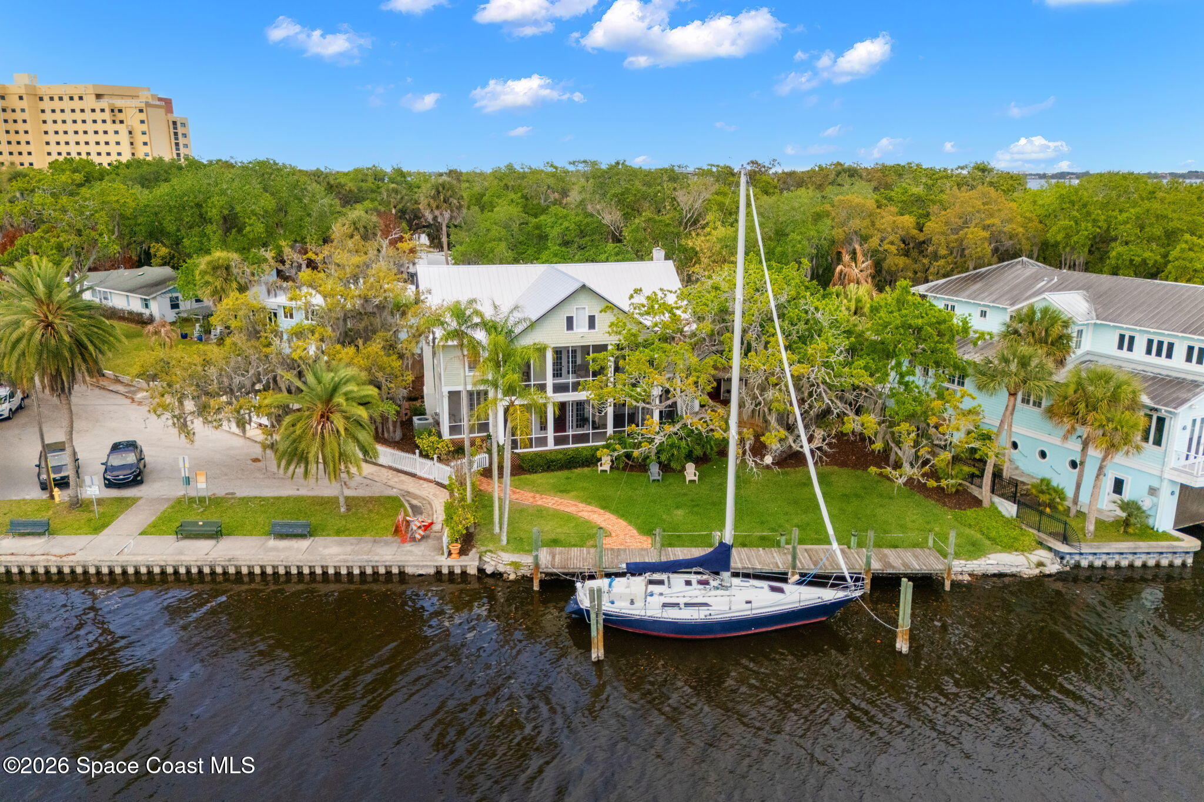
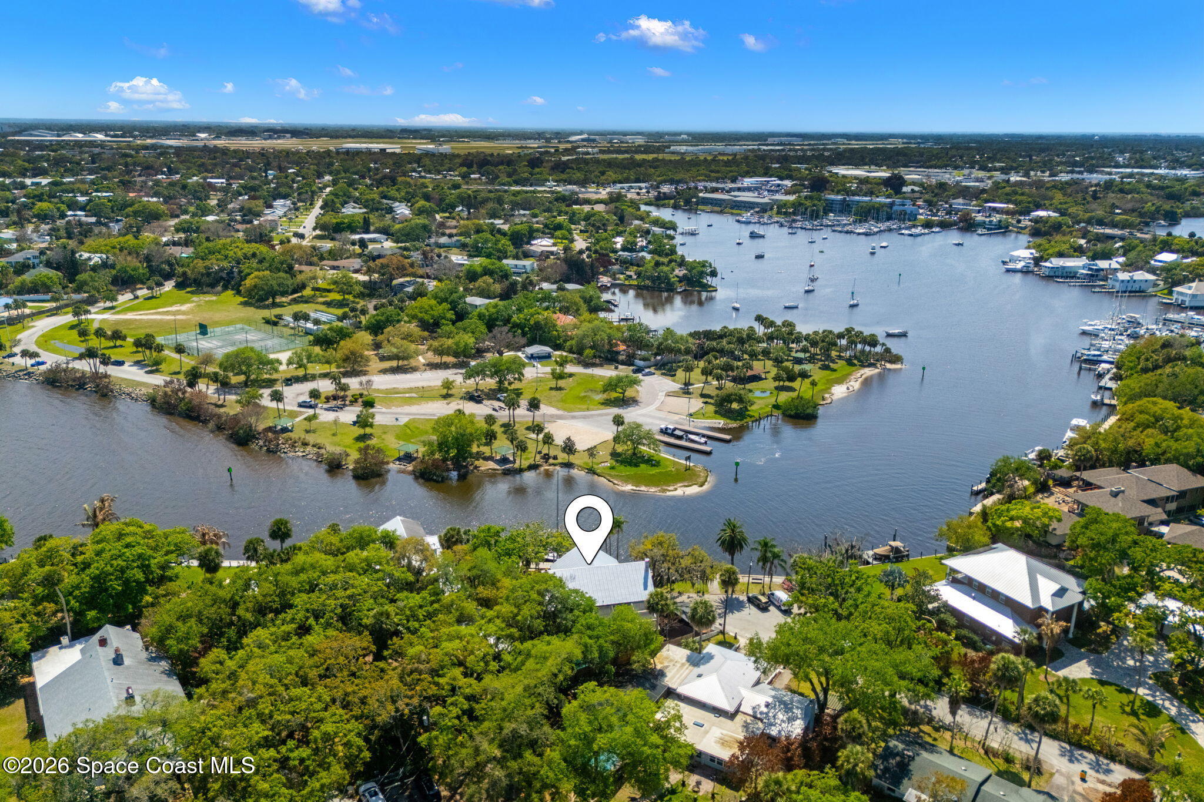
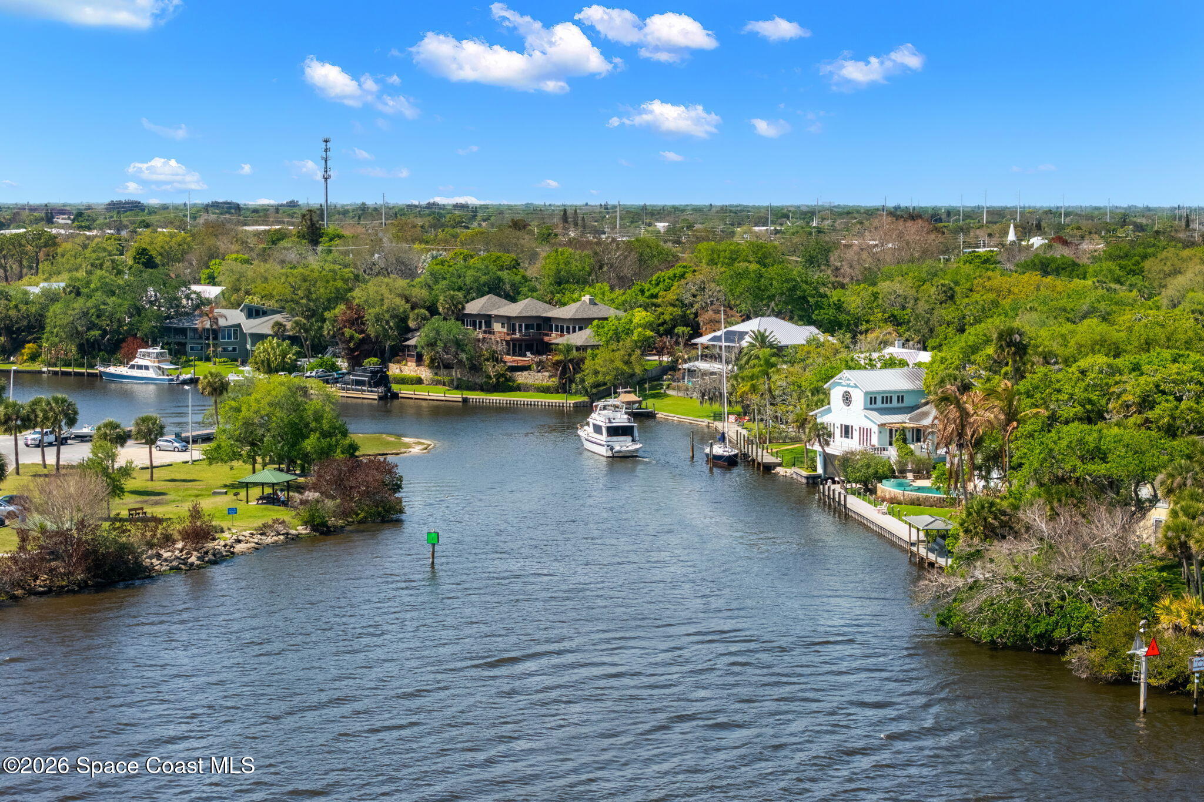
It's the best kept secret in Brevard. This waterfront historic and unique gem
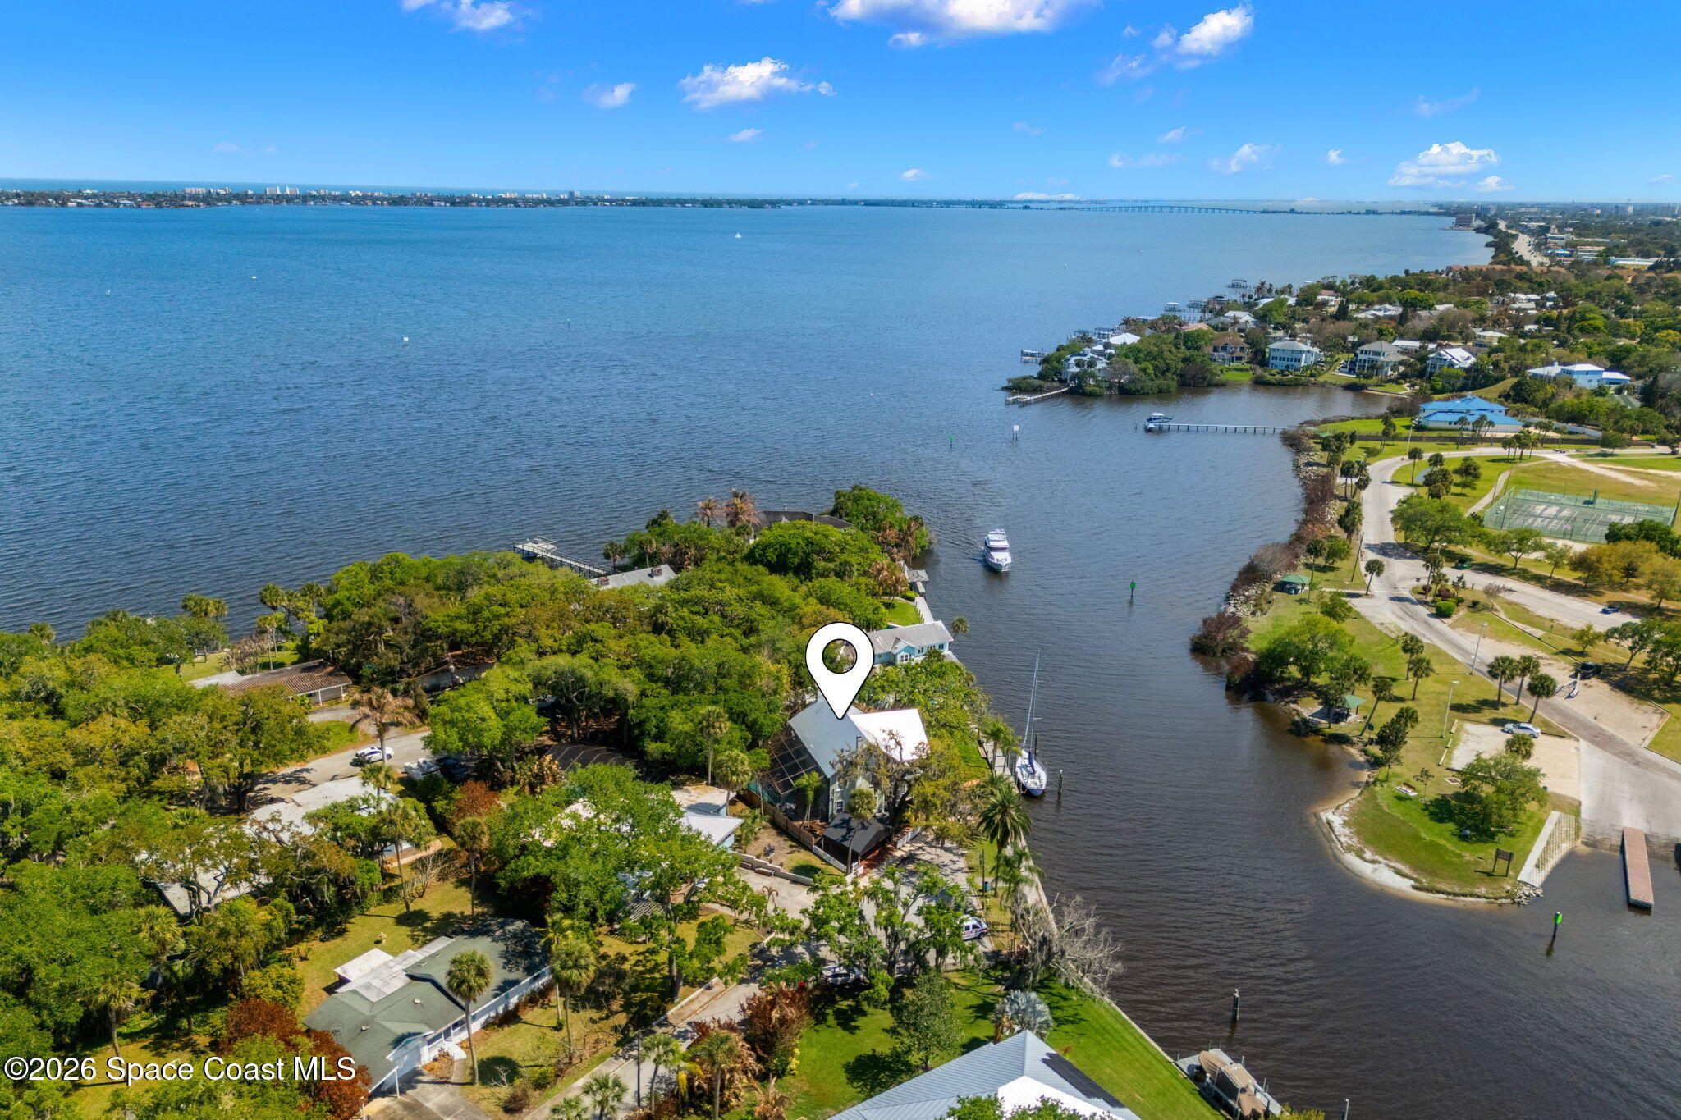
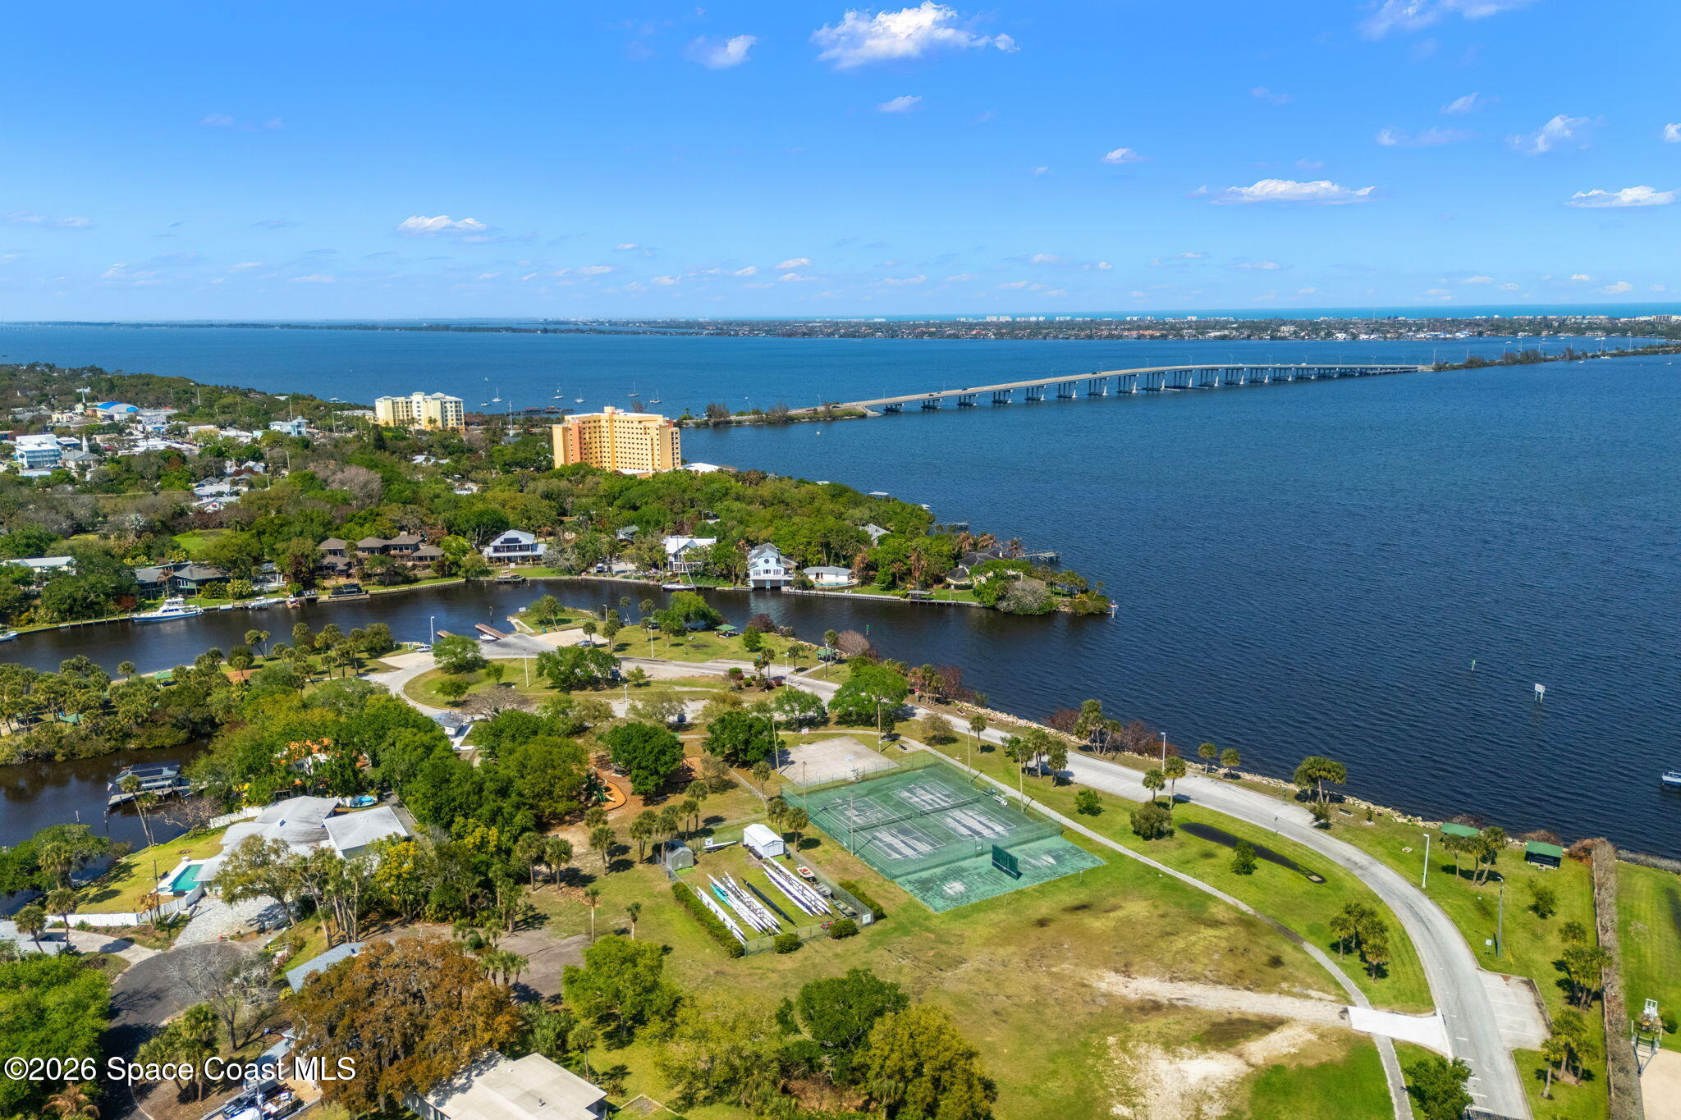
is located in the heart of the Eau Gallie Historic District. Walking distance to the
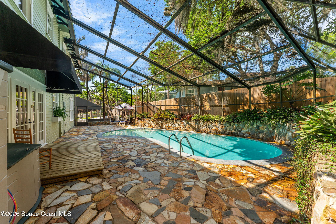
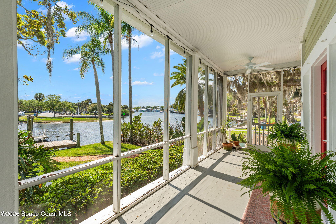
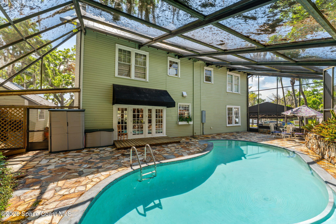
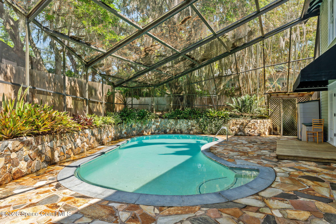
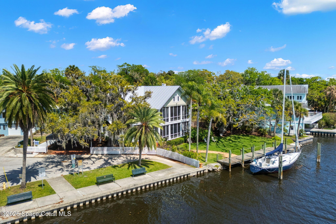
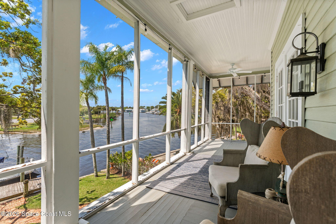
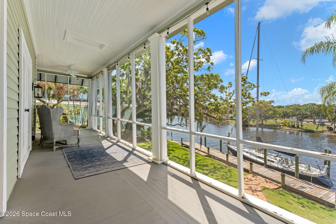
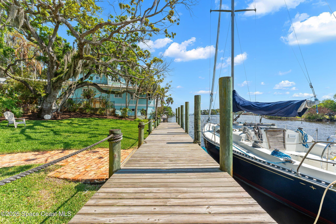
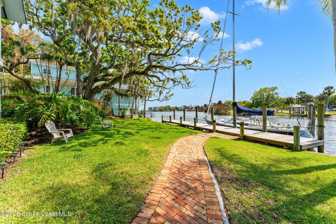
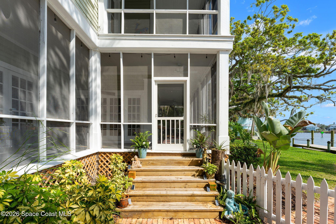
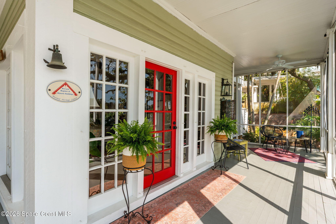
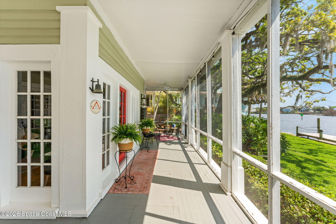
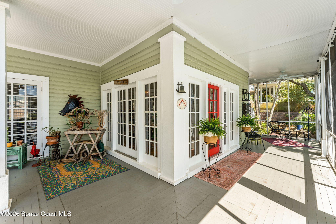
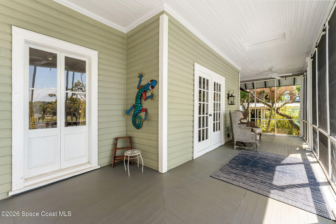
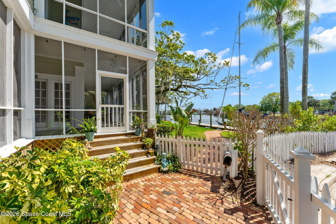
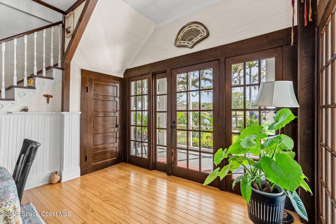
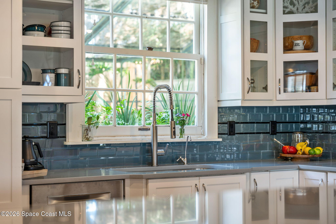
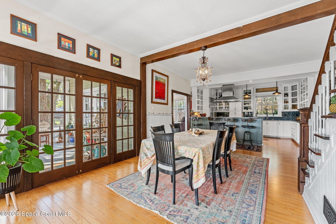
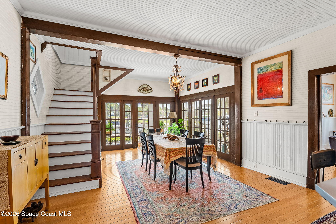
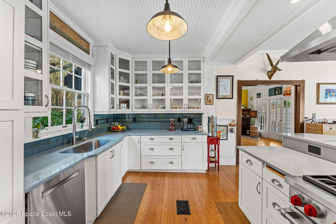
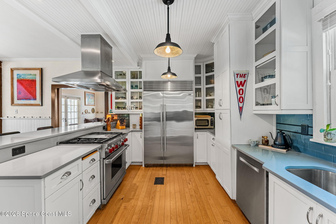
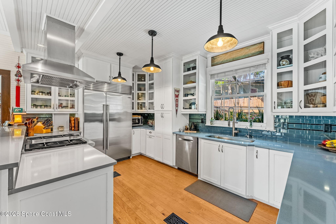
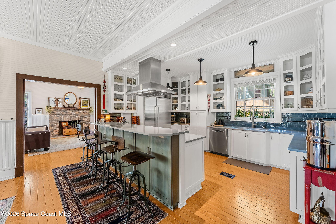
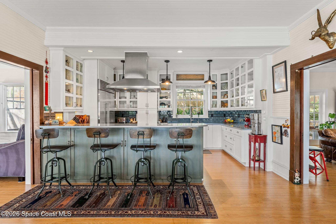
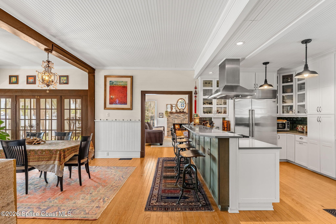
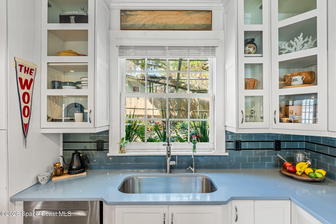
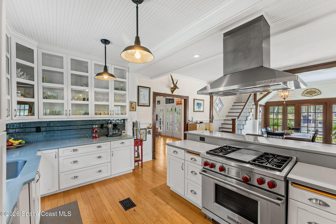
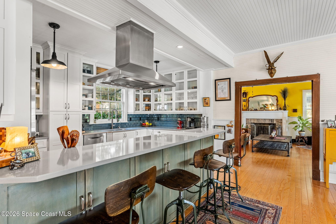
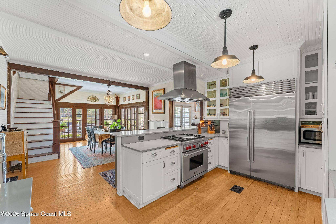
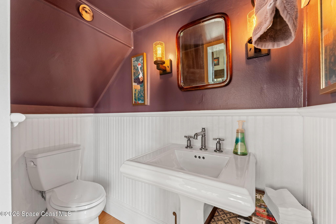
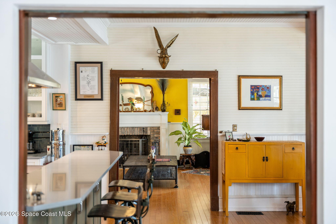
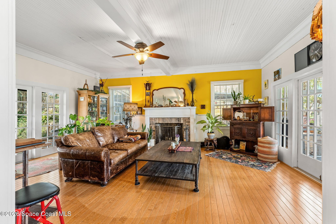
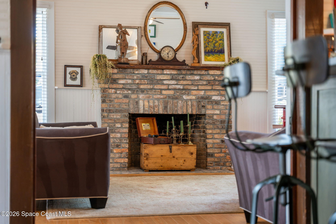
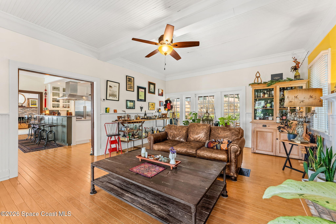
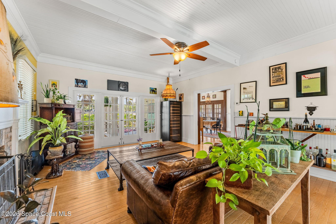
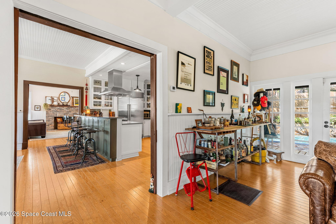
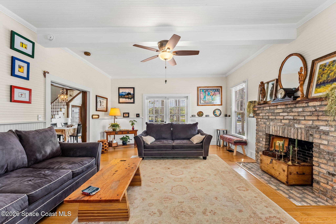
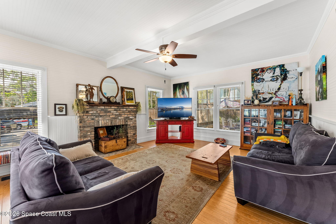
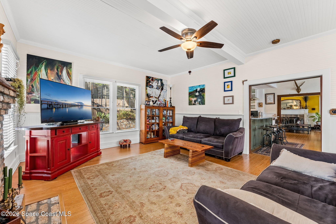
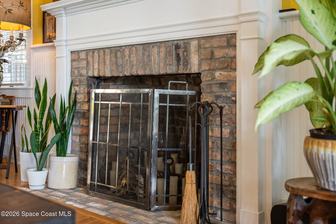
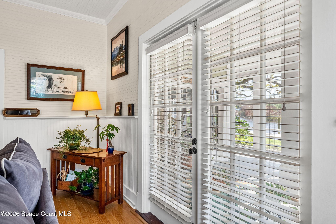
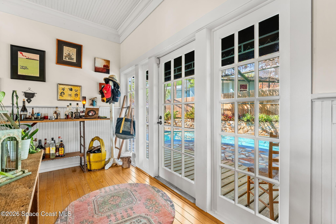
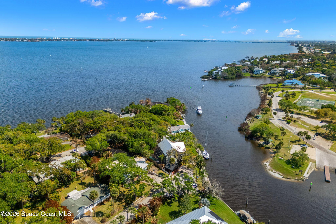
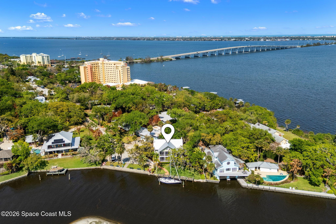
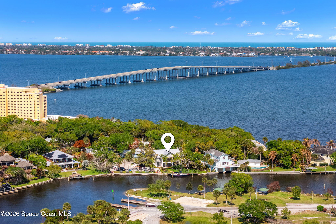
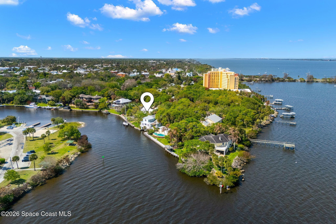
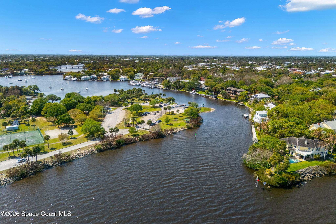
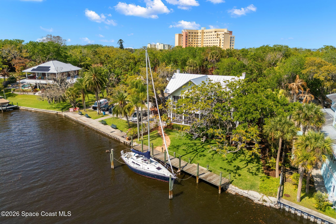
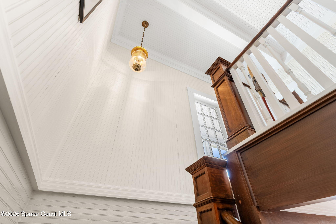
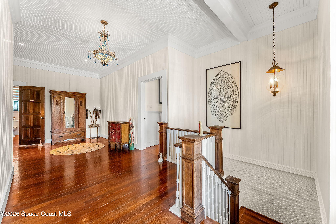
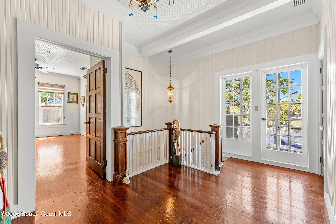
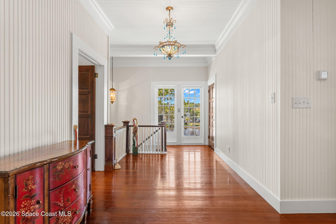
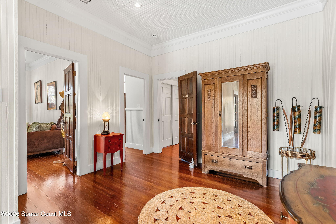
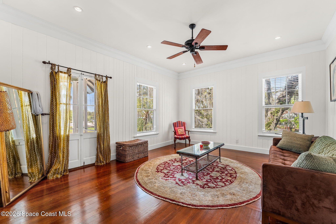
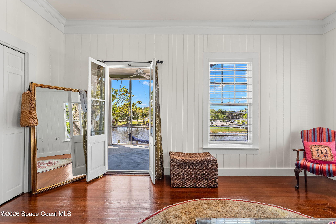
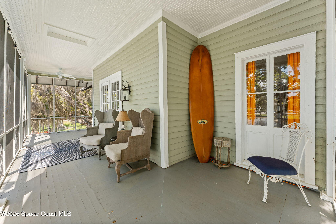
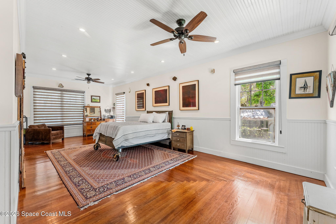
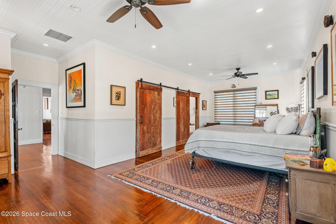
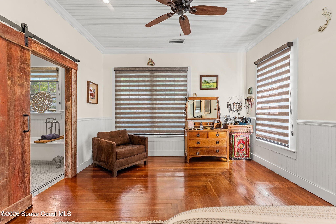
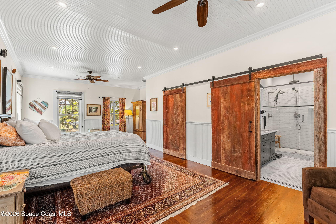
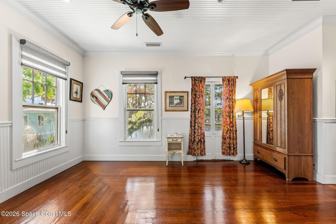
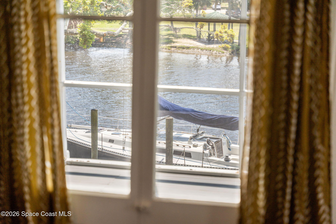
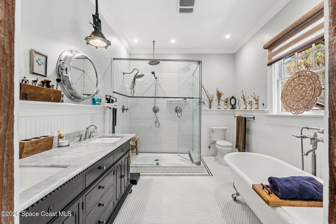
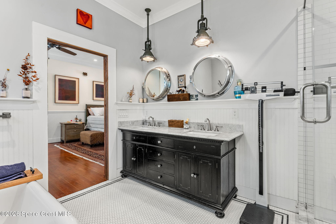
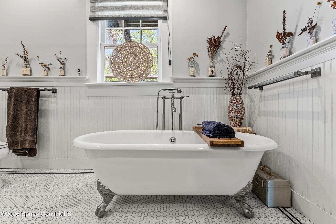
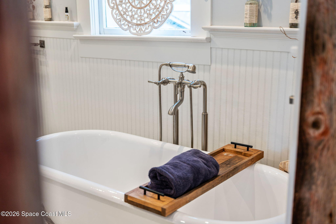
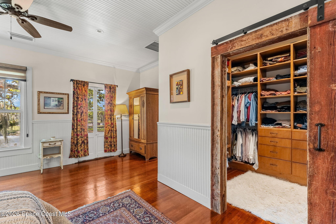
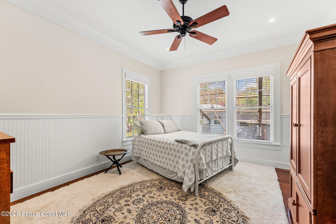
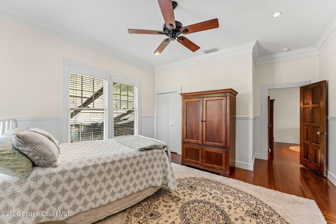
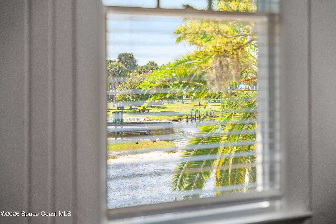
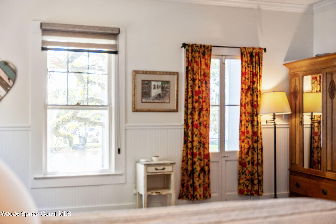
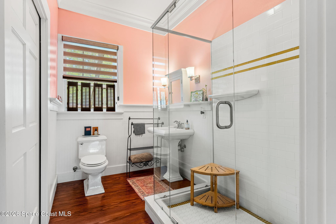
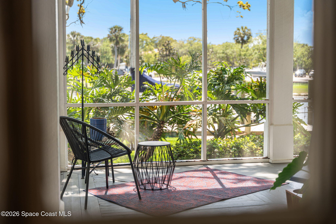
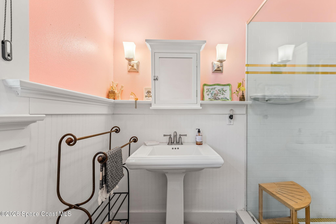
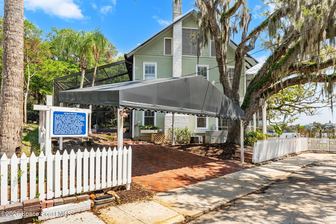
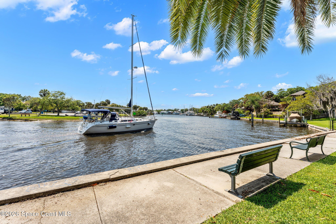
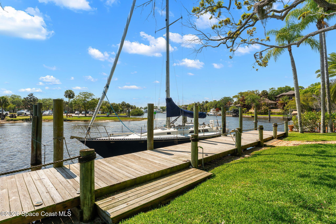
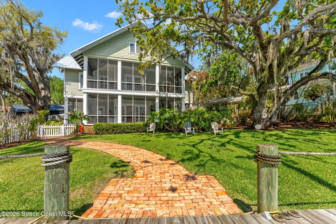
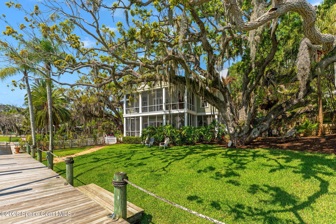
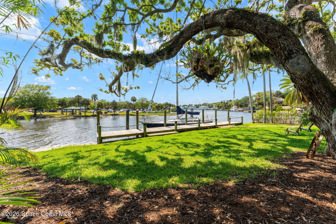
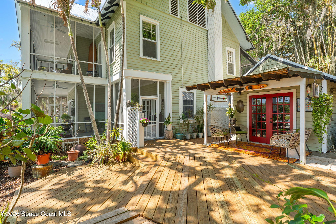
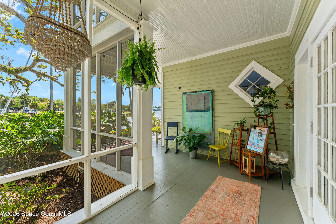
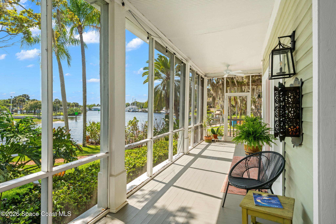
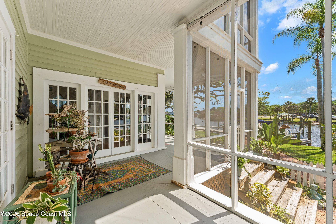
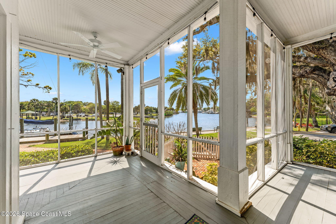
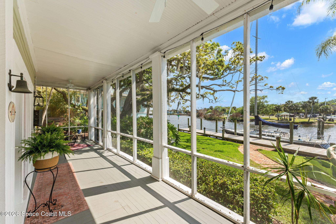
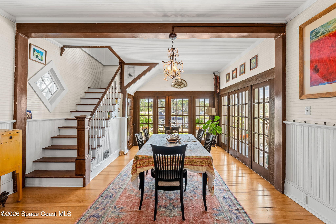
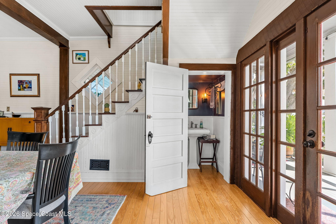
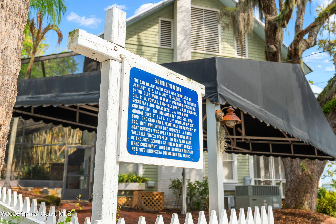
shops, bars and restaurants of the Arts District, this amazing home was the original Eau Gallie Yacht Club, one of the oldest yacht clubs in Florida. Constructed with first generation heart cypress, this historic home has it all: two working fireplaces, a chef's kitchen, hardwood floors, porches, decks, a sparkling pool and a deep water dock on one of the most protected harbors in Brevard. The home has been completely renovated with a new metal roof (2021), new insulation (2025), Wolf dual fuel stove, Sub-Zero refrigerator and the owners favorite, a clear ice maker. Updated kitchen and baths! Enjoy the spectacular views beneath majestic oaks on this truly special one-of-a-kind property. Enjoy dolphins, manatees and birds in their natural habitat.
Location of 1149 Houston Street
1149 Houston Street property details
Interior
Bedrooms & Bathrooms
- Bedrooms: 3
- Bathrooms: 3
- Full Bathrooms: 2
Appliances
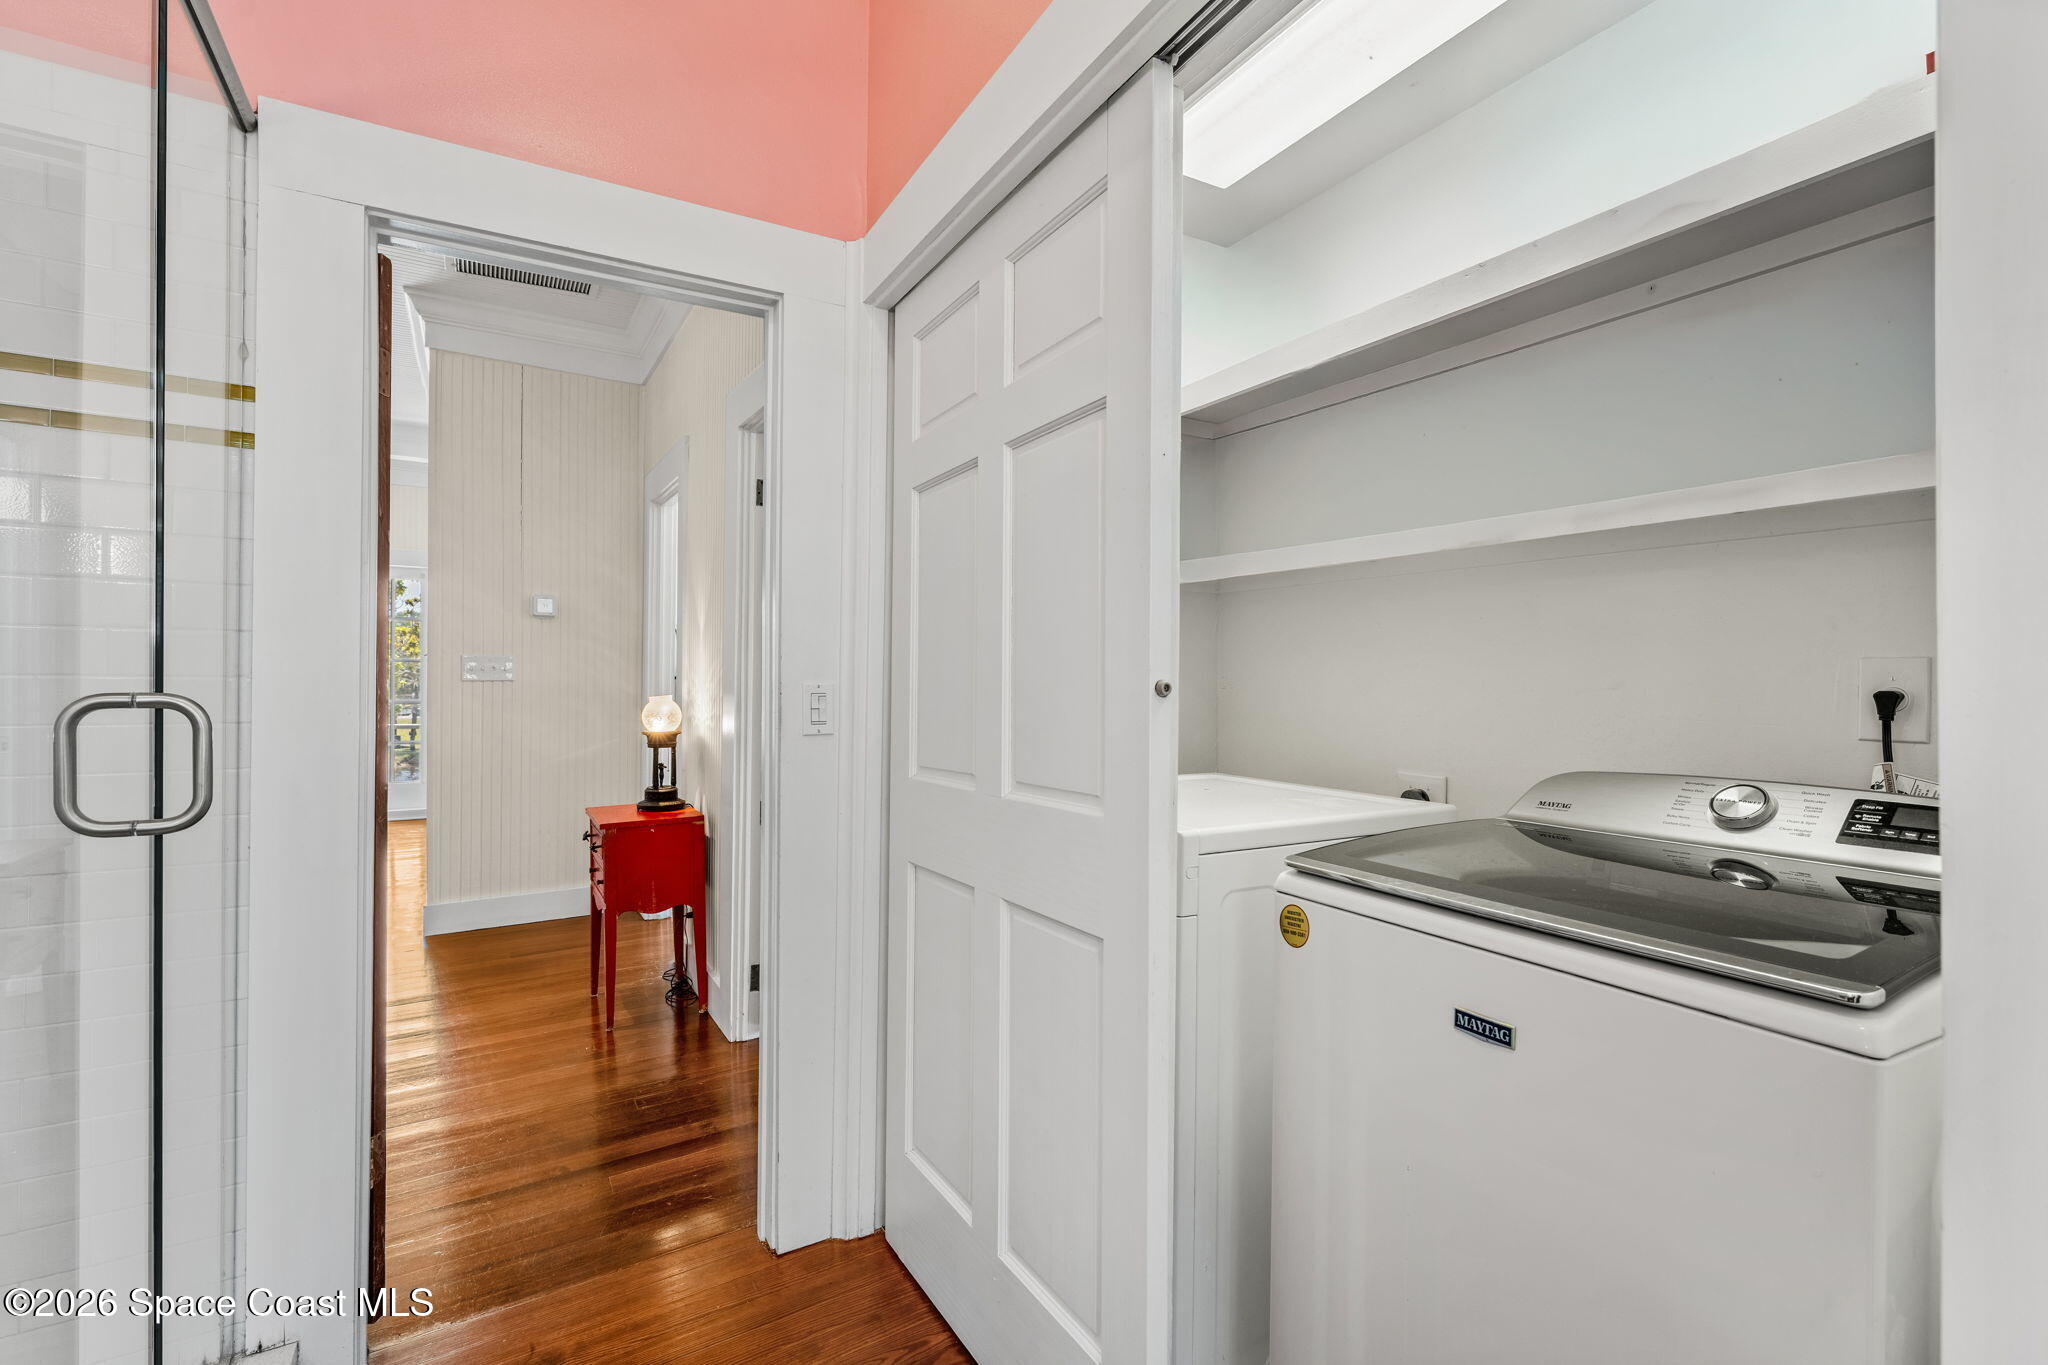
- Included: Dishwasher, Dryer, Electric Oven, Electric Water Heater, Gas Range, Ice Maker, Refrigerator, Tankless Water Heater, Washer
- Laundry: Upper Level
Heating
- Heating: Central, Electric
Cooling
- Cooling: Central Air, Ceiling Fan(s), Electric
Features
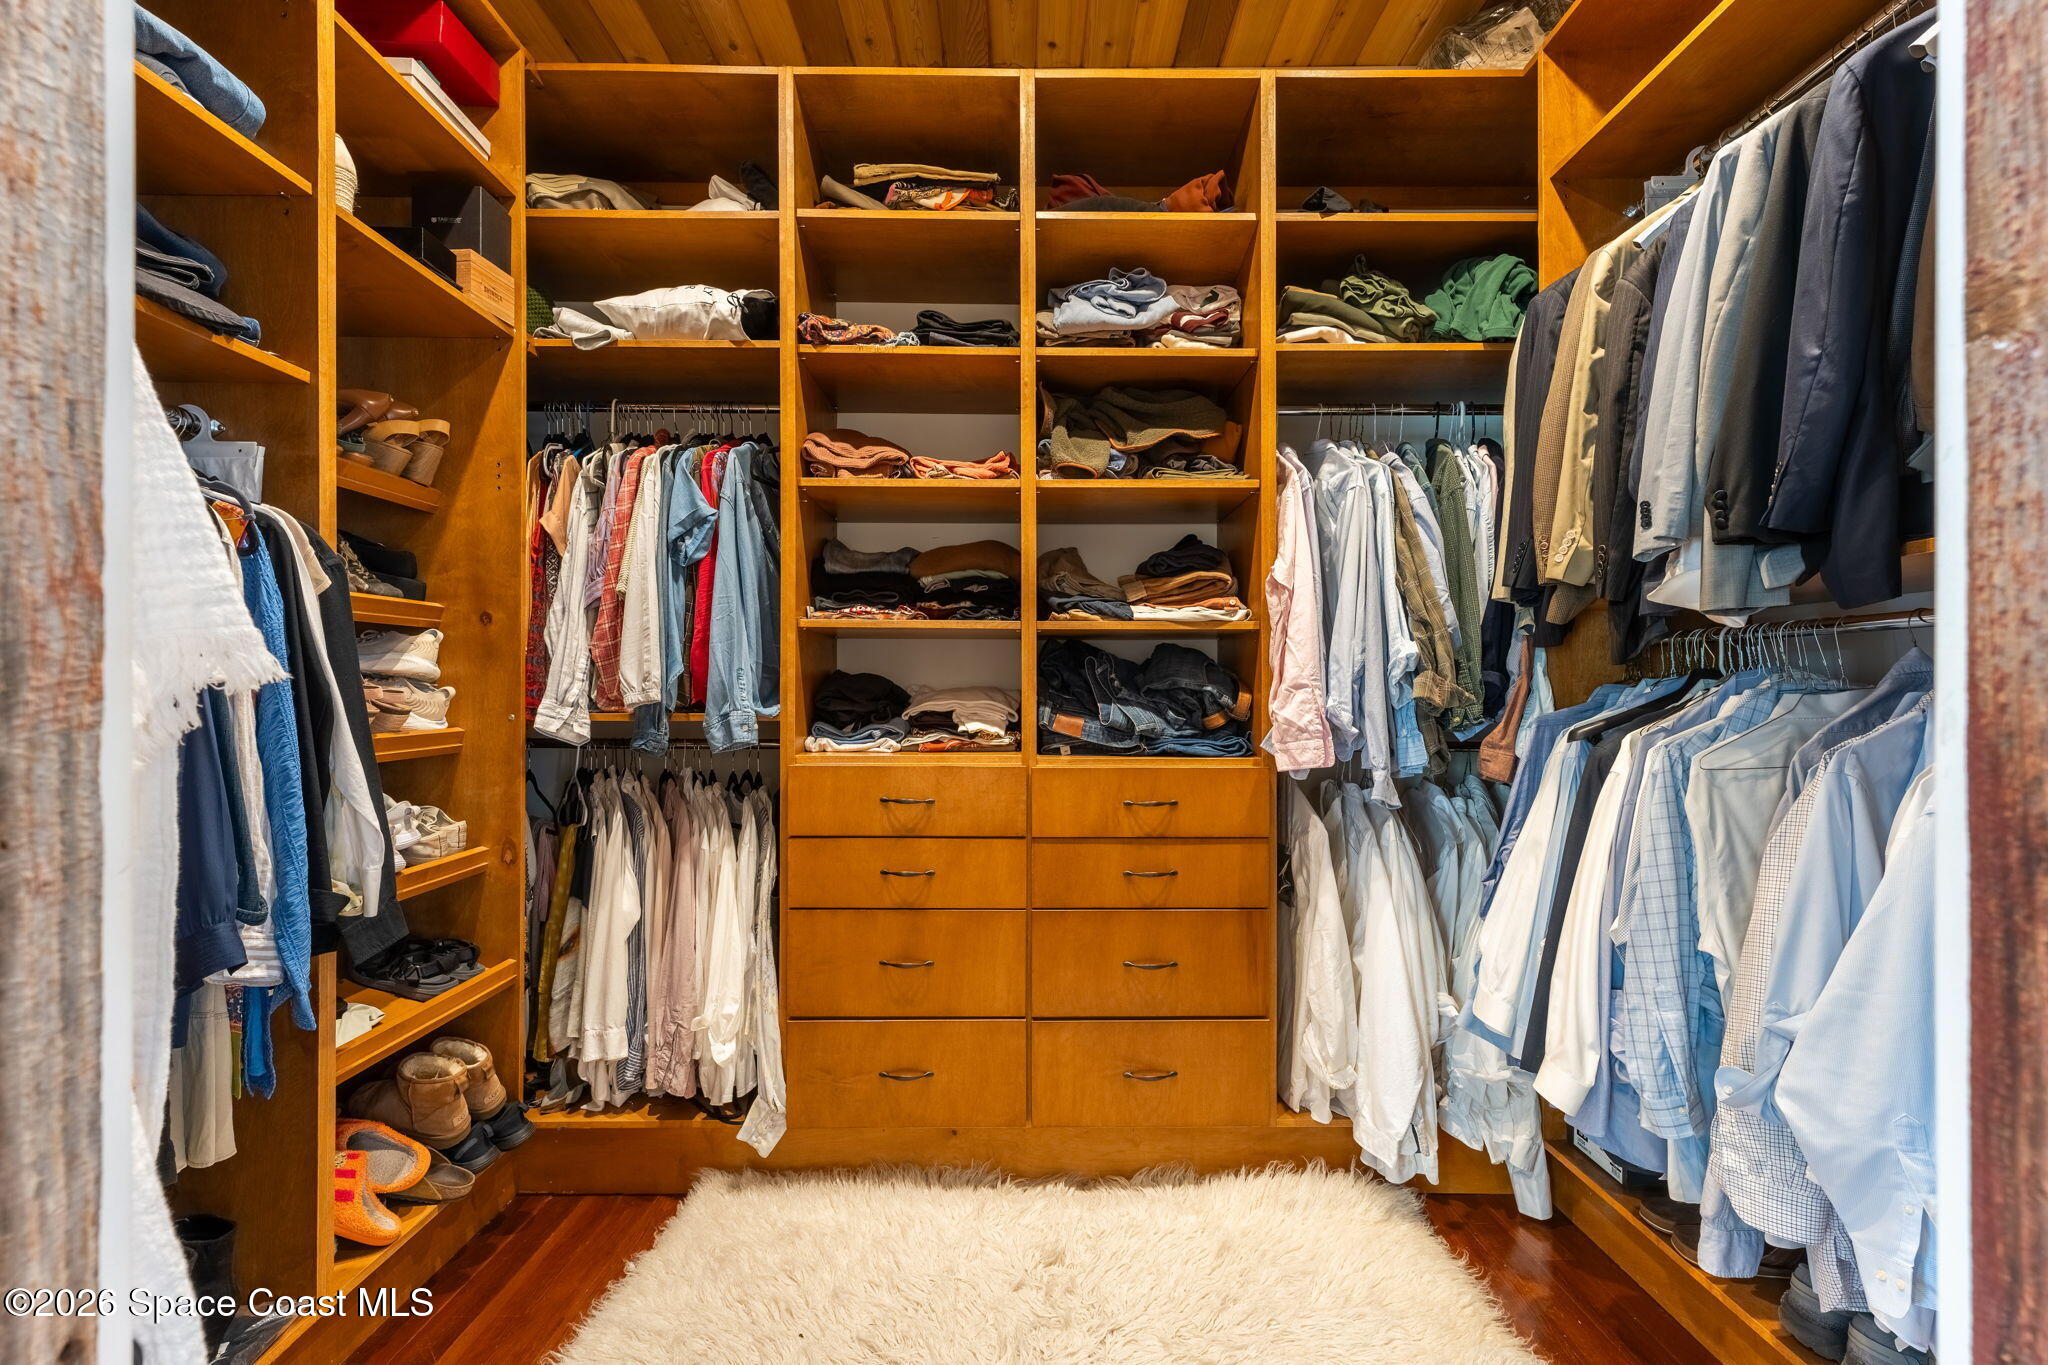
- Interior Features: Breakfast Bar, Built-in Features, Ceiling Fan(s), Open Floorplan, Vaulted Ceiling(s), Walk-In Closet(s)
- Flooring: Tile, Wood
- Fireplace: Yes
- Fireplaces Total: 2
- Fireplace Features: Wood Burning
Interior Area
- Total Living Area: 2844
- Source: Assessor
Property
Features
- Exterior Features: Balcony
- Patio & Porch: Deck, Front Porch, Porch, Screened
- Has Private Pool: Yes
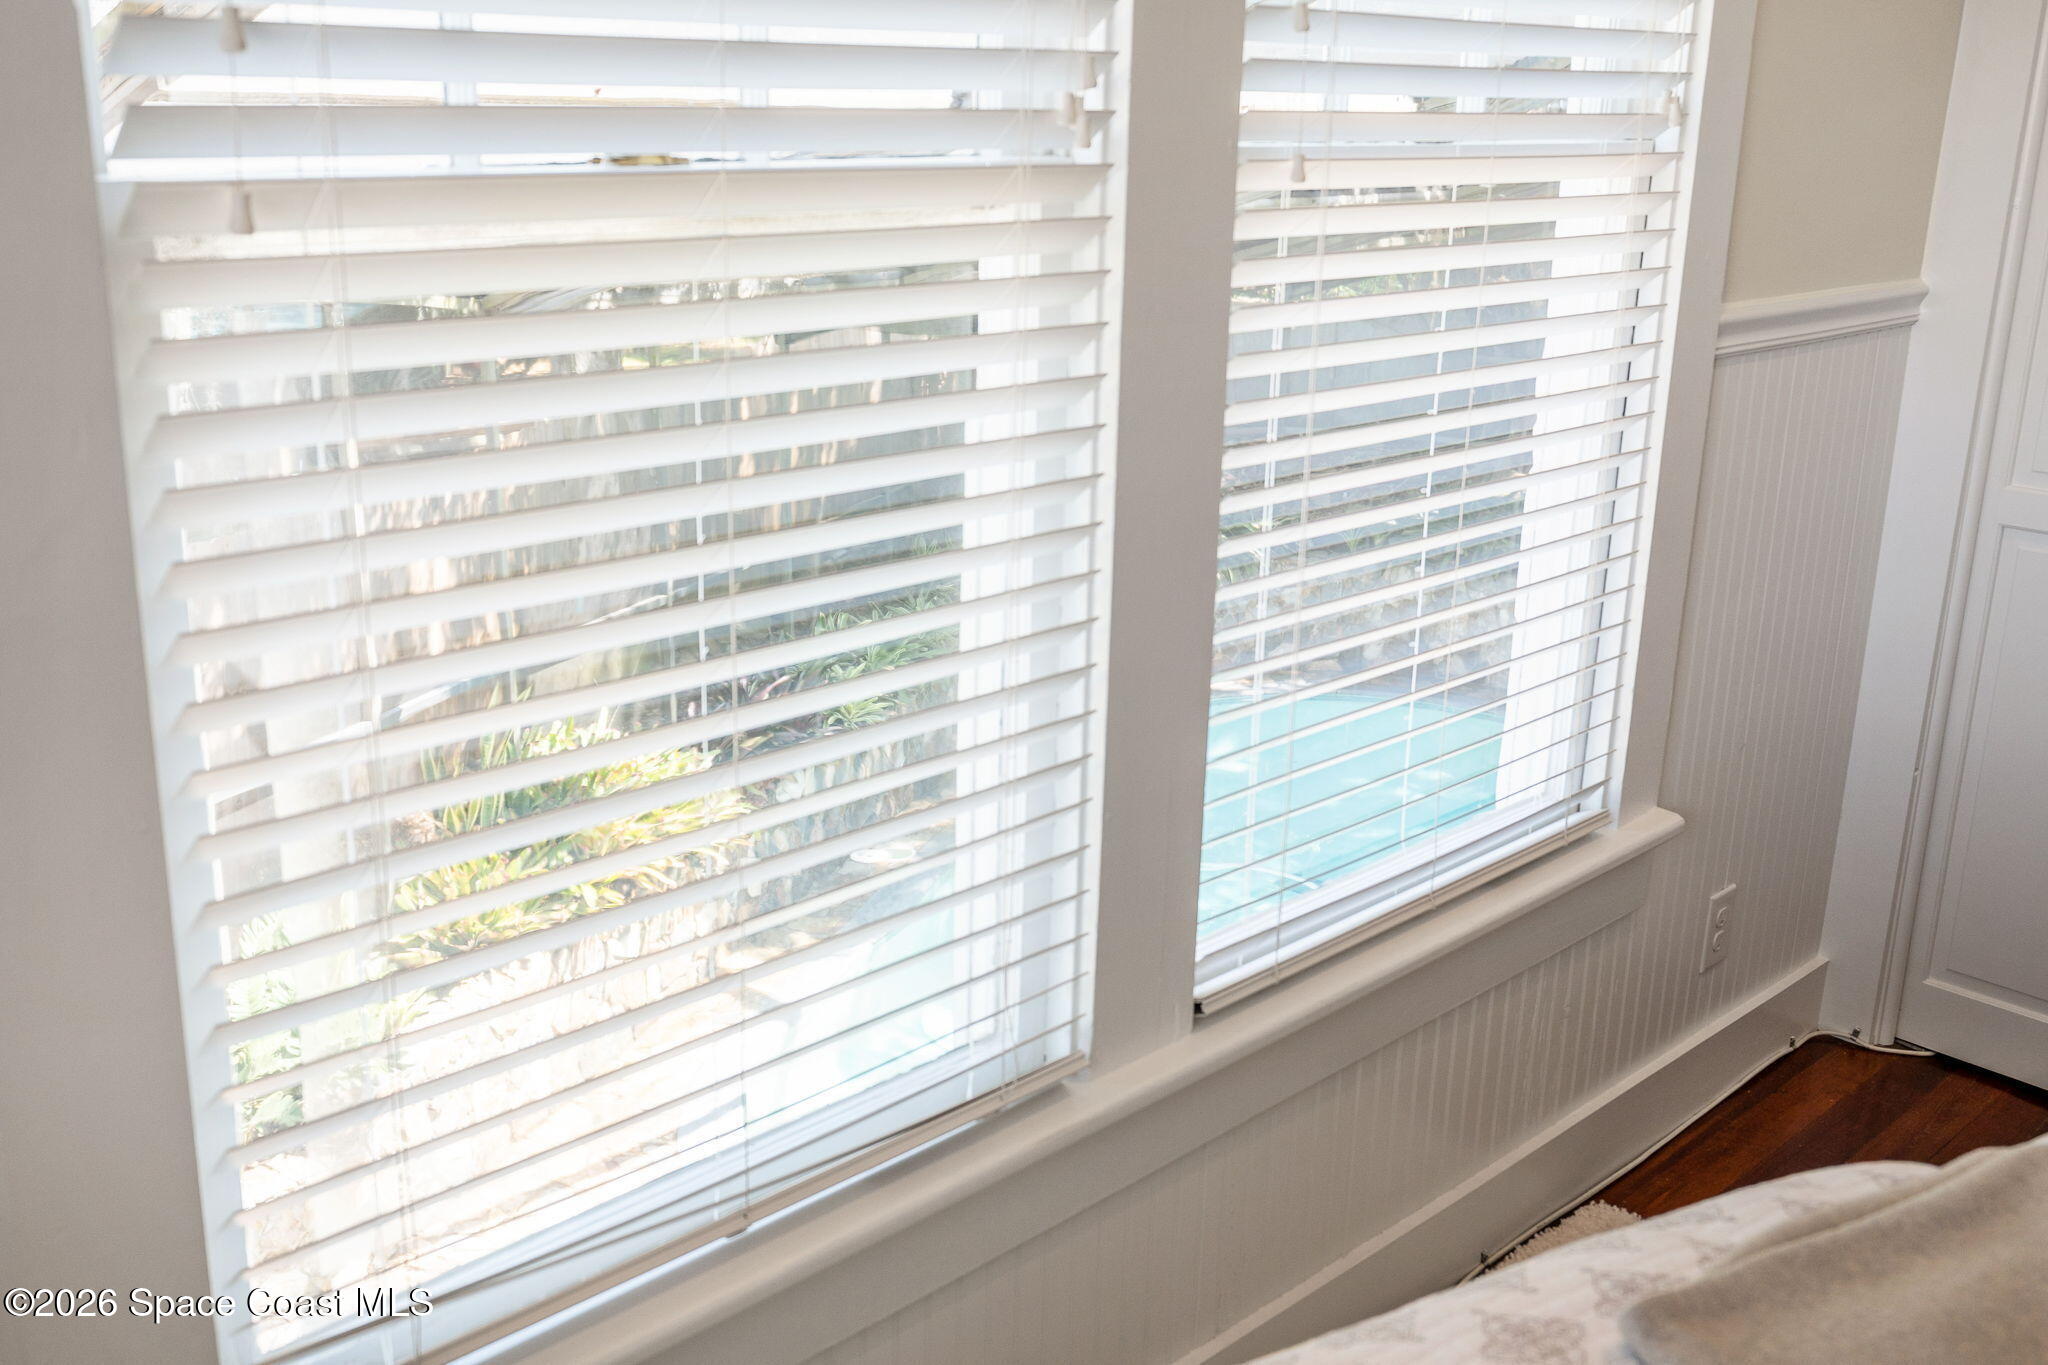
- Pool Features: In Ground, Pool Sweep, Salt Water, Screen Enclosure, Private
- Has Spa: No
- Fencing: Back Yard, Wood
- Horses: No
View
- Has View: Yes
- View: Water, Pool, River
Lot
- Size: 10,454 sq ft
- Acres: 0.24
- Features: Cul-De-Sac, Waterfront
Accessibility
- Levels: Two
- Entry Level: 1
Parking
- Garage: No
- Parking Features: Carport
- Carport: Yes
- Carport Spaces: 2
- Open Parking: No
Waterfront
- Has Waterfront: Yes
- Water Body Name: Indian River
- Waterfront Features: Navigable Water, River Access, River Front, Seawall
Basement
- Basement: No
Mobile Home
- Mobile Home Remains: No
Construction
Type & Style
- Home Type: Residential
- Architectural Style: Historic
- Property Sub Type: Single Family Residence
Materials
- Construction Materials: Frame
- Roof: Metal
Builder / Condition
- Year Built: 1911
- Condition: Updated/Remodeled
- New Construction: No
Building
- Building Area Total: 3682
- Building Exposure: South
Utilities & Green Energy
Utilities
- Electric on Property: No
- Water: Public
- Sewer: Public Sewer
- Utilities: Cable Available, Cable Connected, Electricity Connected, Sewer Connected, Water Connected
- Road Surface Type: Asphalt
Green Energy
- Energy Efficient: Exposure/Shade
Community & HOA
Community
- Subdivision: Houstons Add To Eau Gallie
- Zip/Postal Code: 32935
- City/Town: Melbourne
- City/Region: Melbourne-Brevard
- County/Parish: Brevard
- State/Province: FL
- Country Region: US-FL
HOA
- Has HOA: No
- Senior Community: No
Pets
- Pets Allowed: Cats OK, Dogs OK, Yes
Location
- Longitude: -80.624517
- Latitude: 28.125835
- Directions: Eau Gallie Causeway to south on Houston all the way to the end of the street on left hand side of street
Land Lease
- Land Lease: No
School
Middle or Junior
- School: Johnson
Tax, Financial & Listing Details
Listing Details
- List Price: $1,750,000
- Price Per Square Foot: $615.33
- Date on Market:
- Listing Terms: Cash, Conventional, FHA, VA Loan
- Furnished: Unfurnished
- Home Warranty: No
- Rent Control: No
- Status: Active
MLS Details
- MLS: BrevardMLS
- Listing ID: 1085783
Tax Details
- Annual Tax Amount: $5,562.47
- Tax Year: 2025
- Tax Legal Description: HOUSTONS ADD TO EAU GALLIE PART OF LOT 13 AS DES IN DB 53 PG 14 & VAC RD R/W EXC DB 374 PG 394
Price history for 1149 Houston Street
| Date | Event | Price | Source |
|---|---|---|---|
| listed (Active) | $1,750,000 | BrevardMLS #1085783 |
Ask a question about 1149 Houston Street
Hi there — ask anything about this property or the area and the team will get right back to you.
Local real estate advisory services provided by agent with Harrison Real Estate
Listed by Laura L Dowling Roy PA with Premier Properties Real Estate
The data relating to real estate for sale on this website comes in part from the Internet Data exchange program of Brevard MLS. IDX information is provided exclusively for consumers' personal, non-commercial use and may not be used for any purpose other than to identify prospective properties consumers may be interested in purchasing. Information deemed reliable but not guaranteed. Copyright © 2026 Brevard MLS. All Rights Reserved.
You agree to Harrison Real Estate Terms of Use and Privacy Policy. By choosing to contact a property, you also agree that Harrison Real Estate and its associates may call, text, or email you regarding any inquiries or activities you submit through our website. This may involve the use of automated means and prerecorded or artificial voices.