1422 Hampton Park Lane, Melbourne, FL 32940
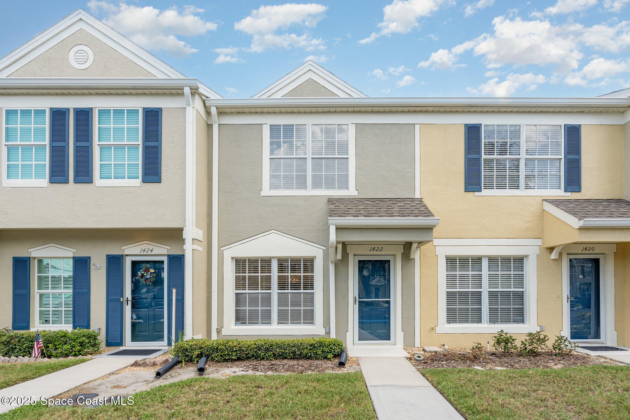
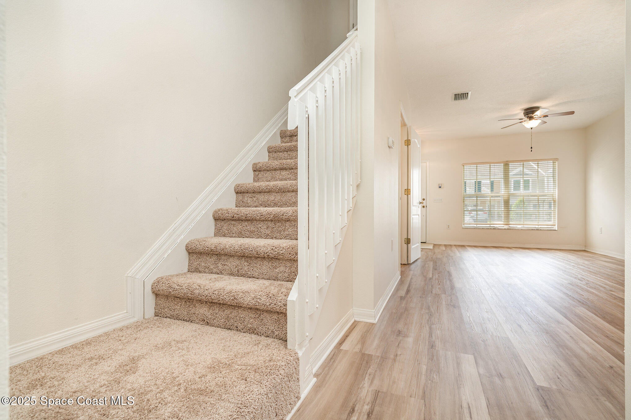
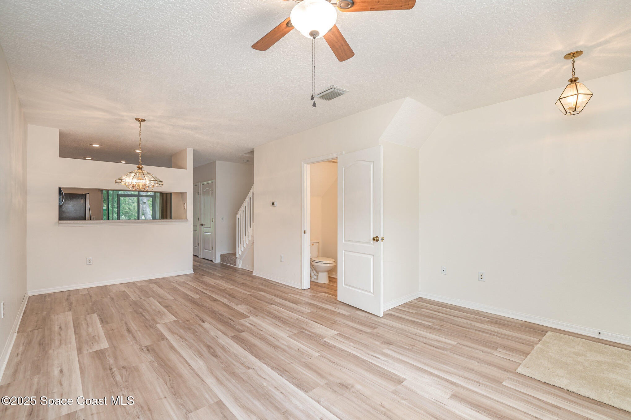
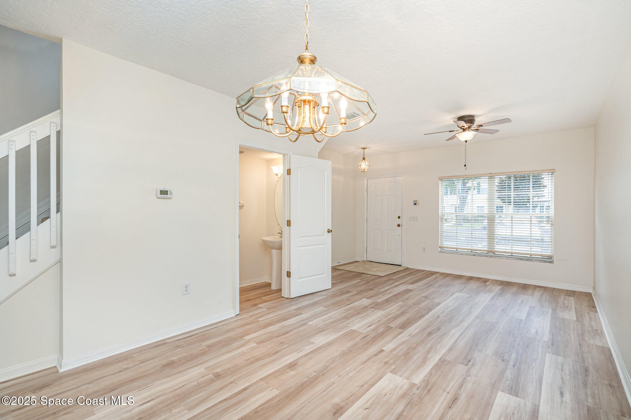
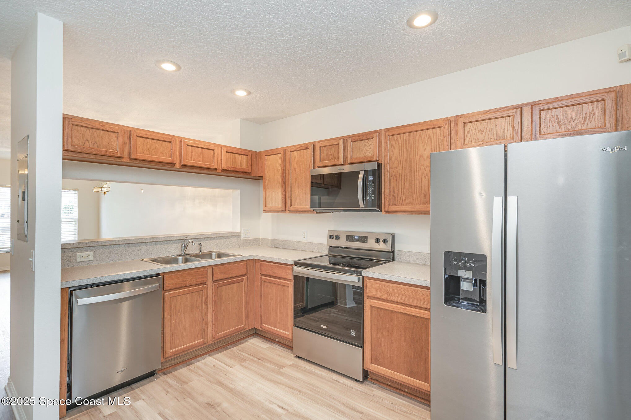
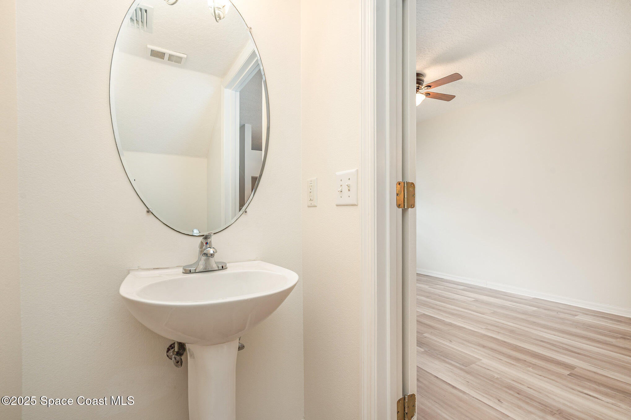
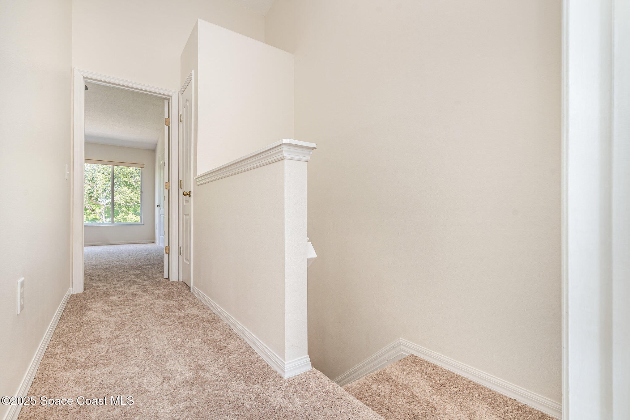
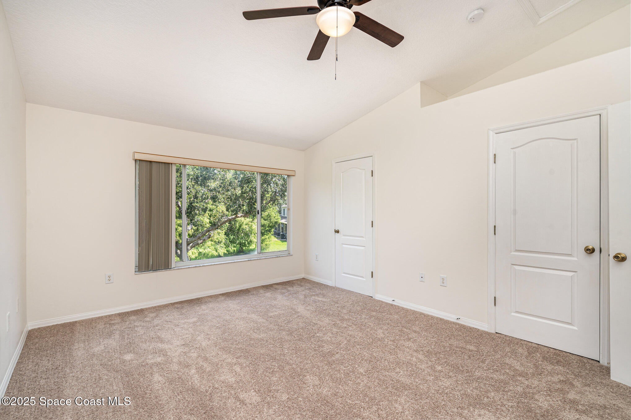
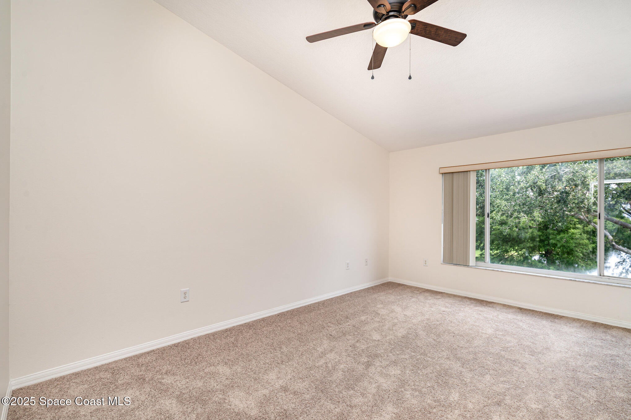
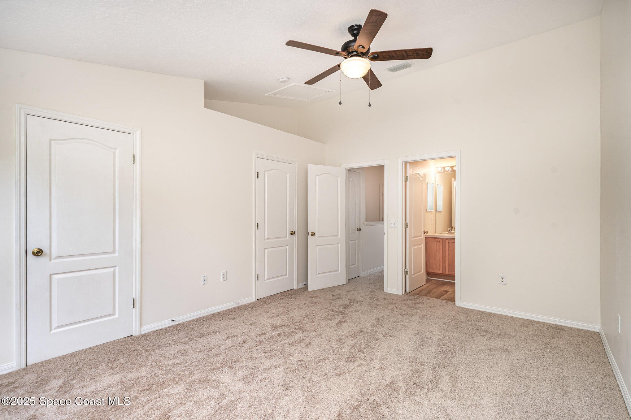
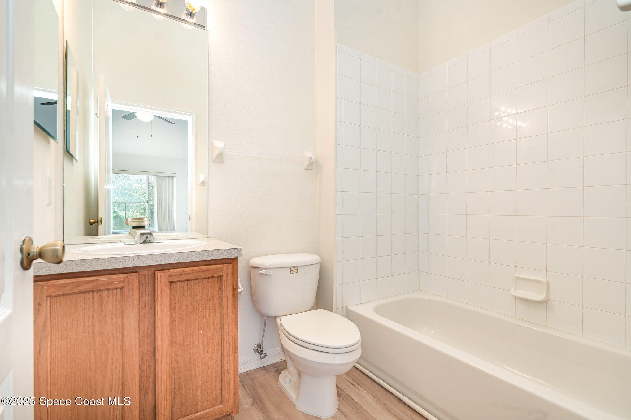
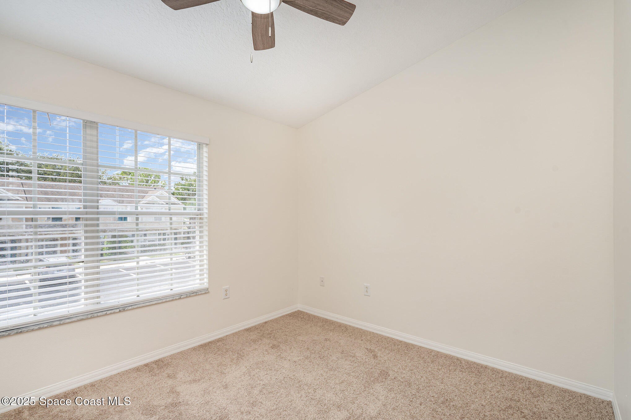
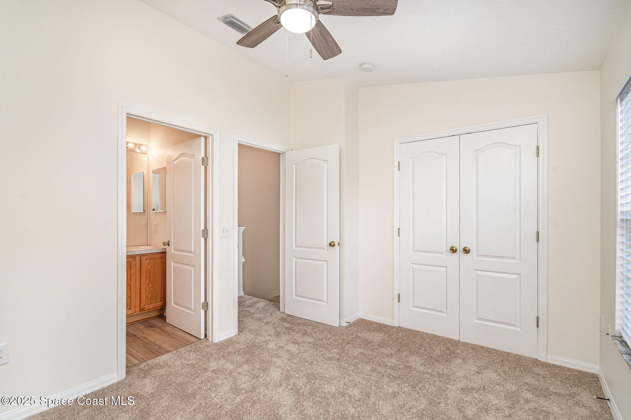
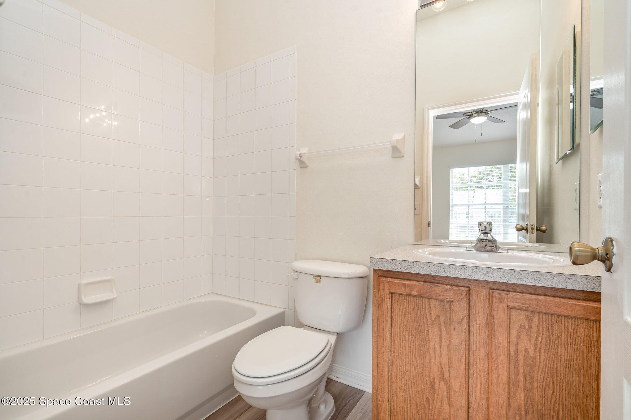
WELCOME TO HAMPTON PARK LANE!!!! SELLER is offering incentive towards BUYERS' Closing cost. This beautifully updated, modern townhome is located on the edge of Suntree in a gated community and is an investors' dream. The spacious living room, kitchen and a half bath with vinyl floors are all located downstairs. All the kitchen appliances are brand new. Upstairs you'll find two generously sized bedrooms, each with its own en suite bathroom with brand new carpeting. The Unit was just given a fresh coat of paint and upgraded fans and lighting throughout the home. New roofs 2017/2018.
The community offers a heated pool, clubhouse and an unbeatable location close to the Brevard Zoo, shopping, dining and all that Viera has to offer.
Location of 1422 Hampton Park Lane
1422 Hampton Park Lane property details
Interior
Bedrooms & Bathrooms
- Bedrooms: 2
- Bathrooms: 3
- Full Bathrooms: 2
Appliances
- Included: Dishwasher, Disposal, Dryer, Electric Range, Electric Water Heater, Microwave, Trash Compactor, Washer, Dishwasher, Disposal, Dryer, Electric Range, Electric Water Heater, Microwave, Trash Compactor, Washer, Dishwasher, Disposal, Dryer, Electric Range, Electric Water Heater, Microwave, Trash Compactor, Washer, Dishwasher, Disposal, Dryer, Electric Range, Electric Water Heater, Microwave, Trash Compactor, Washer, Dishwasher, Disposal, Dryer, Electric Range, Electric Water Heater, Microwave, Trash Compactor, Washer
- Laundry: In Basement, Lower Level, In Basement, Lower Level, In Basement, Lower Level, In Basement, Lower Level, In Basement, Lower Level
Heating
- Heating: Electric, Hot Water, Electric, Hot Water, Electric, Hot Water, Electric, Hot Water, Electric, Hot Water
Cooling
- Cooling: Central Air, Ceiling Fan(s), Electric, Central Air, Ceiling Fan(s), Electric, Central Air, Ceiling Fan(s), Electric, Central Air, Ceiling Fan(s), Electric, Central Air, Ceiling Fan(s), Electric
Features
- Interior Features: Ceiling Fan(s), Pantry, Ceiling Fan(s), Pantry, Ceiling Fan(s), Pantry, Ceiling Fan(s), Pantry, Ceiling Fan(s), Pantry
- Flooring: Carpet, Laminate, Tile, Carpet, Laminate, Tile, Carpet, Laminate, Tile, Carpet, Laminate, Tile, Carpet, Laminate, Tile
- Fireplace: No
Interior Area
- Total Living Area: 1110
- Source: Public Records
Property
Features
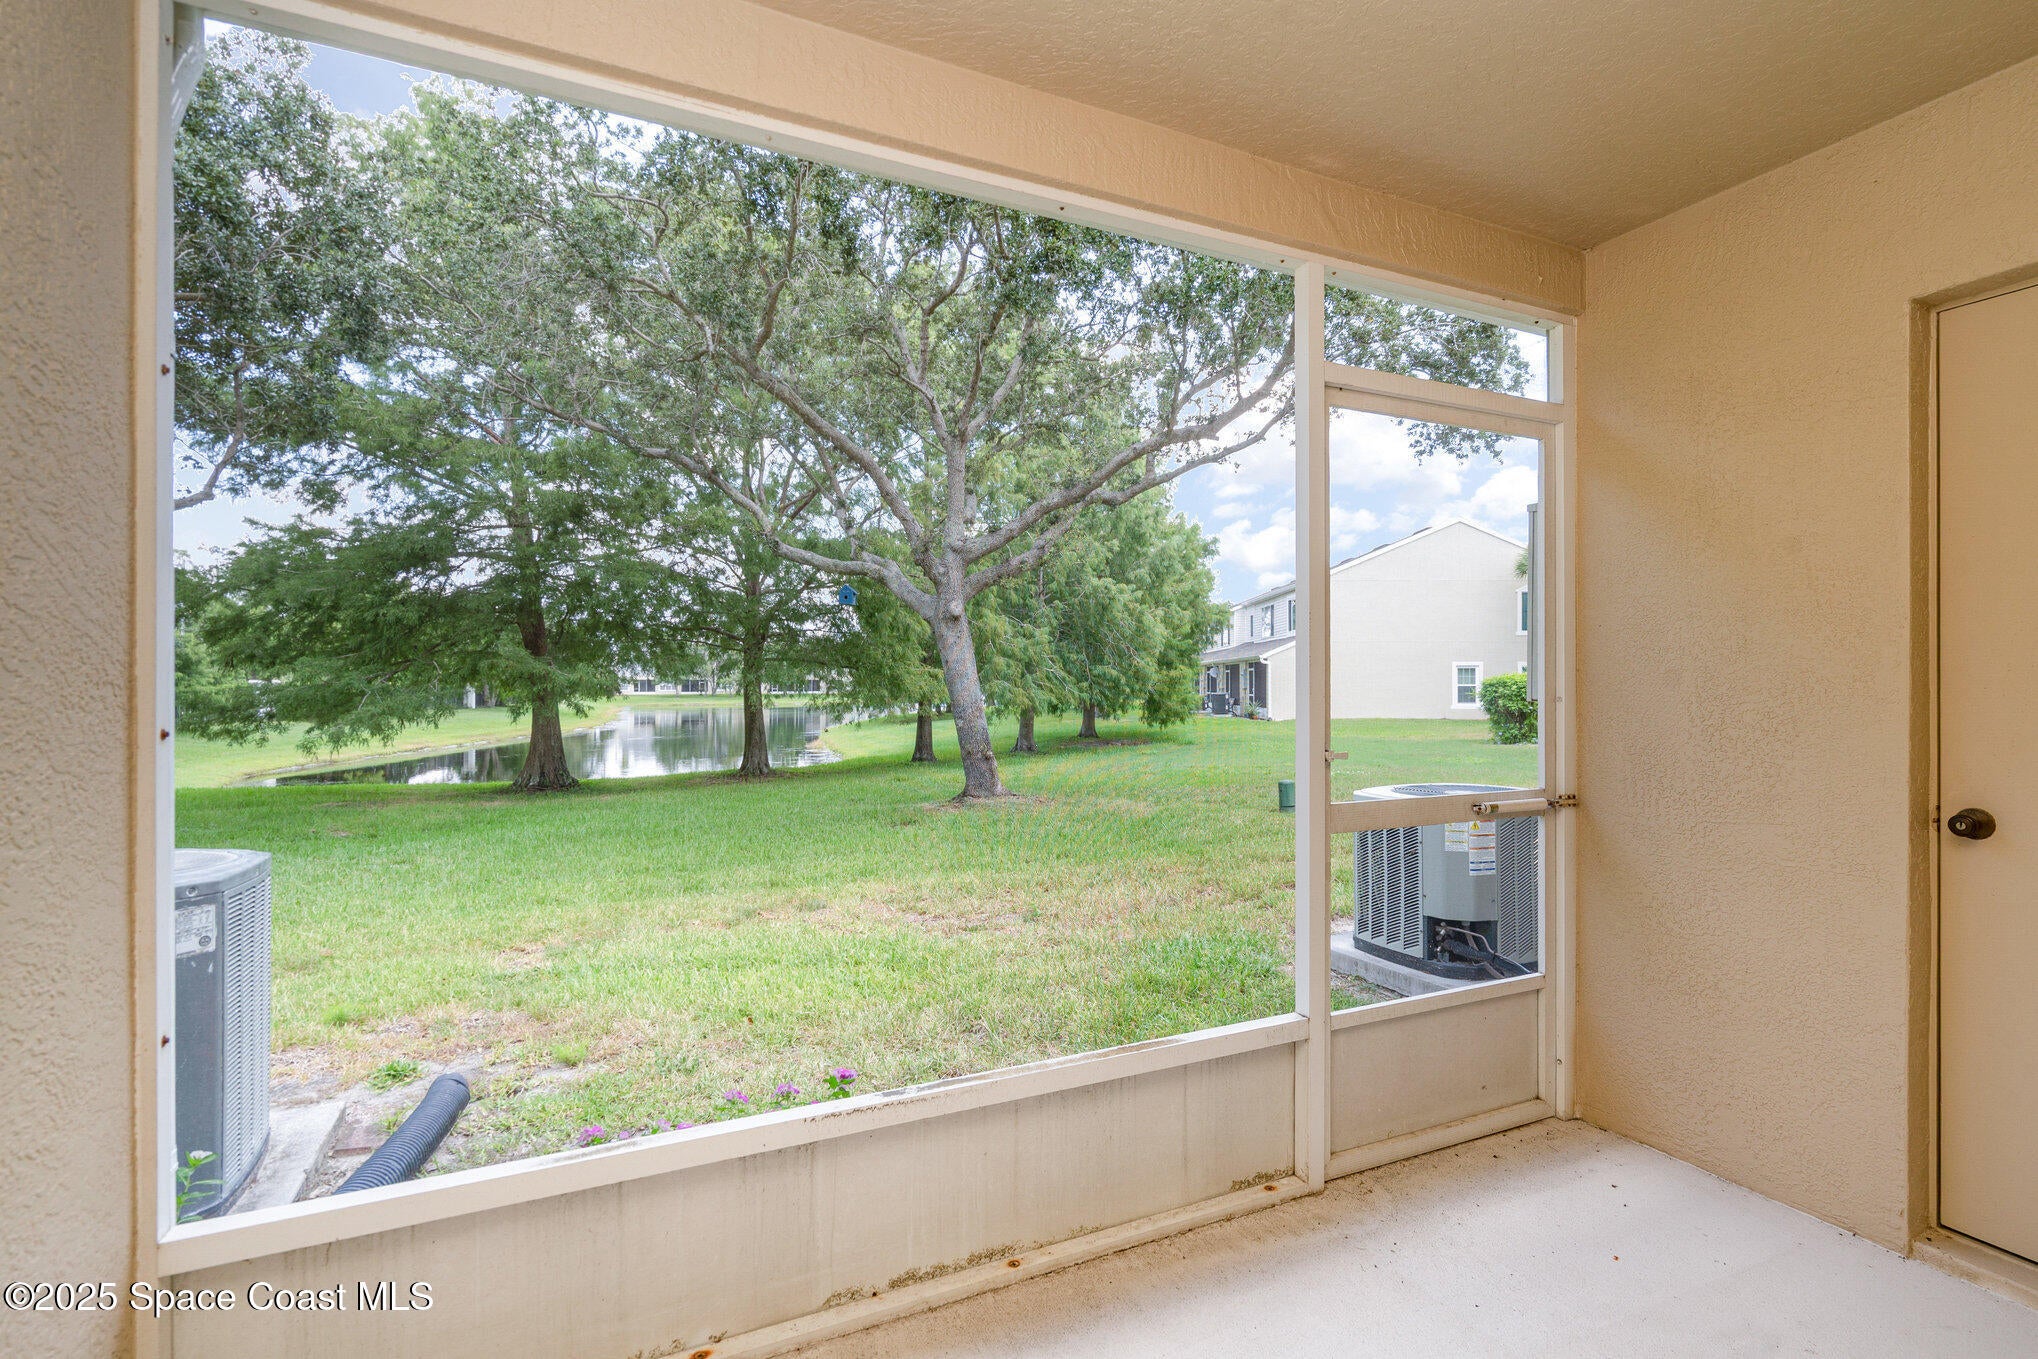
- Patio & Porch: Rear Porch, Screened, Rear Porch, Screened, Rear Porch, Screened, Rear Porch, Screened, Rear Porch, Screened
- Has Private Pool: No
- Has Spa: No
- Horses: No
View
- Has View: No
Lot
- Size: 1,307 sq ft
- Acres: 0.03
- Features: Other, Other, Other, Other, Other
Accessibility
- Levels: Two, Two, Two, Two, Two
Parking
- Garage: No
- Parking Features: Assigned, On Street, Assigned, On Street, Assigned, On Street, Assigned, On Street, Assigned, On Street
- Carport: No
- Open Parking: No
Waterfront
- Has Waterfront: No
Basement
- Basement: No
Mobile Home
- Mobile Home Remains: No
Construction
Type & Style
- Home Type: Residential
- Property Sub Type: Townhouse
Materials
- Construction Materials: Concrete, Frame, Stucco, Concrete, Frame, Stucco, Concrete, Frame, Stucco, Concrete, Frame, Stucco, Concrete, Frame, Stucco
- Roof: Shingle, Shingle, Shingle, Shingle, Shingle
Builder / Condition
- Year Built: 2000
- New Construction: No
Building
- Building Area Total: 1230
- Building Exposure: North
Utilities & Green Energy
Utilities
- Electric on Property: No
- Water: Public, Public, Public, Public, Public
- Sewer: Public Sewer, Public Sewer, Public Sewer, Public Sewer, Public Sewer
- Utilities: Electricity Available, Water Available, Electricity Available, Water Available, Electricity Available, Water Available, Electricity Available, Water Available, Electricity Available, Water Available
- Road Surface Type: Asphalt, Asphalt, Asphalt, Asphalt, Asphalt
Green Energy
- Energy Efficient: No
Community & HOA
Community
- Subdivision: Hampton Park Phase 1
- Zip/Postal Code: 32940
- City/Town: Melbourne
- City/Region: Melbourne-Brevard
- County/Parish: Brevard
- State/Province: FL
- Country Region: US-FL
HOA
- Has HOA: Yes
- Amenities: Clubhouse, Fitness Center, Gated, Clubhouse, Fitness Center, Gated, Clubhouse, Fitness Center, Gated, Clubhouse, Fitness Center, Gated, Clubhouse, Fitness Center, Gated
- Fee: $235
- Frequency: Monthly
- Fee 2: $200
- Frequency 2: Annually
- Fee Includes: Sewer, Trash, Sewer, Trash, Sewer, Trash, Sewer, Trash, Sewer, Trash
- Senior Community: No
Pets
- Pets Allowed: Yes, Yes, Yes, Yes, Yes
Location
- Longitude: -80.705459
- Latitude: 28.232855
- Directions: Wickham East of 95 to Baytree. Take a right into Hampton Park Subdivision.
Land Lease
- Land Lease: No
School
Tax, Financial & Listing Details
Listing Details
- List Price: $250,000
- Price Per Square Foot: $225.23
- Date on Market:
- Listing Terms: Cash, Conventional, FHA, VA Loan, Cash, Conventional, FHA, VA Loan, Cash, Conventional, FHA, VA Loan, Cash, Conventional, FHA, VA Loan, Cash, Conventional, FHA, VA Loan
- Furnished: Unfurnished
- Home Warranty: No
- Rent Control: No
- Status: Active
MLS Details
- MLS: BrevardMLS
- Listing ID: 1079221
Tax Details
- Annual Tax Amount: $3,094.61
- Tax Year: 2025
- Tax Legal Description: HAMPTON PARK PHASE 1 LOT 4 BLK 1
Price history for 1422 Hampton Park Lane
| Date | Event | Price | Source |
|---|---|---|---|
| listed (Active) | $250,000 | BrevardMLS #1079221 |
Ask a question about 1422 Hampton Park Lane
Hi there — ask anything about this property or the area and the team will get right back to you.
Local real estate advisory services provided by agent with Harrison Real Estate
Listed by Janet Anne Jones-Owen with Weichert Realtors Hallmark Pro
The data relating to real estate for sale on this website comes in part from the Internet Data exchange program of Brevard MLS. IDX information is provided exclusively for consumers' personal, non-commercial use and may not be used for any purpose other than to identify prospective properties consumers may be interested in purchasing. Information deemed reliable but not guaranteed. Copyright © 2026 Brevard MLS. All Rights Reserved.
You agree to Harrison Real Estate Terms of Use and Privacy Policy. By choosing to contact a property, you also agree that Harrison Real Estate and its associates may call, text, or email you regarding any inquiries or activities you submit through our website. This may involve the use of automated means and prerecorded or artificial voices.