
















1634 Pga Boulevard, Melbourne, FL 32935
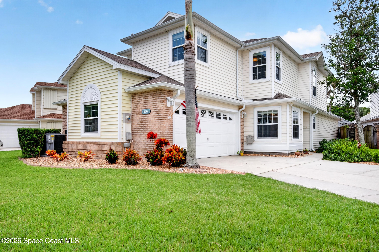
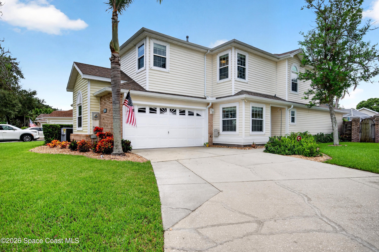
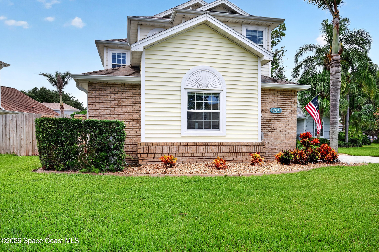
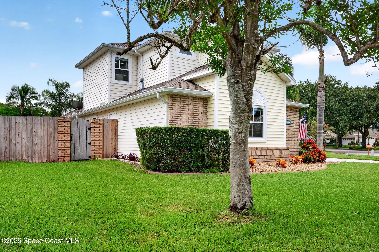
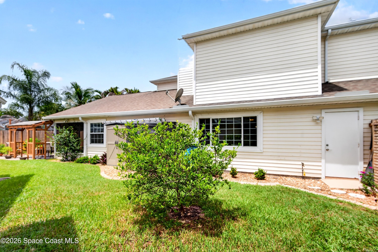
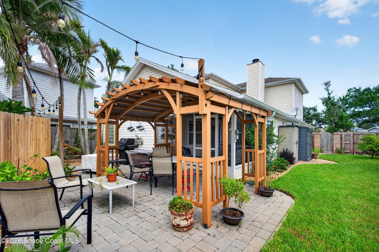
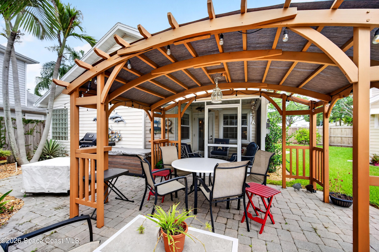
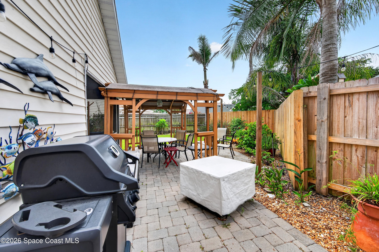
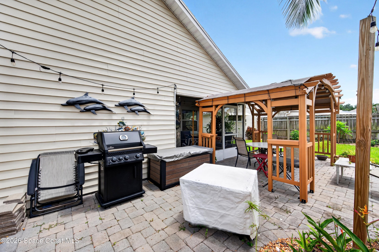
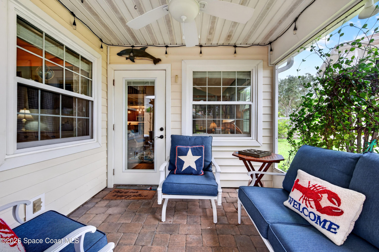
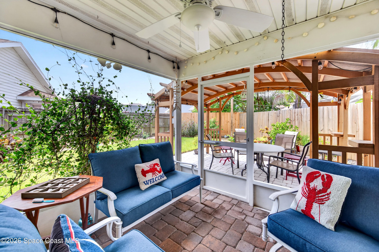
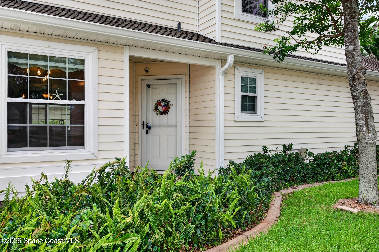
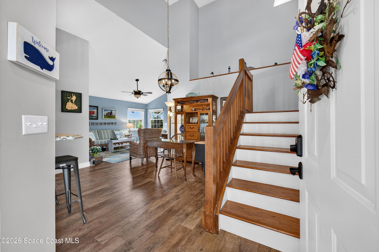
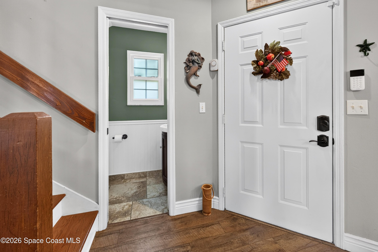
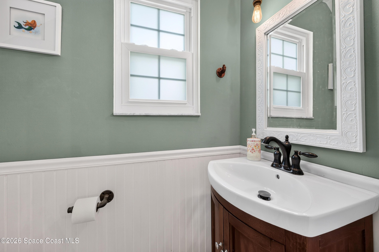
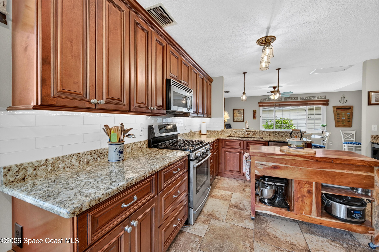
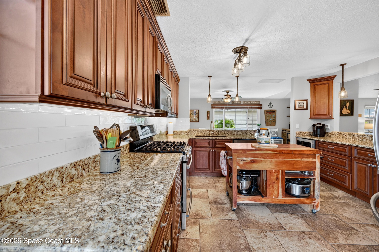
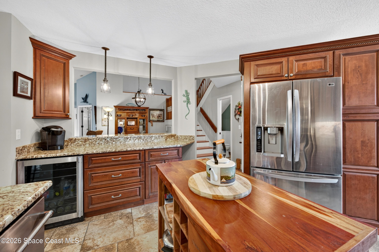
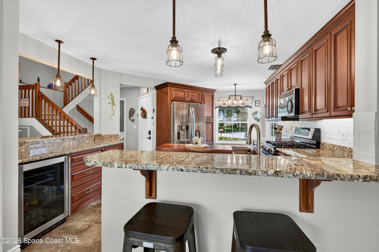
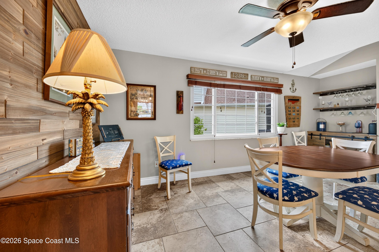
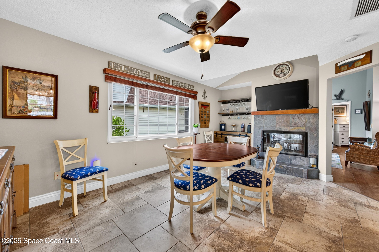
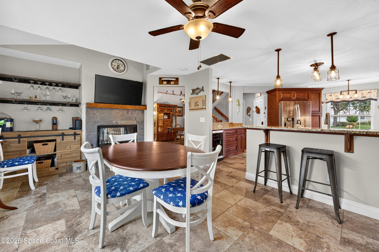
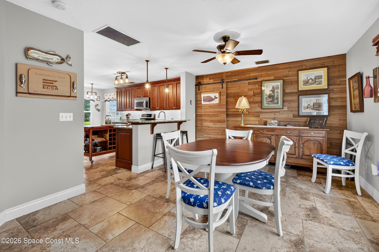
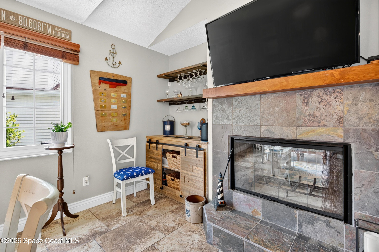
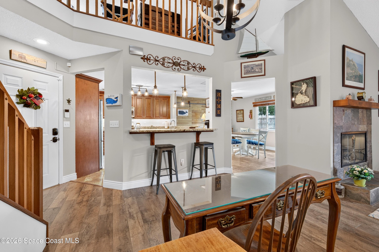
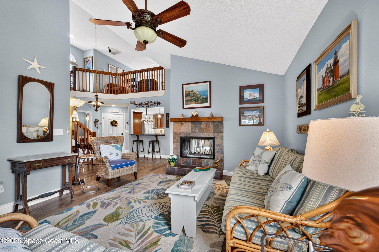
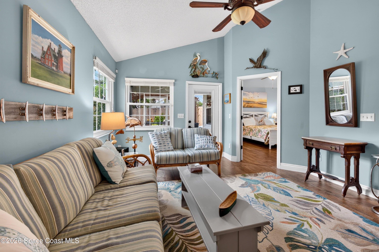
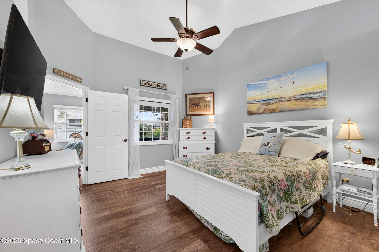
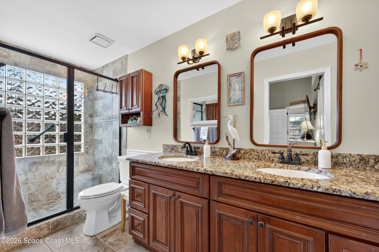
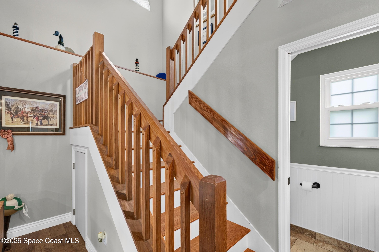
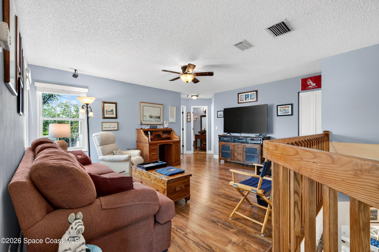
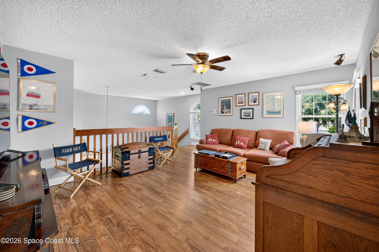
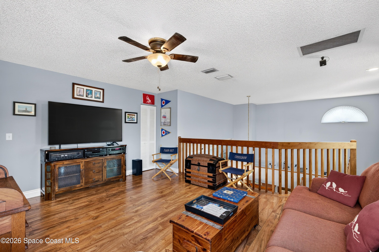
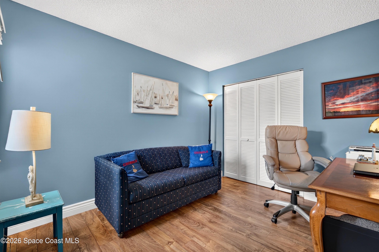
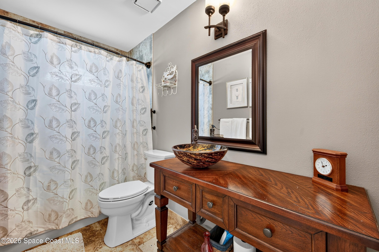
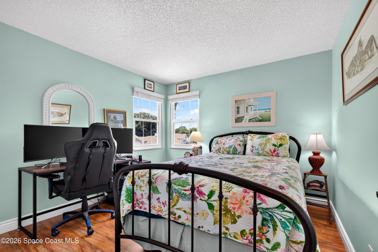
Your Dream Home Awaits in Greenbriar Village . A 3/2.5 w/ Custom Features and Soaring ceilings throughout! Features include Beautiful Oak Wood Stairs, Tile & Wood Floors and a Double Sided Slate Fireplace. Granite Counters set the stage for Entertaining w/ 2 Bar Tops open to Family Rm, Dining Rm and Entry. A Kitchen sure to please w/ Rich Wood Cabinetry, S/S Appliances, Wine Cooler and Breakfast Nook. Ground Floor Primary Bedroom has walk in closet w/ Barn door, Custom Bath, Wood Floors and is adjacent to a private screened porch. The Pergola welcomes you to a private Retreat for many hours of Relaxation and Entertaining. New A/C Units and Impact Windows keep you Cool in the Days of Summer. The Oak Staircase invites you up to a Large Loft, two bedrooms and a Custom Bath all on wood plank flooring. NO Carpet! This home will pleasantly surprise you. So many special features on a Beautifully landscaped lot. A Wonderful Well cared for Home in Greenbriar Village. Run Don't Walk!!
Location of 1634 Pga Boulevard
1634 Pga Boulevard property details
Interior
Bedrooms & Bathrooms
- Bedrooms: 3
- Bathrooms: 3
- Full Bathrooms: 2
Appliances
- Included: Dishwasher, Disposal, Dryer, Gas Oven, Gas Range, Gas Water Heater, Microwave, Plumbed For Ice Maker, Refrigerator, Washer, Wine Cooler
- Laundry: Electric Dryer Hookup, Gas Dryer Hookup, In Garage, Washer Hookup
Heating
- Heating: Central, Electric, Hot Water, Natural Gas
Cooling
- Cooling: Central Air, Ceiling Fan(s), Electric
Features
- Interior Features: Breakfast Bar, Built-in Features, Ceiling Fan(s), Eat-in Kitchen, Entrance Foyer, Open Floorplan, Vaulted Ceiling(s), Walk-In Closet(s)
- Flooring: Tile, Wood
- Fireplace: Yes
- Fireplaces Total: 1
- Fireplace Features: Double Sided, Gas, Wood Burning
Interior Area
- Total Living Area: 1810
- Source: Builder
Property
Features
- Exterior Features: Other
- Patio & Porch: Covered, Patio, Rear Porch, Screened
- Security Features: Smoke Detector(s)
- Has Private Pool: No
- Has Spa: No
- Fencing: Back Yard, Fenced, Privacy, Wood
- Horses: No
View
- Has View: No
Lot
- Size: 7,405 sq ft
- Acres: 0.17
- Features: Corner Lot, Few Trees, Irregular Lot, Sprinklers In Front, Sprinklers In Rear, Zero Lot Line
Accessibility
- Levels: Two
Parking
- Garage: Yes
- Total Spaces: 2
- Parking Features: Garage, Garage Door Opener, Off Street, On Street
- Carport: No
- Open Parking: No
Waterfront
- Has Waterfront: No
Basement
- Basement: No
Mobile Home
- Mobile Home Remains: No
Construction
Type & Style
- Home Type: Residential
- Architectural Style: Other
- Property Sub Type: Single Family Residence
Materials
- Construction Materials: Frame, Vinyl Siding
- Roof: Shingle
Builder / Condition
- Year Built: 1993
- Condition: Updated/Remodeled
- New Construction: No
Building
- Building Area Total: 2359
- Building Exposure: North
Utilities & Green Energy
Utilities
- Electric on Property: No
- Electric: 150 Amp Service, 220 Volts in Garage
- Water: Public
- Sewer: Public Sewer
- Utilities: Natural Gas Available, Cable Available, Electricity Connected, Natural Gas Connected, Sewer Connected, Water Available, Water Connected
- Road Surface Type: Paved
Green Energy
- Energy Efficient: No
Community & HOA
Community
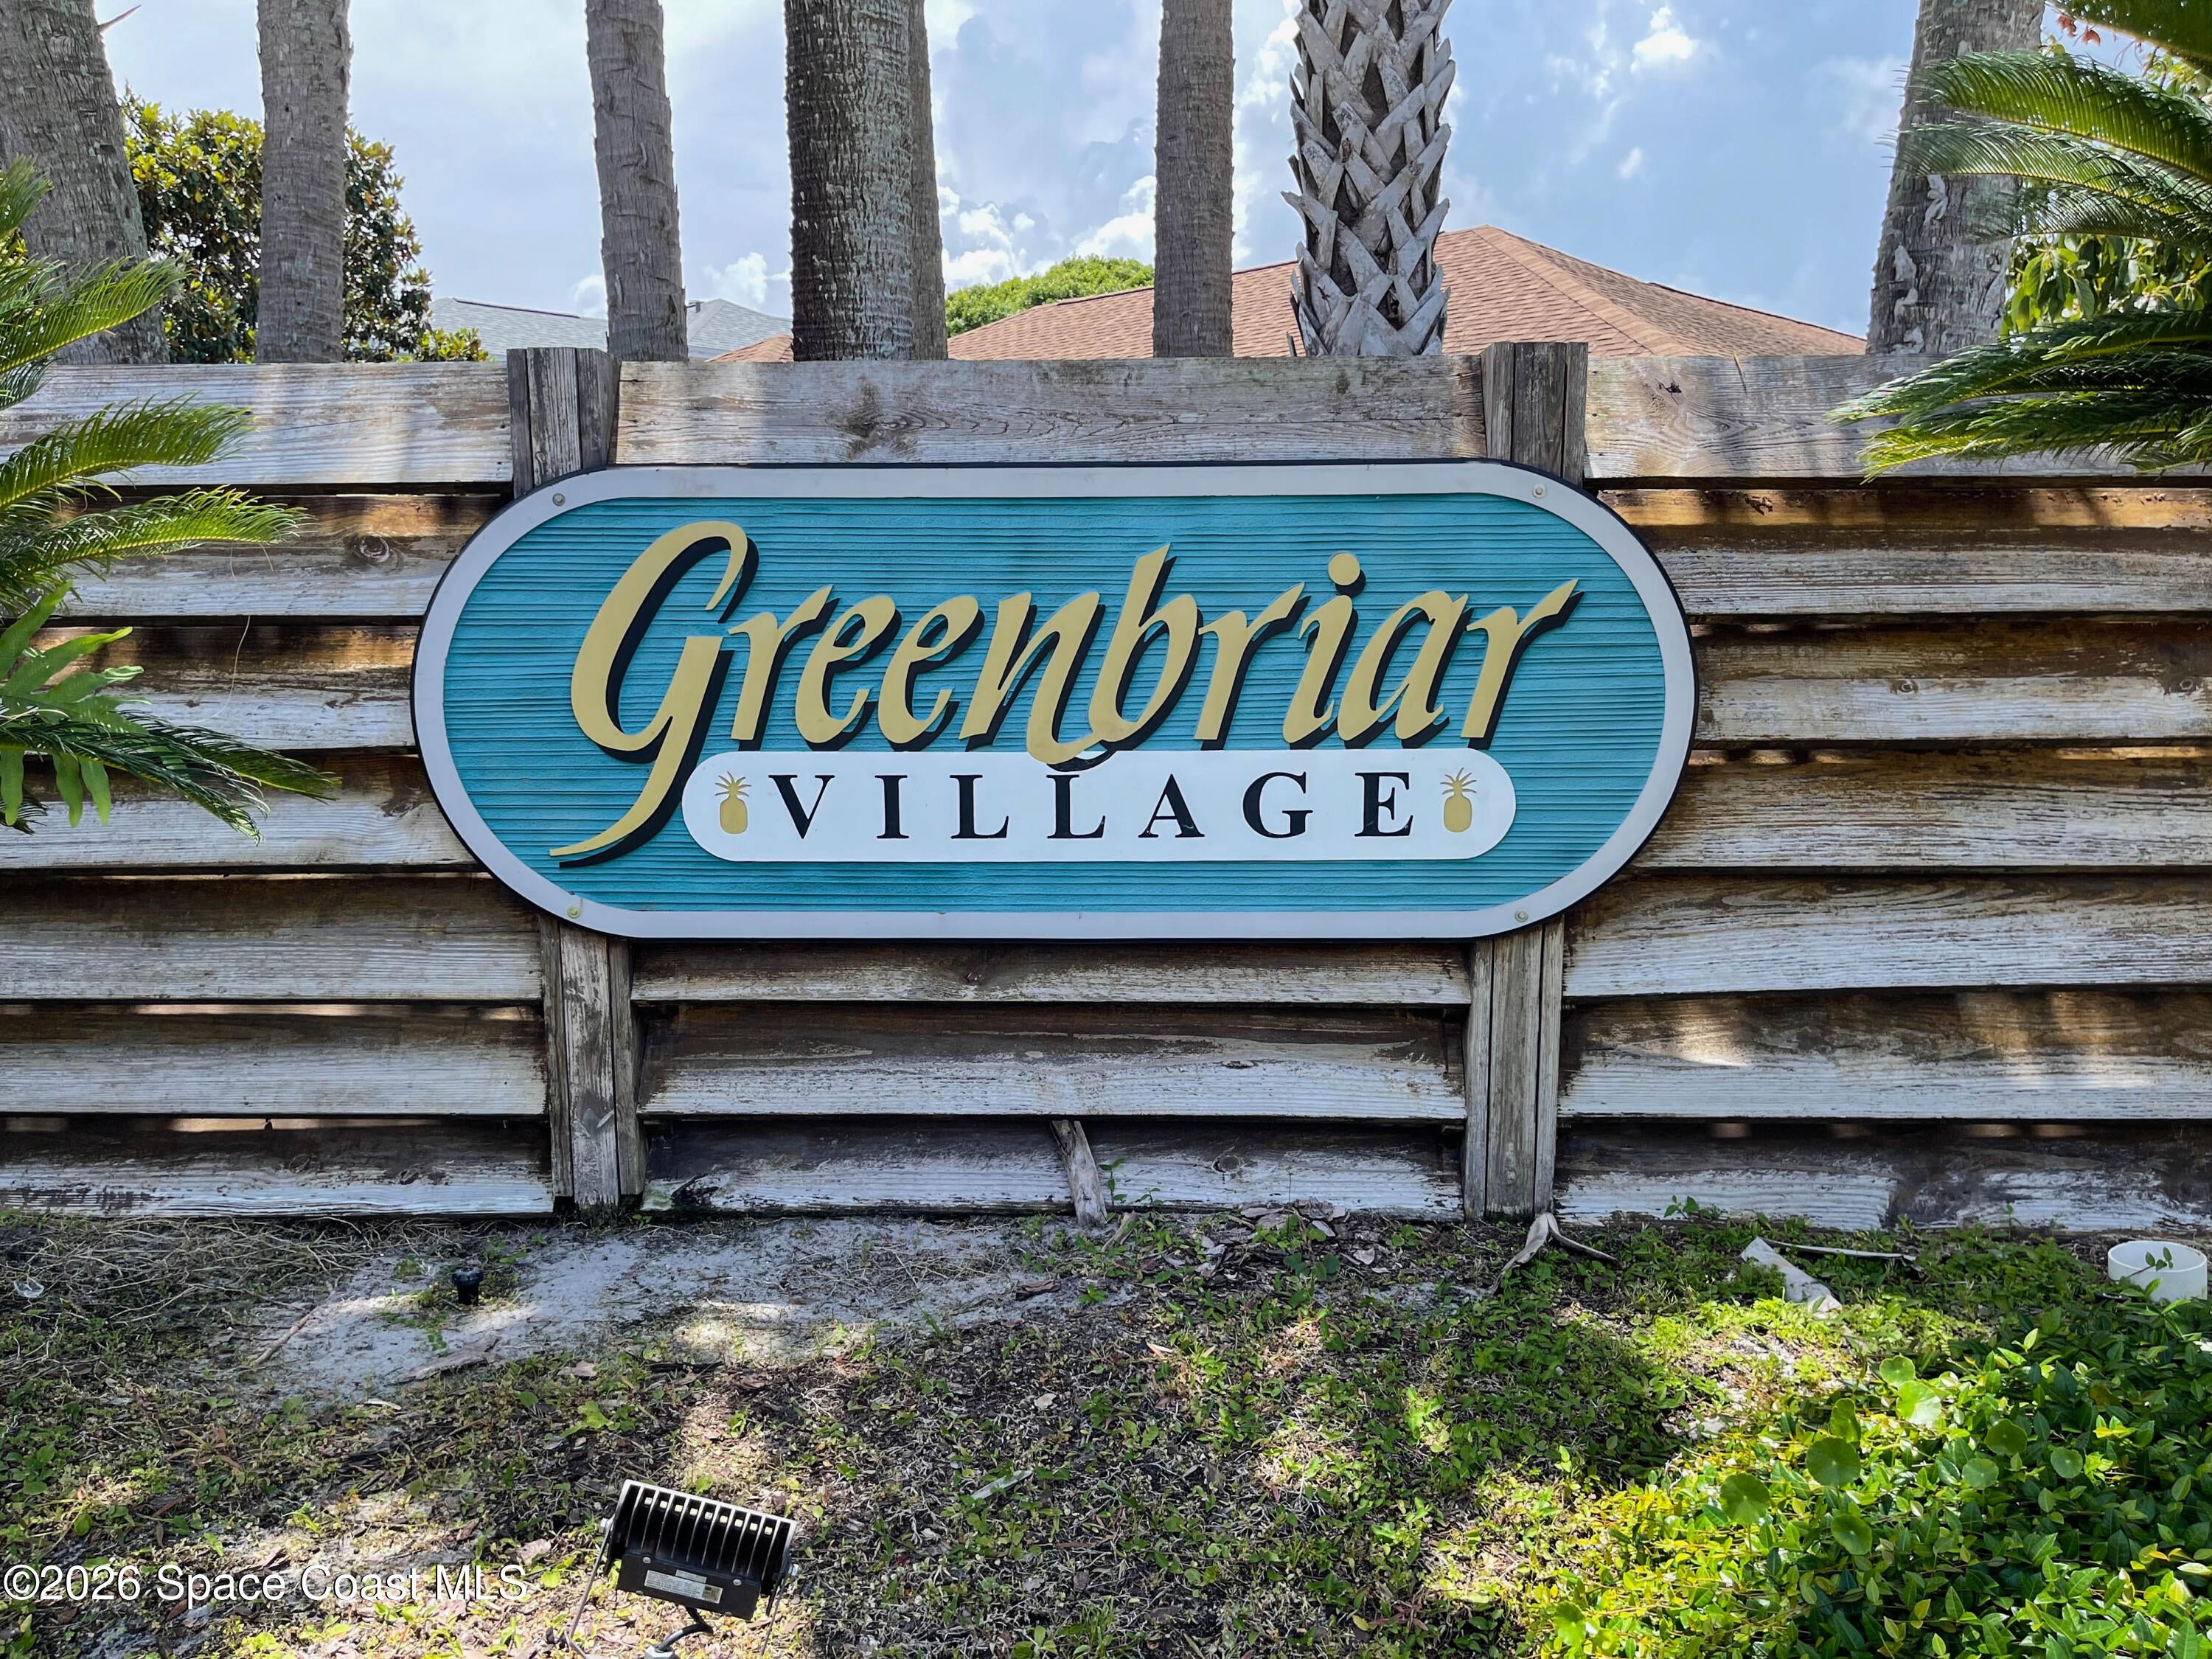
- Subdivision: Greenbriar Village Replat No 1
- Zip/Postal Code: 32935
- City/Town: Melbourne
- City/Region: Melbourne-Brevard
- County/Parish: Brevard
- State/Province: FL
- Country Region: US-FL
HOA
- Has HOA: Yes
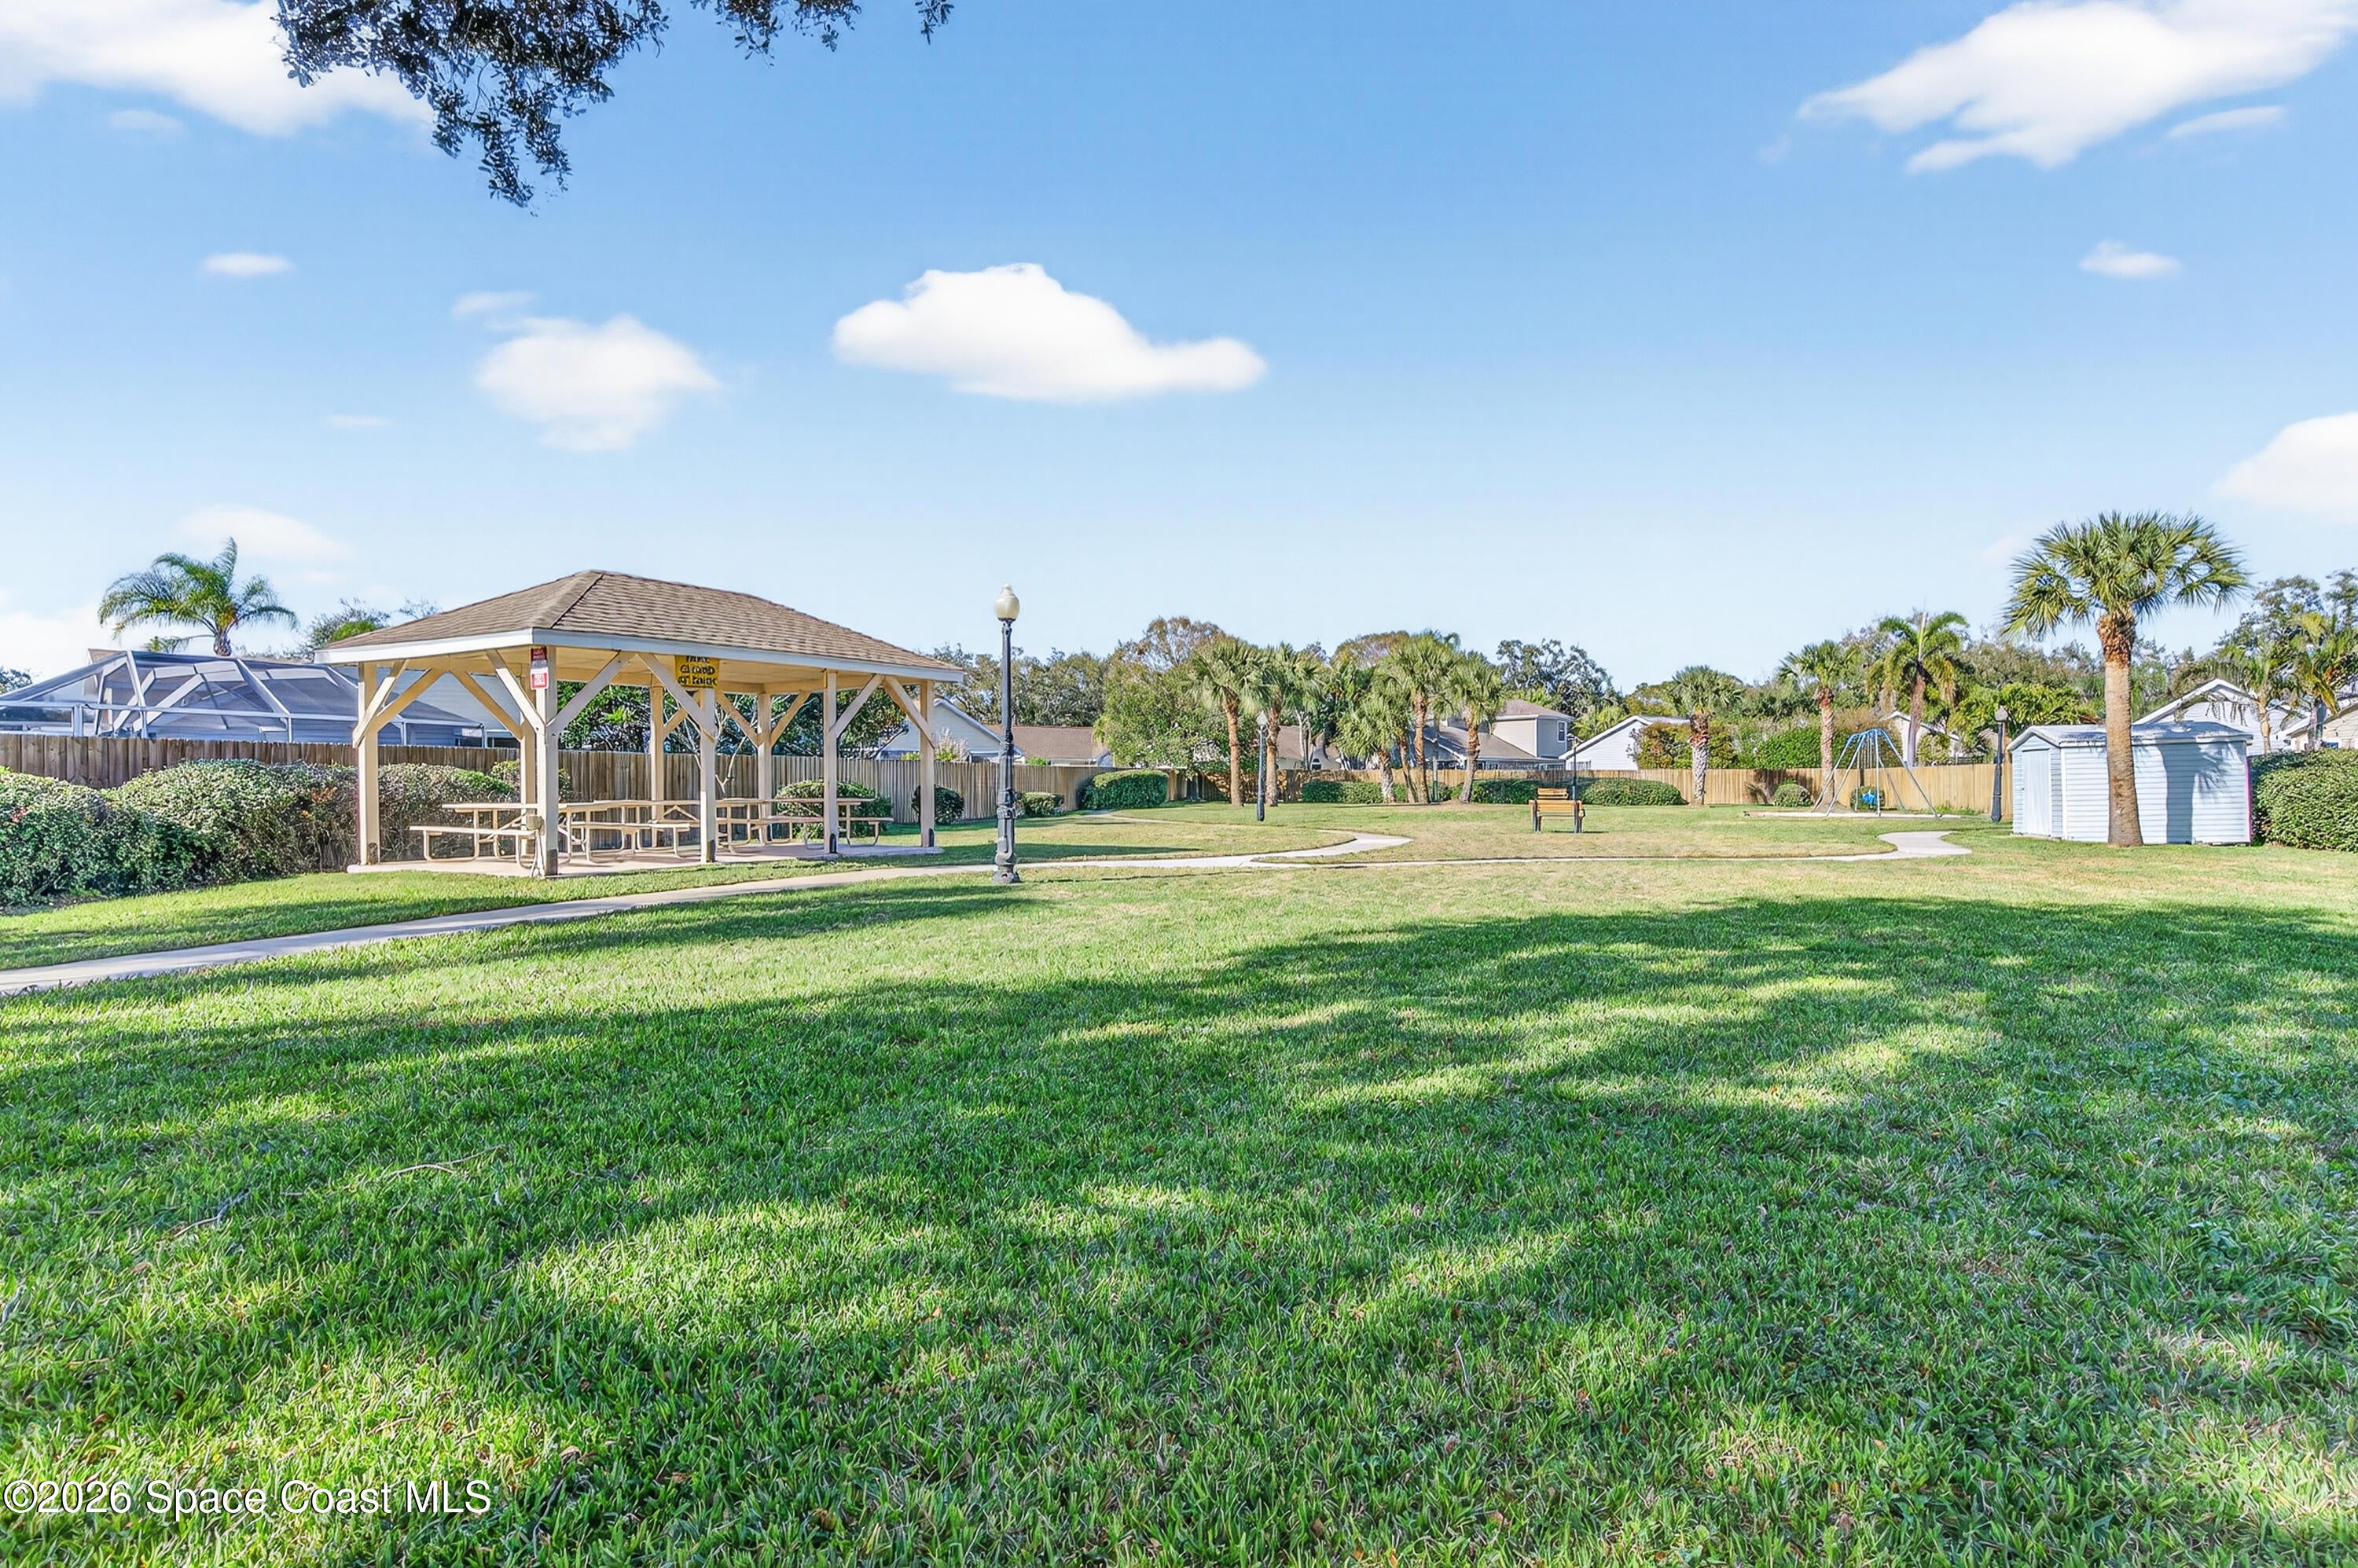
- Amenities: Park, Playground
- Fee: $384.52
- Frequency: Quarterly
- Fee Includes: Maintenance Grounds
- Senior Community: No
Pets
- Pets Allowed: No
Location
- Longitude: -80.648495
- Latitude: 28.153386
- Directions: From US 1 go west on Parkway to Stewart, Left on Stewart then Right into Greenbriar Village. Turn Right on PGA and around to 1634...home is on your left.
Land Lease
- Land Lease: No
School
Tax, Financial & Listing Details
Listing Details
- List Price: $402,000
- Price Per Square Foot: $222.10
- Date on Market:
- Listing Terms: Cash, Conventional, FHA, VA Loan
- Furnished: Unfurnished
- Home Warranty: No
- Rent Control: No
- Status: Active
MLS Details
- MLS: BrevardMLS
- Listing ID: 1085507
Tax Details
- Annual Tax Amount: $4,902.08
- Tax Year: 2025
- Tax Legal Description: GREENBRIAR VILLAGE LOT 108
Price history for 1634 Pga Boulevard
| Date | Event | Price | Source |
|---|---|---|---|
| listed (Active) | $402,000 | BrevardMLS #1085507 |
Ask a question about 1634 Pga Boulevard
Hi there — ask anything about this property or the area and the team will get right back to you.
Local real estate advisory services provided by agent with Harrison Real Estate
Listed by Lu Anne Moore with Better Homes & Gardens Re Star
The data relating to real estate for sale on this website comes in part from the Internet Data exchange program of Brevard MLS. IDX information is provided exclusively for consumers' personal, non-commercial use and may not be used for any purpose other than to identify prospective properties consumers may be interested in purchasing. Information deemed reliable but not guaranteed. Copyright © 2026 Brevard MLS. All Rights Reserved.
You agree to Harrison Real Estate Terms of Use and Privacy Policy. By choosing to contact a property, you also agree that Harrison Real Estate and its associates may call, text, or email you regarding any inquiries or activities you submit through our website. This may involve the use of automated means and prerecorded or artificial voices.