2282 Livnats Lane, Melbourne, FL 32901
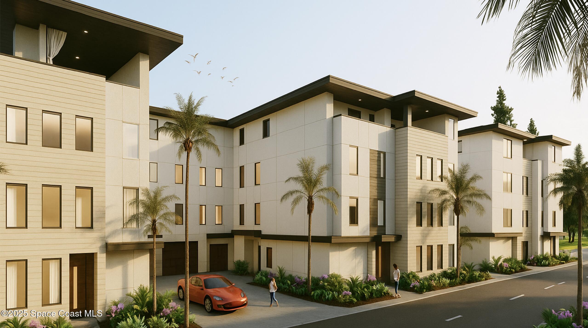
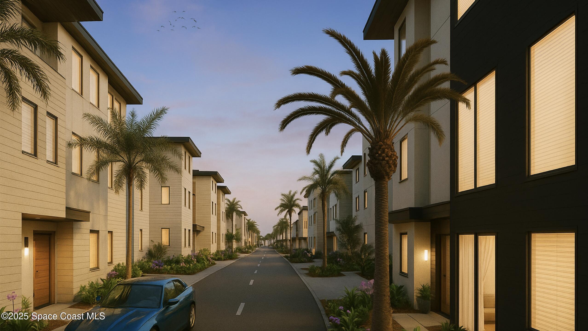
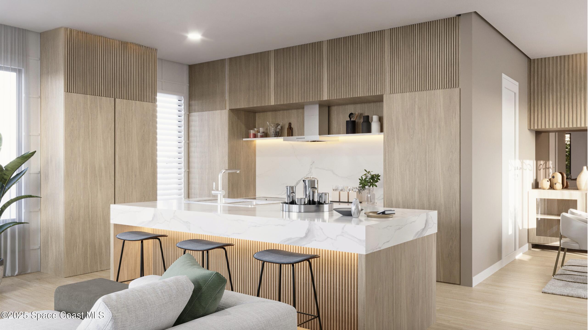
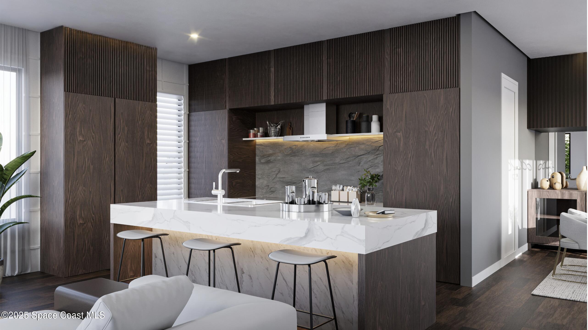
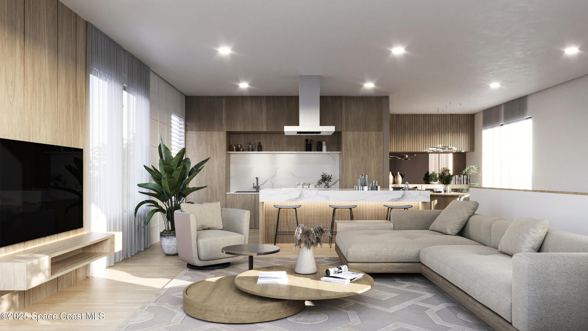
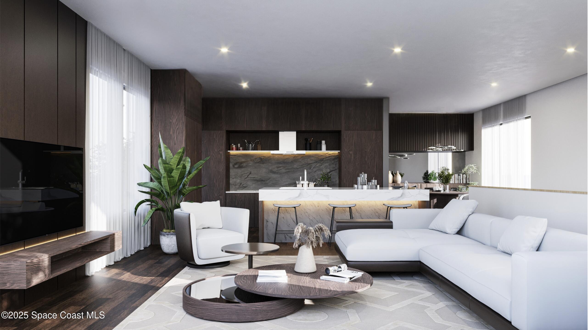
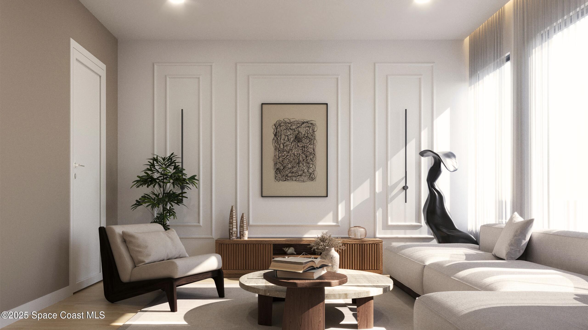
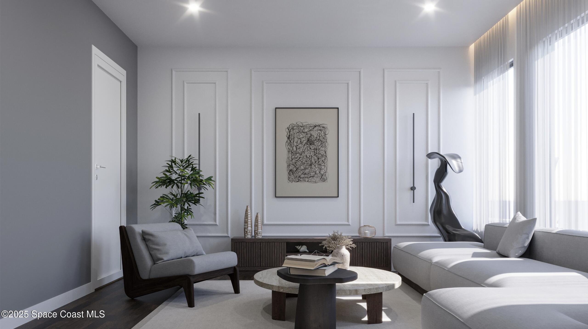
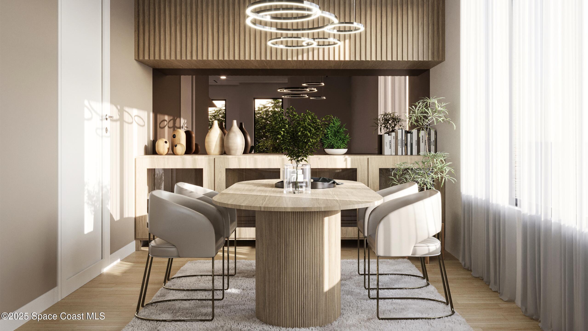
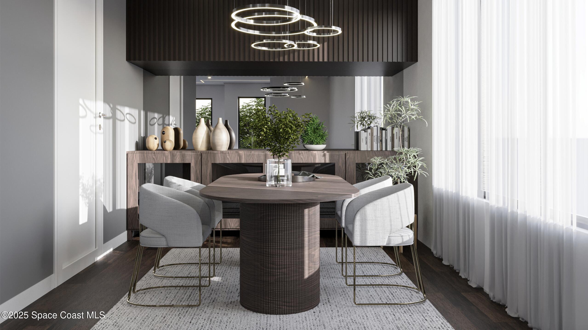
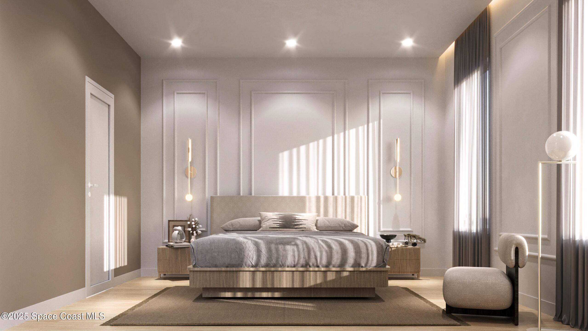
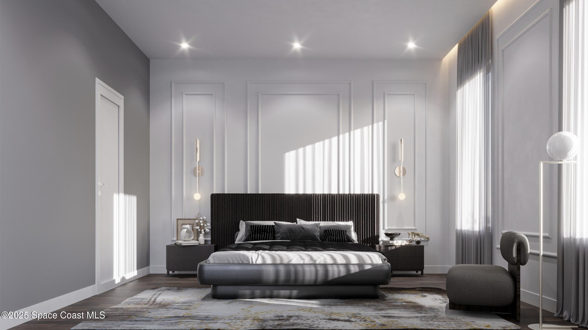
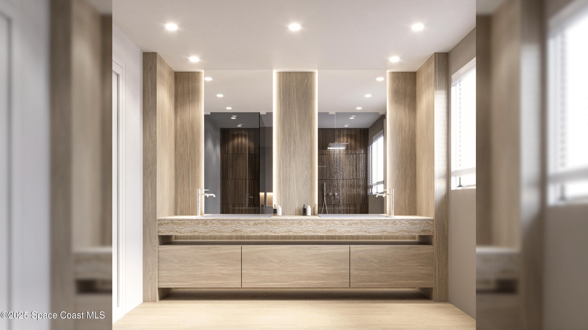
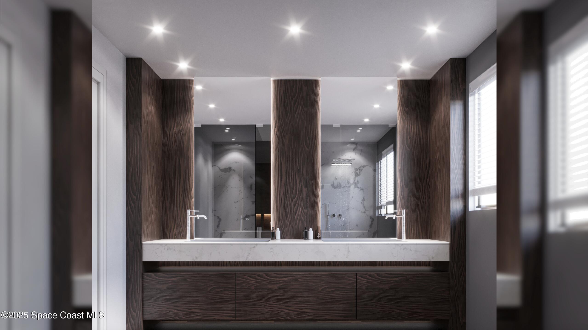
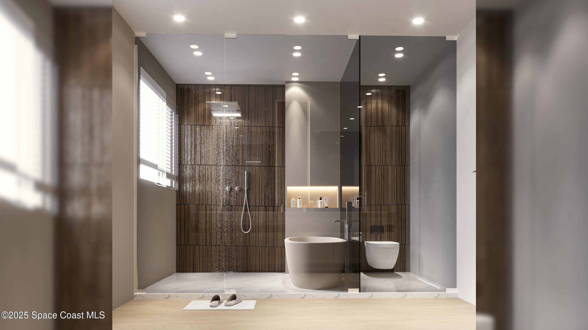
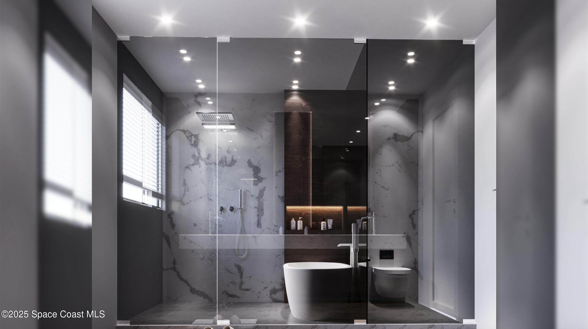
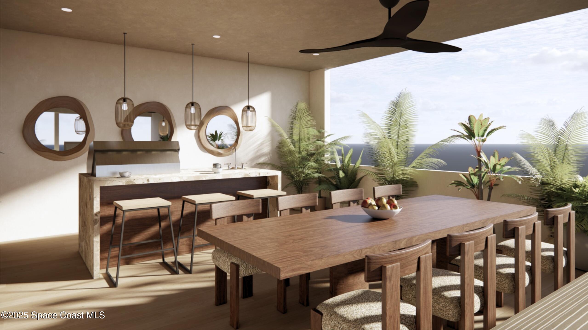
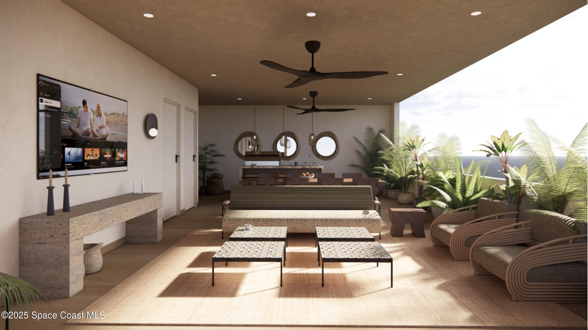
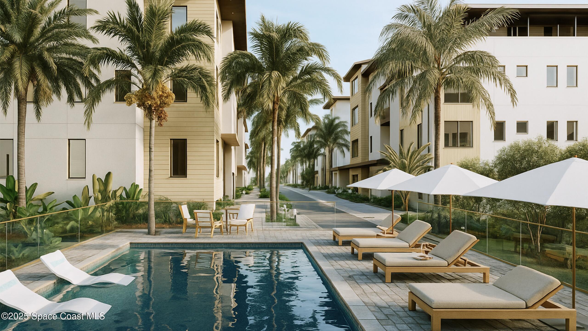
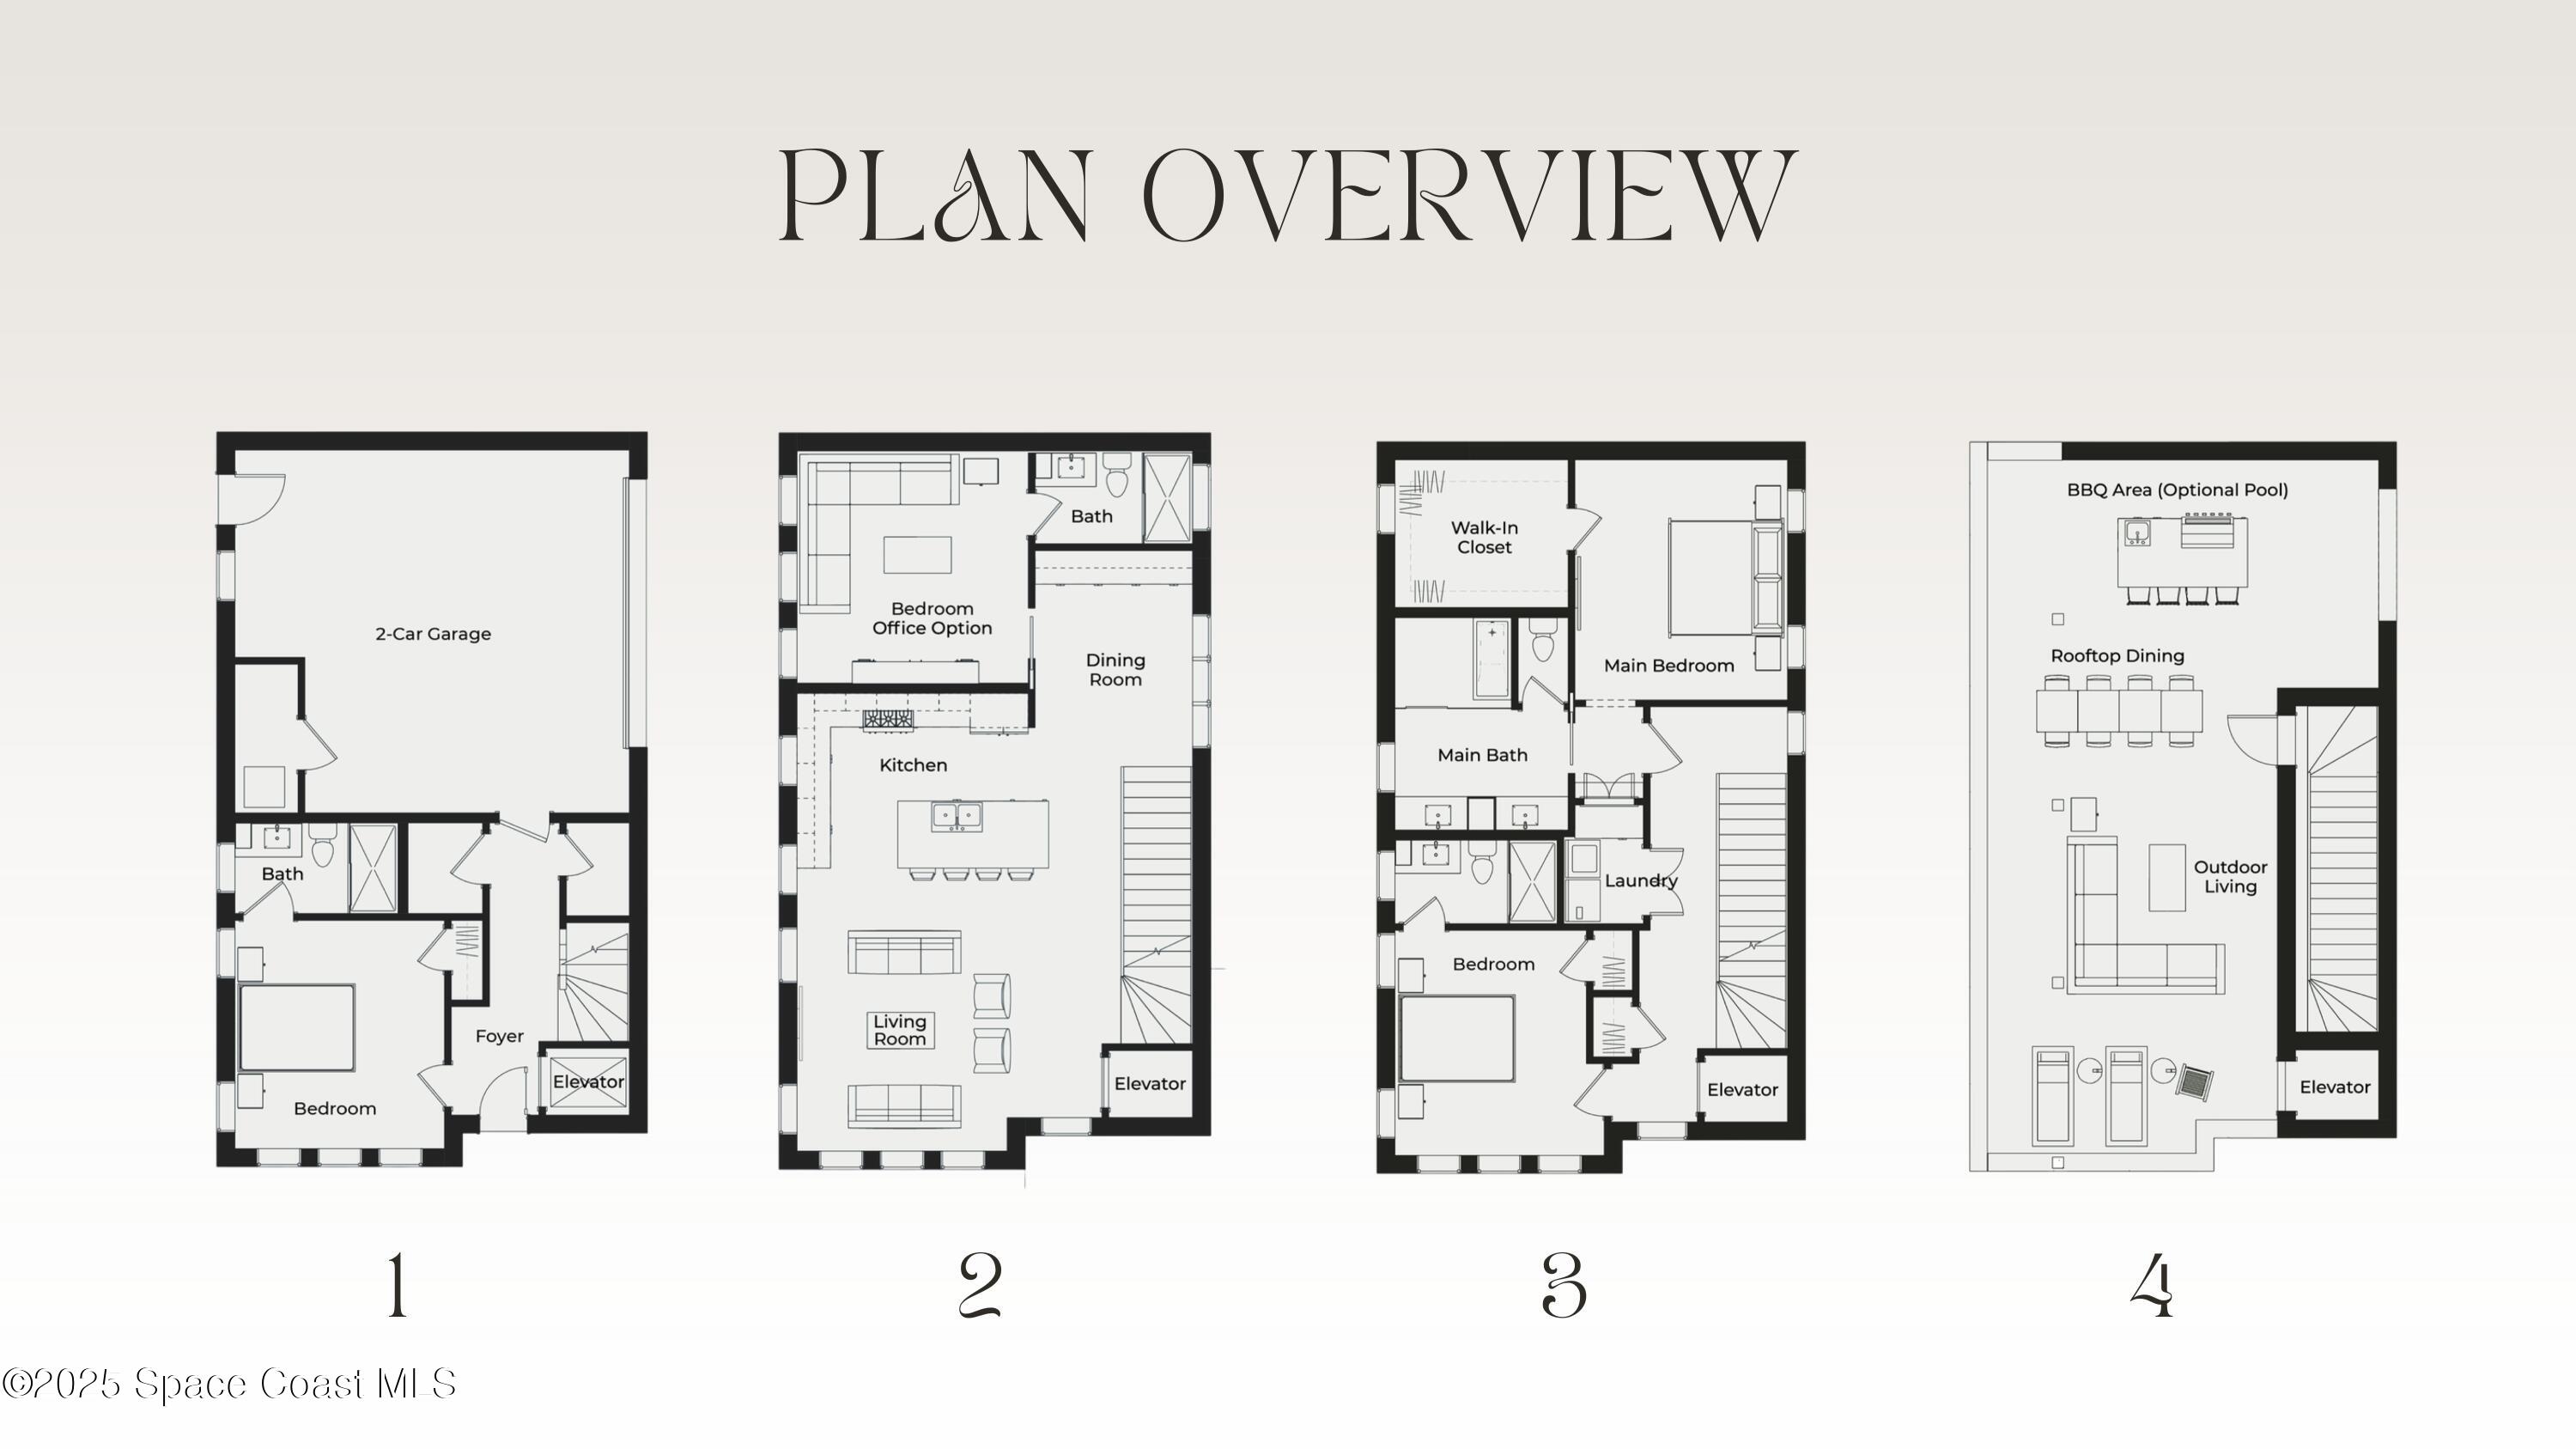
Experience elevated modern living at Watersedge in Melbourne, where sleek architecture, expansive interiors, and refined finishes define every residence. Enjoy a private rooftop terrace for outdoor living and a community pool for relaxation, with downtown dining and culture just minutes away. The included Silver Package offers a chef-inspired kitchen with Thermador appliances, stylish bathroom vanities, chrome fixtures, and a spacious storage closet. Interiors feature all impact glass, designer lighting, custom cabinetry, and premium surfaces throughout. For added luxury, Gold and Platinum Packages provide enhancements such as wine storage, larger professional-grade appliances, floating cabinetry, LED stair lighting, and smart plumbing, plus optional upgrades including an elevator, summer kitchen, hot tub, or composite rooftop decking.
Location of 2282 Livnats Lane
2282 Livnats Lane property details
Interior
Bedrooms & Bathrooms
- Bedrooms: 3
- Bathrooms: 4
- Full Bathrooms: 4
Appliances
- Included: Dishwasher, Dryer, Electric Oven, Gas Cooktop, Ice Maker, Microwave, Refrigerator, Washer
- Laundry: In Garage
Heating
- Heating: Central, Electric
Cooling
- Cooling: Central Air, Ceiling Fan(s), Electric
Features
- Interior Features: Breakfast Bar, Ceiling Fan(s), Eat-in Kitchen, Kitchen Island, Open Floorplan, Pantry, Smart Home, Walk-In Closet(s)
- Flooring: Wood
- Fireplace: No
Interior Area
- Total Living Area: 2300
- Source: Estimated
Video & Virtual Tour
- Virtual Tour: View tour
Property
Features
- Exterior Features: Dock
- Patio & Porch: Covered, Terrace
- Security Features: Security Gate
- Has Private Pool: No
- Has Spa: No
- Horses: No
View
- Has View: Yes
- View: Creek/Stream, Water
Lot
- Size: 96,268 sq ft
- Acres: 2.21
- Features: Waterfront
Accessibility
- Levels: Three Or More
- Entry Level: 1
- Stories: 3
Parking
- Garage: Yes
- Total Spaces: 2
- Parking Features: Attached, Garage, Garage Door Opener, Guest, Shared Driveway
- Carport: No
- Open Parking: No
Waterfront
- Has Waterfront: No
- Water Body Name: Crane Creek
- Waterfront Features: Creek, Navigable Water, River Access
Basement
- Basement: No
Mobile Home
- Mobile Home Remains: No
Construction
Type & Style
- Home Type: Residential
- Property Sub Type: Condominium
Materials
- Construction Materials: Block
- Roof: Concrete, Membrane
Builder / Condition
- Year Built: 2025
- Condition: Under Construction, New Construction
- New Construction: Yes
Building
- Building Area Total: 3430
- Building Exposure: East
Utilities & Green Energy
Utilities
- Electric on Property: No
- Water: Public
- Sewer: Public Sewer
- Utilities: Electricity Available, Sewer Available, Water Available
- Road Surface Type: Asphalt, Paved
Green Energy
- Energy Efficient: No
Community & HOA
Community
- Subdivision: Powells Resubd Of Melbourne
- Zip/Postal Code: 32901
- City/Town: Melbourne
- City/Region: Melbourne-Brevard
- County/Parish: Brevard
- State/Province: FL
- Country Region: US-FL
HOA
- Has HOA: Yes
- Amenities: Barbecue, Boat Dock, Gated, Pool, Sauna
- Fee: $622
- Frequency: Monthly
- Fee Includes: Maintenance Grounds, Maintenance Structure, Security
- Senior Community: No
Pets
- Pets Allowed: Breed Restrictions, Yes
Location
- Longitude: -80.607539
- Latitude: 28.075601
- Directions: From 192, head South on Waverly. Waverly will dead-end at Watersedge.
Land Lease
- Land Lease: No
School
Tax, Financial & Listing Details
Listing Details
- List Price: $1,400,000
- Price Per Square Foot: $608.70
- Date on Market:
- Listing Terms: Cash, Conventional
- Furnished: Unfurnished
- Home Warranty: No
- Rent Control: No
- Status: Active
MLS Details
- MLS: BrevardMLS
- Listing ID: 1054321
Tax Details
- Annual Tax Amount: $3,702.29
- Tax Year: 2023
Price history for 2282 Livnats Lane
| Date | Event | Price | Source |
|---|---|---|---|
| listed (Active) | $1,600,000 | BrevardMLS #1054321 | |
| price changed | $250,000 | Knoxville #1054321 | |
| status changed (Closed) | — | Knoxville #1054321 | |
| price changed | $1,400,000 | BrevardMLS #1054321 | |
| status changed (Active) | — | BrevardMLS #1054321 |
Ask a question about 2282 Livnats Lane
Hi there — ask anything about this property or the area and the team will get right back to you.
Local real estate advisory services provided by agent with Harrison Real Estate
Listed by Anthony M Romero with Liv Signature Real Estate, Llc
The data relating to real estate for sale on this website comes in part from the Internet Data exchange program of Brevard MLS. IDX information is provided exclusively for consumers' personal, non-commercial use and may not be used for any purpose other than to identify prospective properties consumers may be interested in purchasing. Information deemed reliable but not guaranteed. Copyright © 2026 Brevard MLS. All Rights Reserved.
You agree to Harrison Real Estate Terms of Use and Privacy Policy. By choosing to contact a property, you also agree that Harrison Real Estate and its associates may call, text, or email you regarding any inquiries or activities you submit through our website. This may involve the use of automated means and prerecorded or artificial voices.