

236 Country Club Drive, Melbourne, FL 32940
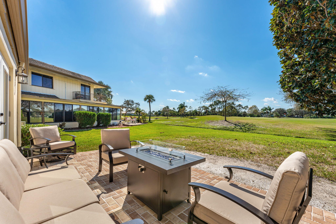
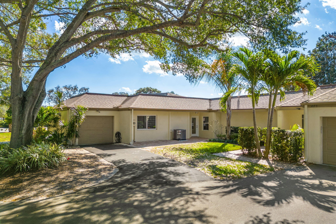
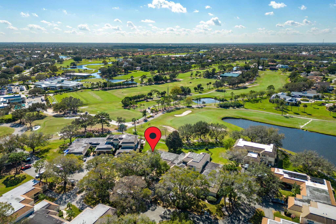
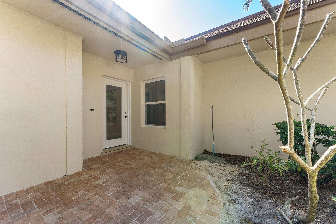
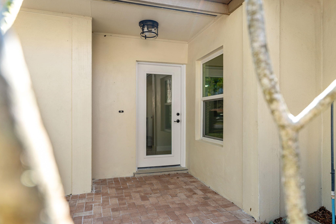
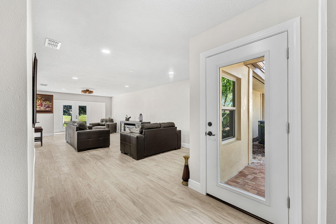
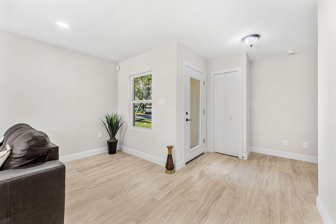
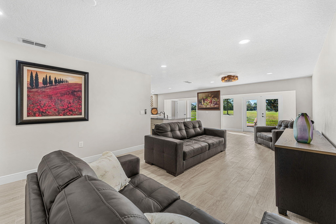
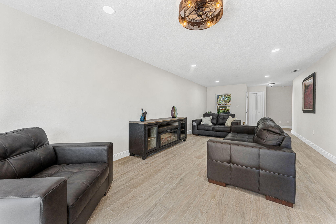
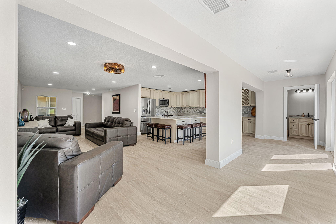
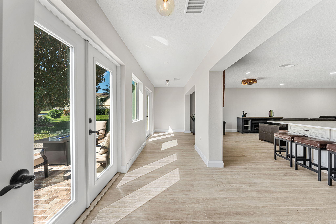
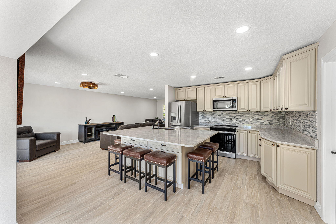
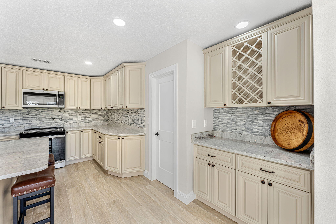
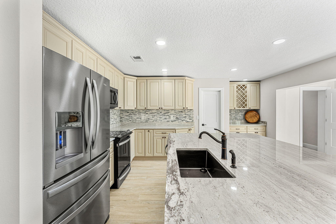
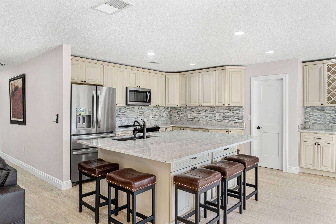
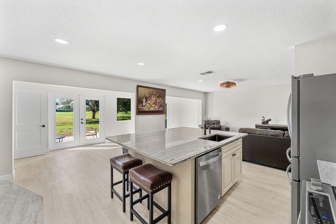
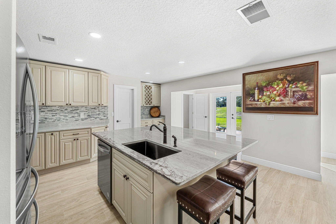
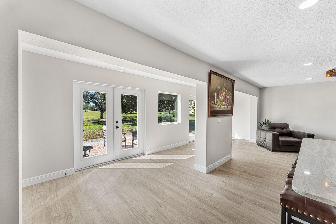
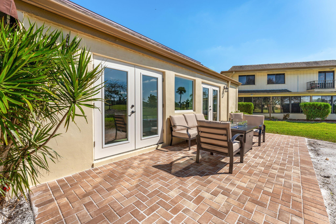
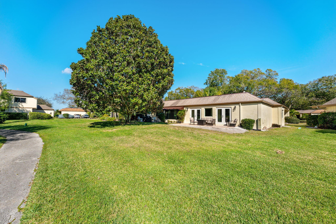
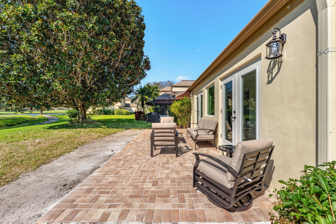
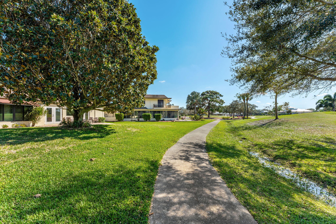
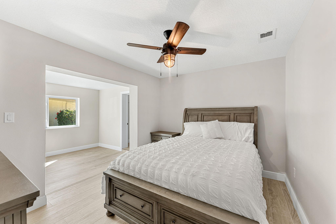
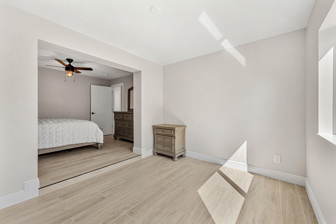
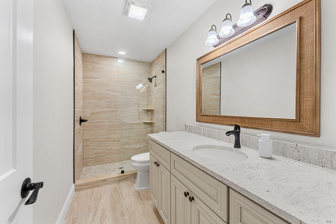
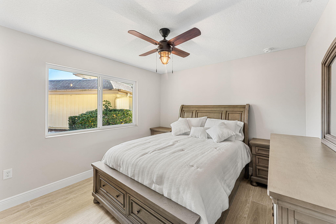
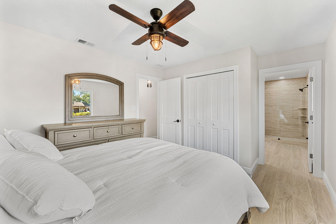
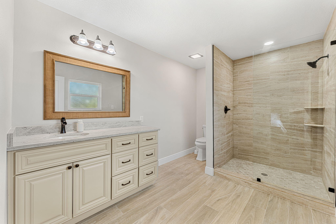
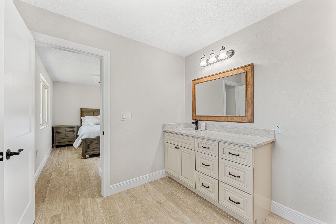
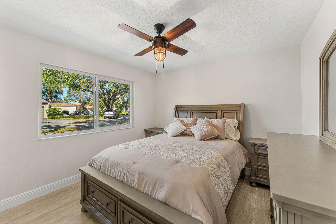
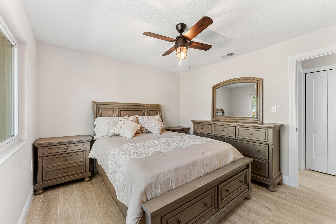
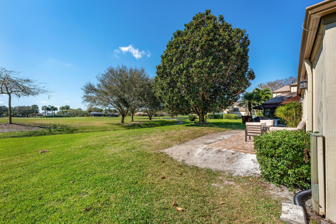
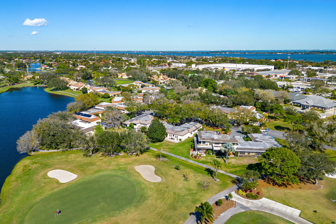
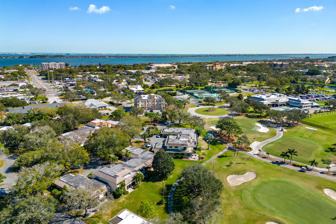
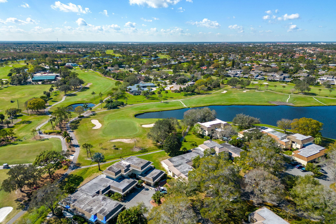
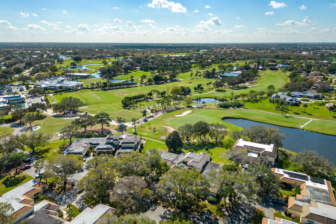
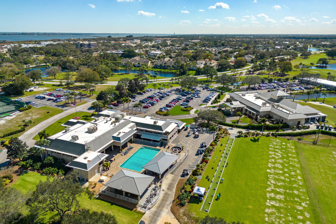
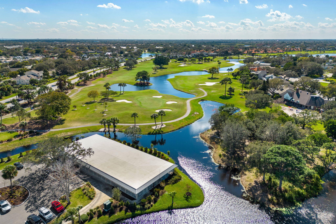
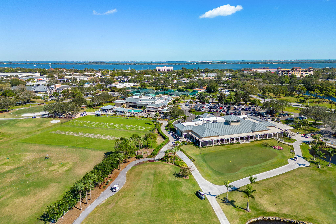
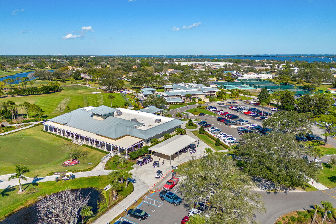
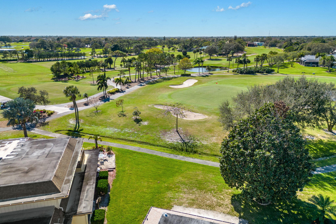
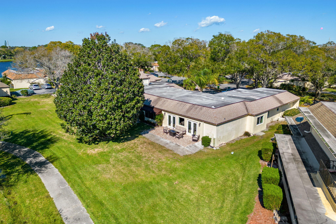
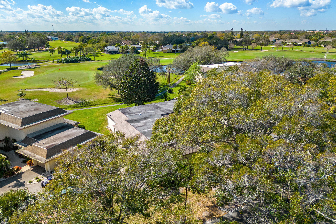
Calling all golfers and country club enthusiasts! Welcome to luxury, low-maintenance living in the heart of Suntree's prestigious Country Club community. Perfectly positioned with sweeping views of the beautifully manicured golf course, this exquisitely renovated townhome offers the ultimate blend of elegance, comfort, and lifestyle. Thoughtfully redesigned from top to bottom, every detail has been carefully selected to create a home that is as functional as it is beautiful. Gorgeous wood-look tile flooring, designer finishes, and an open-concept layout create a bright, inviting atmosphere ideal for both relaxing and entertaining. The oversized gourmet kitchen is truly the heart of the home, featuring granite countertops, premium stainless steel appliances, abundant cabinetry, and an impressive island with seating for up to nine. Whether you're gathering after a round of golf, hosting the 19th hole with friends, or simply enjoying your morning coffee overlooking the fairway, this space was designed to bring people together. Imagine ending every day with peaceful golf course views from your private patio, watching golfers finish their round while enjoying the serenity of one of Suntree's most desirable communities. With maintenance-free living and a location just minutes from shopping, dining, major roadways, and Florida's beautiful beaches, this townhome delivers the perfect balance of luxury and leisure. Whether you're an avid golfer, a seasonal resident, or simply looking for an exceptional home with spectacular views, this is your opportunity to live where every day feels like you're on vacation.
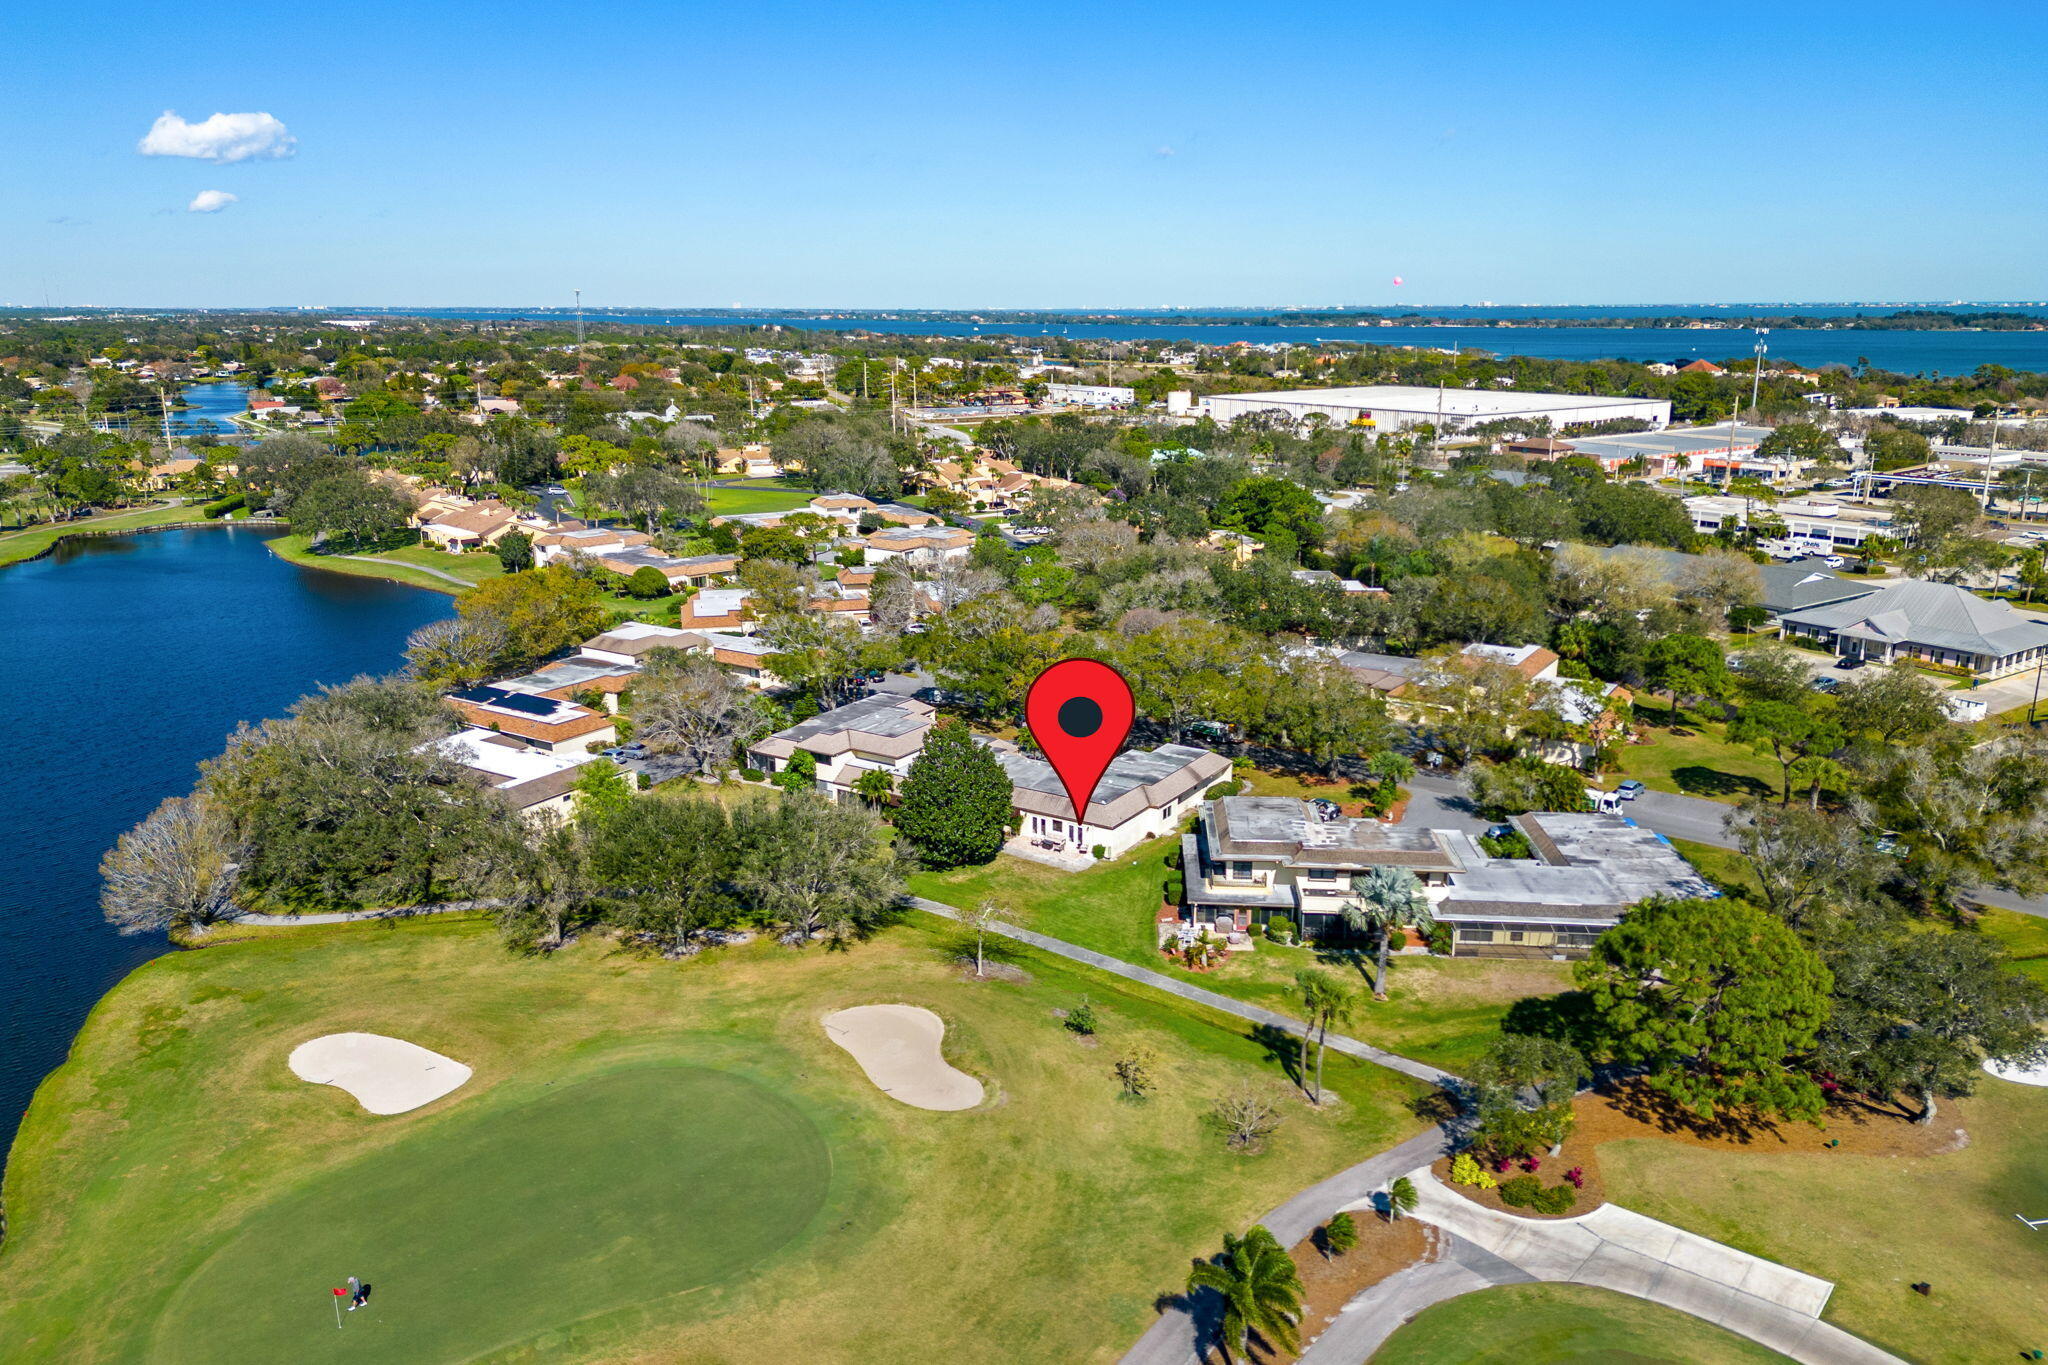
Location of 236 Country Club Drive
236 Country Club Drive property details
Interior
Bedrooms & Bathrooms
- Bedrooms: 3
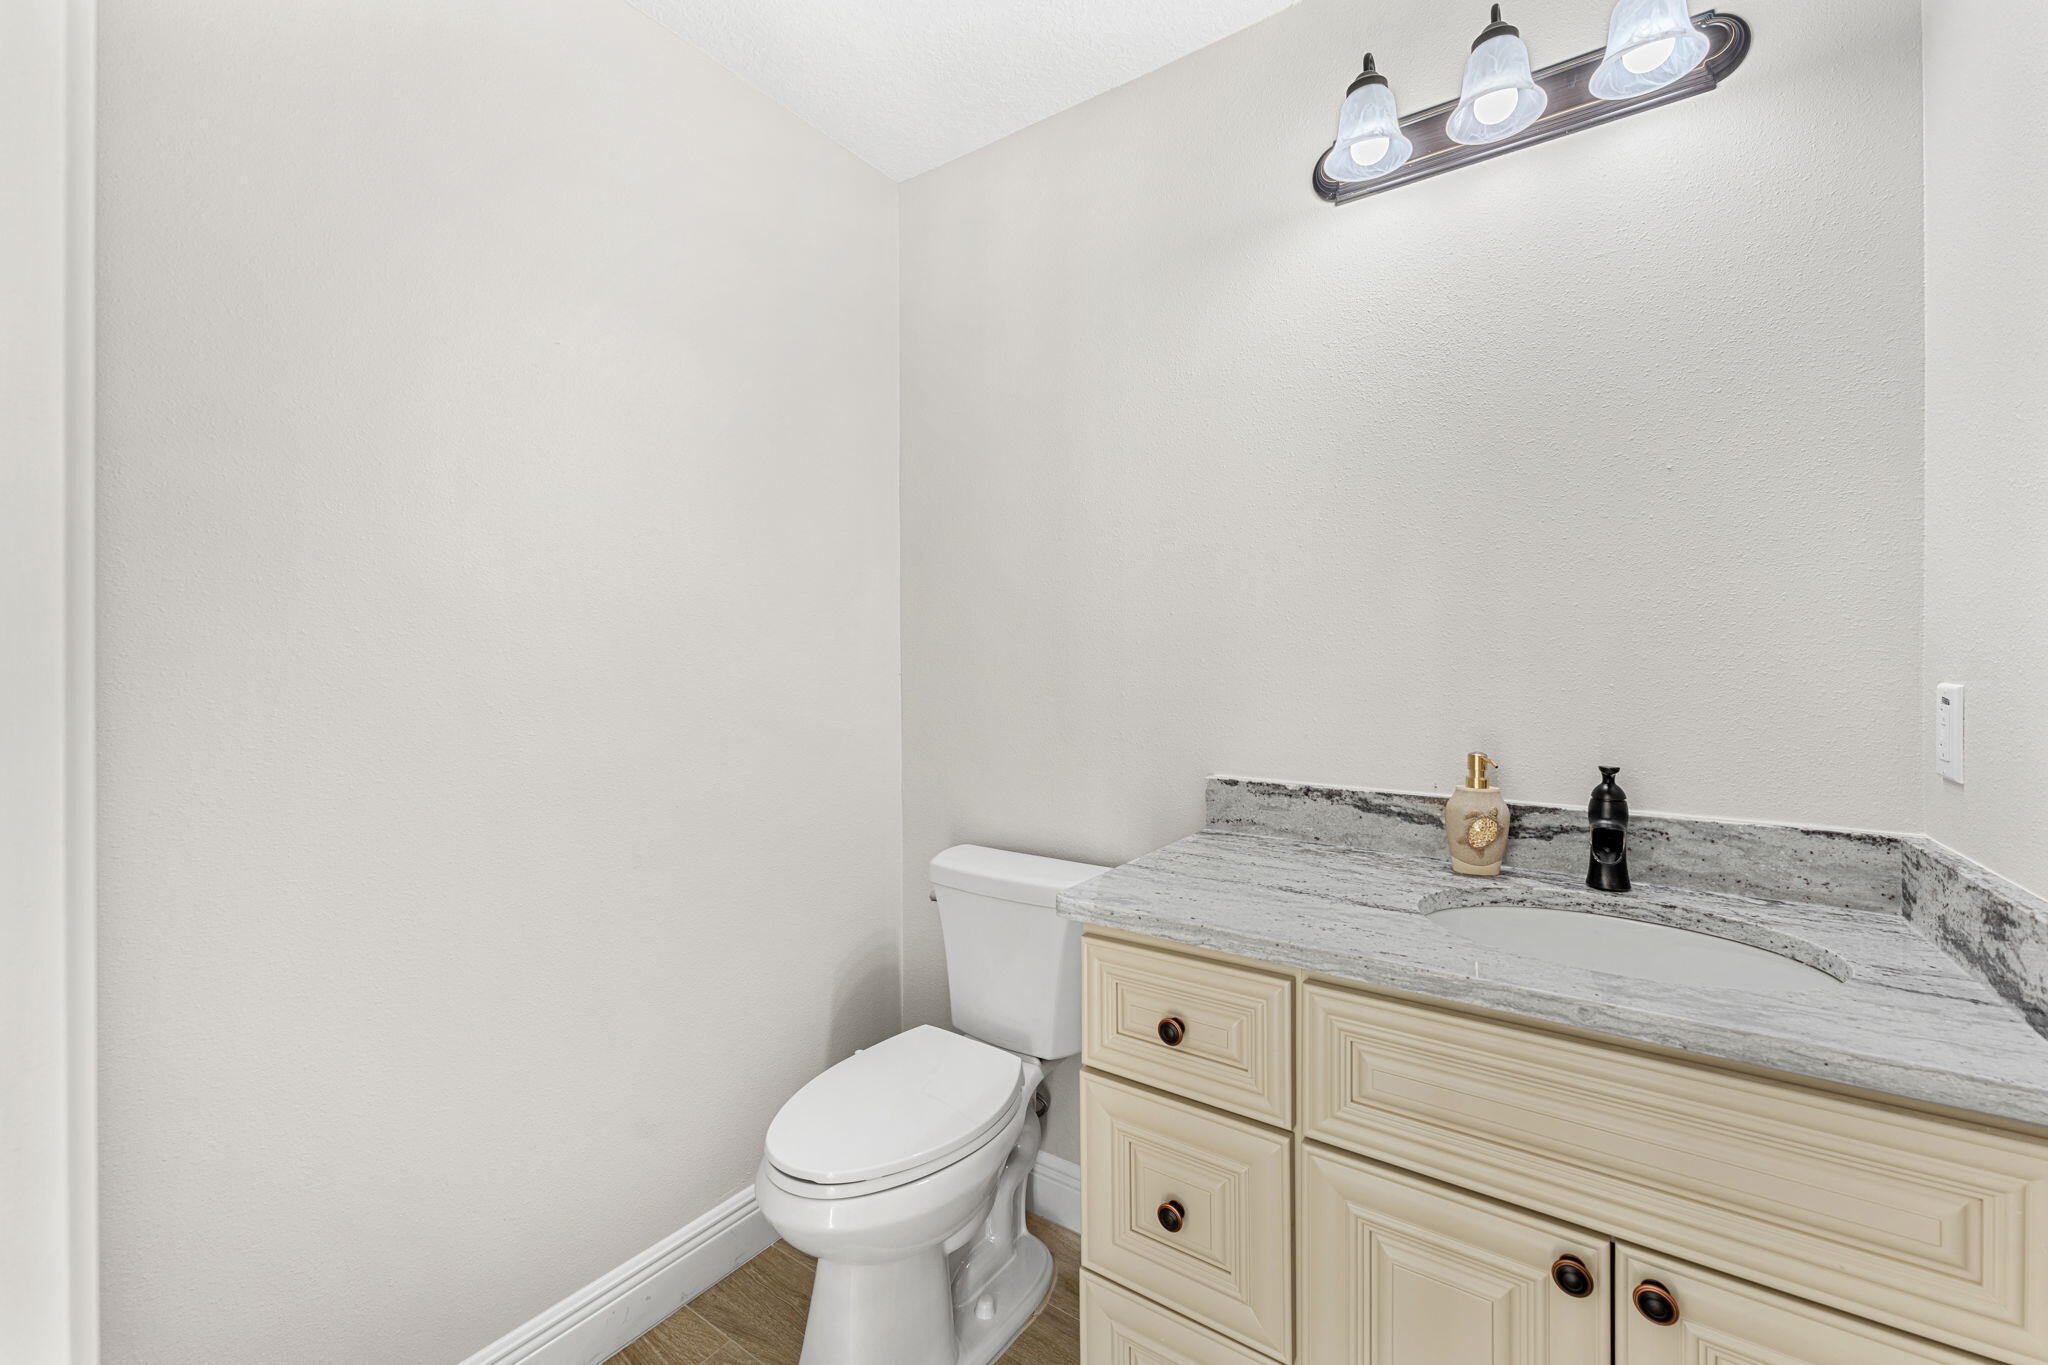
- Bathrooms: 3
- Full Bathrooms: 2
Appliances
- Included: Dishwasher, Disposal, Dryer, Electric Oven, Electric Range, Electric Water Heater, Microwave, Refrigerator, Washer
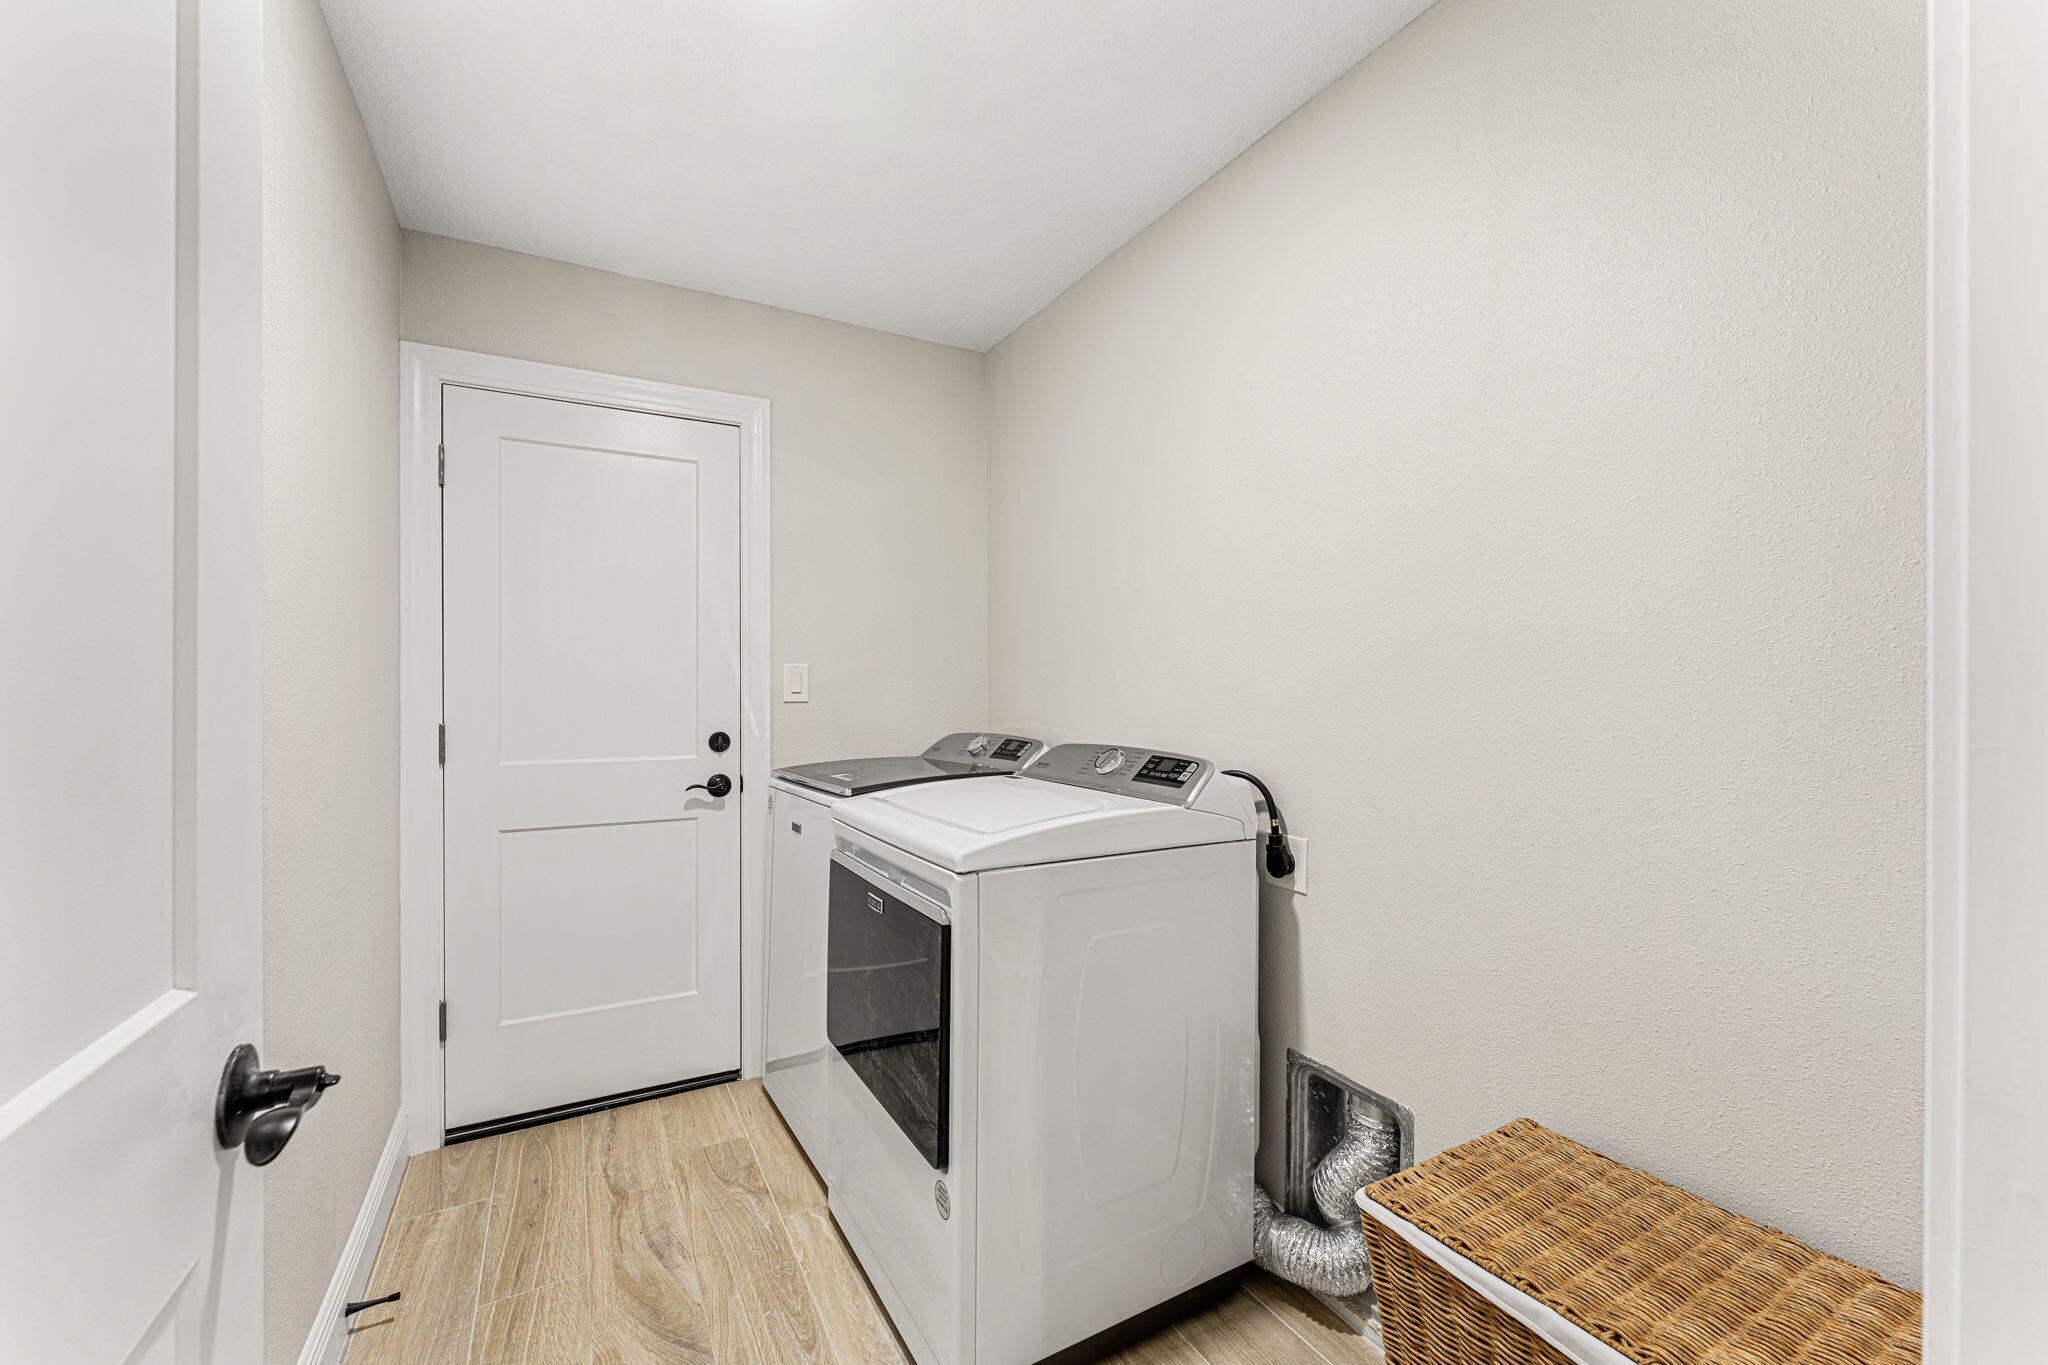
- Laundry: In Unit
Heating
- Heating: Central, Electric
Cooling
- Cooling: Central Air, Electric
Features
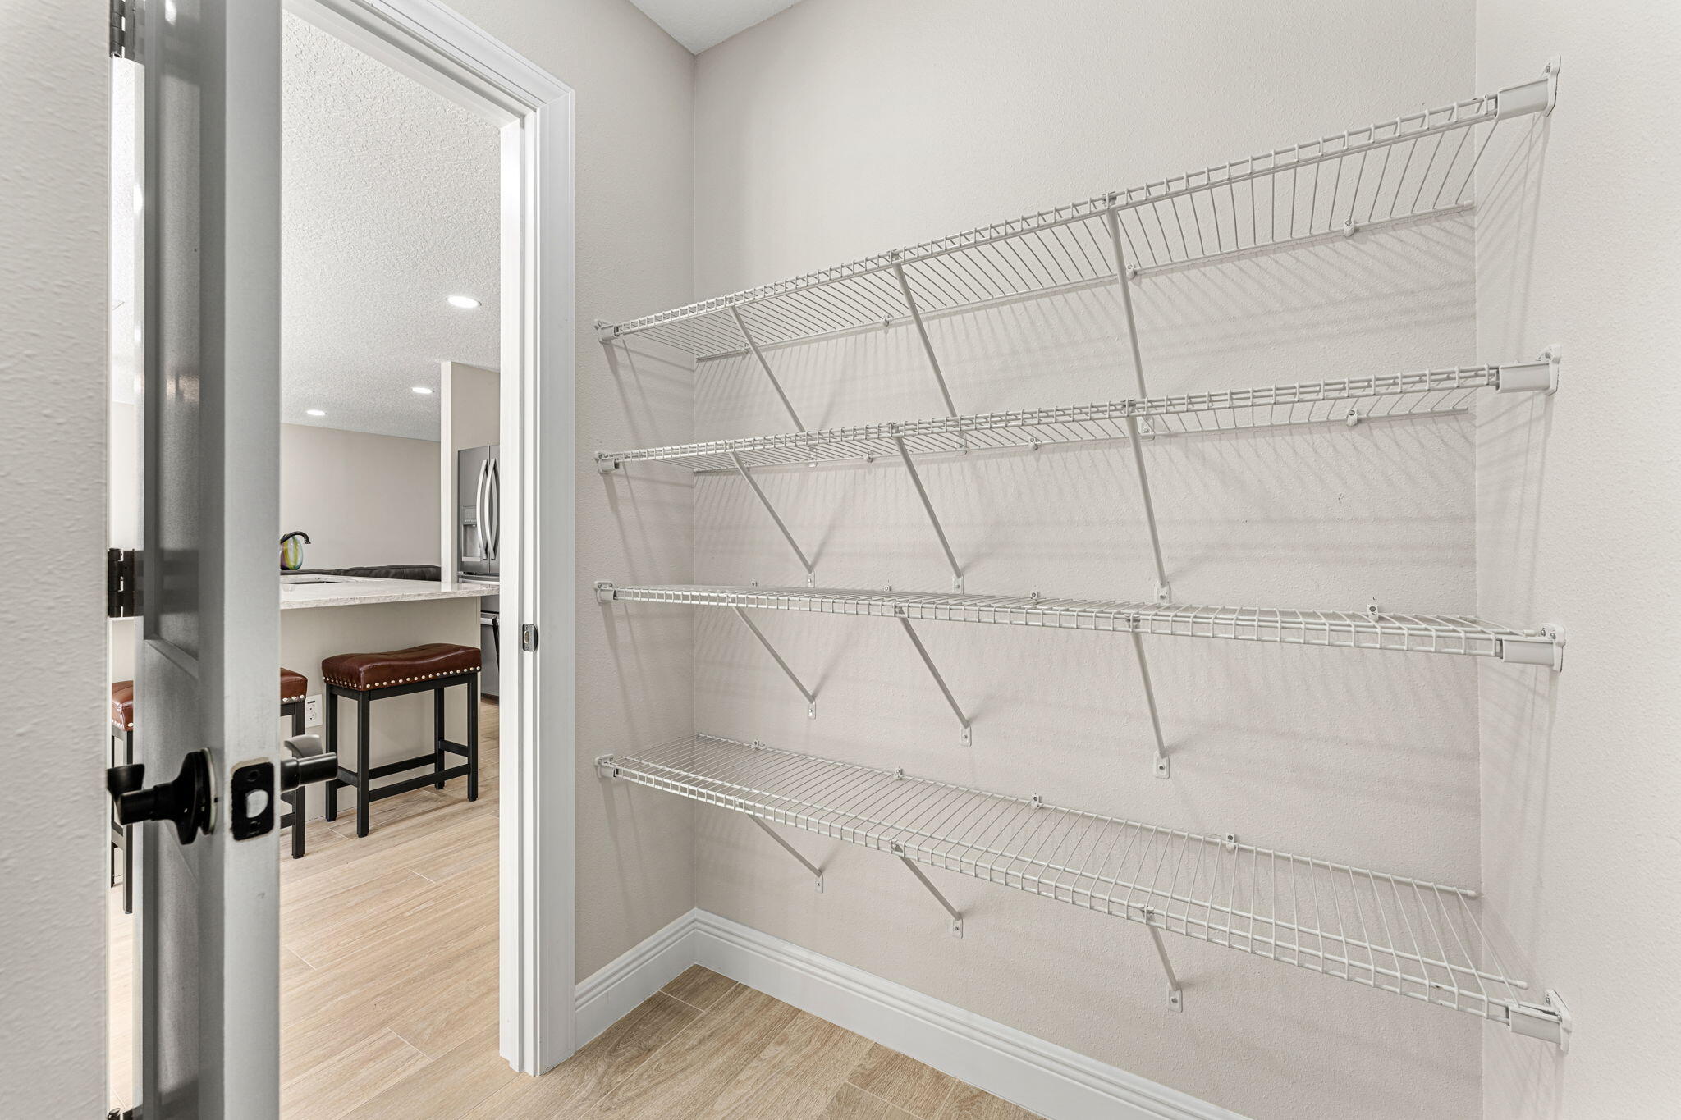
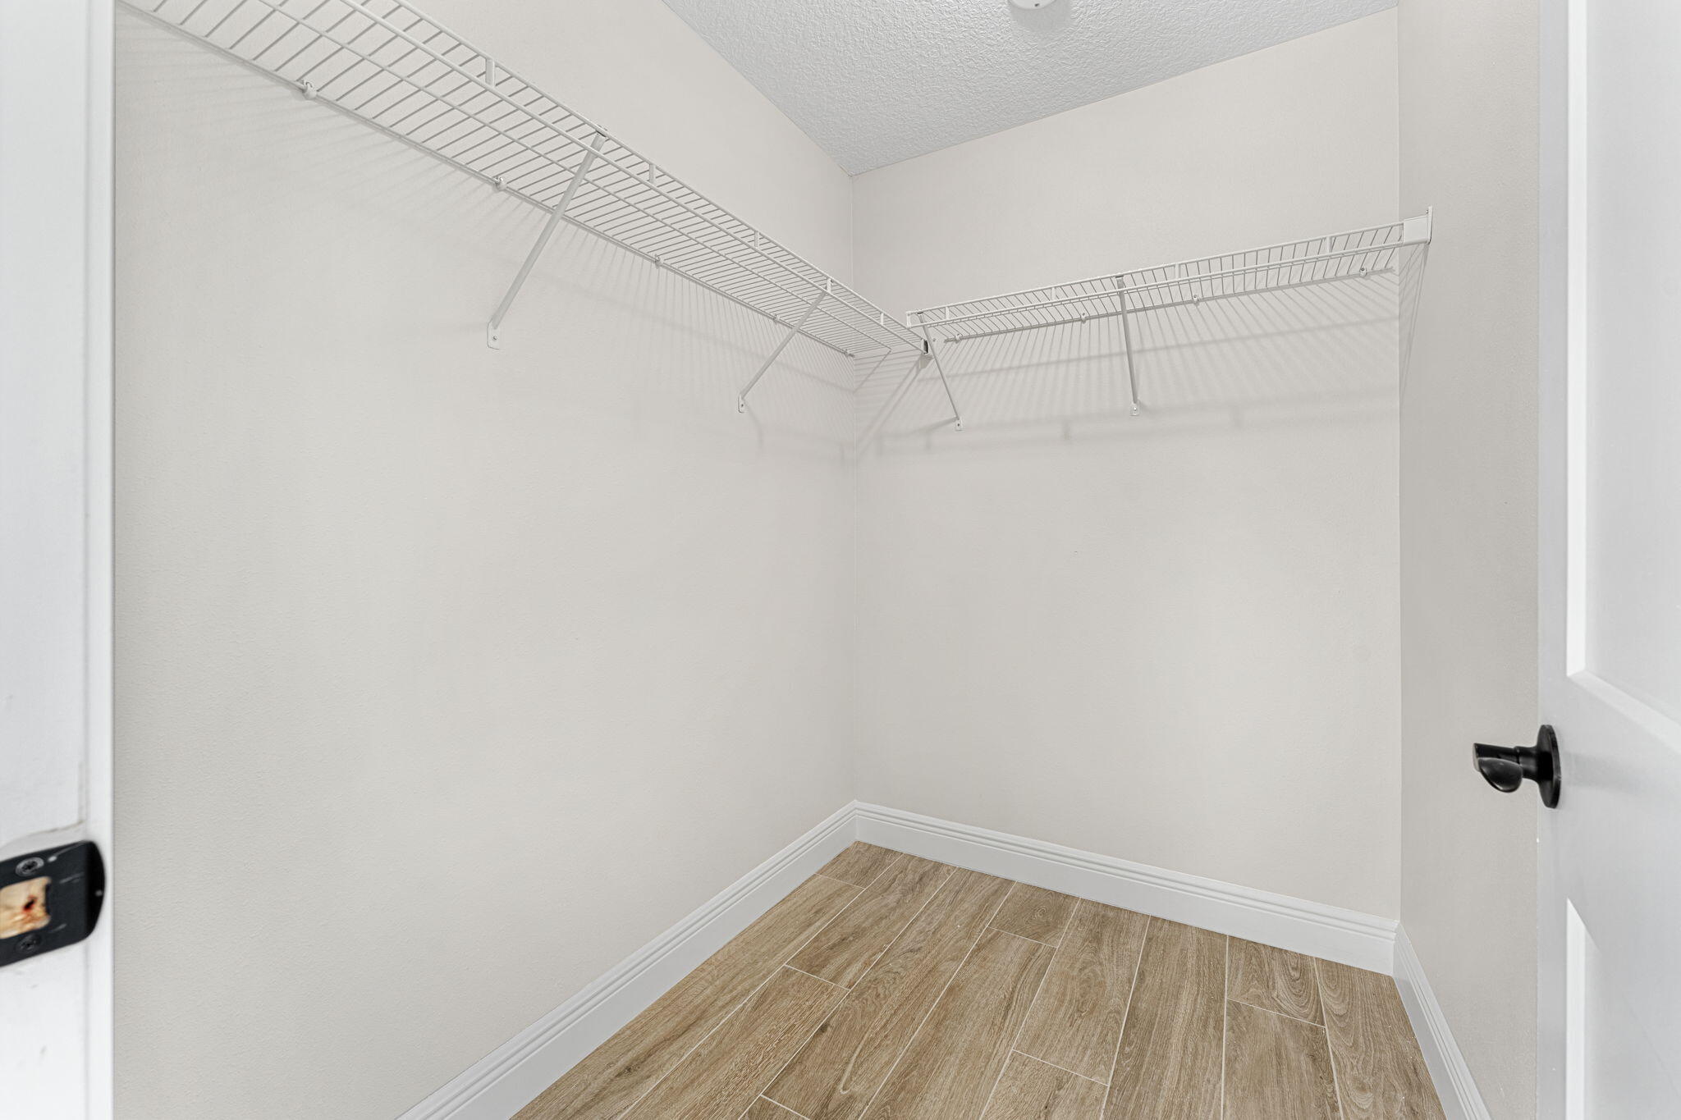
- Interior Features: Breakfast Bar, Eat-in Kitchen, Kitchen Island, Open Floorplan, Pantry, Walk-In Closet(s)
- Flooring: Tile, Wood
- Fireplace: No
Interior Area
- Total Living Area: 1914
- Source: Estimated
Property
Features
- Patio & Porch: Patio
- Has Private Pool: No
- Has Spa: No
- Horses: No
View
- Has View: Yes
- View: Golf Course
Lot
- Size: 261 sq ft
- Acres: 0.01
- Features: On Golf Course
Accessibility
- Entry Level: 1
Parking
- Garage: Yes
- Total Spaces: 1
- Parking Features: Garage, Garage Door Opener
- Carport: No
- Open Parking: No
Waterfront
- Has Waterfront: No
Basement
- Basement: No
Mobile Home
- Mobile Home Remains: No
Construction
Type & Style
- Home Type: Residential
- Property Sub Type: Townhouse
Materials
- Construction Materials: Block, Stucco
- Roof: Shingle
Builder / Condition
- Year Built: 1978
- Condition: Updated/Remodeled
- New Construction: No
Building
- Building Exposure: Northeast
Utilities & Green Energy
Utilities
- Electric on Property: No
- Water: Public
- Sewer: Public Sewer
- Utilities: Cable Available, Sewer Connected, Water Connected
- Road Surface Type: Asphalt
Green Energy
- Energy Efficient: No
Community & HOA
Community
HOA
- Has HOA: Yes
- Amenities: Golf Course, Maintenance Grounds
- Fee: $368
- Frequency: Monthly
- Senior Community: No
Pets
- Pets Allowed: No
Location
- Longitude: -80.681387
- Latitude: 28.226803
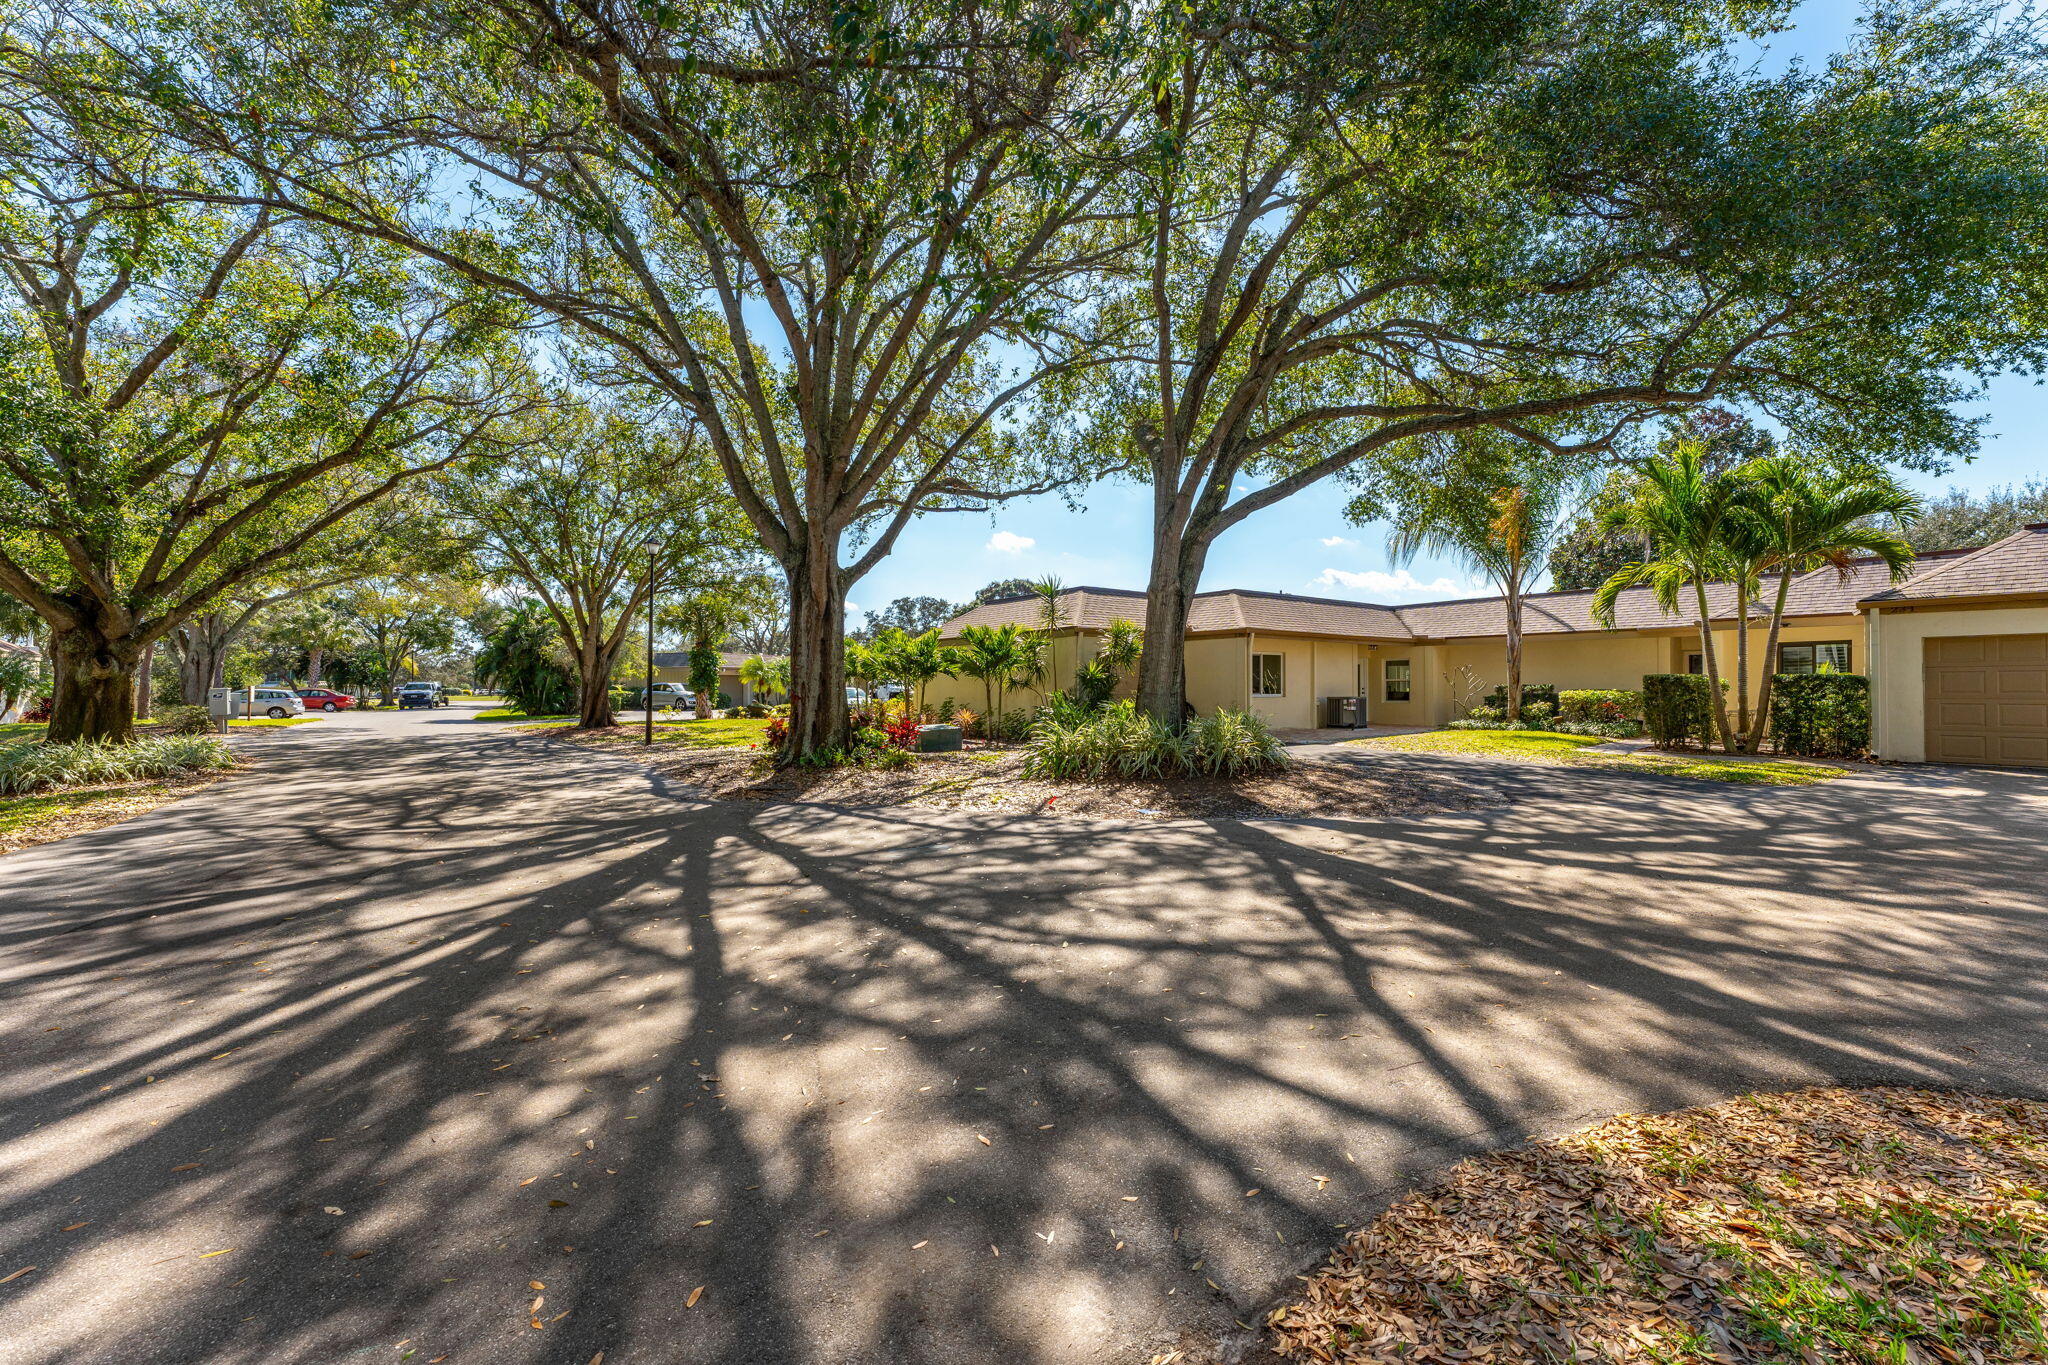
- Directions: Head South on Wickham from Suntree Blvd, take right on St Andrews then right on Country Club Drive, go past the Country Club and the rotary and the property is on the left.
Land Lease
- Land Lease: No
School
Tax, Financial & Listing Details
Listing Details
- List Price: $449,999
- Price Per Square Foot: $235.11
- Date on Market:
- Listing Terms: Cash, Conventional, FHA, VA Loan
- Furnished: Furnished
- Home Warranty: No
- Rent Control: No
- Status: Active
MLS Details
- MLS: BrevardMLS
- Listing ID: 1084240
Tax Details
- Tax Year: 2022
- Tax Legal Description: FOXHALL LOT 5
Ask a question about 236 Country Club Drive
Hi there — ask anything about this property or the area and the team will get right back to you.

Local real estate advisory services provided by agent with Harrison Real Estate
Listed by Kristy Patjens with Denovo Realty
The data relating to real estate for sale on this website comes in part from the Internet Data exchange program of Brevard MLS. IDX information is provided exclusively for consumers' personal, non-commercial use and may not be used for any purpose other than to identify prospective properties consumers may be interested in purchasing. Information deemed reliable but not guaranteed. Copyright © 2026 Brevard MLS. All Rights Reserved.
You agree to Harrison Real Estate Terms of Use and Privacy Policy. By choosing to contact a property, you also agree that Harrison Real Estate and its associates may call, text, or email you regarding any inquiries or activities you submit through our website. This may involve the use of automated means and prerecorded or artificial voices.