










2550 Bernice Court, Melbourne, FL 32935
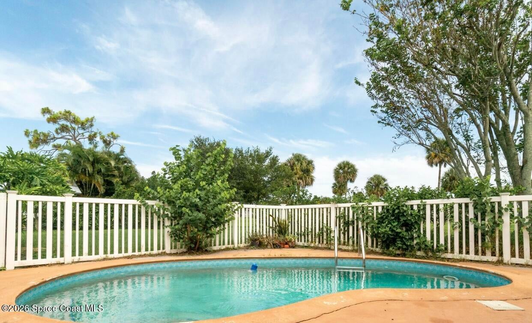
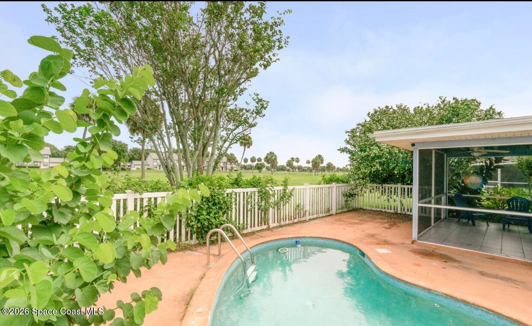
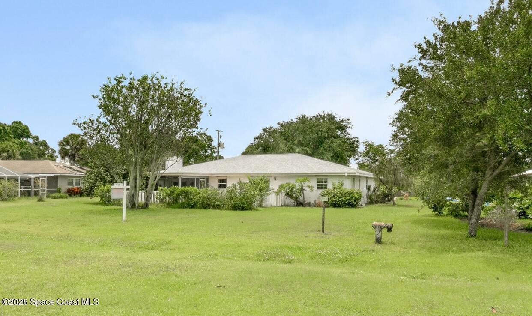
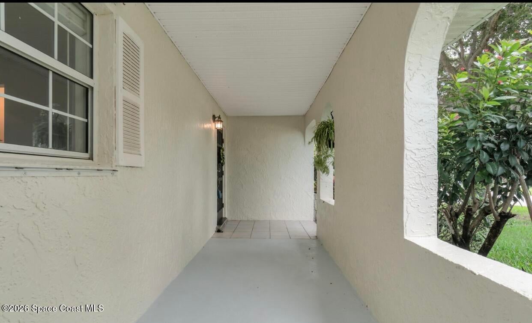
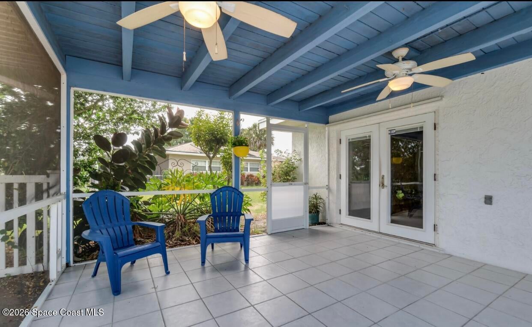
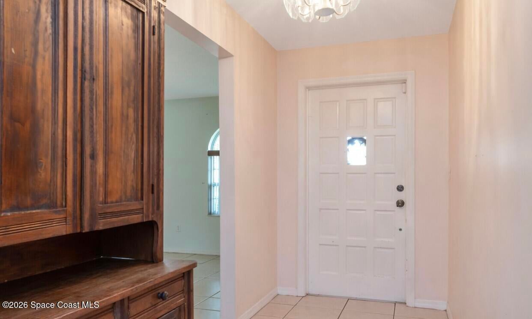
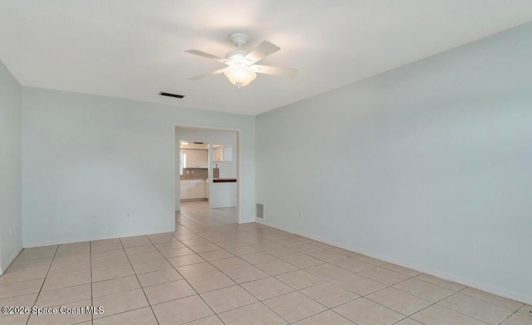
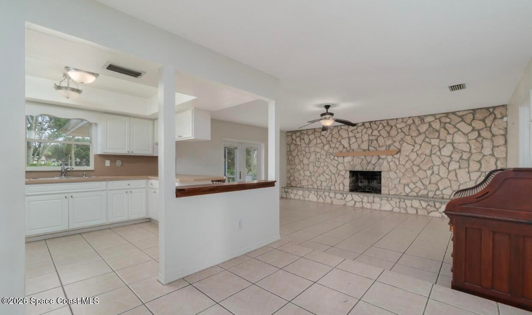
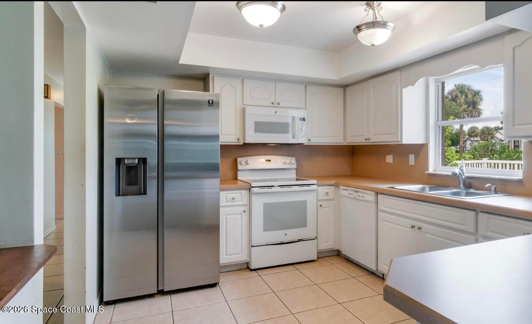
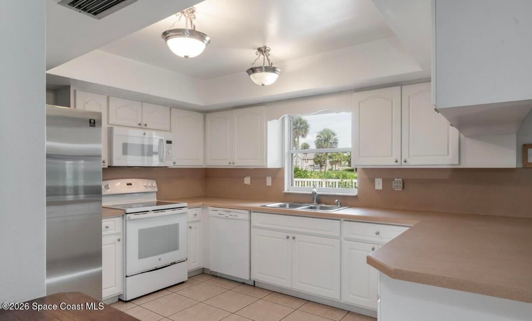
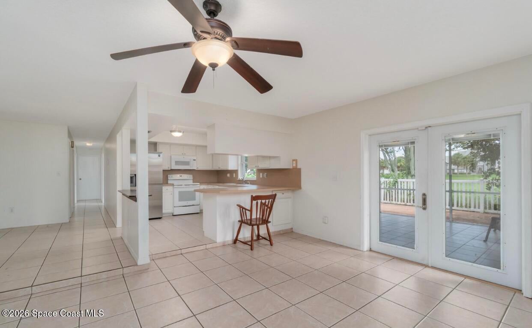
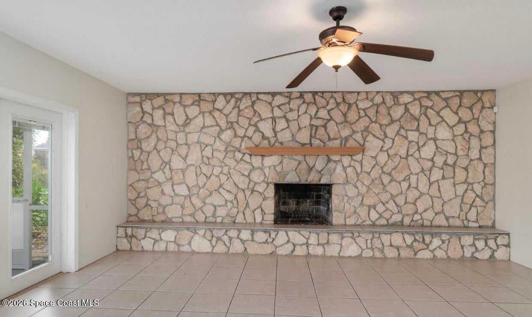
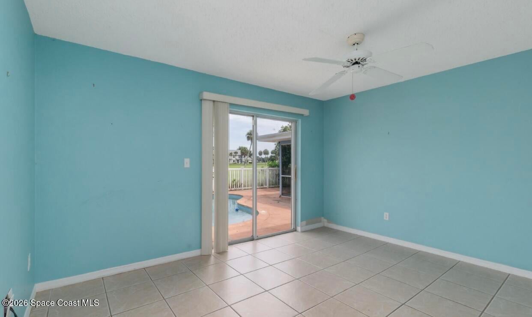
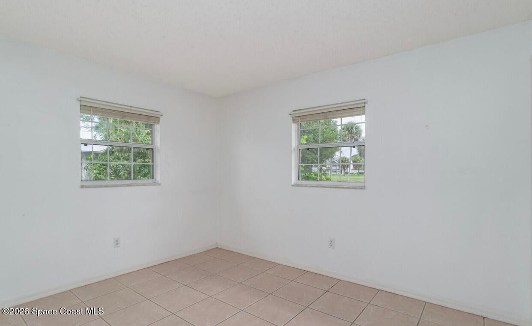
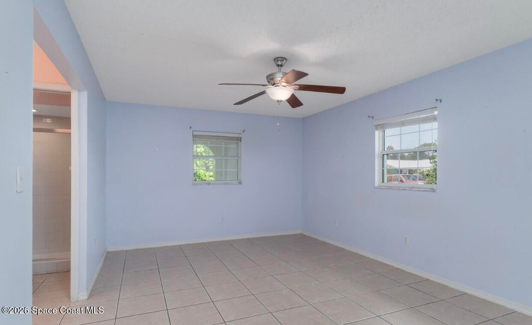
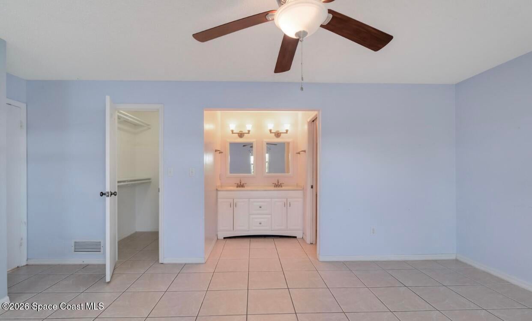
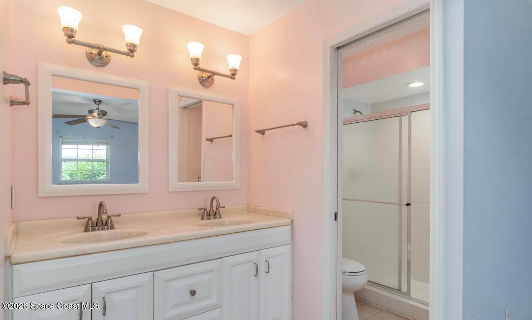
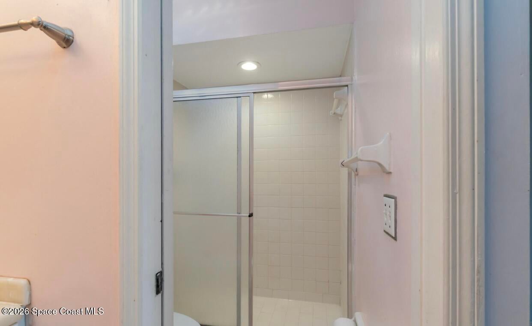
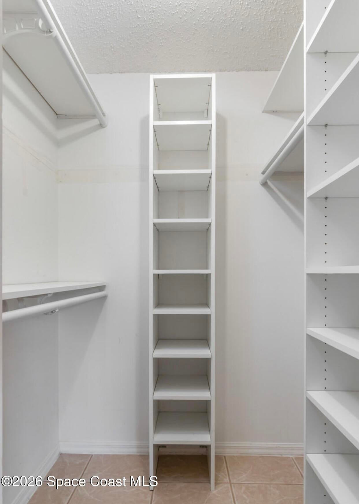
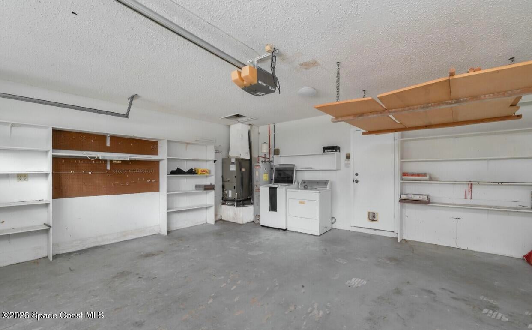
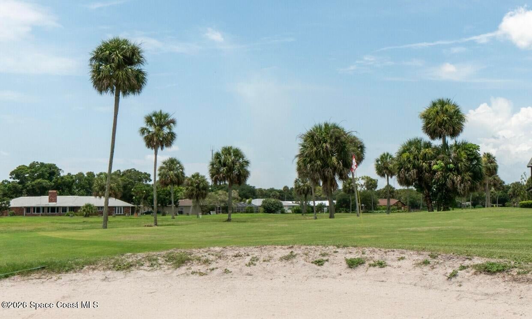
On Mallards Landing Golf Course, but no HOA fees! This charming home is situated on the end of cul-de-sac, with expansive views on 9th hole from the back porch. Well build concrete block property offers spacious living area with cozy fireplace, perfect for relaxing or entertaining. Featuring 3 bedrooms, 2 full bath along with dining area & eat-in kitchen great for everyday living. Step outside to fenced private pool, and enclosed porch overlooking the golf course. 2 car garage, large pantry with wooden shelves, plentiful storage throughout and roof replaced in 2020 provides added value. Home is centrally located, yet in quiet and desirable golf course setting with easy access to everything, including our beautiful beaches, schools, interstate highway, shopping, and medical facilities. Wonderful opportunity to own a home with scenic views and comfortable living spaces.
Location of 2550 Bernice Court
2550 Bernice Court property details
Interior
Bedrooms & Bathrooms
- Bedrooms: 3
- Bathrooms: 2
- Full Bathrooms: 2
Appliances
- Included: Disposal, Electric Range, Electric Water Heater, Refrigerator, Disposal, Electric Range, Electric Water Heater, Refrigerator, Disposal, Electric Range, Electric Water Heater, Refrigerator, Disposal, Electric Range, Electric Water Heater, Refrigerator, Disposal, Electric Range, Electric Water Heater, Refrigerator
Heating
- Heating: Central, Central, Central, Central, Central
Cooling
- Cooling: Central Air, Ceiling Fan(s), Central Air, Ceiling Fan(s), Central Air, Ceiling Fan(s), Central Air, Ceiling Fan(s), Central Air, Ceiling Fan(s)
Features
- Interior Features: Ceiling Fan(s), Eat-in Kitchen, Ceiling Fan(s), Eat-in Kitchen, Ceiling Fan(s), Eat-in Kitchen, Ceiling Fan(s), Eat-in Kitchen, Ceiling Fan(s), Eat-in Kitchen
- Flooring: Tile, Tile, Tile, Tile, Tile
- Fireplace: No
Interior Area
- Total Living Area: 1760
- Source: Public Records
Property
Features
- Has Private Pool: Yes
- Pool Features: In Ground, Private, In Ground, Private, In Ground, Private, In Ground, Private, In Ground, Private
- Has Spa: No
- Horses: No
View
- Has View: Yes
- View: Golf Course, Golf Course, Golf Course, Golf Course, Golf Course
Lot
- Size: 10,890 sq ft
- Acres: 0.25
- Features: On Golf Course, On Golf Course, On Golf Course, On Golf Course, On Golf Course
Parking
- Garage: Yes
- Total Spaces: 2
- Parking Features: Attached, Garage, Attached, Garage, Attached, Garage, Attached, Garage, Attached, Garage
- Carport: No
- Open Parking: No
Waterfront
- Has Waterfront: No
Basement
- Basement: No
Mobile Home
- Mobile Home Remains: No
Construction
Type & Style
- Home Type: Residential
- Property Sub Type: Single Family Residence
Materials
- Construction Materials: Block, Concrete, Stucco, Block, Concrete, Stucco, Block, Concrete, Stucco, Block, Concrete, Stucco, Block, Concrete, Stucco
Builder / Condition
- Year Built: 1974
- New Construction: No
Building
- Building Area Total: 2240
- Building Exposure: South
Utilities & Green Energy
Utilities
- Electric on Property: No
- Water: Public, Public, Public, Public, Public
- Sewer: Public Sewer, Public Sewer, Public Sewer, Public Sewer, Public Sewer
- Utilities: Electricity Connected, Water Connected, Electricity Connected, Water Connected, Electricity Connected, Water Connected, Electricity Connected, Water Connected, Electricity Connected, Water Connected
Green Energy
- Energy Efficient: No
Community & HOA
Community
- Subdivision: Harbor City Country Club Estates Sec 1
- Zip/Postal Code: 32935
- City/Town: Melbourne
- City/Region: Melbourne-Brevard
- County/Parish: Brevard
- State/Province: FL
- Country Region: US-FL
HOA
- Has HOA: No
- Senior Community: No
Pets
- Pets Allowed: Yes, Yes, Yes, Yes, Yes
Location
- Longitude: -80.664216
- Latitude: 28.148283
- Directions: From Lake Washington turn north into Mallards Landing Golf Course/ Bernice Ct, follow to #2550
Land Lease
- Land Lease: No
School
Middle or Junior
- School: Johnson
Highschool
- School: Eau Gallie
Tax, Financial & Listing Details
Listing Details
- List Price: $425,000
- Price Per Square Foot: $241.48
- Date on Market:
- Listing Terms: Cash, Conventional, Cash, Conventional, Cash, Conventional, Cash, Conventional, Cash, Conventional
- Furnished: Unfurnished
- Home Warranty: No
- Rent Control: No
- Status: Active
MLS Details
- MLS: BrevardMLS
- Listing ID: 1074175
Tax Details
- Annual Tax Amount: $5,409.2
- Tax Year: 2025
- Tax Legal Description: HARBOR CITY COUNTRY CLUB ESTATES SEC 1 LOT 10 BLK M
Price history for 2550 Bernice Court
| Date | Event | Price | Source |
|---|---|---|---|
| listed (Active) | $425,000 | BrevardMLS #1074175 | |
| status changed (Pending) | — | BrevardMLS #1074175 | |
| status changed (Active) | — | BrevardMLS #1074175 |
Ask a question about 2550 Bernice Court
Hi there — ask anything about this property or the area and the team will get right back to you.
Local real estate advisory services provided by agent with Harrison Real Estate
Listed by Maria A Malinowska with Coville & Company
The data relating to real estate for sale on this website comes in part from the Internet Data exchange program of Brevard MLS. IDX information is provided exclusively for consumers' personal, non-commercial use and may not be used for any purpose other than to identify prospective properties consumers may be interested in purchasing. Information deemed reliable but not guaranteed. Copyright © 2026 Brevard MLS. All Rights Reserved.
You agree to Harrison Real Estate Terms of Use and Privacy Policy. By choosing to contact a property, you also agree that Harrison Real Estate and its associates may call, text, or email you regarding any inquiries or activities you submit through our website. This may involve the use of automated means and prerecorded or artificial voices.