
2582 Empire Avenue E, Melbourne, FL 32934
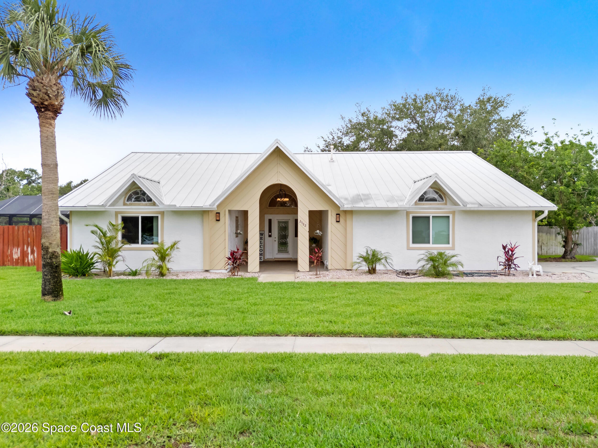
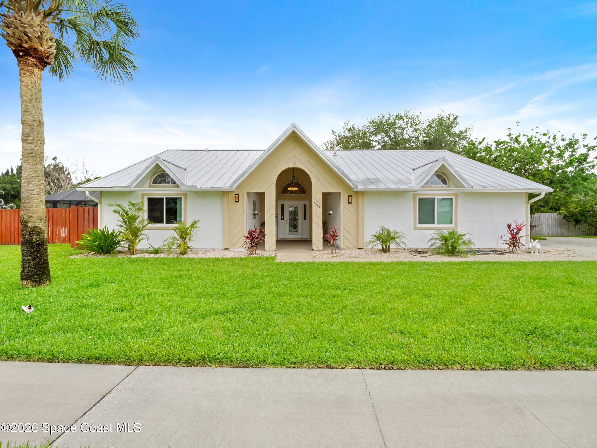
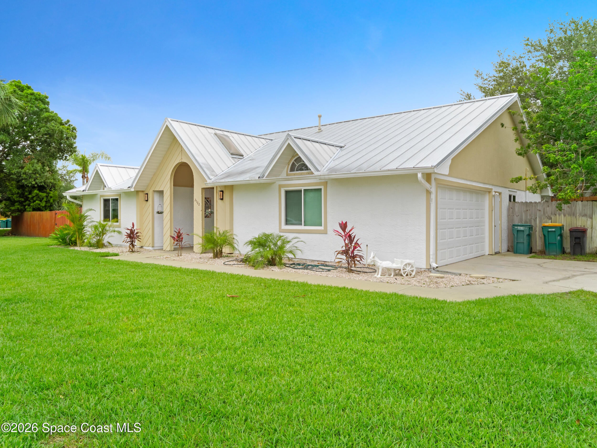
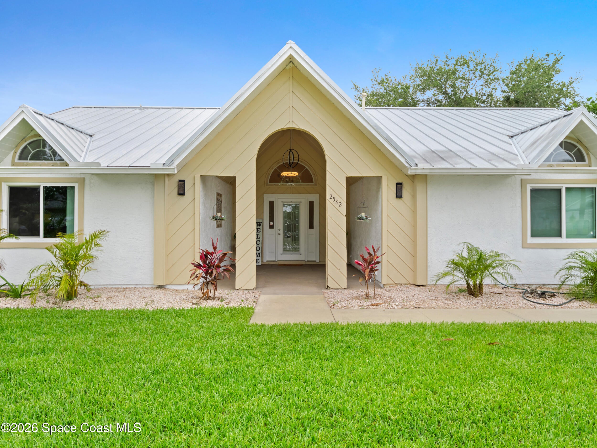
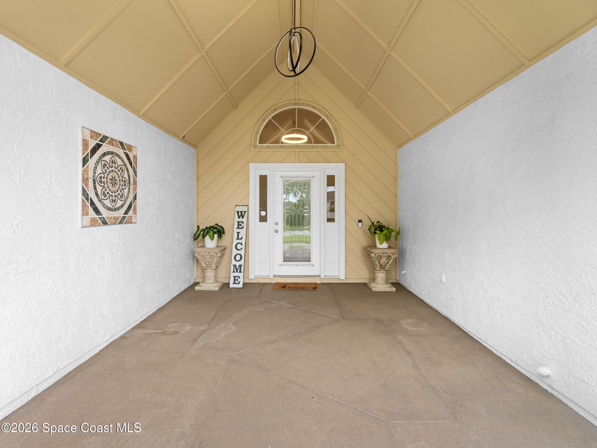
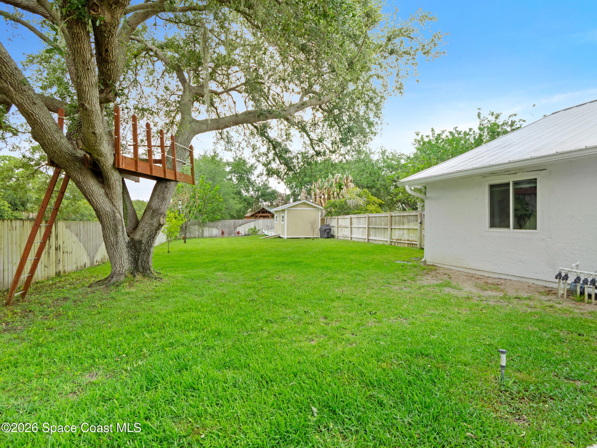
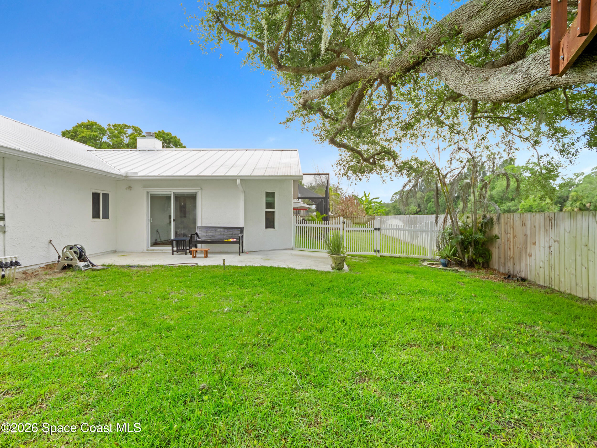
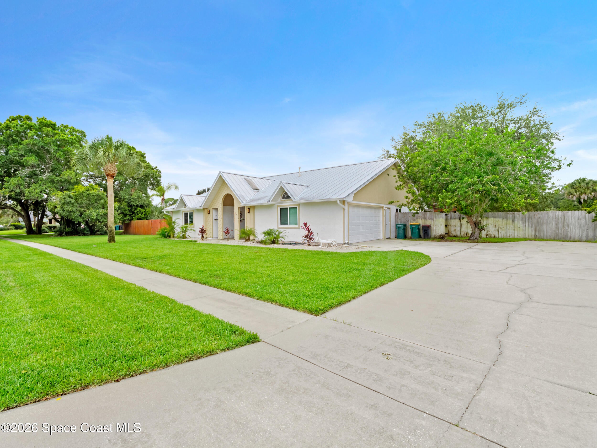
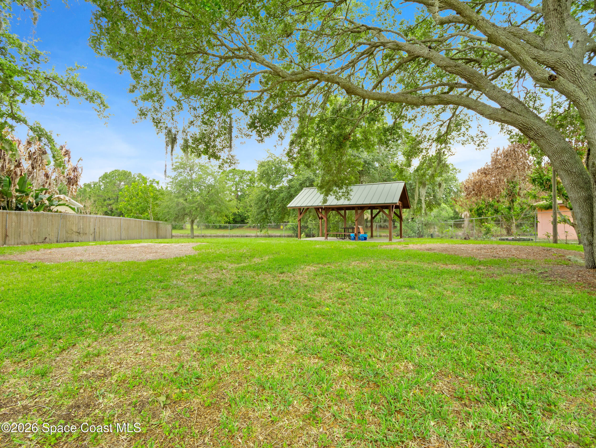
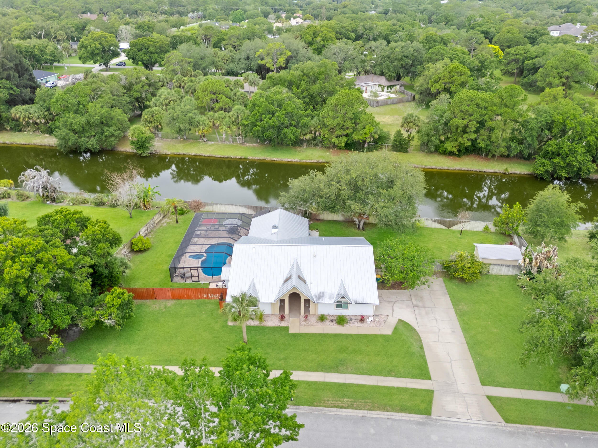
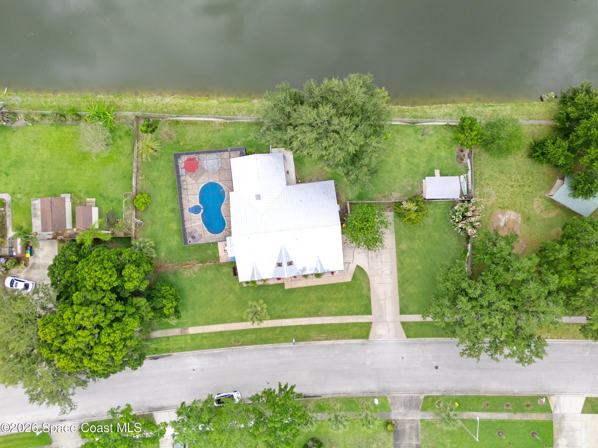
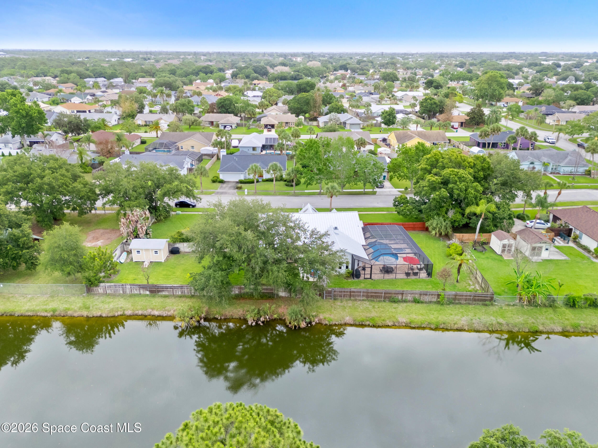
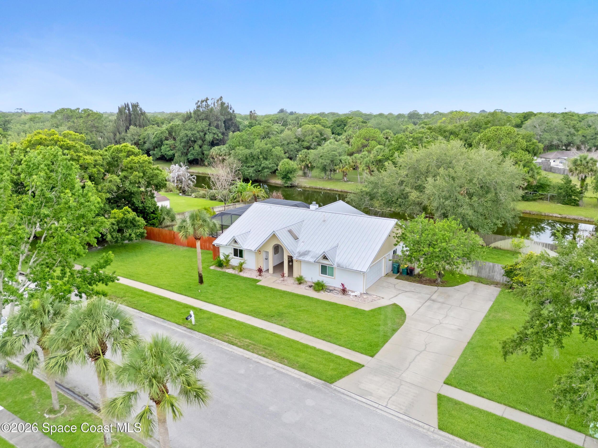
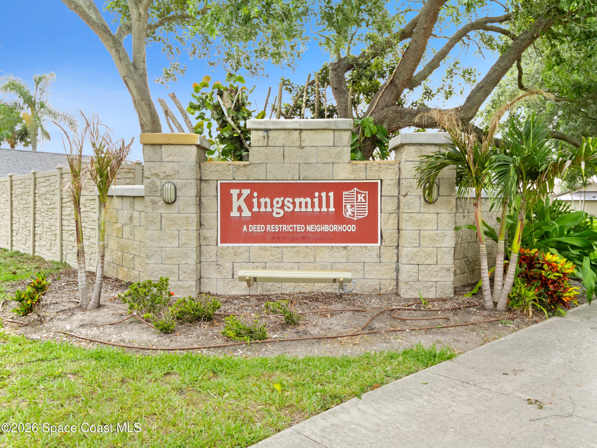
Welcome to your private paradise Nestled in a highly desirable ,low-hoa community.This spectacular home sits on a sprawling 0,50 acre lot directly on a scenic canal.The extended driveway and fresh exterior paint(2024) provide wonderful curb appeal.Rest easy knowing the property is fully equipped with impact windows,a durable metal roof,and a newer fully fenced yard for ultimate peace of mind.
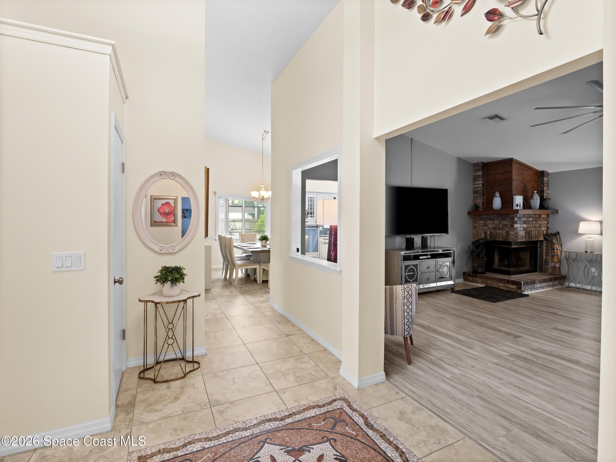
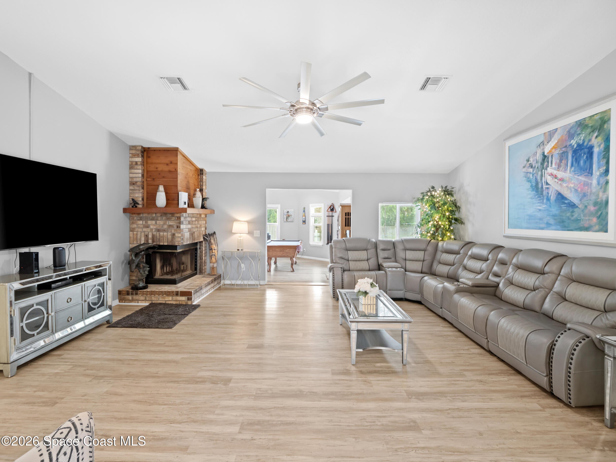
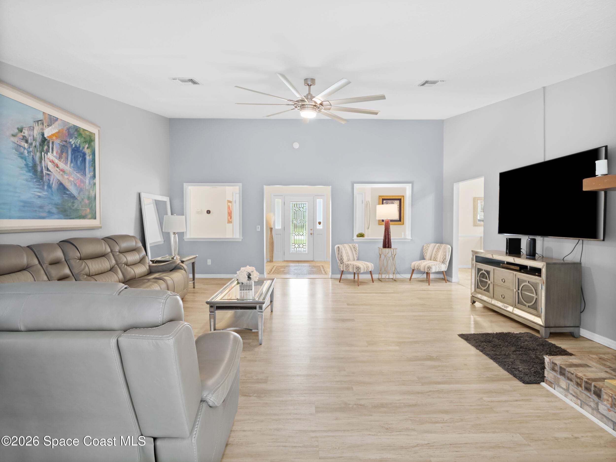
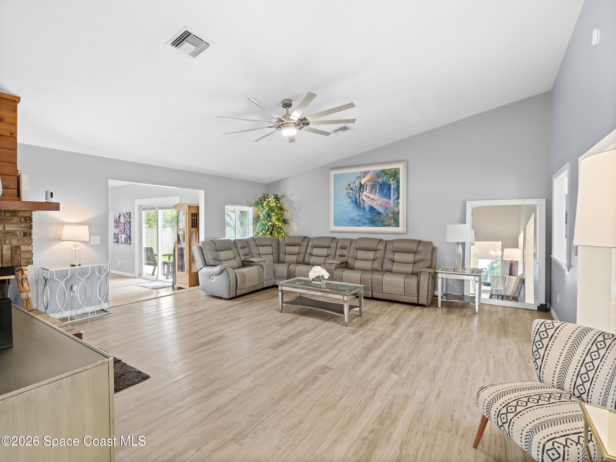
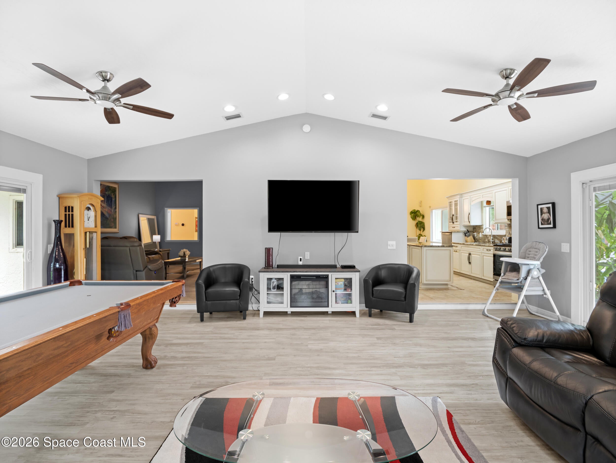
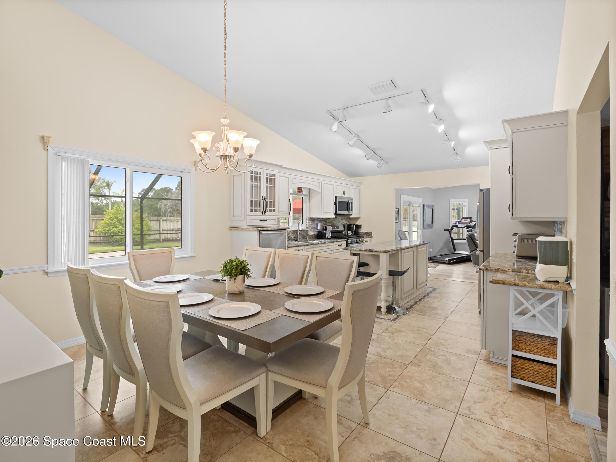
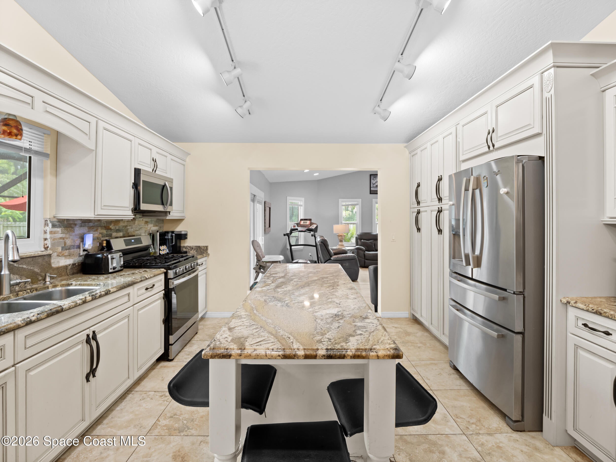
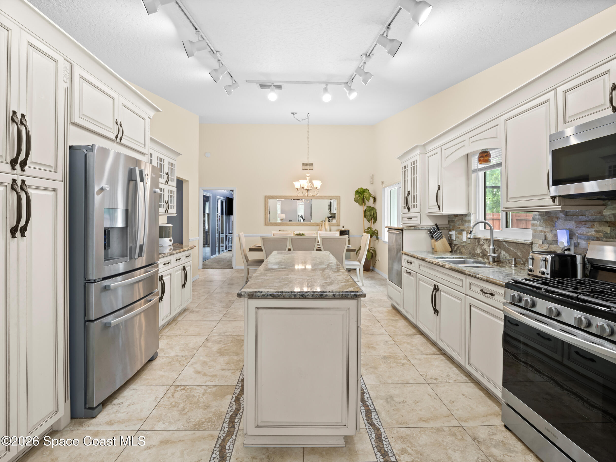
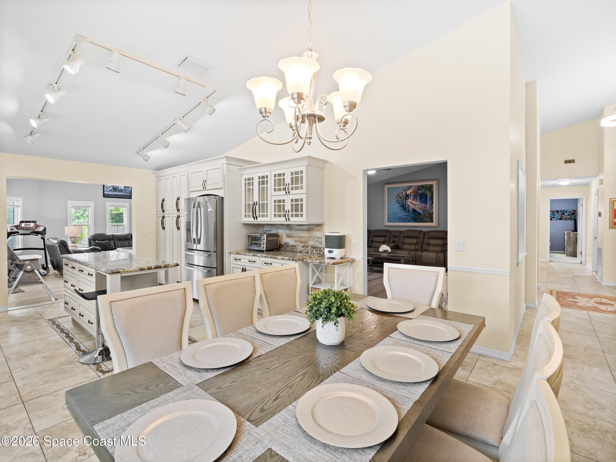
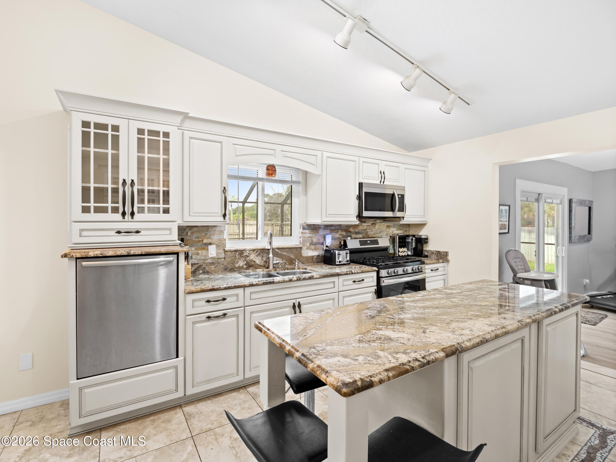
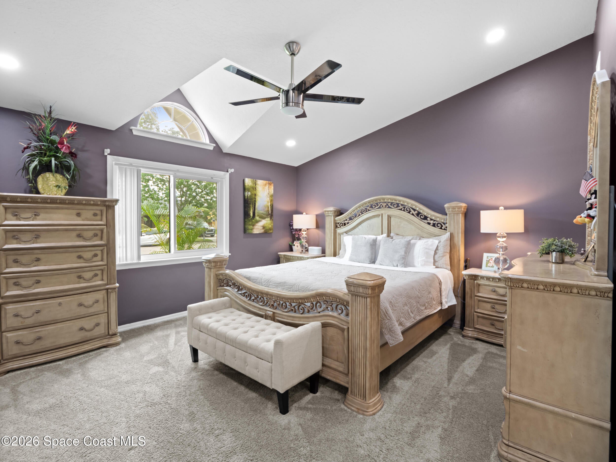
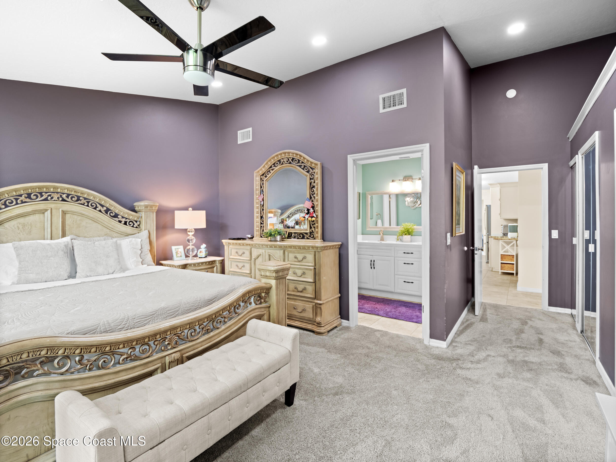
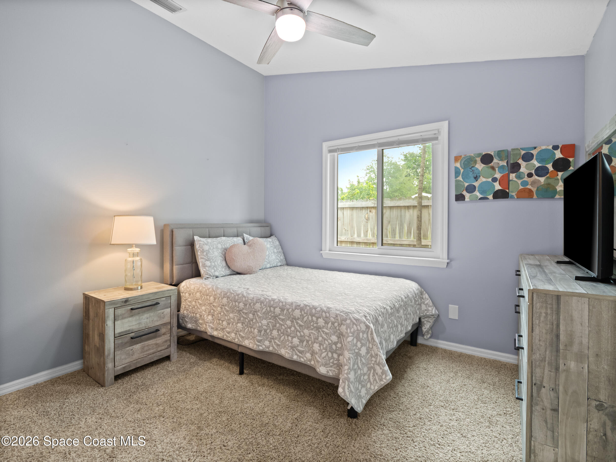
Step inside to discover a bright and airy sanctuary boasting vaulted ceilings and fresh interior paint(2024).The heart of the home is a stunning kitchen featuring newer stainless steel appliances,rich granite countertops,and a central island perfect for entertaining.Enjoy true worry-free living with a brand- new AC system (2024) that includes a 10 year warranty.
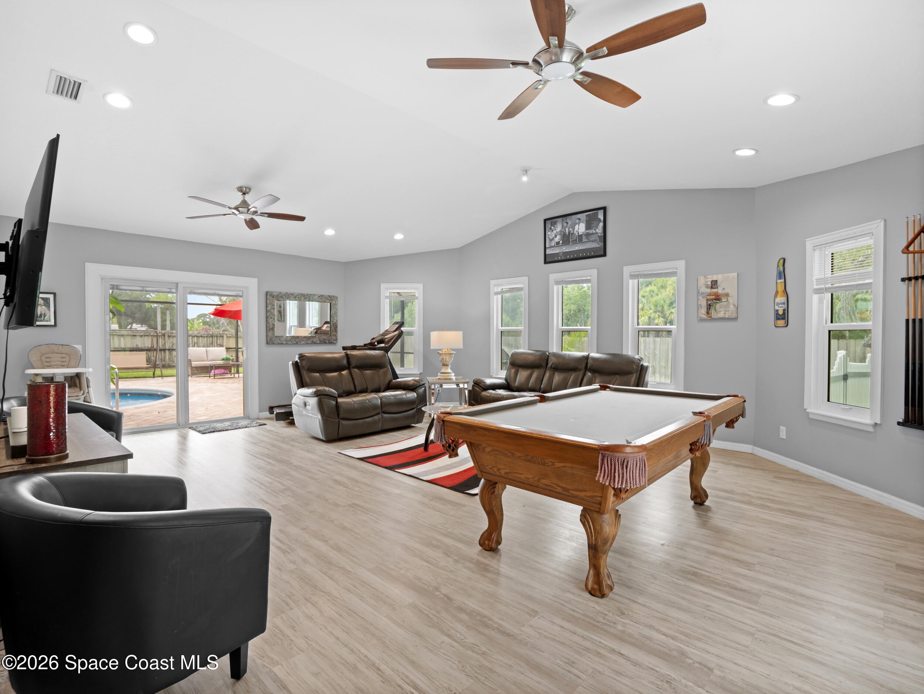
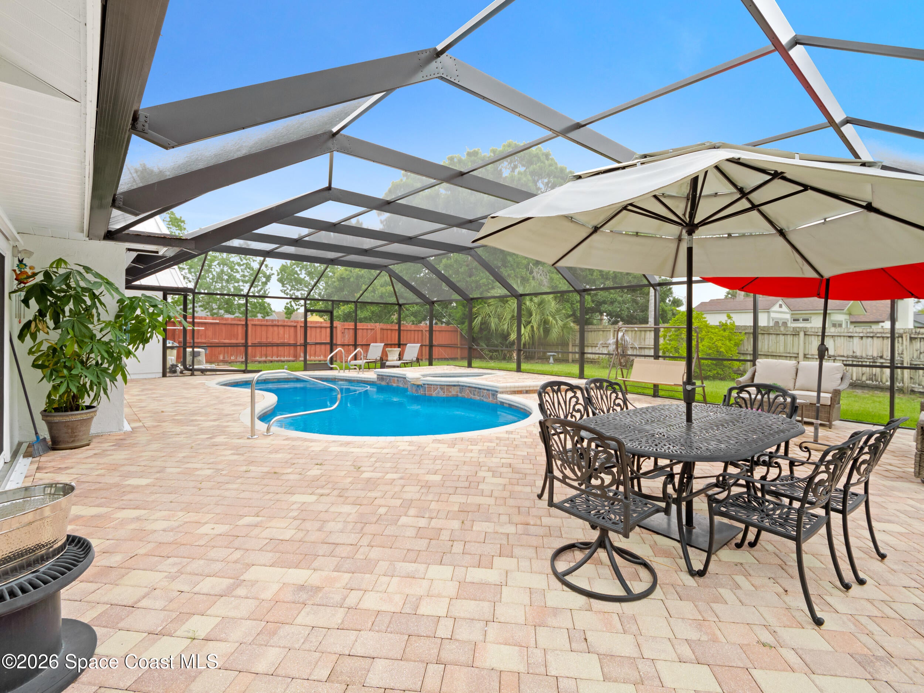
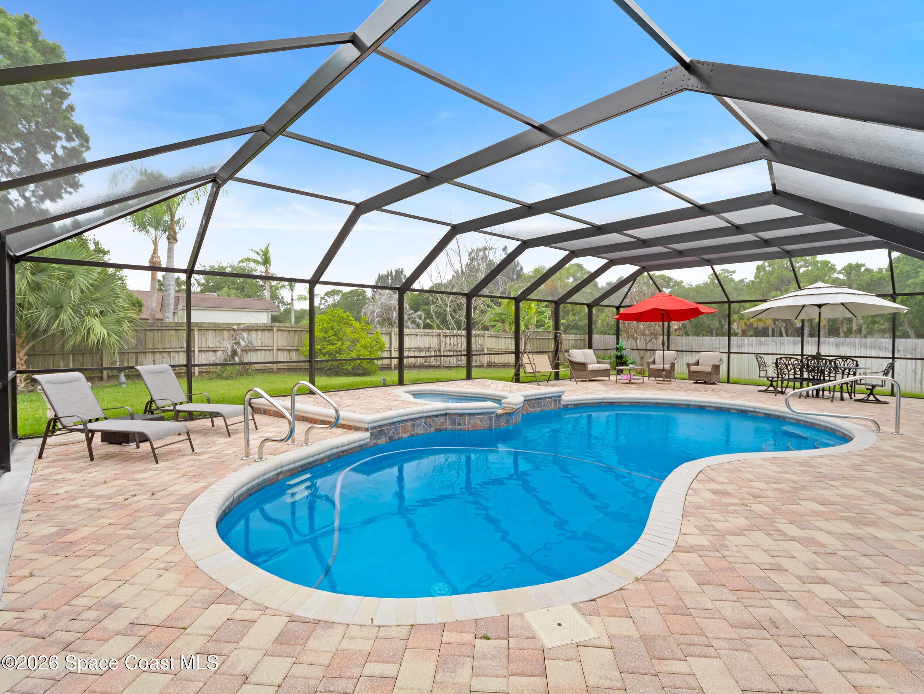
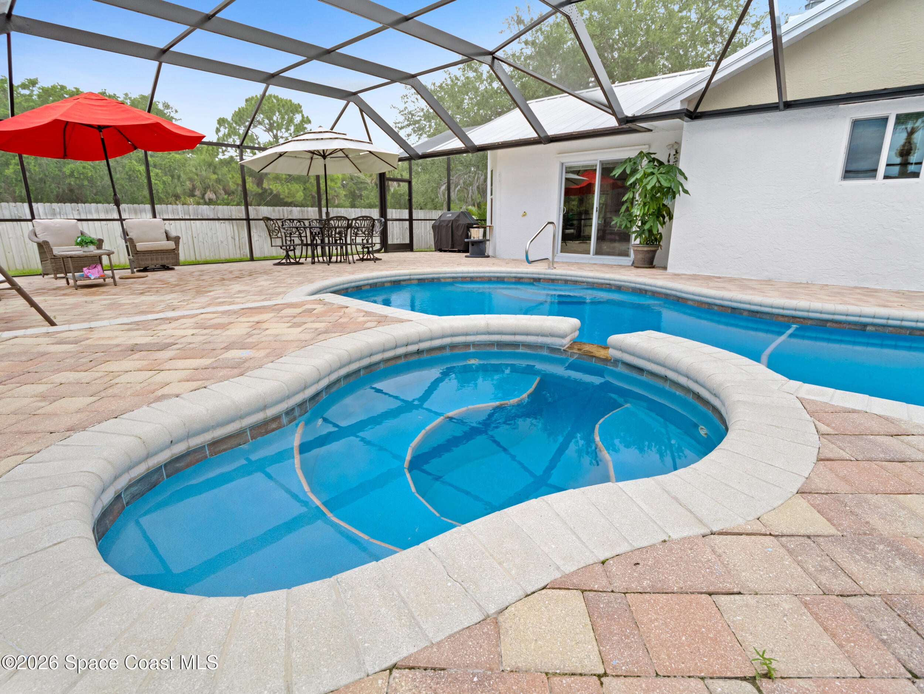
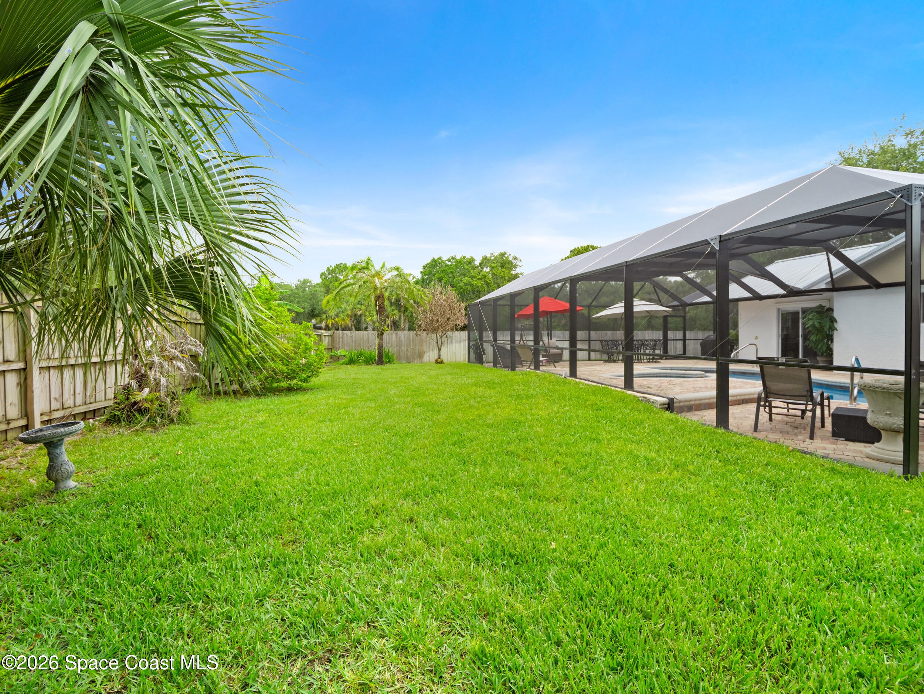
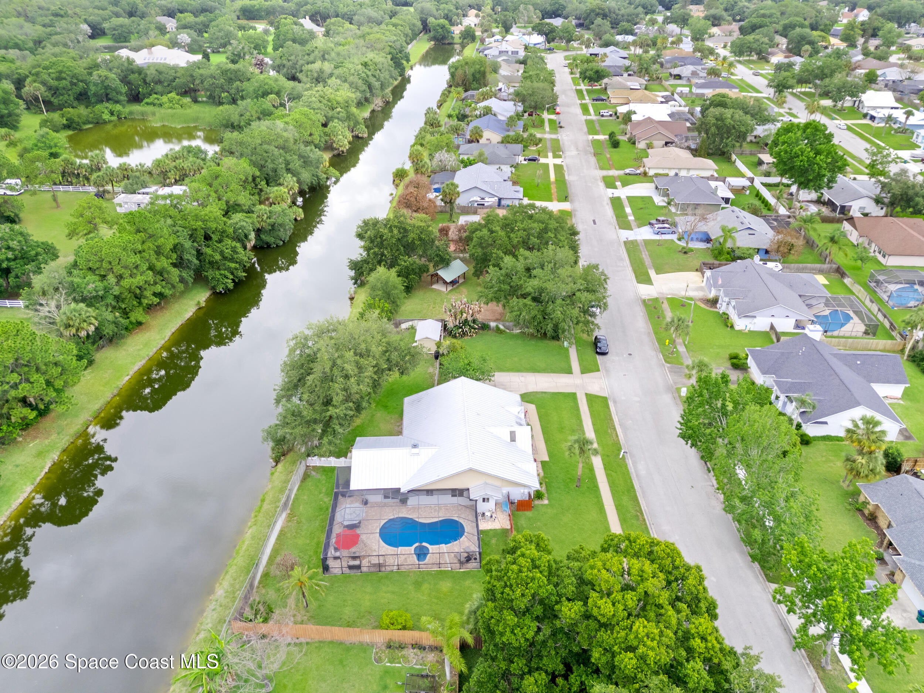
The backyard is a true oasis.It features a pristine gas-heated pool and spa with an extended paved area around the pool,perfect for year-round relaxation and waterfront dining.Additional highlights include a freshly painted garage floor an a 10x16 permitted shed.Don't miss the opportunity to own this beautifully updated ,move-in ready home!
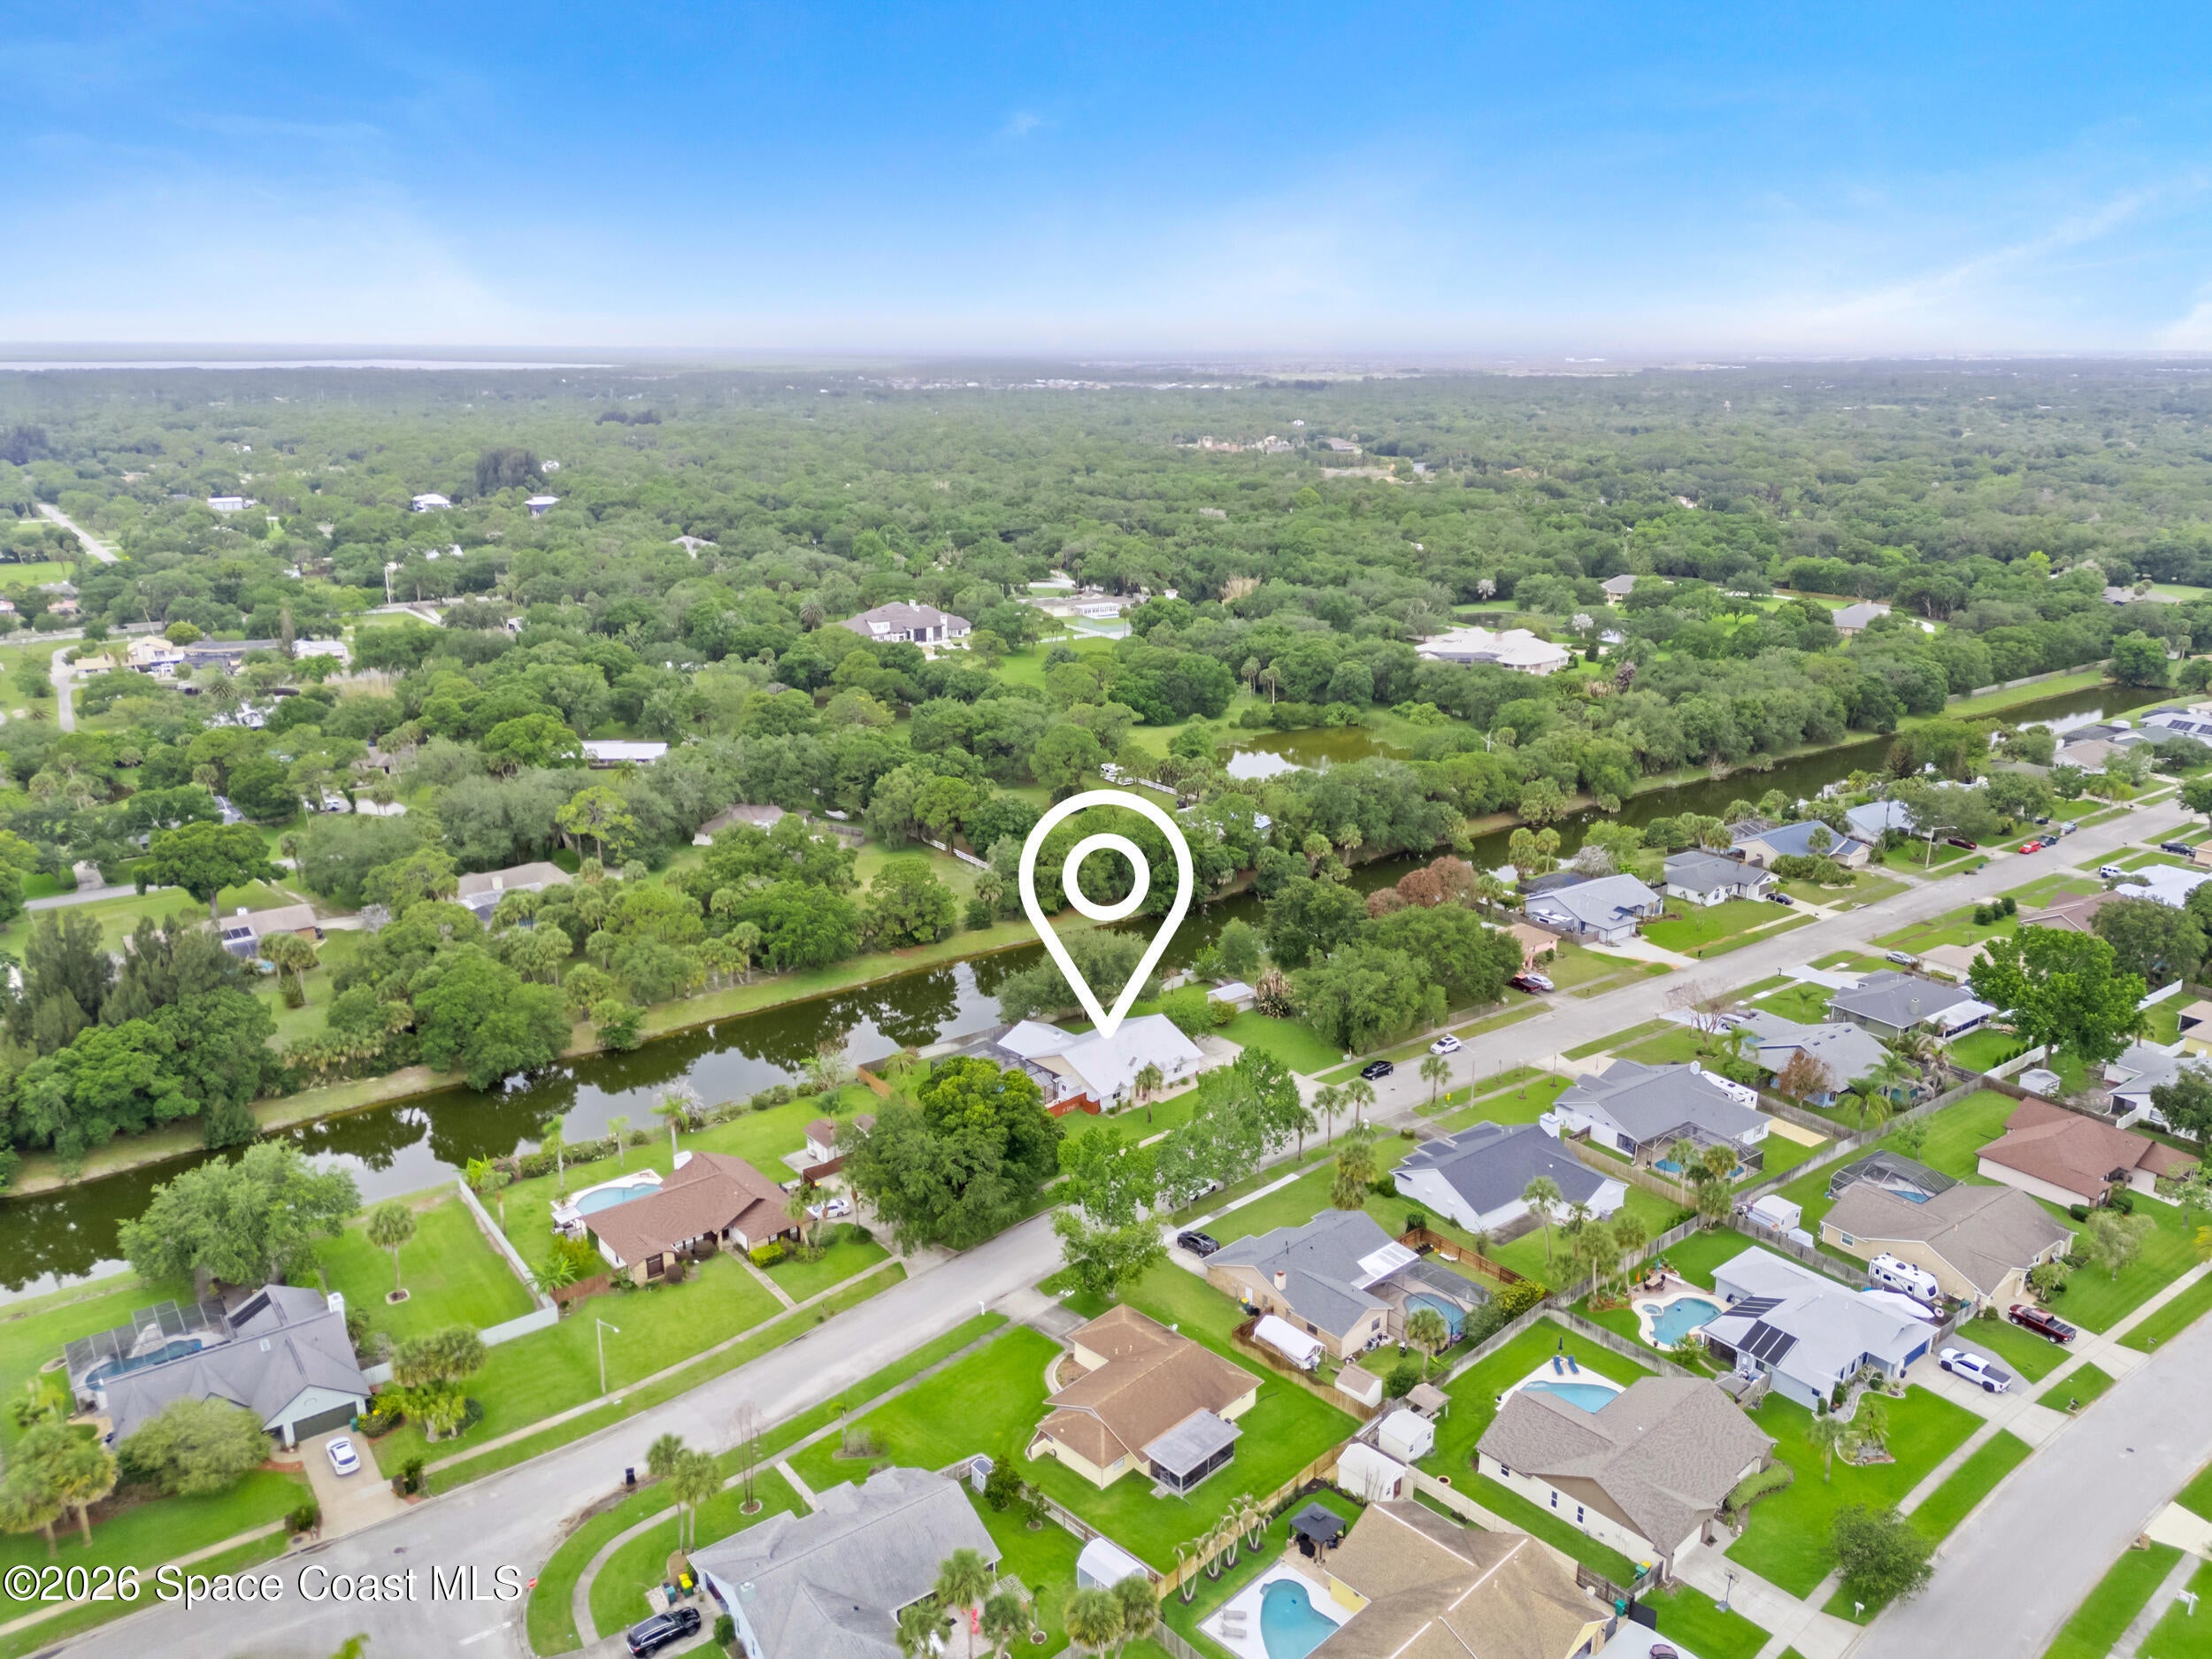
Location of 2582 Empire Avenue E
2582 Empire Avenue E property details
Interior
Bedrooms & Bathrooms
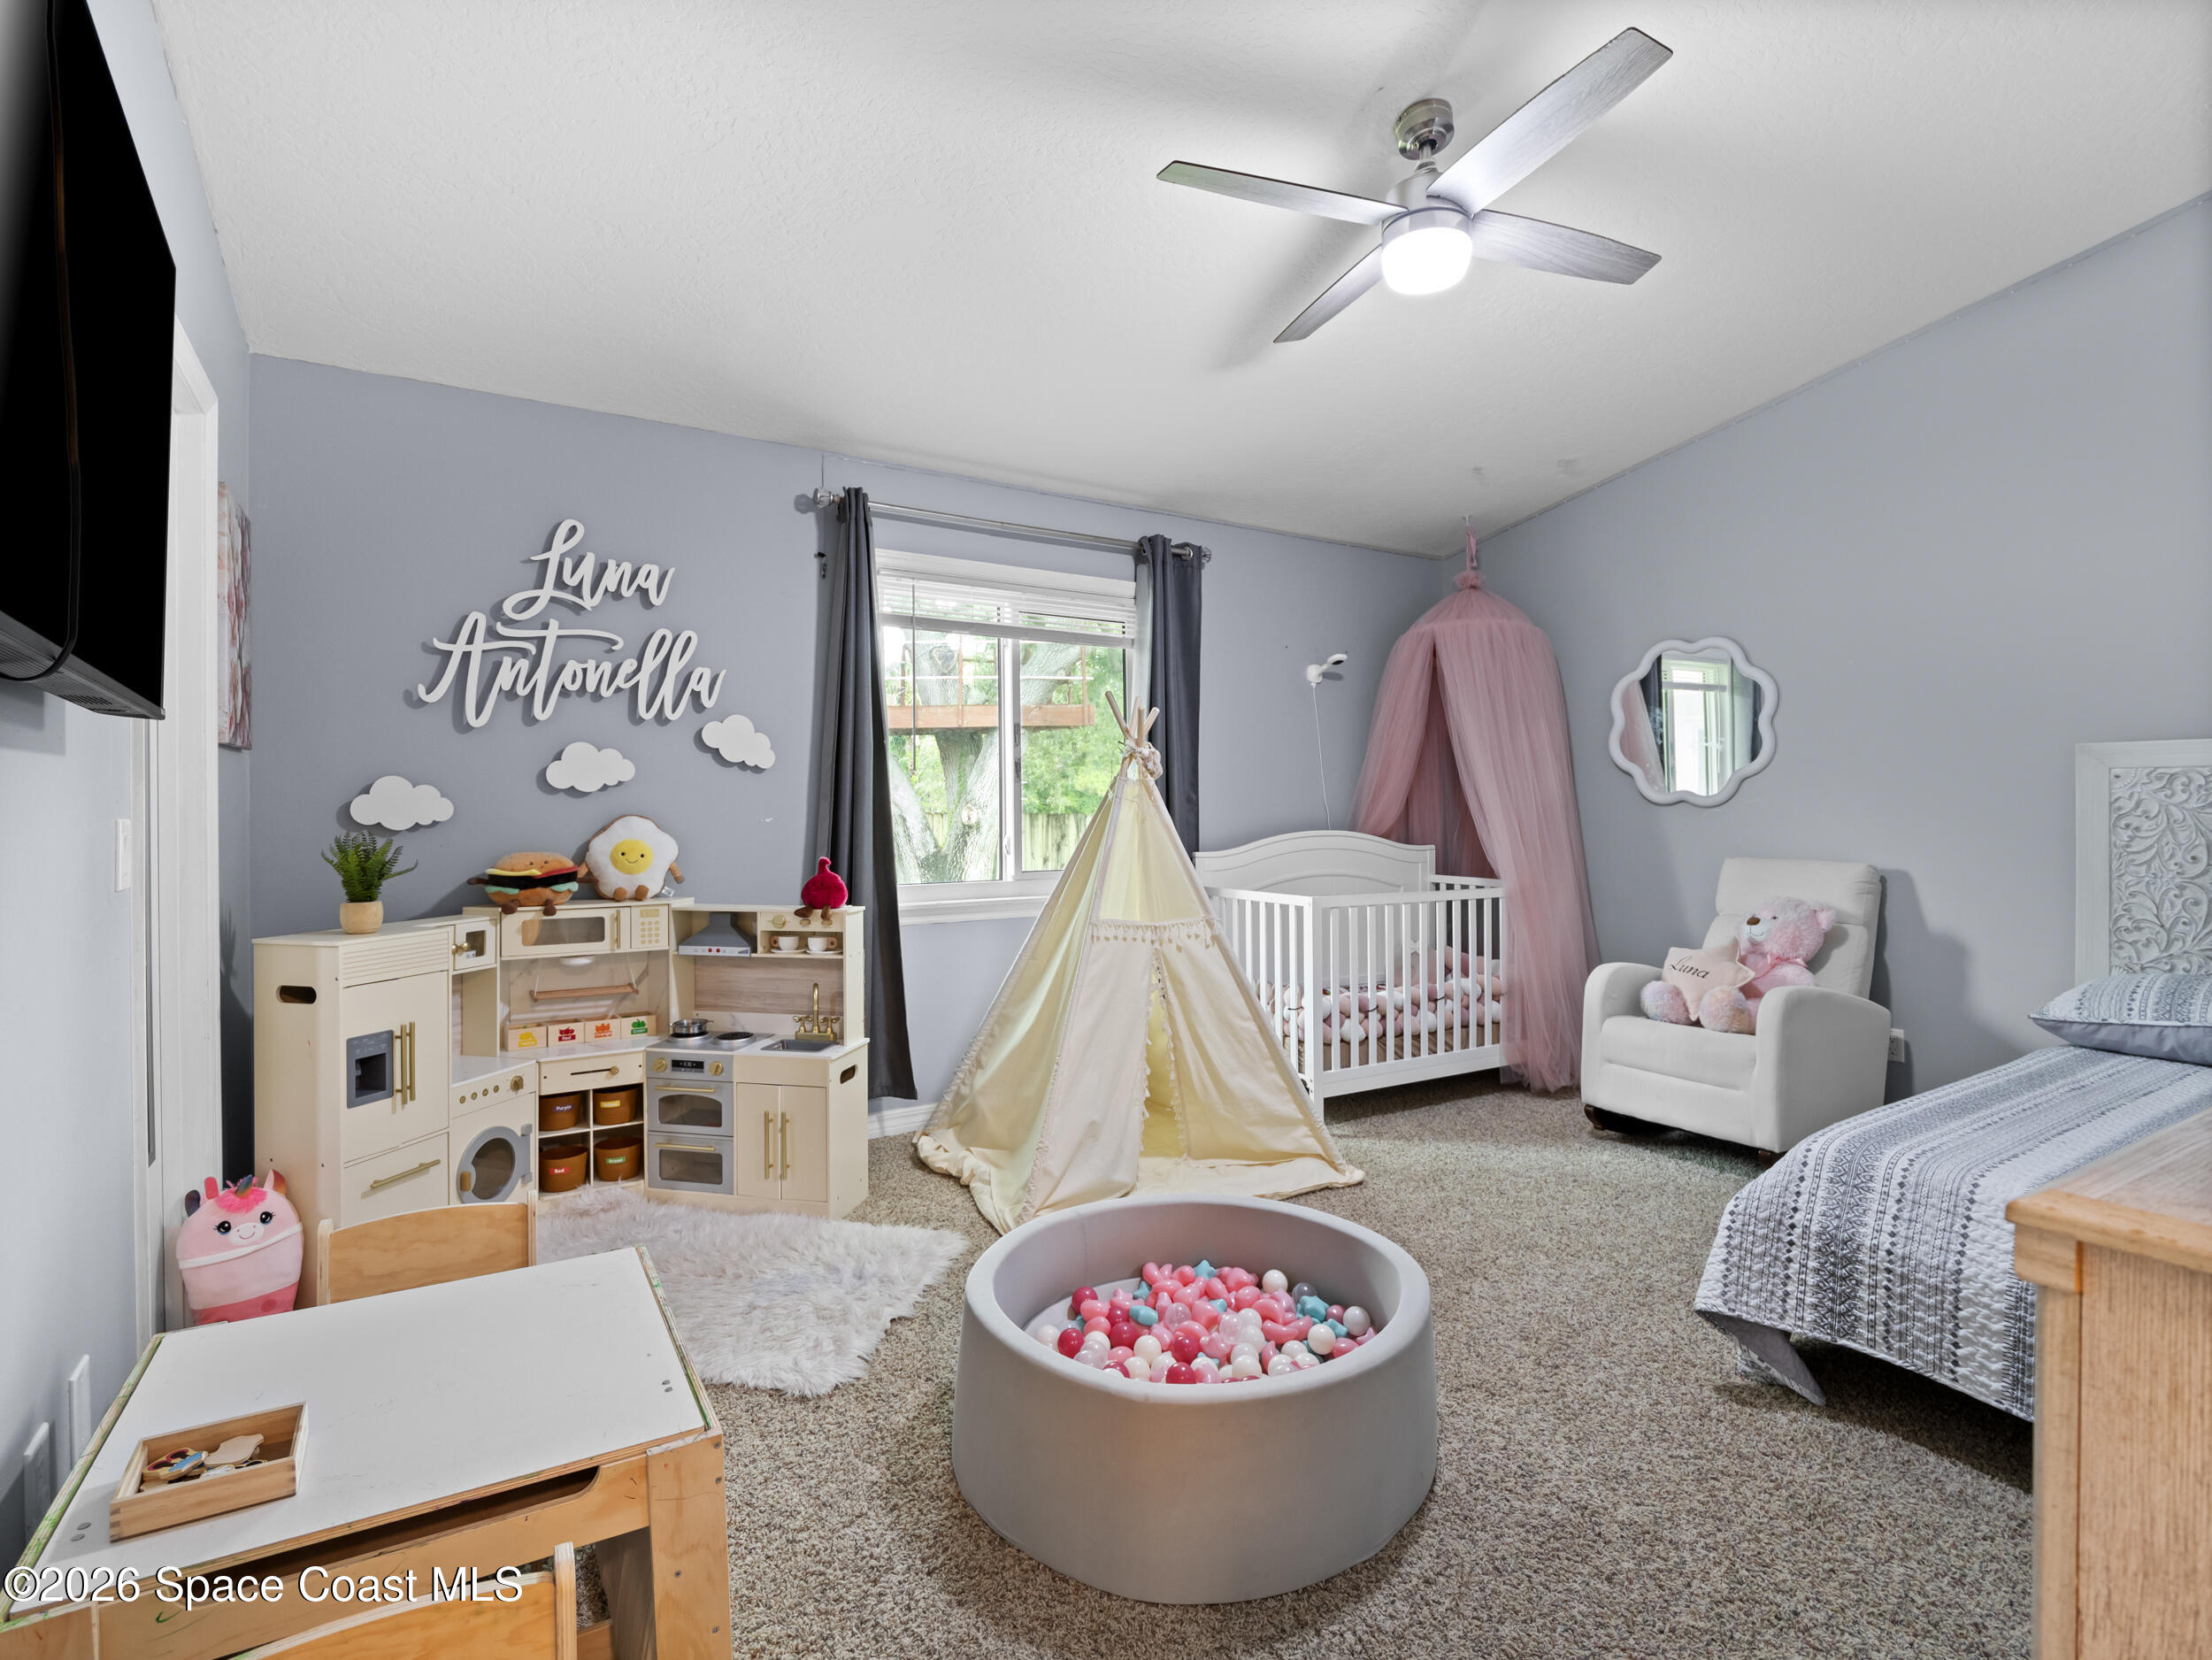
- Bedrooms: 3
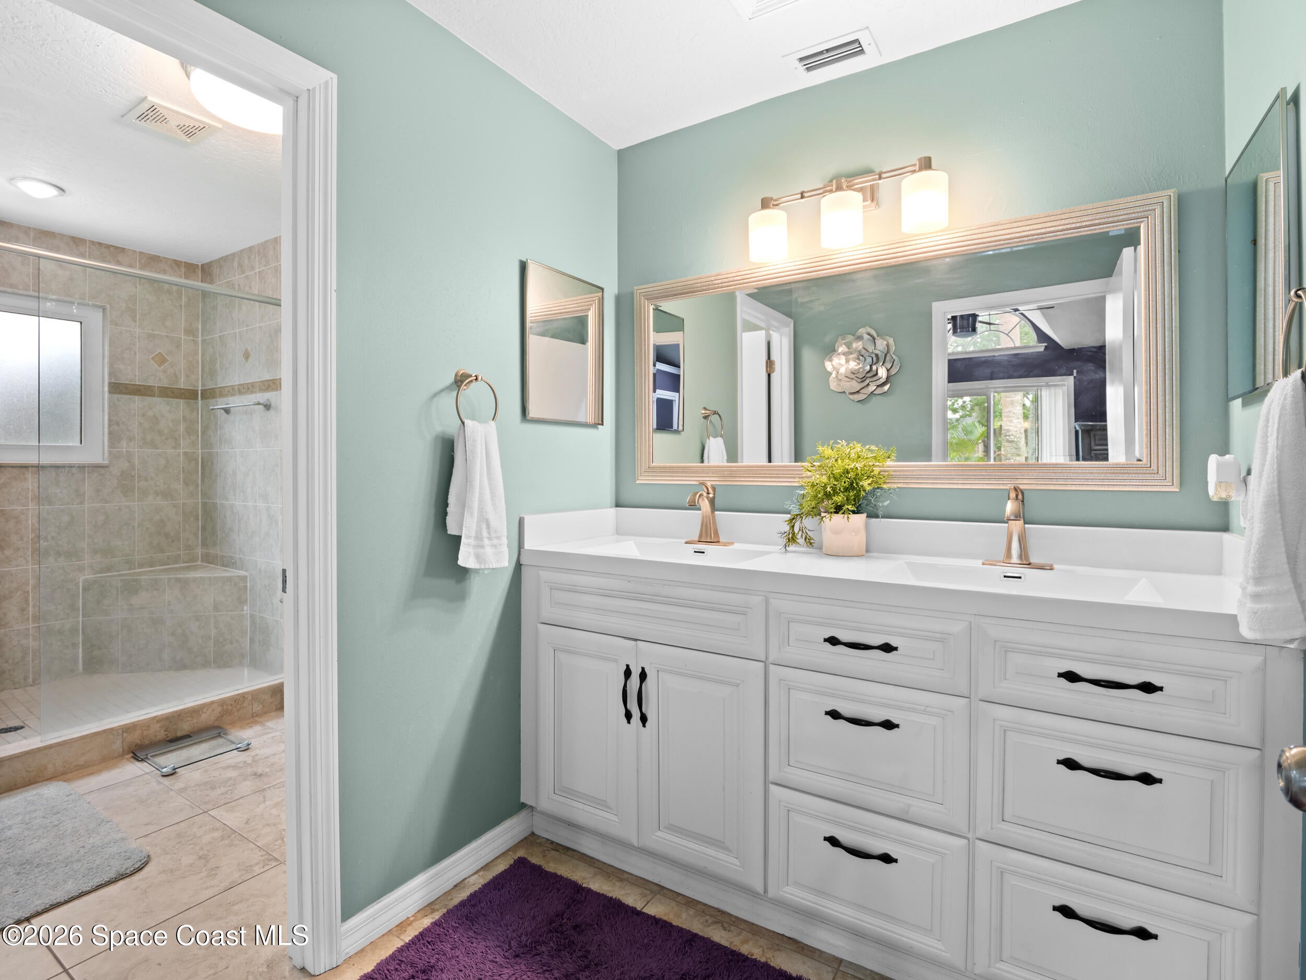
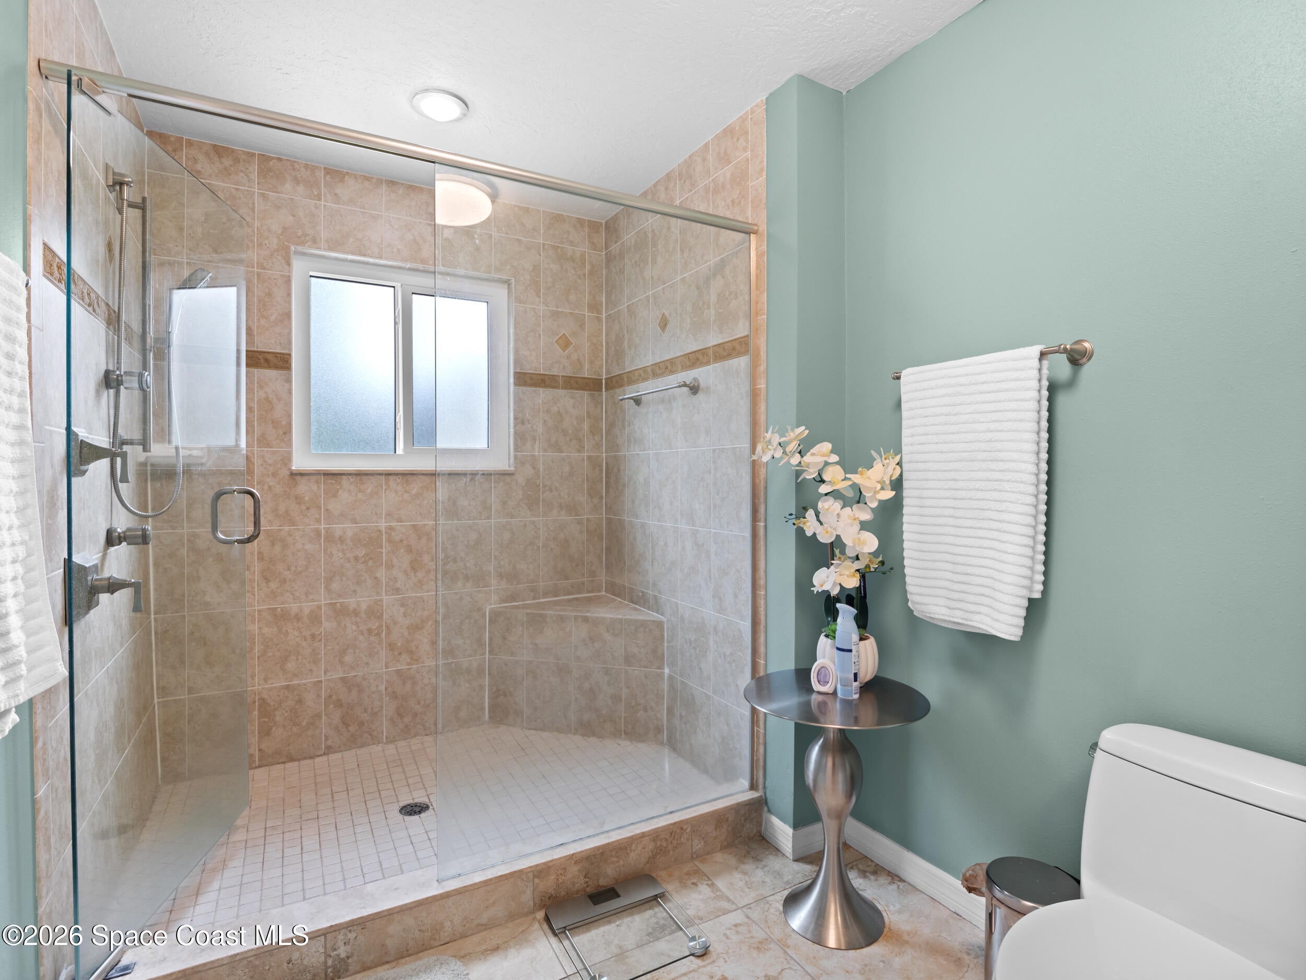
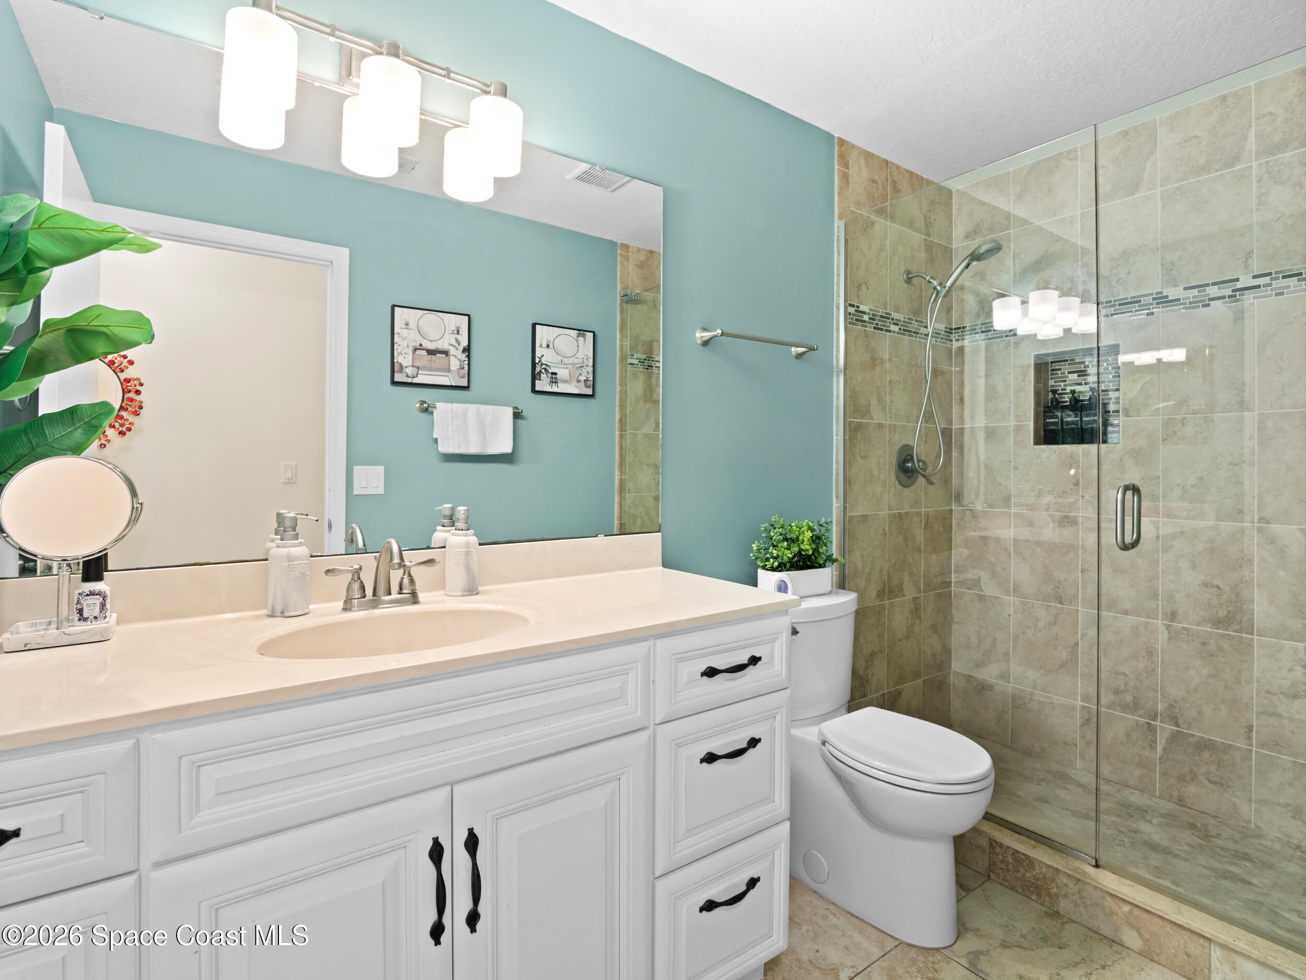
- Bathrooms: 2
- Full Bathrooms: 2
Appliances
- Included: Dishwasher, Disposal, Gas Oven, Microwave, Refrigerator, Washer
- Laundry: In Garage
Heating
- Heating: Central
Cooling
- Cooling: Central Air, Ceiling Fan(s)
Features
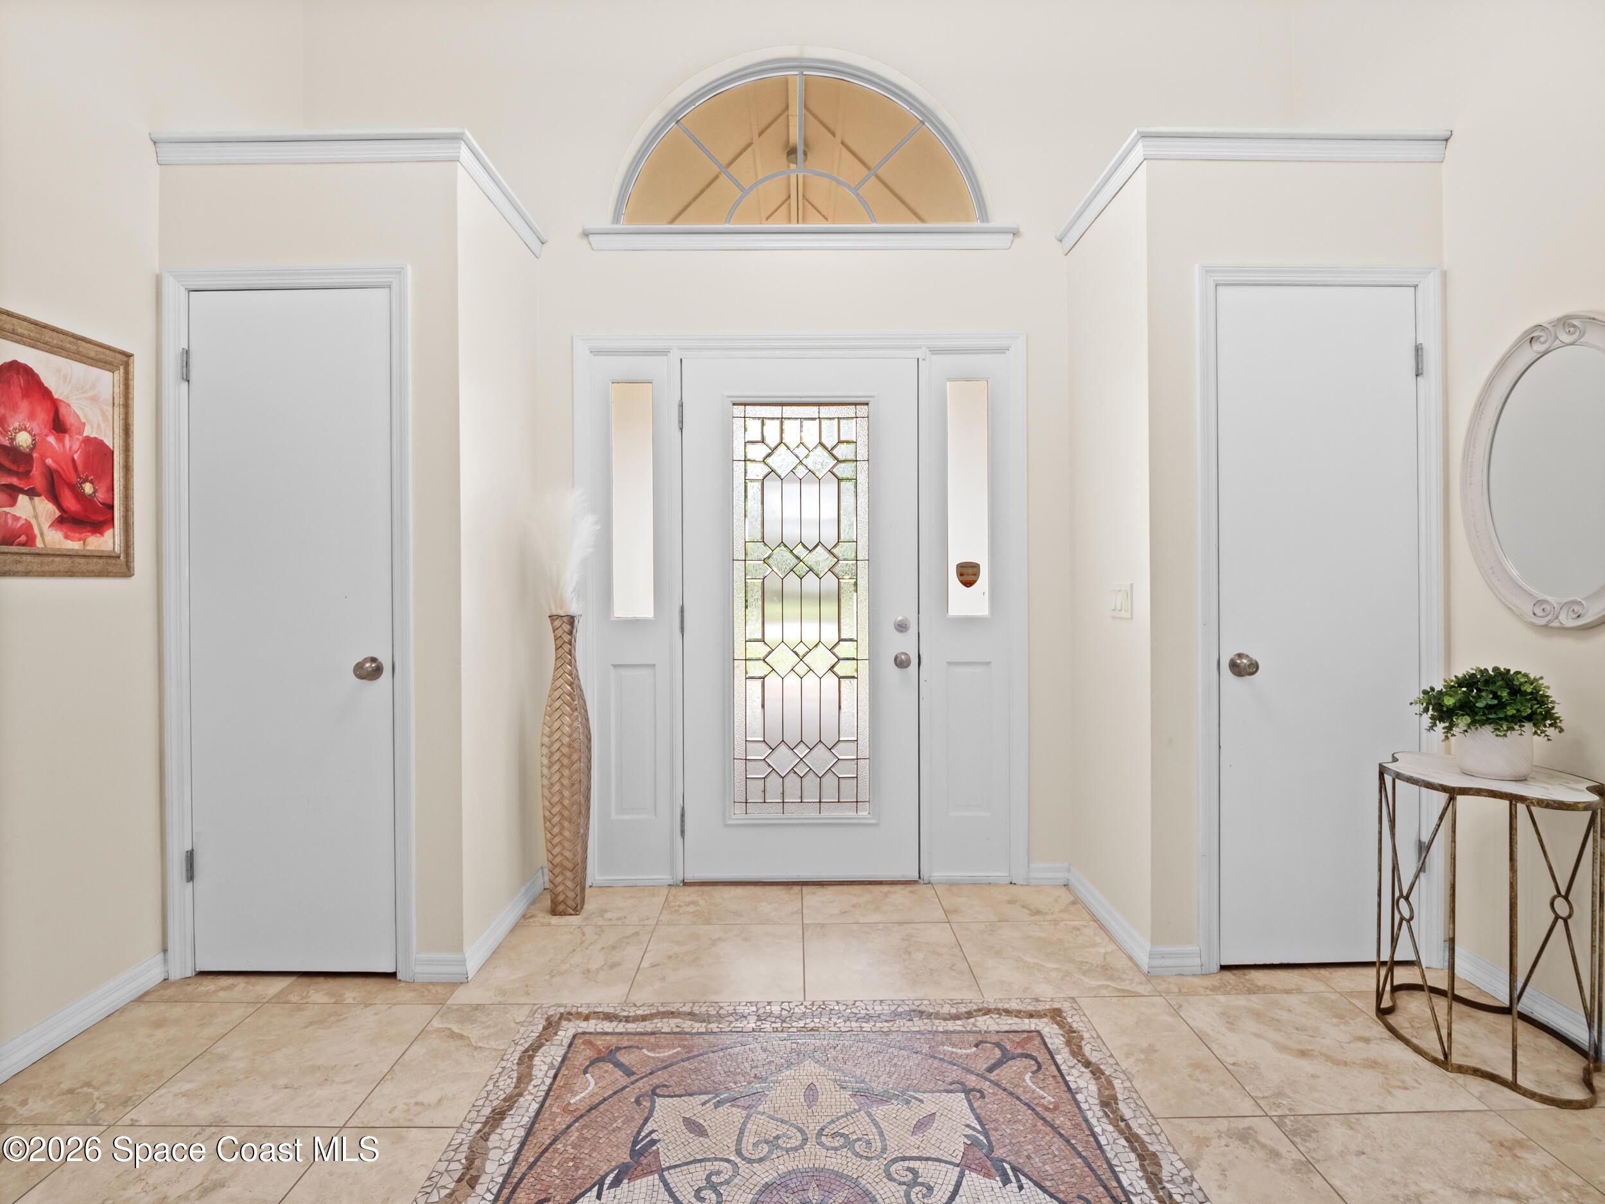
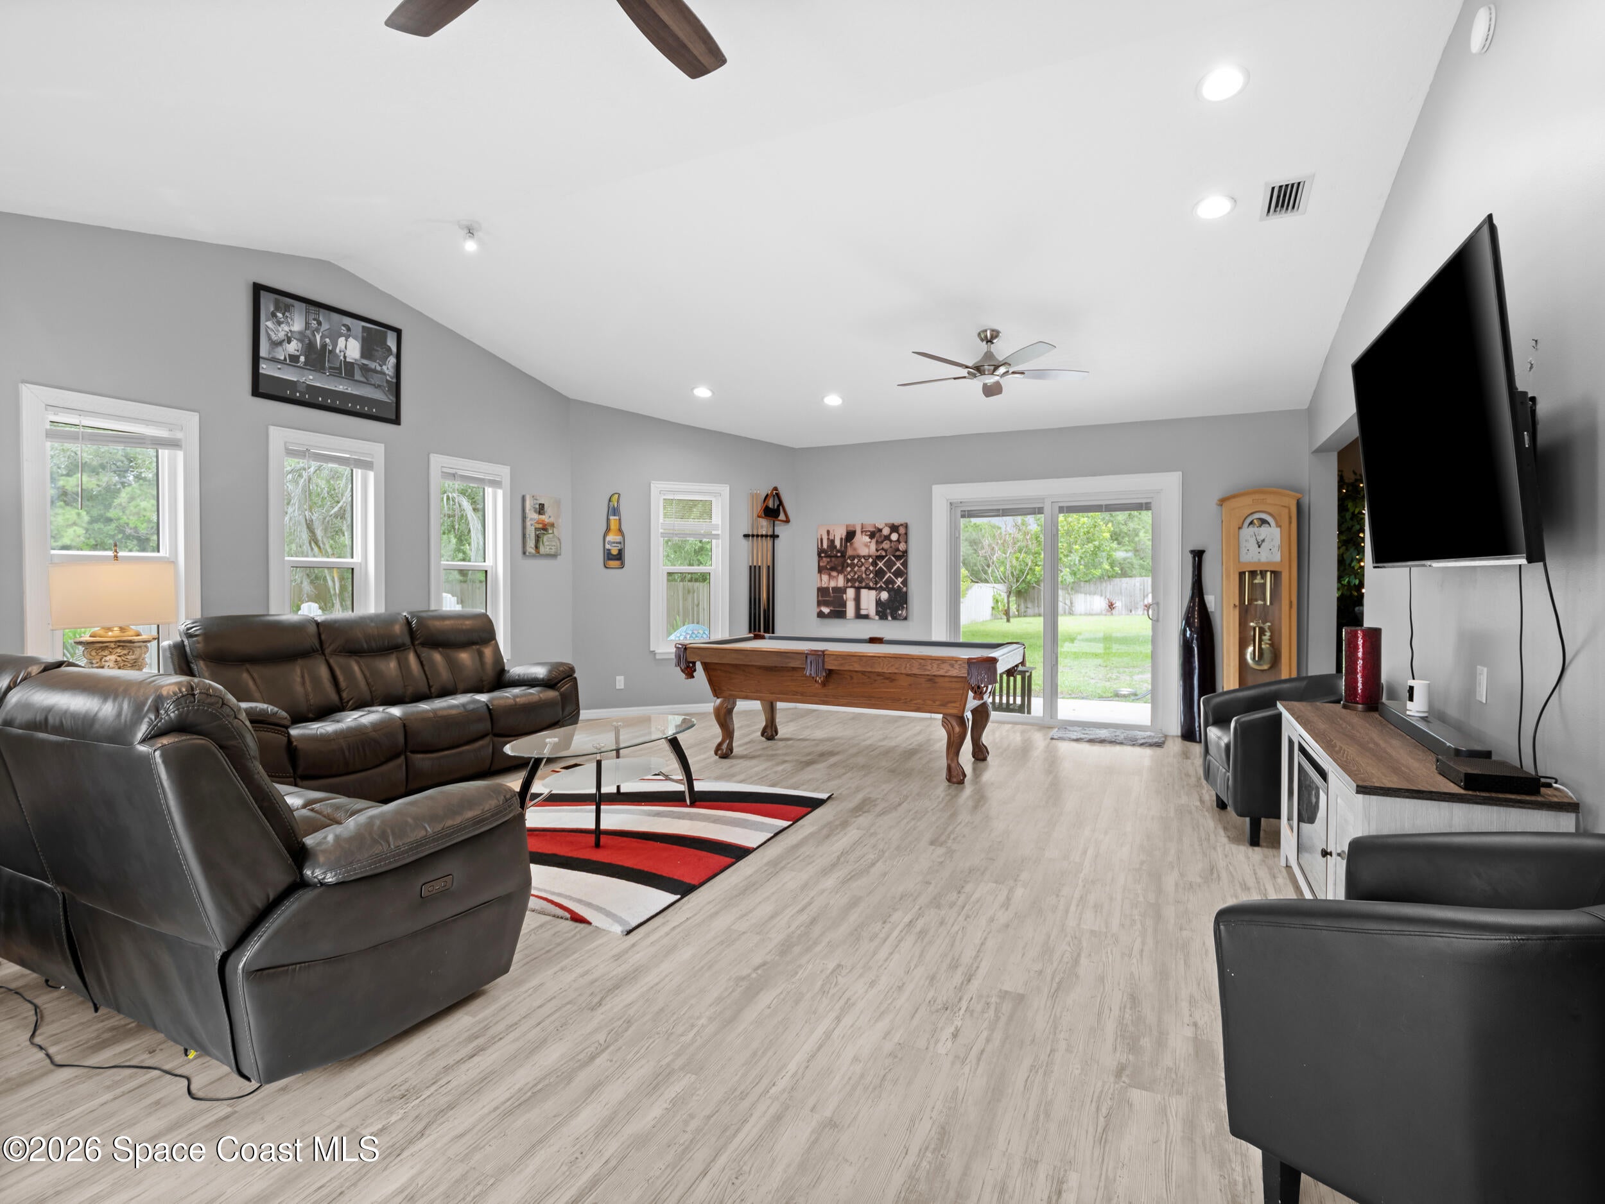
- Interior Features: Ceiling Fan(s), Eat-in Kitchen, Entrance Foyer, Kitchen Island, Open Floorplan, Pantry, Vaulted Ceiling(s)
- Flooring: Carpet, Tile
- Fireplace: Yes
- Fireplaces Total: 1
- Fireplace Features: Wood Burning
Interior Area
- Total Living Area: 2300
- Source: Owner
Property
Features
- Patio & Porch: Covered, Front Porch, Screened
- Security Features: Carbon Monoxide Detector(s), Smoke Detector(s)
- Has Private Pool: Yes
- Pool Features: Heated, Fenced, Gas Heat, In Ground, Screen Enclosure, Private
- Has Spa: No
- Spa Features: In Ground
- Fencing: Fenced
- Horses: No
View
- Has View: Yes
- View: Canal, Pool
Lot
- Size: 22,216 sq ft
- Acres: 0.51
- Features: Sprinklers In Front, Sprinklers In Rear, Waterfront
Accessibility
- Levels: One
Parking
- Garage: Yes
- Total Spaces: 2
- Parking Features: Attached, Garage, Garage Door Opener
- Carport: No
- Open Parking: No
Waterfront
- Has Waterfront: Yes
- Water Body Name: Canal Navigational to Indian River
- Waterfront Features: Canal Front
Basement
- Basement: No
Mobile Home
- Mobile Home Remains: No
Construction
Type & Style
- Home Type: Residential
- Architectural Style: Traditional
- Property Sub Type: Single Family Residence
Materials
- Construction Materials: Frame, Stucco, Wood Siding
- Roof: Metal
Builder / Condition
- Year Built: 1987
- Condition: Updated/Remodeled
- New Construction: No
Building
- Building Exposure: East
Utilities & Green Energy
Utilities
- Electric on Property: No
- Electric: 220 Volts in Garage
- Water: Public
- Sewer: Public Sewer
- Utilities: Natural Gas Available, Cable Available, Electricity Connected, Water Connected
Green Energy
- Energy Efficient: No
Community & HOA
Community
HOA
- Has HOA: Yes
- Fee: $245
- Frequency: Annually
- Senior Community: No
Pets
- Pets Allowed: Yes
Location
- Longitude: -80.683507
- Latitude: 28.151921
- Directions: From Wickham Rd in Melbourne if coming from Viera ,make a right hand turn onto Lake Washington Rd.Follow until you see on the right the entrance to Kingsmill.Make a left after entering follow down making a right turn onto Empire Ave. 2582 Empire will be toward the end on the left hand side.
Land Lease
- Land Lease: No
School
Tax, Financial & Listing Details
Listing Details
- List Price: $585,000
- Price Per Square Foot: $254.35
- Date on Market:
- Listing Terms: Cash, Conventional, FHA, VA Loan
- Furnished: Unfurnished
- Home Warranty: No
- Rent Control: No
- Status: Active
MLS Details
- MLS: BrevardMLS
- Listing ID: 1082525
Tax Details
- Annual Tax Amount: $6,540.51
- Tax Year: 2025
- Tax Legal Description: KINGSMILL LOT 19 BLK 1
Price history for 2582 Empire Avenue E
| Date | Event | Price | Source |
|---|---|---|---|
| listed (Active) | $585,000 | BrevardMLS #1082525 |
Ask a question about 2582 Empire Avenue E
Hi there — ask anything about this property or the area and the team will get right back to you.
Local real estate advisory services provided by agent with Harrison Real Estate
Listed by Ilene Shurtluff with Nexthome Coastal Vista
The data relating to real estate for sale on this website comes in part from the Internet Data exchange program of Brevard MLS. IDX information is provided exclusively for consumers' personal, non-commercial use and may not be used for any purpose other than to identify prospective properties consumers may be interested in purchasing. Information deemed reliable but not guaranteed. Copyright © 2026 Brevard MLS. All Rights Reserved.
You agree to Harrison Real Estate Terms of Use and Privacy Policy. By choosing to contact a property, you also agree that Harrison Real Estate and its associates may call, text, or email you regarding any inquiries or activities you submit through our website. This may involve the use of automated means and prerecorded or artificial voices.