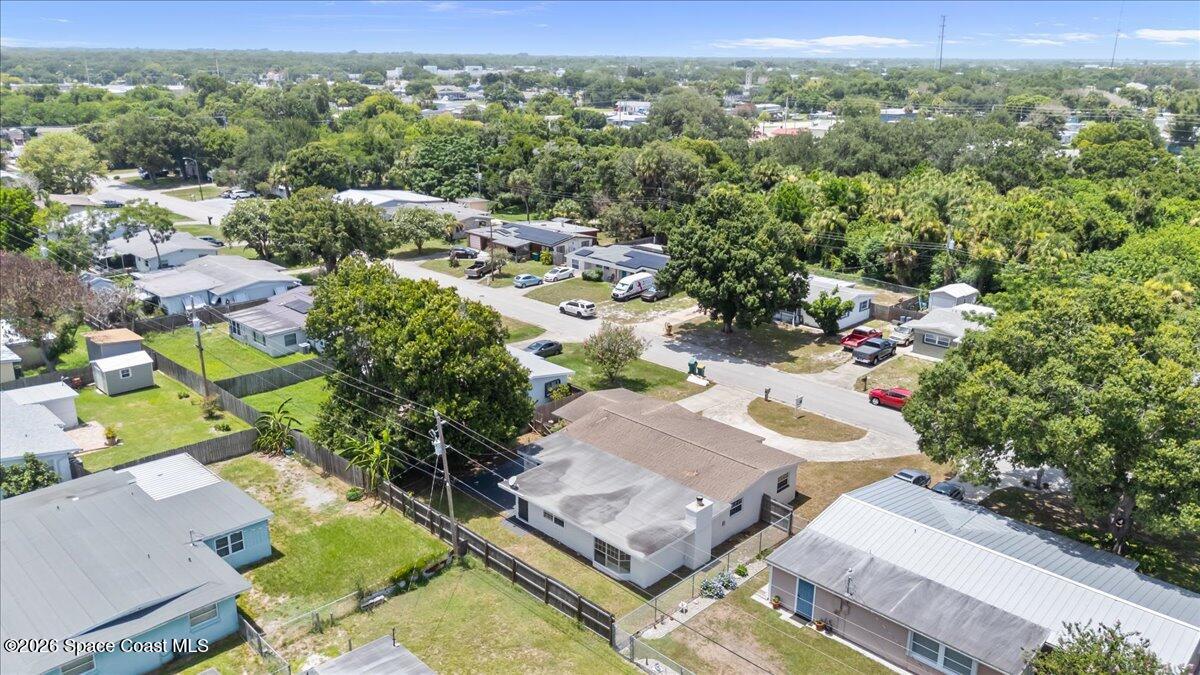
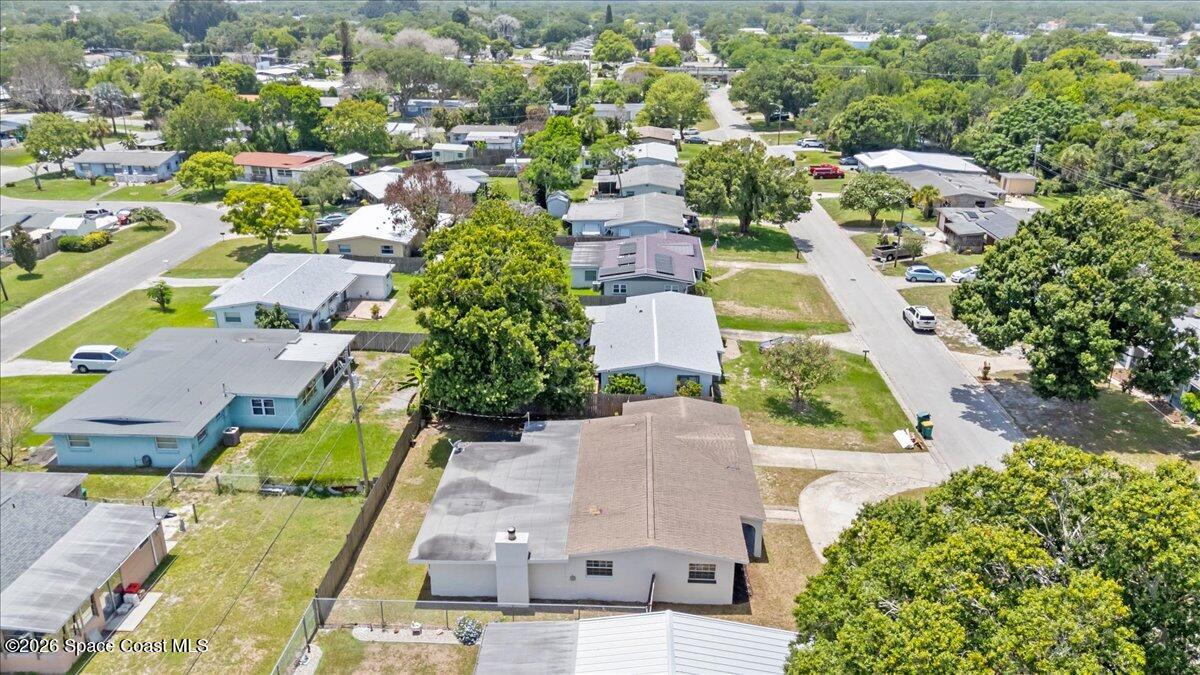
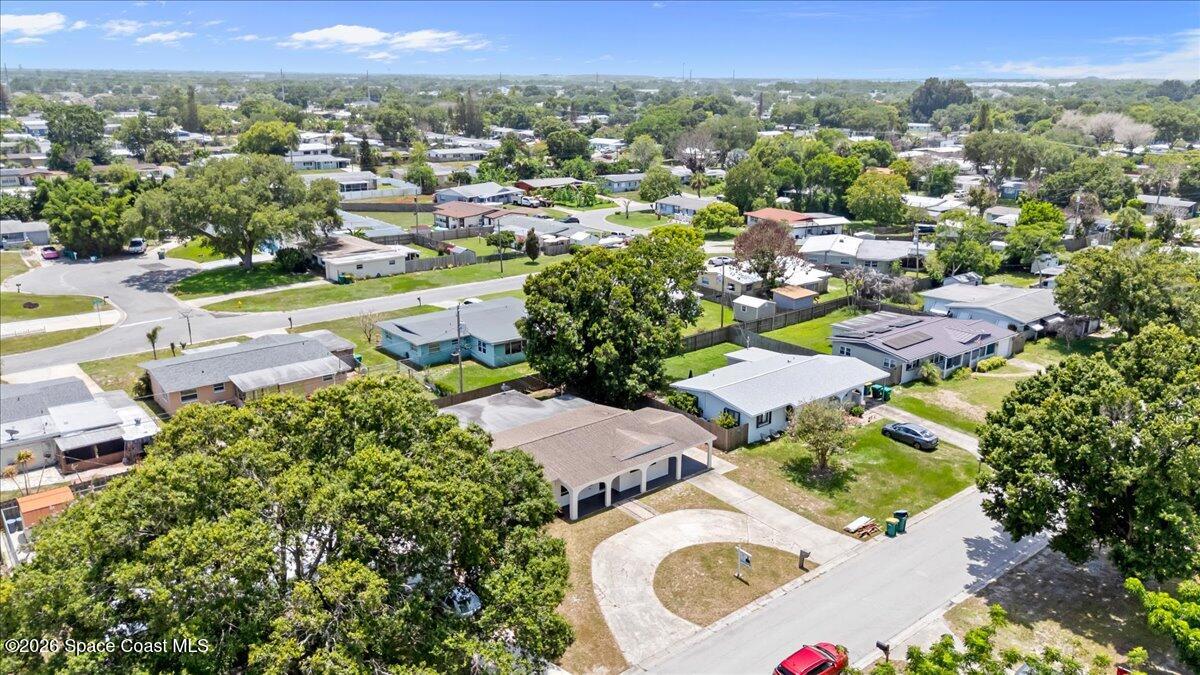
2619 Lorna Drive, Melbourne, FL 32935
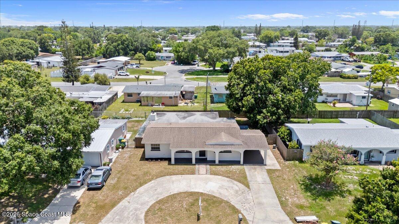
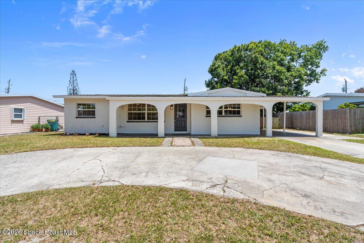
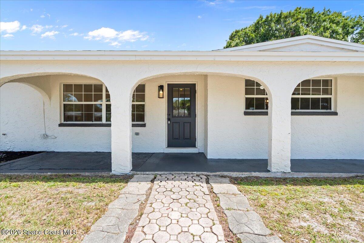
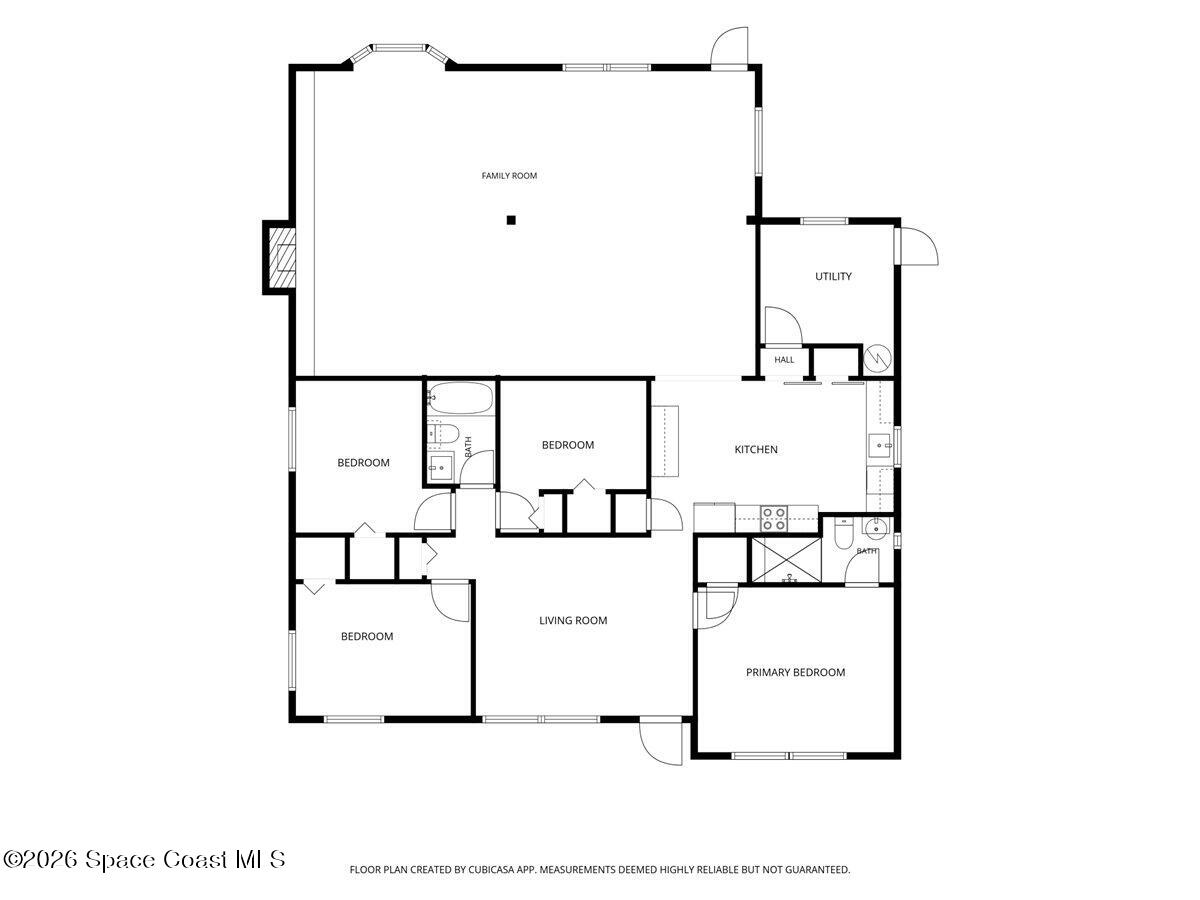
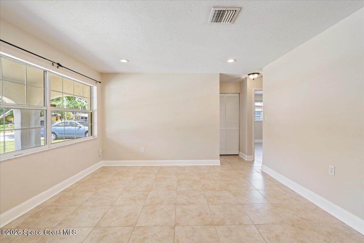
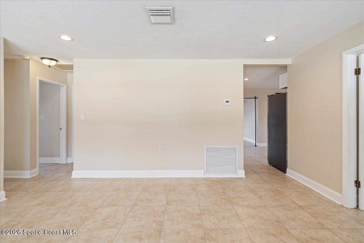
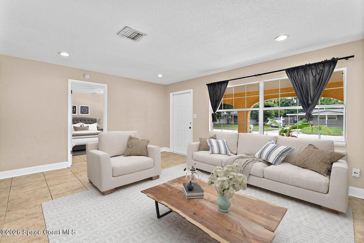
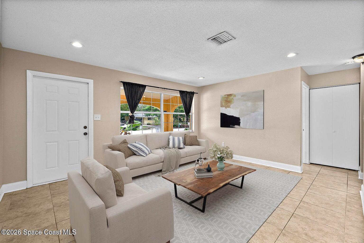
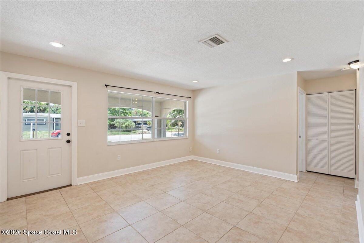
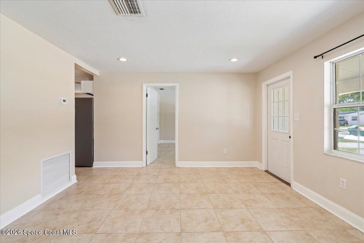
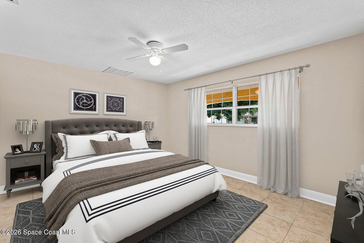
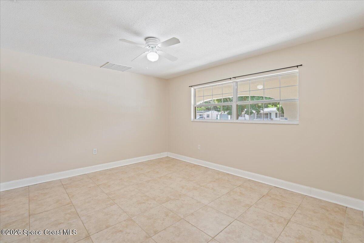
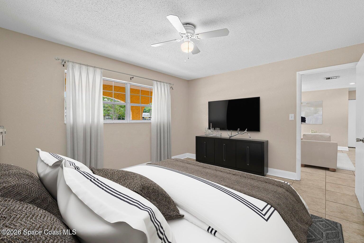
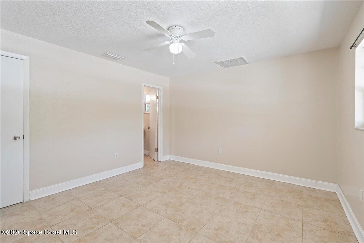
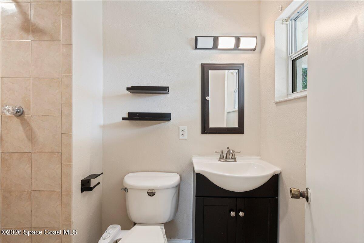
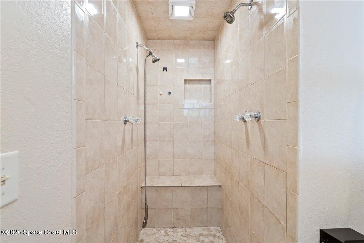
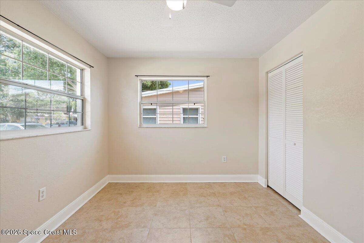
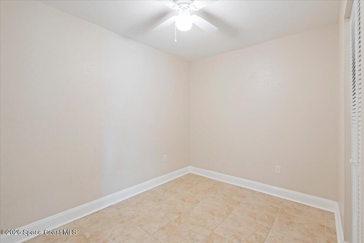
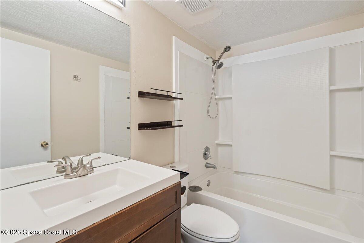
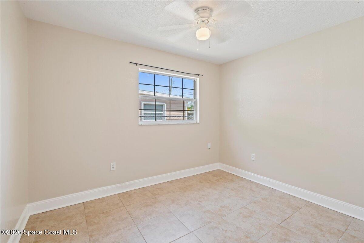
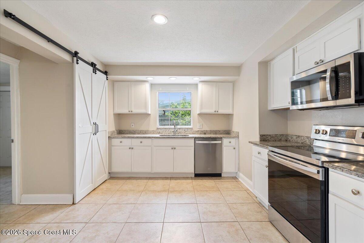
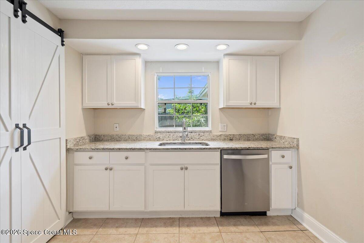
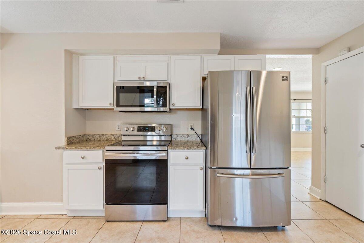
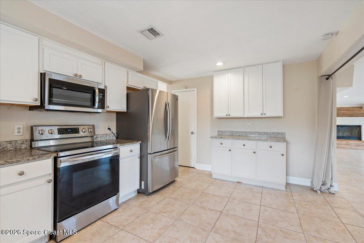
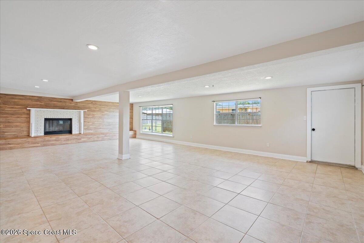
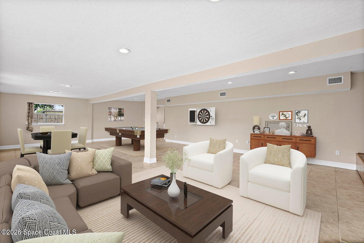
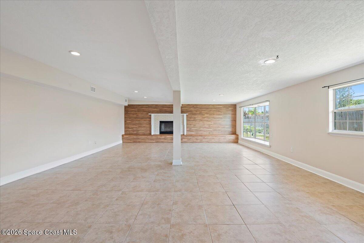
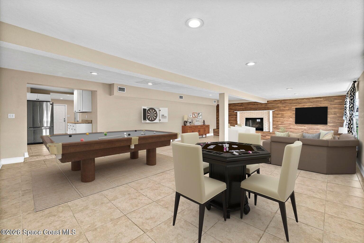
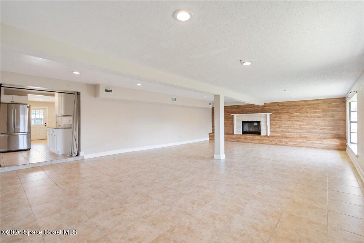
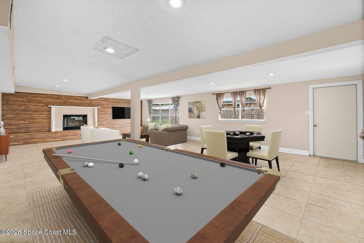
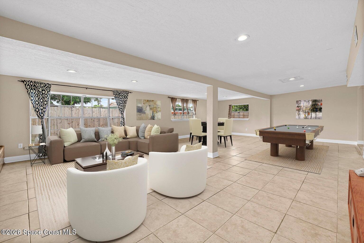
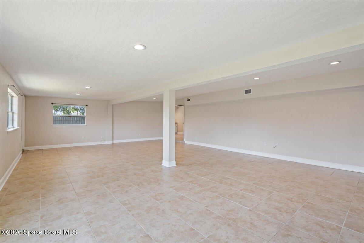
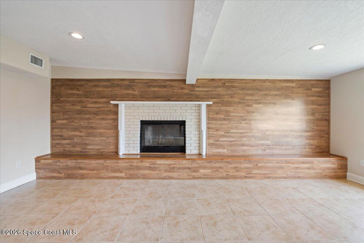
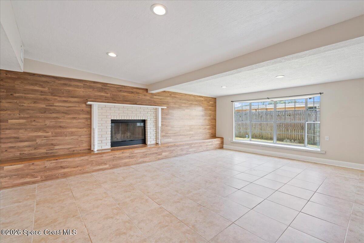
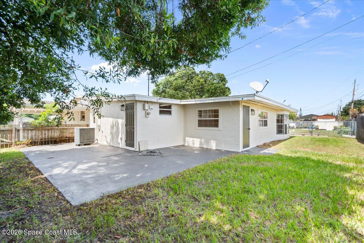
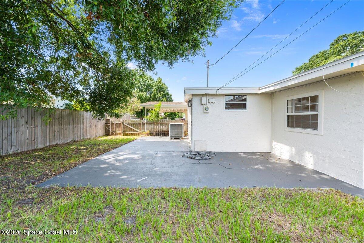
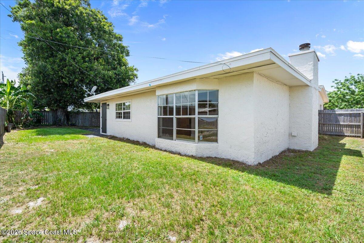
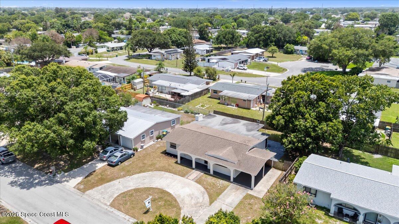
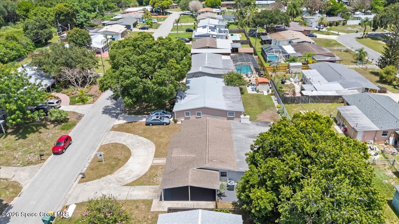
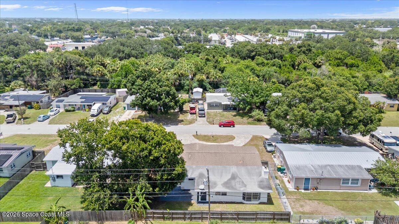
Experience a beautifully renovated home designed for both everyday living and effortless entertaining. Uniform tile flooring flows throughout the entire residence, creating a seamless and contemporary feel. Fresh interior and exterior paint, updated ceiling fans, and stylish light fixtures enhance the home's clean, modern appeal. Major improvements, including a newer roof, HVAC system, and updated bathrooms, have already been completed, providing peace of mind for years to come. The completely remodeled kitchen is a standout feature, showcasing crisp white cabinetry, granite countertops, Samsung stainless steel appliances, and a charming barn door that opens to a spacious pantry. The true showstopper is the expansive bonus room, over 500 square feet, at the rear of the home. Whether you envision a game room, media room, home office, playroom, fitness space, or an additional family gathering area, this versatile space offers endless possibilities. Step outside to the generous patio, perfect for outdoor dining, weekend barbecues, and entertaining guests while enjoying Florida's beautiful year-round weather. Ideally situated with convenient access to shopping, dining, schools, parks, and major commuter routes, this location offers the perfect balance of comfort and convenience. Whether you're running daily errands, heading to work, or enjoying everything the area has to offer, you'll appreciate being close to it all while still enjoying the privacy of home.
Thoughtfully updated and move-in ready, this home combines modern finishes, flexible living space, an excellent location, and exceptional entertaining potential.
Location of 2619 Lorna Drive
2619 Lorna Drive property details
Interior
Bedrooms & Bathrooms
- Bedrooms: 4
- Bathrooms: 2
- Full Bathrooms: 2
Appliances
- Included: Dishwasher, Electric Range, Microwave, Refrigerator
Heating
- Heating: Central
Cooling
- Cooling: Central Air
Features
- Flooring: Tile
- Fireplace: No
Interior Area
- Total Living Area: 2063
- Source: Public Records
Video & Virtual Tour
- Virtual Tour: View tour
Property
Features
- Has Private Pool: No
- Has Spa: No
- Horses: No
View
- Has View: No
Lot
- Size: 7,405 sq ft
- Acres: 0.17
- Features: Other
Parking
- Garage: No
- Parking Features: Attached, Carport, Garage
- Carport: Yes
- Carport Spaces: 1
- Open Parking: No
Waterfront
- Has Waterfront: No
Basement
- Basement: No
Mobile Home
- Mobile Home Remains: No
Construction
Type & Style
- Home Type: Residential
- Architectural Style: Ranch
- Property Sub Type: Single Family Residence
Materials
- Construction Materials: Block, Stucco
- Roof: Shingle
Builder / Condition
- Year Built: 1963
- Condition: Updated/Remodeled
- New Construction: No
Building
- Building Area Total: 2437
- Building Exposure: North
Utilities & Green Energy
Utilities
- Electric on Property: No
- Water: Public
- Sewer: Public Sewer
- Utilities: Sewer Connected, Water Connected
Green Energy
- Energy Efficient: No
Community & HOA
Community
- Subdivision: Leewood Forest Sec 6
- Zip/Postal Code: 32935
- City/Town: Melbourne
- City/Region: Melbourne-Brevard
- County/Parish: Brevard
- State/Province: FL
- Country Region: US-FL
HOA
- Has HOA: No
- Senior Community: No
Pets
- Pets Allowed: No
Location
- Longitude: -80.66545803
- Latitude: 28.13348601
- Directions: From Eau Gallie Blvd: North on Holland St to Lorna Dr.
Land Lease
- Land Lease: No
School
Tax, Financial & Listing Details
Listing Details
- List Price: $314,900
- Price Per Square Foot: $152.64
- Date on Market:
- Listing Terms: Cash, Conventional, FHA, VA Loan
- Furnished: Unfurnished
- Home Warranty: No
- Rent Control: No
- Status: Active
MLS Details
- MLS: BrevardMLS
- Listing ID: 1082225
Tax Details
- Annual Tax Amount: $4,734.33
- Tax Year: 2025
- Tax Legal Description: LEEWOOD FOREST SEC 6 LOT 10 BLK T
Price history for 2619 Lorna Drive
| Date | Event | Price | Source |
|---|---|---|---|
| listed (Active) | $324,900 | BrevardMLS #1082225 | |
| price changed | $319,900 | BrevardMLS #1082225 | |
| price changed | $314,900 | BrevardMLS #1082225 |
Ask a question about 2619 Lorna Drive
Hi there — ask anything about this property or the area and the team will get right back to you.
Local real estate advisory services provided by agent with Harrison Real Estate
Listed by Joel Ludlow with Waterman Real Estate
The data relating to real estate for sale on this website comes in part from the Internet Data exchange program of Brevard MLS. IDX information is provided exclusively for consumers' personal, non-commercial use and may not be used for any purpose other than to identify prospective properties consumers may be interested in purchasing. Information deemed reliable but not guaranteed. Copyright © 2026 Brevard MLS. All Rights Reserved.
You agree to Harrison Real Estate Terms of Use and Privacy Policy. By choosing to contact a property, you also agree that Harrison Real Estate and its associates may call, text, or email you regarding any inquiries or activities you submit through our website. This may involve the use of automated means and prerecorded or artificial voices.