


2653 Chapel Bridge Lane, Melbourne, FL 32940
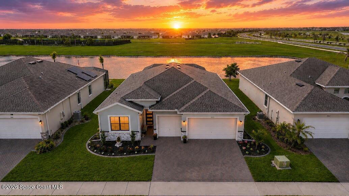
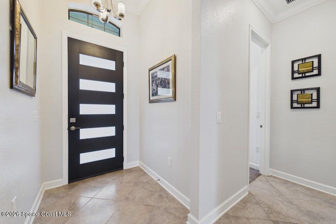
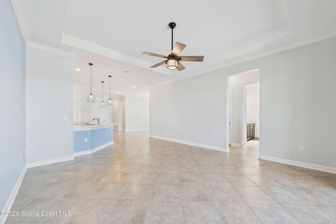
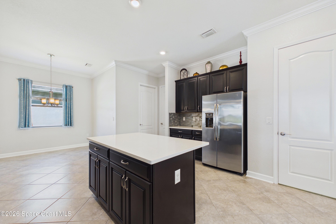
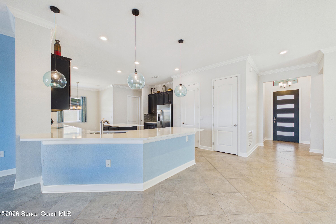
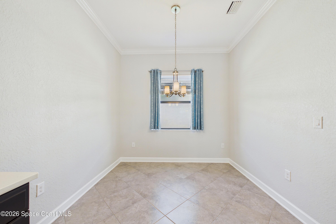
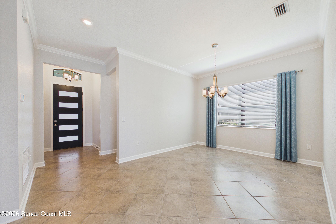
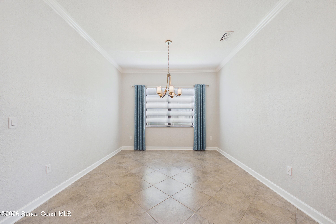
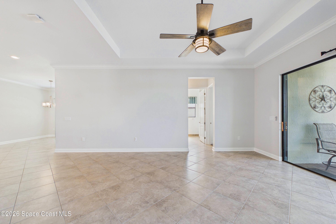
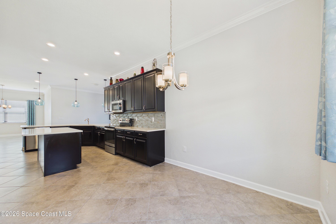
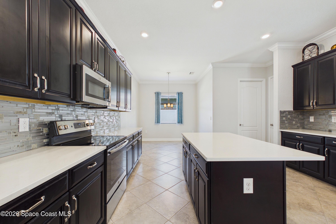
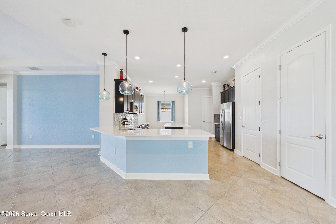
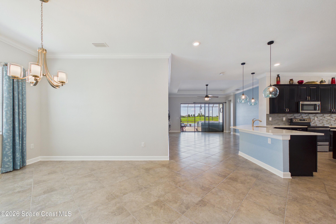
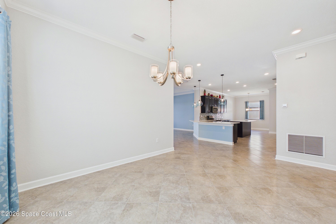
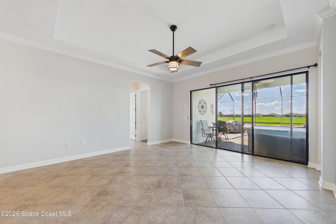
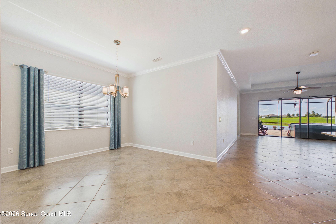
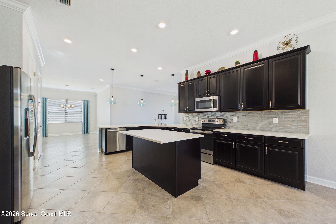
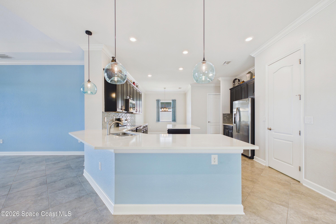
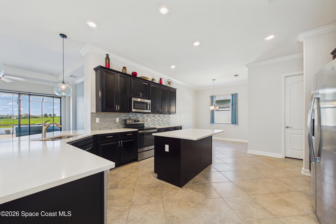
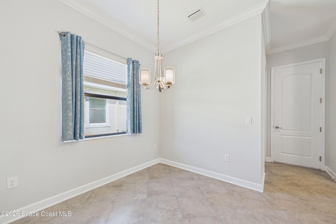
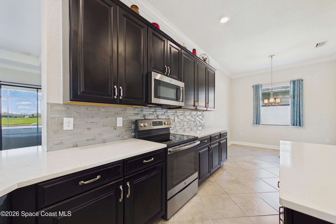
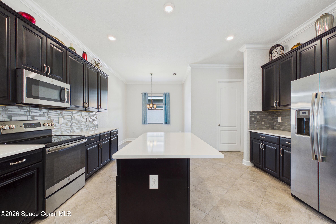
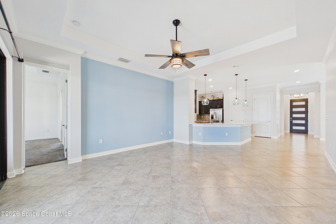
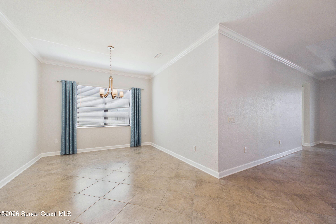
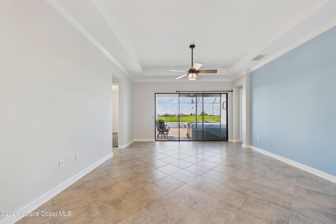
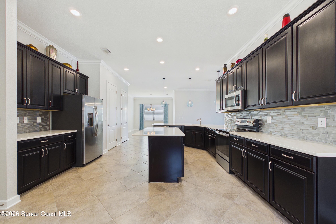
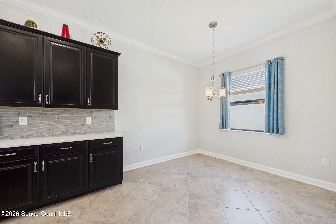
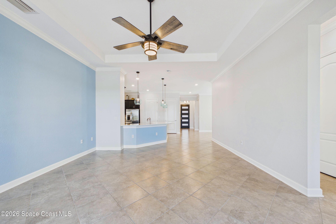
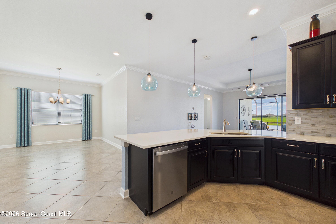
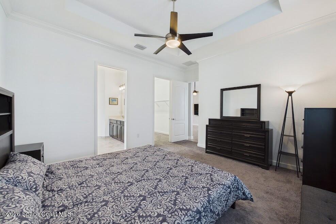
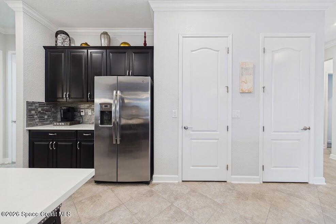
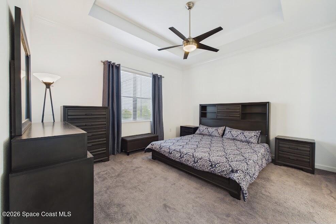
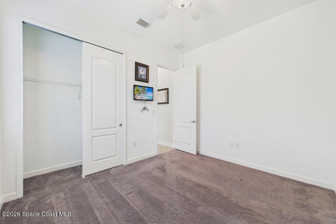
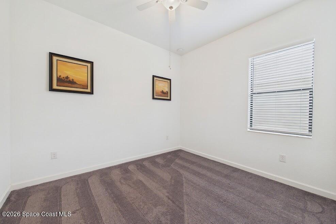
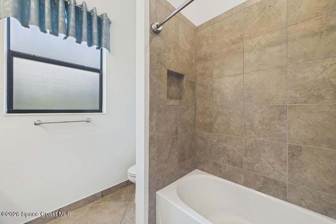
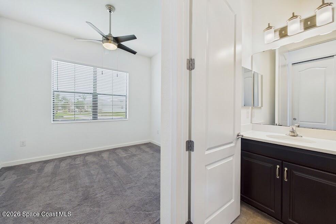
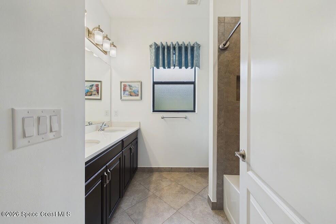
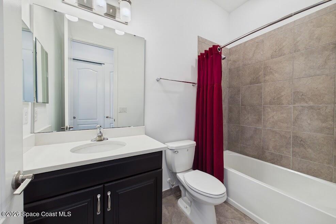
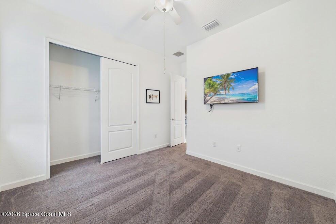
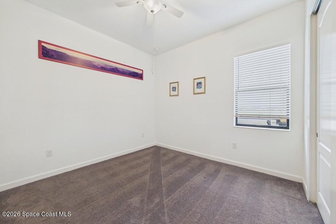
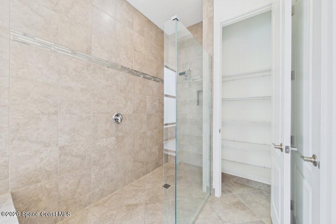
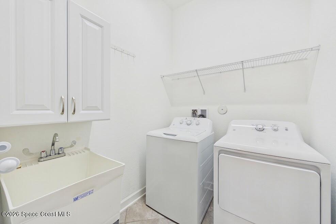
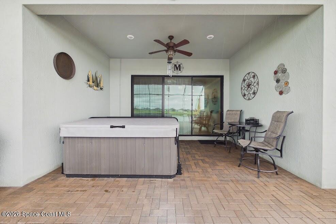
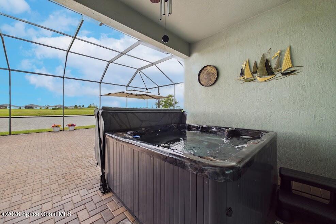
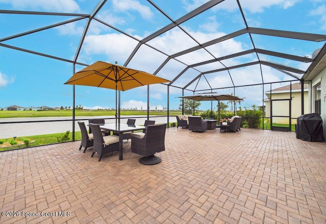
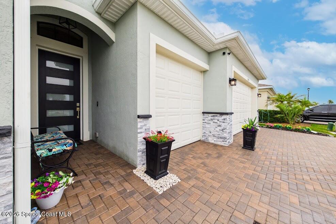
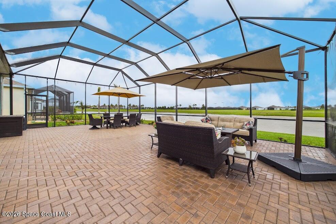
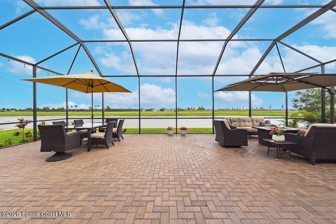
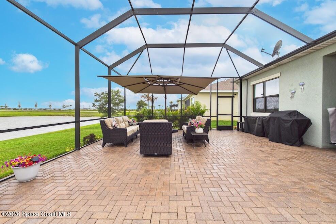
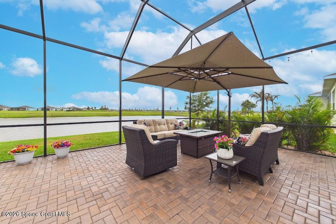
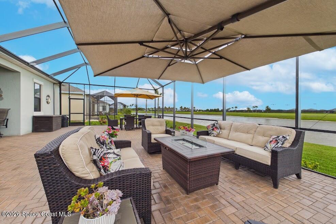
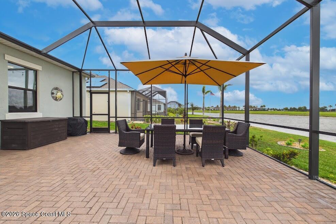
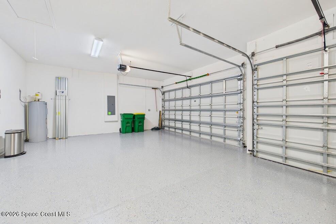
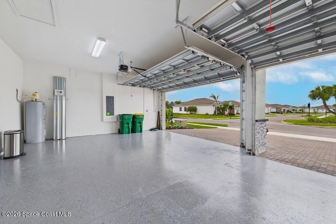
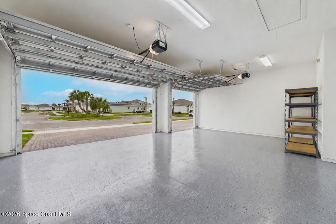
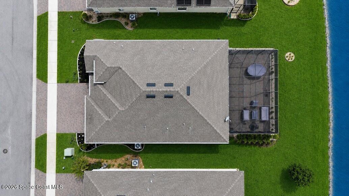
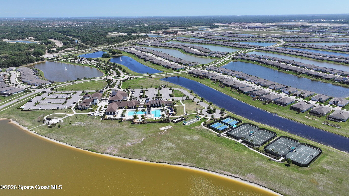
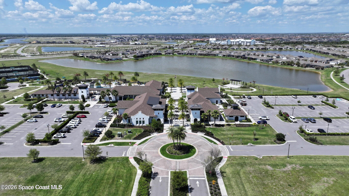
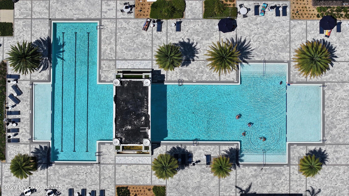
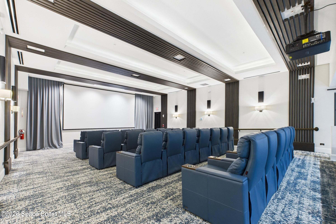
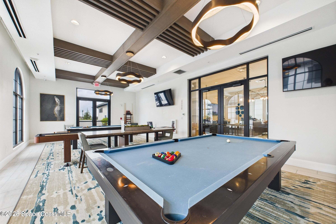
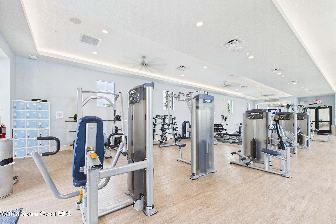
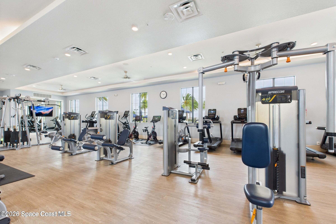
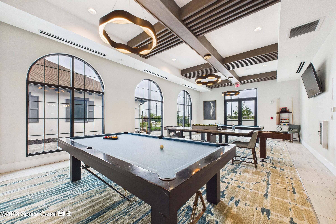
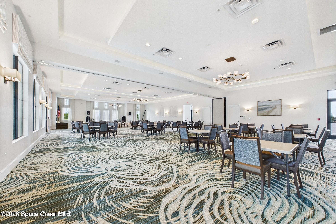
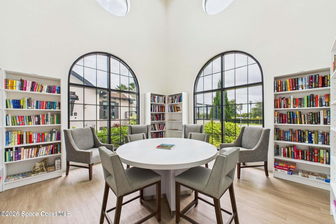
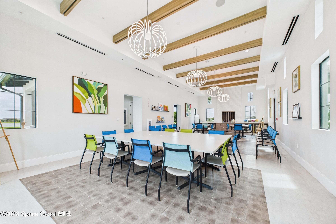
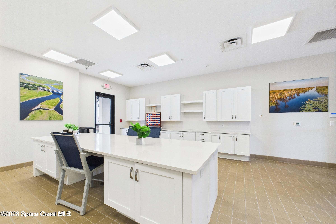
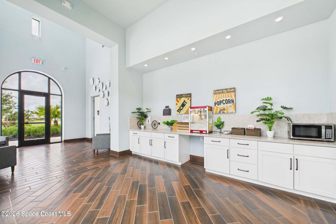
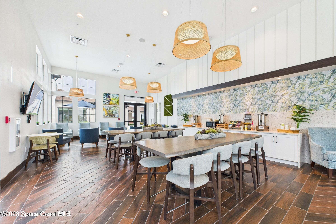
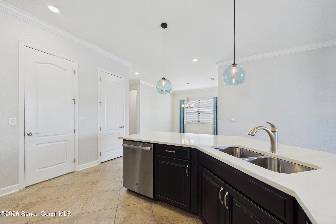
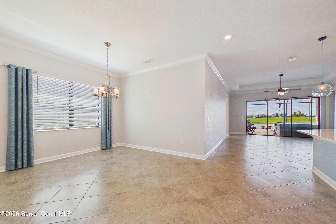
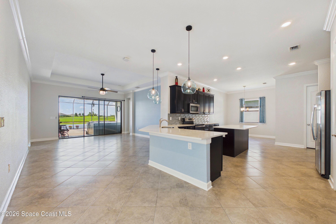
This 4 Bdrm, 3 Bath, 3 Car Garage Lakefront Home on CUL DESAC! In this Top Rated 55+ Gated Community with Preserve Views truly has it ALL! Beautiful open designer feel with soothing coastal colors throughout. Home has Crown Moldings plus Security Cameras Front&Back.Features include Separate Dining Room, Large Family Room, Huge Eat-In Kitchen with Breakfast Nook & Breakfast Bar, plus a Lovely Laundry Room with Utility Sink (Washer & Dryer Convey). Oversized Garage is extra long and wide with Beautiful Epoxy-Coated Flooring and plenty of storage space. Relax and entertain on the oversized lanai featuring like-new patio furniture, tables, couches, firepits, Gorgeous Freestanding Bubbling Spa overlooking peaceful lakes, preserve views with stunning sunsets galore. Located in friendly, fun, Active Adult 55+ community w/pickleball, tennis, resort-style pools & hot tubs, exercise rooms, community centers, barbecue areas, clubs, activities, and the Florida lifestyle you deserve! Included with the sale of the home: Gorgeous Like NEW Aqua Living six-person spa featuring waterfall and color LED lighting; fire pit with propane gas and wind pane; premium outdoor patio furnishings with Sunbrella cushions including sofa, loveseat, swivel rocker chair, and large 12' x 12' shade umbrella; six-person glass-top dining table with cushioned chairs and umbrella; 8000 Titan generator; Char-Broil 3-burner propane gas grill; and new Duck Covers protective covers for all patio furniture. All items are included in the purchase price and will convey with the property.
Location of 2653 Chapel Bridge Lane
2653 Chapel Bridge Lane property details
Interior
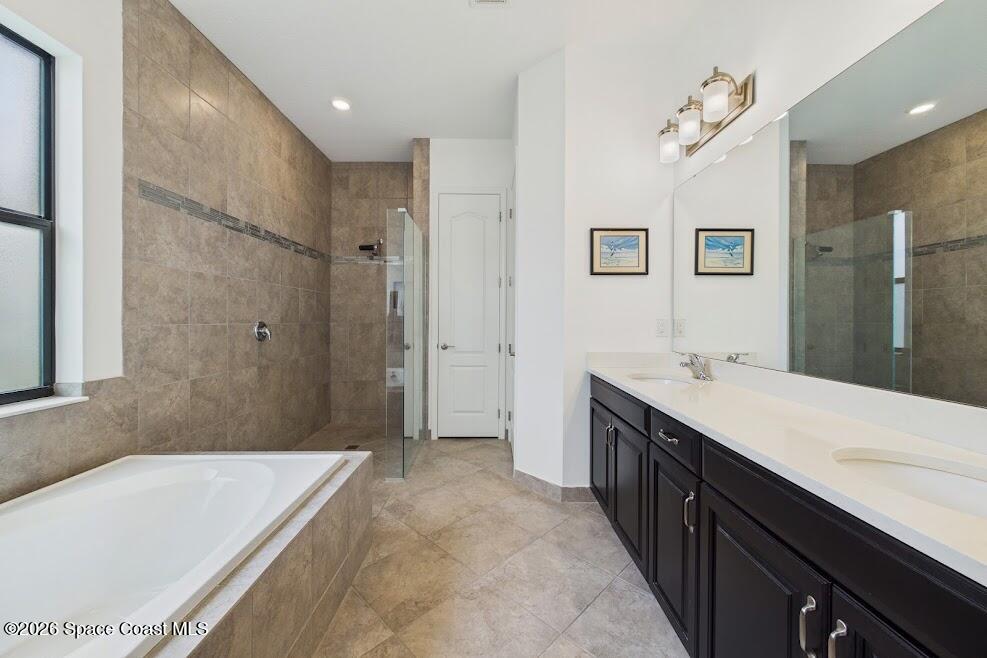
Bedrooms & Bathrooms
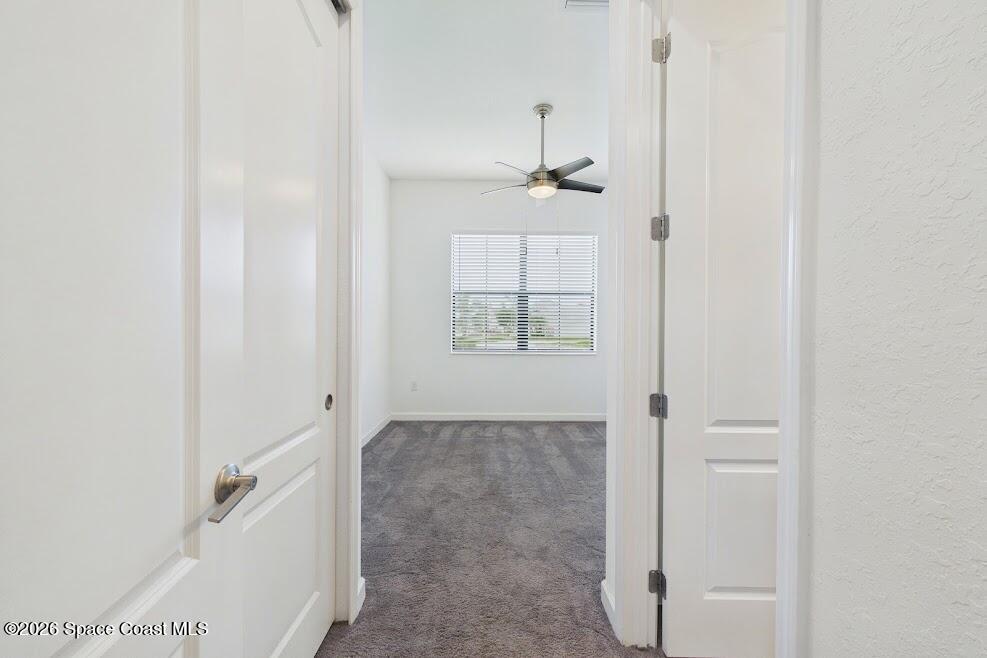
- Bedrooms: 4
- Bathrooms: 3
- Full Bathrooms: 3
Appliances
- Included: Dishwasher, Disposal, Dryer, Electric Cooktop, Electric Water Heater, Microwave, Refrigerator, Washer
- Laundry: Electric Dryer Hookup, In Unit, Sink, Washer Hookup
Heating
- Heating: Central, Electric
Cooling
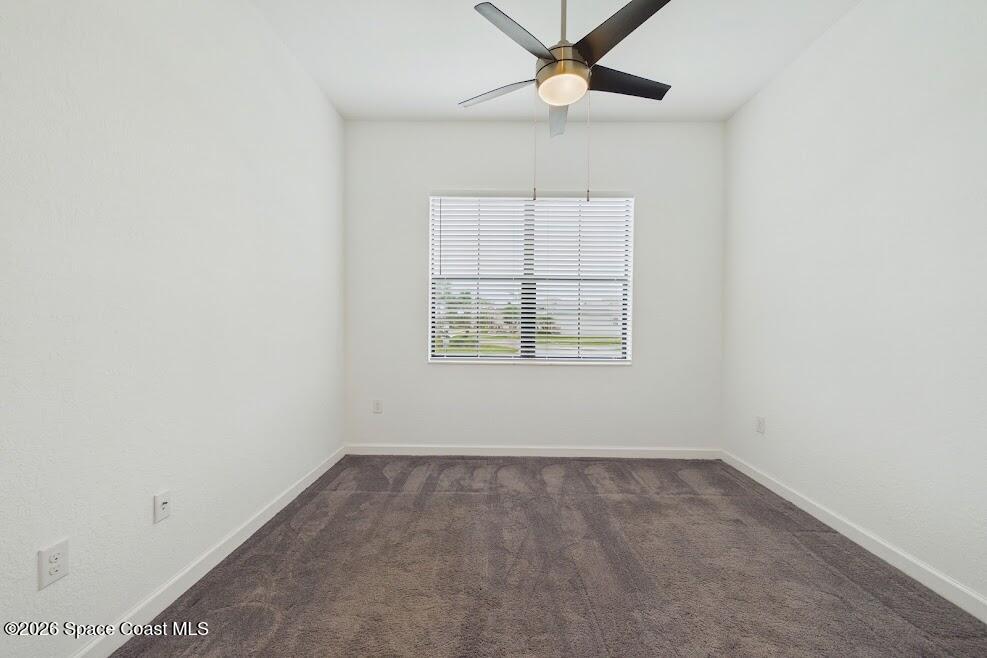
- Cooling: Central Air, Ceiling Fan(s)
Features
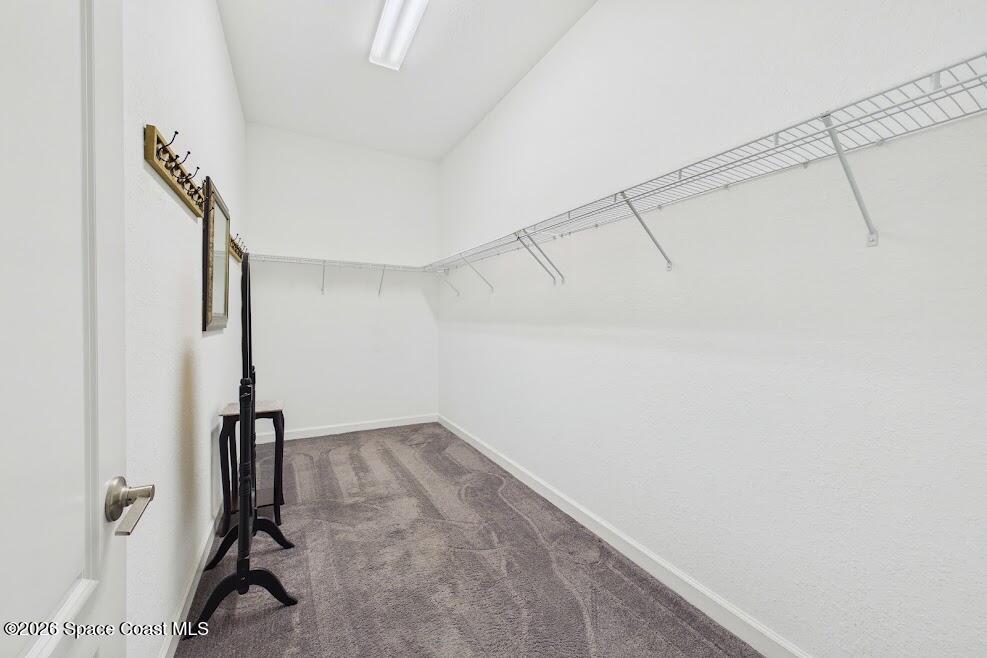
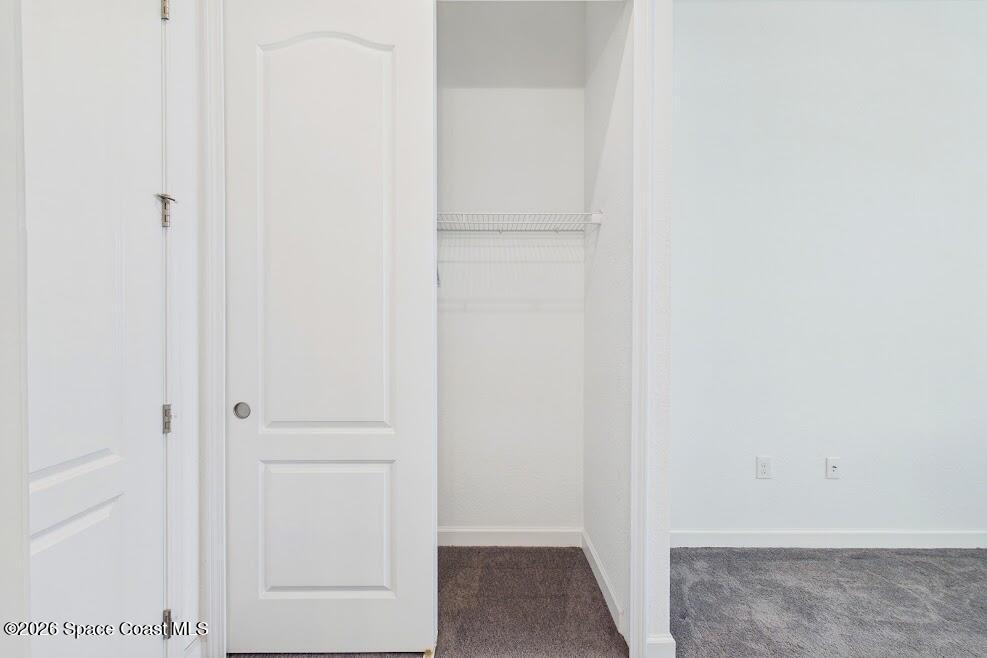
- Interior Features: Breakfast Bar, Ceiling Fan(s), Open Floorplan, Pantry, Walk-In Closet(s)
- Flooring: Carpet, Tile
- Fireplace: No
Interior Area
- Total Living Area: 2292
- Source: Public Records
Video & Virtual Tour
- Virtual Tour: View tour
Property
Features
- Patio & Porch: Rear Porch, Screened
- Security Features: Security Gate
- Has Private Pool: No
- Has Spa: Yes
- Spa Features: Above Ground, Heated, Private
- Horses: No
View
- Has View: Yes
- View: Lake
Lot
- Size: 8,712 sq ft
- Acres: 0.2
- Features: Sprinklers In Rear, Waterfront
Accessibility
- Entry Level: 1
Parking
- Garage: Yes
- Total Spaces: 3
- Parking Features: Attached, Garage, Garage Door Opener
- Carport: No
- Open Parking: No
Waterfront
- Has Waterfront: Yes
- Waterfront Features: Lake Front
Basement
- Basement: No
Mobile Home
- Mobile Home Remains: No
Construction
Type & Style
- Home Type: Residential
- Architectural Style: Ranch
- Property Sub Type: Single Family Residence
Materials
- Construction Materials: Block, Stucco
- Roof: Shingle
Builder / Condition
- Year Built: 2018
- New Construction: No
Building
- Building Exposure: North
Utilities & Green Energy
Utilities
- Electric on Property: No
- Water: Public
- Sewer: Public Sewer
- Utilities: Electricity Connected, Sewer Connected, Water Connected
- Road Surface Type: Asphalt
Green Energy
- Energy Efficient: No
Community & HOA
Community
- Subdivision: Bridgewater At Viera
- Zip/Postal Code: 32940
- City/Town: Melbourne
- City/Region: Melbourne-Brevard
- County/Parish: Brevard
- State/Province: FL
- Country Region: US-FL
HOA
- Has HOA: Yes
- Amenities: Barbecue, Clubhouse, Fitness Center, Gated, Pool, Spa/Hot Tub, Tennis Court(s)
- Fee: $507
- Frequency: Monthly
- Fee 2: $250
- Frequency 2: Annually
- Fee Includes: Insurance, Maintenance Grounds, Security
- Senior Community: Yes
Pets
- Pets Allowed: Yes
Location
- Longitude: -80.732628
- Latitude: 28.20467302
- Directions: Pineda to rt on Stadium first keft into bridgewater to circle to first right and then fir left is Chapel Bridge
Land Lease
- Land Lease: No
School
Tax, Financial & Listing Details
Listing Details
- List Price: $675,000
- Price Per Square Foot: $294.50
- Date on Market:
- Listing Terms: Cash, Conventional, VA Loan
- Furnished: Partially
- Home Warranty: No
- Rent Control: No
- Status: Active
MLS Details
- MLS: BrevardMLS
- Listing ID: 1077282
Tax Details
- Annual Tax Amount: $4,121.82
- Tax Year: 2025
- Tax Legal Description: BRIDGEWATER NORTH AT VIERA LOT 3 BLK D
Price history for 2653 Chapel Bridge Lane
| Date | Event | Price | Source |
|---|---|---|---|
| listed (Active) | $714,900 | BrevardMLS #1077282 | |
| price changed | $699,000 | BrevardMLS #1077282 | |
| price changed | $689,000 | BrevardMLS #1077282 | |
| price changed | $675,000 | BrevardMLS #1077282 |
Ask a question about 2653 Chapel Bridge Lane
Hi there — ask anything about this property or the area and the team will get right back to you.
Local real estate advisory services provided by agent with Harrison Real Estate
Listed by Karen Nierenberg with 1 Percent Lists Fl's Finest
The data relating to real estate for sale on this website comes in part from the Internet Data exchange program of Brevard MLS. IDX information is provided exclusively for consumers' personal, non-commercial use and may not be used for any purpose other than to identify prospective properties consumers may be interested in purchasing. Information deemed reliable but not guaranteed. Copyright © 2026 Brevard MLS. All Rights Reserved.
You agree to Harrison Real Estate Terms of Use and Privacy Policy. By choosing to contact a property, you also agree that Harrison Real Estate and its associates may call, text, or email you regarding any inquiries or activities you submit through our website. This may involve the use of automated means and prerecorded or artificial voices.