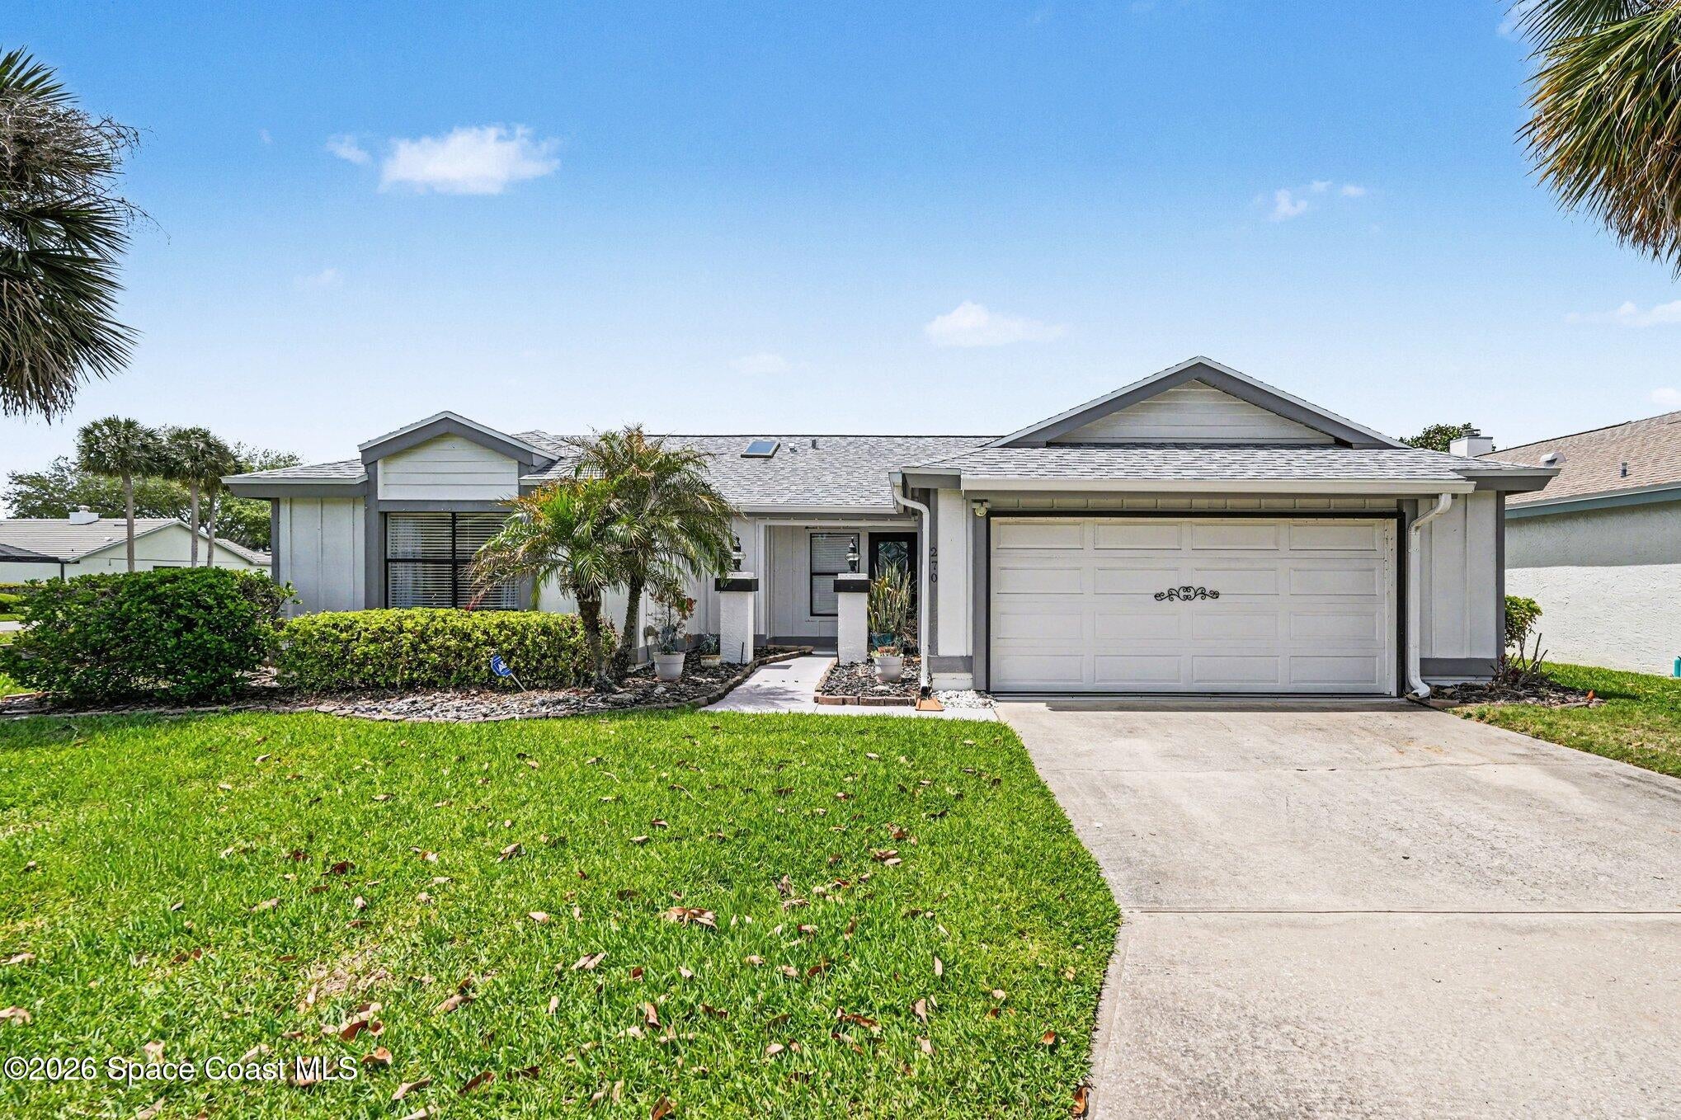
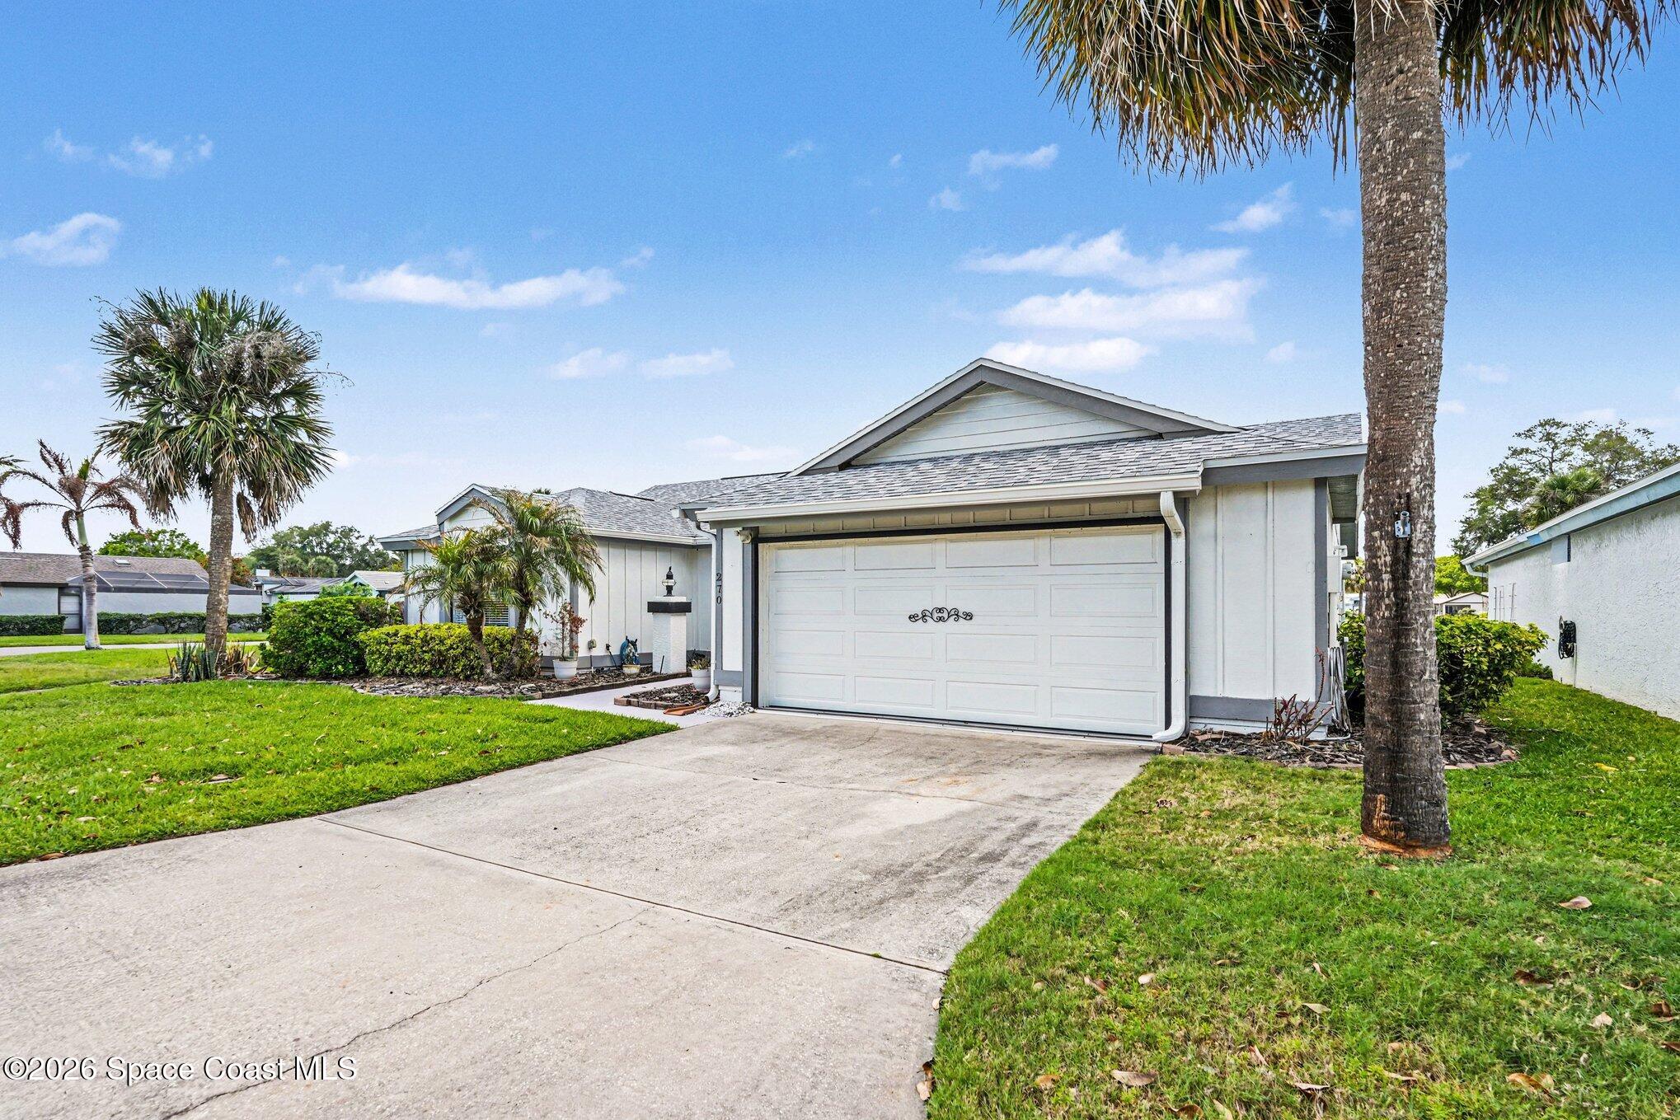





270 Oak Haven Drive, Melbourne, FL 32940
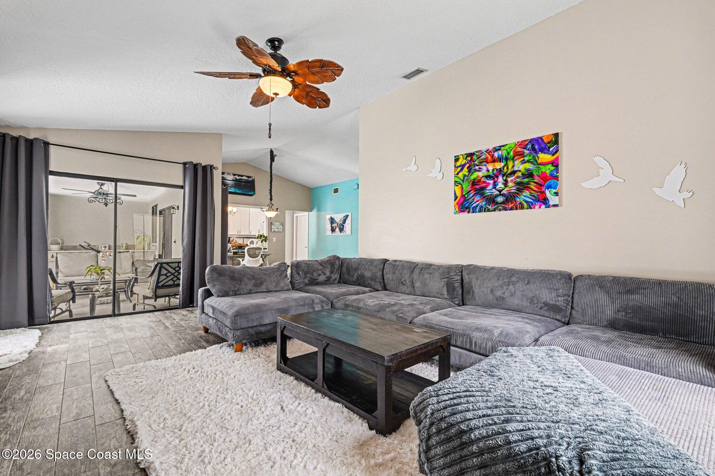
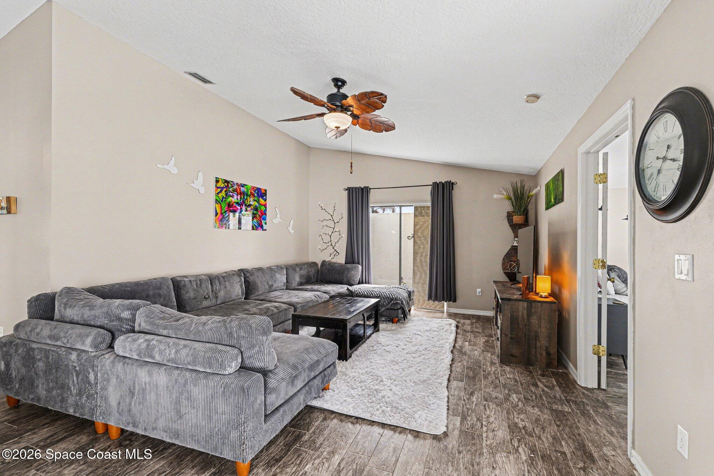
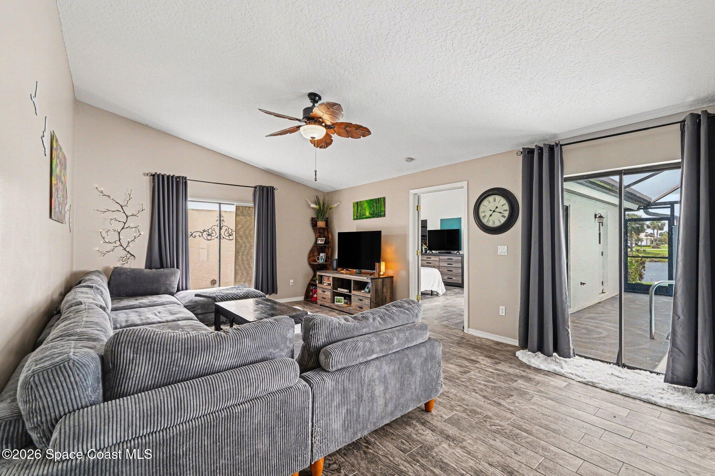
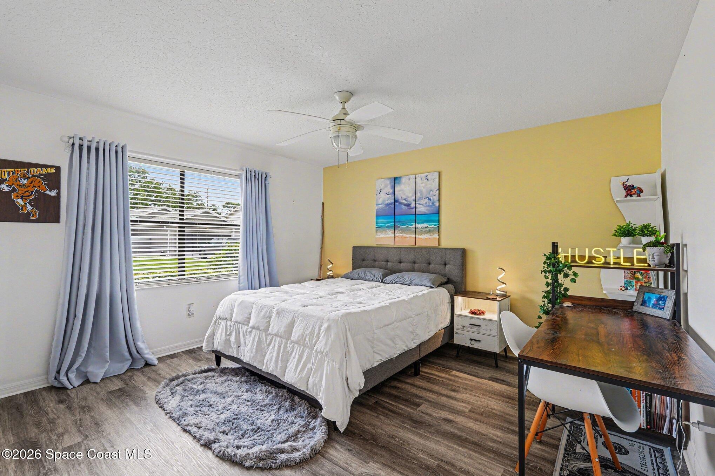
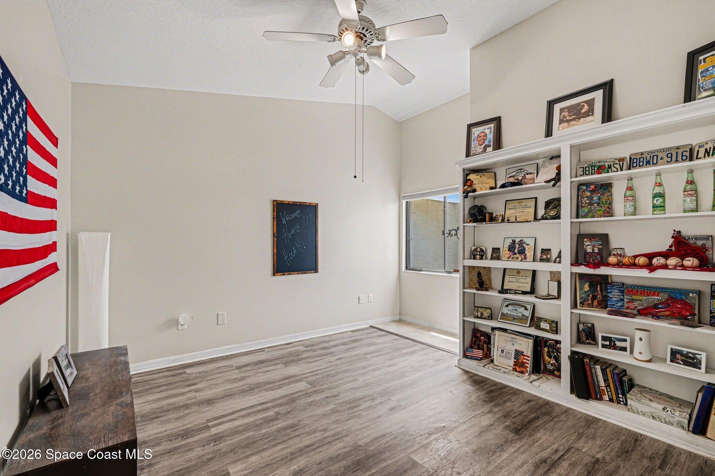
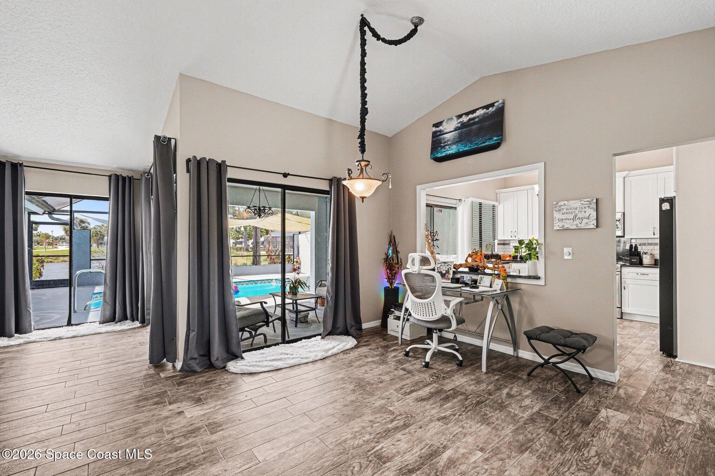
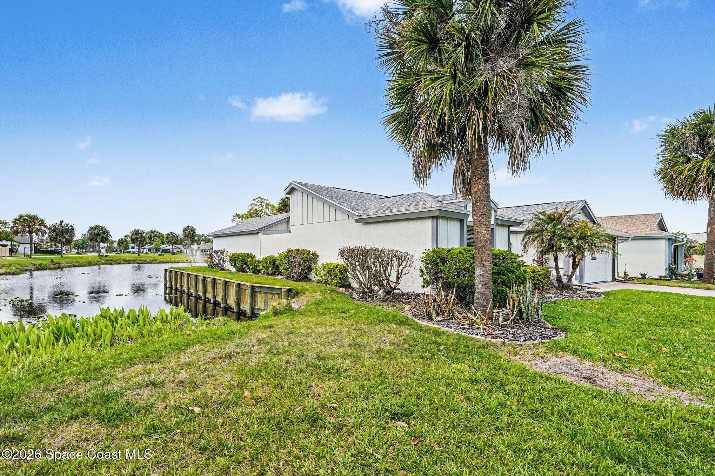
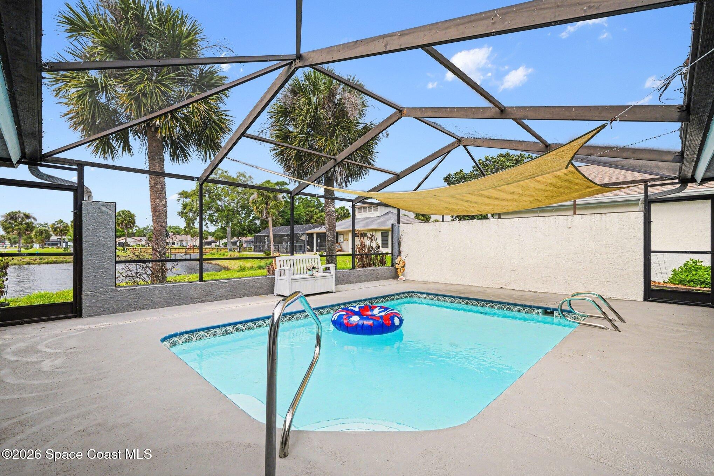
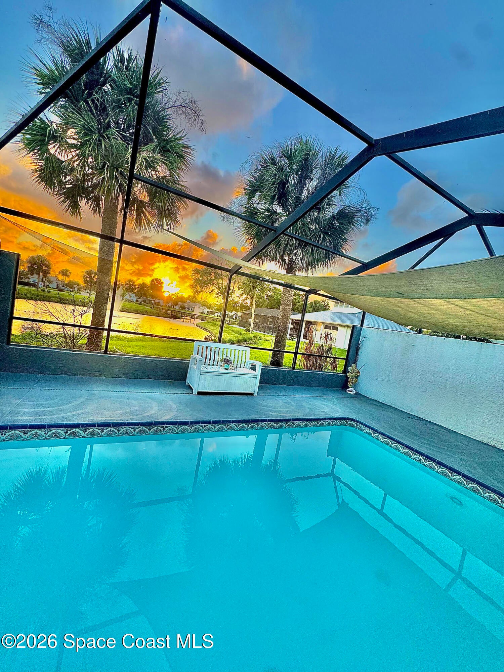
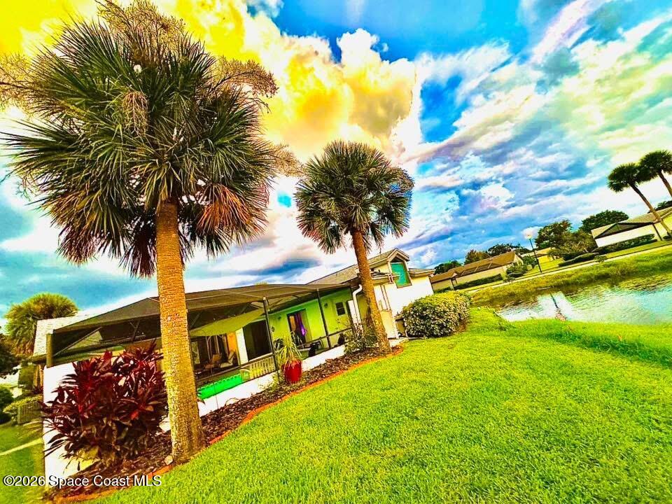
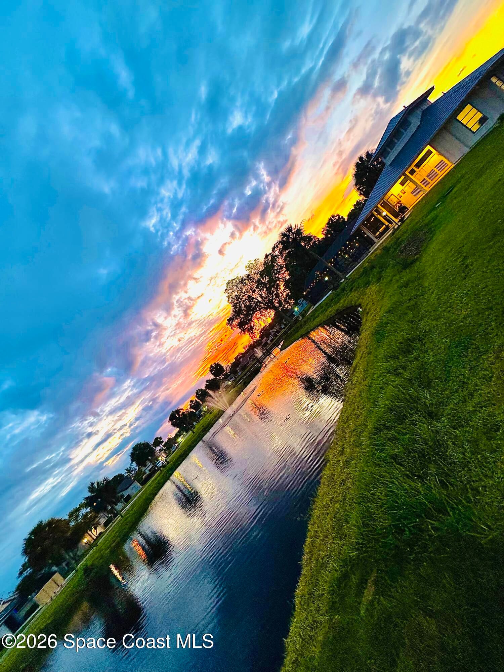
THIS IS A SHORT SALE. SUBJECT TO LENDER APPROVAL This waterfront corner lot--just steps from the clubhouse--is truly one of the finest homesites in Country Walk at Suntree. This beautifully maintained 3-bedroom, 2-bath pool home features a bright, open floor plan filled with natural light, showcasing stunning water views and breathtaking sunsets.
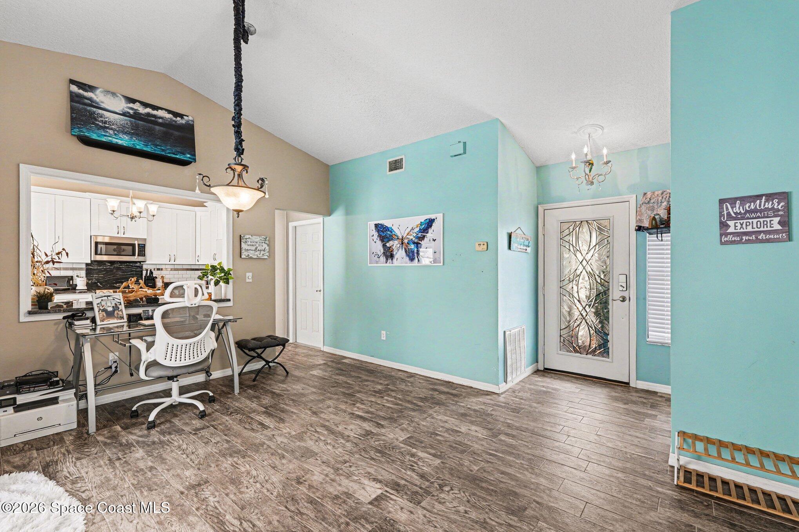
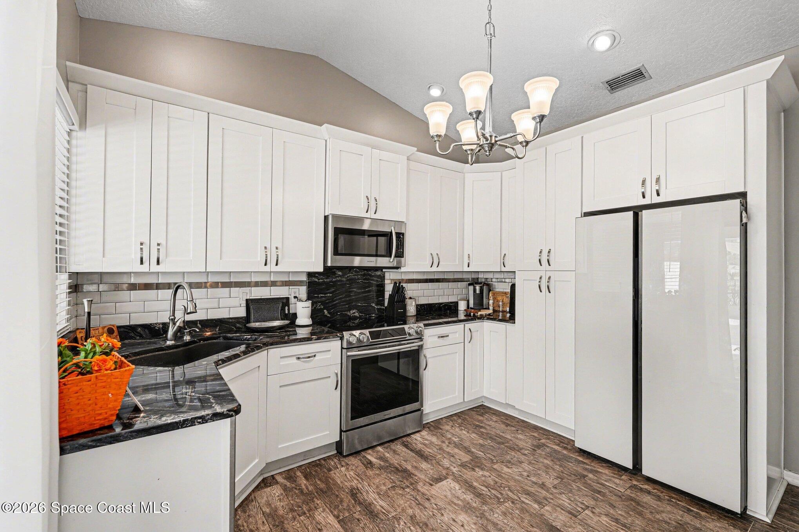
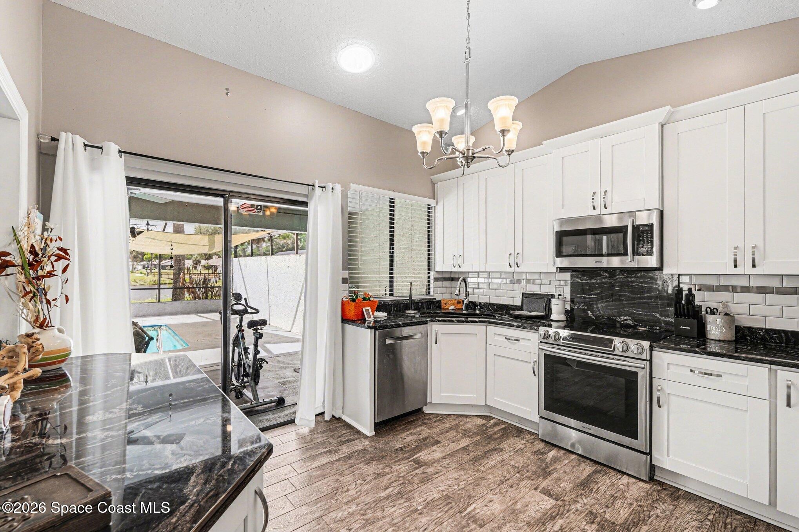
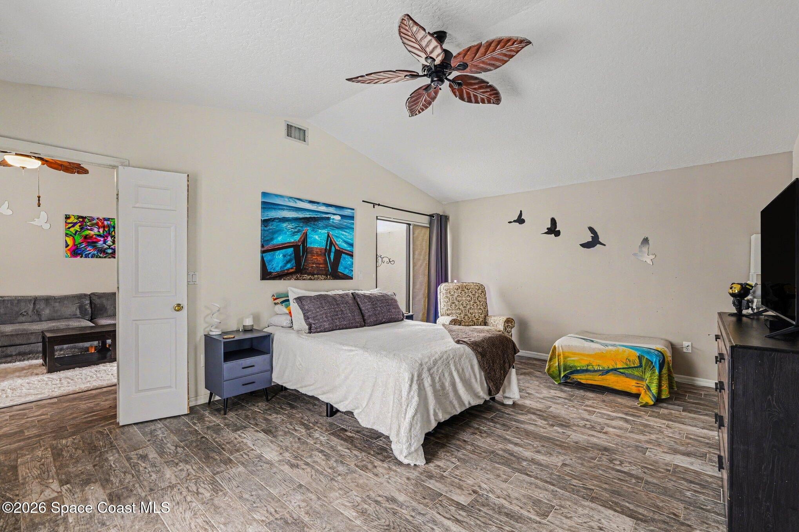
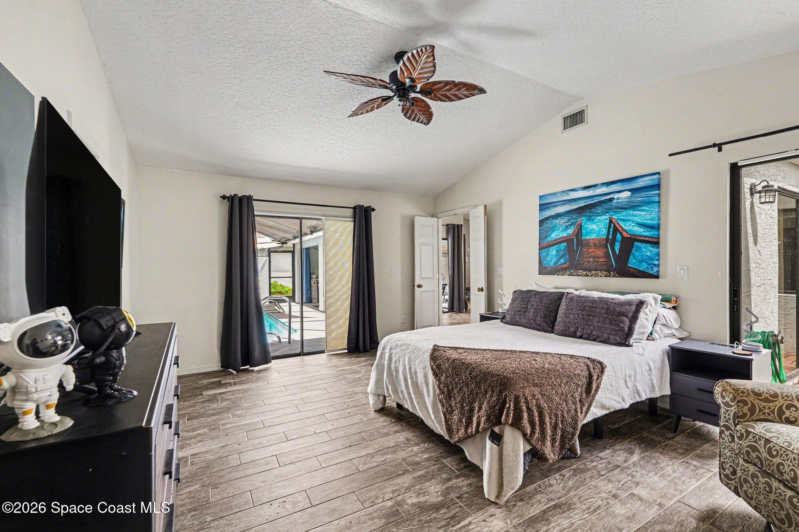
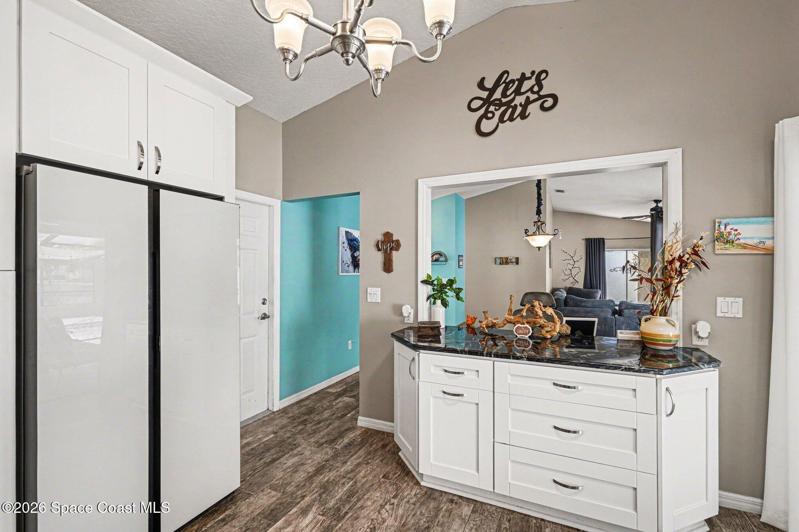
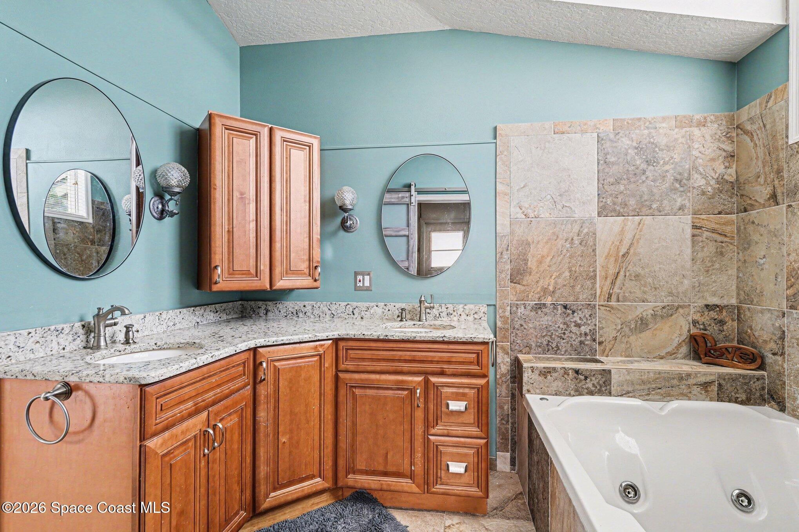
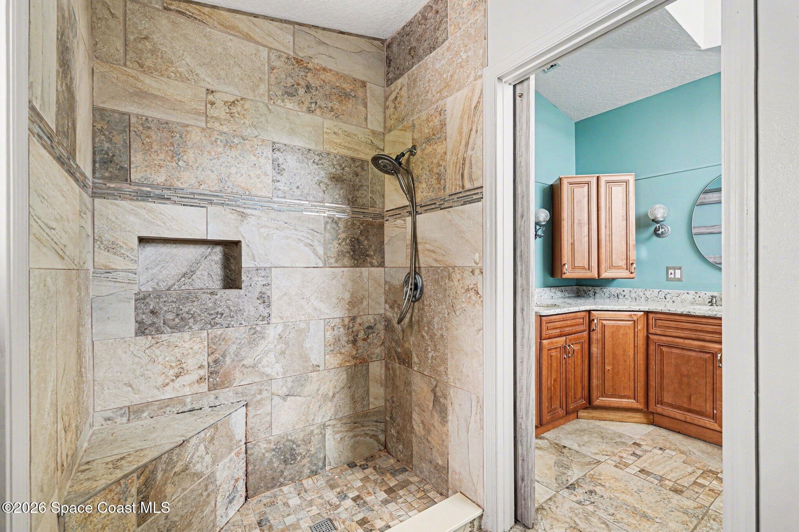
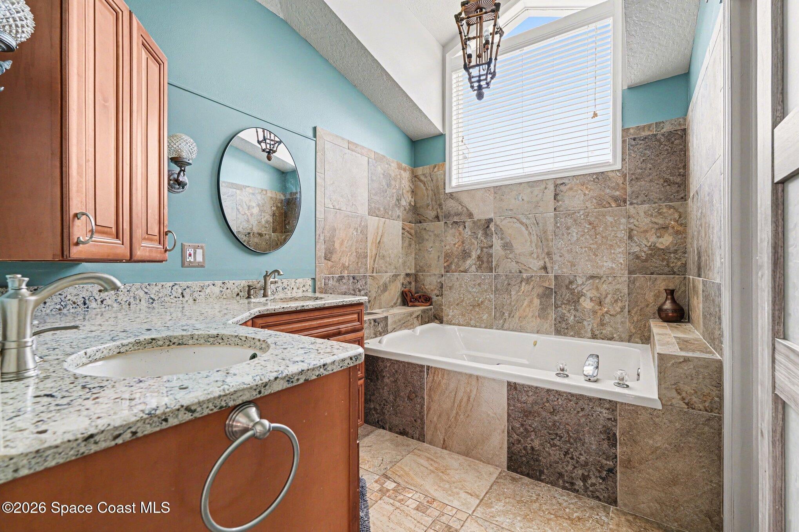
The updated kitchen offers white cabinetry, granite countertops, a stylish tile backsplash, and newer appliances, including a glass-front, two-door refrigerator with a built-in beverage center. The spacious primary suite includes a walk-in closet and a private en-suite bath with oak cabinetry, a jetted tub, and a tiled walk-in shower.
Porcelain tile flooring runs throughout the home, adding both elegance and durability. Additional upgrades include an air conditioned laundry room and a newer roof and skylight (2019).
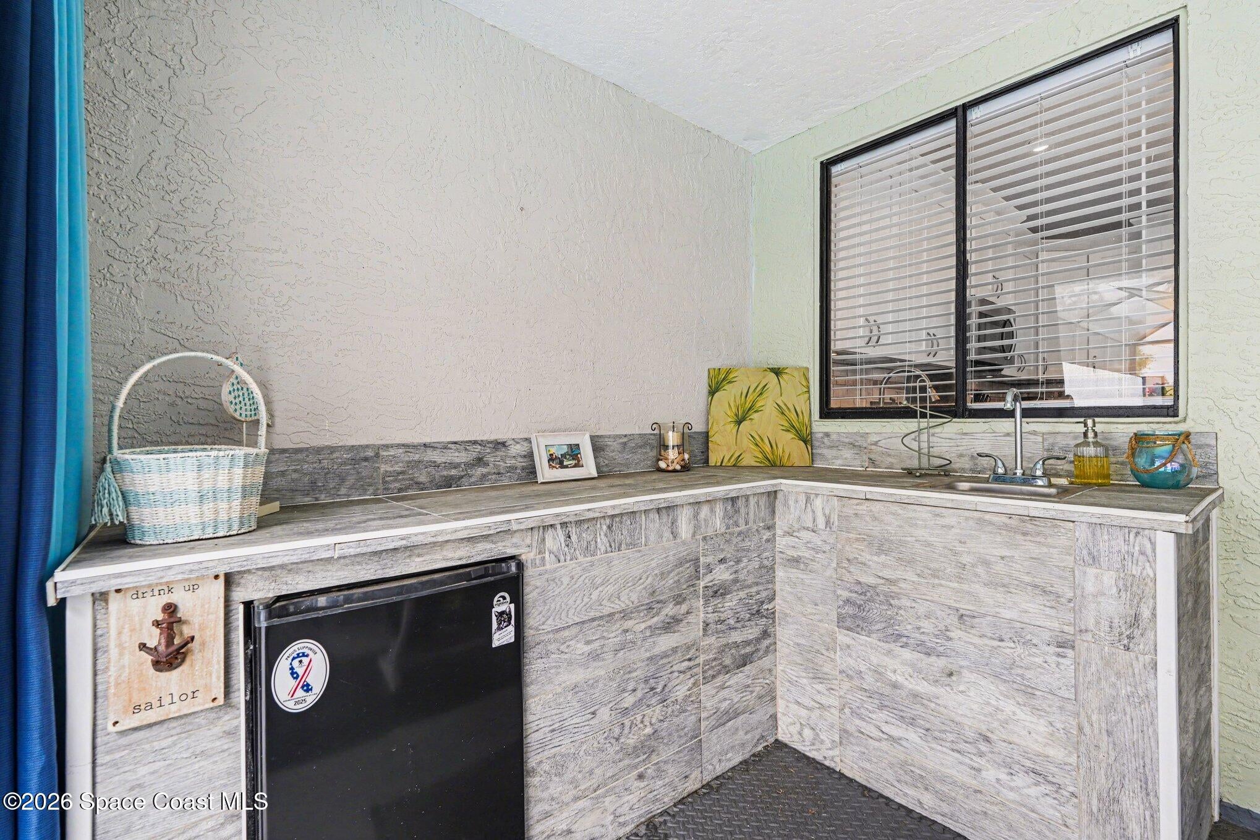
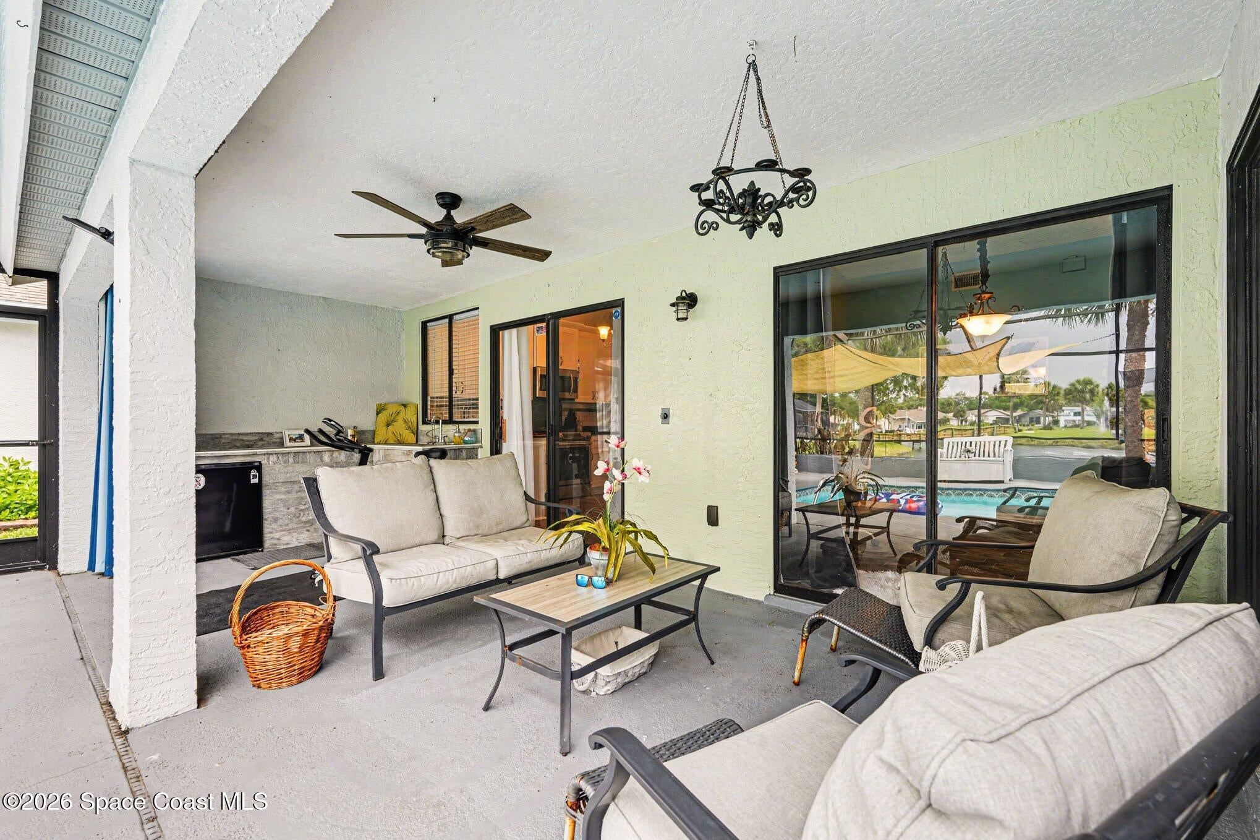
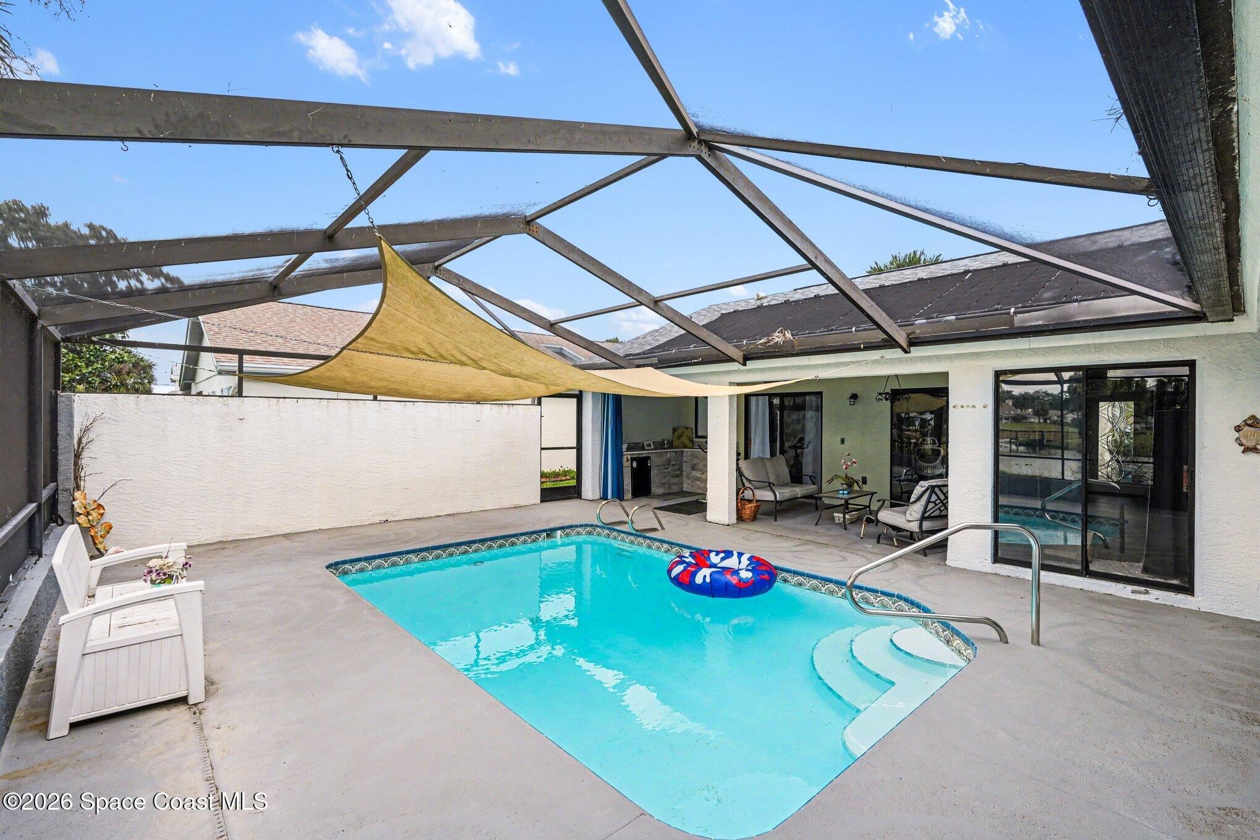
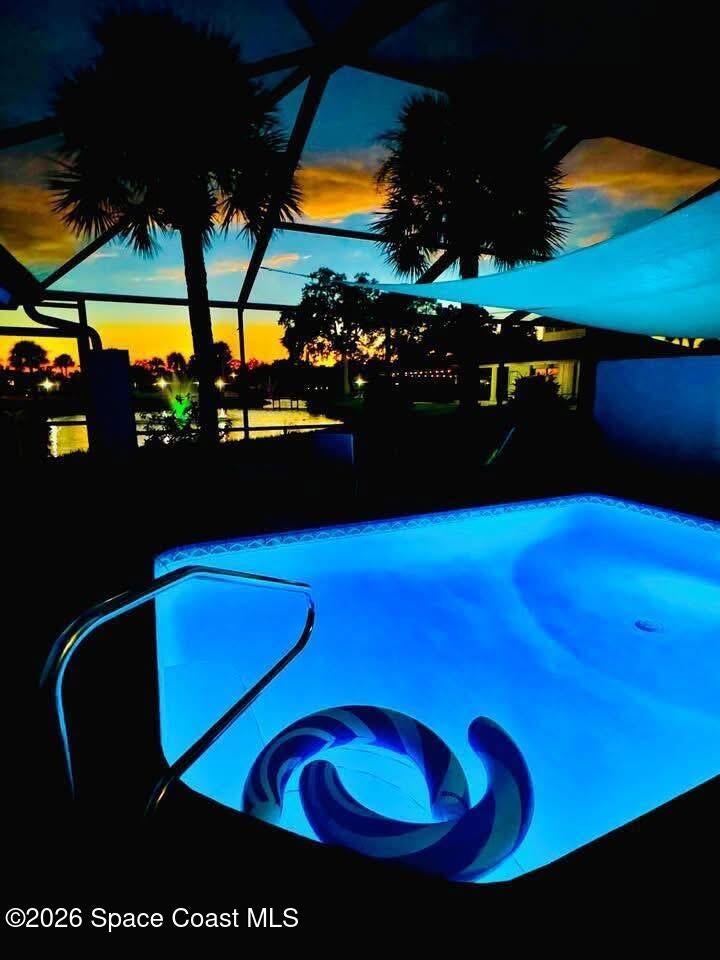
Step outside to your private oasis featuring a solar-heated pool, screened lanai and a fully equipped outdoor kitchen.
Location of 270 Oak Haven Drive
270 Oak Haven Drive property details
Interior
Bedrooms & Bathrooms
- Bedrooms: 3
- Bathrooms: 2
- Full Bathrooms: 2
Appliances
- Included: Dishwasher, Disposal, Dryer, Electric Range, Microwave, Refrigerator, Washer, Dishwasher, Disposal, Dryer, Electric Range, Microwave, Refrigerator, Washer
Heating
- Heating: Central, Central
Cooling
- Cooling: Central Air, Ceiling Fan(s), Central Air, Ceiling Fan(s)
Features
- Interior Features: Built-in Features, Ceiling Fan(s), Open Floorplan, Walk-In Closet(s), Built-in Features, Ceiling Fan(s), Open Floorplan, Walk-In Closet(s)
- Window Features: Skylight(s), Skylight(s)
- Flooring: Laminate, Tile, Laminate, Tile
- Fireplace: No
Interior Area
- Total Living Area: 1629
- Source: Public Records
Property
Features
- Patio & Porch: Screened, Screened
- Security Features: Security Gate, Security Gate
- Has Private Pool: Yes
- Pool Features: In Ground, Screen Enclosure, Private, In Ground, Screen Enclosure, Private
- Has Spa: No
- Horses: No
View
- Has View: Yes
- View: Pond, Pond
Lot
- Size: 6,970 sq ft
- Acres: 0.16
- Features: Corner Lot, Waterfront, Corner Lot, Waterfront
Accessibility
- Stories: 1
Parking
- Garage: Yes
- Total Spaces: 2
- Parking Features: Garage, Garage
- Carport: No
- Open Parking: No
Waterfront
- Has Waterfront: No
- Waterfront Features: Pond, Pond
Basement
- Basement: No
Mobile Home
- Mobile Home Remains: No
Construction
Type & Style
- Home Type: Residential
- Property Sub Type: Single Family Residence
Materials
- Construction Materials: Stucco, Stucco
Builder / Condition
- Year Built: 1990
- New Construction: No
Building
- Building Exposure: East
Utilities & Green Energy
Utilities
- Electric on Property: No
- Water: Public, Public
- Sewer: Public Sewer, Public Sewer
- Utilities: Electricity Connected, Sewer Connected, Electricity Connected, Sewer Connected
- Road Surface Type: Asphalt, Asphalt
Green Energy
- Energy Efficient: No
Community & HOA
Community
- Subdivision: Country Walk At Suntree Stage 8 Tr 64 Pud Replat
- Zip/Postal Code: 32940
- City/Town: Melbourne
- City/Region: Melbourne-Brevard
- County/Parish: Brevard
- State/Province: FL
- Country Region: US-FL
HOA
- Has HOA: Yes
- Fee: $235
- Frequency: Monthly
- Fee 2: $257
- Frequency 2: Annually
- Senior Community: No
Pets
- Pets Allowed: No
Location
- Longitude: -80.677053
- Latitude: 28.220439
- Directions: From Wickham Rd go right on St Andrews, then left at Country Walk, left on Oak Haven, 270 first house on the left.
Land Lease
- Land Lease: No
School
Tax, Financial & Listing Details
Listing Details
- List Price: $510,000
- Price Per Square Foot: $313.08
- Date on Market:
- Listing Terms: Cash, Conventional, FHA, VA Loan, Cash, Conventional, FHA, VA Loan
- Furnished: Unfurnished
- Home Warranty: No
- Rent Control: No
- Status: Active
MLS Details
- MLS: BrevardMLS
- Listing ID: 1074059
Tax Details
- Annual Tax Amount: $4,452.04
- Tax Year: 2025
- Tax Legal Description: COUNTRY WALK AT SUNTREE STAGE 8 TR 64 PUD, REPLAT OF PT OF SUNTREE STG 8 TR 64 PUD LOT 1 BLK 1
Price history for 270 Oak Haven Drive
| Date | Event | Price | Source |
|---|---|---|---|
| listed (Active) | $559,900 | BrevardMLS #1074059 | |
| price changed | $510,000 | BrevardMLS #1074059 |
Ask a question about 270 Oak Haven Drive
Hi there — ask anything about this property or the area and the team will get right back to you.
Local real estate advisory services provided by agent with Harrison Real Estate
Listed by Trevor Wynn Thomas with First Peak Real Estate
The data relating to real estate for sale on this website comes in part from the Internet Data exchange program of Brevard MLS. IDX information is provided exclusively for consumers' personal, non-commercial use and may not be used for any purpose other than to identify prospective properties consumers may be interested in purchasing. Information deemed reliable but not guaranteed. Copyright © 2026 Brevard MLS. All Rights Reserved.
You agree to Harrison Real Estate Terms of Use and Privacy Policy. By choosing to contact a property, you also agree that Harrison Real Estate and its associates may call, text, or email you regarding any inquiries or activities you submit through our website. This may involve the use of automated means and prerecorded or artificial voices.