


2803 Kensington Drive, Melbourne, FL 32935
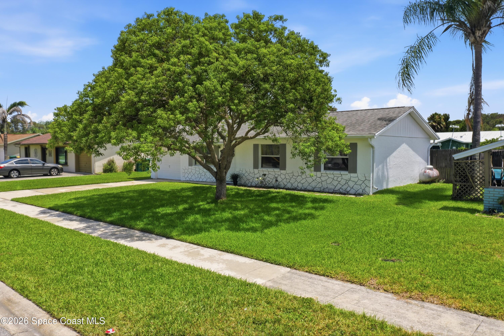
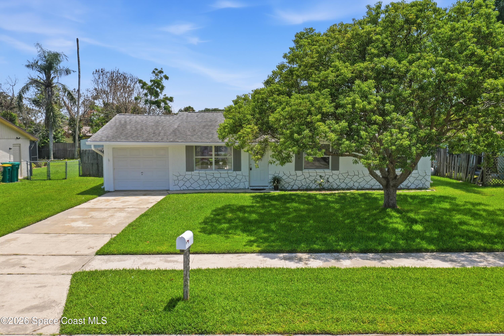
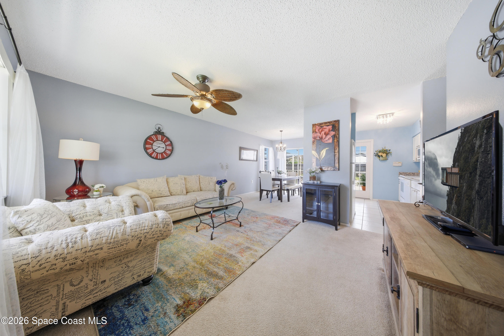
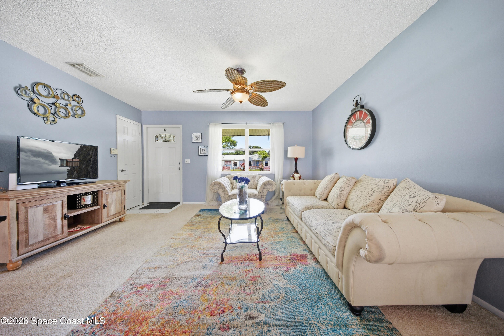
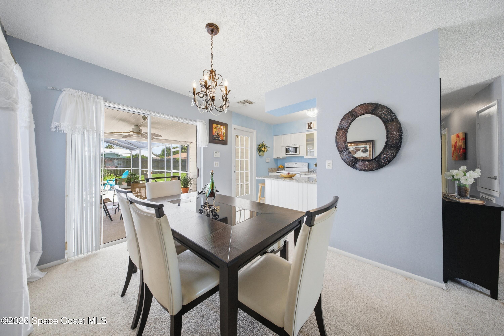
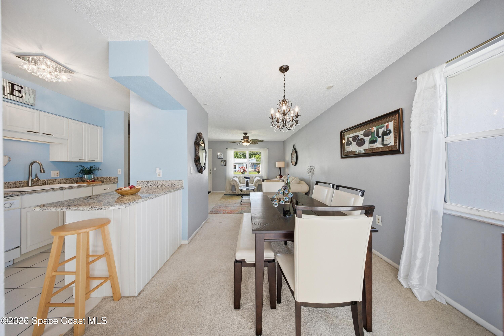
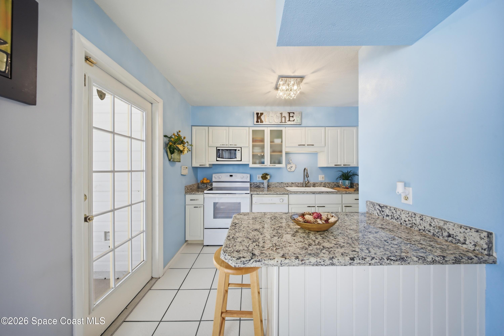
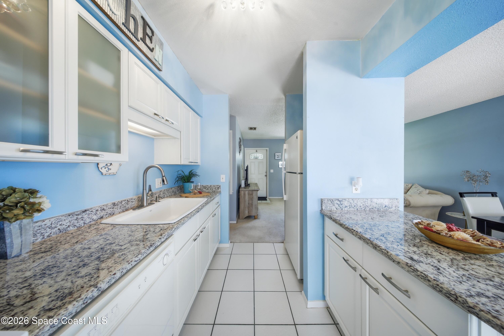
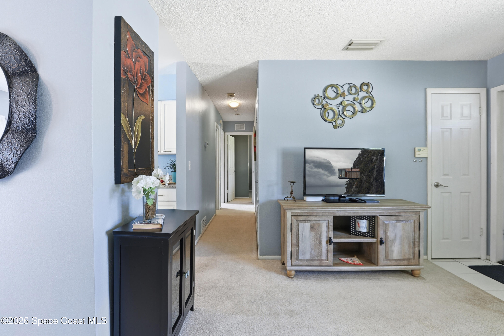
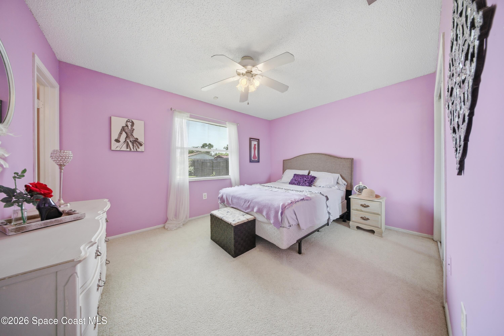
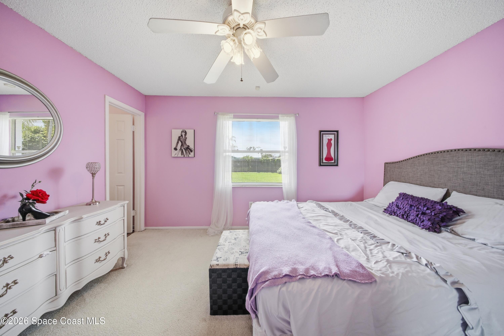
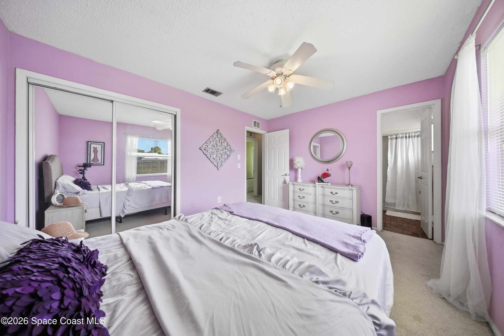
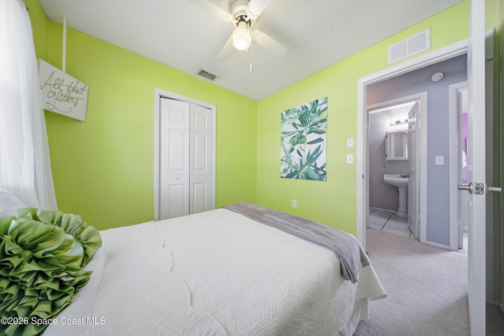
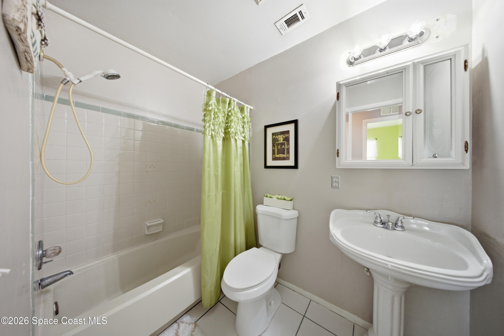
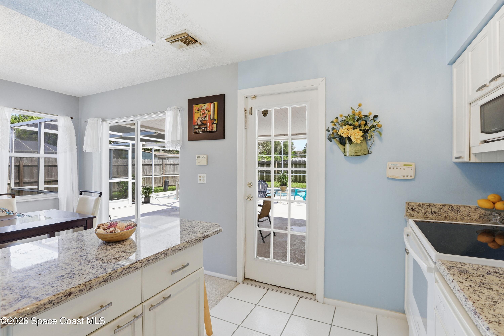
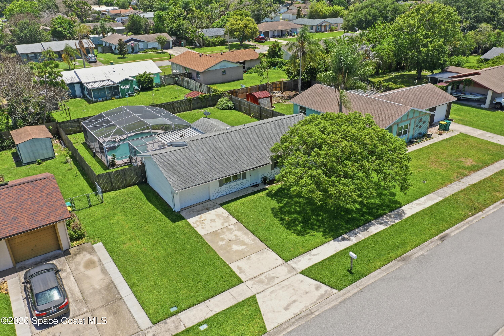
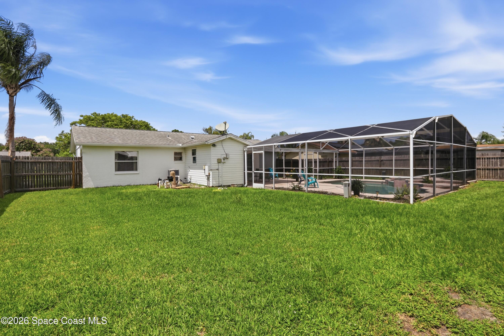
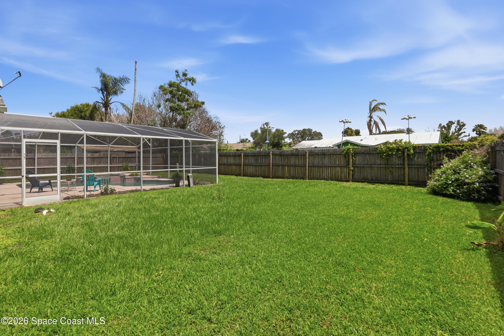
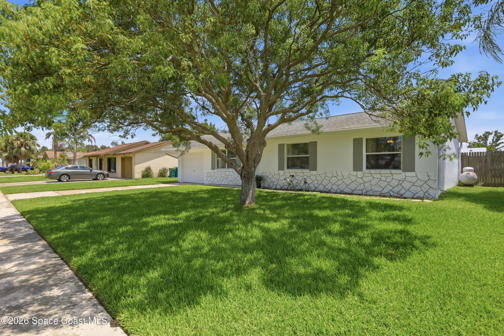
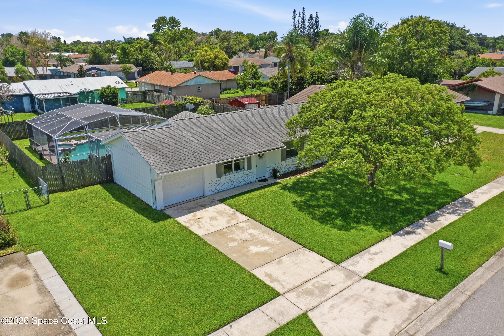
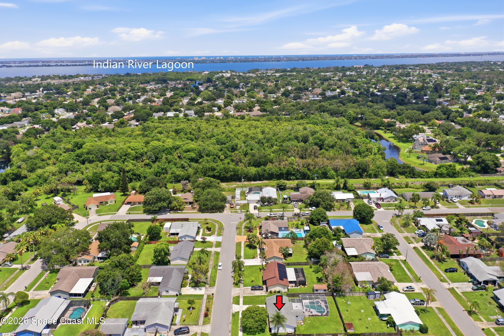
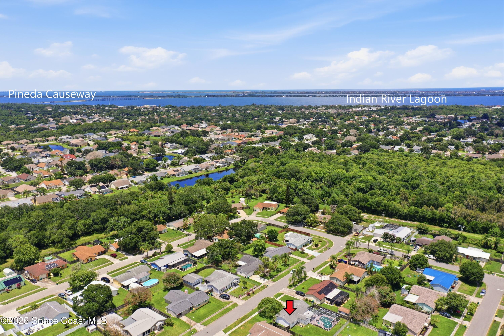
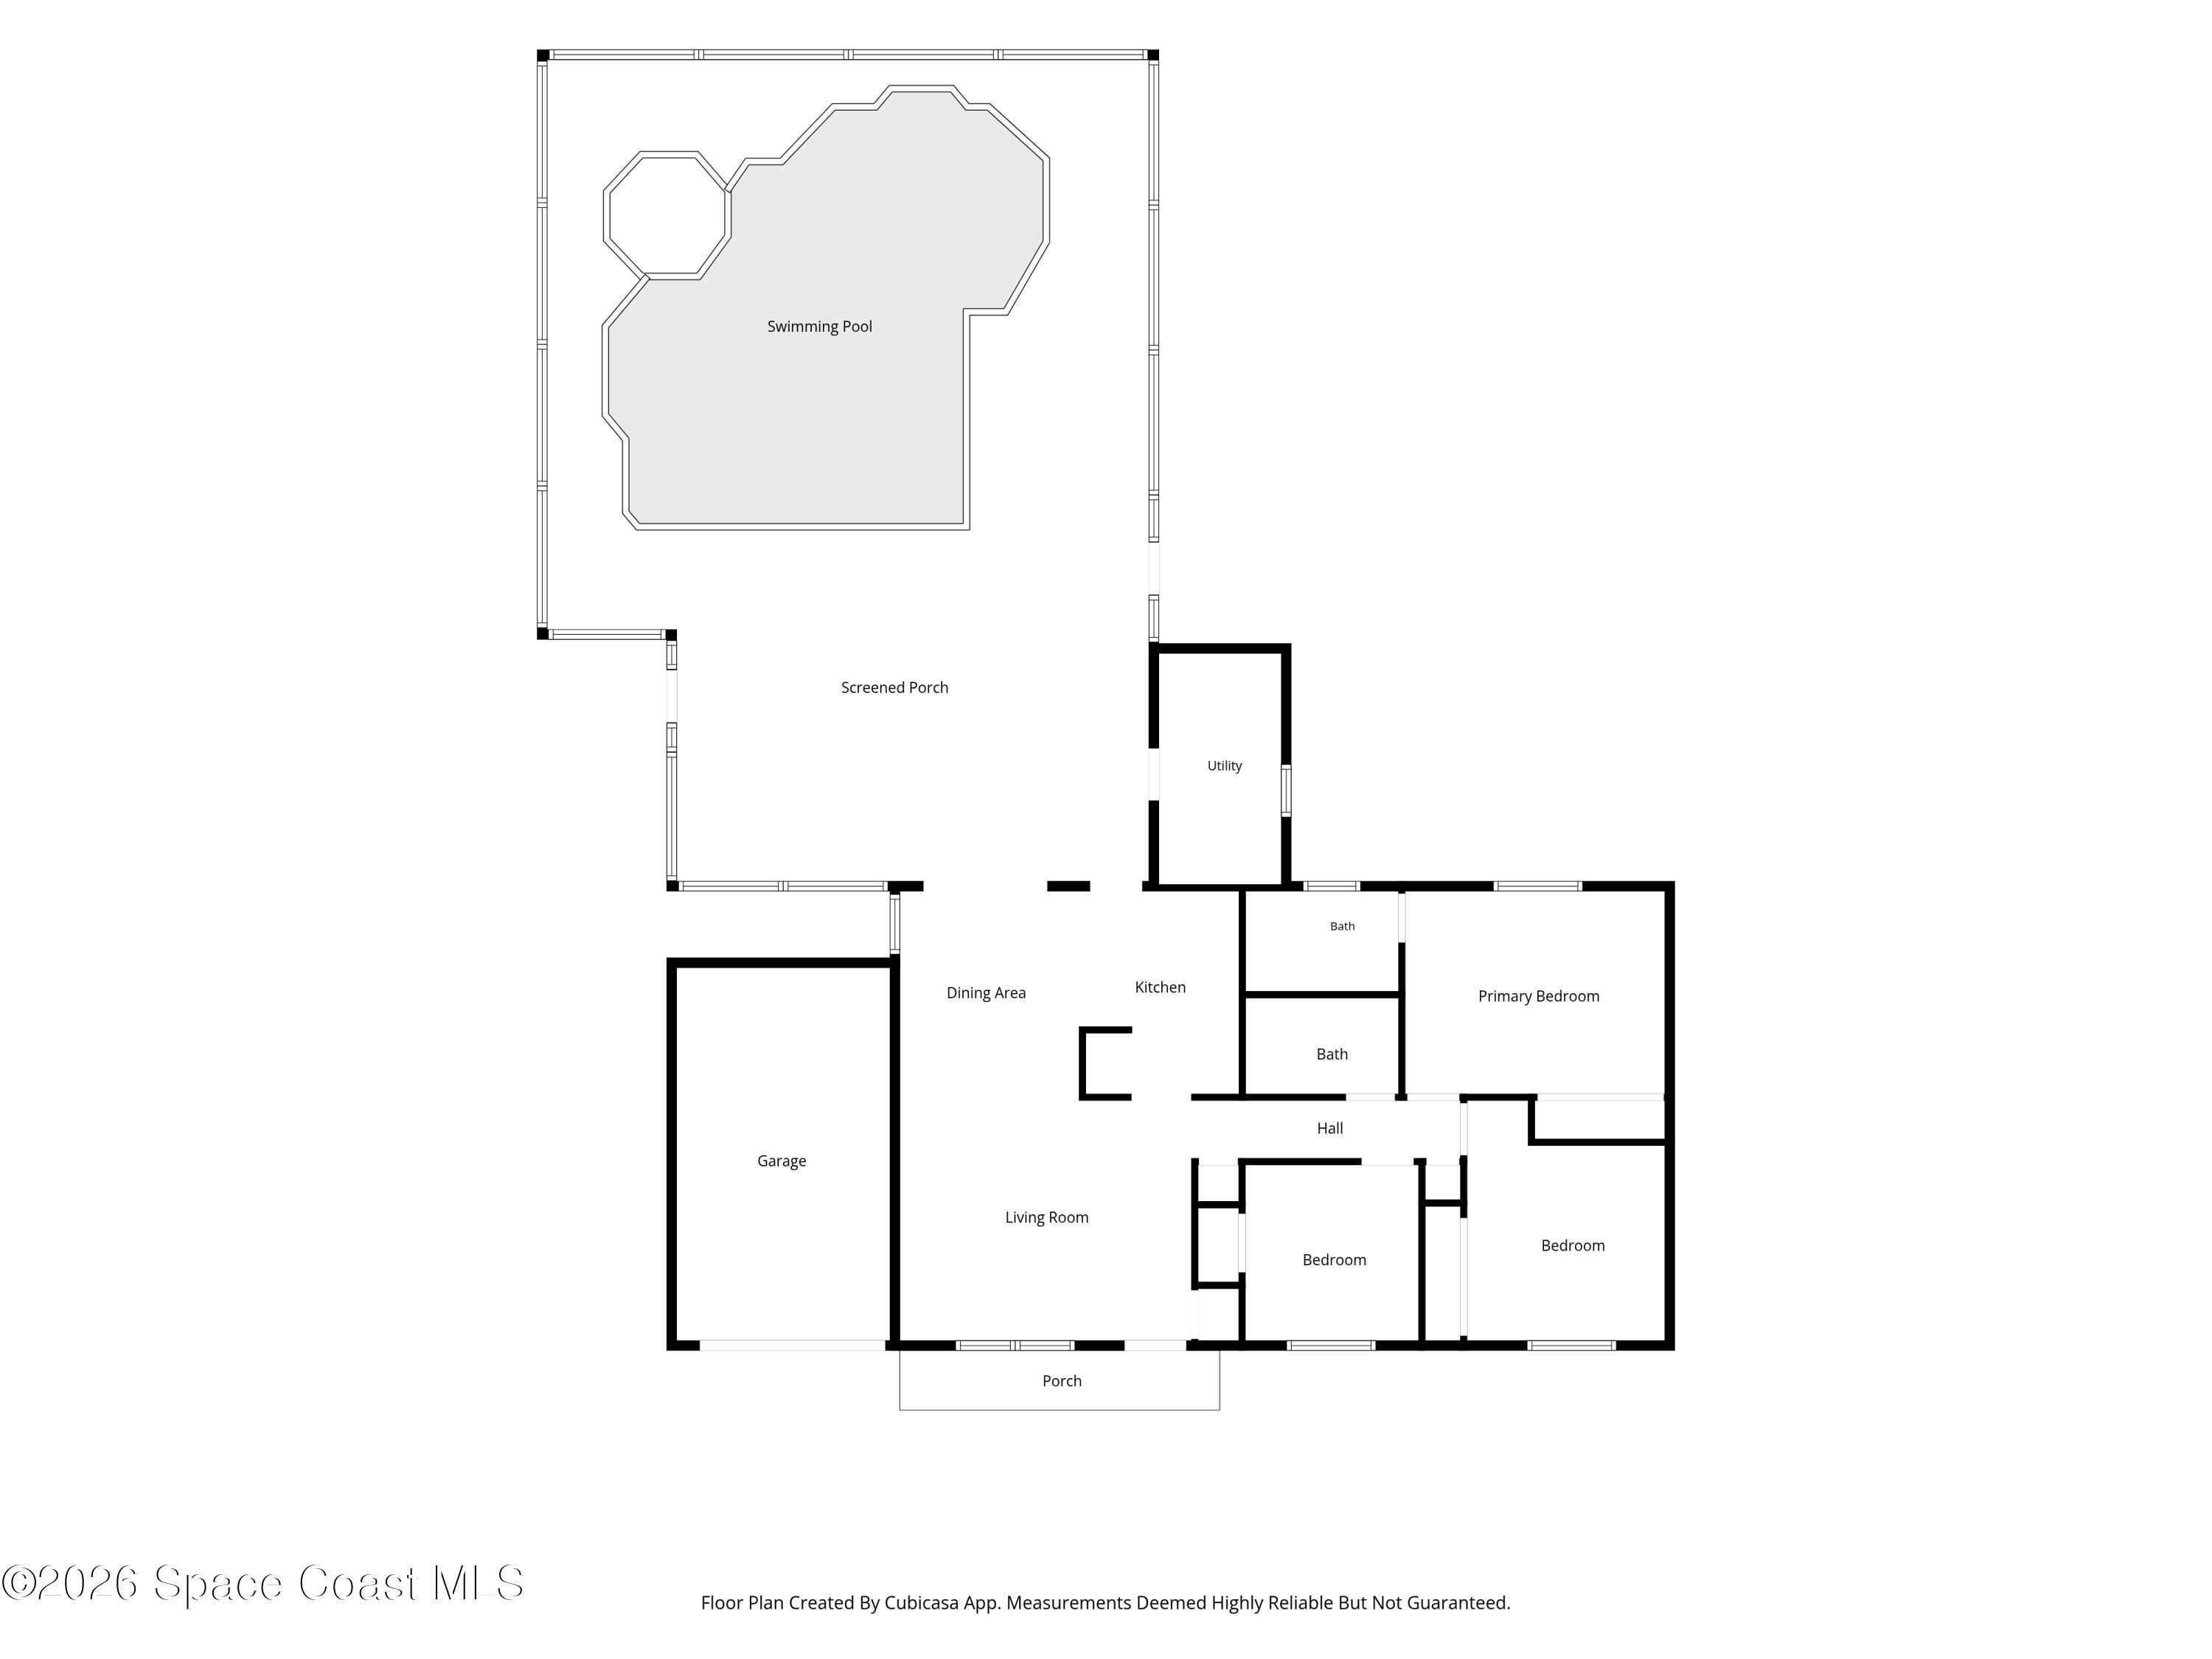
Discover the perfect blend of comfort, convenience, and Florida living in this charming pool home ideally located just minutes from the Pineda Causeway, I-95, the Indian River Lagoon, and the beautiful Space Coast beaches. This inviting 3-bedroom, 2-bath home features a bright, thoughtfully designed floor plan, a one-car garage, and a spacious fenced backyard perfect for everyday living and entertaining. The updated kitchen offers beautiful granite countertops, ample cabinetry, and a functional layout that opens to the living and dining areas, creating a warm and welcoming atmosphere. Fresh exterior paint and recent HVAC servicing provide added peace of mind, allowing you to move in and start enjoying your new home.
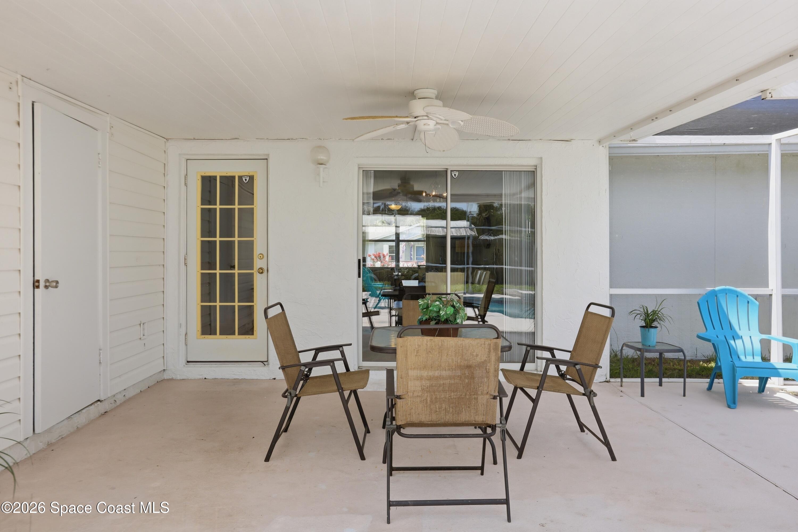
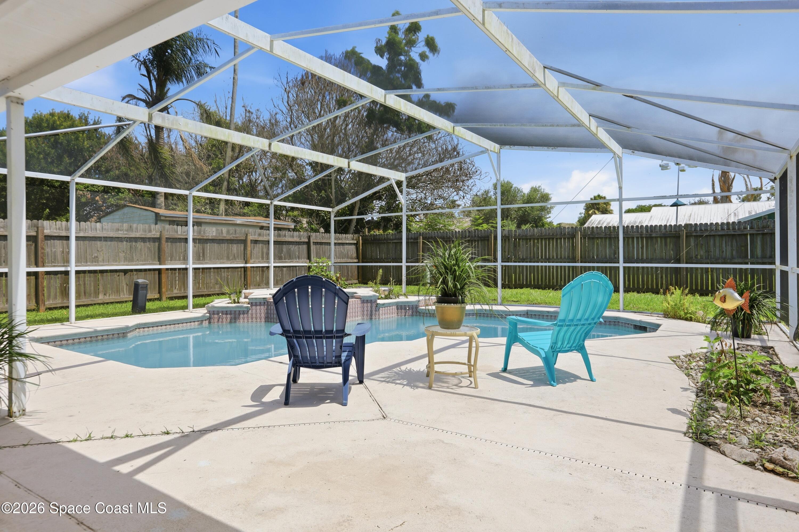
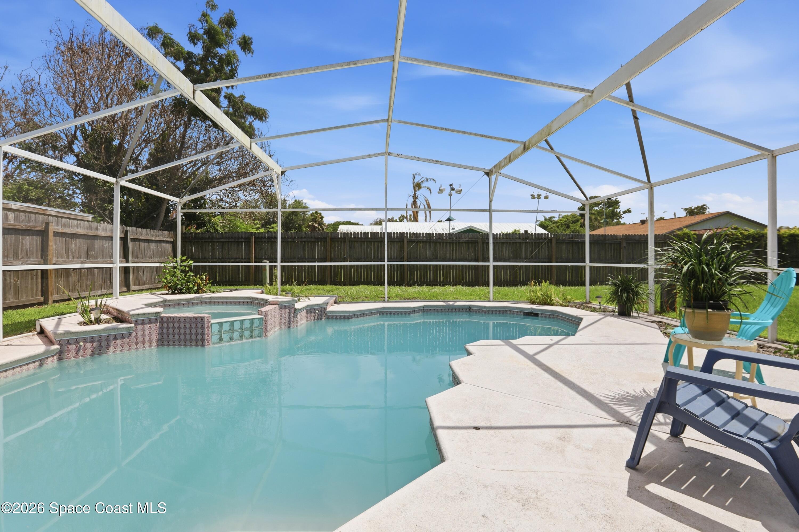
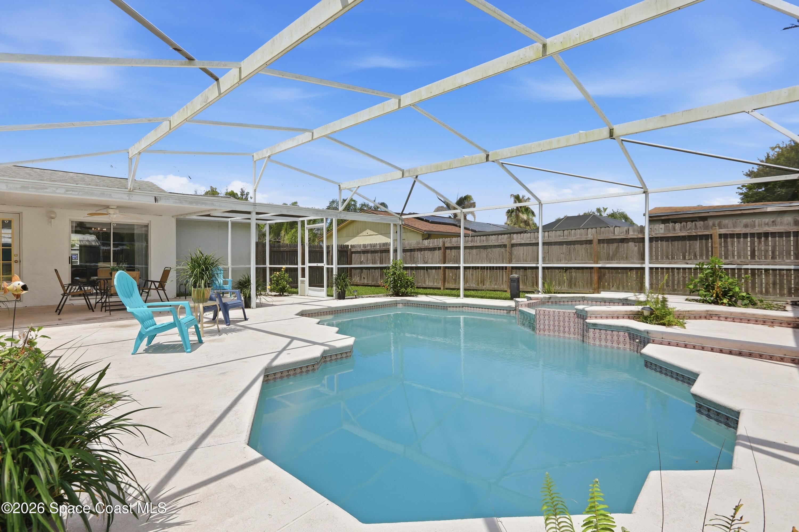
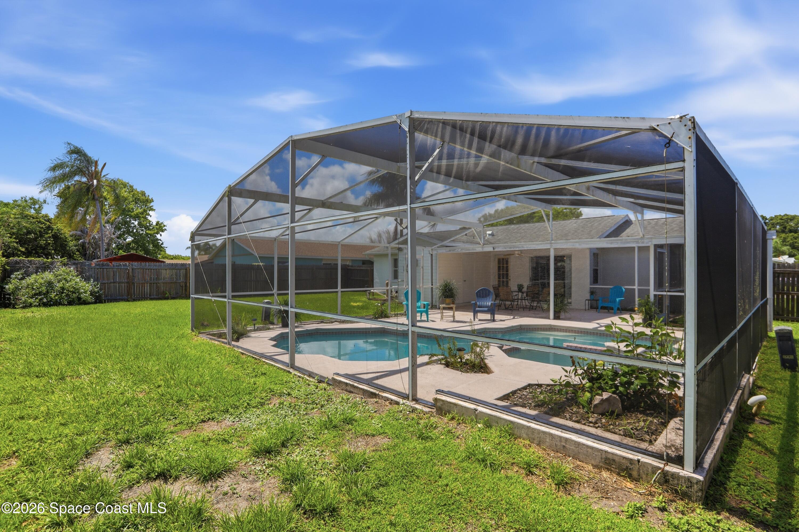
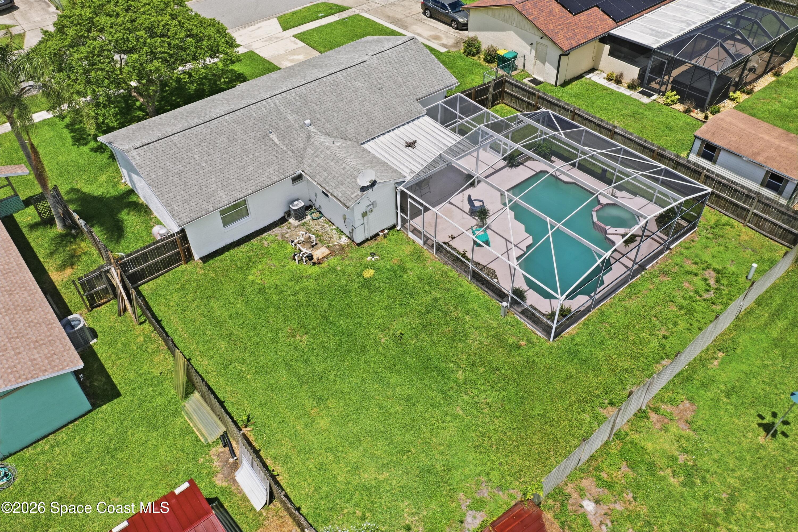
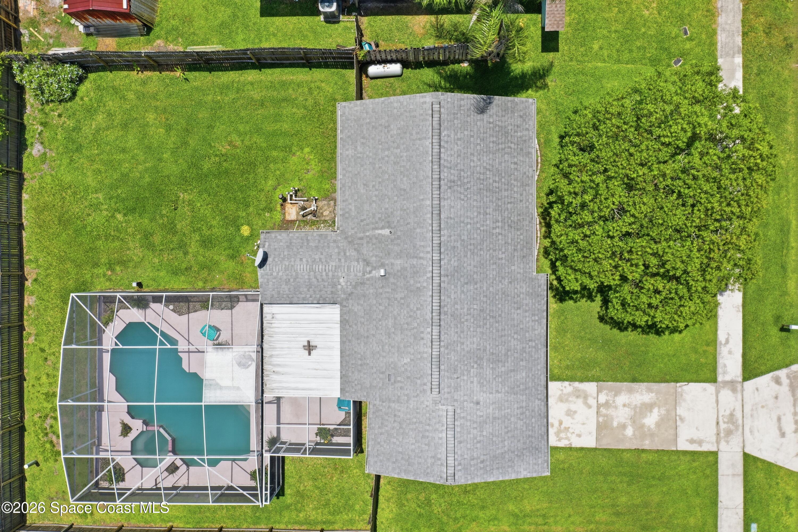
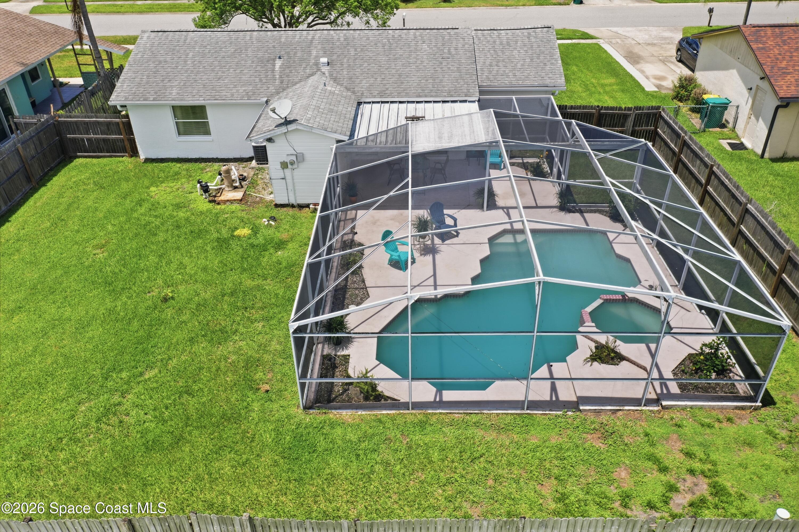
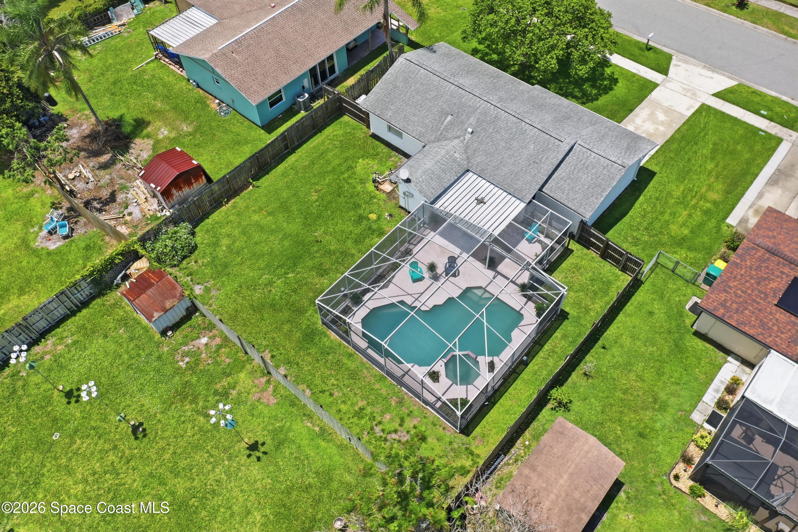
Step outside to discover your own private backyard retreat. The expansive covered lanai overlooks a sparkling screened pool and attached spa, creating the perfect setting for weekend barbecues, relaxing evenings, or entertaining family and friends while enjoying Florida's year-round sunshine.
Ideally situated near Patrick Space Force Base, The Avenue Viera, excellent shopping, dining, parks, golf, healthcare facilities, and major employers, this home offers outstanding convenience while remaining just a short drive from Orlando International Airport and Central Florida's world-famous attractions.
Whether you're searching for your first home, a seasonal getaway, downsizing, or looking for an excellent investment opportunity, this property offers exceptional value in one of Melbourne's most desirable and convenient locations.
Don't miss your opportunity to own an affordable Florida pool home close to everything the Space Coast has to offer. Schedule your private showing today!
Location of 2803 Kensington Drive
2803 Kensington Drive property details
Interior
Bedrooms & Bathrooms
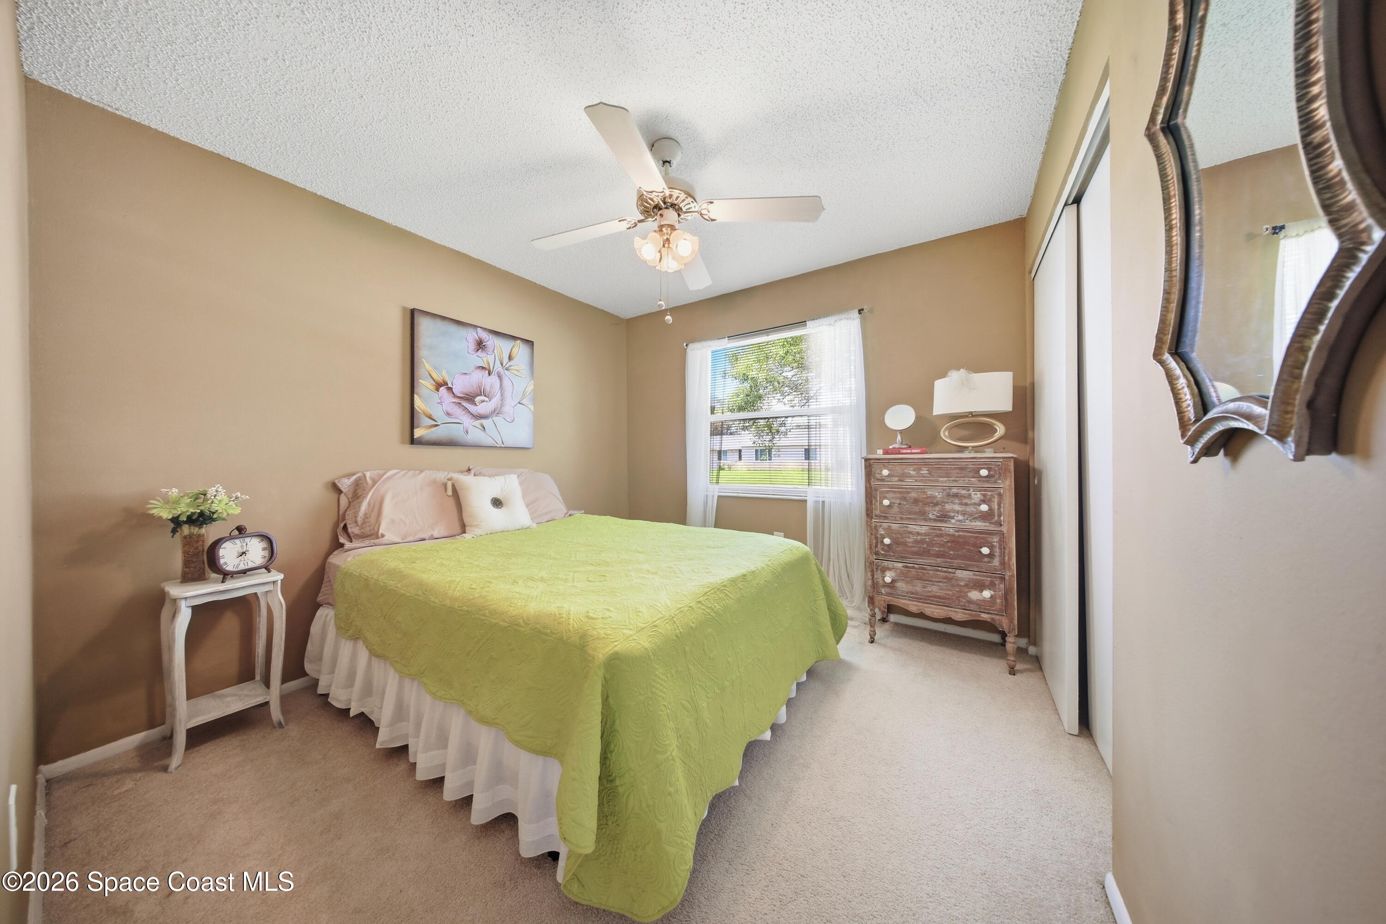
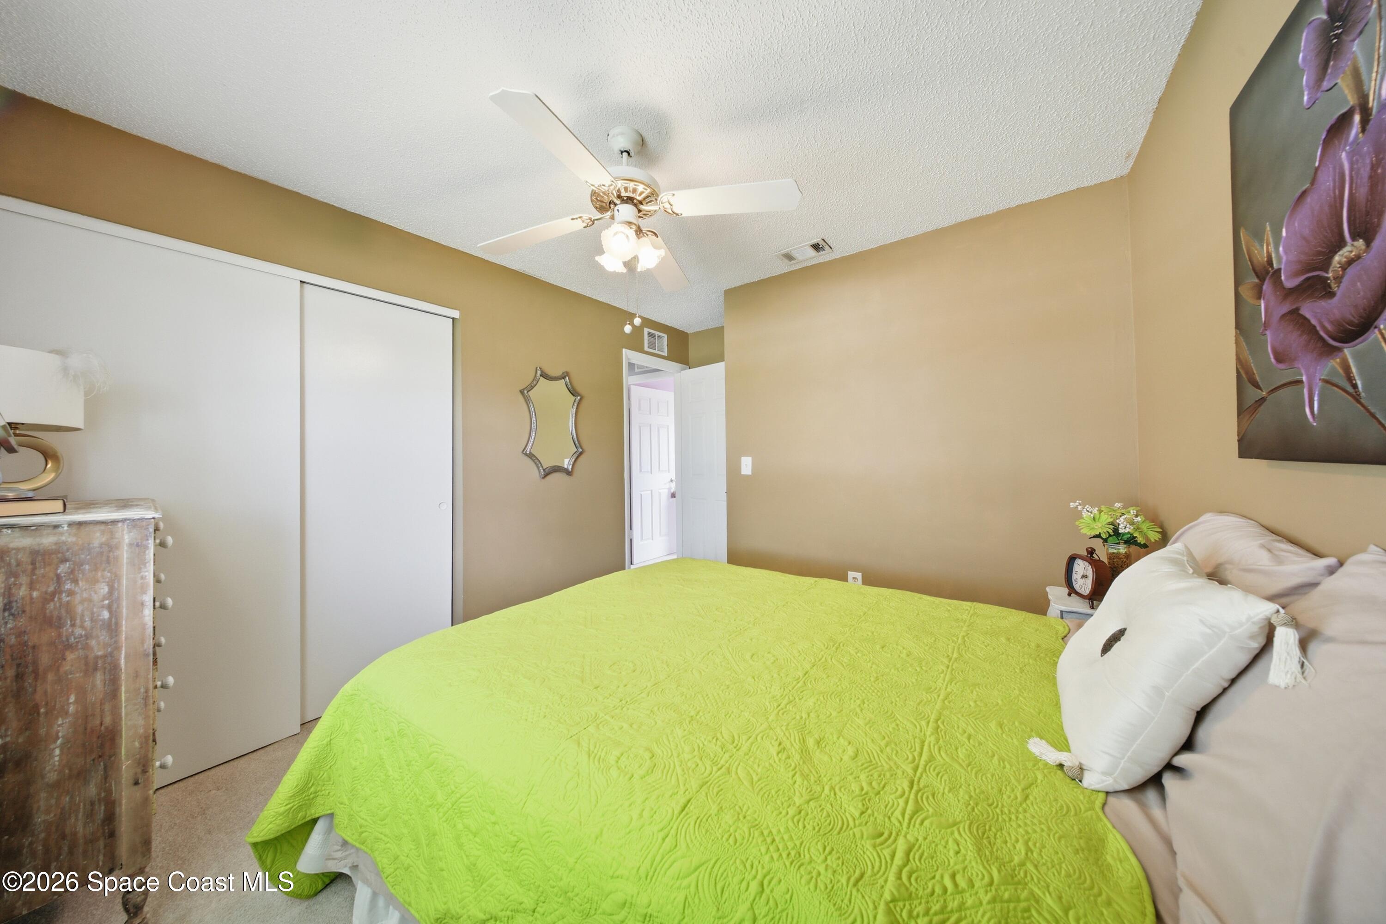
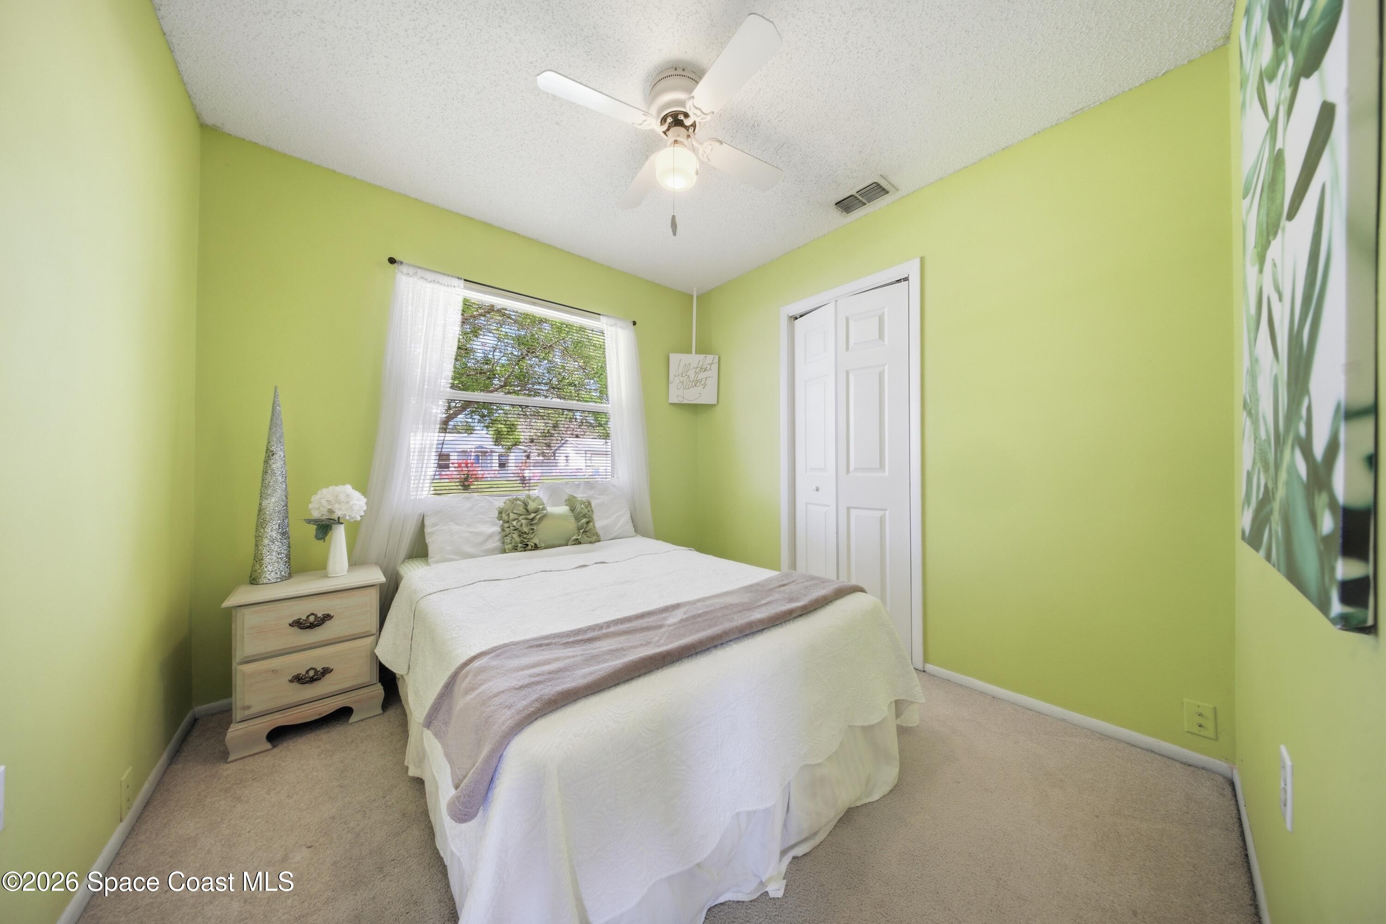
- Bedrooms: 3
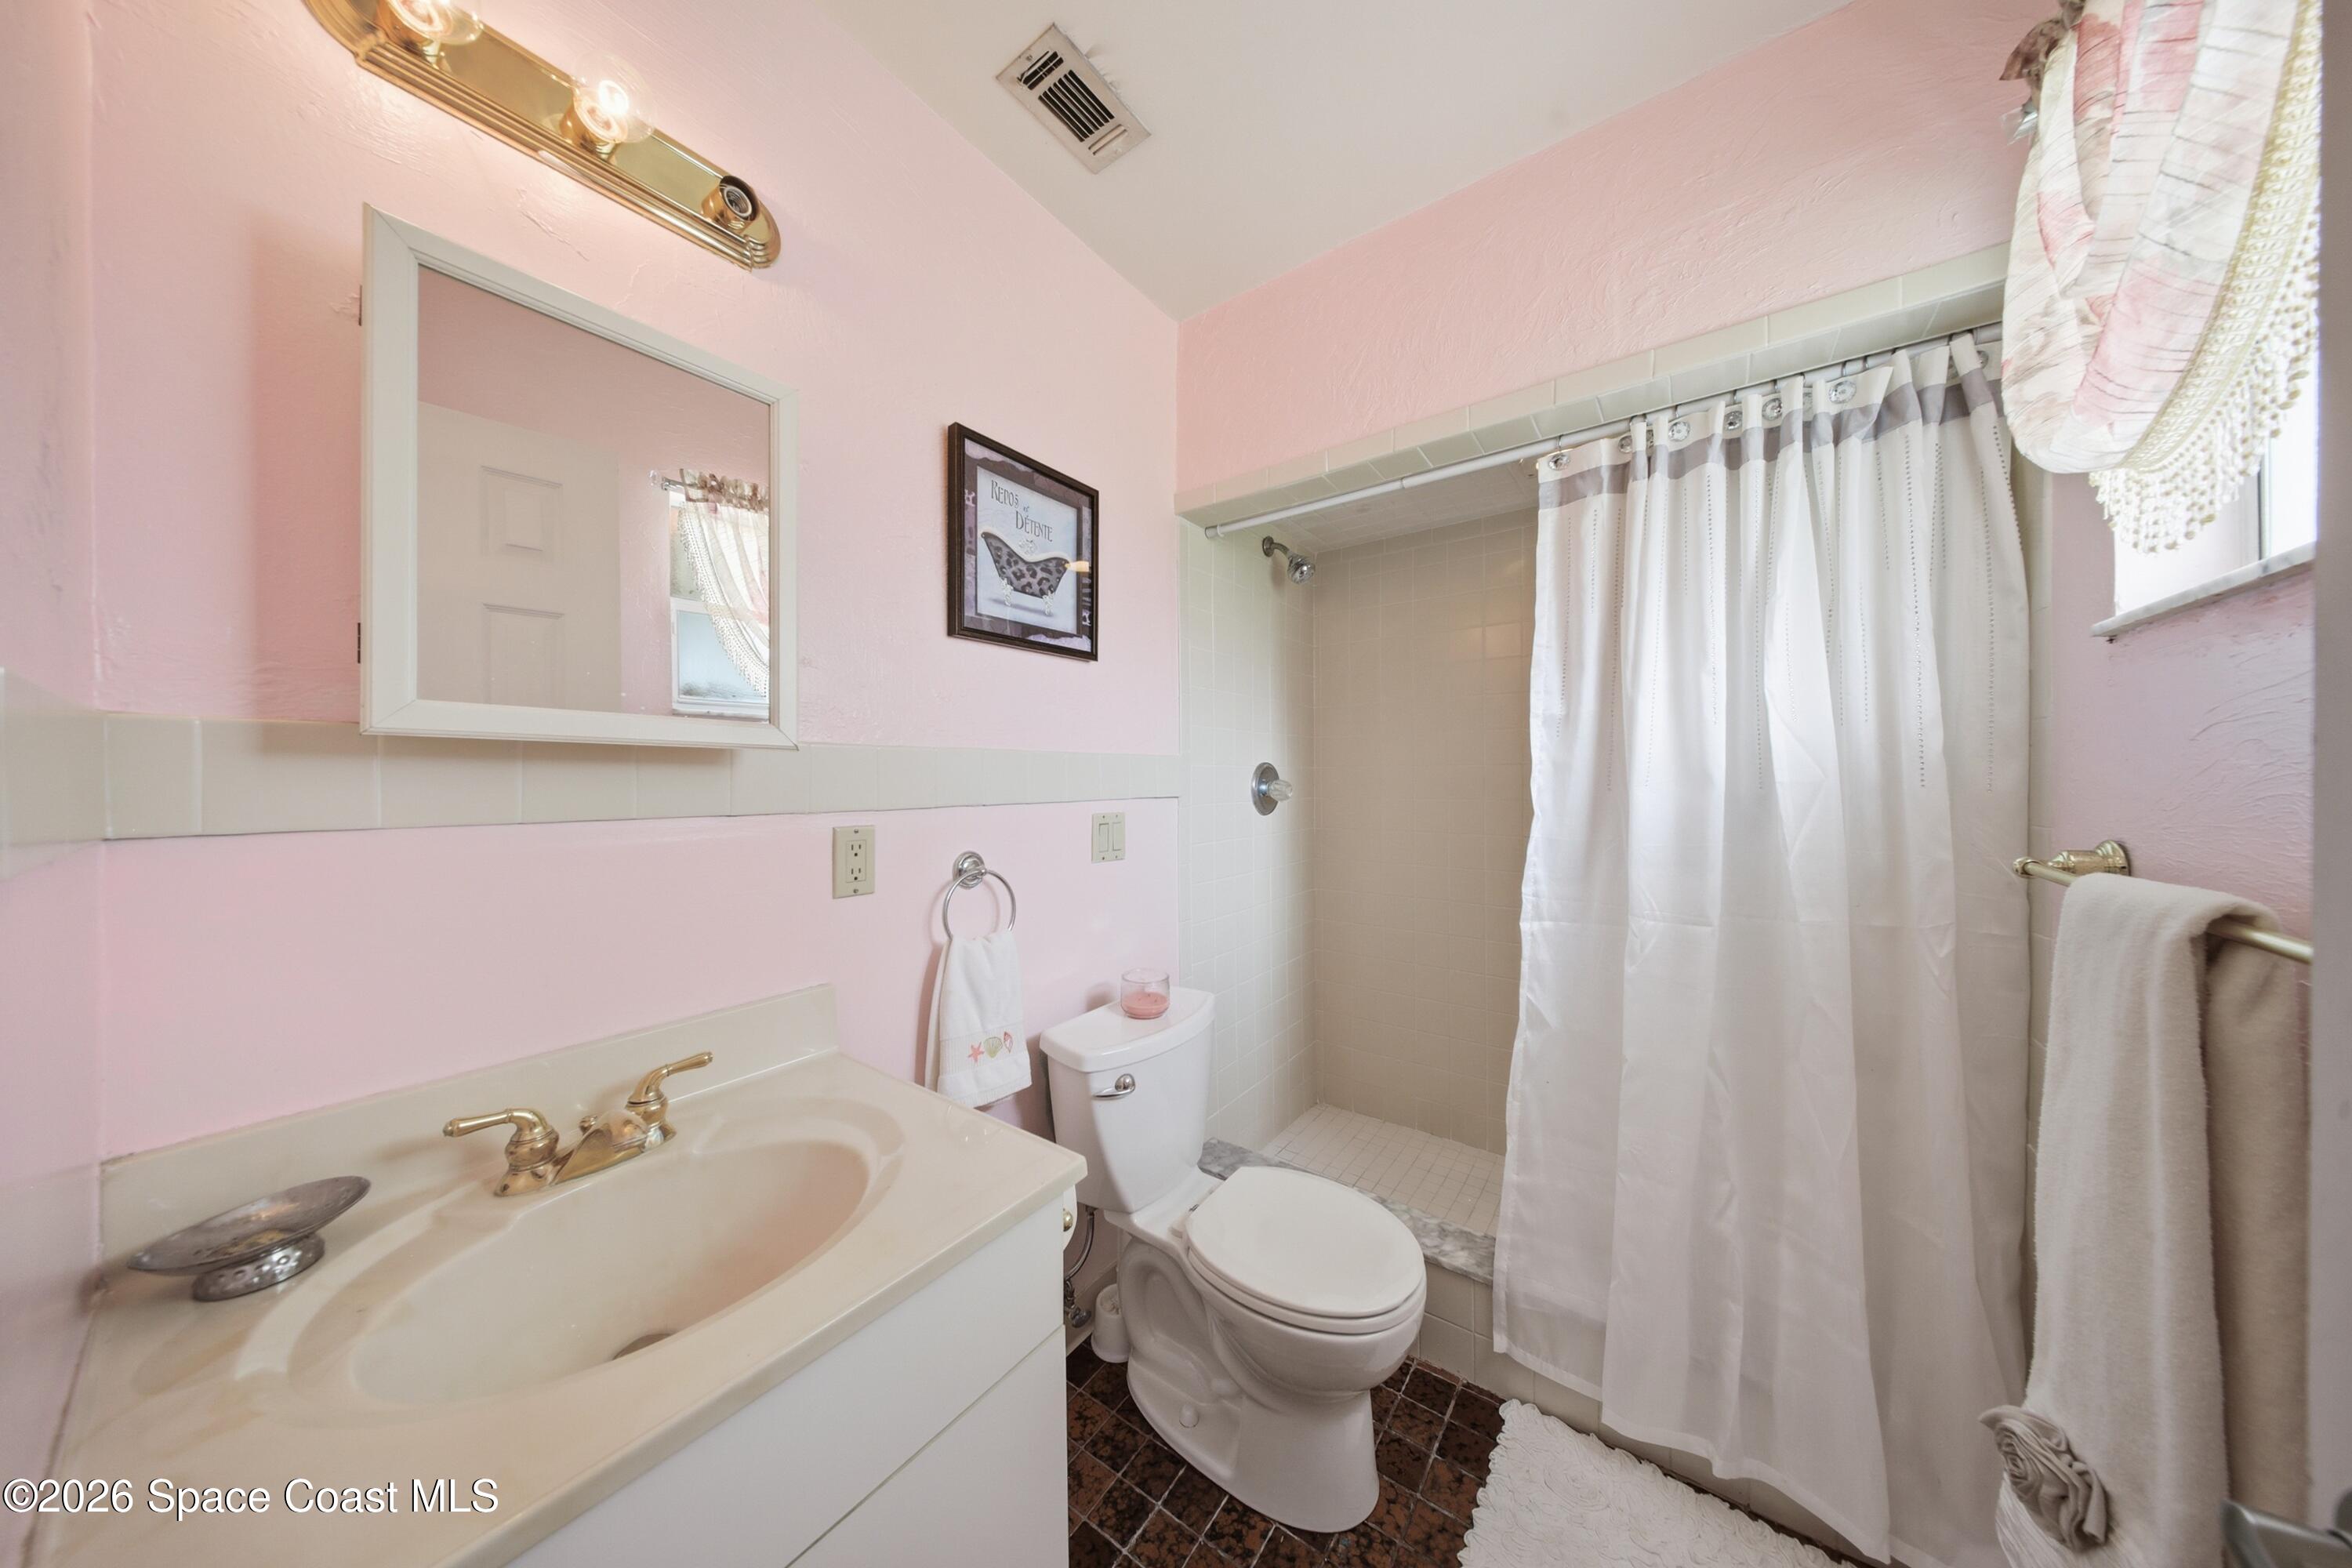
- Bathrooms: 2
- Full Bathrooms: 2
Appliances
- Included: Dishwasher, Dryer, Electric Oven, Electric Range, Electric Water Heater, Microwave, Refrigerator, Washer
Heating
- Heating: Central
Cooling
- Cooling: Central Air, Ceiling Fan(s)
Features
- Interior Features: Breakfast Bar, Ceiling Fan(s), Kitchen Island
- Flooring: Carpet, Tile
- Fireplace: No
Interior Area
- Total Living Area: 960
- Source: Public Records
Video & Virtual Tour
- Virtual Tour: View tour
Property
Features
- Patio & Porch: Rear Porch, Screened
- Security Features: Smoke Detector(s)
- Has Private Pool: Yes
- Pool Features: In Ground, Screen Enclosure, Private
- Has Spa: No
- Fencing: Fenced, Full, Privacy, Wood
- Horses: No
View
- Has View: Yes
- View: City
Lot
- Size: 8,276 sq ft
- Acres: 0.19
- Dimensions: 75 x 110
- Features: Other
Accessibility
- Levels: One
- Entry Level: 1
Parking
- Garage: Yes
- Total Spaces: 1
- Parking Features: Attached, Garage
- Carport: No
- Open Parking: No
Waterfront
- Has Waterfront: No
Basement
- Basement: No
Mobile Home
- Mobile Home Remains: No
Construction
Type & Style
- Home Type: Residential
- Architectural Style: Contemporary
- Property Sub Type: Single Family Residence
Materials
- Construction Materials: Block, Stucco, Vinyl Siding
- Roof: Shingle
Builder / Condition
- Year Built: 1978
- New Construction: No
Building
- Building Exposure: North
Utilities & Green Energy
Utilities
- Electric on Property: No
- Electric: 200+ Amp Service
- Water: Public
- Sewer: Public Sewer
- Utilities: Electricity Connected, Sewer Connected, Water Connected
- Road Surface Type: Asphalt, Paved
Green Energy
- Energy Efficient: No
Community & HOA
Community
- Subdivision: Living Homes Estates Phase 4
- Zip/Postal Code: 32935
- City/Town: Melbourne
- City/Region: Melbourne-Brevard
- County/Parish: Brevard
- State/Province: FL
- Country Region: US-FL
HOA
- Has HOA: No
- Senior Community: No
Pets
- Pets Allowed: Yes
Location
- Longitude: -80.669401
- Latitude: 28.177886
- Directions: North on Wickham past Post Road, turn right on Kensington. Home is on the Right.
Land Lease
- Land Lease: No
School
Tax, Financial & Listing Details
Listing Details
- List Price: $314,900
- Price Per Square Foot: $328.02
- Date on Market:
- Listing Terms: Cash, Conventional, FHA, VA Loan
- Furnished: Unfurnished
- Home Warranty: No
- Rent Control: No
- Status: Active
MLS Details
- MLS: BrevardMLS
- Listing ID: 1081599
Tax Details
- Annual Tax Amount: $3,694.7
- Tax Year: 2025
- Tax Legal Description: LIVING HOMES ESTATES PHASE 4 LOT 25 BLK H
Price history for 2803 Kensington Drive
| Date | Event | Price | Source |
|---|---|---|---|
| listed (Active) | $314,900 | BrevardMLS #1081599 | |
| status changed (Active Under Contract) | — | BrevardMLS #1081599 | |
| status changed (Active) | — | BrevardMLS #1081599 |
Ask a question about 2803 Kensington Drive
Hi there — ask anything about this property or the area and the team will get right back to you.
Local real estate advisory services provided by agent with Harrison Real Estate
Listed by Edgar H Rodriguez with Re/max Elite
The data relating to real estate for sale on this website comes in part from the Internet Data exchange program of Brevard MLS. IDX information is provided exclusively for consumers' personal, non-commercial use and may not be used for any purpose other than to identify prospective properties consumers may be interested in purchasing. Information deemed reliable but not guaranteed. Copyright © 2026 Brevard MLS. All Rights Reserved.
You agree to Harrison Real Estate Terms of Use and Privacy Policy. By choosing to contact a property, you also agree that Harrison Real Estate and its associates may call, text, or email you regarding any inquiries or activities you submit through our website. This may involve the use of automated means and prerecorded or artificial voices.