330 Lofts Drive, Melbourne, FL 32940
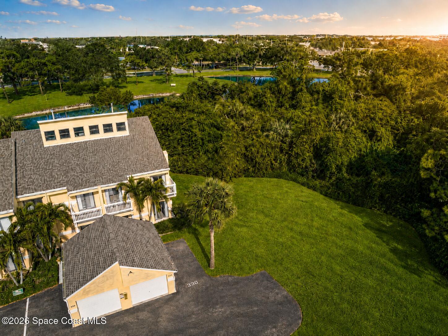
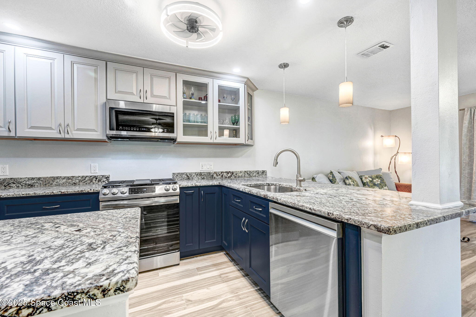
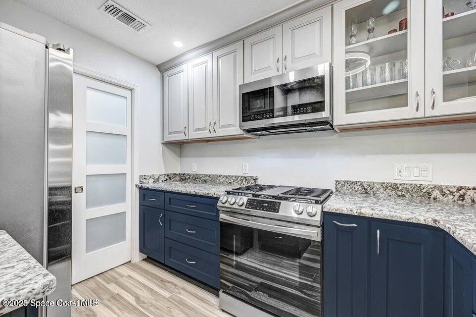
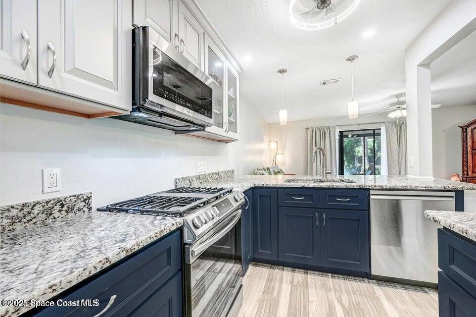
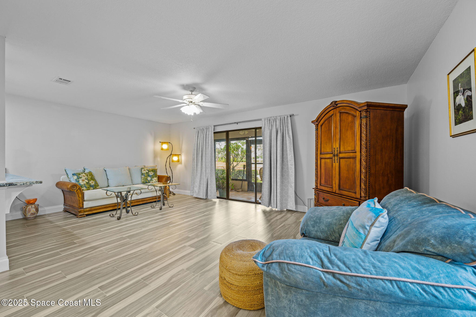
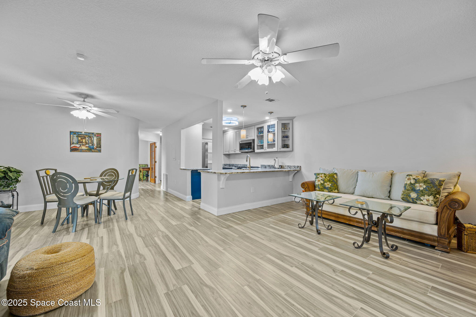
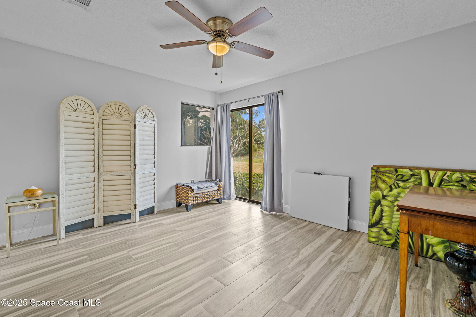
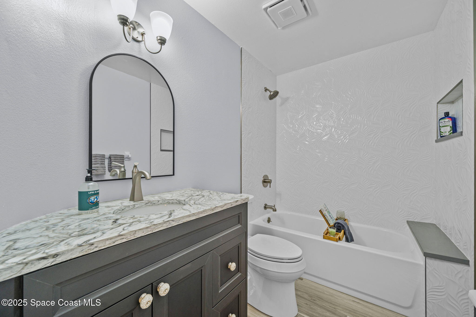
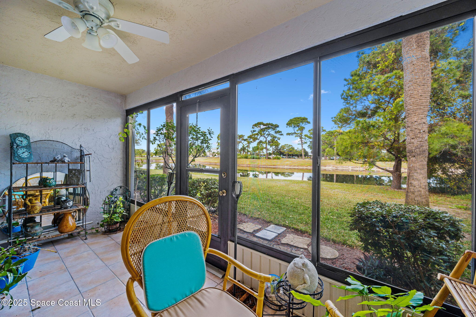
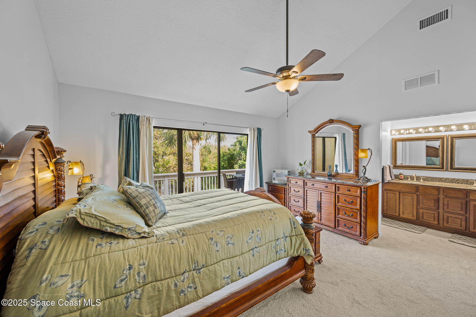
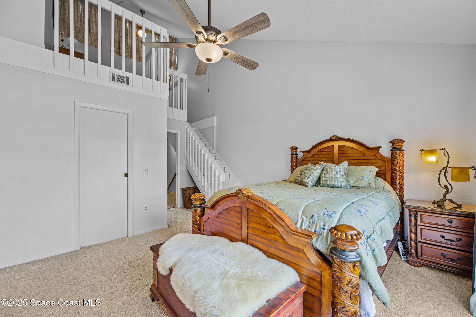
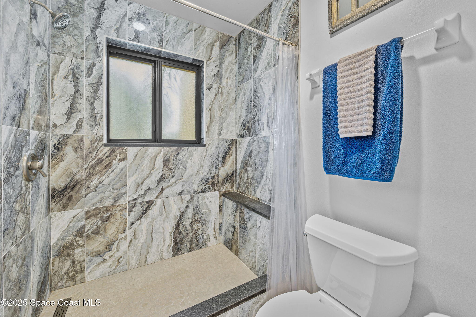
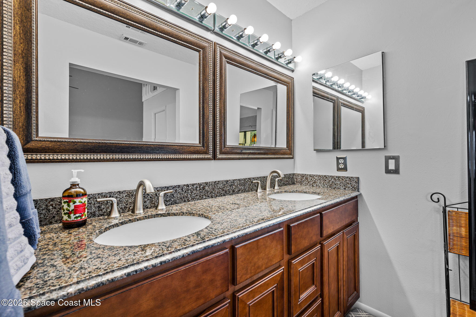
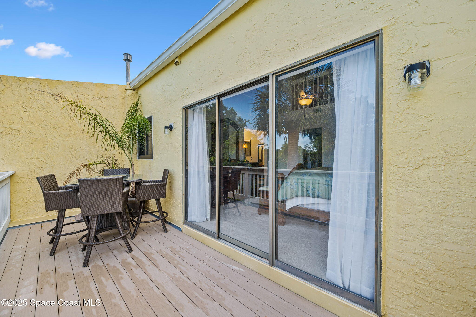
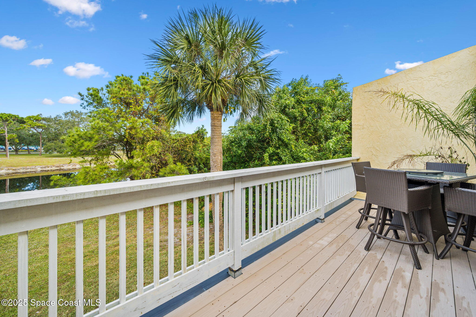
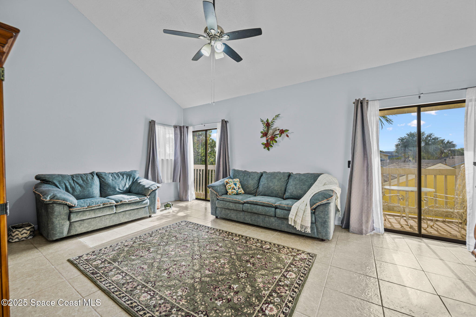
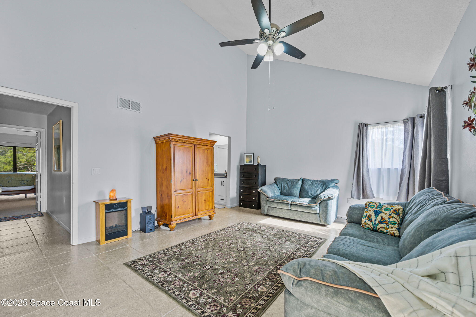
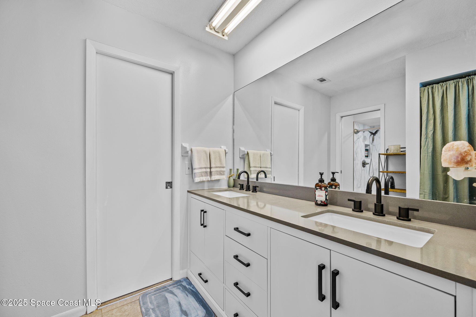
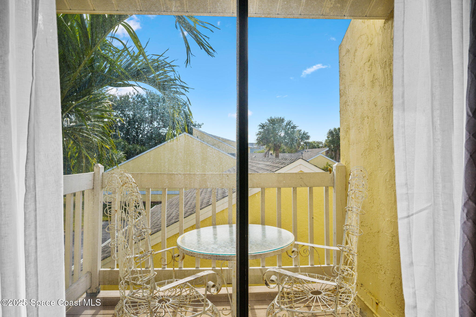
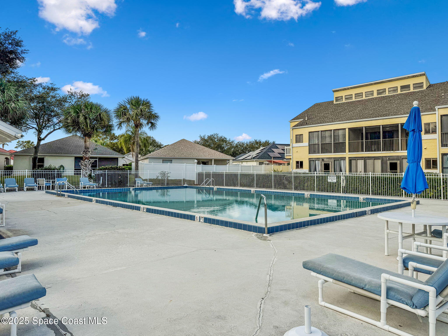
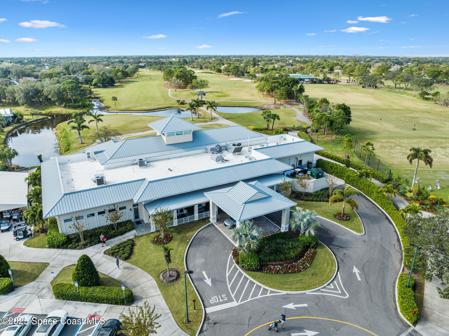
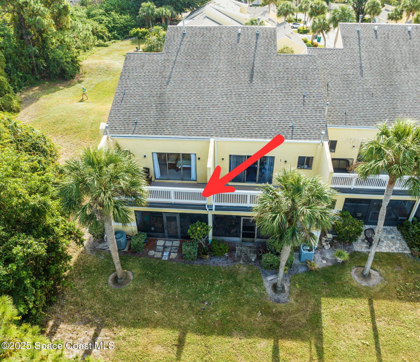
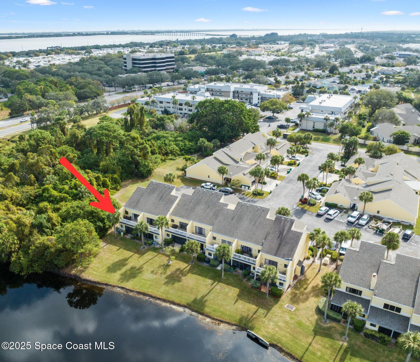
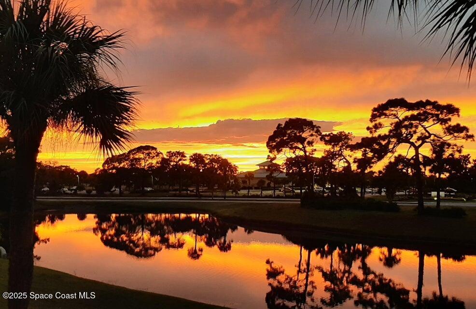
HGTV vibes, Suntree lifestyle, and a little bit of bragging rights. This renovated 3-bedroom, 3-bath end-unit townhome brings the drama in all the right ways with peaceful lake and preserve views, private balconies, and a smart three-story layout. The kitchen flexes soft-close cabinets, stainless steel appliances, a gas range, and high-end granite that sparkles like it knows it's expensive. Downstairs offers a bedroom and full bath, perfect for guests, in-laws, or the home office you swear you're going to use. Upstairs, two spacious primary suites each feature an ensuite bath, walk-in closet, and private balcony. One suite shows off with soaring 15-foot ceilings, a dreamy reading loft, and bonus storage space that is seriously impressive. Enjoy morning coffee on the screened porch, sunsets from the balcony, the community pool, nearby golf, dining, shopping, beaches, tech employers, and rocket launches as part of the entertainment package. Move-in ready and show ready.
Location of 330 Lofts Drive
330 Lofts Drive property details
Interior
Bedrooms & Bathrooms
- Bedrooms: 3
- Bathrooms: 3
- Full Bathrooms: 3
Appliances
- Included: Dishwasher, Disposal, Gas Range, Gas Water Heater, Microwave
Heating
- Heating: Electric, Natural Gas
Cooling
- Cooling: Central Air, Ceiling Fan(s), Electric
Features
- Interior Features: Breakfast Bar, Ceiling Fan(s), Entrance Foyer, Open Floorplan, Pantry, Vaulted Ceiling(s), Walk-In Closet(s)
- Flooring: Carpet, Tile
- Fireplace: No
Interior Area
- Total Living Area: 1995
- Source: Public Records
Video & Virtual Tour
- Virtual Tour: View tour
Property
Features
- Exterior Features: Balcony
- Patio & Porch: Porch, Screened
- Has Private Pool: No
- Has Spa: No
- Horses: No
View
- Has View: Yes
- View: Lake
Lot
- Size: 3,485 sq ft
- Acres: 0.08
- Features: Wooded, Corner Lot, Many Trees
Accessibility
- Levels: Three Or More
- Entry Level: 1
- Stories: 3
Parking
- Garage: Yes
- Total Spaces: 1
- Parking Features: Assigned, Attached, Garage Door Opener, Garage
- Carport: No
- Open Parking: No
Waterfront
- Has Waterfront: No
Basement
- Basement: No
Mobile Home
- Mobile Home Remains: No
Construction
Type & Style
- Home Type: Residential
- Architectural Style: Contemporary, Other
- Property Sub Type: Condominium
Materials
- Construction Materials: Frame, Stucco
Builder / Condition
- Year Built: 1984
- New Construction: No
Building
- Building Exposure: East
Utilities & Green Energy
Utilities
- Electric on Property: No
- Water: Public
- Sewer: Public Sewer
- Utilities: Natural Gas Available, Cable Available, Electricity Available, Sewer Connected, Water Available
- Road Surface Type: Paved
Green Energy
- Energy Efficient: No
Community & HOA
Community
- Subdivision: Waterside At Suntree Ph I
- Zip/Postal Code: 32940
- City/Town: Melbourne
- City/Region: Melbourne-Brevard
- County/Parish: Brevard
- State/Province: FL
- Country Region: US-FL
HOA
- Has HOA: Yes
- Amenities: Dog Park, Fitness Center, Golf Course, Maintenance Grounds, Maintenance Structure, Park, Playground, Pool
- Fee: $535
- Frequency: Monthly
- Fee 2: $257.26
- Frequency 2: Annually
- Fee Includes: Insurance, Maintenance Grounds, Pest Control, Trash, Water
- Senior Community: No
Pets
- Pets Allowed: Breed Restrictions, Call, Number Limit, Size Limit
Location
- Longitude: -80.678467
- Latitude: 28.223556
- Directions: From N. Wickham, turn west on to St. Andrews, left on Tangle Run, left on Entrance Way, then right on Lofts Drive. Unit is last on left-hand side.
Land Lease
- Land Lease: No
School
Tax, Financial & Listing Details
Listing Details
- List Price: $330,000
- Price Per Square Foot: $165.41
- Date on Market:
- Listing Terms: Cash, Conventional
- Furnished: Unfurnished
- Home Warranty: No
- Rent Control: No
- Status: Active
MLS Details
- MLS: BrevardMLS
- Listing ID: 1082264
Tax Details
- Annual Tax Amount: $1,702.29
- Tax Year: 2023
Price history for 330 Lofts Drive
| Date | Event | Price | Source |
|---|---|---|---|
| listed (Active) | $330,000 | BrevardMLS #1082264 |
Ask a question about 330 Lofts Drive
Hi there — ask anything about this property or the area and the team will get right back to you.
Local real estate advisory services provided by agent with Harrison Real Estate
Listed by Barbara J Zorn with Better Homes & Gardens Re Star
The data relating to real estate for sale on this website comes in part from the Internet Data exchange program of Brevard MLS. IDX information is provided exclusively for consumers' personal, non-commercial use and may not be used for any purpose other than to identify prospective properties consumers may be interested in purchasing. Information deemed reliable but not guaranteed. Copyright © 2026 Brevard MLS. All Rights Reserved.
You agree to Harrison Real Estate Terms of Use and Privacy Policy. By choosing to contact a property, you also agree that Harrison Real Estate and its associates may call, text, or email you regarding any inquiries or activities you submit through our website. This may involve the use of automated means and prerecorded or artificial voices.