340 Lofts Drive C-2, Melbourne, FL 32940
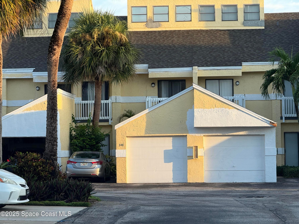
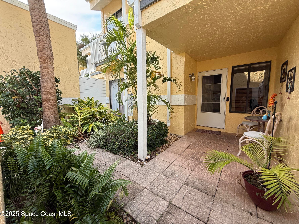
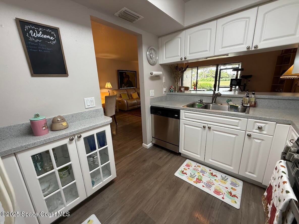
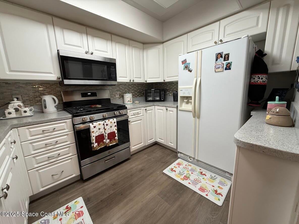
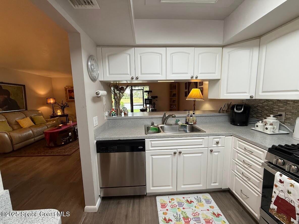
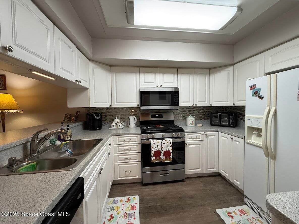
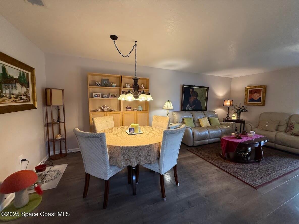
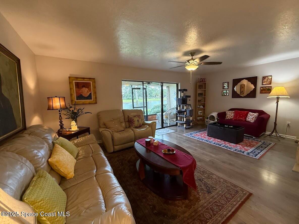
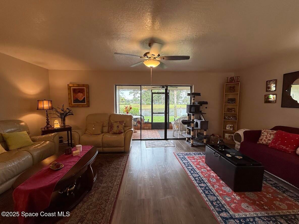
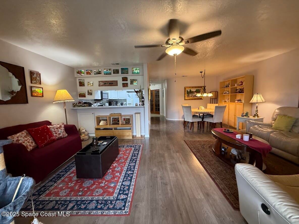
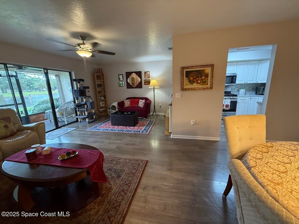
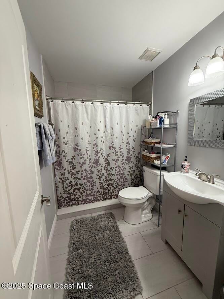
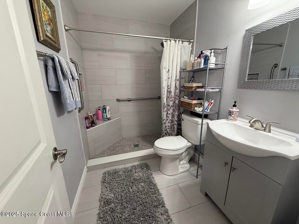
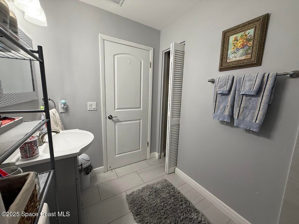
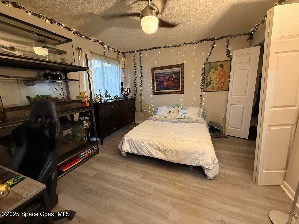
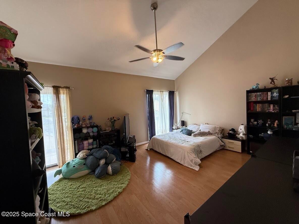
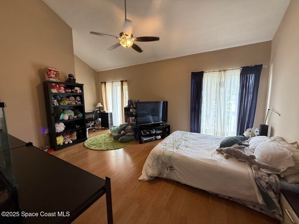
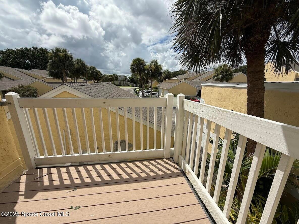
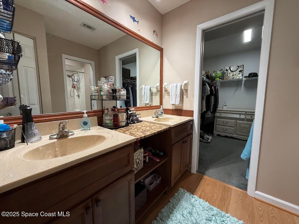
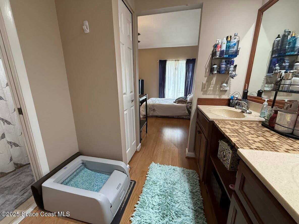
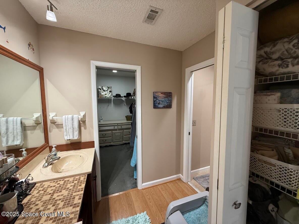
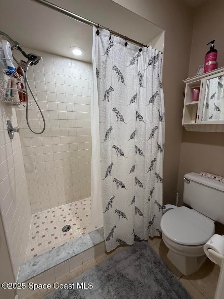
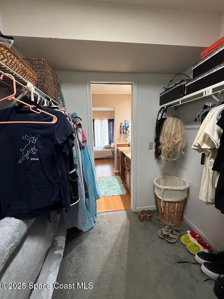
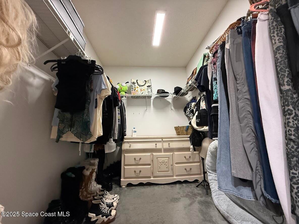
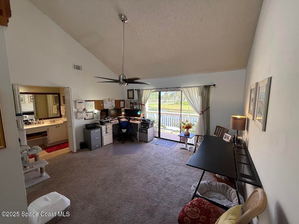
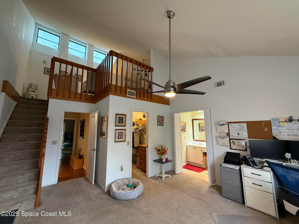
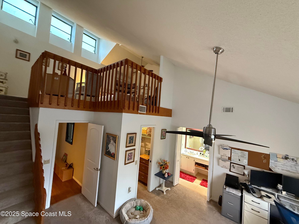
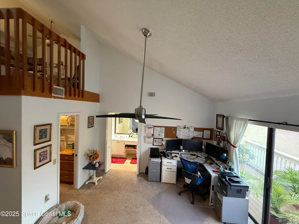
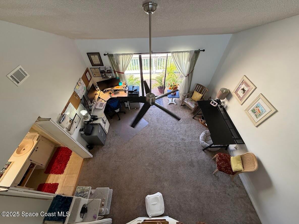
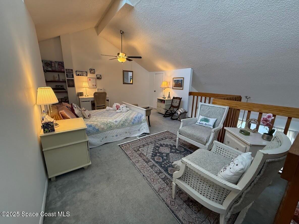
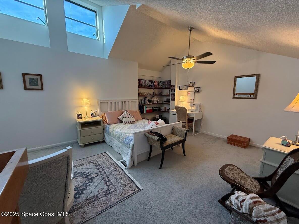
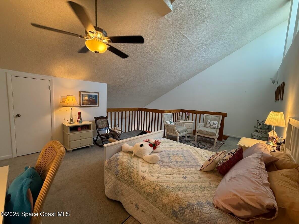
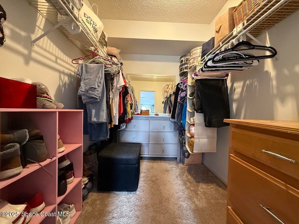
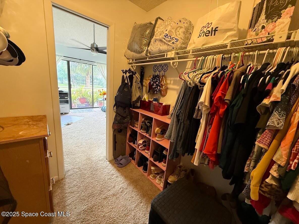
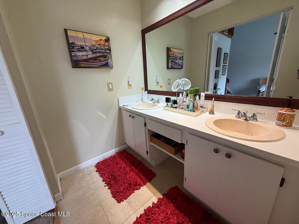
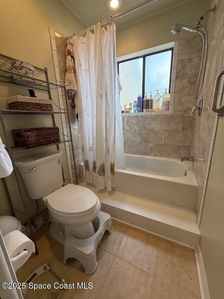
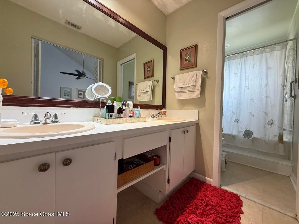
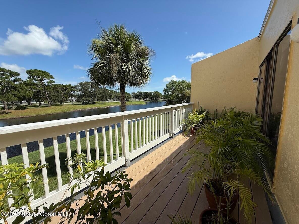
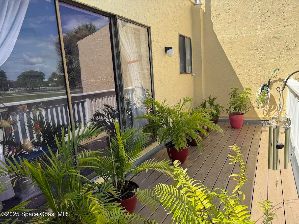
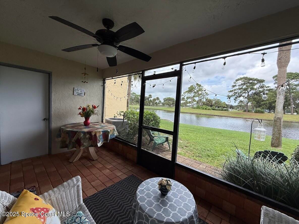
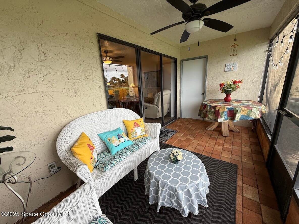
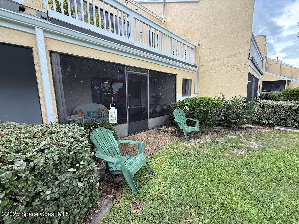
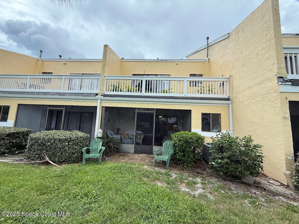
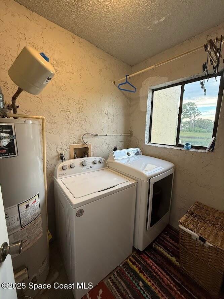
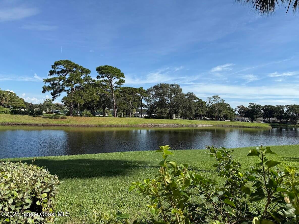
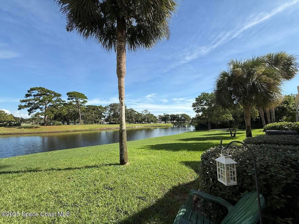
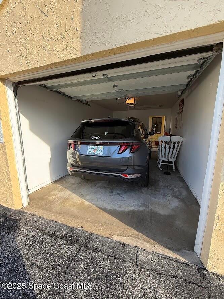
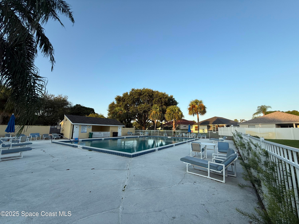
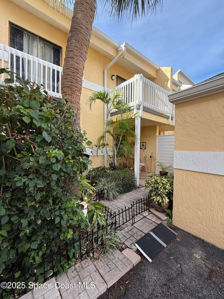
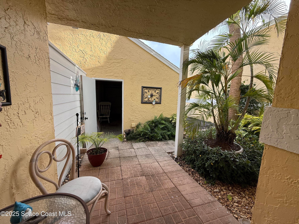
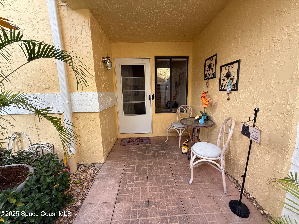
SHORT SALE OPPORTUNITY!! Super Spacious 3-Bedroom (PLUS BOUNUS LOFT Area including loft with storage closet), 3-Full Baths Townhome with Loft & Lake Views, across the Suntree Country Club! TWO MASTER SUITES UPSTAIRS - Primary suite with walk-in closet, private bath, and huge balcony overlooking lake/pond -Second suite with vaulted ceilings, balcony, walk-in closet, and private bath Third bedroom and full bath on main level Open-concept living/dining area Bright white kitchen with ample cabinetry and counter space. Two linen closets + two extra storage closets. Screened porch with laundry area and tranquil lake views 1-car garage with remote opener + 1 assigned parking space Community pool & guest parking. Gas stove, dryer, and water heater- Washer and dryer included. Water included in HOA. Zoned for A-rated schools. Minutes to The Avenue Viera, Melbourne Square Mall, I-95, US-1, and beaches. Gas Stove & Dryer.
Location of 340 Lofts Drive C-2
340 Lofts Drive C-2 property details
Interior
Bedrooms & Bathrooms
- Bedrooms: 3
- Bathrooms: 3
- Full Bathrooms: 3
Appliances
- Included: Dishwasher, Disposal, Gas Range, Gas Water Heater, Microwave, Refrigerator, Washer
- Laundry: In Basement, In Unit, Lower Level
Heating
- Heating: Central, Electric
Cooling
- Cooling: Central Air, Ceiling Fan(s), Electric
Features
- Interior Features: Breakfast Bar, Ceiling Fan(s), Vaulted Ceiling(s), Walk-In Closet(s)
- Flooring: Carpet, Laminate, Tile
- Fireplace: No
Interior Area
- Total Living Area: 1988
- Source: Public Records
Video & Virtual Tour
- Virtual Tour: View tour
Property
Features
- Exterior Features: Balcony
- Patio & Porch: Porch, Rear Porch, Screened
- Has Private Pool: No
- Has Spa: No
- Horses: No
View
- Has View: Yes
- View: Lake
Lot
- Size: 3,485 sq ft
- Acres: 0.08
- Features: Other
Accessibility
- Levels: Multi/Split
- Entry Level: 1
- Stories: 2
Parking
- Garage: Yes
- Total Spaces: 1
- Parking Features: Assigned, Garage, Garage Door Opener, Guest, Off Street
- Carport: No
- Open Parking: No
Waterfront
- Has Waterfront: No
Basement
- Basement: No
Mobile Home
- Mobile Home Remains: No
Construction
Type & Style
- Home Type: Residential
- Architectural Style: Other
- Property Sub Type: Condominium
Materials
- Construction Materials: Frame, Stucco
- Roof: Shingle
Builder / Condition
- Year Built: 1984
- New Construction: No
Building
- Building Exposure: South
Utilities & Green Energy
Utilities
- Electric on Property: No
- Water: Public
- Sewer: Public Sewer
- Utilities: Natural Gas Available, Cable Available, Electricity Available, Sewer Connected, Water Connected
- Road Surface Type: Asphalt
Green Energy
- Energy Efficient: No
Community & HOA
Community
- Subdivision: Waterside At Suntree Ph I
- Zip/Postal Code: 32940
- City/Town: Melbourne
- City/Region: Melbourne-Brevard
- County/Parish: Brevard
- State/Province: FL
- Country Region: US-FL
HOA
- Has HOA: Yes
- Amenities: Dog Park, Fitness Center, Golf Course, Maintenance Grounds, Maintenance Structure, Park, Playground, Pool
- Fee: $535
- Frequency: Monthly
- Fee Includes: Insurance, Maintenance Grounds, Pest Control, Trash, Water
- Senior Community: No
Pets
- Pets Allowed: Breed Restrictions, Cats OK, Dogs OK, Number Limit, Size Limit, Yes
Location
- Longitude: -80.678705
- Latitude: 28.223336
- Directions: From Wickham turn West onto St. Andrews, make left on Tangle Run, go to Entrance Way -second turn on the left - then drive straight ahead to the building, unit is in front.
Land Lease
- Land Lease: No
School
Tax, Financial & Listing Details
Listing Details
- List Price: $284,900
- Price Per Square Foot: $143.31
- Date on Market:
- Listing Terms: Cash, Conventional
- Furnished: Unfurnished
- Home Warranty: No
- Rent Control: No
- Status: Active
MLS Details
- MLS: BrevardMLS
- Listing ID: 1085066
Tax Details
- Annual Tax Amount: $3,495.67
- Tax Year: 2025
- Tax Legal Description: WATERSIDE AT SUNTREE PH I UNIT C-2 WATERSIDE AT SUNTREE PH I AS DESC IN ORB 2830 PG 926 AND ALL AMENDMENTS THERETO.
Price history for 340 Lofts Drive C-2
| Date | Event | Price | Source |
|---|---|---|---|
| listed (Active) | $284,900 | BrevardMLS #1085066 |
Ask a question about 340 Lofts Drive C-2
Hi there — ask anything about this property or the area and the team will get right back to you.
Local real estate advisory services provided by agent with Harrison Real Estate
Listed by Nicole D Grammer with Areal Estate Service Team
The data relating to real estate for sale on this website comes in part from the Internet Data exchange program of Brevard MLS. IDX information is provided exclusively for consumers' personal, non-commercial use and may not be used for any purpose other than to identify prospective properties consumers may be interested in purchasing. Information deemed reliable but not guaranteed. Copyright © 2026 Brevard MLS. All Rights Reserved.
You agree to Harrison Real Estate Terms of Use and Privacy Policy. By choosing to contact a property, you also agree that Harrison Real Estate and its associates may call, text, or email you regarding any inquiries or activities you submit through our website. This may involve the use of automated means and prerecorded or artificial voices.