
3479 N Sylvan Lane, Melbourne, FL 32935
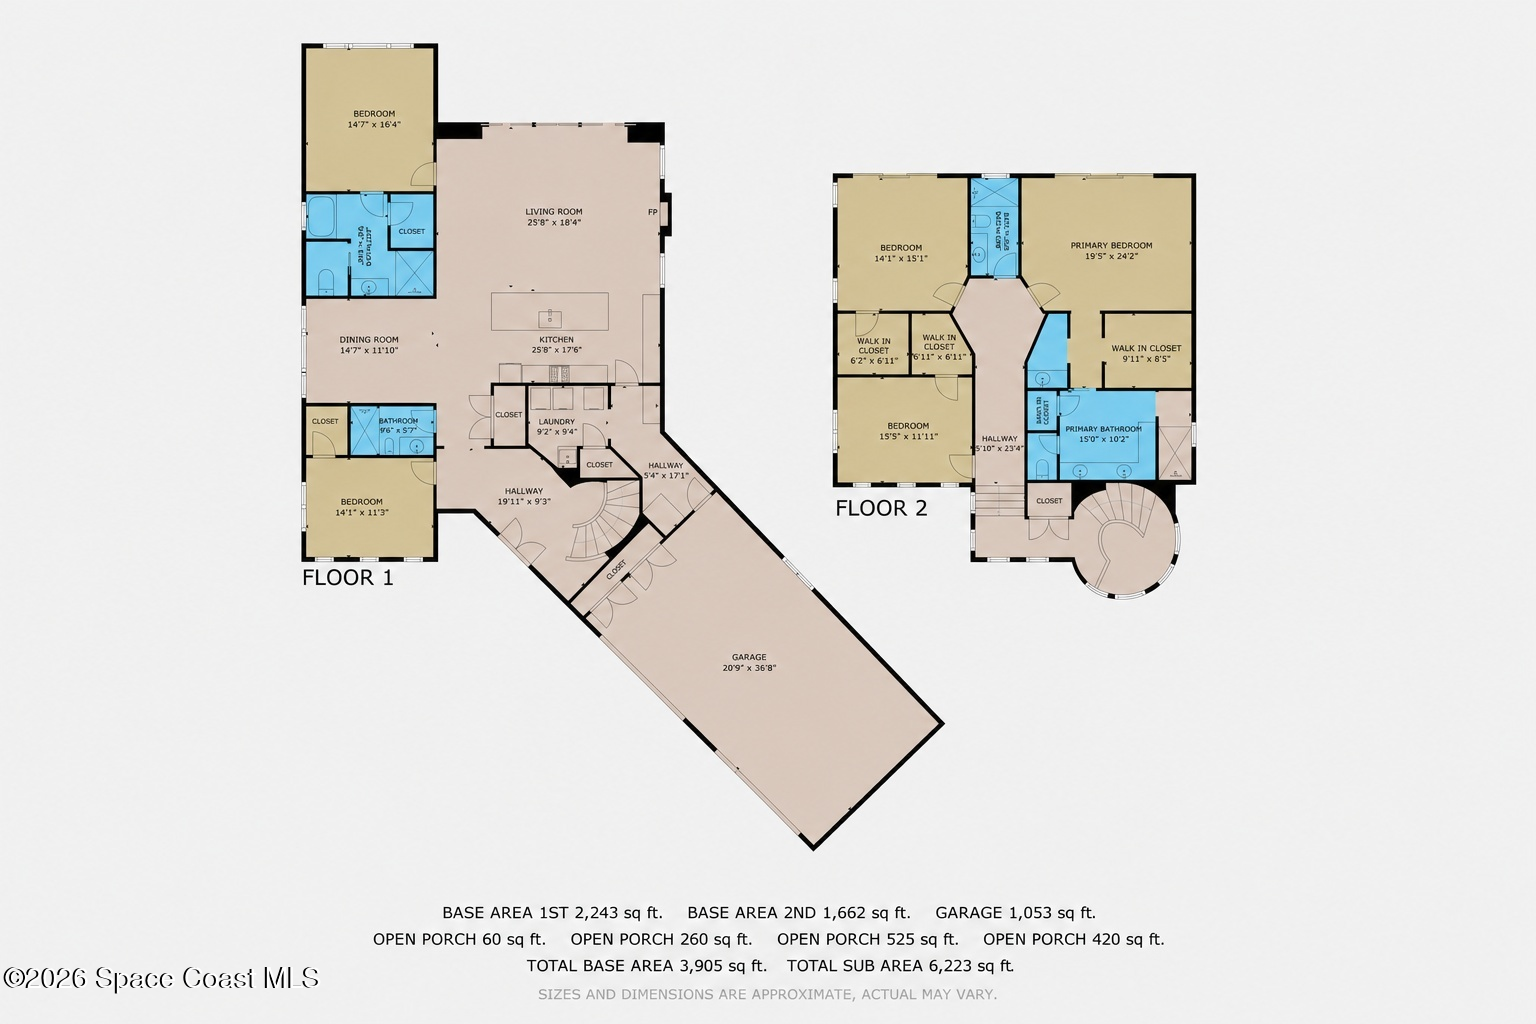
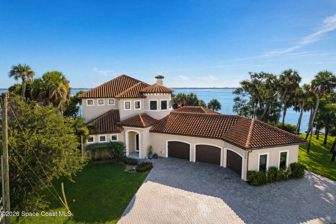
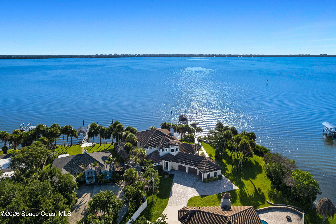
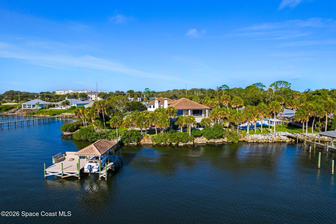
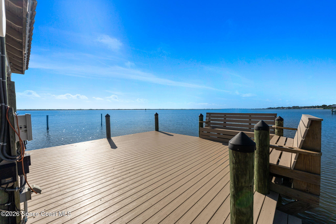
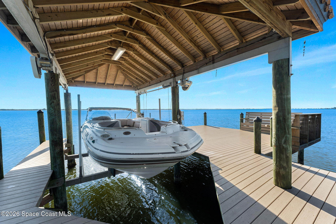
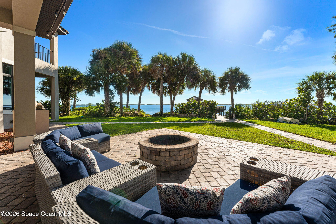
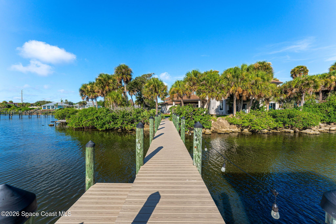
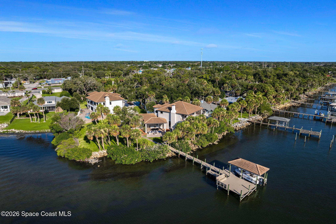
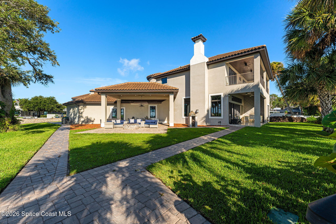
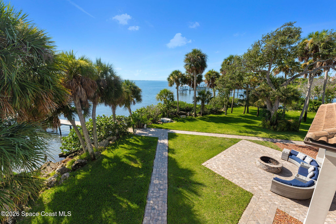
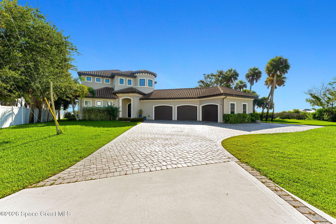
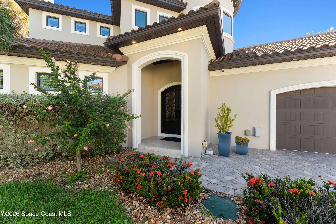
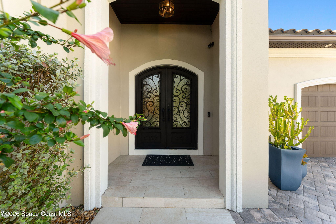
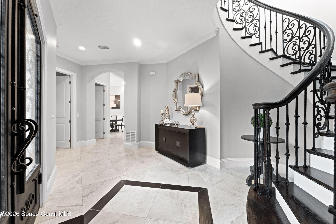
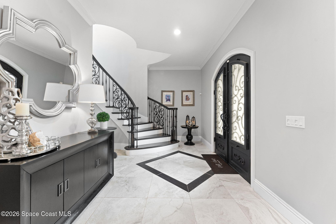
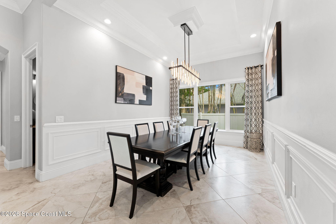
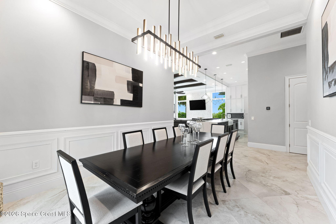
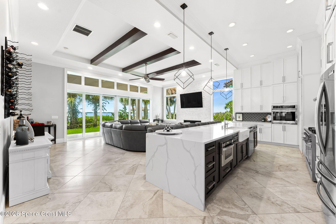
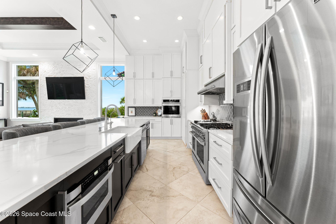
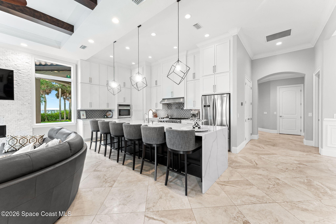
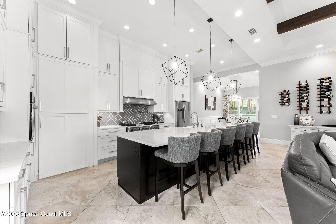
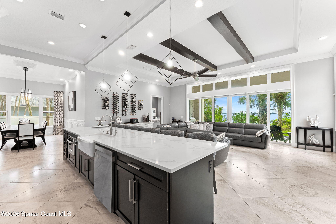
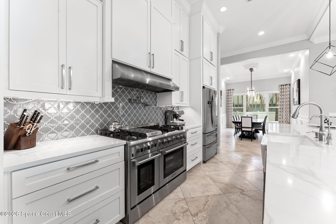
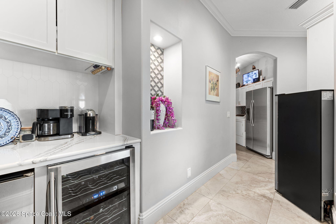
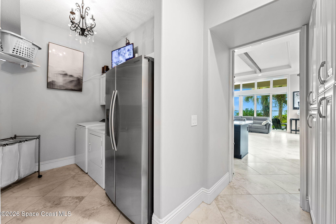
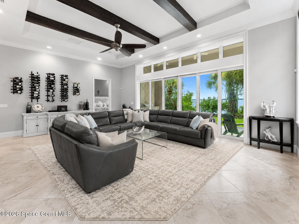
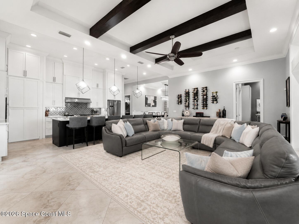
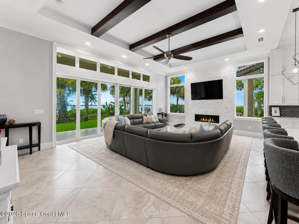
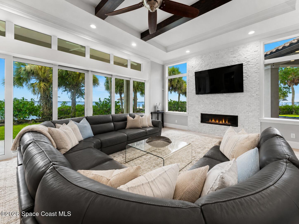
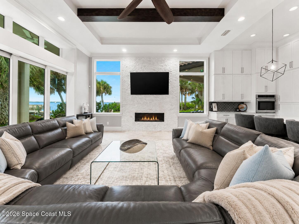
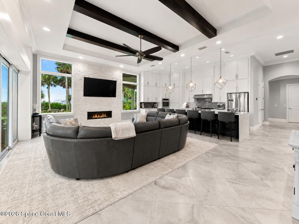
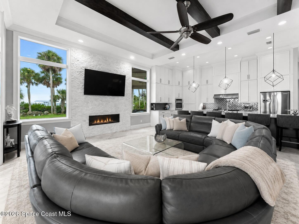
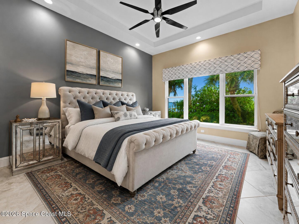
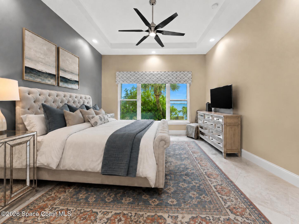
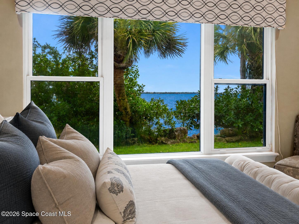
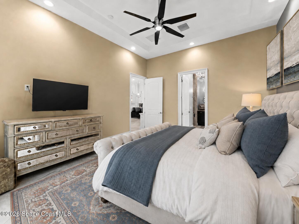
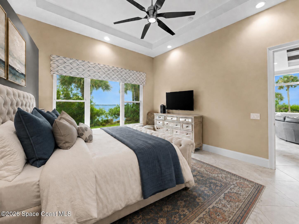
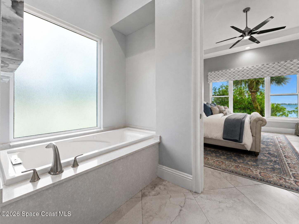
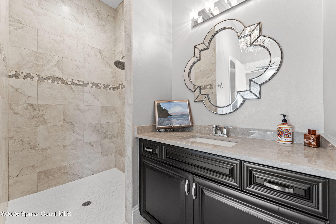
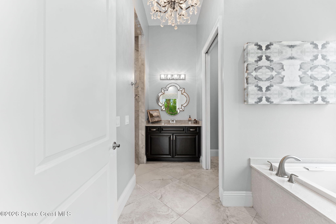
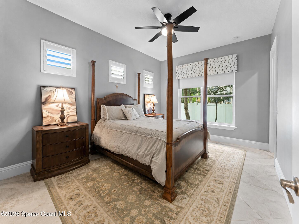
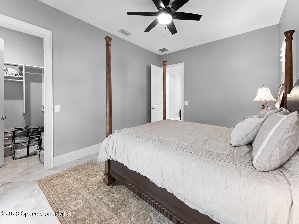
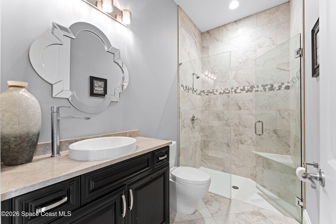
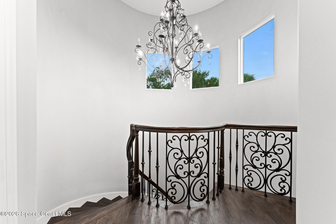
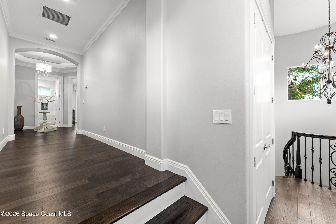
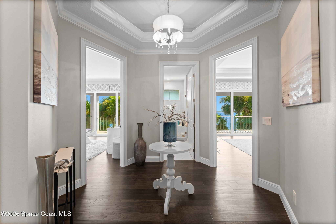
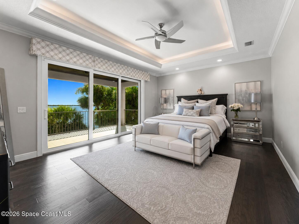
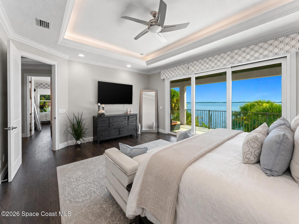
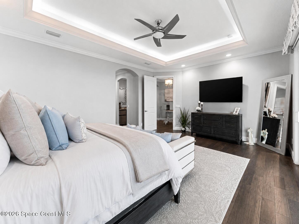
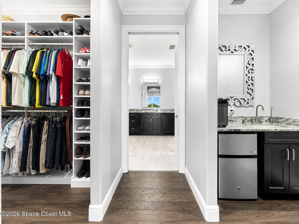
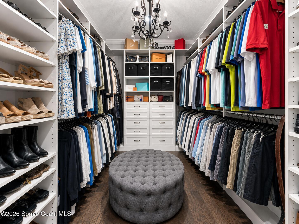
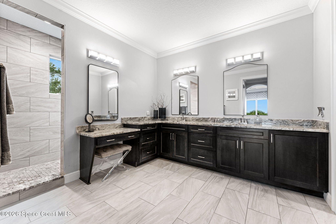
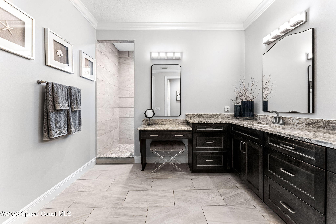
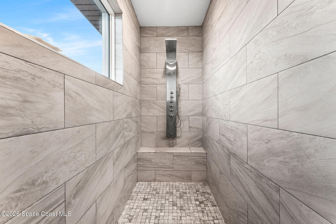
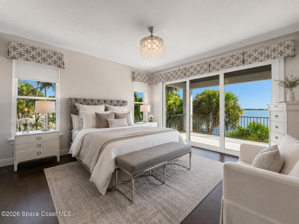
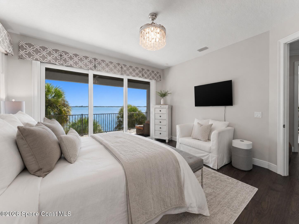
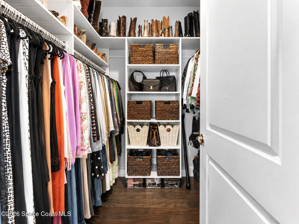
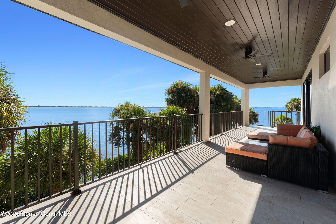
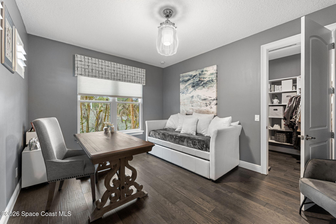
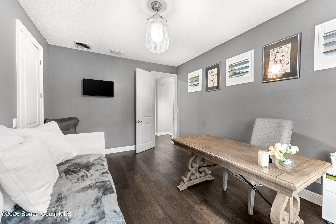
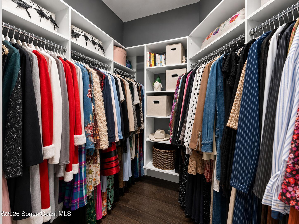
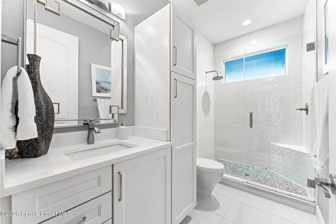
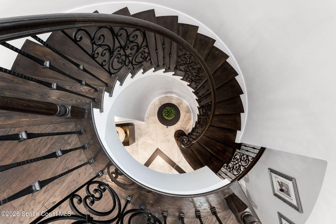
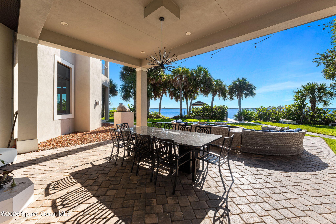
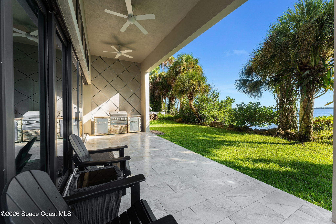
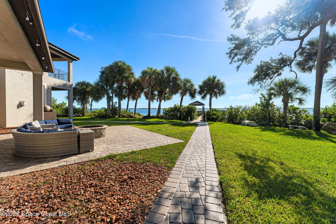
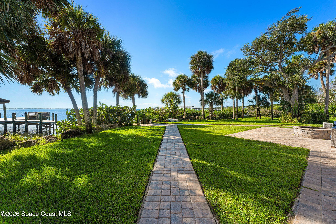
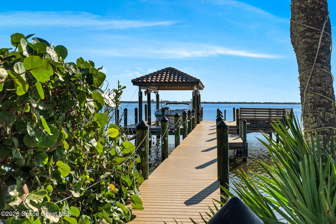
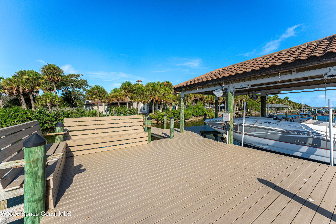
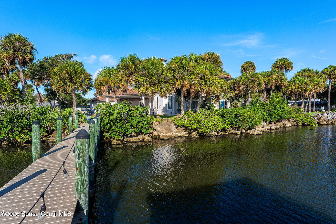
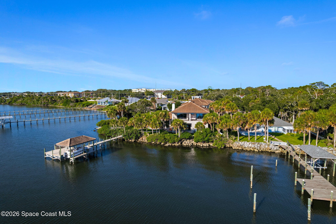
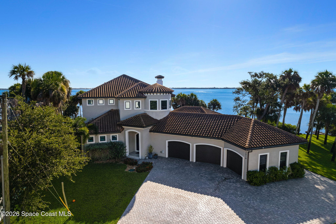
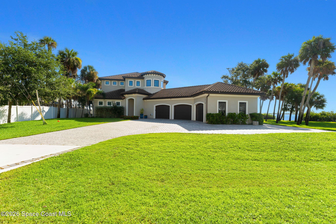
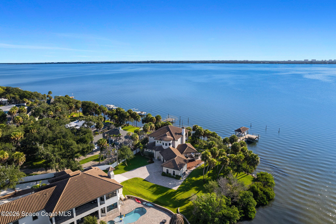
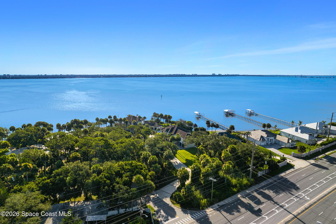
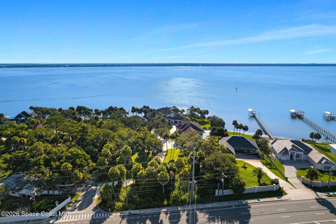
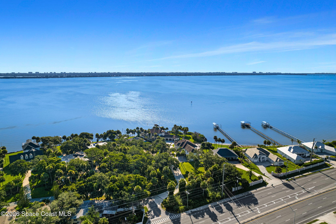
Simply stunning. Built in 2018 -- a newer home on the mainland Indian River, rare by definition. Wrought iron doors open to an elegant foyer, where a sweeping staircase w/ iron railing rises to the 2nd floor. Two primary suites, one up & one down. The kitchen answers to people who actually cook: a 48-inch pro-style range w/ double ovens, a large vent hood, a built-in wall oven, a microwave drawer, an oversized island & a hidden pantry opening to the laundry room & under-stair storage. Closet systems throughout. The dining rm can sit 16. Impact windows, tile roof, concrete block top to bottom. Over 0.5 acre, mature trees, no HOA, no nonsense fees. Upstairs, the 2nd primary offers a coffee station, a large en suite & a balcony that frames the river in full. Below, a supersized lanai & fire pit extend the living space to the water's edge, where a private dock & boat lift put the river within reach. Minutes to L3Harris, Northrop Grumman & the beaches; 10 to MLB, 50 to Orlando Intl. Airport
Location of 3479 N Sylvan Lane
3479 N Sylvan Lane property details
Interior
Bedrooms & Bathrooms
- Bedrooms: 5
- Bathrooms: 4
- Full Bathrooms: 4
Appliances
- Included: Dishwasher, Double Oven, Dryer, Electric Water Heater, Gas Range, Ice Maker, Microwave, Refrigerator, Washer, Water Softener Owned, Wine Cooler, Other
- Laundry: In Basement, Electric Dryer Hookup, Lower Level, Washer Hookup
Heating
- Heating: Central, Electric
Cooling
- Cooling: Central Air, Ceiling Fan(s), Electric
Features
- Interior Features: Breakfast Bar, Ceiling Fan(s), Eat-in Kitchen, Entrance Foyer, In-Law Floorplan, Kitchen Island, Open Floorplan, Pantry, Walk-In Closet(s)
- Flooring: Tile, Wood
- Fireplace: Yes
- Fireplaces Total: 1
Interior Area
- Total Living Area: 3905
- Source: Public Records
Property
Features
- Exterior Features: Balcony, Dock, Fire Pit, Outdoor Kitchen
- Patio & Porch: Patio, Porch, Rear Porch, Side Porch
- Security Features: Security System Owned, Smoke Detector(s)
- Has Private Pool: No
- Has Spa: No
- Horses: No
View
- Has View: Yes
- View: Water, River, Trees/Woods
Lot
- Size: 23,958 sq ft
- Acres: 0.55
- Features: Few Trees, Irregular Lot, Waterfront
Accessibility
- Levels: Two
- Entry Level: 1
Parking
- Garage: Yes
- Total Spaces: 2
- Parking Features: Attached, Garage Door Opener, RV Access/Parking, Garage
- Carport: No
- Open Parking: No
Waterfront
- Has Waterfront: Yes
- Water Body Name: Indian River
- Waterfront Features: Navigable Water, River Front
Basement
- Basement: No
Mobile Home
- Mobile Home Remains: No
Construction
Type & Style
- Home Type: Residential
- Architectural Style: Contemporary
- Property Sub Type: Single Family Residence
Materials
- Construction Materials: Block, Concrete, Stucco
- Roof: Tile
Builder / Condition
- Year Built: 2018
- New Construction: No
Building
- Building Area Total: 6223
- Building Exposure: East
Utilities & Green Energy
Utilities
- Electric on Property: No
- Water: Public
- Sewer: Septic Tank
- Utilities: Natural Gas Available, Cable Available, Electricity Available, Electricity Connected, Water Available
- Road Surface Type: Asphalt
Green Energy
- Energy Efficient: No
Community & HOA
Community
- Subdivision: Sylvan Shores Part Of Resubd Of
- Zip/Postal Code: 32935
- City/Town: Melbourne
- City/Region: Melbourne-Brevard
- County/Parish: Brevard
- State/Province: FL
- Country Region: US-FL
HOA
- Has HOA: No
- Senior Community: No
Pets
- Pets Allowed: Cats OK, Dogs OK, Yes
Location
- Longitude: -80.64125
- Latitude: 28.162884
- Directions: From Eau Gallie Blvd and US-1 go North on US-1 / N Harbor City Blvd, turn Right onto N Sylvan Lane. Property driveway is first on your Right.
Land Lease
- Land Lease: No
School
Middle or Junior
- School: Johnson
Tax, Financial & Listing Details
Listing Details
- List Price: $2,975,000
- Price Per Square Foot: $761.84
- Date on Market:
- Listing Terms: Cash, Conventional, VA Loan
- Furnished: Negotiable
- Home Warranty: No
- Rent Control: No
- Status: Coming Soon
MLS Details
- MLS: BrevardMLS
- Listing ID: 1085123
Tax Details
- Annual Tax Amount: $22,845.7
- Tax Year: 2025
- Tax Legal Description: per brevard count property appraiser tax id: 2709618
Price history for 3479 N Sylvan Lane
| Date | Event | Price | Source |
|---|---|---|---|
| listed (Coming Soon) | $2,975,000 | BrevardMLS #1085123 |
Ask a question about 3479 N Sylvan Lane
Hi there — ask anything about this property or the area and the team will get right back to you.
Local real estate advisory services provided by agent with Harrison Real Estate
Listed by Silvia Mozer with Re/max Elite
The data relating to real estate for sale on this website comes in part from the Internet Data exchange program of Brevard MLS. IDX information is provided exclusively for consumers' personal, non-commercial use and may not be used for any purpose other than to identify prospective properties consumers may be interested in purchasing. Information deemed reliable but not guaranteed. Copyright © 2026 Brevard MLS. All Rights Reserved.
You agree to Harrison Real Estate Terms of Use and Privacy Policy. By choosing to contact a property, you also agree that Harrison Real Estate and its associates may call, text, or email you regarding any inquiries or activities you submit through our website. This may involve the use of automated means and prerecorded or artificial voices.