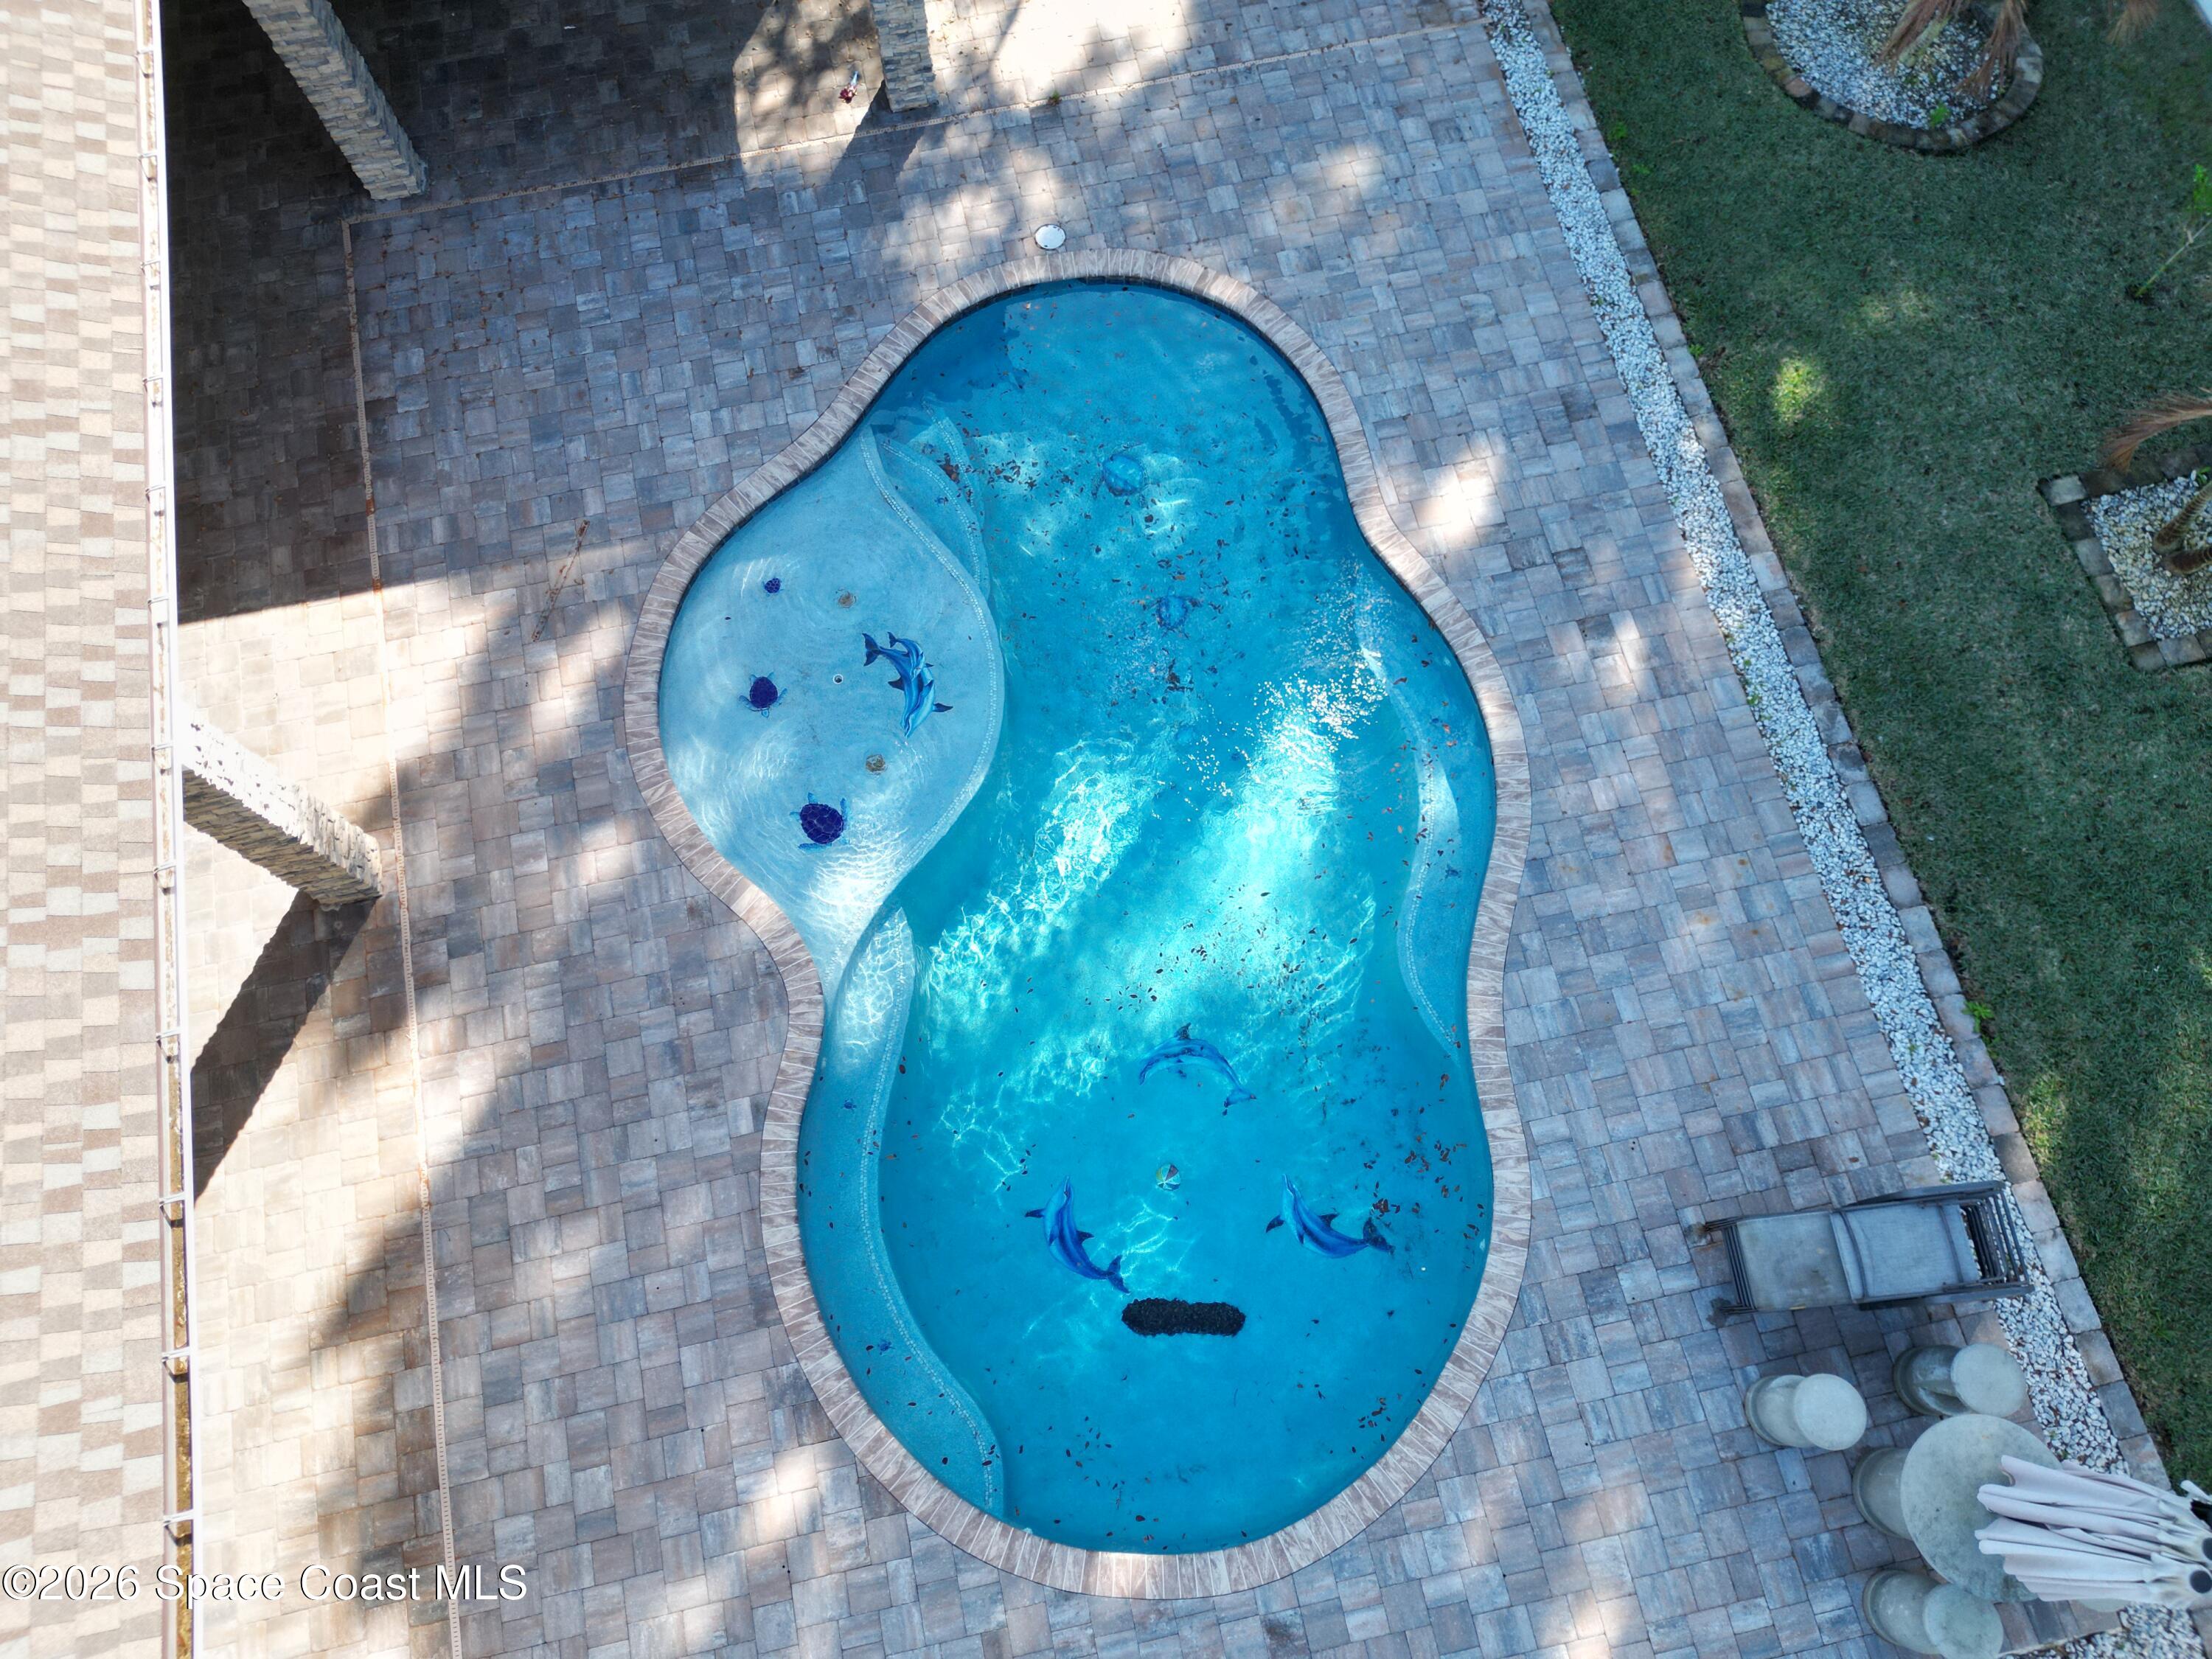
369 Tolley Avenue, Melbourne, FL 32934
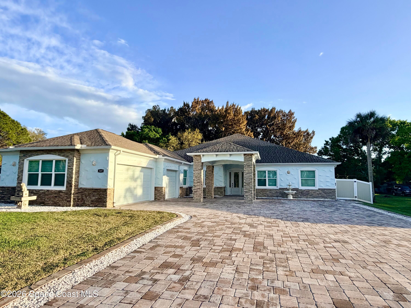
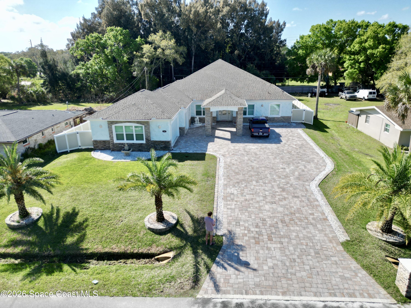
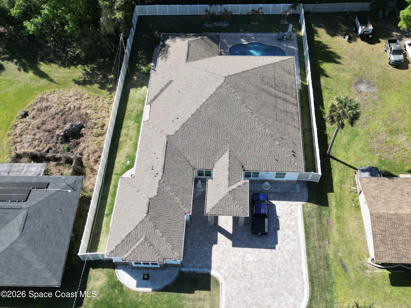
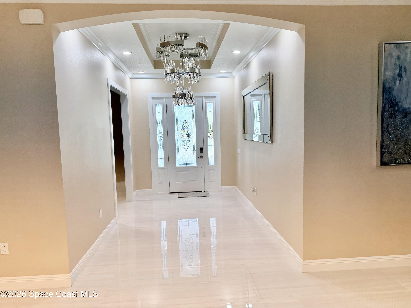
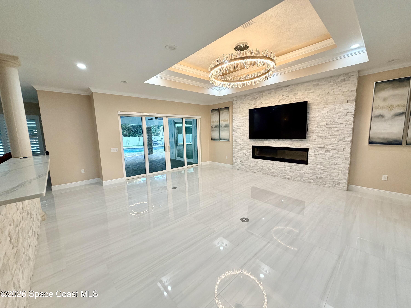
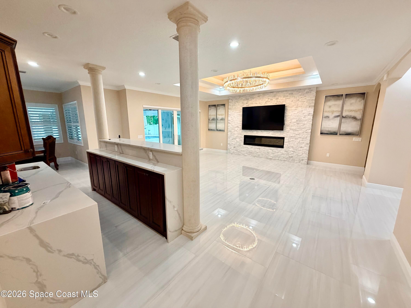
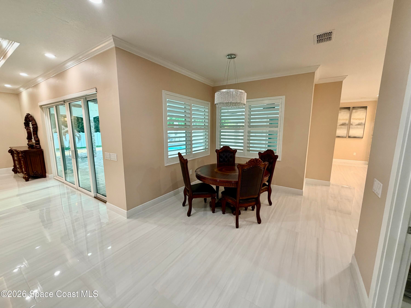
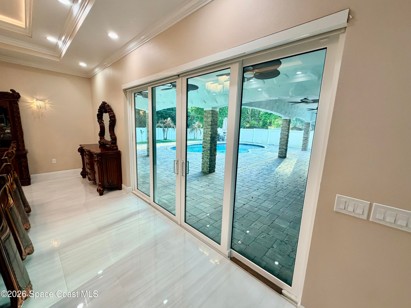
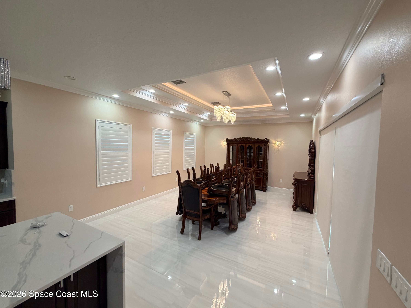
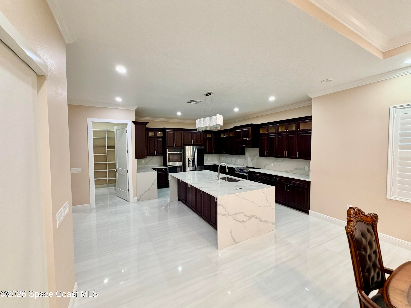
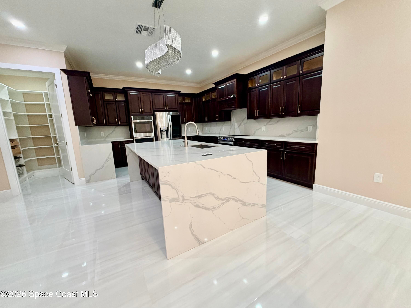
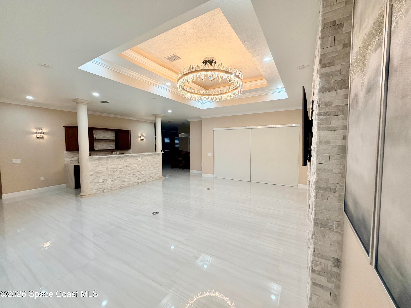
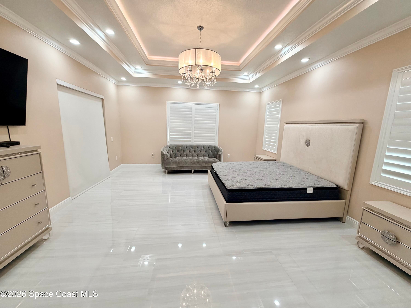
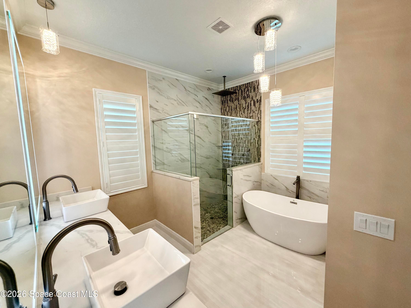
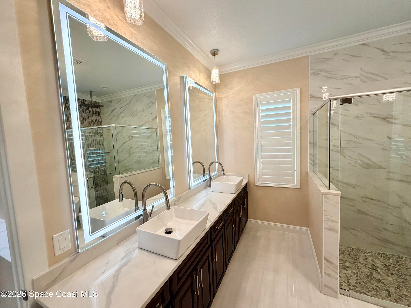
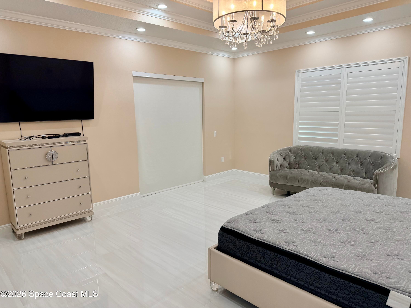
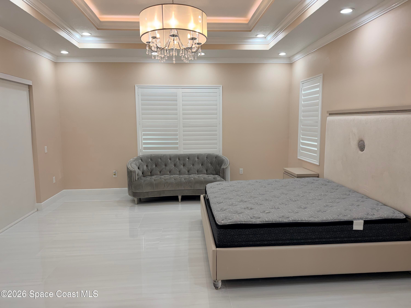
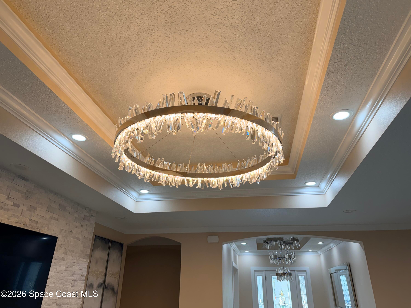
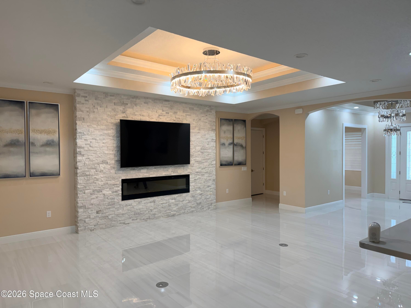
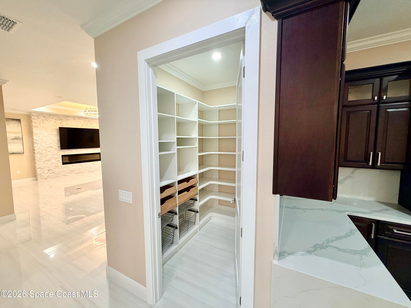
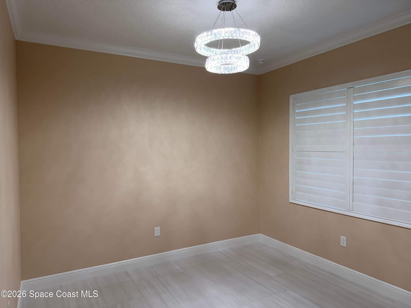
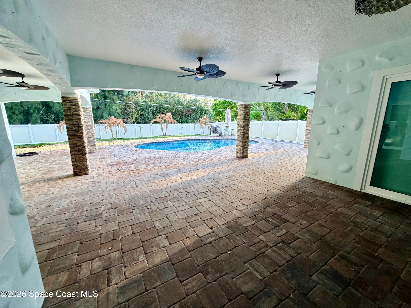
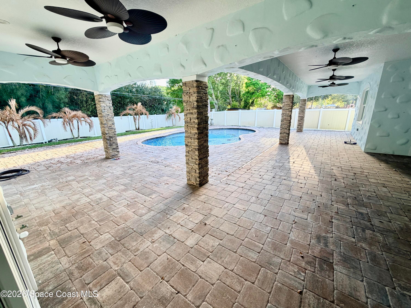
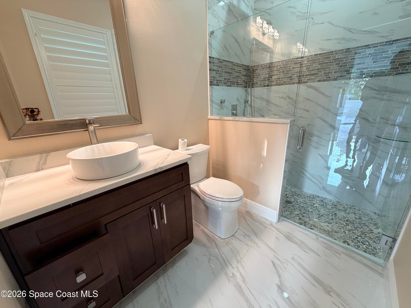
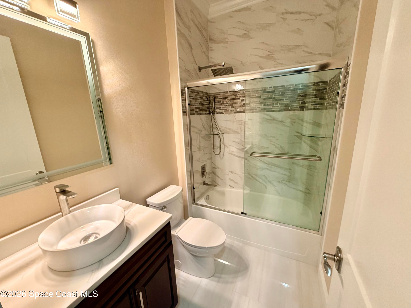
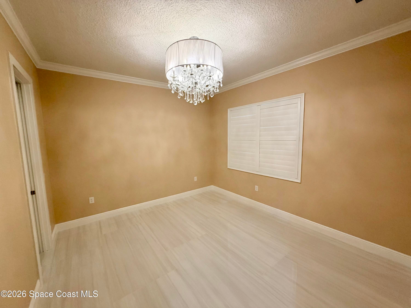
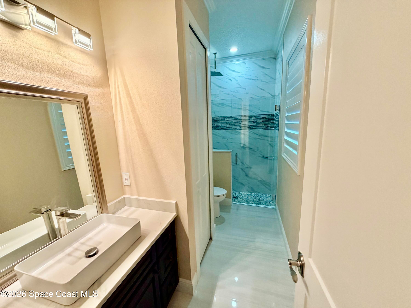
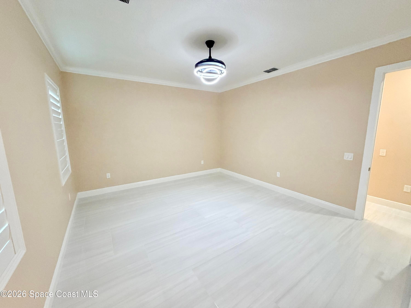
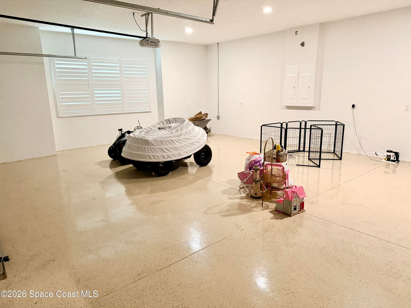
REDUCED AGAIN, SELLER SAYS SELL! Contractor owner build in 2023 with warranties still in place, this custom home showcases top-tier materials and craftsmanship throughout, including spray foam insulation, fiberglass reinforced cement slab, solid poured concrete pillars, and humidity-reducing A/C system. High-end finishes abound, such as crown molding, epoxy garage floor, impact-resistant windows and exterior doors, and custom chandeliers. Enjoy ample space for outdoor entertaining with an extended lanai and a fully fenced backyard. With No HOA and abundant paved parking, this energy-efficient home offers nearly 4,000 square feet of climate-controlled living space with noticeably low electric bills. Additional highlights include a dedicated office and a separate exercise room. Ideally located just 45 minutes from Orlando International Airport, 8 minutes to the beach, and 20 minutes to Cape Canaveral.
Location of 369 Tolley Avenue
369 Tolley Avenue property details
Interior
Bedrooms & Bathrooms
- Bedrooms: 4
- Bathrooms: 4
- Full Bathrooms: 4
Appliances
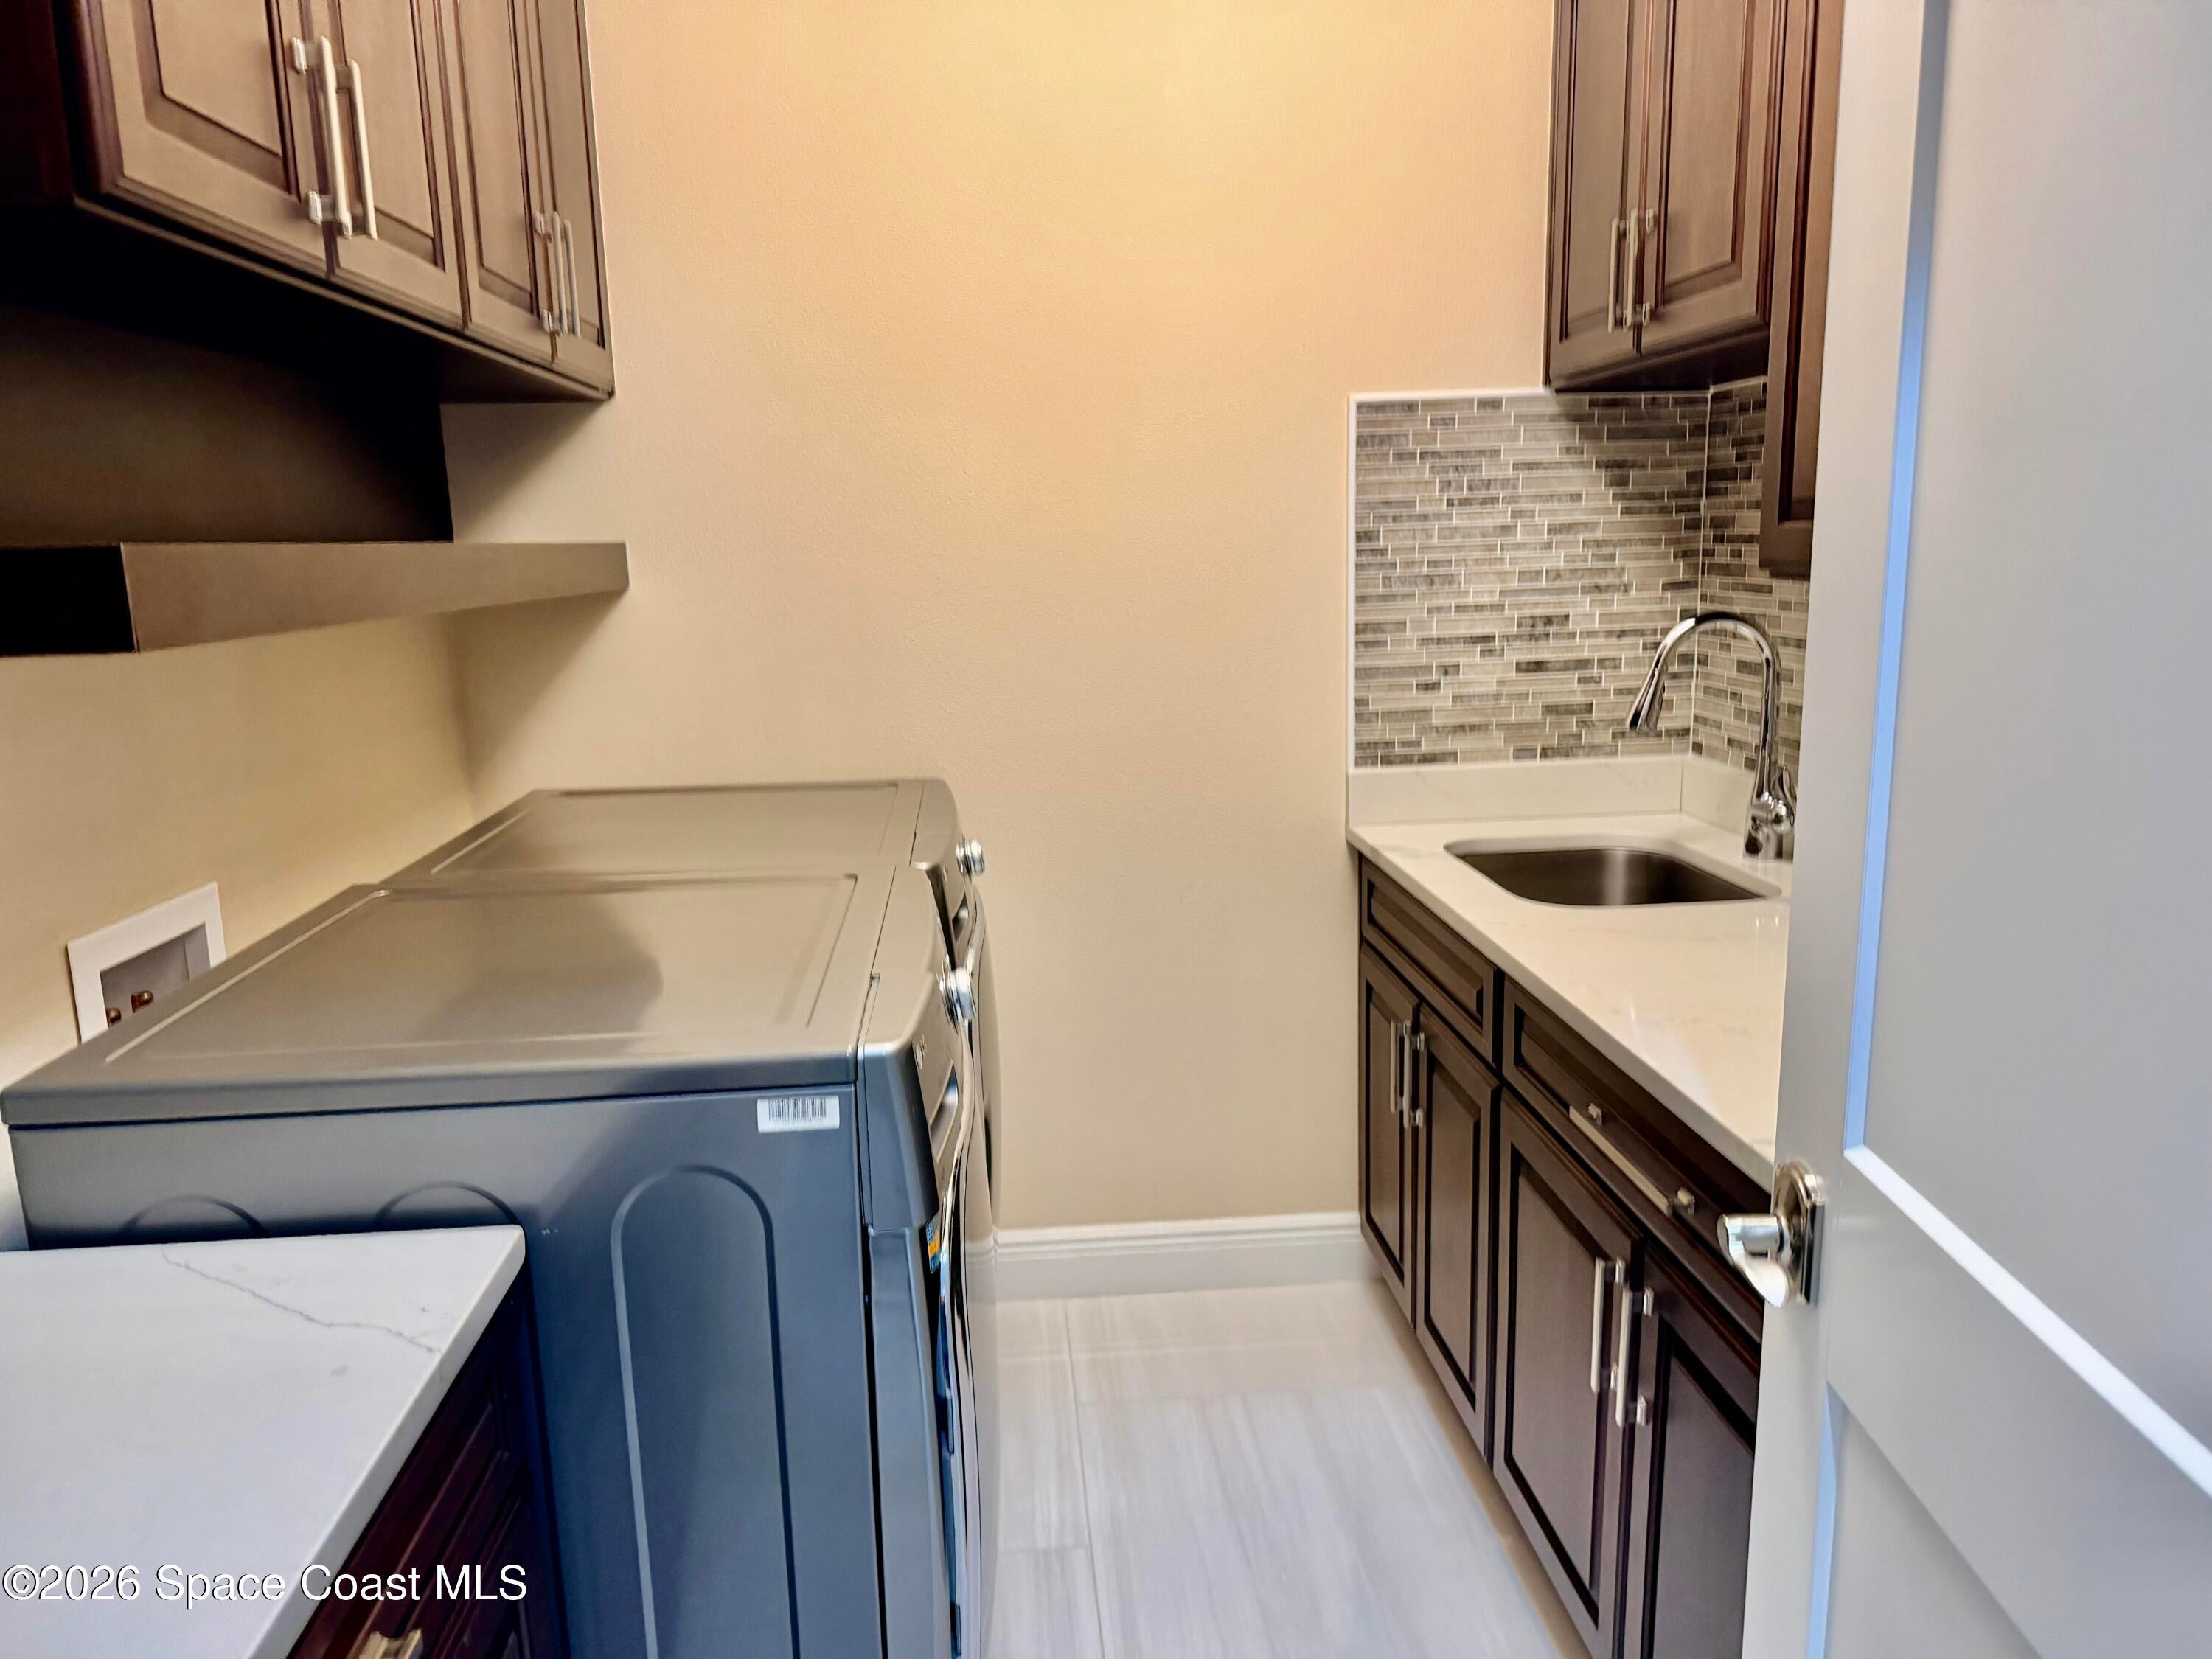
- Included: Washer, Dishwasher, Disposal, Electric Cooktop, Electric Oven, Electric Range, Electric Water Heater, ENERGY STAR Qualified Dryer, ENERGY STAR Qualified Freezer, ENERGY STAR Qualified Refrigerator, ENERGY STAR Qualified Washer, Freezer, Ice Maker, Microwave, Refrigerator, Water Softener Owned
- Laundry: Electric Dryer Hookup, In Unit
Heating
- Heating: Central, Electric
Cooling
- Cooling: Central Air, Ceiling Fan(s)
Features
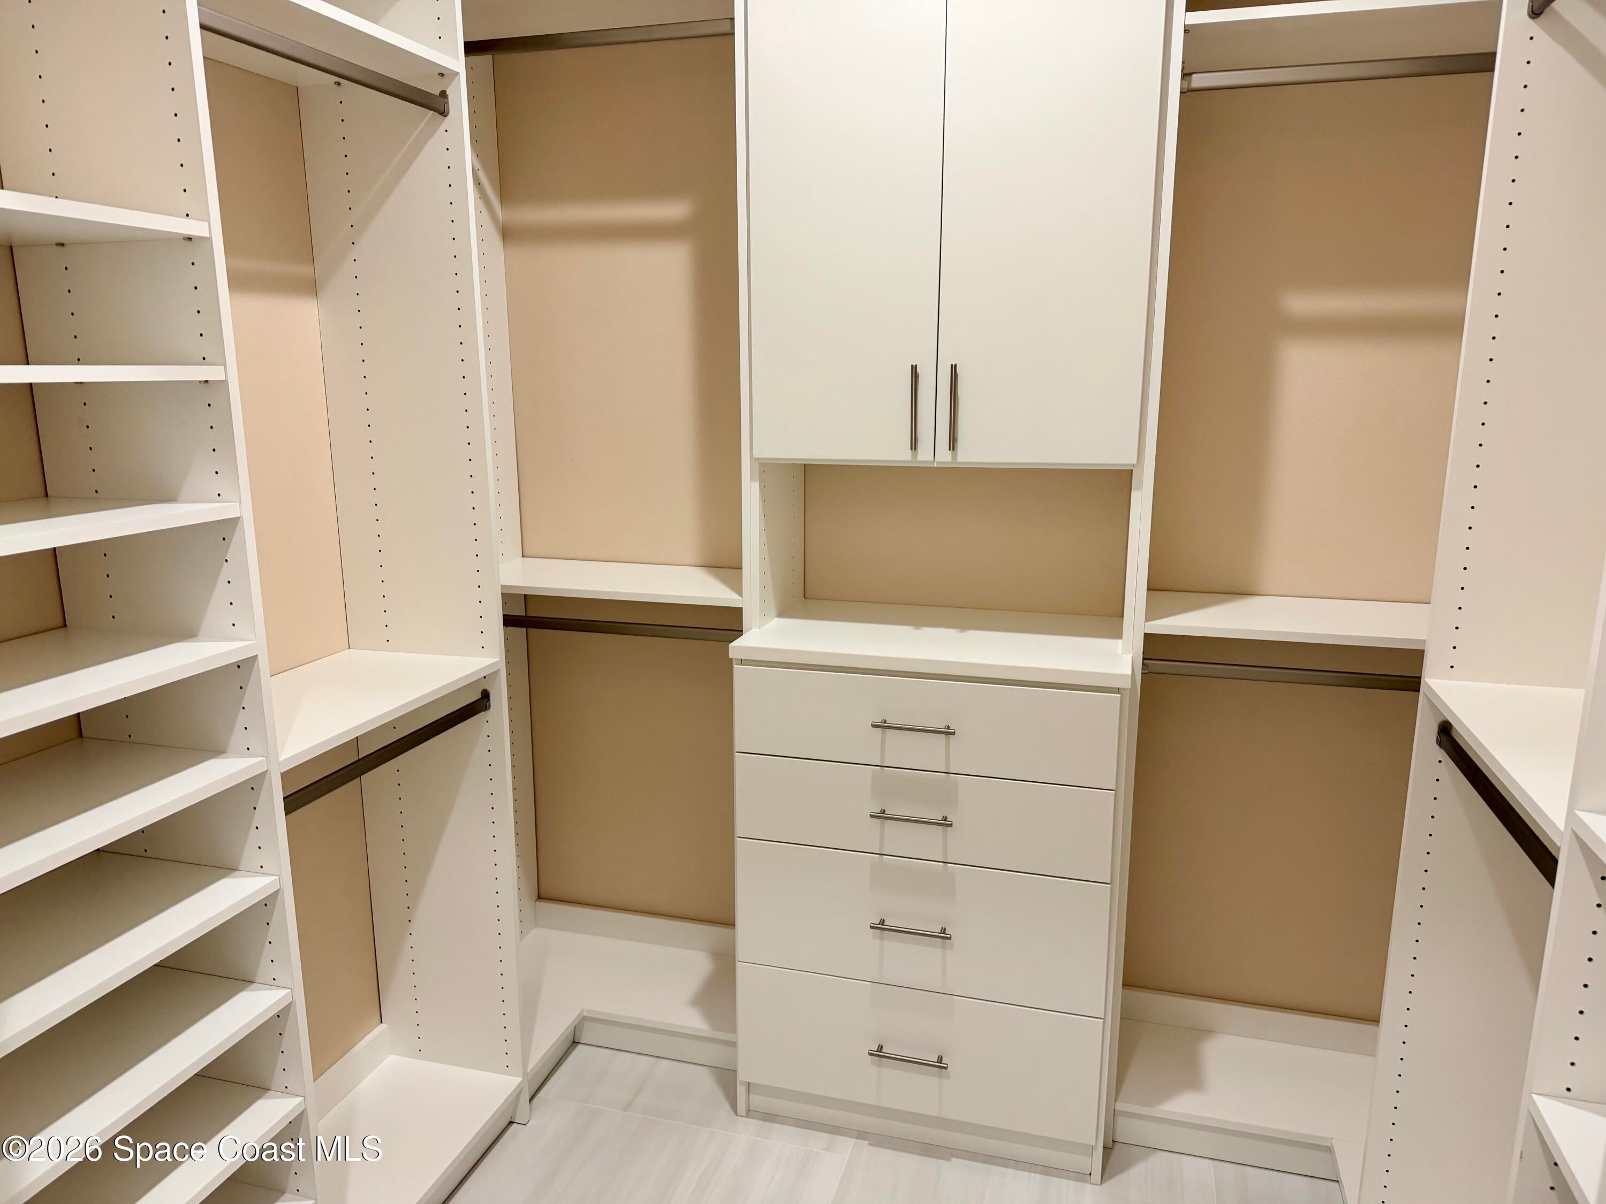
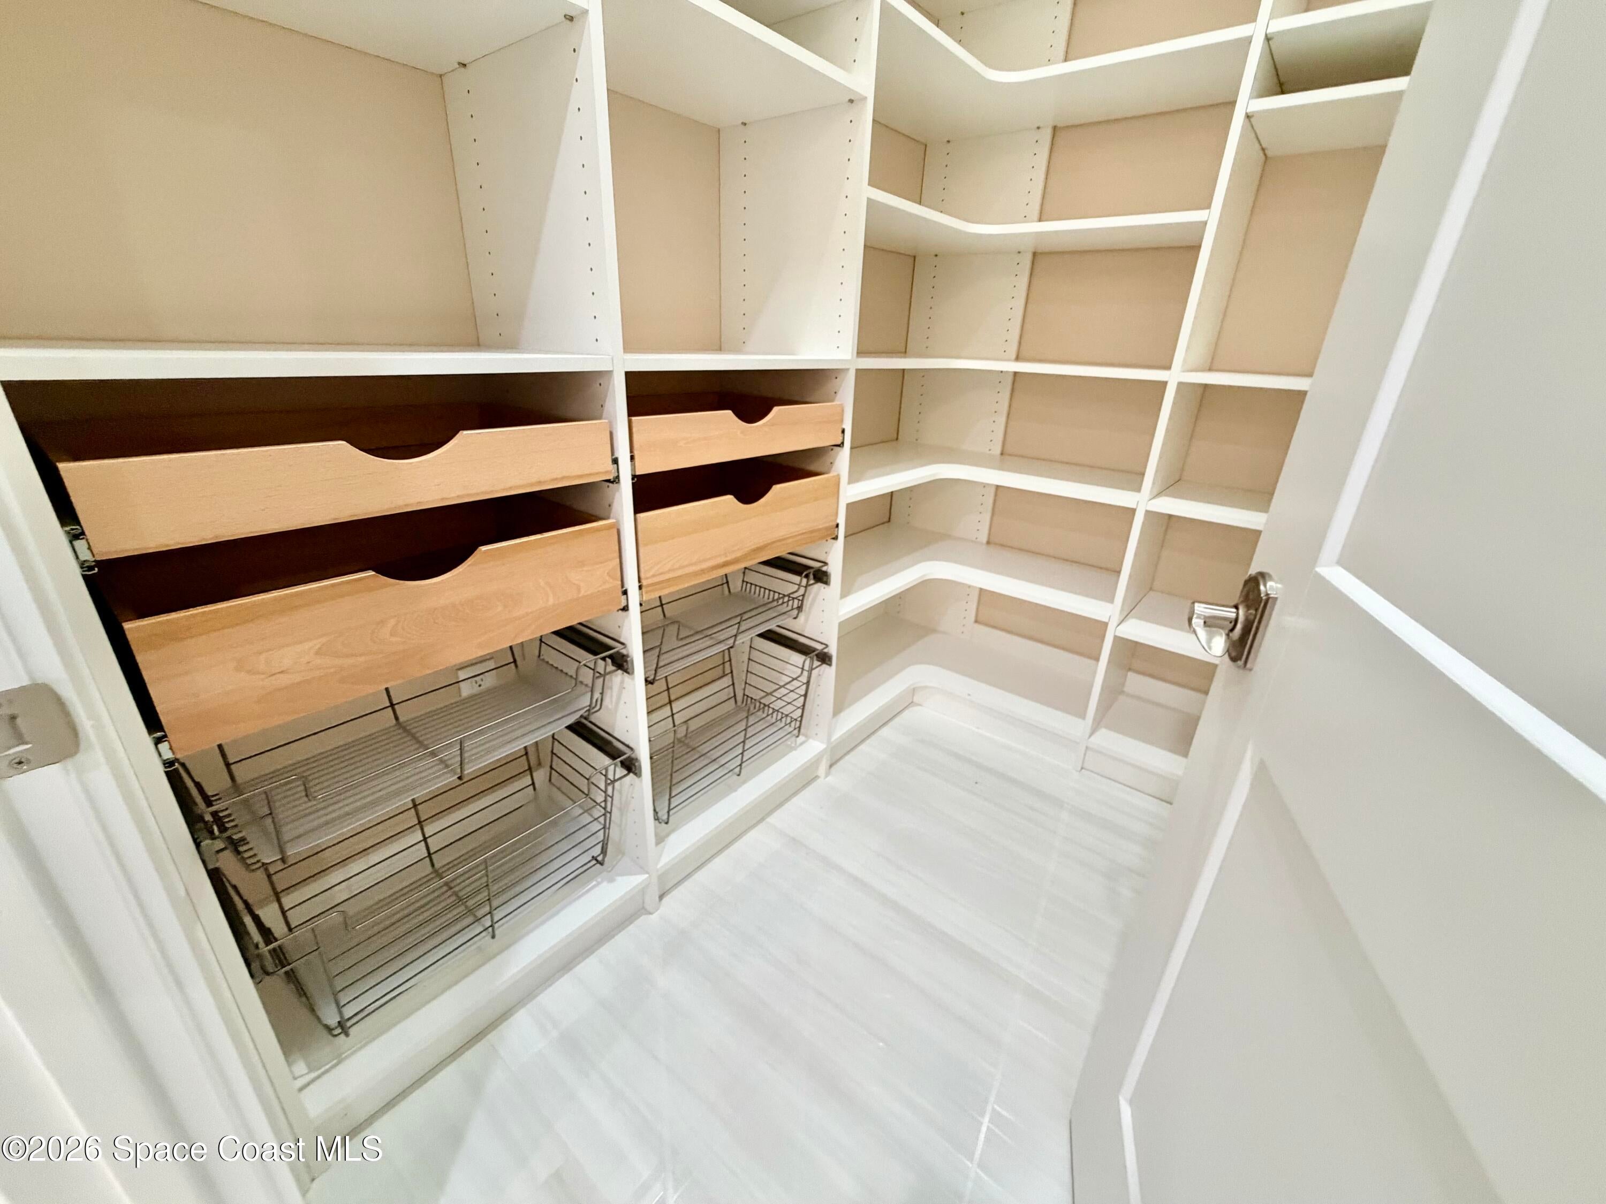
- Interior Features: Breakfast Bar, Ceiling Fan(s), Eat-in Kitchen, Entrance Foyer, Kitchen Island, Open Floorplan, Pantry, Smart Thermostat, Vaulted Ceiling(s), Walk-In Closet(s), Wet Bar
- Flooring: Marble
- Fireplace: Yes
- Fireplaces Total: 1
- Fireplace Features: Electric
Interior Area
- Total Living Area: 3991
- Source: Public Records
Rooms & Dimensions
Bedroom 2
- Level: Main
- Dimensions: 12.50x13.50
Living Room
- Level: Main
- Dimensions: 23.00x26.40
Bedroom 4
- Level: Main
- Dimensions: 16.40x14.40
Dining Room
- Level: Main
- Dimensions: 10.60x21.40
Workshop
- Level: Main
- Dimensions: 23.80x31.40
Bedroom 3
- Level: Main
- Dimensions: 13.40x12.40
Office
- Level: Main
- Dimensions: 11.10x11.00
Bedroom 1
- Level: Main
- Dimensions: 181.00x164.00
Property
Features
- Patio & Porch: Deck, Porch, Rear Porch
- Security Features: Carbon Monoxide Detector(s), Fire Alarm, Smoke Detector(s)
- Has Private Pool: Yes
- Pool Features: Fenced, Private
- Has Spa: No
- Spa Features: In Ground
- Fencing: Fenced, Back Yard, Full, Privacy, Vinyl
- Horses: No
View
- Has View: No
Lot
- Size: 19,166 sq ft
- Acres: 0.44
- Dimensions: 95' across road x 200' deep
- Features: Few Trees, Sprinklers In Front, Sprinklers In Rear
Accessibility
- Levels: One
- Accessibility Features: Accessible Entrance, Accessible Approach with Ramp, Accessible Bedroom, Accessible Central Living Area, Accessible Closets, Accessible Common Area, Accessible Full Bath, Accessible Hallway(s), Accessible Kitchen, Accessible Kitchen Appliances
Parking
- Garage: Yes
- Total Spaces: 3
- Parking Features: Additional Parking, Garage, Garage Door Opener, RV Access/Parking
- Carport: No
- Open Parking: No
Waterfront
- Has Waterfront: No
Basement
- Basement: No
Mobile Home
- Mobile Home Remains: No
Construction
Type & Style
- Home Type: Residential
- Architectural Style: Traditional
- Property Sub Type: Single Family Residence
Materials
- Construction Materials: Block, Concrete, Fiber Cement, Stone, Stucco
- Roof: Shingle
Builder / Condition
- Year Built: 2023
- Condition: Updated/Remodeled
- New Construction: No
Building
- Building Area Total: 6011
- Building Exposure: North
Utilities & Green Energy
Utilities
- Electric on Property: No
- Electric: 200+ Amp Service
- Water: Private, Well
- Sewer: Septic Tank
- Utilities: Cable Available, Cable Connected, Electricity Connected, Water Connected
- Road Surface Type: Asphalt
Green Energy
- Energy Efficient: Appliances, Construction, Insulation, Water Heater, Windows
Community & HOA
Community
HOA
- Has HOA: No
- Senior Community: No
Pets
- Pets Allowed: Yes
Location
- Longitude: -80.680657
- Latitude: 28.13039
- Directions: From Aurora Road turn South on Easy Street turn East on Trimble Road and South on Tolley Ave, house is on the left.
Land Lease
- Land Lease: No
School
Tax, Financial & Listing Details
Listing Details
- List Price: $947,000
- Price Per Square Foot: $237.28
- Date on Market:
- Listing Terms: Cash, Conventional, FHA, Owner May Carry, VA Loan
- Furnished: Negotiable
- Home Warranty: No
- Rent Control: No
- Status: Active
MLS Details
- MLS: BrevardMLS
- Listing ID: 1071602
Tax Details
- Annual Tax Amount: $8,897.42
- Tax Year: 2025
- Tax Legal Description: TOLLEY ESTATES REPLAT LOT 21
Price history for 369 Tolley Avenue
| Date | Event | Price | Source |
|---|---|---|---|
| listed (Active) | $989,000 | BrevardMLS #1071602 | |
| price changed | $970,000 | BrevardMLS #1071602 | |
| price changed | $947,000 | BrevardMLS #1071602 |
Ask a question about 369 Tolley Avenue
Hi there — ask anything about this property or the area and the team will get right back to you.
Local real estate advisory services provided by agent with Harrison Real Estate
Listed by Matthew Boucher with Zoom Realty Group Llc
The data relating to real estate for sale on this website comes in part from the Internet Data exchange program of Brevard MLS. IDX information is provided exclusively for consumers' personal, non-commercial use and may not be used for any purpose other than to identify prospective properties consumers may be interested in purchasing. Information deemed reliable but not guaranteed. Copyright © 2026 Brevard MLS. All Rights Reserved.
You agree to Harrison Real Estate Terms of Use and Privacy Policy. By choosing to contact a property, you also agree that Harrison Real Estate and its associates may call, text, or email you regarding any inquiries or activities you submit through our website. This may involve the use of automated means and prerecorded or artificial voices.