4457 Parkway Drive, Melbourne, FL 32934
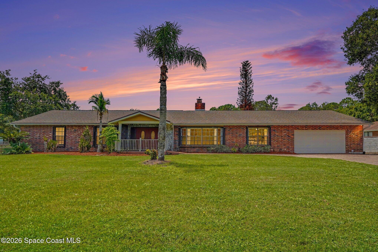
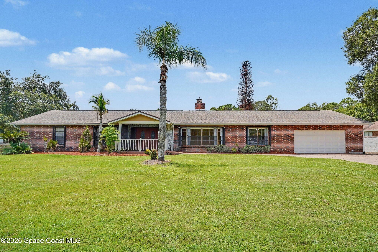
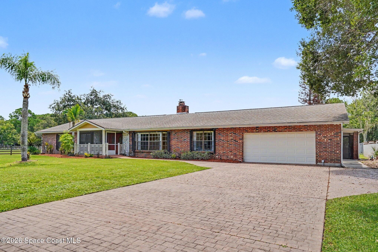
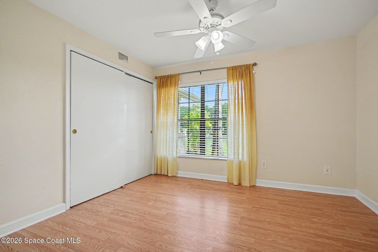
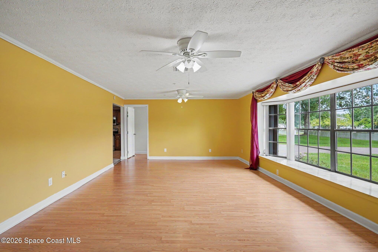
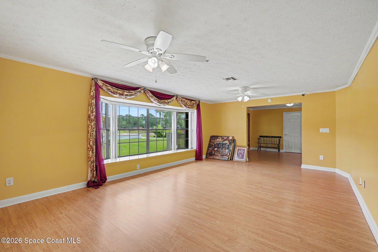
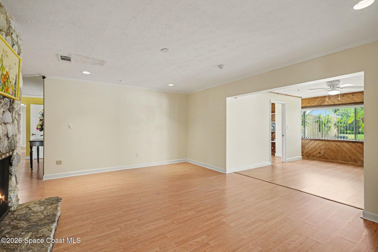
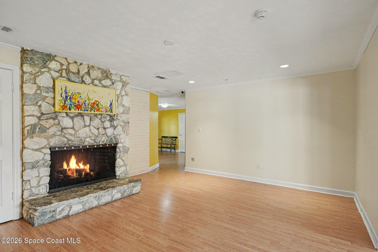
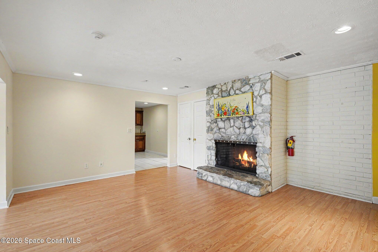
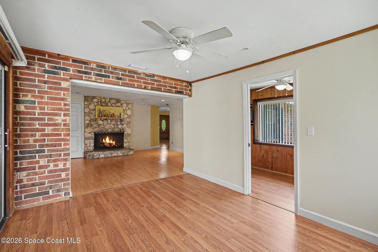
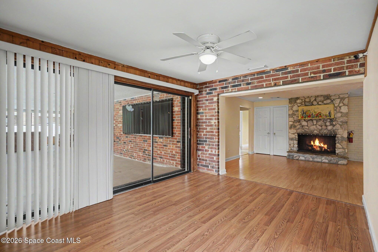
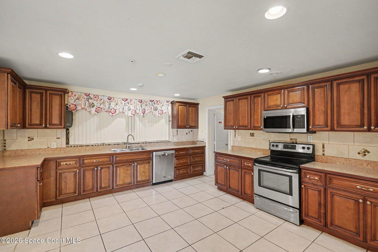
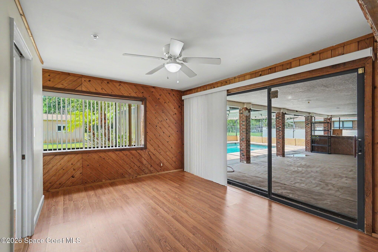
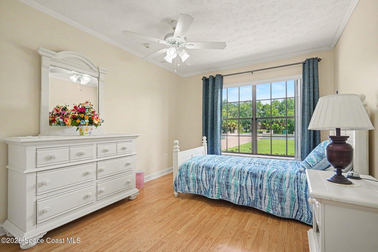
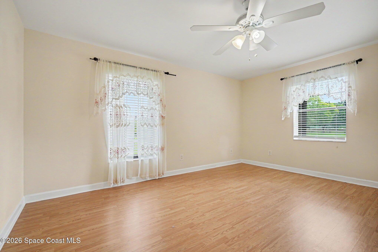
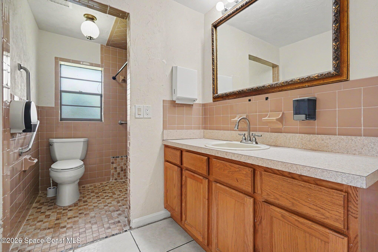
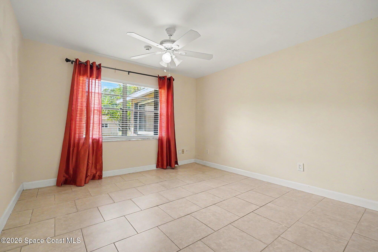
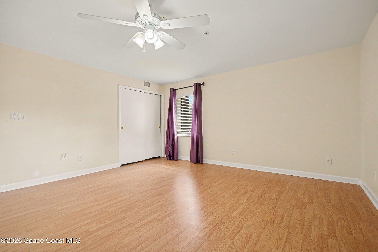
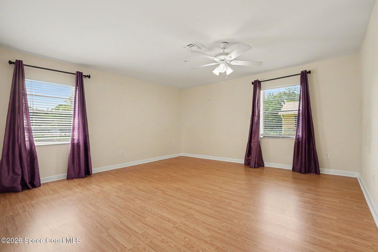
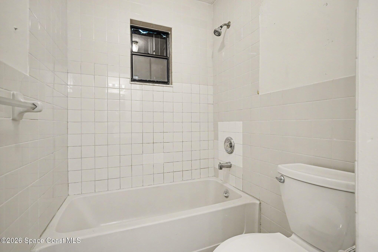
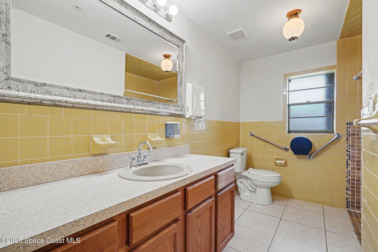
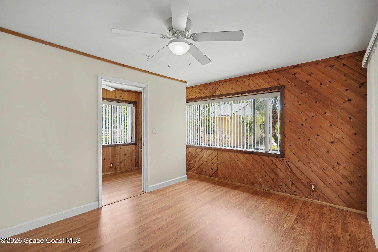
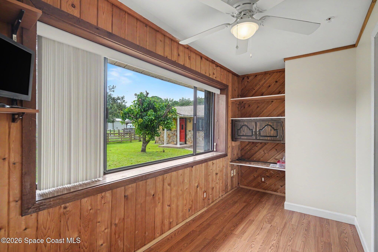
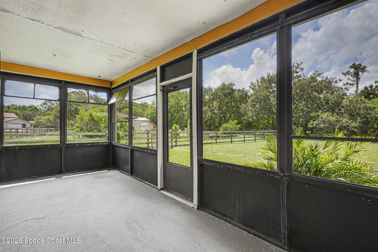
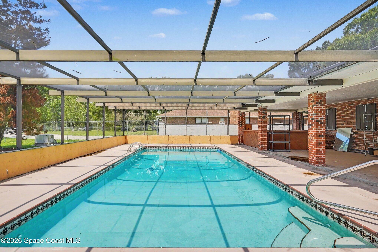
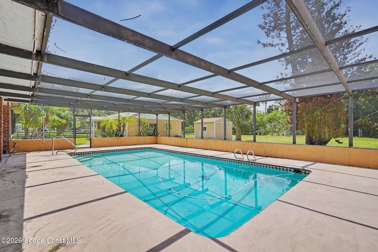
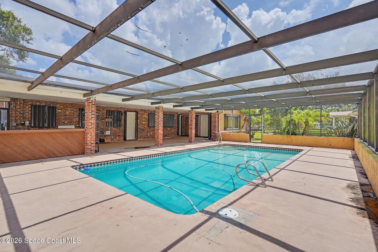
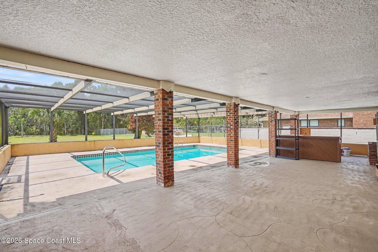
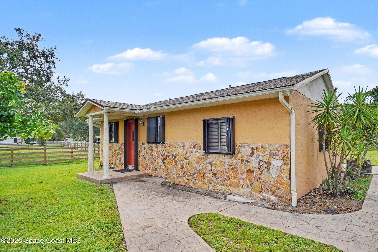
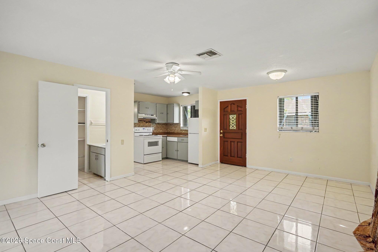
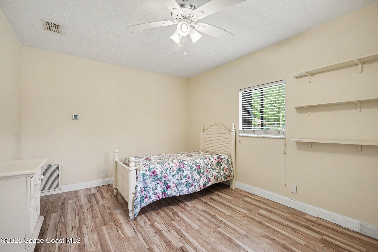
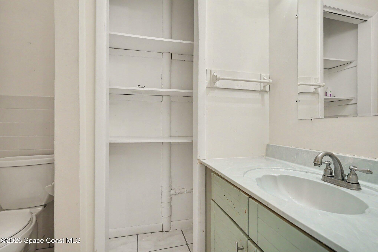
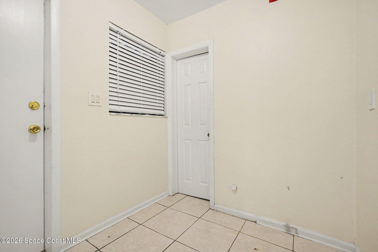
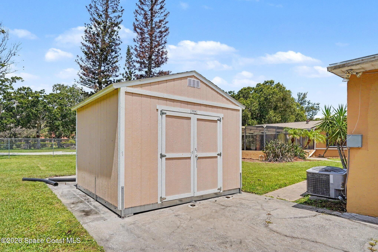
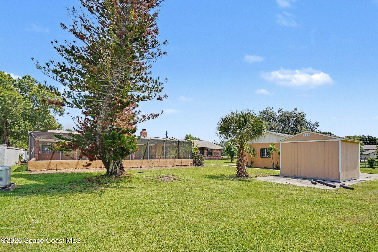
Set on a beautiful 1-acre homesite, this spacious Melbourne property offers exceptional flexibility, privacy, and true Florida living. The main home features 5 bedrooms and 2 baths, plus a convenient small bath off the kitchen--perfect for pool days or quick clean ups. With 2824 sq ft of living space, the layout flows comfortably through the living and dining areas, a den, a dedicated office, and a spacious kitchen. A large pool and expansive deck create an inviting outdoor retreat ideal for gatherings, relaxing weekends. A 2-car garage adds everyday convenience and storage. Roof 2022; AC 2018; Pool refaced 2019; New Septic & Drainfield 2024; full house generator. The guest house built in 1986 offering 660 sq ft, includes 1 bedroom, 1 bath, and a kitchen/living/dining combo, making it an excellent option for extended family, visiting guests, or potential Airbnb rental income. This property sits in one of Melbourne's most convenient corridors--quiet, spacious, and still close to everything the Space Coast is known for:
" Beaches: Just 15-20 minutes to the Atlantic coastline, including popular Melbourne Beach and Indialantic.
" Kennedy Space Center: Approximately 35-40 minutes, offering easy access to launches, tours, and visitor attractions.
" Orlando Attractions:
o Disney World: ~70-75 miles (about 1 hr 15-20 min)
o Universal Orlando: ~70 miles (about 1 hr 10-15 min)
o SeaWorld Orlando: ~65-70 miles (about 1 hr 10 min)
" Orlando International Airport (MCO): (60-65 min)
"AS IS" CONTRACT. WASHER/DRYER NOT INCLUDED
Location of 4457 Parkway Drive
4457 Parkway Drive property details
Interior
Bedrooms & Bathrooms
- Bedrooms: 6
- Bathrooms: 4
- Full Bathrooms: 4
Appliances
- Included: Dishwasher, Electric Range, Electric Water Heater, Microwave
- Laundry: Electric Dryer Hookup, Washer Hookup
Heating
- Heating: Central, Electric, Hot Water
Cooling
- Cooling: Central Air, Ceiling Fan(s)
Features
- Interior Features: Ceiling Fan(s), Pantry
- Flooring: Tile, Vinyl
- Fireplace: Yes
- Fireplaces Total: 1
Interior Area
- Total Living Area: 3484
- Source: Public Records
Property
Features
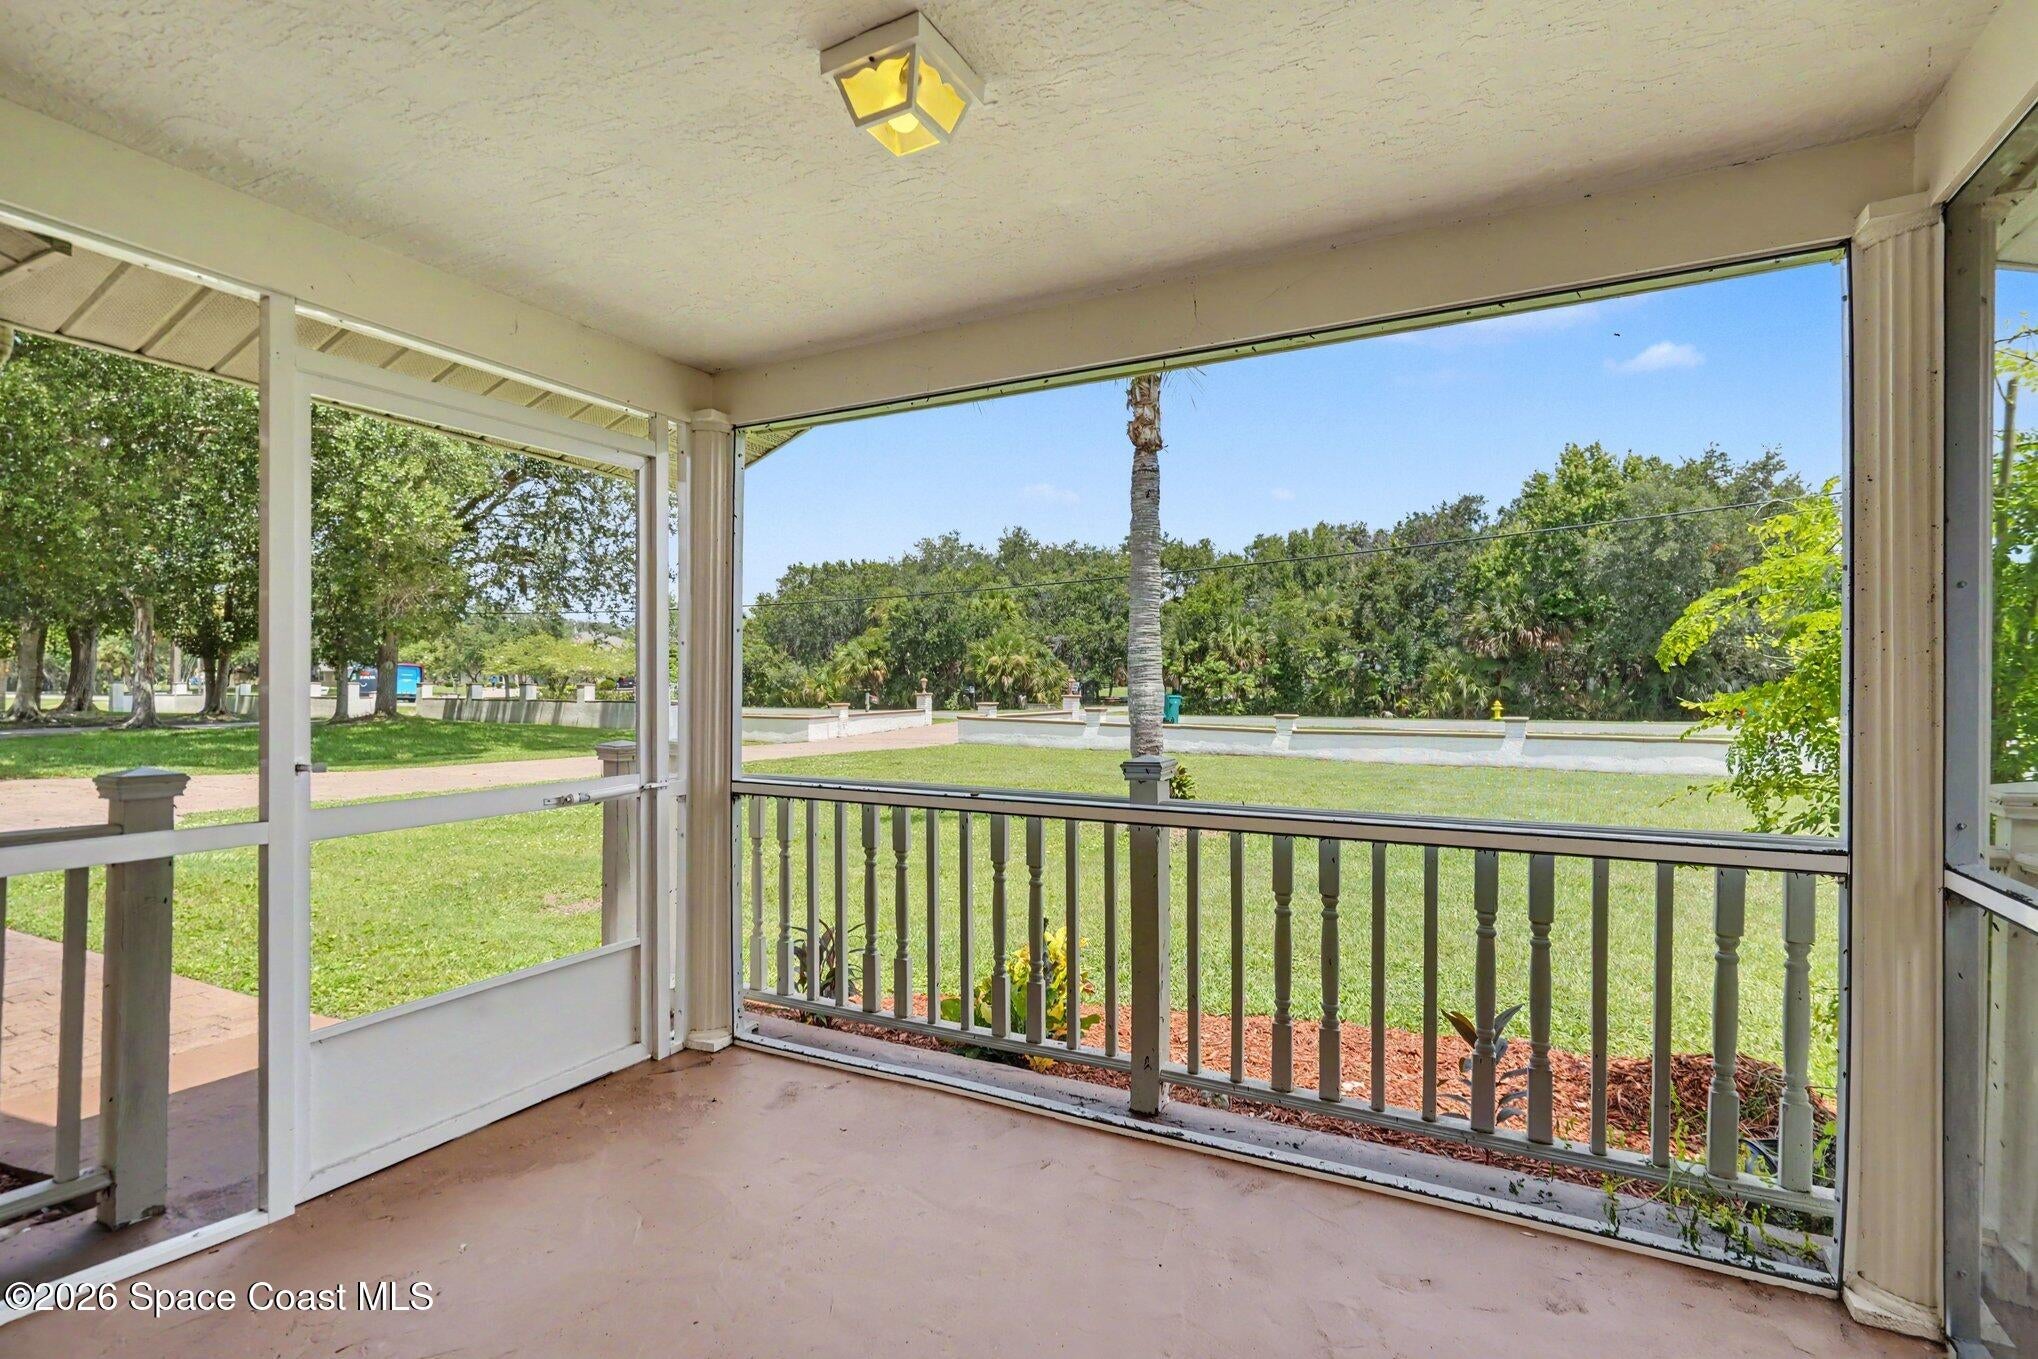
- Patio & Porch: Deck, Front Porch, Screened
- Security Features: Closed Circuit Camera(s), Smoke Detector(s)
- Has Private Pool: Yes
- Pool Features: In Ground, Screen Enclosure, Private
- Has Spa: No
- Fencing: Block, Chain Link, Wood
- Horses: No
View
- Has View: No
Lot
- Size: 43,560 sq ft
- Acres: 1
- Features: Few Trees
Accessibility
- Levels: One
Parking
- Garage: Yes
- Total Spaces: 2
- Parking Features: Garage, Garage Door Opener
- Carport: No
- Open Parking: No
Waterfront
- Has Waterfront: No
Basement
- Basement: No
Mobile Home
- Mobile Home Remains: No
Construction
Type & Style
- Home Type: Residential
- Architectural Style: Ranch
- Property Sub Type: Single Family Residence
Materials
- Construction Materials: Brick, Frame, Stucco
- Roof: Shingle
Builder / Condition
- Year Built: 1978
- New Construction: No
Building
- Building Exposure: North
Utilities & Green Energy
Utilities
- Electric on Property: No
- Water: Public
- Sewer: Septic Tank
- Utilities: Cable Available, Electricity Available, Electricity Connected, Water Available, Water Connected
Green Energy
- Energy Efficient: No
Community & HOA
Community
HOA
- Has HOA: No
- Senior Community: No
Pets
- Pets Allowed: No
Location
- Longitude: -80.701428
- Latitude: 28.157592
- Directions: Wickham Road North from Eau Gallie to Parkway Drive. West (left) on Parkway Drive, house is on the left.
Land Lease
- Land Lease: No
School
Tax, Financial & Listing Details
Listing Details
- List Price: $719,500
- Price Per Square Foot: $206.52
- Date on Market:
- Listing Terms: Cash, Conventional, FHA, VA Loan
- Furnished: Unfurnished
- Home Warranty: No
- Rent Control: No
- Status: Active
MLS Details
- MLS: BrevardMLS
- Listing ID: 1083177
Tax Details
- Annual Tax Amount: $7,975.36
- Tax Year: 2025
- Tax Legal Description: PART OF S 1/2 OF SW 1/4 OF SW 1/4 AS DES IN ORB 1651 PG 503
Price history for 4457 Parkway Drive
| Date | Event | Price | Source |
|---|---|---|---|
| listed (Active) | $719,500 | BrevardMLS #1083177 |
Ask a question about 4457 Parkway Drive
Hi there — ask anything about this property or the area and the team will get right back to you.
Local real estate advisory services provided by agent with Harrison Real Estate
Listed by Winsome J Wint Helwig with Reliable Realty & Assoc. Llc
The data relating to real estate for sale on this website comes in part from the Internet Data exchange program of Brevard MLS. IDX information is provided exclusively for consumers' personal, non-commercial use and may not be used for any purpose other than to identify prospective properties consumers may be interested in purchasing. Information deemed reliable but not guaranteed. Copyright © 2026 Brevard MLS. All Rights Reserved.
You agree to Harrison Real Estate Terms of Use and Privacy Policy. By choosing to contact a property, you also agree that Harrison Real Estate and its associates may call, text, or email you regarding any inquiries or activities you submit through our website. This may involve the use of automated means and prerecorded or artificial voices.