4570 Portage Trail, Melbourne, FL 32940
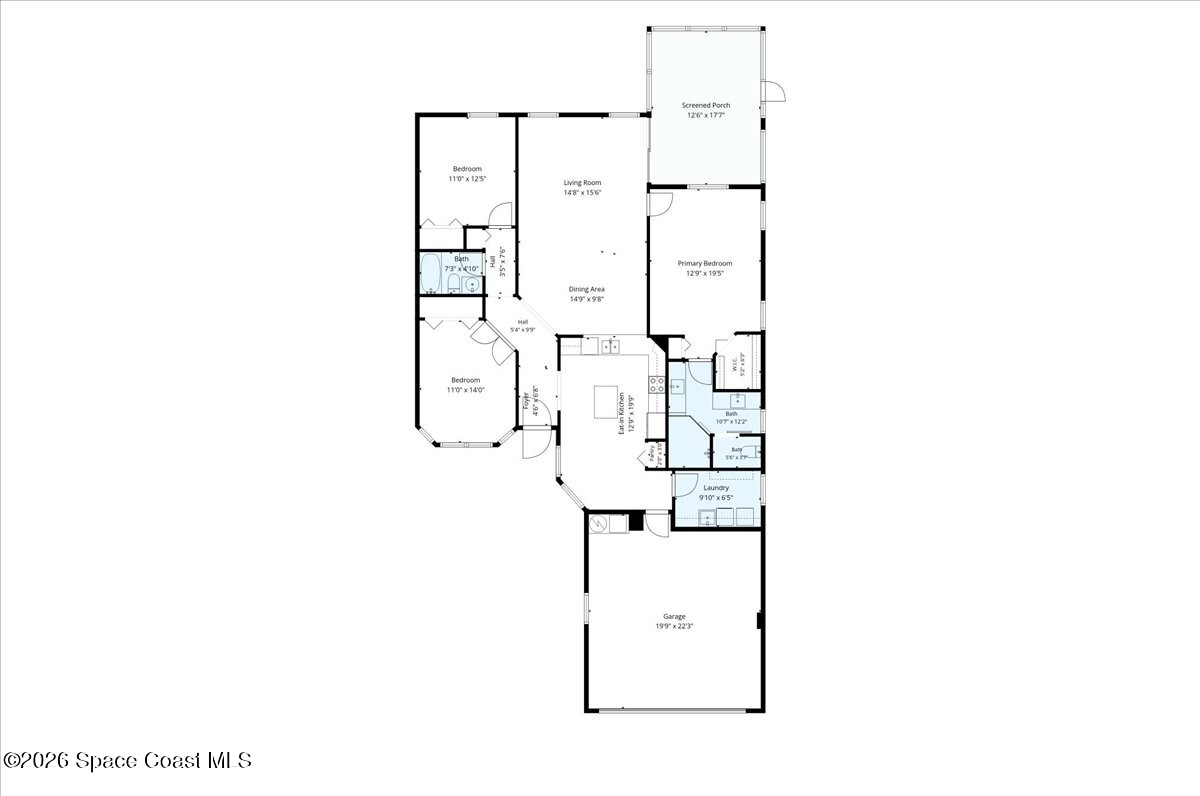
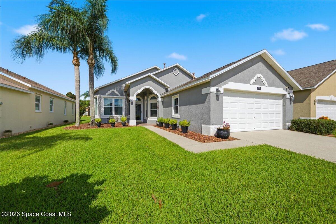
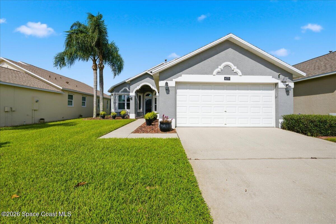
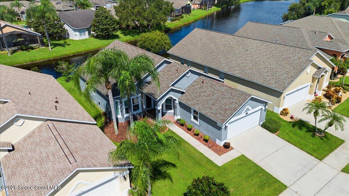
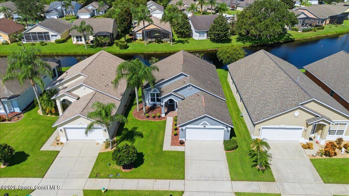
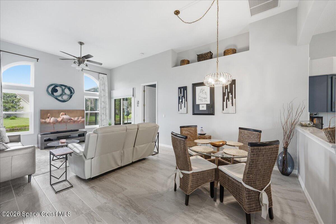
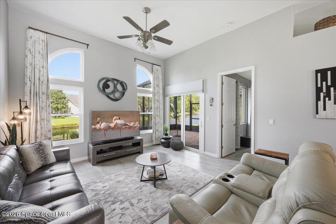
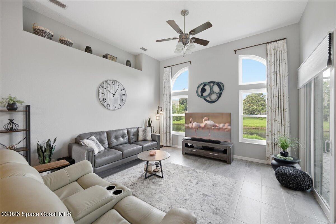
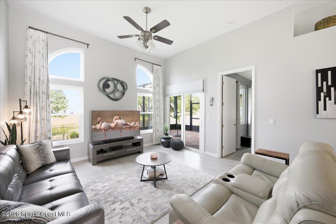
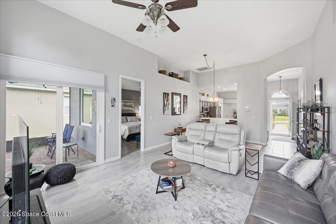
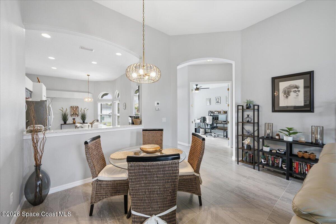
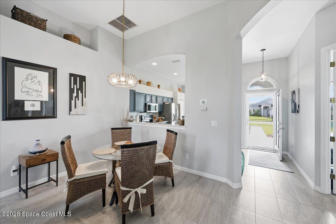
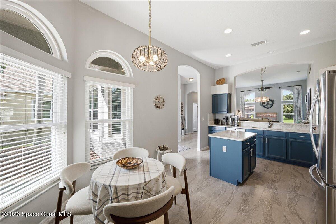
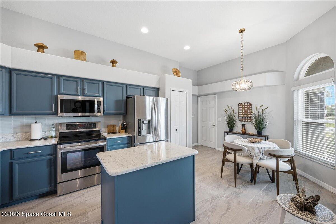
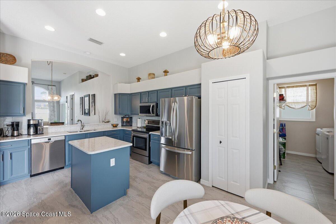
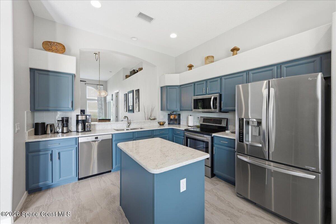
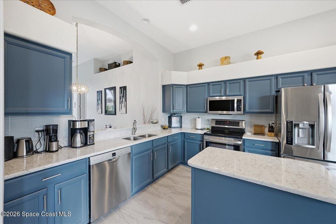
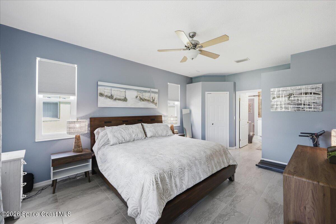
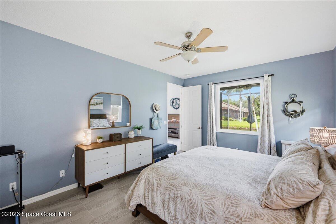
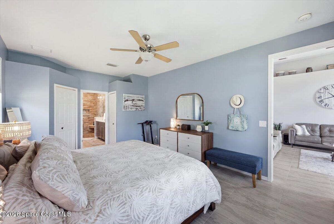
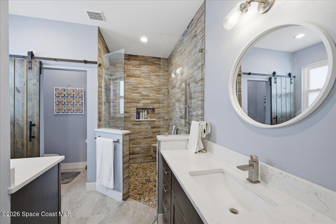
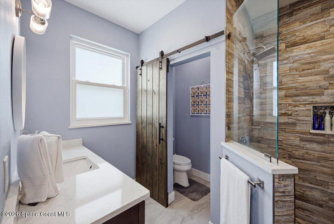
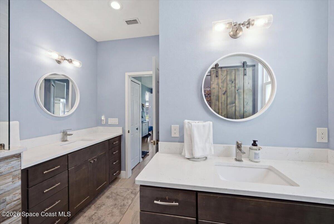
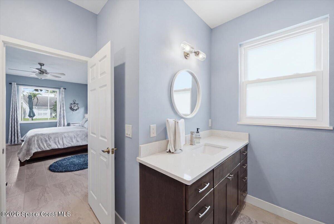
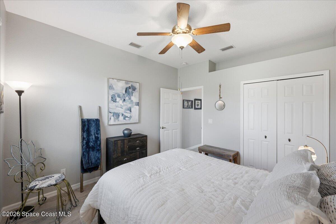
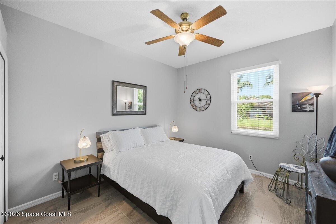
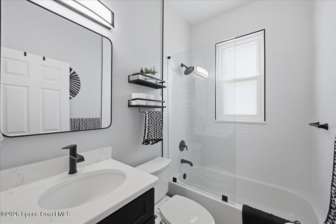
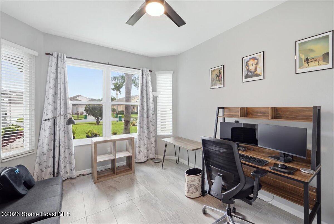
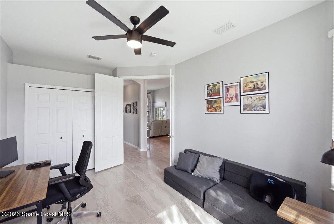
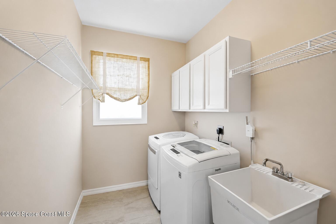
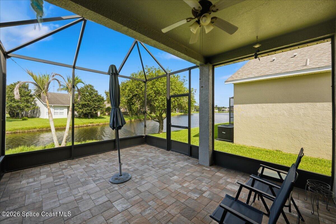
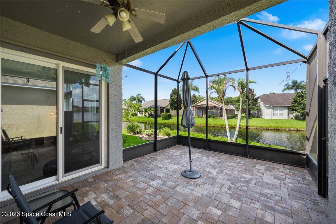
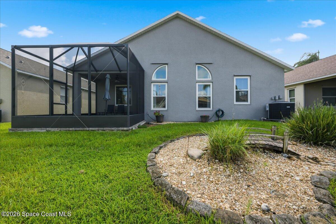
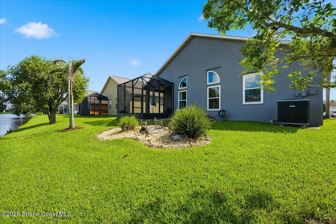
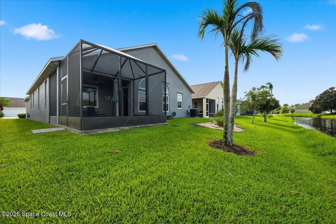
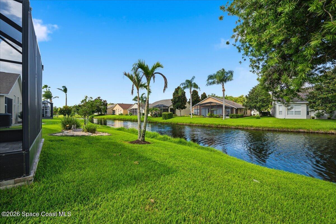
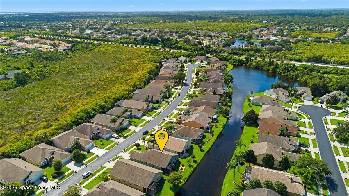
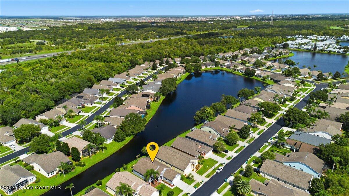
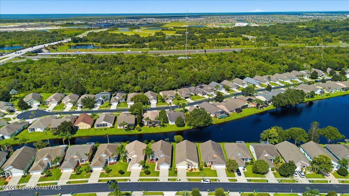
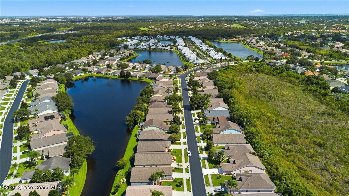
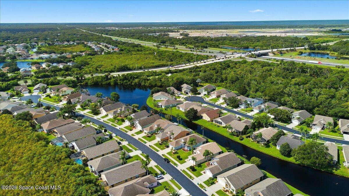
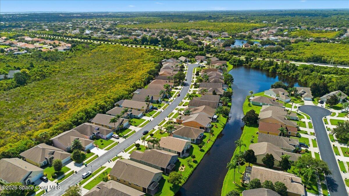
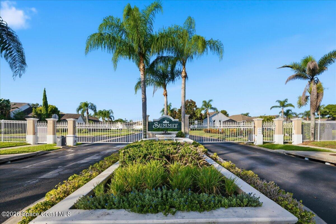
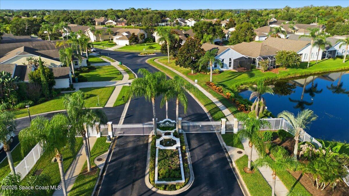
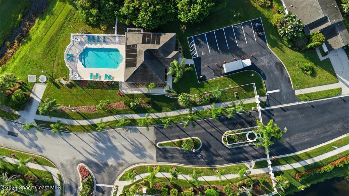
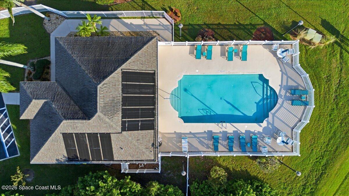
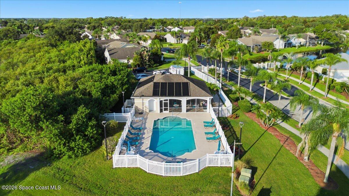
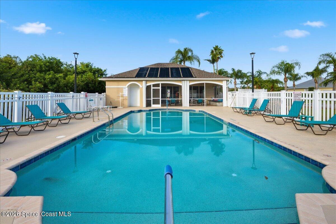
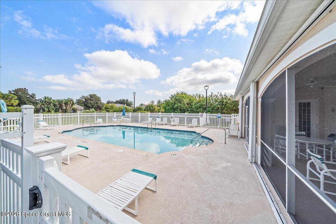
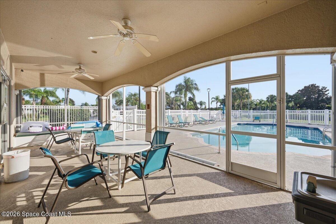
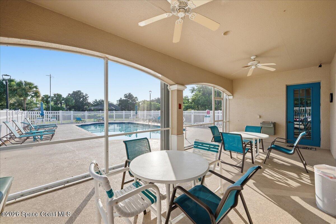
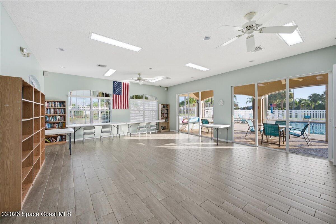
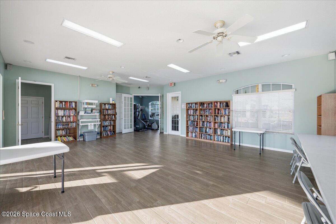
Welcome to this move-in-ready, model-perfect home in the desirable Gated Community of the Summit of Sawgrass! From the moment you step inside, you'll appreciate the inviting open floor plan, abundant natural light, and beautiful tile flooring throughout. Peace of mind comes with the recent addition of Impact-rated Windows and Sliding Glass Doors. The spacious eat-in kitchen features quartz countertops and stainless-steel appliances, making it both stylish and functional. The indoor laundry room offers plenty of space for the included washer and dryer, plus a convenient laundry tub. The fully remodeled Master Bath features a roll-in shower and two large, individual vanities. Step outside to the extended paver, screened patio and enjoy the water views--perfect for relaxing or entertaining. Additional features include a two-car garage, along with lawn and landscape maintenance included as part of the community amenities. Residents also enjoy access to the community pool and clubhouse. ** **With thoughtful updates, beautiful finishes, and a serene water front setting, this home is ready for you to move in and enjoy. Schedule your private showing today and make this Summit of Sawgrass home yours!
Location of 4570 Portage Trail
4570 Portage Trail property details
Interior
Bedrooms & Bathrooms
- Bedrooms: 3
- Bathrooms: 2
- Full Bathrooms: 2
Appliances
- Included: Dishwasher, Disposal, Dryer, Electric Range, Gas Water Heater, Ice Maker, Microwave, Refrigerator, Washer
- Laundry: In Unit
Heating
- Heating: Central, Natural Gas
Cooling
- Cooling: Central Air, Ceiling Fan(s), Electric
Features
- Interior Features: Ceiling Fan(s), Eat-in Kitchen, Entrance Foyer, Kitchen Island, Open Floorplan, Pantry, Vaulted Ceiling(s), Walk-In Closet(s)
- Flooring: Tile
- Fireplace: No
Interior Area
- Total Living Area: 1613
- Source: Public Records
Property
Features
- Patio & Porch: Patio, Screened
- Security Features: Carbon Monoxide Detector(s), Security Gate, Smoke Detector(s)
- Has Private Pool: No
- Has Spa: No
- Horses: No
View
- Has View: Yes
- View: Lake
Lot
- Size: 6,098 sq ft
- Acres: 0.14
- Features: Cul-De-Sac, Sprinklers In Front, Sprinklers In Rear, Waterfront
Accessibility
- Levels: One
- Entry Level: 1
Parking
- Garage: Yes
- Total Spaces: 2
- Parking Features: Attached, Garage, Garage Door Opener
- Carport: No
- Open Parking: No
Waterfront
- Has Waterfront: Yes
- Waterfront Features: Lake Front
Basement
- Basement: No
Mobile Home
- Mobile Home Remains: No
Construction
Type & Style
- Home Type: Residential
- Architectural Style: Patio Home
- Property Sub Type: Single Family Residence
Materials
- Construction Materials: Concrete, Stucco
- Roof: Shingle
Builder / Condition
- Year Built: 2004
- Condition: Updated/Remodeled
- New Construction: No
Building
- Building Area Total: 2267
- Building Exposure: East
Utilities & Green Energy
Utilities
- Electric on Property: No
- Water: Public
- Sewer: Public Sewer
- Utilities: Natural Gas Available, Cable Available, Electricity Connected, Natural Gas Connected, Sewer Connected, Water Connected
- Road Surface Type: Asphalt
Green Energy
- Energy Efficient: No
Community & HOA
Community
- Subdivision: Sawgrass At Suntree Phase 4
- Zip/Postal Code: 32940
- City/Town: Melbourne
- City/Region: Melbourne-Brevard
- County/Parish: Brevard
- State/Province: FL
- Country Region: US-FL
HOA
- Has HOA: Yes
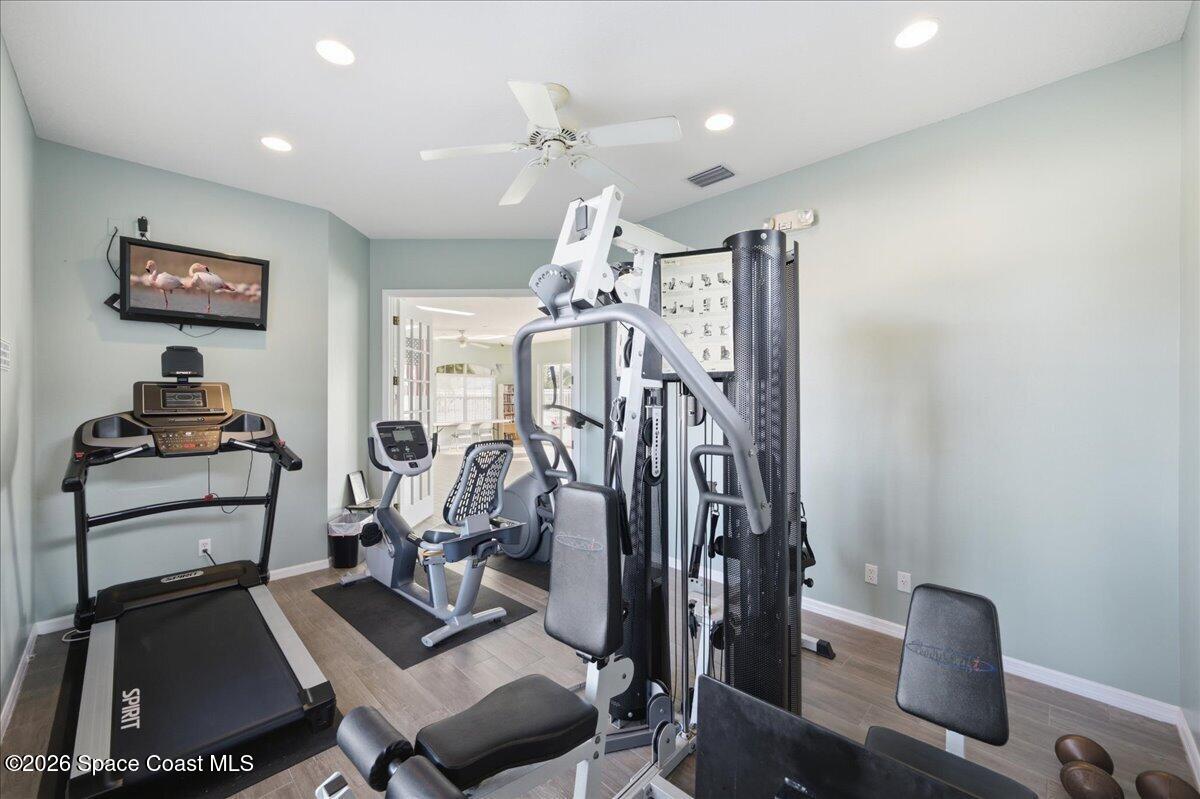
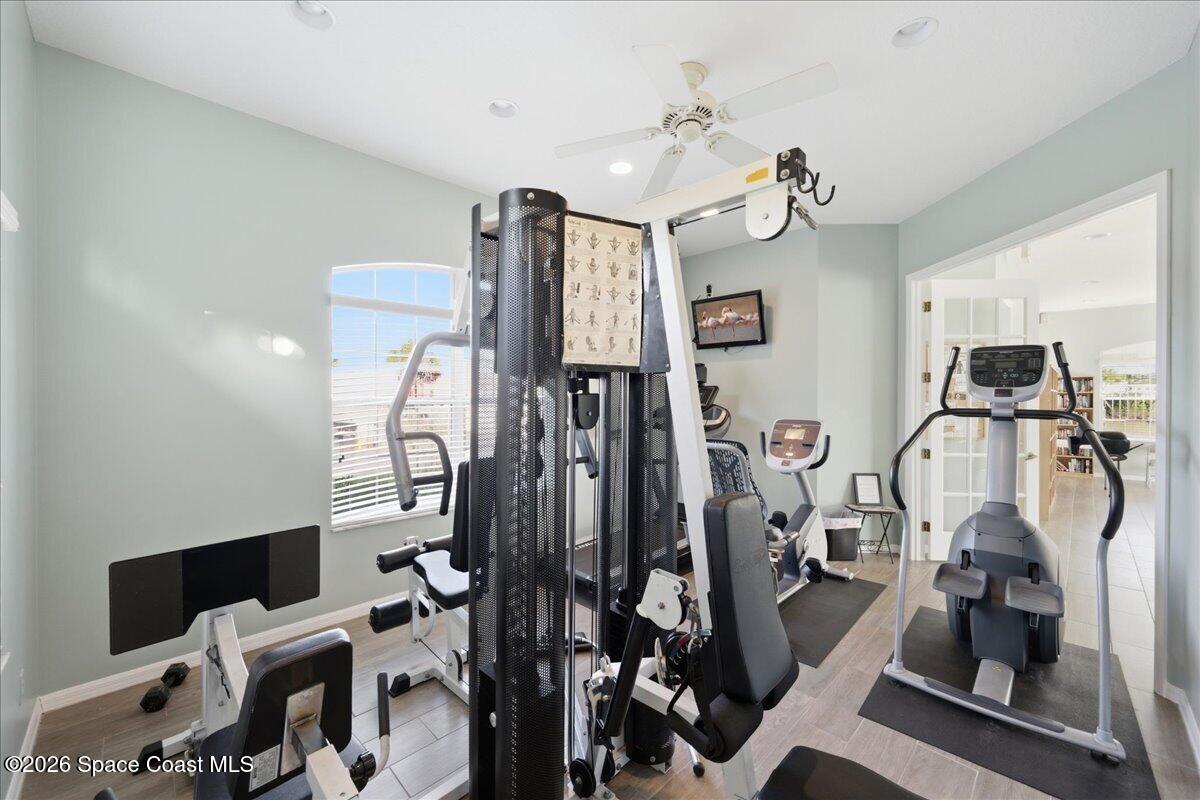
- Amenities: Fitness Center, Gated, Maintenance Grounds, Pool
- Fee: $160
- Frequency: Monthly
- Fee 2: $310
- Frequency 2: Annually
- Fee Includes: Maintenance Grounds
- Senior Community: No
Pets
- Pets Allowed: Yes
Location
- Longitude: -80.704106
- Latitude: 28.19565
- Directions: From Wickham Rd go South on St Andrews to the Entrance of SAWGRASS onto Portage Trail on your right and follow all the way back to the gate at the Summit; once past the gate continue straight to 4570 on your right.
Land Lease
- Land Lease: No
School
Tax, Financial & Listing Details
Listing Details
- List Price: $412,000
- Price Per Square Foot: $255.42
- Date on Market:
- Listing Terms: Cash, Conventional, FHA, VA Loan
- Furnished: Unfurnished
- Home Warranty: No
- Rent Control: No
- Status: Active
MLS Details
- MLS: BrevardMLS
- Listing ID: 1085527
Tax Details
- Annual Tax Amount: $3,499.31
- Tax Year: 2025
- Tax Legal Description: SAWGRASS AT SUNTREE PHASE FOUR LOT 51 BLK A
Price history for 4570 Portage Trail
| Date | Event | Price | Source |
|---|---|---|---|
| listed (Active) | $412,000 | BrevardMLS #1085527 |
Ask a question about 4570 Portage Trail
Hi there — ask anything about this property or the area and the team will get right back to you.
Local real estate advisory services provided by agent with Harrison Real Estate
Listed by Maggie Schultz with Areal Estate Service Team
The data relating to real estate for sale on this website comes in part from the Internet Data exchange program of Brevard MLS. IDX information is provided exclusively for consumers' personal, non-commercial use and may not be used for any purpose other than to identify prospective properties consumers may be interested in purchasing. Information deemed reliable but not guaranteed. Copyright © 2026 Brevard MLS. All Rights Reserved.
You agree to Harrison Real Estate Terms of Use and Privacy Policy. By choosing to contact a property, you also agree that Harrison Real Estate and its associates may call, text, or email you regarding any inquiries or activities you submit through our website. This may involve the use of automated means and prerecorded or artificial voices.