
4865 Revenna Court 201, Melbourne, FL 32904
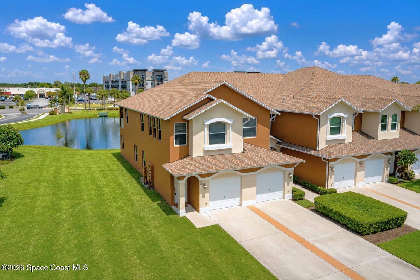
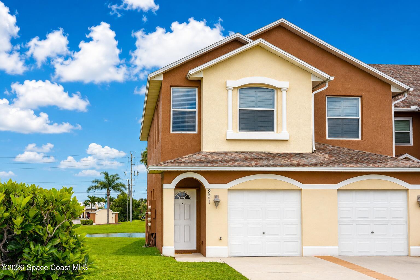
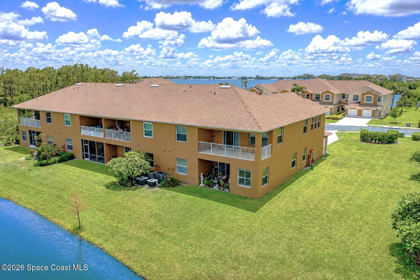
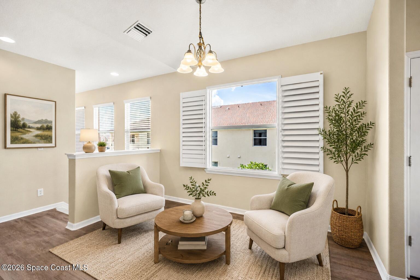
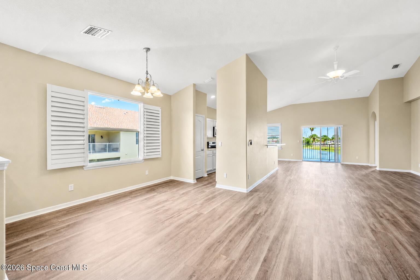
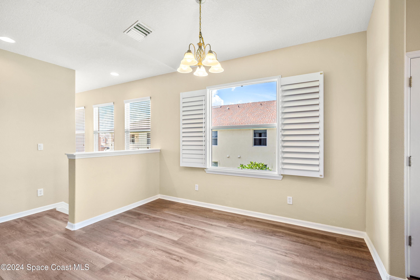
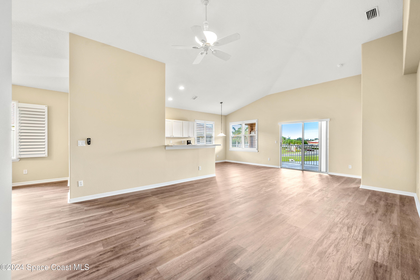
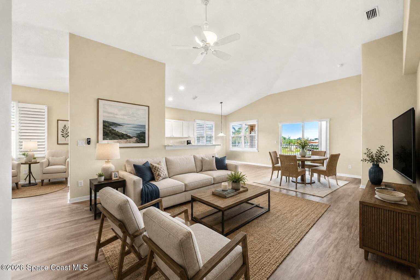
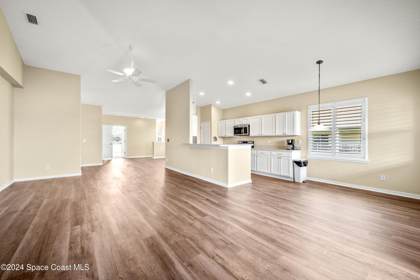
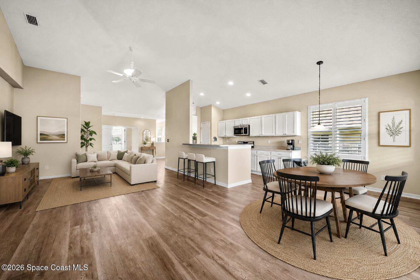
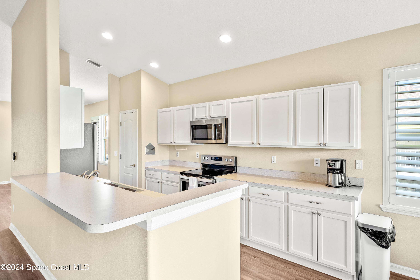
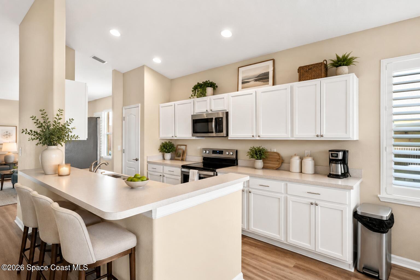
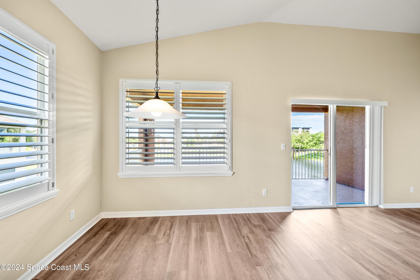
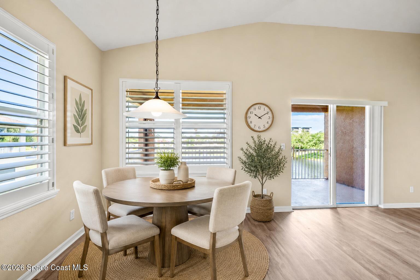
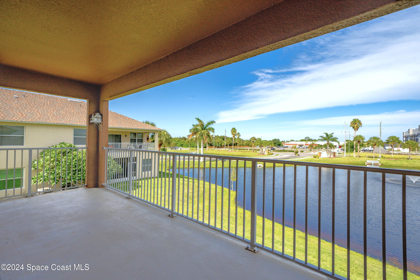
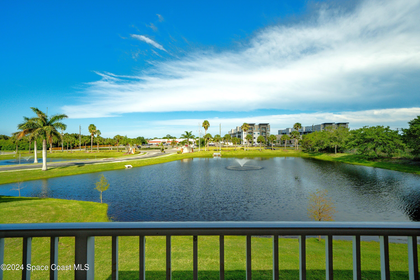
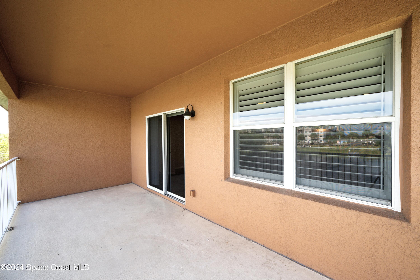
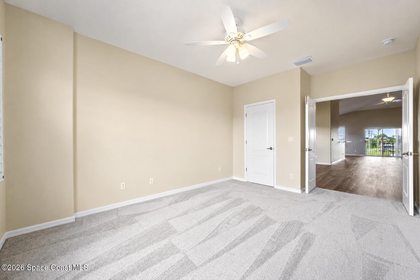
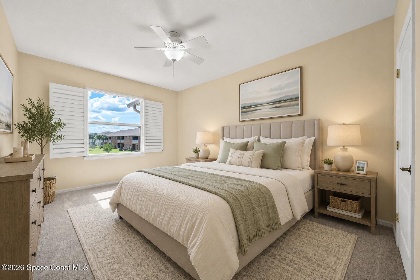
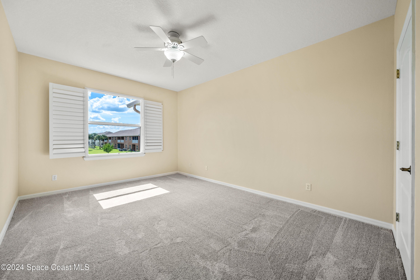
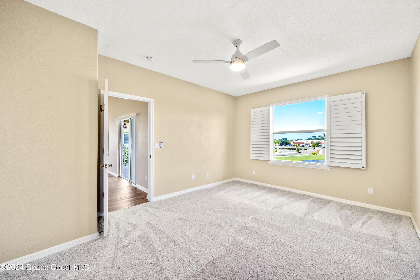
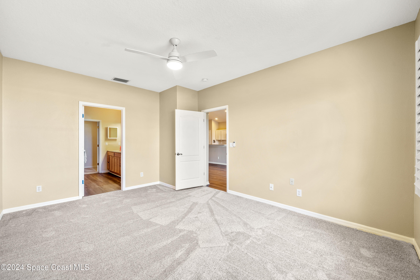
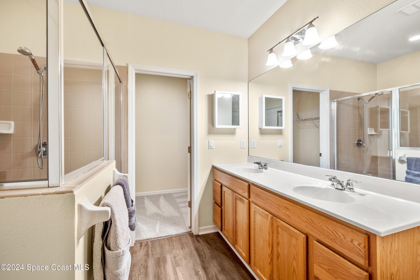
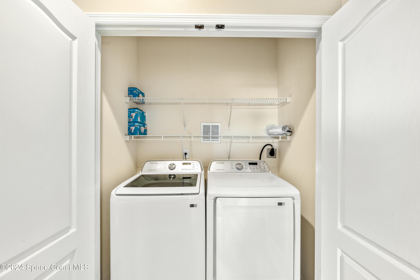
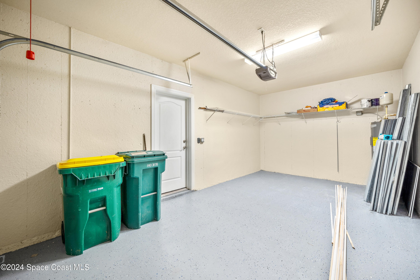
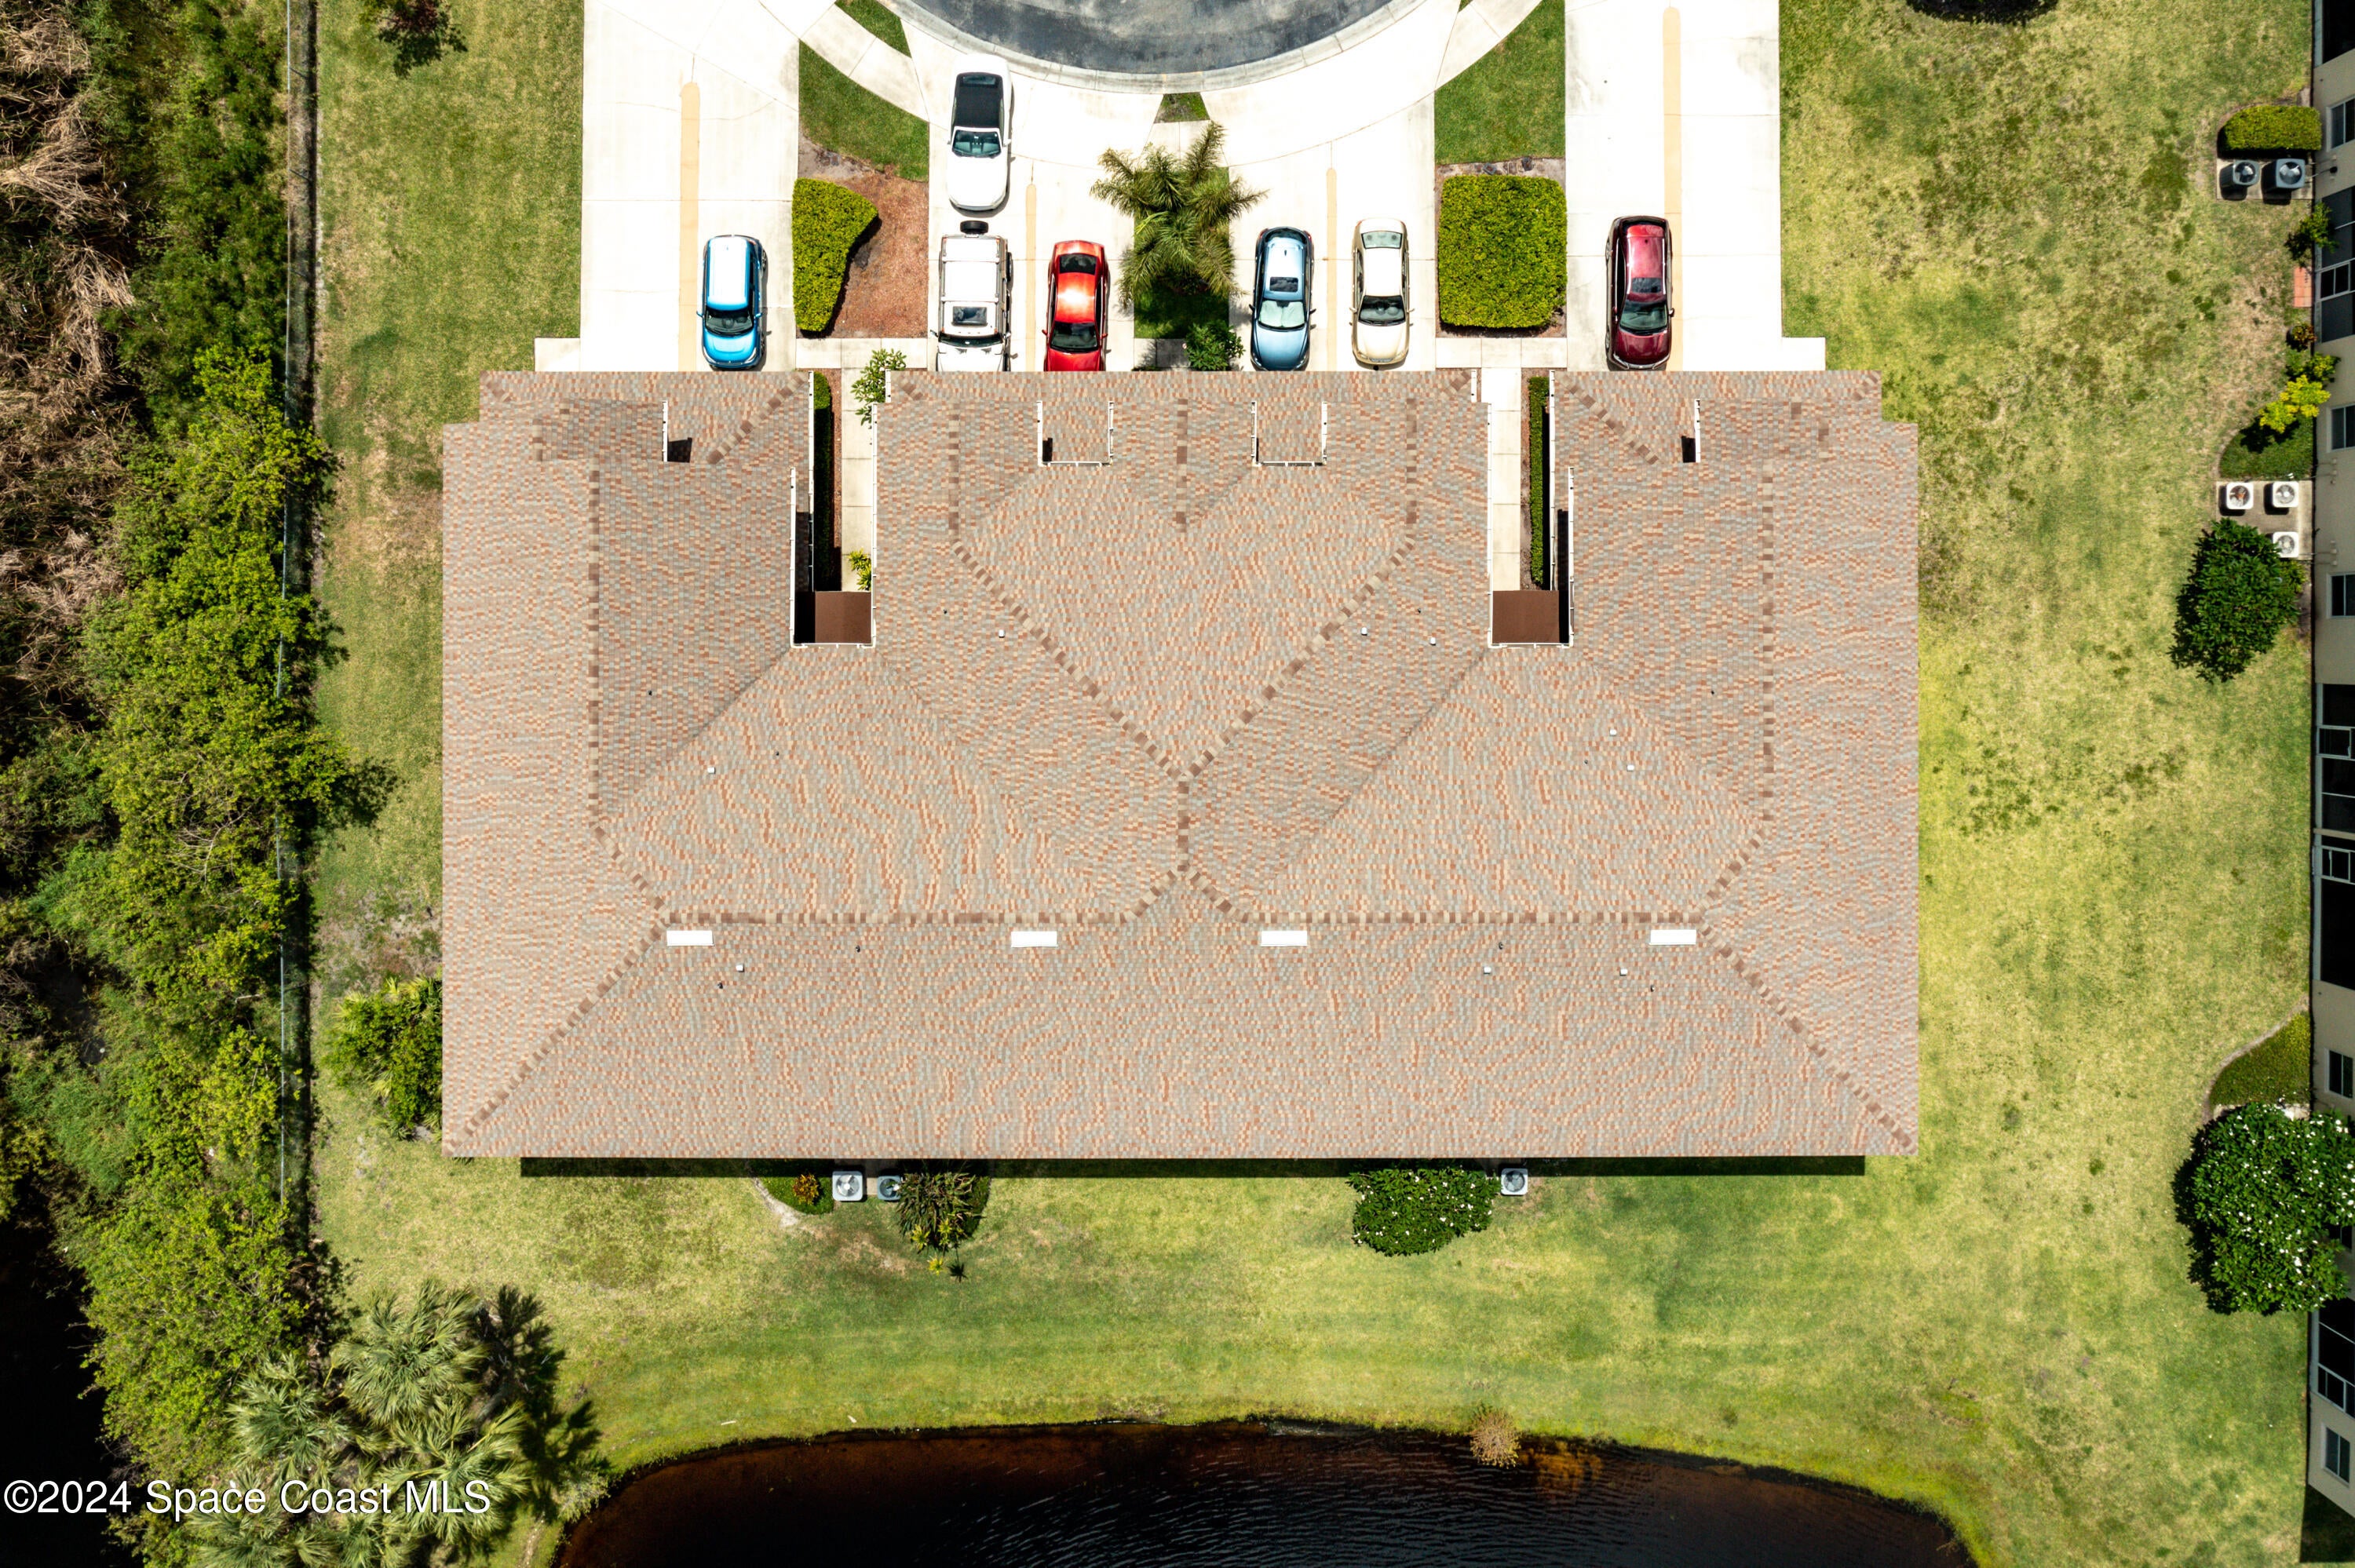
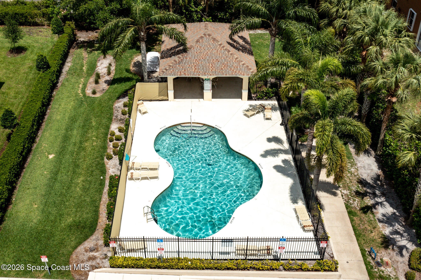
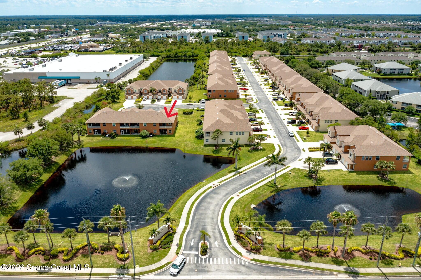
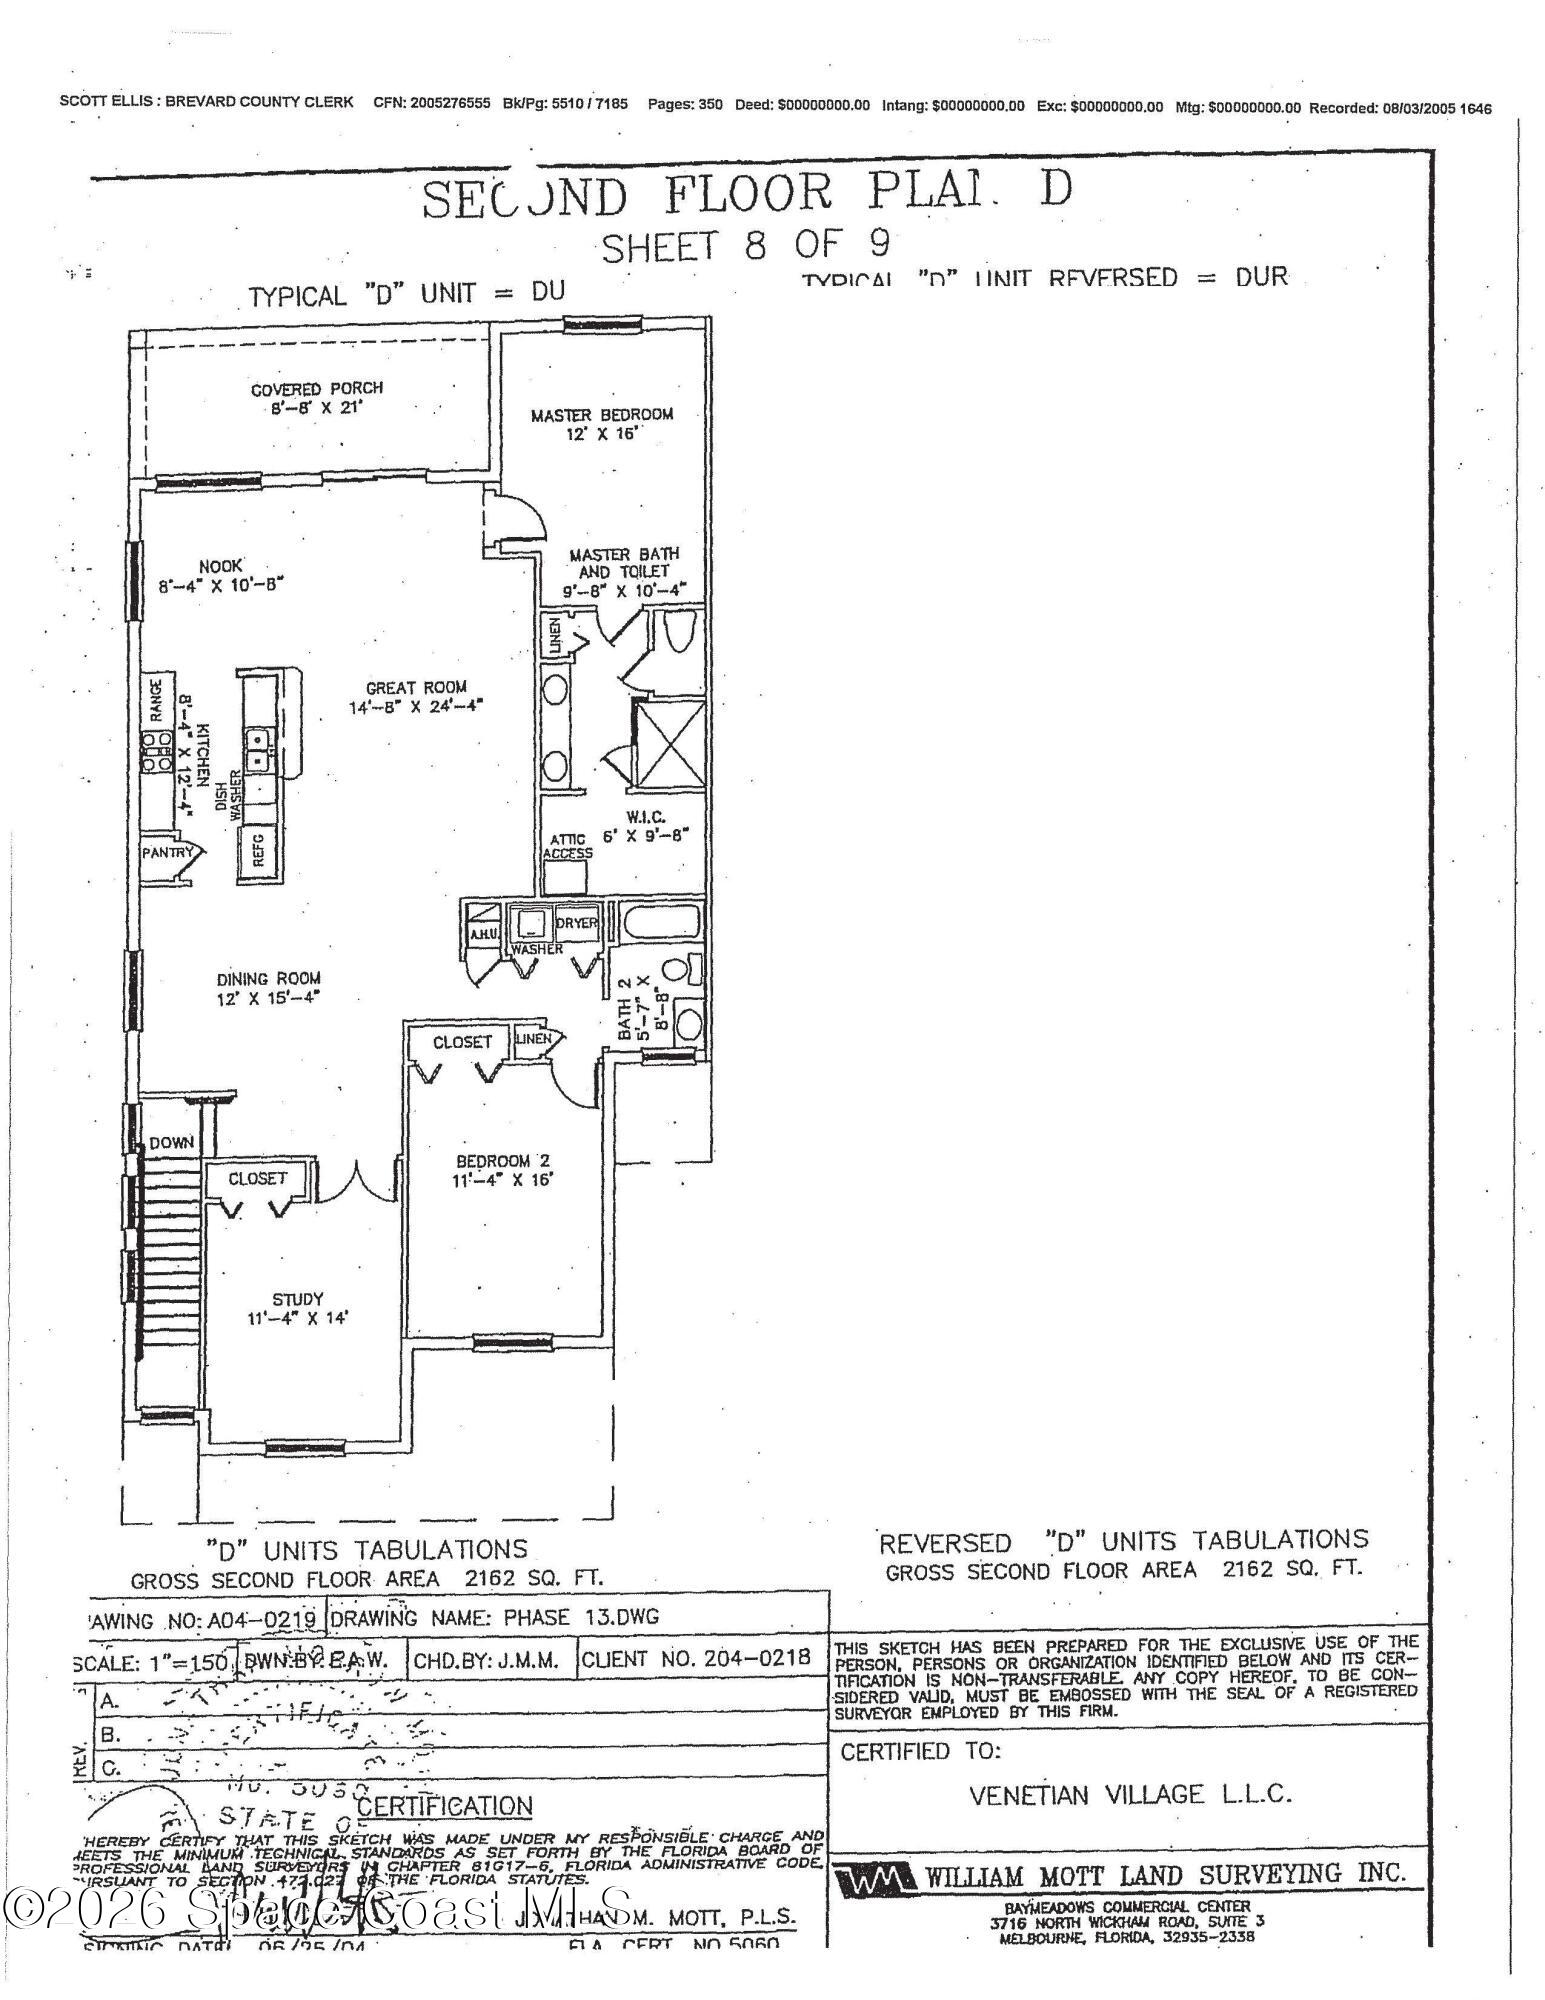
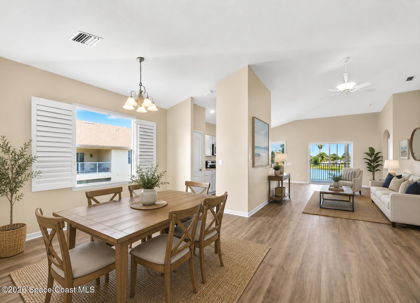
Beautiful 3bdrm/2bath/1Car End Unit Townhome, Overlooking the Pond in Venetian Village Community. Largest Unit Offering 1860 liv. sqft., Built in 2007, Strong CBS Construction. This well-maintained Unit has modern updates, which include Luxury Vinyl Plank flooring throughout w/carpet in the bedrooms, fresh interior paint, stainless steel appliances and washer/dryer included. The open-concept layout boasts high vaulted ceilings and a split floor plan, creating a spacious and airy feel. The living area is located on the second floor, providing privacy and scenic views from the large balcony overlooking the serene pond. The entry-level includes a foyer and a spacious attached one-car garage. Extended Driveway that fits 3 cars comfortably. Residents of Venetian Village enjoy access to community amenities, including a sparkling pool and lawn care services. Ideally situated near shopping, dining, and entertainment. This townhome is in a highly desirable location!
Location of 4865 Revenna Court 201
4865 Revenna Court 201 property details
Interior
Bedrooms & Bathrooms
- Bedrooms: 3
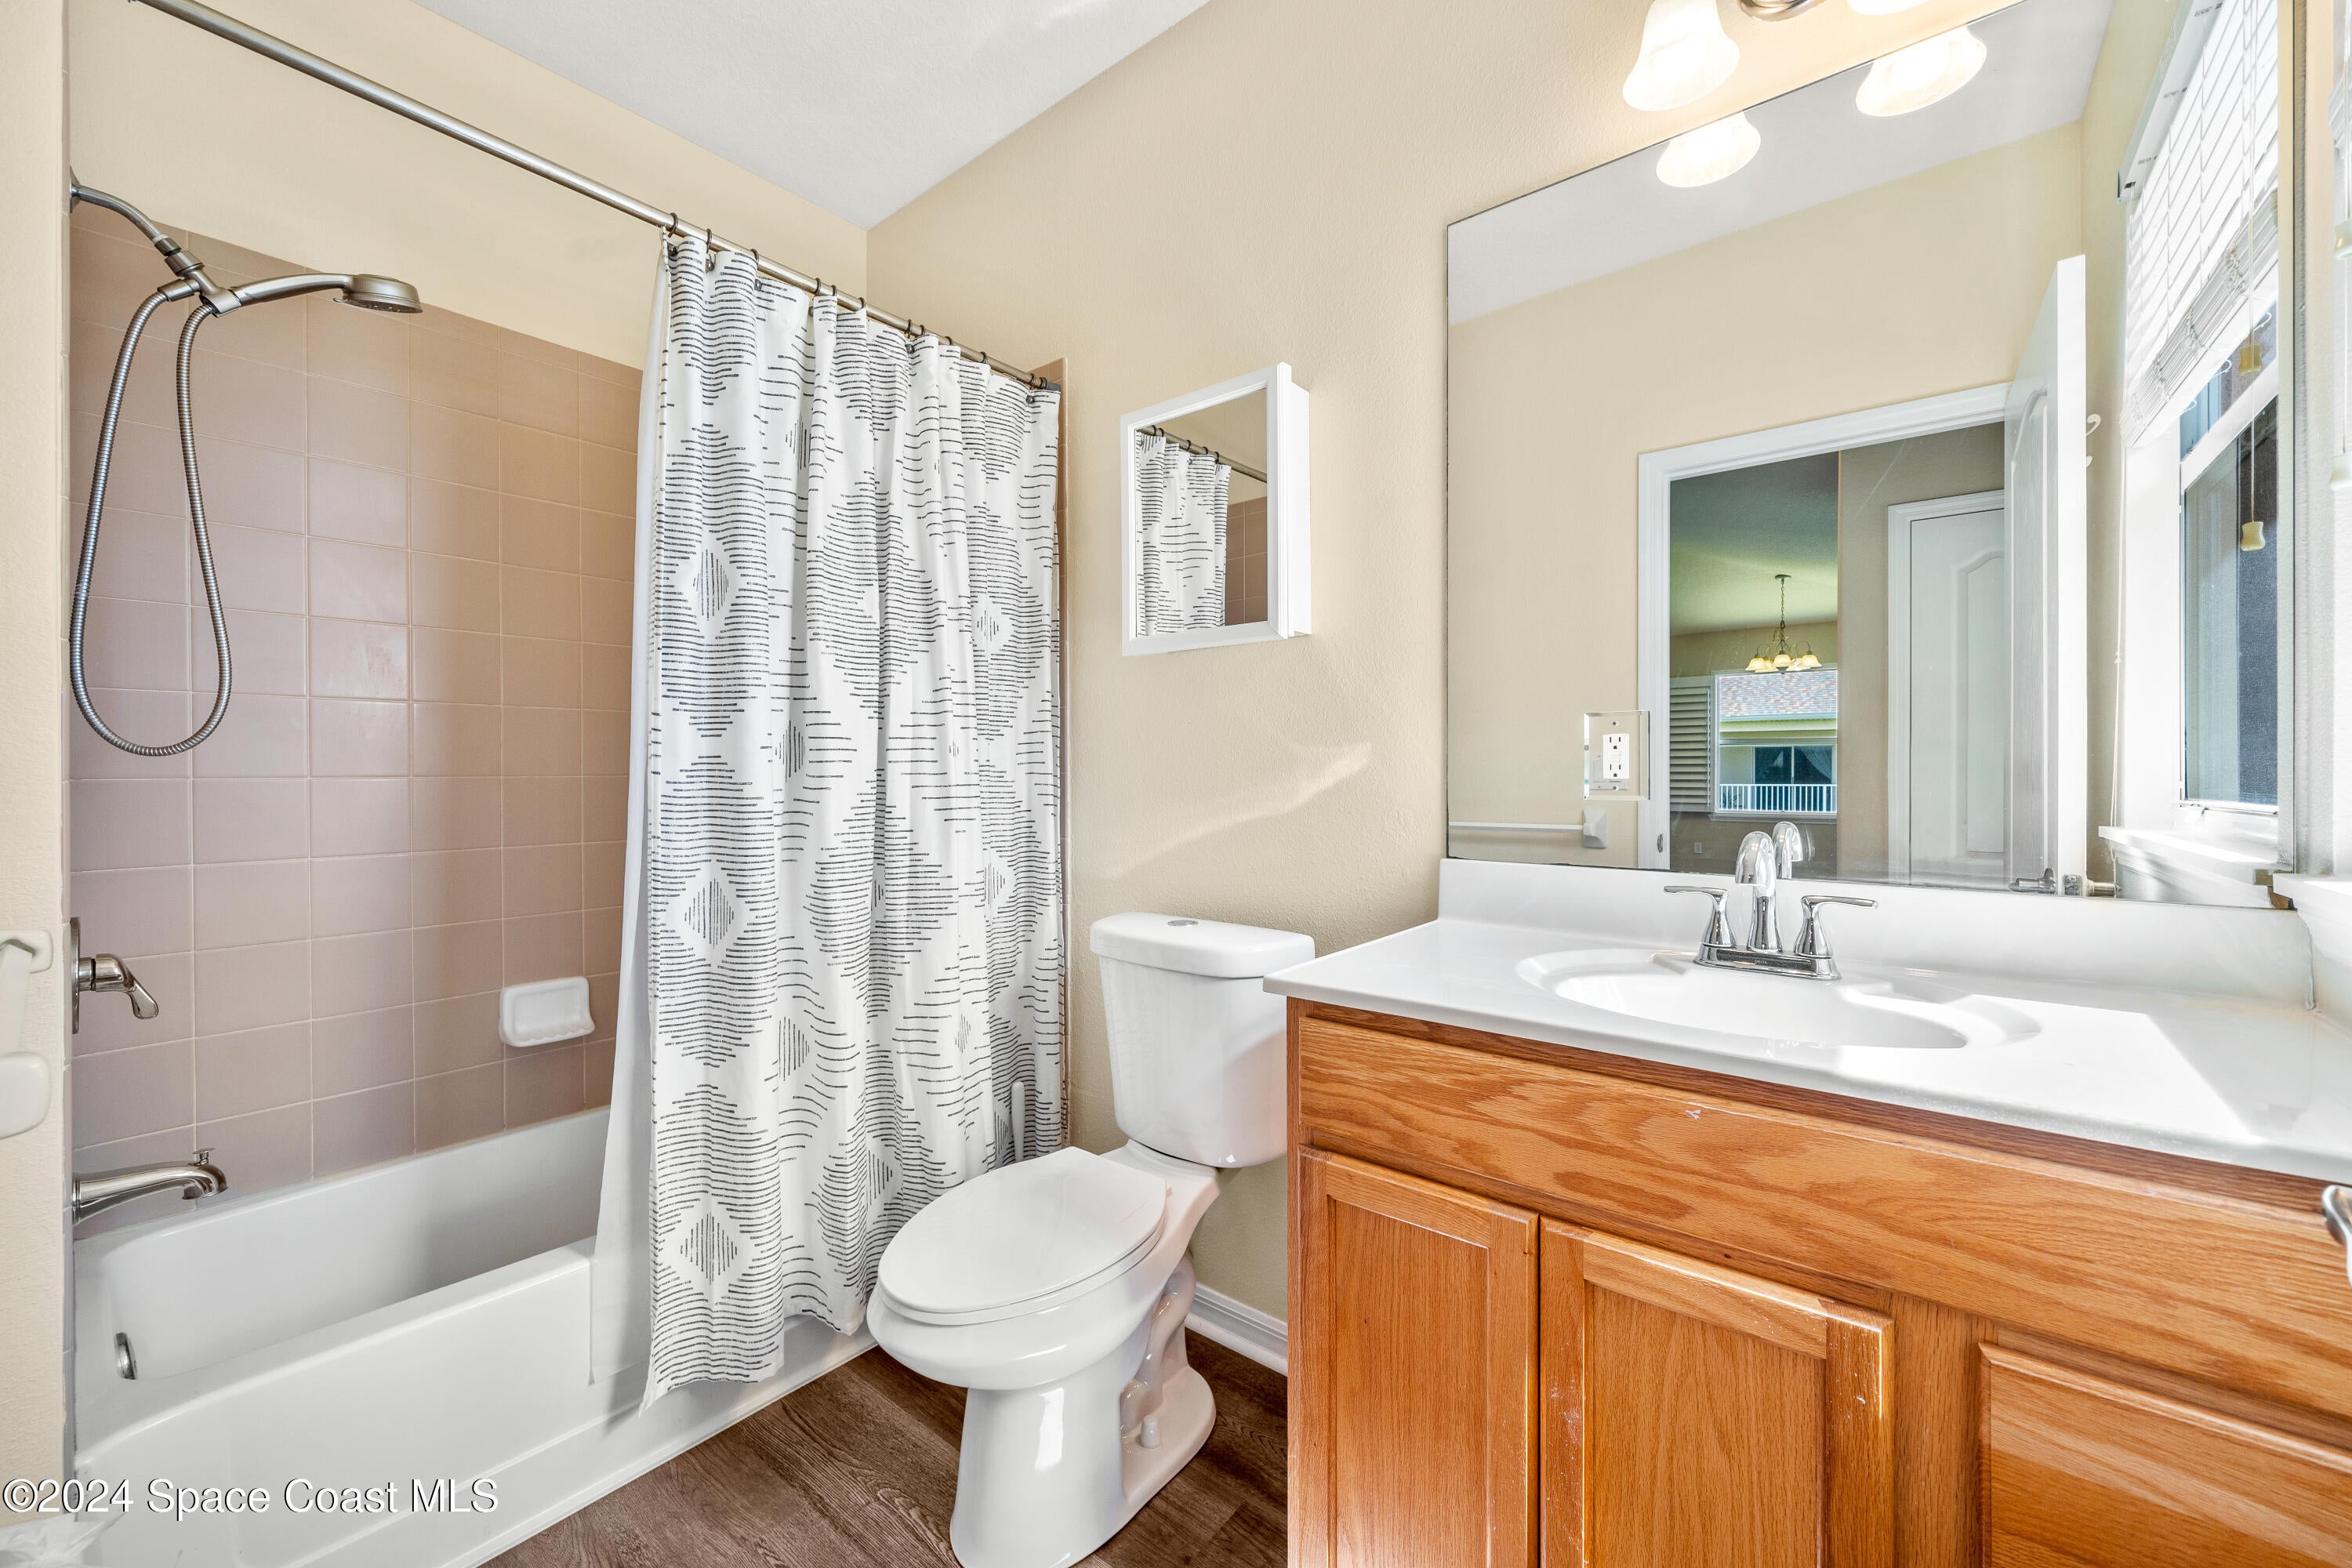
- Bathrooms: 2
- Full Bathrooms: 2
Appliances
- Included: Dishwasher, Disposal, Dryer, Electric Oven, Electric Range, Electric Water Heater, Microwave, Refrigerator, Washer
- Laundry: In Unit, Upper Level
Heating
- Heating: Central, Electric
Cooling
- Cooling: Central Air, Ceiling Fan(s), Electric
Features
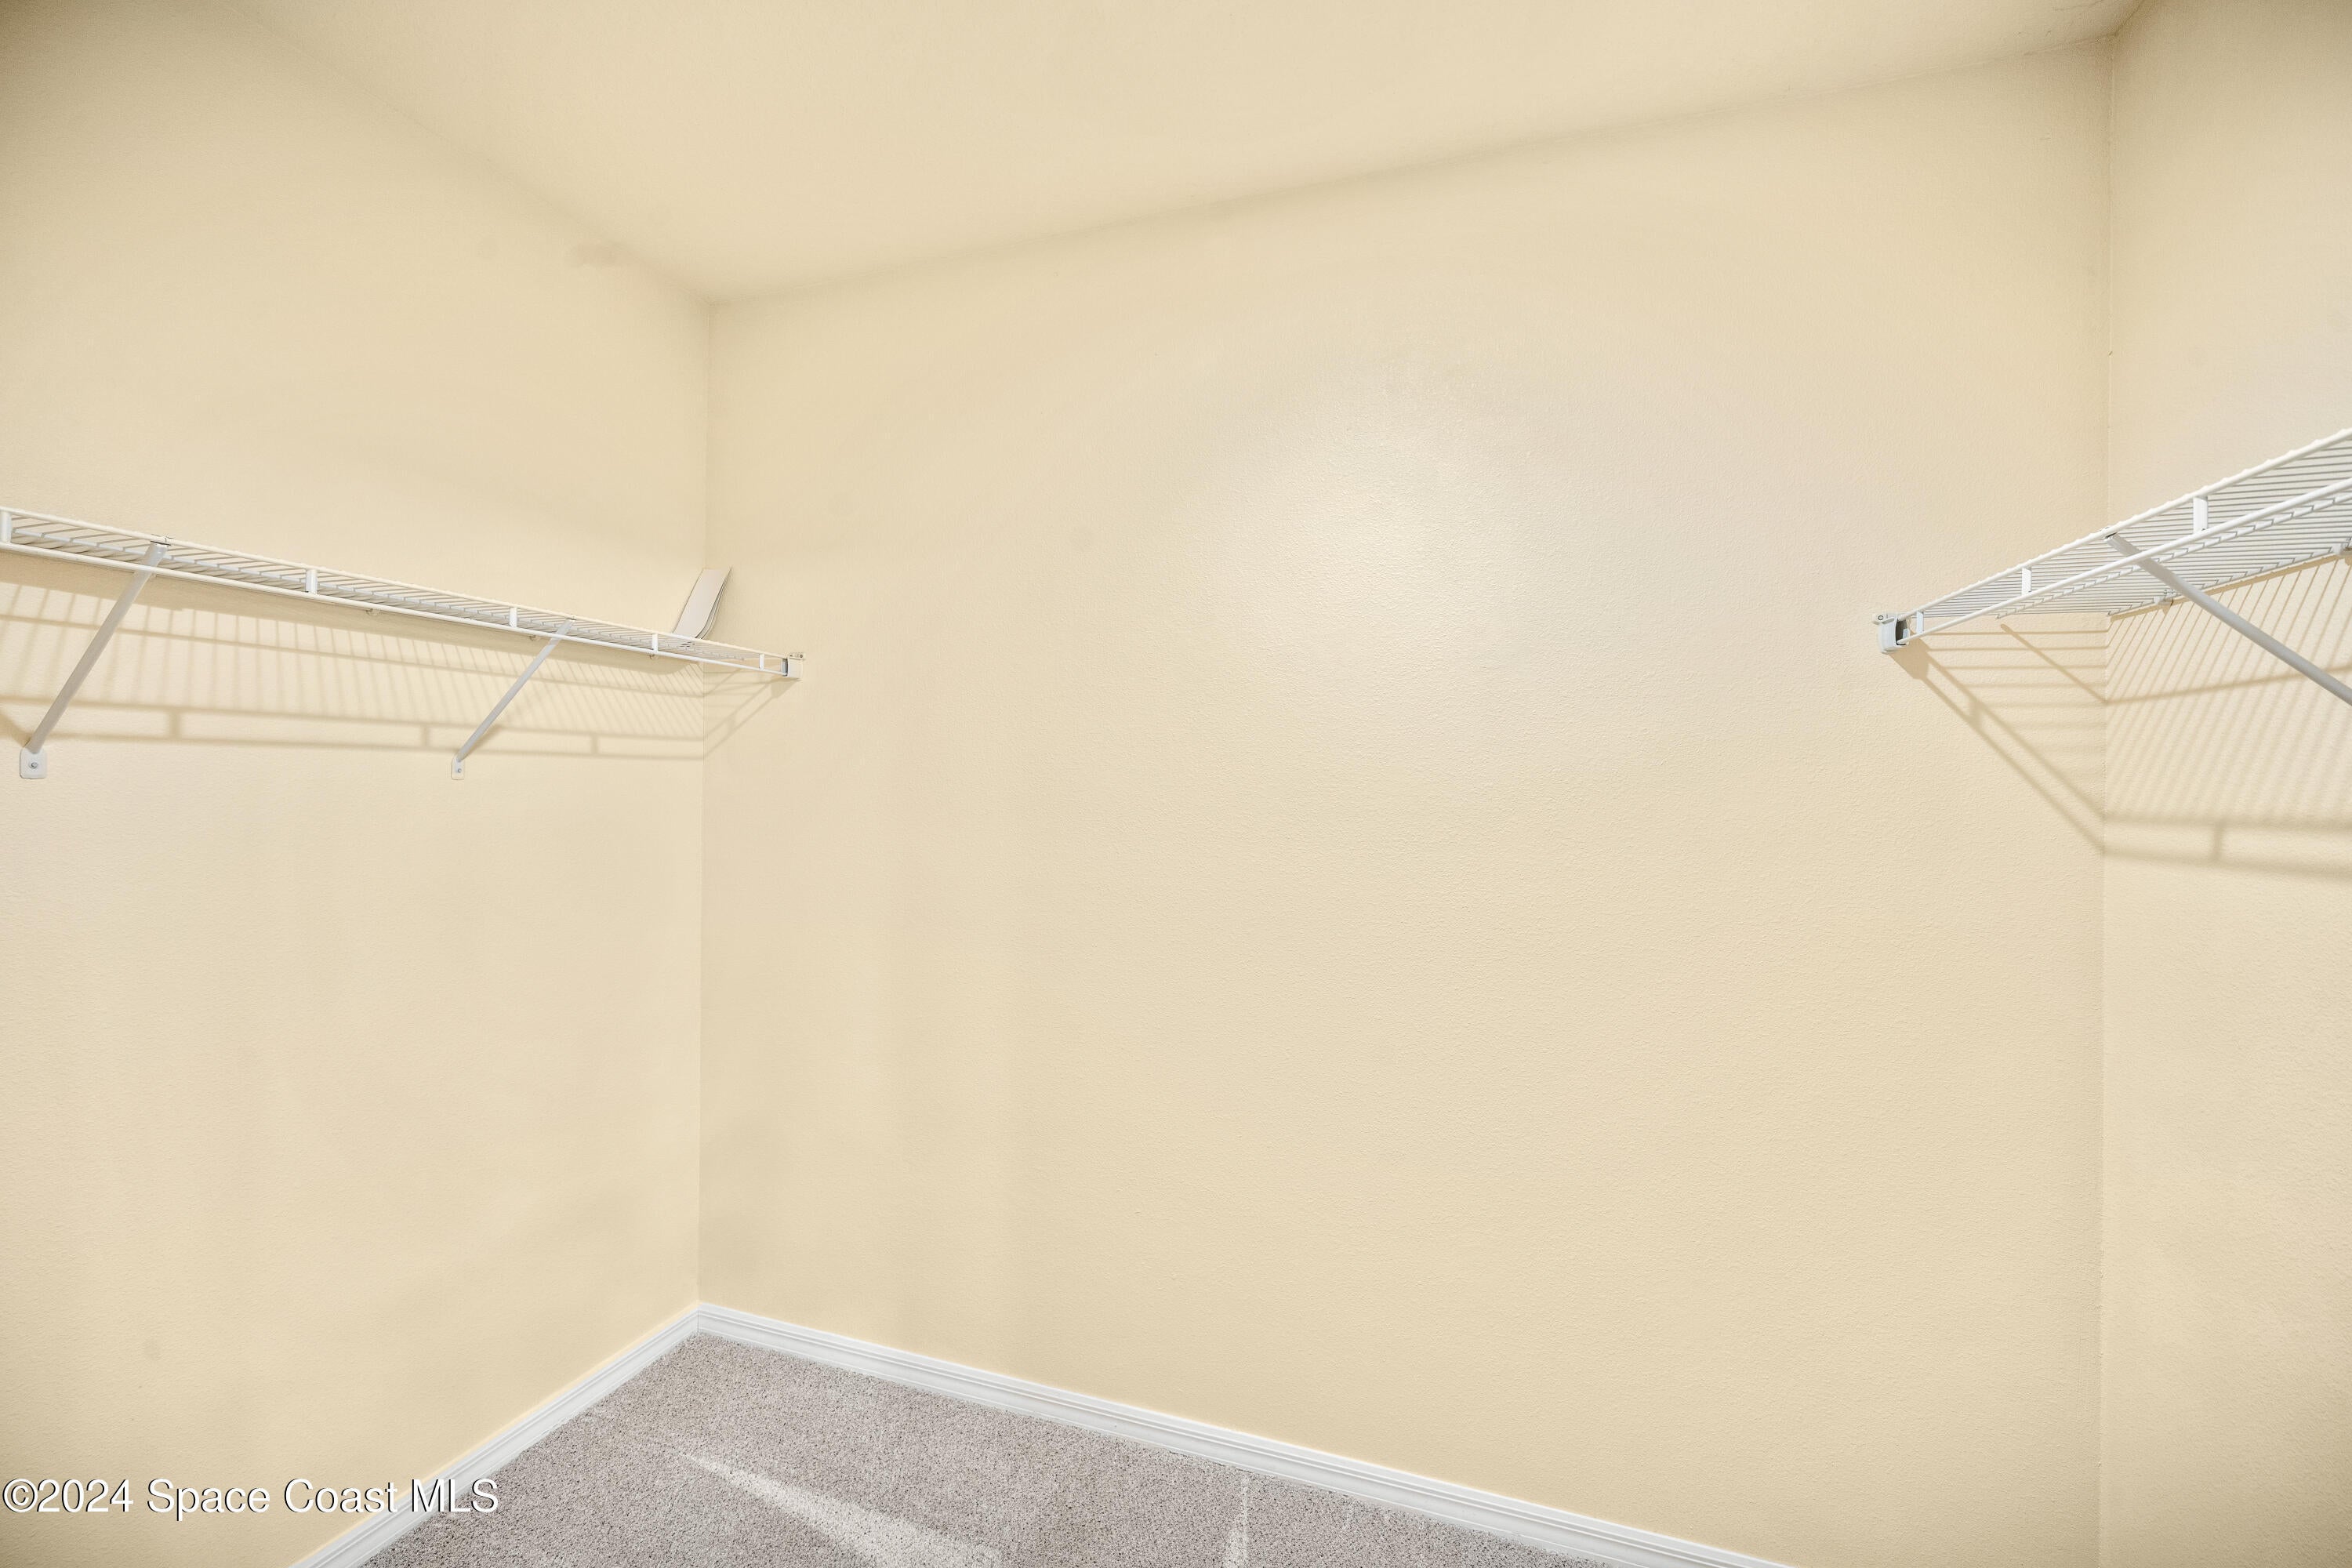
- Interior Features: Breakfast Bar, Ceiling Fan(s), Entrance Foyer, Open Floorplan, Pantry, Vaulted Ceiling(s), Walk-In Closet(s)
- Flooring: Carpet
- Fireplace: No
Interior Area
- Total Living Area: 1860
- Source: Public Records
Video & Virtual Tour
- Virtual Tour: View tour
Property
Features
- Exterior Features: Balcony
- Patio & Porch: Covered, Rear Porch
- Security Features: Smoke Detector(s)
- Has Private Pool: No
- Has Spa: No
- Horses: No
View
- Has View: Yes
- View: Pond, Water
Lot
- Size: 2,178 sq ft
- Acres: 0.05
- Features: Cul-De-Sac, Sprinklers In Front, Sprinklers In Rear, Waterfront
Accessibility
- Levels: One
- Entry Level: 1
Parking
- Garage: Yes
- Total Spaces: 1
- Parking Features: Additional Parking, Attached, Garage, Garage Door Opener
- Carport: No
- Open Parking: No
Waterfront
- Has Waterfront: No
- Waterfront Features: Pond
Basement
- Basement: No
Mobile Home
- Mobile Home Remains: No
Construction
Type & Style
- Home Type: Residential
- Architectural Style: Traditional
- Property Sub Type: Townhouse
Materials
- Construction Materials: Block, Concrete, Stucco
- Roof: Shingle
Builder / Condition
- Year Built: 2007
- Condition: Updated/Remodeled
- New Construction: No
Building
- Building Exposure: West
Utilities & Green Energy
Utilities
- Electric on Property: No
- Water: Public
- Sewer: Public Sewer
- Utilities: Cable Available, Cable Connected, Electricity Connected, Sewer Connected, Water Connected
- Road Surface Type: Asphalt
Green Energy
- Energy Efficient: No
Community & HOA
Community
- Subdivision: Venetian Village Condo Ph Ii Thru Xiii
- Zip/Postal Code: 32904
- City/Town: Melbourne
- City/Region: Melbourne-Brevard
- County/Parish: Brevard
- State/Province: FL
- Country Region: US-FL
HOA
- Has HOA: Yes
- Amenities: Maintenance Grounds, Pool
- Fee: $315
- Frequency: Monthly
- Fee Includes: Maintenance Grounds, Maintenance Structure
- Senior Community: No
Pets
- Pets Allowed: Breed Restrictions, Cats OK, Dogs OK, Number Limit, Size Limit, Yes
Location
- Longitude: -80.64095
- Latitude: 28.04063
- Directions: west on Venetian dr first left onto Revenna ct. last house on east (far left) side of revenna ct in cul-da-sac.
Land Lease
- Land Lease: No
School
Tax, Financial & Listing Details
Listing Details
- List Price: $280,000
- Price Per Square Foot: $150.54
- Date on Market:
- Listing Terms: Assumable, Cash, Conventional, FHA, VA Loan
- Furnished: Unfurnished
- Home Warranty: No
- Rent Control: No
- Status: Active
MLS Details
- MLS: BrevardMLS
- Listing ID: 1082803
Tax Details
- Annual Tax Amount: $4,222.44
- Tax Year: 2025
- Tax Legal Description: VENETIAN VILLAGE CONDO PH II THRU XIII UNIT 4-201 VENETIAN VILLAGE CONDO PHASES II THRU XIII AS DESC IN ORB 5512 PG 6908 AND ALL AMENDMENTS THERETO
Price history for 4865 Revenna Court 201
| Date | Event | Price | Source |
|---|---|---|---|
| listed (Coming Soon) | $280,000 | BrevardMLS #1082803 | |
| status changed (Active) | — | BrevardMLS #1082803 |
Ask a question about 4865 Revenna Court 201
Hi there — ask anything about this property or the area and the team will get right back to you.
Local real estate advisory services provided by agent with Harrison Real Estate
Listed by Rhonda Pavone with Re/max Aerospace Realty
The data relating to real estate for sale on this website comes in part from the Internet Data exchange program of Brevard MLS. IDX information is provided exclusively for consumers' personal, non-commercial use and may not be used for any purpose other than to identify prospective properties consumers may be interested in purchasing. Information deemed reliable but not guaranteed. Copyright © 2026 Brevard MLS. All Rights Reserved.
You agree to Harrison Real Estate Terms of Use and Privacy Policy. By choosing to contact a property, you also agree that Harrison Real Estate and its associates may call, text, or email you regarding any inquiries or activities you submit through our website. This may involve the use of automated means and prerecorded or artificial voices.