


5685 Lake Washington Road, Melbourne, FL 32934
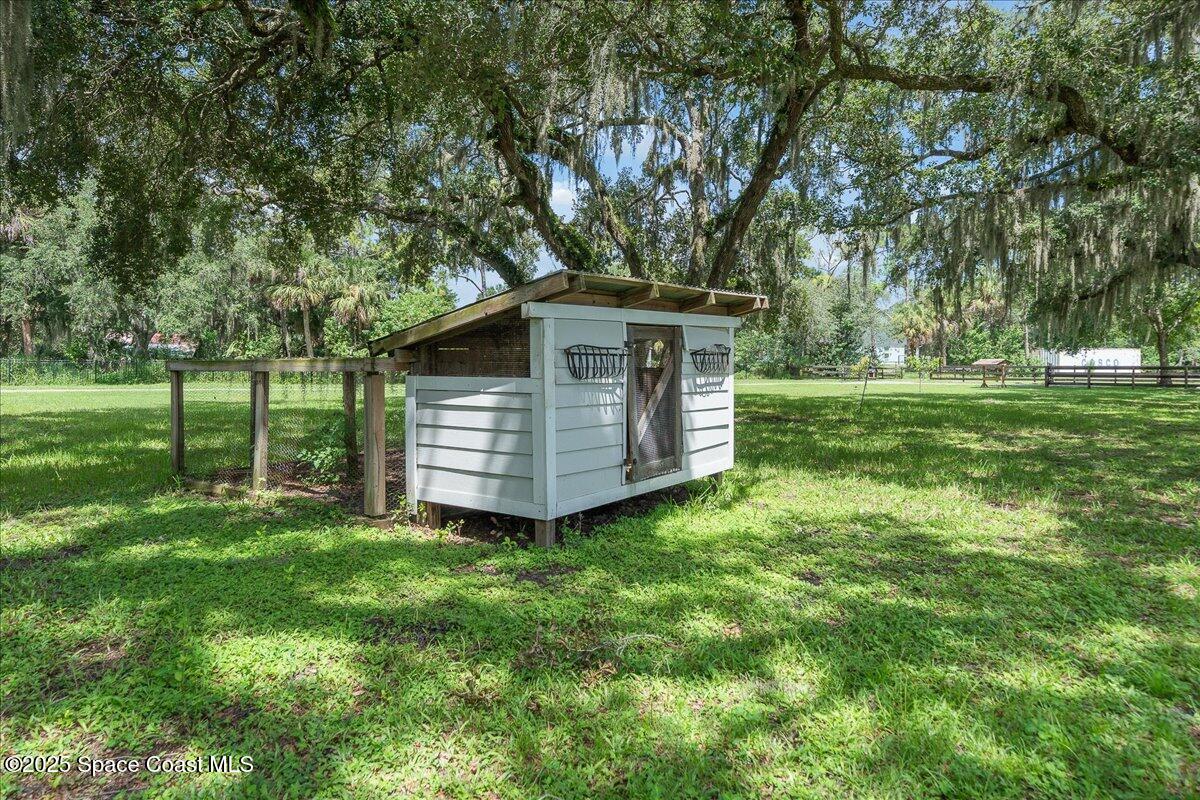
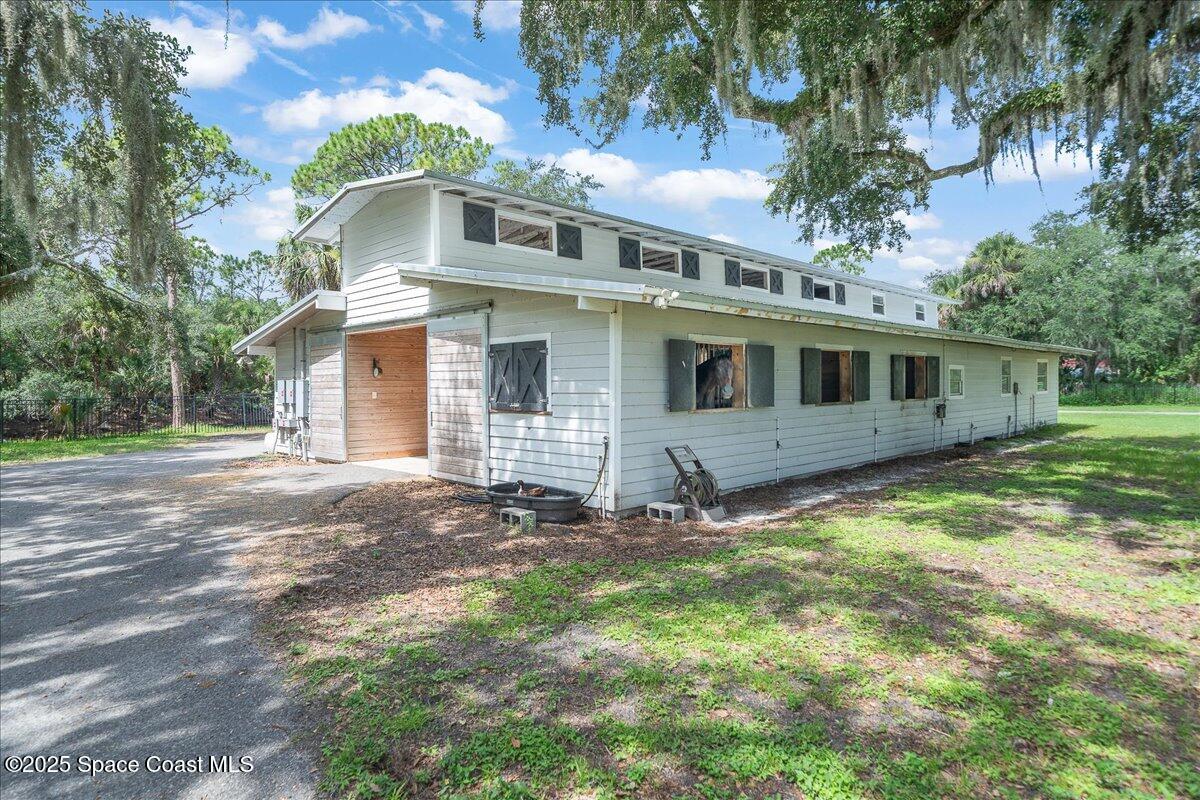
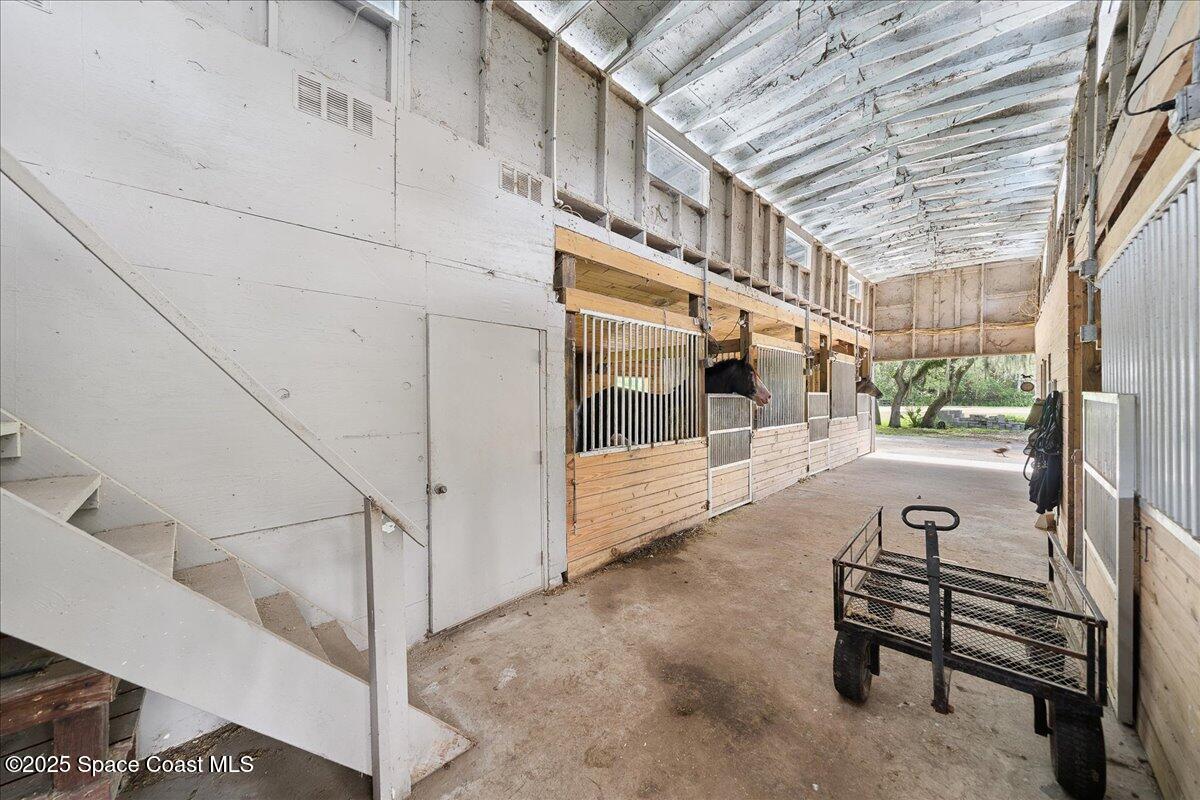
**ASSUMABLE 4.25% LOAN** Private Equestrian Oasis in the Heart of Melbourne - 5.5 Acres of Luxury Living
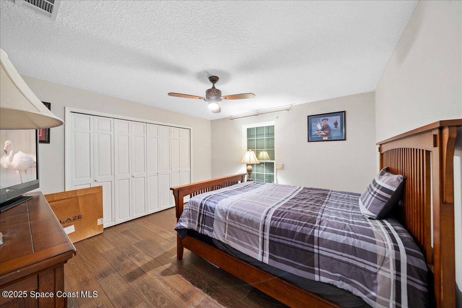
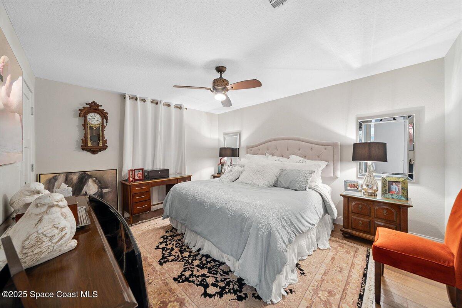
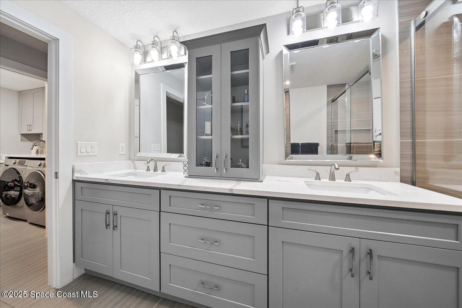
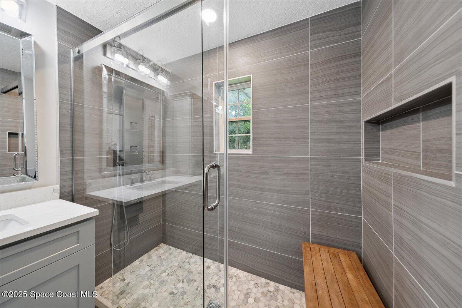
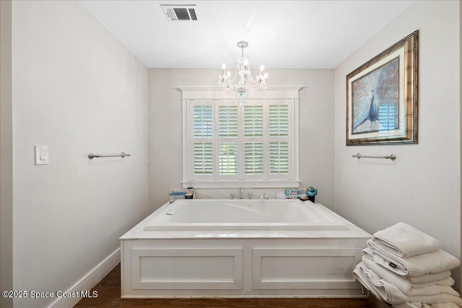
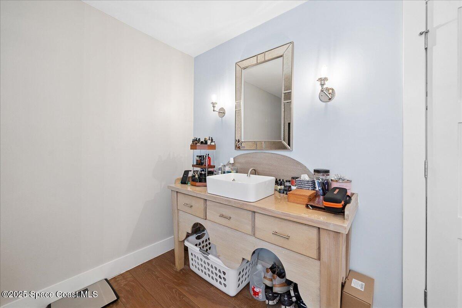
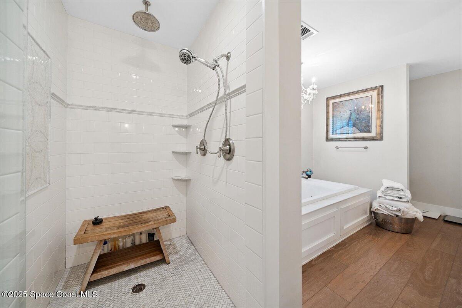
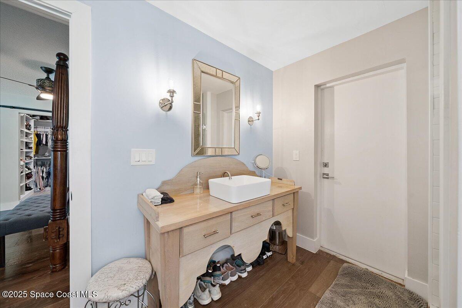
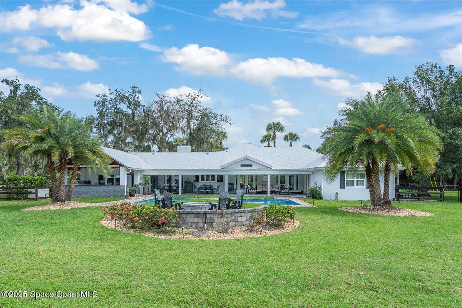
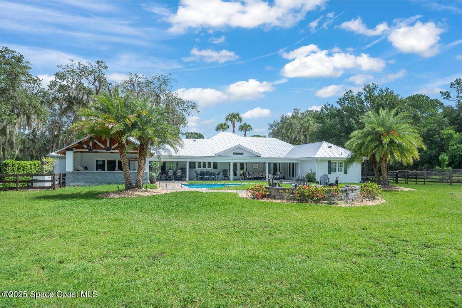
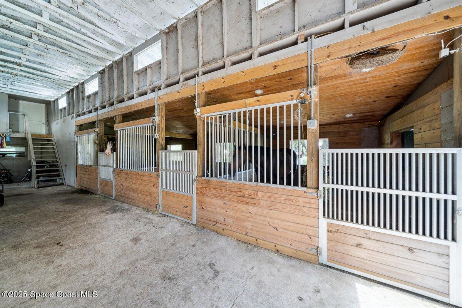
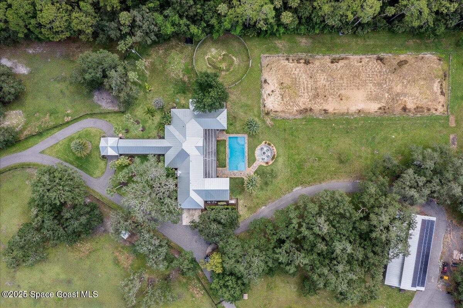
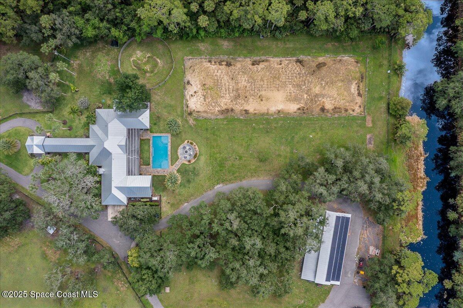
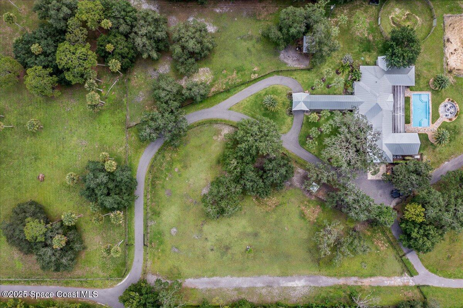
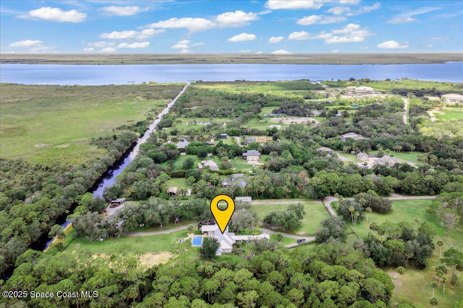
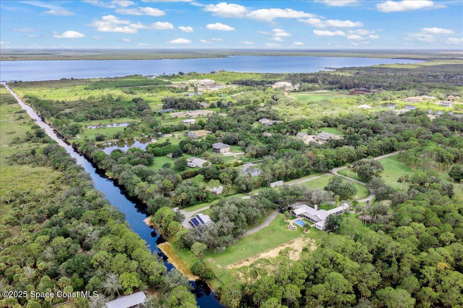
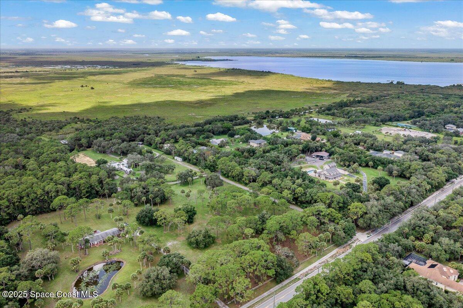
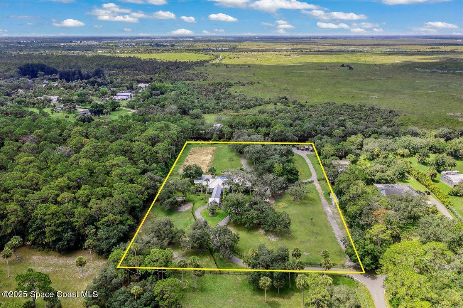
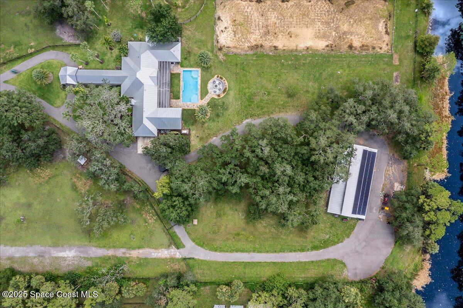
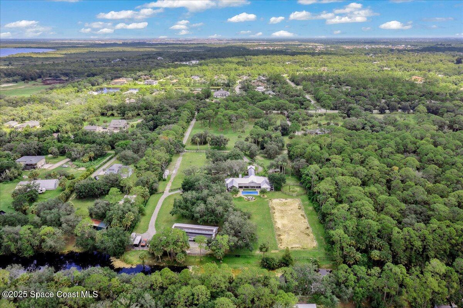
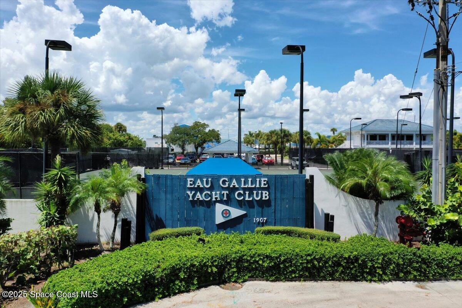
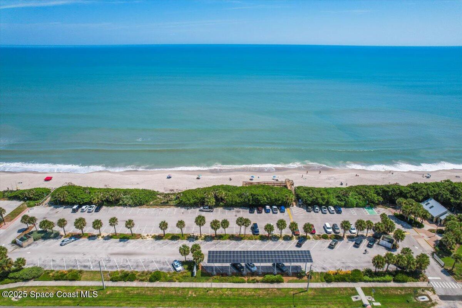
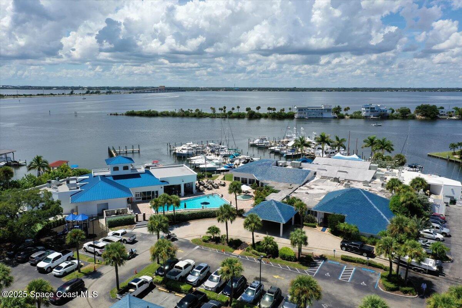
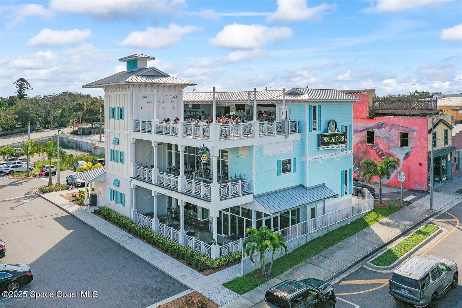
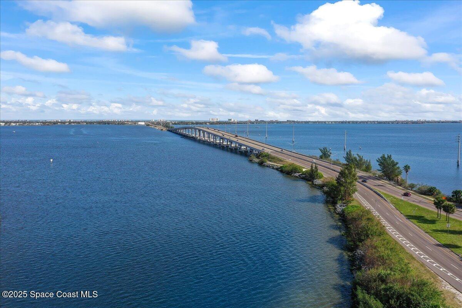
Welcome to your dream retreat -- a fully renovated 4-bedroom, 3-bathroom estate set on 5.5 secluded acres in the heart of Melbourne, Florida. This rare property offers a harmonious blend of tranquil country living with immediate access to upscale shopping, fine dining, and Florida's stunning coastline.
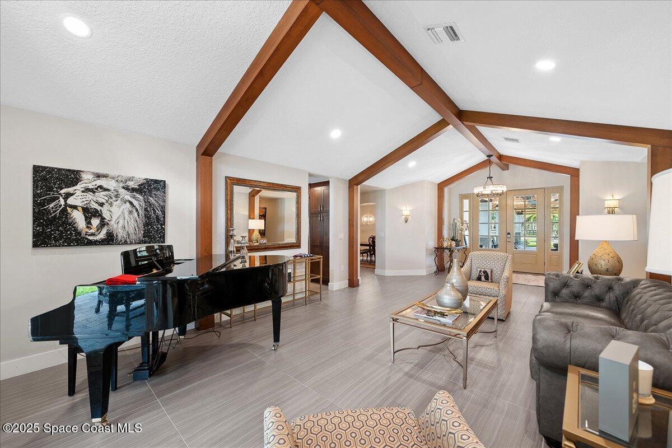
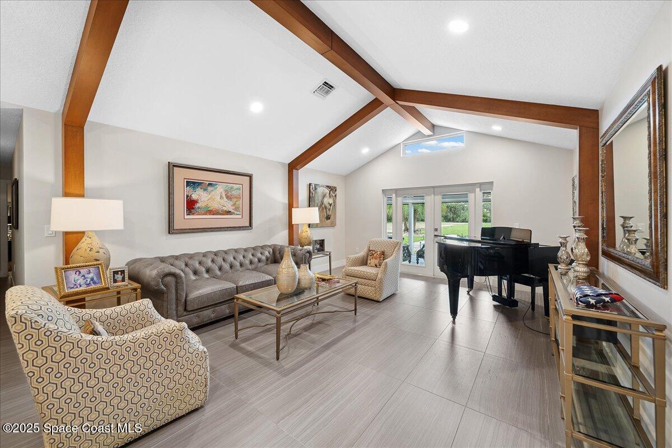
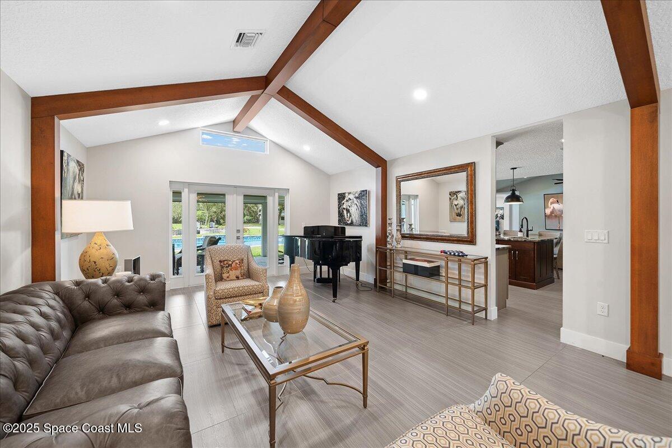
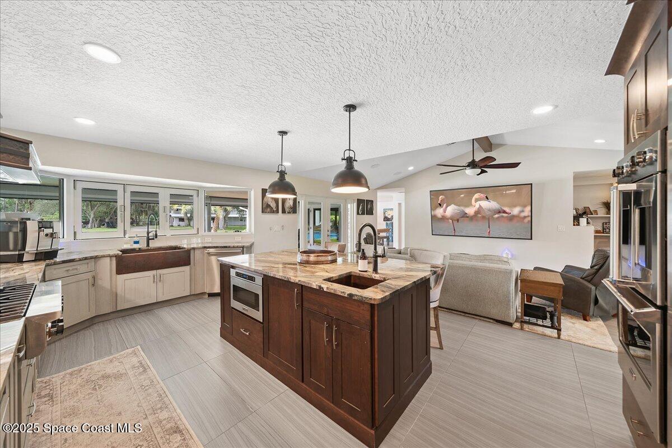
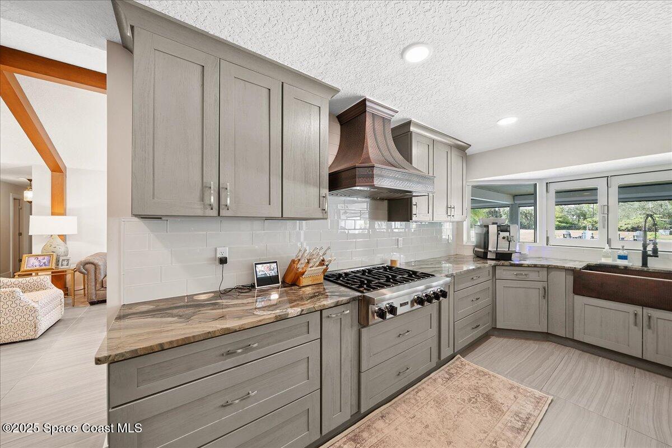
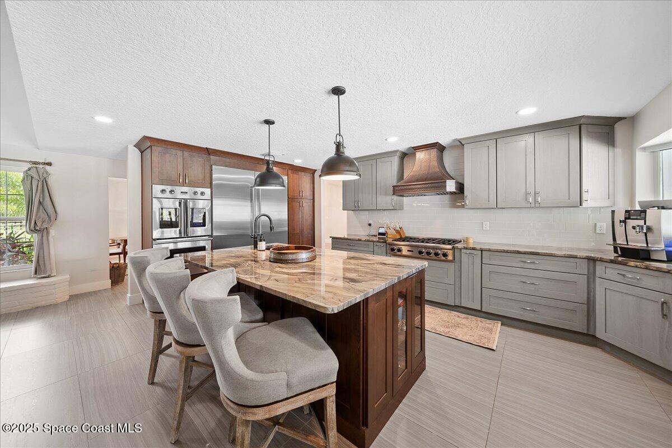
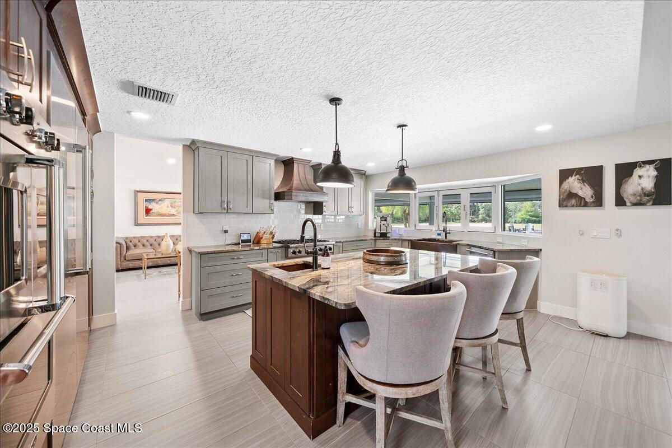
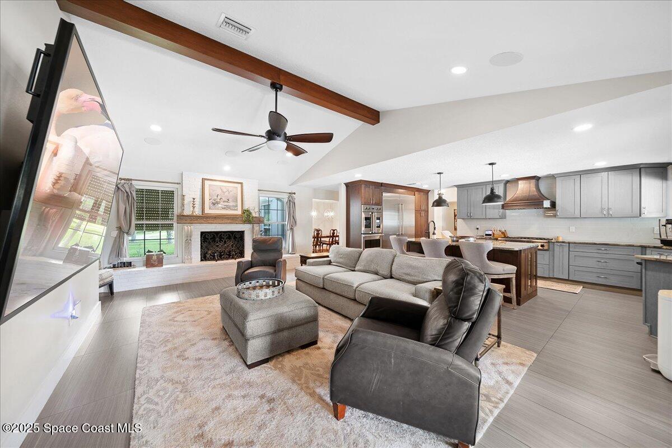
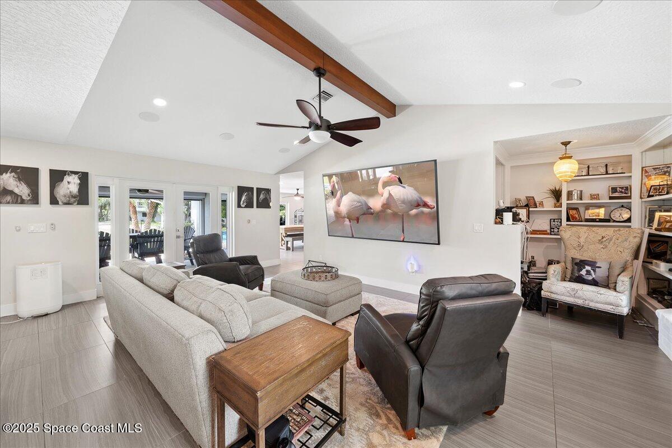
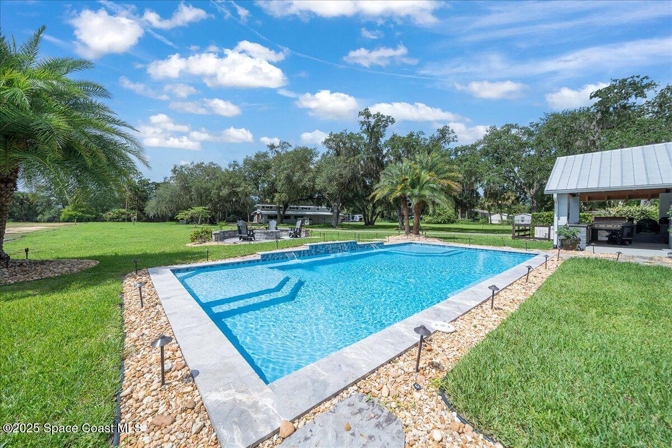
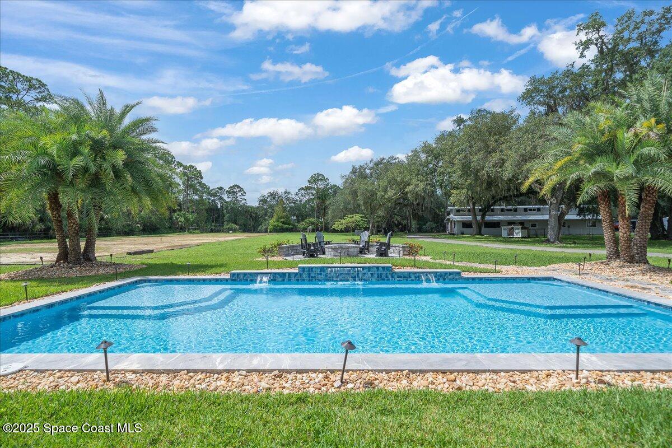
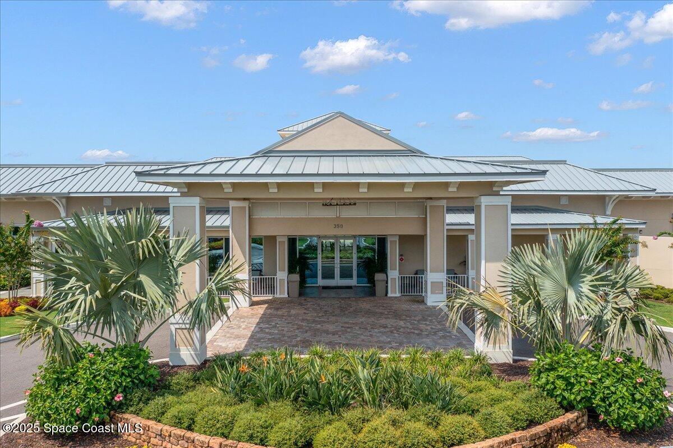
From the moment you arrive beneath the newly constructed porte-cochere, you'll sense the craftsmanship and care that define this estate. Step inside to soaring vaulted ceilings with exposed beams, rich textures, and an inviting gas fireplace that anchors the open-concept living space. At the heart of the home is a chef's dream kitchen, equipped with premium Viking appliances, a gas range, and custom finishes -- all overlooking your private backyard sanctuary. Just outside, a newly built resort-style pool with dual sun shelves invites you to unwind or entertain in pure Florida
Location of 5685 Lake Washington Road
5685 Lake Washington Road property details
Interior
Bedrooms & Bathrooms
- Bedrooms: 4
- Bathrooms: 3
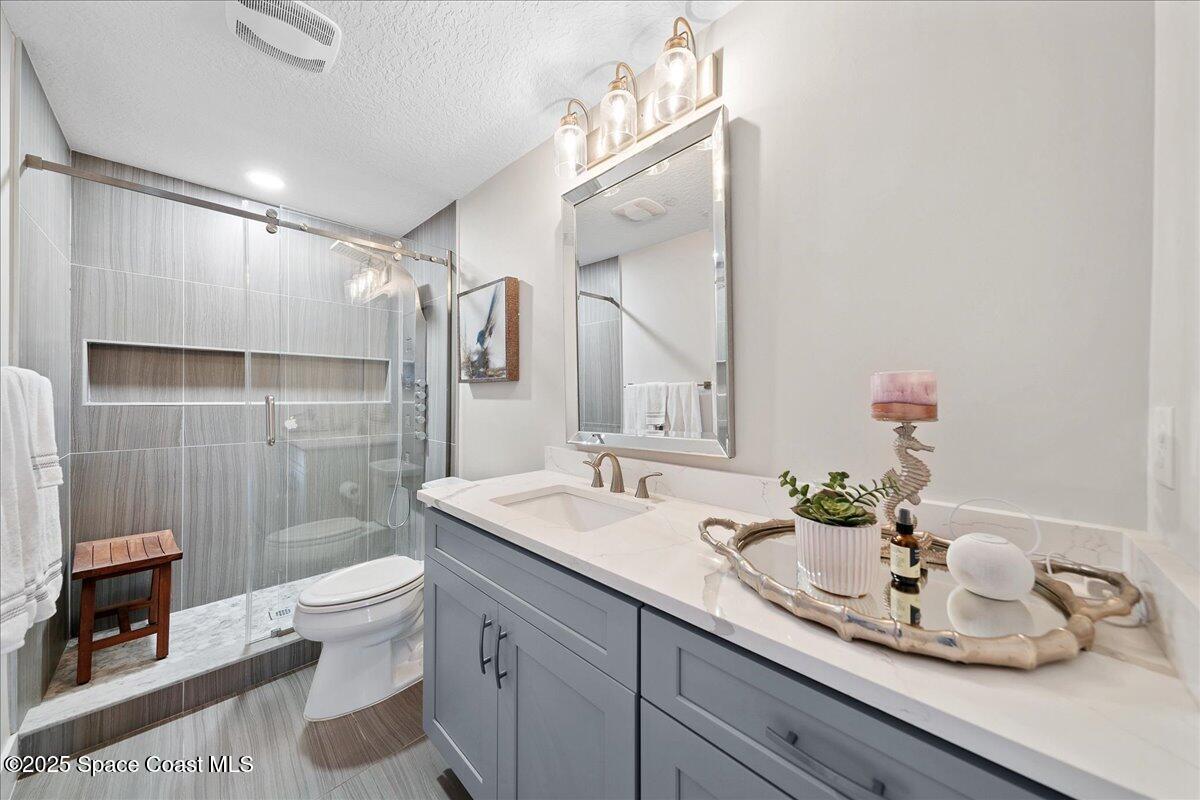
- Full Bathrooms: 3
Appliances
- Included: Dishwasher, Disposal, Dryer, Electric Oven, Electric Water Heater, Freezer, Gas Cooktop, Microwave, Tankless Water Heater, Washer
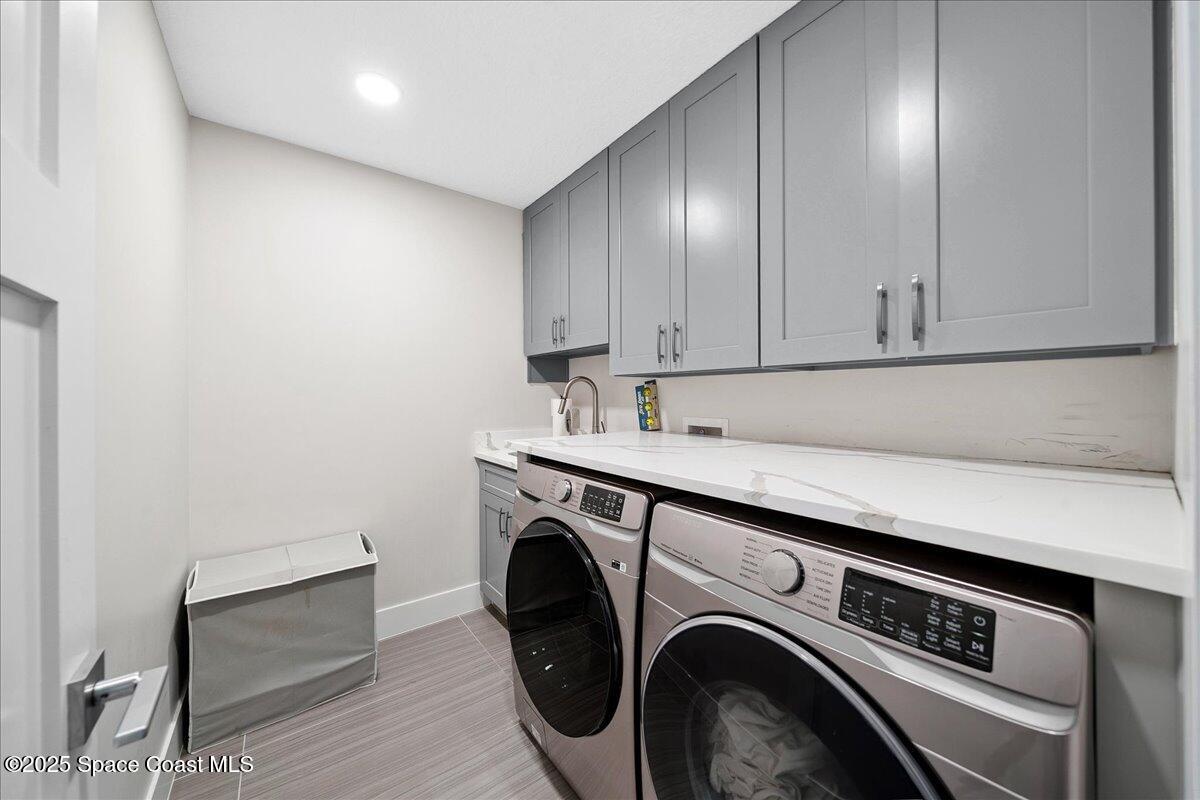
- Laundry: In Basement, Electric Dryer Hookup, Lower Level, Sink, Washer Hookup
Heating
- Heating: Central
Cooling
- Cooling: Central Air, Ceiling Fan(s)
Features
- Interior Features: Breakfast Bar, Ceiling Fan(s), Eat-in Kitchen, Kitchen Island, Open Floorplan, Vaulted Ceiling(s), Walk-In Closet(s)
- Flooring: Tile, Wood
- Fireplace: Yes
- Fireplaces Total: 1
- Fireplace Features: Electric
Interior Area
- Total Living Area: 3256
- Source: Public Records
Rooms & Dimensions
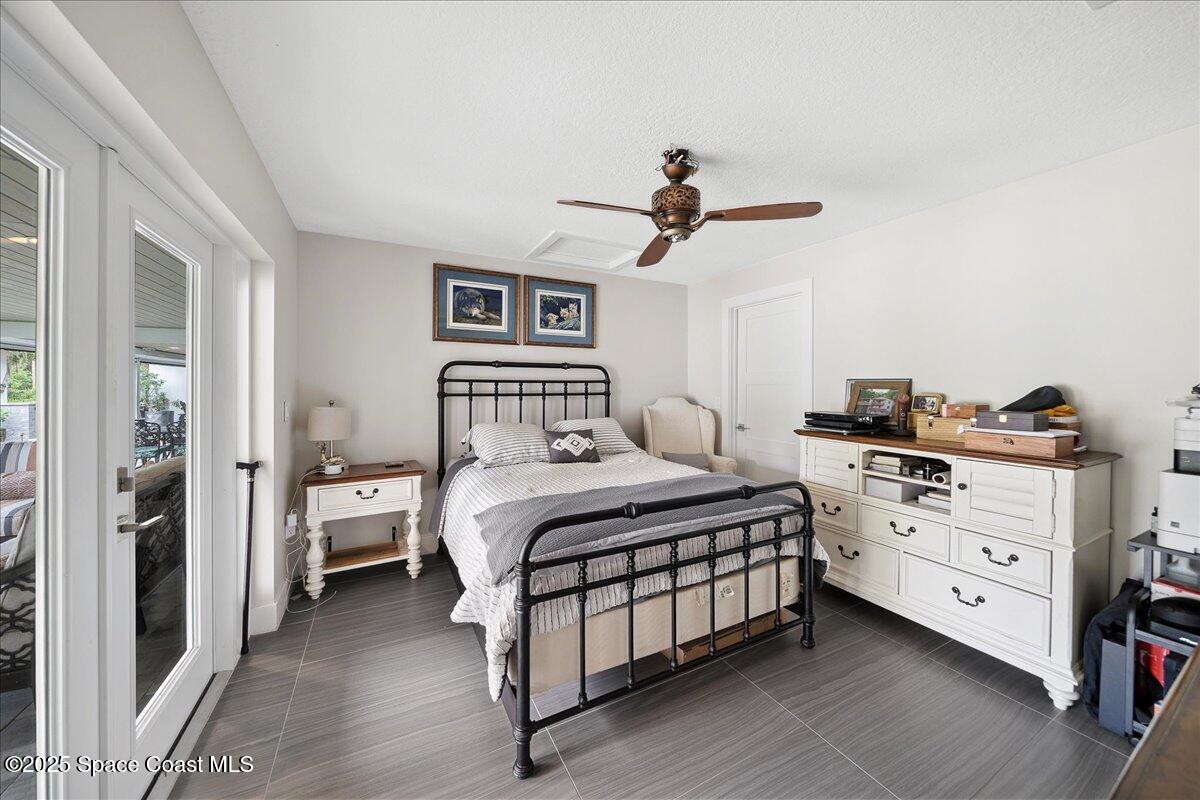
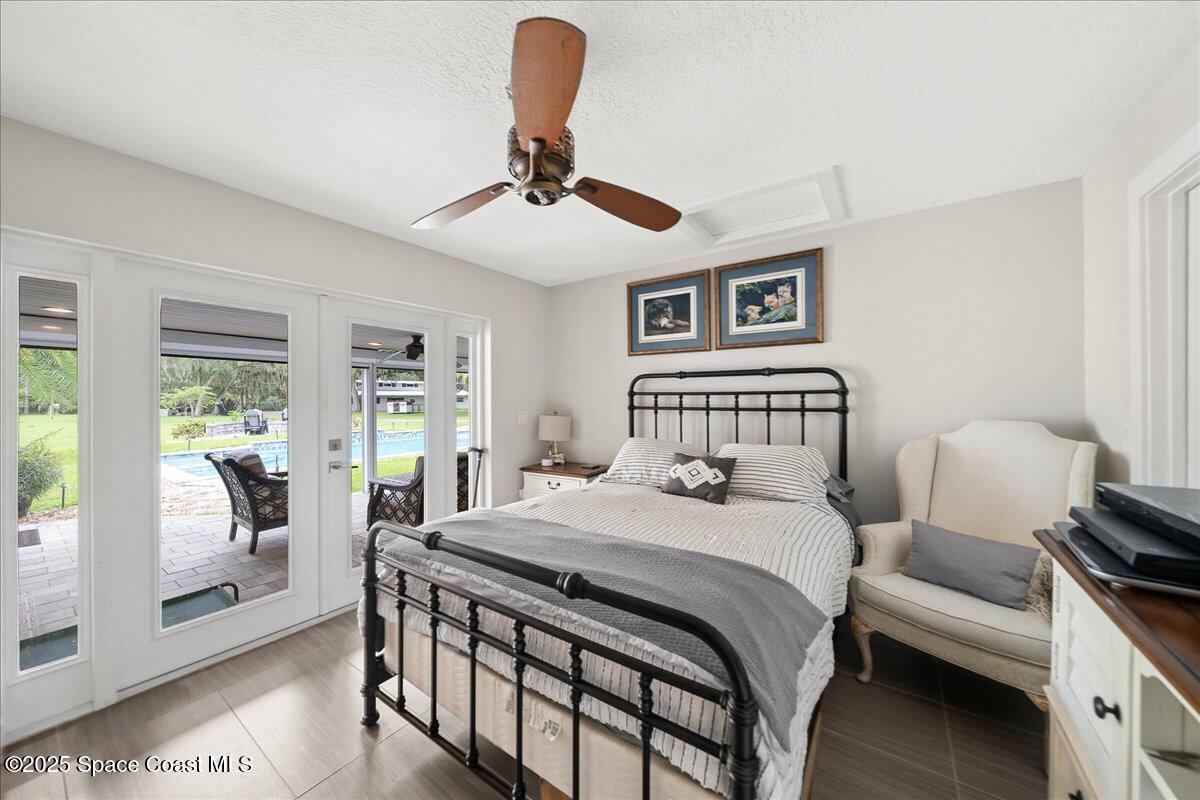
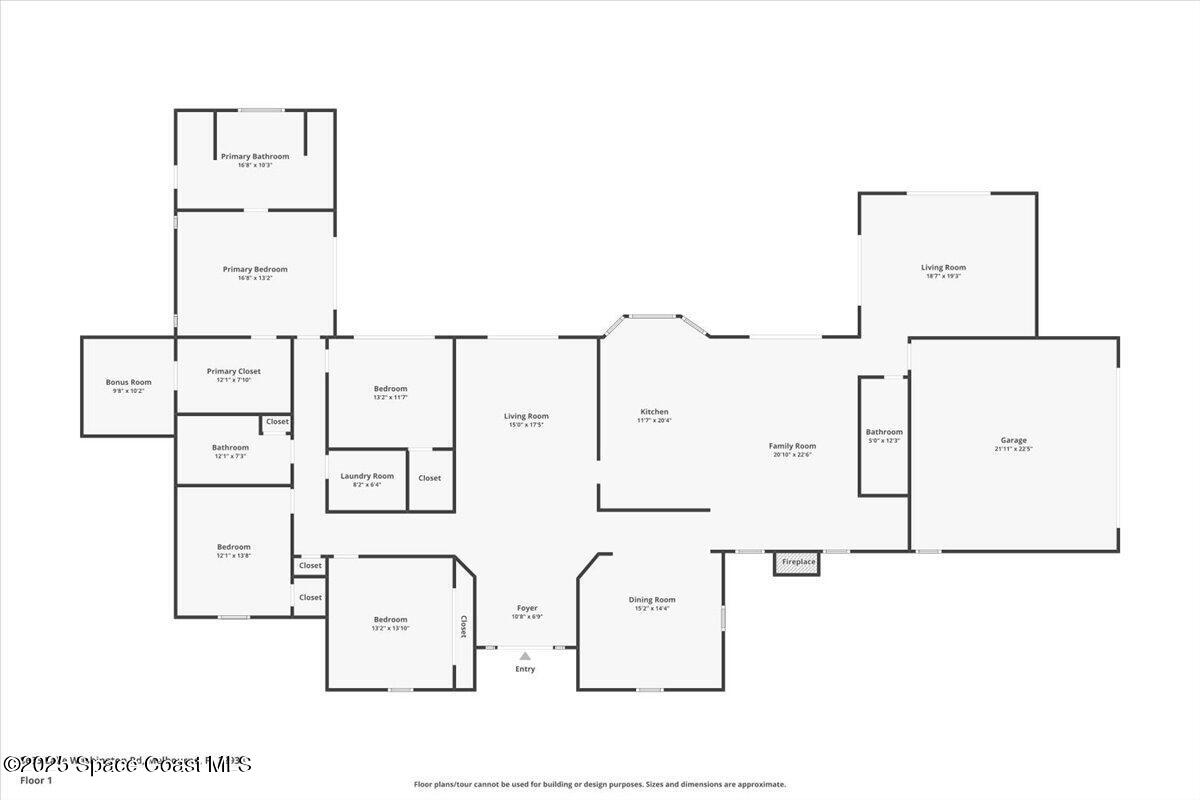
Bedroom 3
- Level: Main
- Dimensions: 12.00x14.00
Family Room
- Level: Unknown
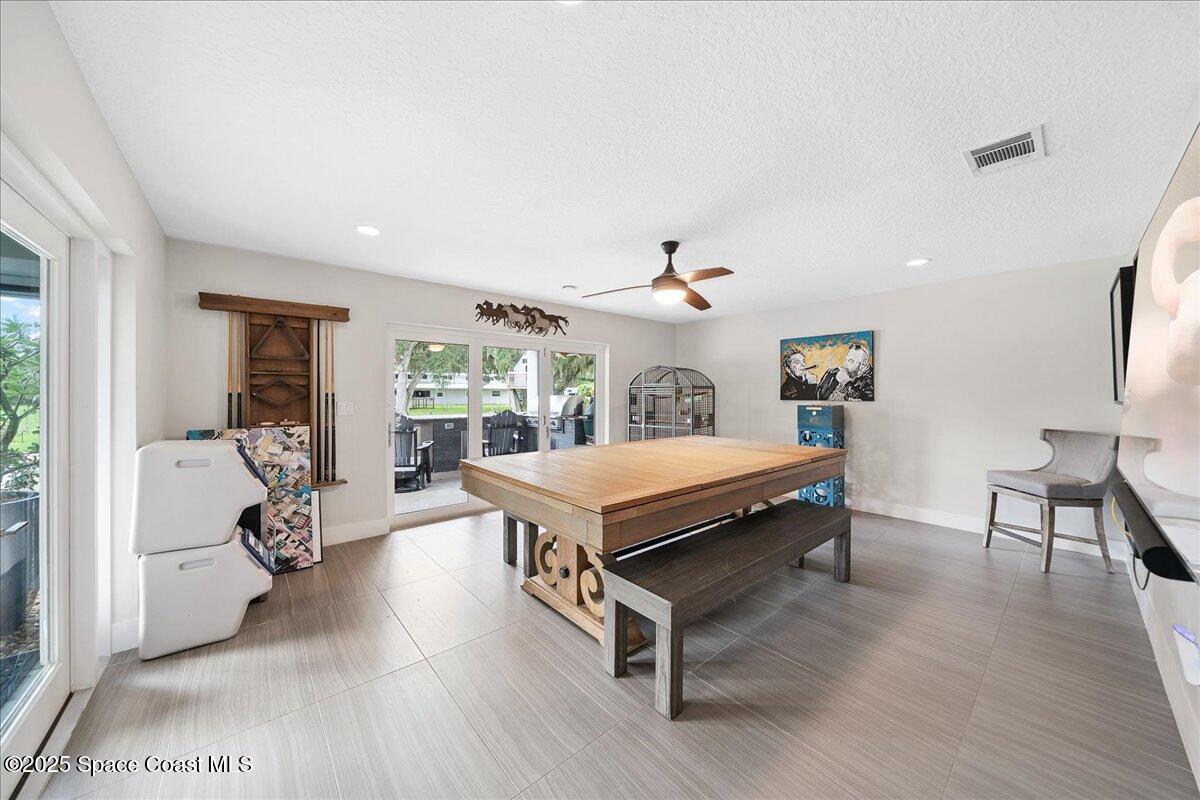
- Dimensions: 18.00x21.00
Kitchen
- Level: Main
- Dimensions: 14.00x23.00
Bedroom 2
- Level: Main
- Dimensions: 13.00x15.00
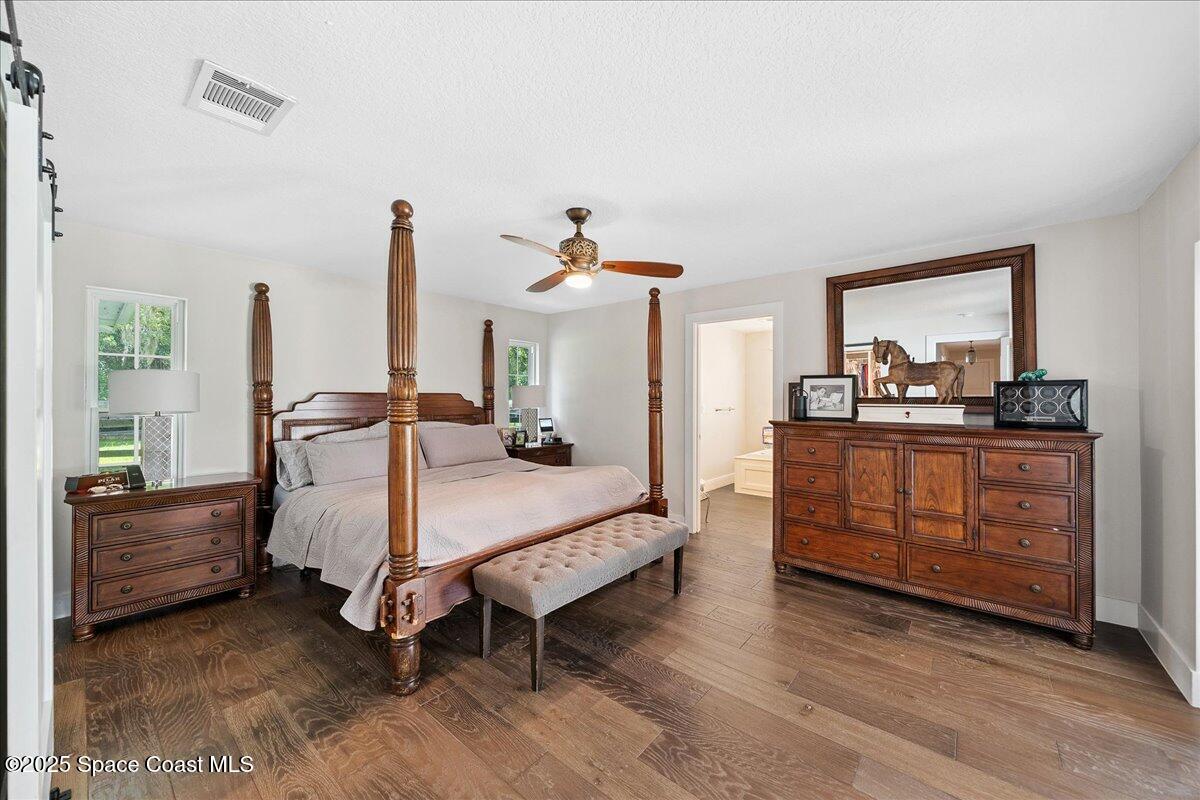
Master Bedroom
- Level: Main
- Dimensions: 13.00x16.00
Bathroom 4
- Level: Main
- Dimensions: 13.00x13.00
Property
Features
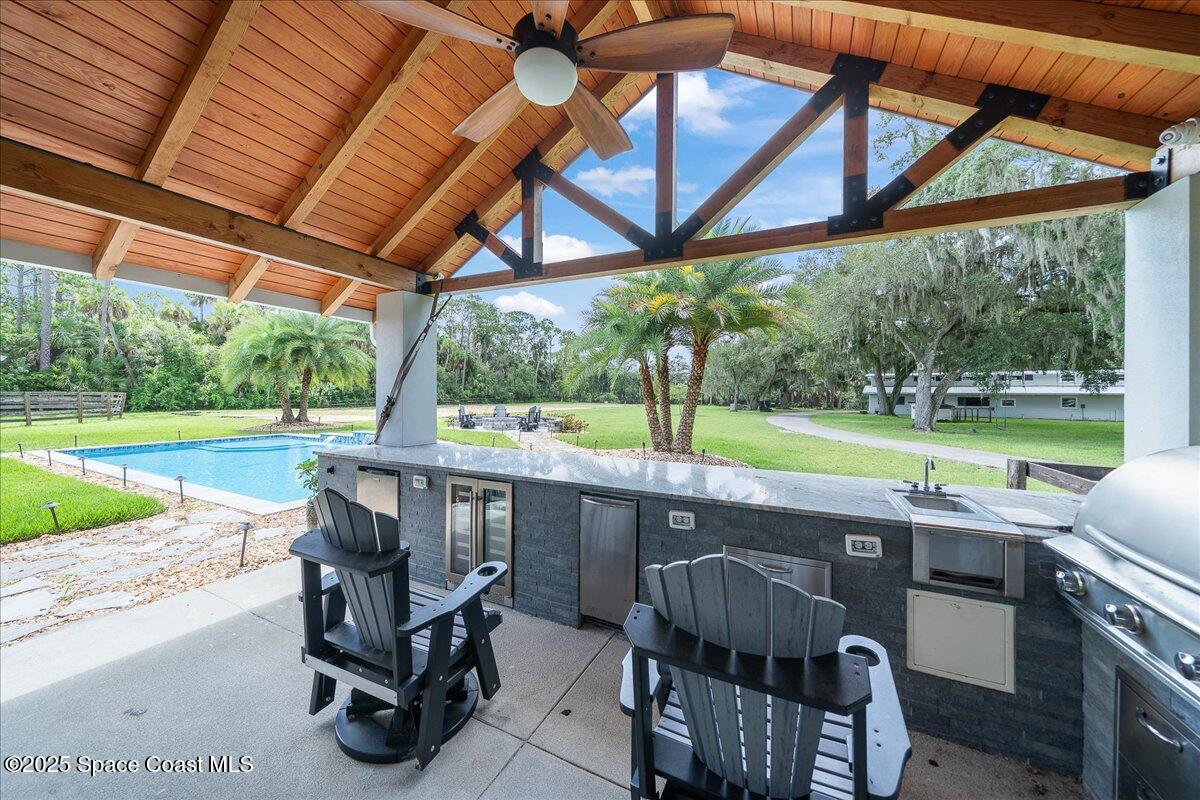
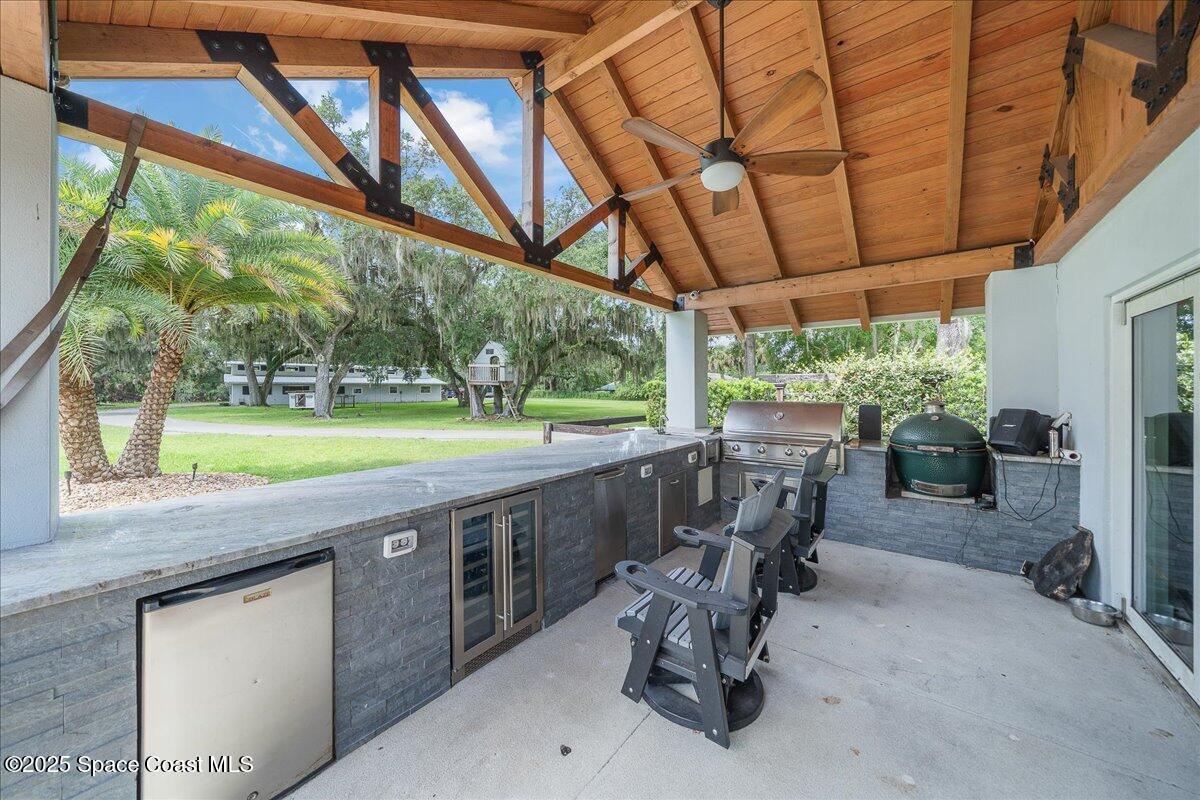
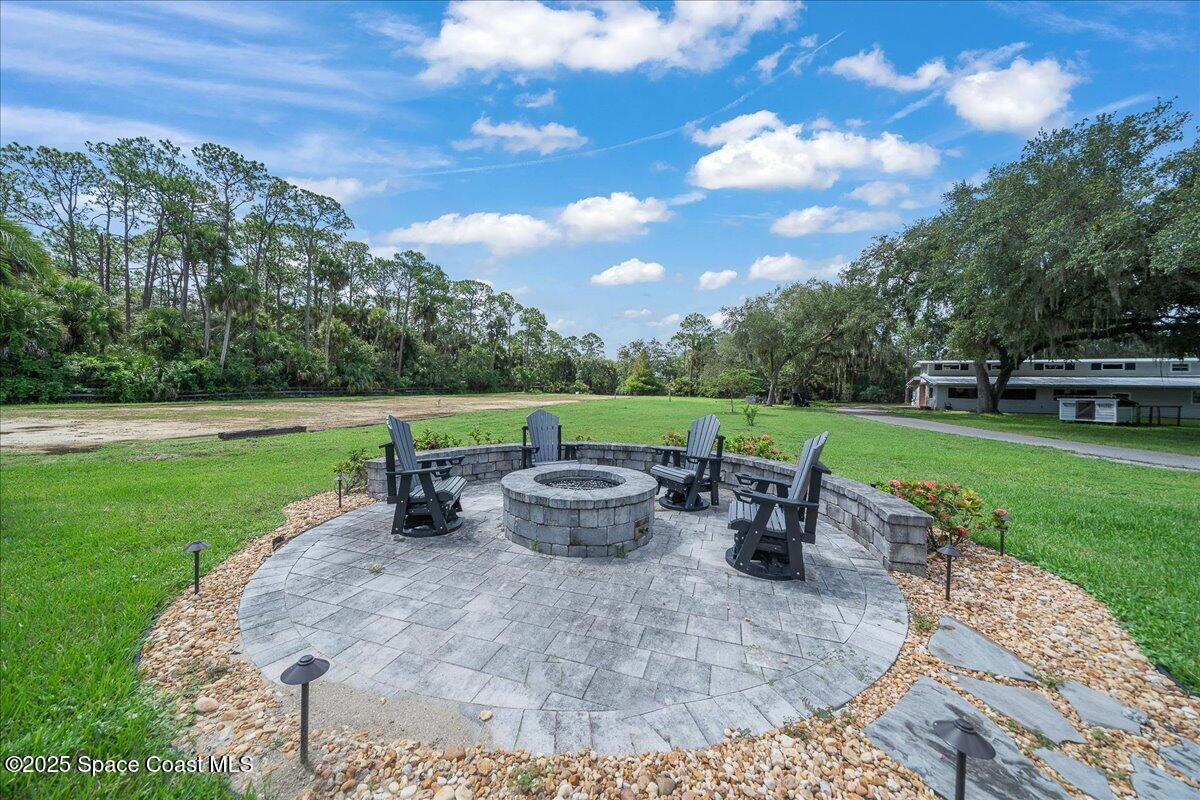
- Exterior Features: Fire Pit, Outdoor Kitchen
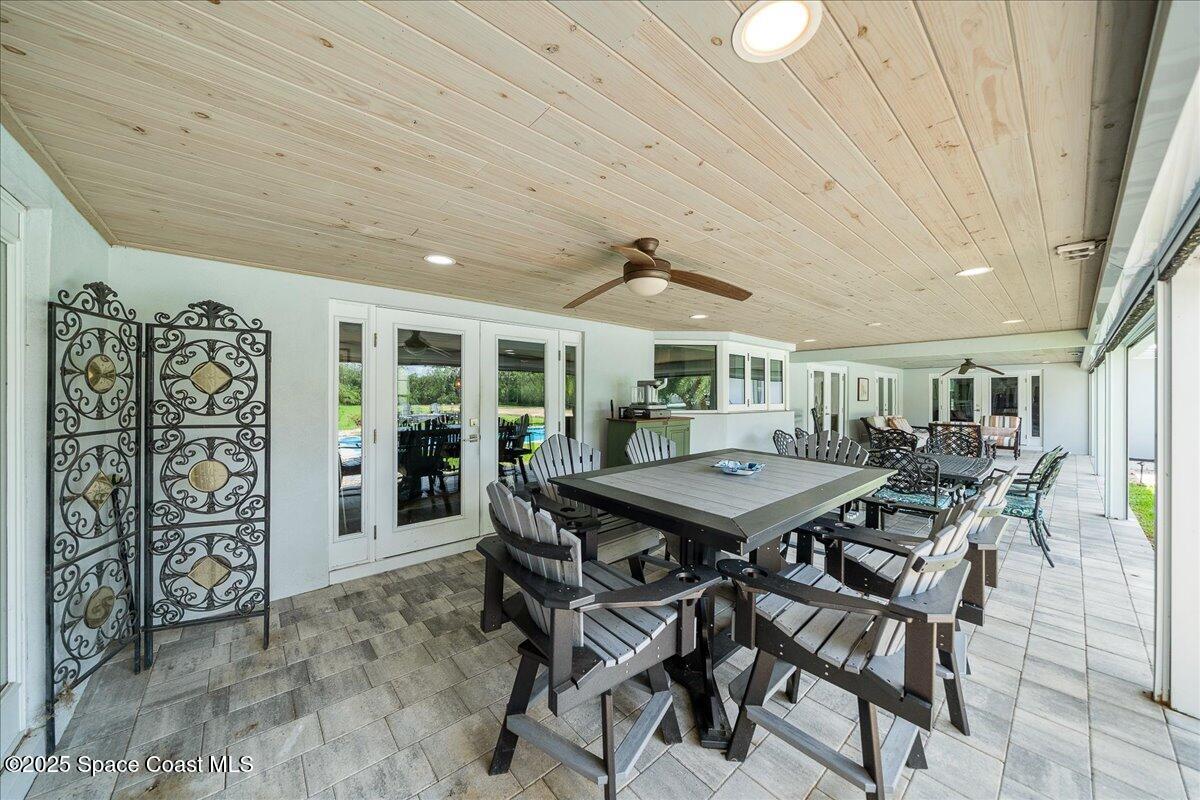
- Patio & Porch: Covered, Deck, Front Porch, Patio, Porch, Rear Porch
- Has Private Pool: Yes
- Pool Features: Heated, Electric Heat, In Ground, Waterfall, Private
- Has Spa: Yes
- Spa Features: Above Ground, Heated, Private
- Fencing: Wood
- Horses: No
View
- Has View: Yes
- View: Canal, Pool
Lot
- Size: 239,580 sq ft
- Acres: 5.5
- Features: Wooded, Farm, Flag Lot, Many Trees, Sprinklers In Rear, Waterfront
Accessibility
- Levels: One
Parking
- Garage: Yes
- Total Spaces: 2
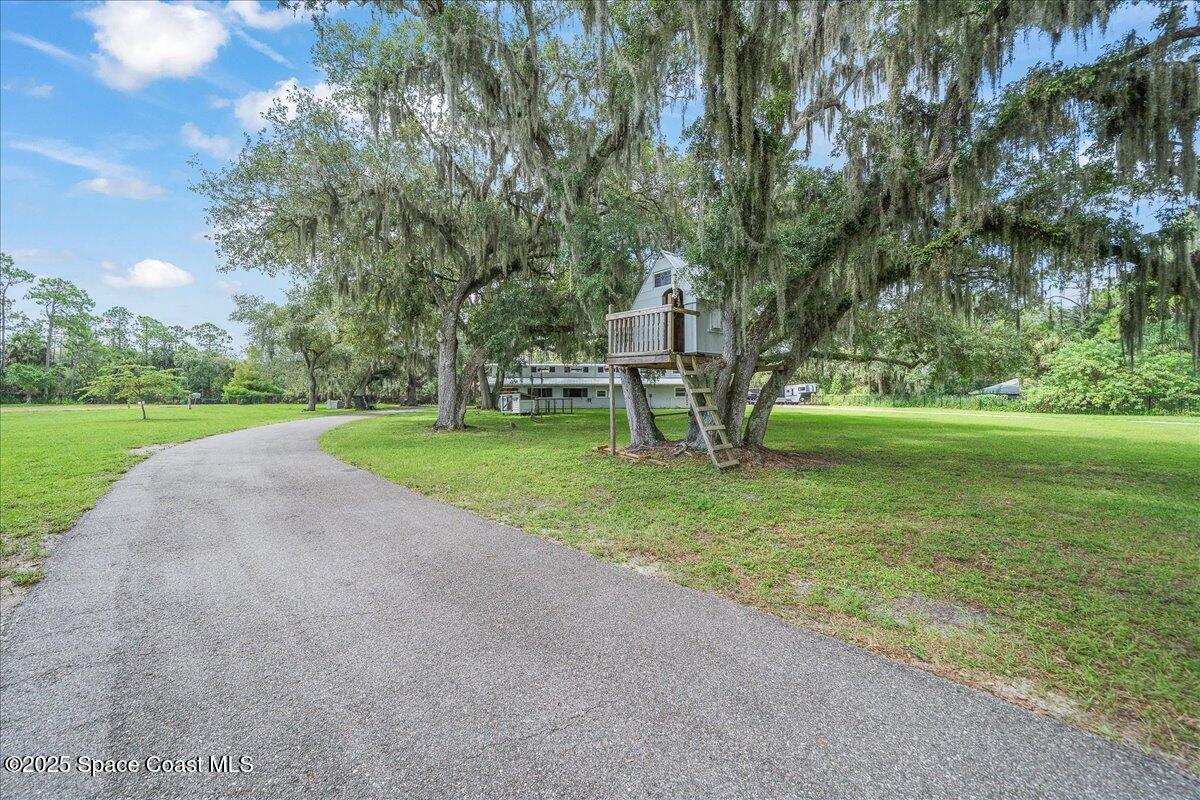
- Parking Features: Additional Parking, Attached, Carport, Circular Driveway, Garage, RV Access/Parking
- Carport: Yes
- Carport Spaces: 1
- Open Parking: No
Waterfront
- Has Waterfront: Yes
- Waterfront Features: Canal Front, Navigable Water
Basement
- Basement: No
Mobile Home
- Mobile Home Remains: No
Construction
Type & Style
- Home Type: Residential
- Architectural Style: Ranch
- Property Sub Type: Single Family Residence
Materials
- Construction Materials: Block, Concrete, Stucco
- Roof: Metal
Builder / Condition
- Year Built: 1971
- Condition: Updated/Remodeled
- New Construction: No
Building
- Building Exposure: North
Utilities & Green Energy
Utilities
- Electric on Property: No
- Electric: 220 Volts
- Water: Public
- Sewer: Septic Tank
- Utilities: Cable Available, Cable Connected, Electricity Connected, Propane
- Road Surface Type: Paved
Green Energy
- Energy Efficient: No
Community & HOA
Community
HOA
- Has HOA: No
- Senior Community: No
Pets
- Pets Allowed: Cats OK, Dogs OK, Yes
Location
- Longitude: -80.72227
- Latitude: 28.143537
- Directions: I95 to Eau Gallie exit, head East, turn north onto N John Rodes Blvd, Left on Aurora Rd, Right on Harlock Road, Left onto Lake Washington Road, Driveway will be on your left.
Land Lease
- Land Lease: No
School
Tax, Financial & Listing Details
Listing Details
- List Price: $1,980,000
- Price Per Square Foot: $608.11
- Date on Market:
- Listing Terms: Cash, Conventional, FHA
- Furnished: Unfurnished
- Home Warranty: No
- Rent Control: No
- Status: Active
MLS Details
- MLS: BrevardMLS
- Listing ID: 1071216
Tax Details
- Annual Tax Amount: $7,332.45
- Tax Year: 2025
- Tax Legal Description: PT OF SE 1/4 OF SE 1/4 S OF LAKE WASH RD AS DES IN ORB 1089 PG 773 EX 4060 PG 131
Price history for 5685 Lake Washington Road
| Date | Event | Price | Source |
|---|---|---|---|
| listed (Active) | $1,980,000 | BrevardMLS #1071216 |
Ask a question about 5685 Lake Washington Road
Hi there — ask anything about this property or the area and the team will get right back to you.
Local real estate advisory services provided by agent with Harrison Real Estate
Listed by Joy Kairalla with Cervera Real Estate
The data relating to real estate for sale on this website comes in part from the Internet Data exchange program of Brevard MLS. IDX information is provided exclusively for consumers' personal, non-commercial use and may not be used for any purpose other than to identify prospective properties consumers may be interested in purchasing. Information deemed reliable but not guaranteed. Copyright © 2026 Brevard MLS. All Rights Reserved.
You agree to Harrison Real Estate Terms of Use and Privacy Policy. By choosing to contact a property, you also agree that Harrison Real Estate and its associates may call, text, or email you regarding any inquiries or activities you submit through our website. This may involve the use of automated means and prerecorded or artificial voices.