














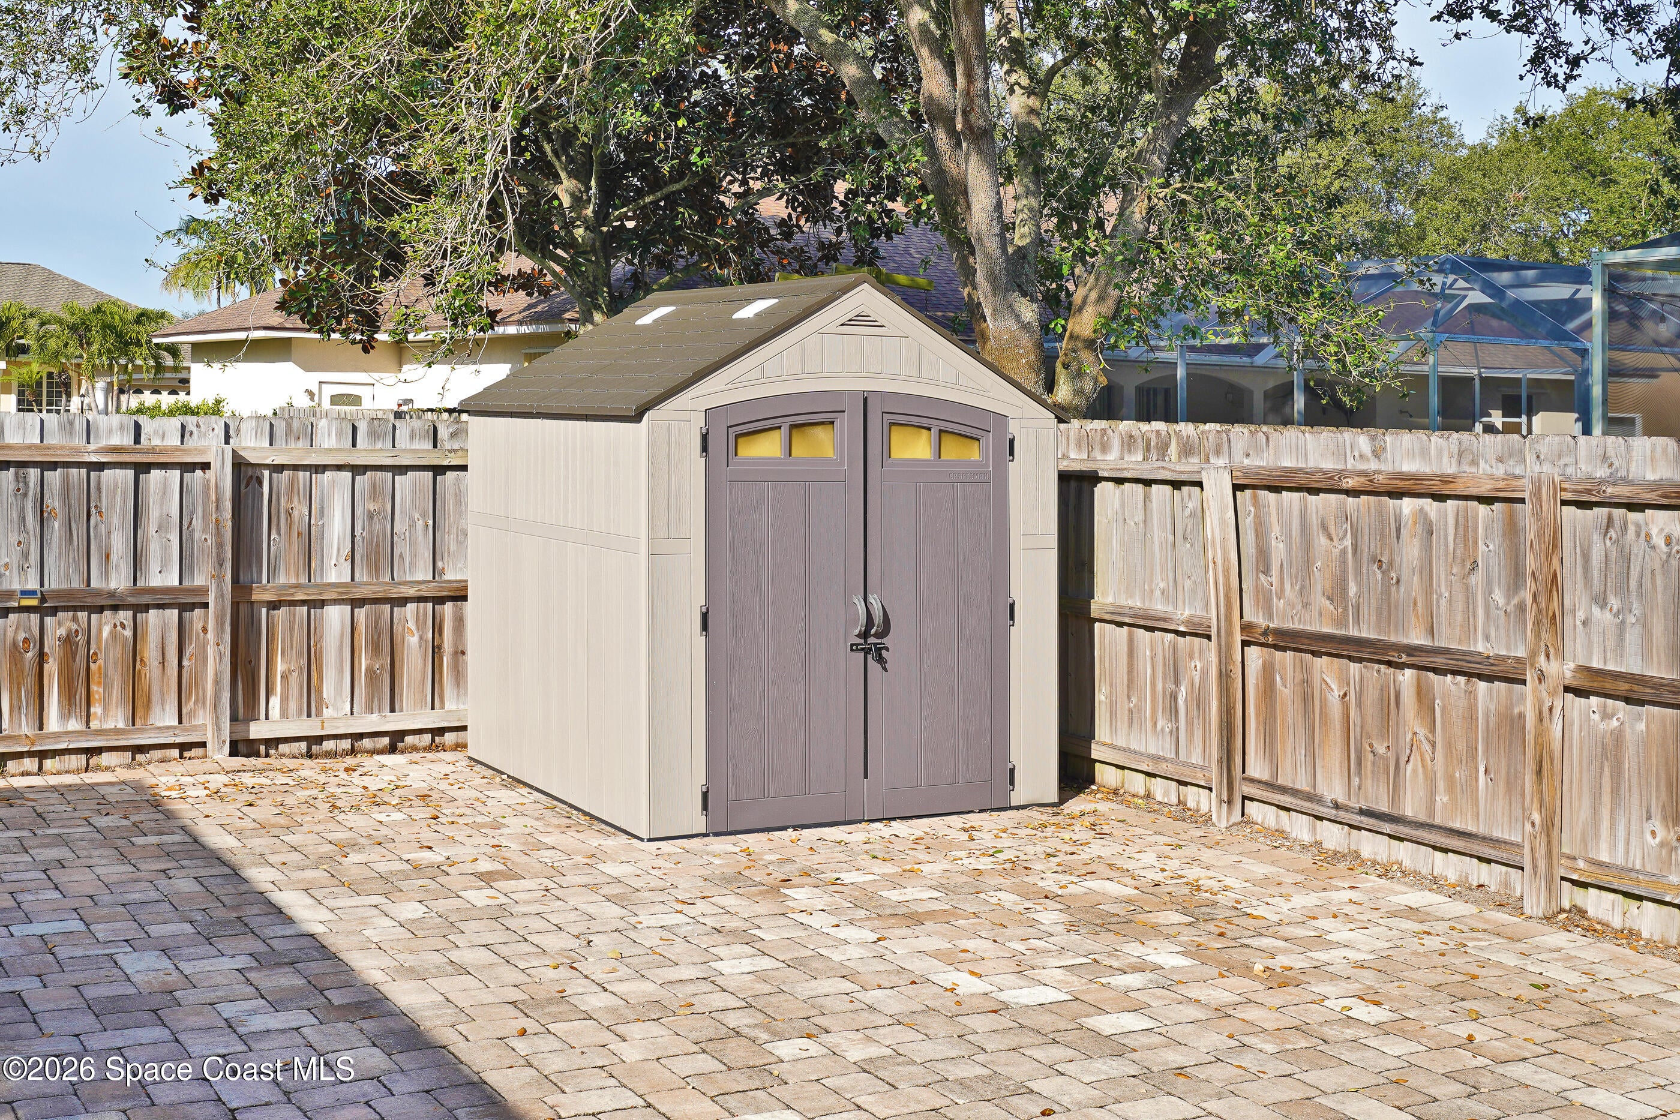
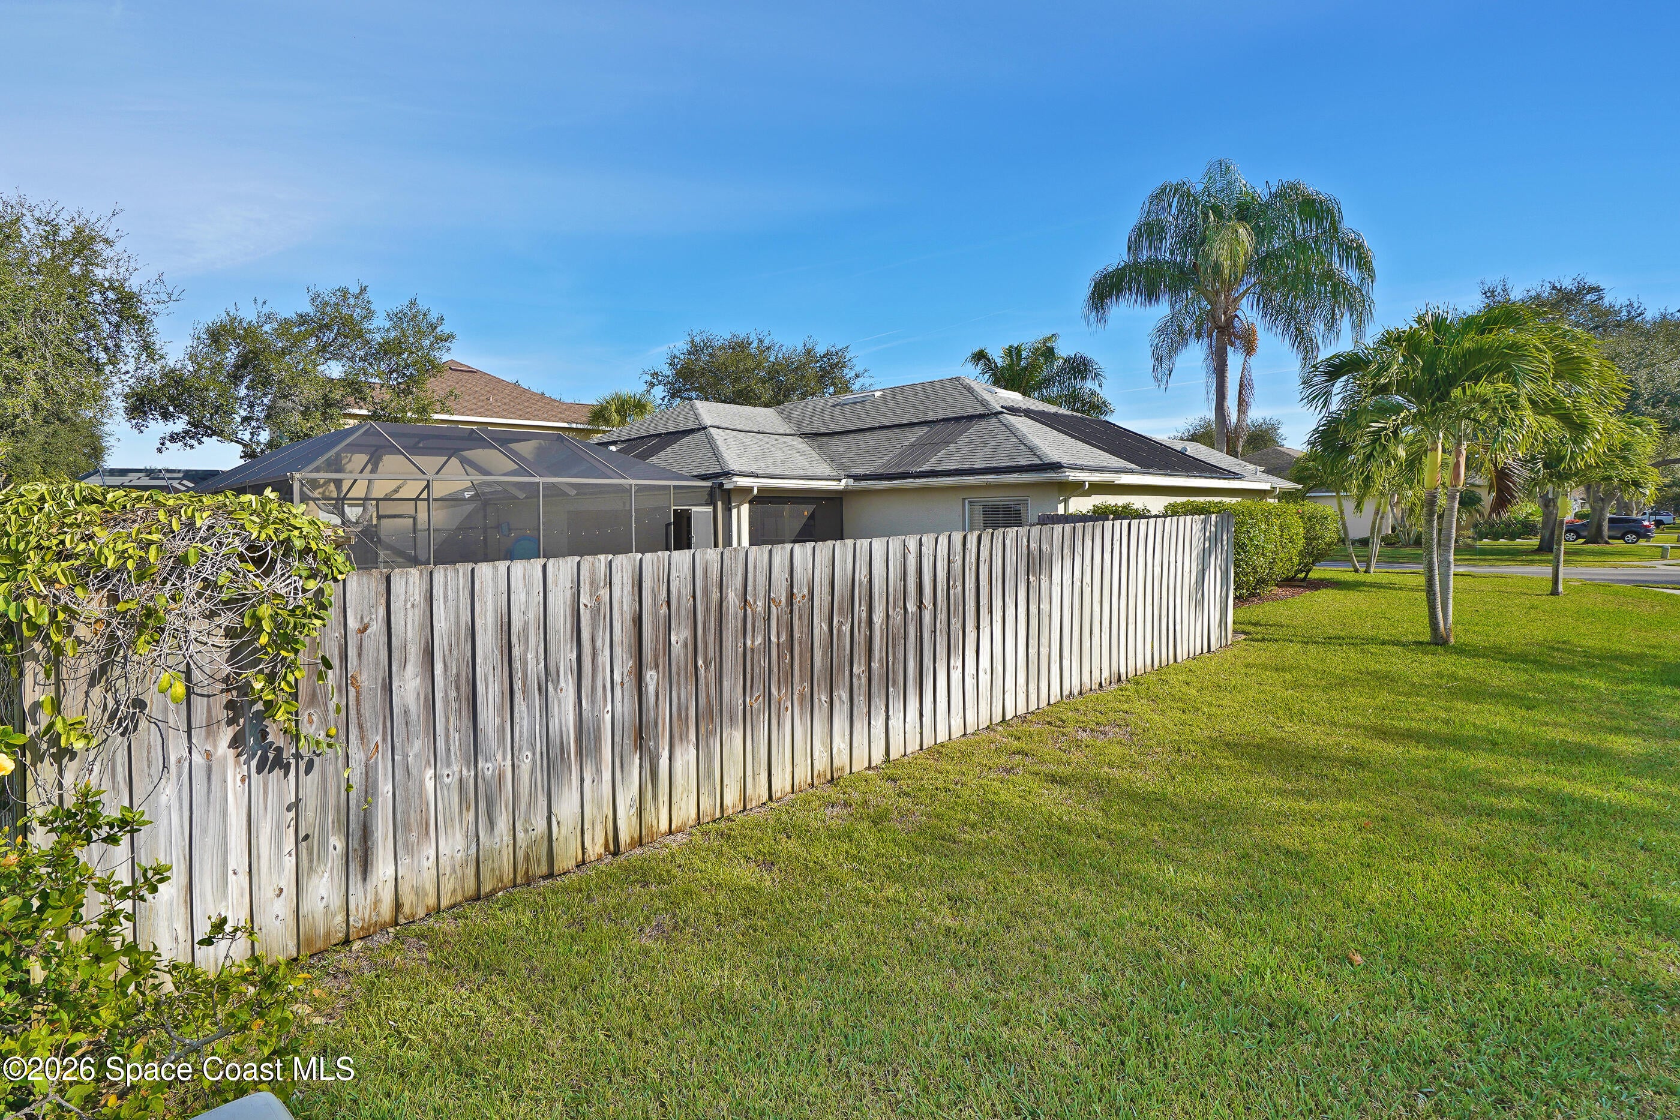
6042 Newbury Circle, Melbourne, FL 32940
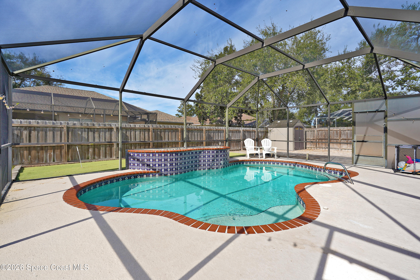
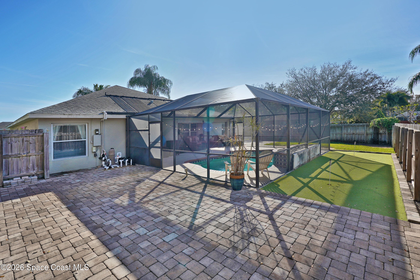
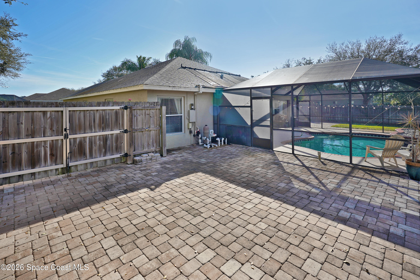
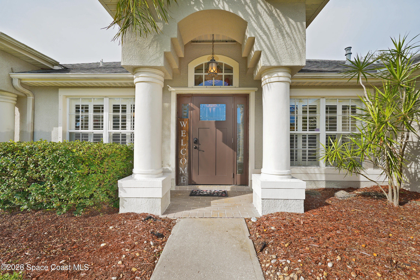
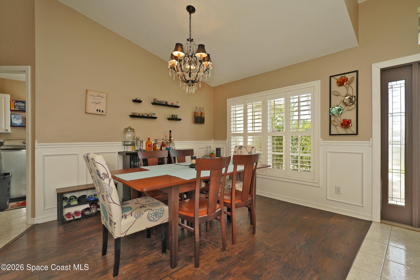
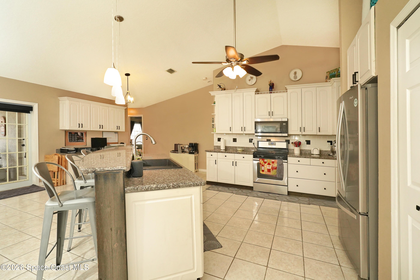
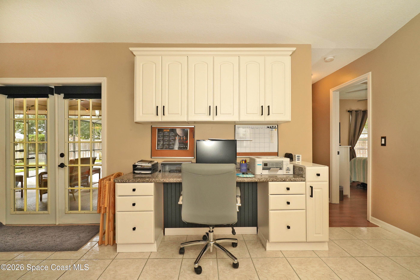
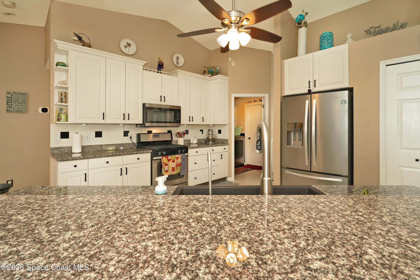
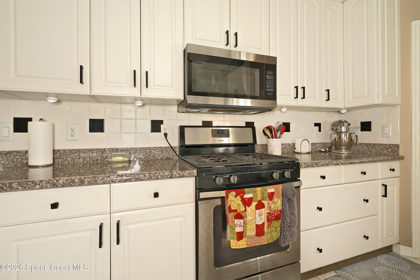
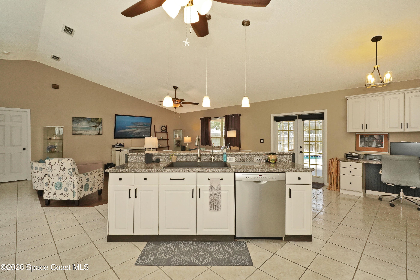
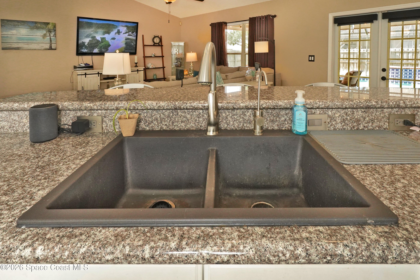
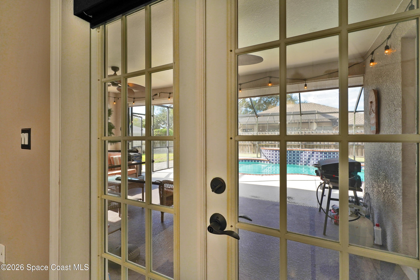
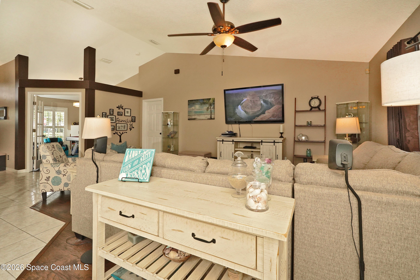
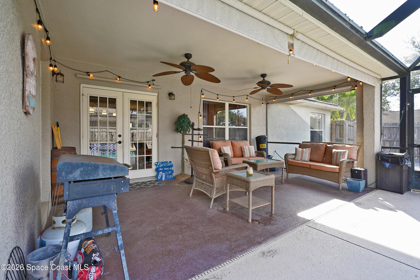
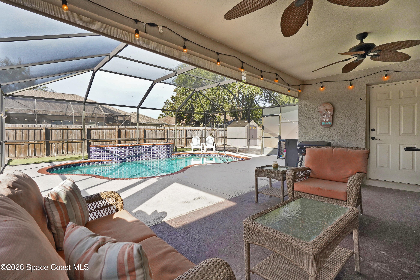
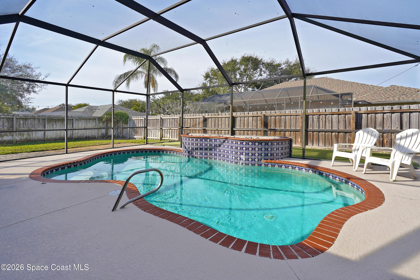
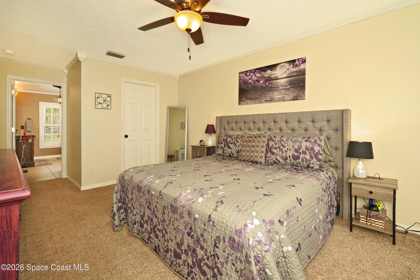
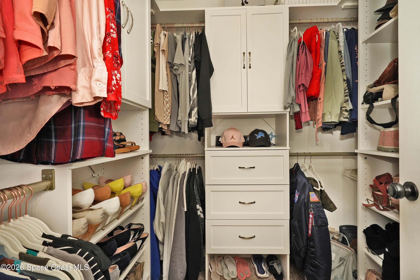
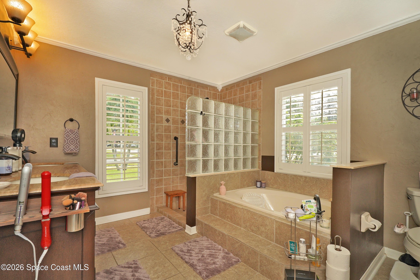
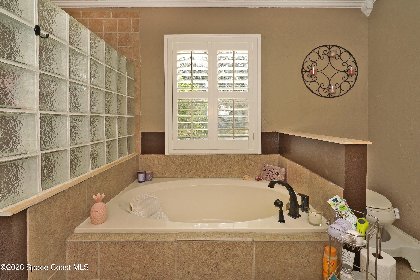
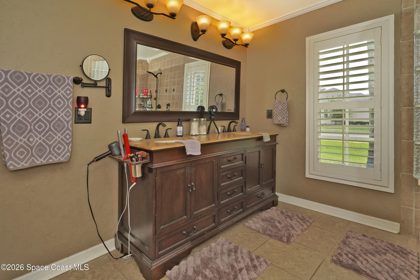
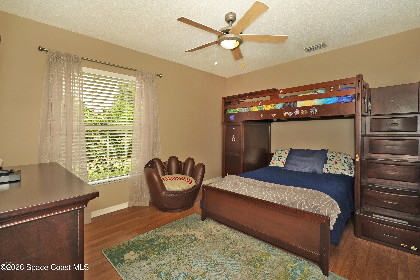
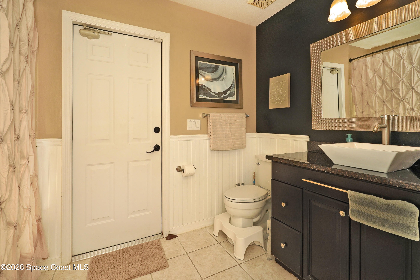
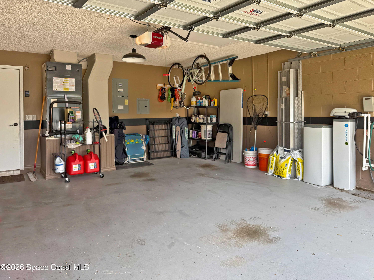
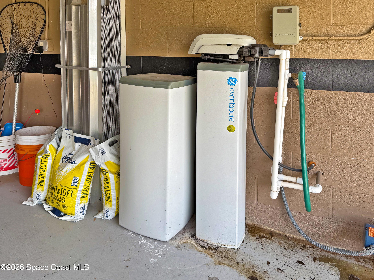
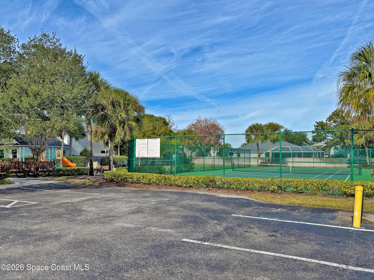
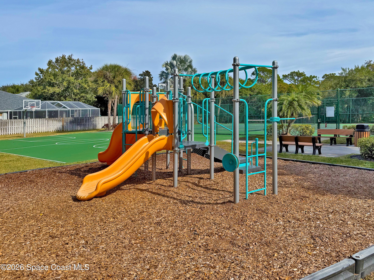
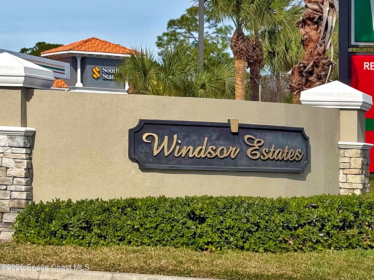
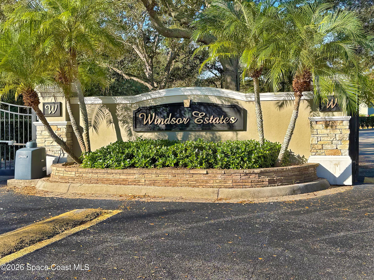
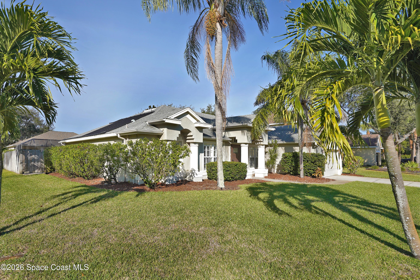
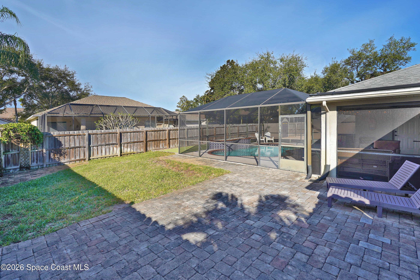
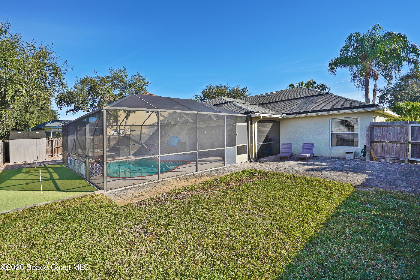
This beautiful corner lot, 2,236 sq. ft. open plan home has 4 or 5 bedrooms , 2 baths, and a bright office (5th bedroom) area next to the kitchen, dining room, large family room with views of the enclosed pool deck and patio. There are ceiling fans in every room and the kitchen has stainless appliances including refrigerator, gas stove, lots of cabinet space, a roomy pantry, an island with sink and dishwasher overlooking the family room and has French doors leading to the patio and pool area. The large master bedroom with a large walk-in closet, and a grand bathroom with a double sink vanity, a step-up tub, and a separate glass brick shower. The 2-car garage has storm shutters for the whole house and water treatment equipment. Brand new AC This friendly Windsor Estates neighborhood has a recreation area with a tennis court, basketball court and kids playground gym, is near shopping, churches, schools, parks and restaurants, and is 50 miles from Orlando and 5 miles to the ocean beaches
Location of 6042 Newbury Circle
6042 Newbury Circle property details
Interior
Bedrooms & Bathrooms
- Bedrooms: 4
- Bathrooms: 2
- Full Bathrooms: 2
Appliances
- Included: Dishwasher, Dryer, Gas Range, Gas Water Heater, Refrigerator, Tankless Water Heater, Washer, Dishwasher, Dryer, Gas Range, Gas Water Heater, Refrigerator, Tankless Water Heater, Washer, Dishwasher, Dryer, Gas Range, Gas Water Heater, Refrigerator, Tankless Water Heater, Washer, Dishwasher, Dryer, Gas Range, Gas Water Heater, Refrigerator, Tankless Water Heater, Washer
- Laundry: In Unit, In Unit, In Unit, In Unit
Heating
- Heating: Central, Central, Central, Central
Cooling
- Cooling: Central Air, Ceiling Fan(s), Electric, Central Air, Ceiling Fan(s), Electric, Central Air, Ceiling Fan(s), Electric, Central Air, Ceiling Fan(s), Electric
Features
- Interior Features: Breakfast Bar, Built-in Features, Ceiling Fan(s), Kitchen Island, Open Floorplan, Walk-In Closet(s), Breakfast Bar, Built-in Features, Ceiling Fan(s), Kitchen Island, Open Floorplan, Walk-In Closet(s), Breakfast Bar, Built-in Features, Ceiling Fan(s), Kitchen Island, Open Floorplan, Walk-In Closet(s), Breakfast Bar, Built-in Features, Ceiling Fan(s), Kitchen Island, Open Floorplan, Walk-In Closet(s)
- Flooring: Carpet, Laminate, Tile, Wood, Carpet, Laminate, Tile, Wood, Carpet, Laminate, Tile, Wood, Carpet, Laminate, Tile, Wood
- Fireplace: No
Interior Area
- Total Living Area: 2236
- Source: Public Records
Rooms & Dimensions
Master Bedroom
- Level: Unknown
- Dimensions: 12.00x17.00
Bedroom 2
- Level: Unknown
- Dimensions: 11.00x13.00
Dining Room
- Level: Unknown
- Dimensions: 10.00x12.00
Other
- Level: Unknown
- Dimensions: 7.00x9.00
Other
- Level: Unknown
- Dimensions: 10.00x19.00
Bedroom 3
- Level: Unknown
- Dimensions: 10.00x11.00
Bedroom 4
- Level: Unknown
- Dimensions: 10.00x13.00
Family Room
- Level: Unknown
- Dimensions: 9.00x13.00
Bedroom 5
- Level: Unknown
- Dimensions: 10.00x12.00
Other
- Level: Unknown
- Dimensions: 25.00x31.00
Kitchen
- Level: Unknown
- Dimensions: 13.00x15.00
Laundry
- Level: Unknown
- Dimensions: 6.00x6.00
Property
Features
- Exterior Features: Other, Other, Other, Other
- Patio & Porch: Porch, Rear Porch, Screened, Porch, Rear Porch, Screened, Porch, Rear Porch, Screened, Porch, Rear Porch, Screened
- Security Features: Security Gate, Security Gate, Security Gate, Security Gate
- Has Private Pool: Yes
- Pool Features: Heated, In Ground, Screen Enclosure, Solar Heat, Private, Heated, In Ground, Screen Enclosure, Solar Heat, Private, Heated, In Ground, Screen Enclosure, Solar Heat, Private, Heated, In Ground, Screen Enclosure, Solar Heat, Private
- Has Spa: No
- Fencing: Fenced, Back Yard, Full, Fenced, Back Yard, Full, Fenced, Back Yard, Full, Fenced, Back Yard, Full
- Horses: No
View
- Has View: Yes
- View: Pool, Pool, Pool, Pool
Lot
- Size: 10,890 sq ft
- Acres: 0.25
- Features: Corner Lot, Corner Lot, Corner Lot, Corner Lot
Accessibility
- Levels: One, One, One, One
Parking
- Garage: Yes
- Total Spaces: 2
- Parking Features: Attached, Garage, Attached, Garage, Attached, Garage, Attached, Garage
- Carport: No
- Open Parking: No
Waterfront
- Has Waterfront: No
Basement
- Basement: No
Mobile Home
- Mobile Home Remains: No
Construction
Type & Style
- Home Type: Residential
- Property Sub Type: Single Family Residence
Materials
- Construction Materials: Block, Concrete, Stucco, Block, Concrete, Stucco, Block, Concrete, Stucco, Block, Concrete, Stucco
- Roof: Shingle, Shingle, Shingle, Shingle
Builder / Condition
- Year Built: 1999
- New Construction: No
Building
- Building Exposure: East
Utilities & Green Energy
Utilities
- Electric on Property: No
- Water: Public, Public, Public, Public
- Sewer: Public Sewer, Public Sewer, Public Sewer, Public Sewer
- Utilities: Natural Gas Available, Cable Available, Cable Connected, Electricity Connected, Natural Gas Connected, Sewer Connected, Water Connected, Natural Gas Available, Cable Available, Cable Connected, Electricity Connected, Natural Gas Connected, Sewer Connected, Water Connected, Natural Gas Available, Cable Available, Cable Connected, Electricity Connected, Natural Gas Connected, Sewer Connected, Water Connected, Natural Gas Available, Cable Available, Cable Connected, Electricity Connected, Natural Gas Connected, Sewer Connected, Water Connected
- Road Surface Type: Asphalt, Asphalt, Asphalt, Asphalt
Green Energy
- Energy Efficient: No
Community & HOA
Community
- Subdivision: Windsor Estates Phase 1
- Zip/Postal Code: 32940
- City/Town: Melbourne
- City/Region: Melbourne-Brevard
- County/Parish: Brevard
- State/Province: FL
- Country Region: US-FL
HOA
- Has HOA: Yes
- Amenities: Basketball Court, Gated, Playground, Tennis Court(s), Basketball Court, Gated, Playground, Tennis Court(s), Basketball Court, Gated, Playground, Tennis Court(s), Basketball Court, Gated, Playground, Tennis Court(s)
- Fee: $655
- Frequency: Annually
- Fee Includes: Maintenance Grounds, Maintenance Structure, Maintenance Grounds, Maintenance Structure, Maintenance Grounds, Maintenance Structure, Maintenance Grounds, Maintenance Structure
- Senior Community: No
Pets
- Pets Allowed: No
Location
- Longitude: -80.676928
- Latitude: 28.203667
- Directions: From Pineda Cswy and Wickham go north on Wickham. Take a left on Windsor Estates Drive (7-11). Once through the gate home will be on corner of Windsor Estates and Newbury.
Land Lease
- Land Lease: No
School
Tax, Financial & Listing Details
Listing Details
- List Price: $575,000
- Price Per Square Foot: $257.16
- Date on Market:
- Listing Terms: Cash, Conventional, FHA, VA Loan, Cash, Conventional, FHA, VA Loan, Cash, Conventional, FHA, VA Loan, Cash, Conventional, FHA, VA Loan
- Furnished: Unfurnished
- Home Warranty: No
- Rent Control: No
- Status: Active
MLS Details
- MLS: BrevardMLS
- Listing ID: 1064868
Tax Details
- Annual Tax Amount: $5,065.39
- Tax Year: 2025
- Tax Legal Description: WINDSOR ESTATES PHASE ONE LOT 47 BLK C
Price history for 6042 Newbury Circle
| Date | Event | Price | Source |
|---|---|---|---|
| listed (Coming Soon) | $614,900 | BrevardMLS #1064868 | |
| status changed (Active) | — | BrevardMLS #1064868 | |
| price changed | $604,900 | BrevardMLS #1064868 | |
| status changed (Active Under Contract) | — | BrevardMLS #1064868 | |
| status changed (Active) | — | BrevardMLS #1064868 | |
| price changed | $599,000 | BrevardMLS #1064868 | |
| price changed | $575,000 | BrevardMLS #1064868 | |
| status changed (Active Under Contract) | — | BrevardMLS #1064868 | |
| status changed (Closed) | — | BrevardMLS #1064868 | |
| status changed (Active) | — | BrevardMLS #1064868 |
Ask a question about 6042 Newbury Circle
Hi there — ask anything about this property or the area and the team will get right back to you.
Local real estate advisory services provided by agent with Harrison Real Estate
Listed by Matthew A Hausmann with Re/max Aerospace Realty
The data relating to real estate for sale on this website comes in part from the Internet Data exchange program of Brevard MLS. IDX information is provided exclusively for consumers' personal, non-commercial use and may not be used for any purpose other than to identify prospective properties consumers may be interested in purchasing. Information deemed reliable but not guaranteed. Copyright © 2026 Brevard MLS. All Rights Reserved.
You agree to Harrison Real Estate Terms of Use and Privacy Policy. By choosing to contact a property, you also agree that Harrison Real Estate and its associates may call, text, or email you regarding any inquiries or activities you submit through our website. This may involve the use of automated means and prerecorded or artificial voices.