

6444 Modern Duran Drive, Melbourne, FL 32940
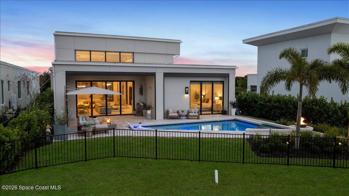
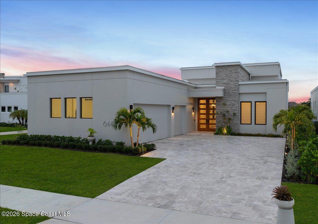
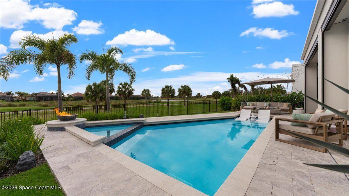
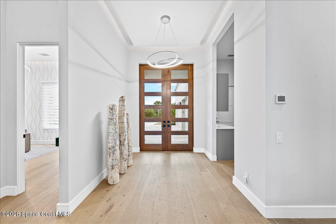
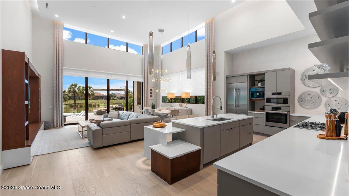
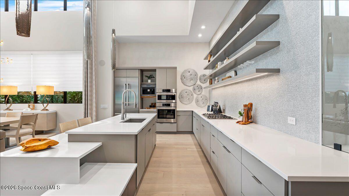
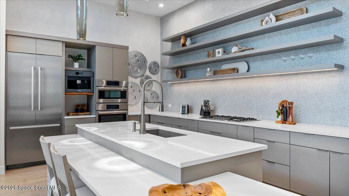
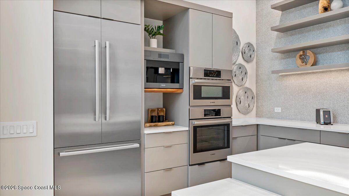
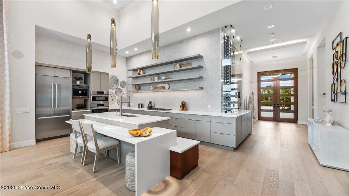
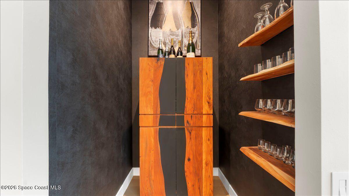
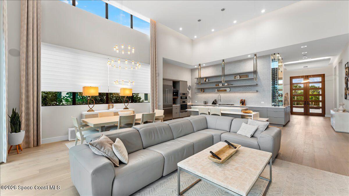
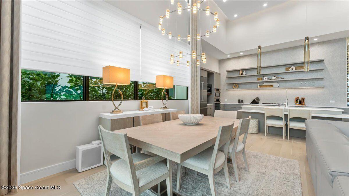
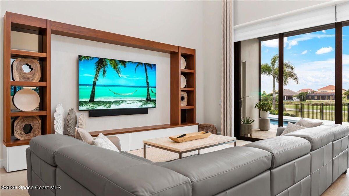
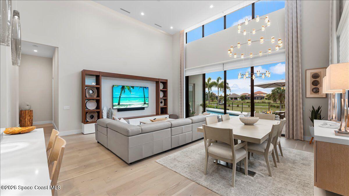
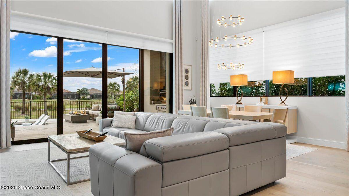
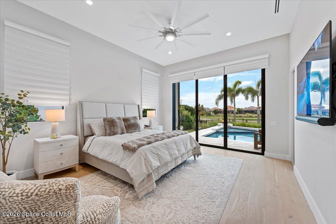
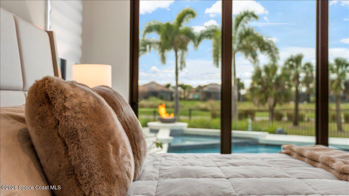
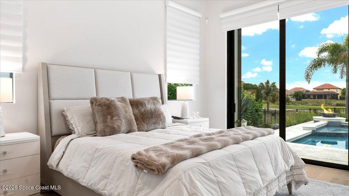
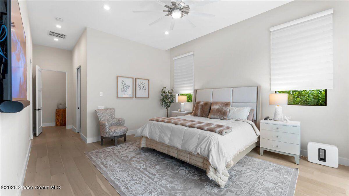
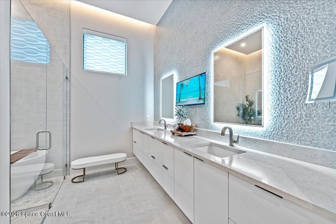
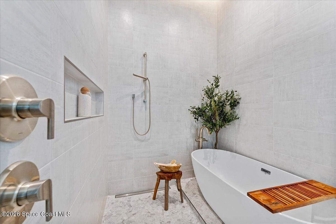
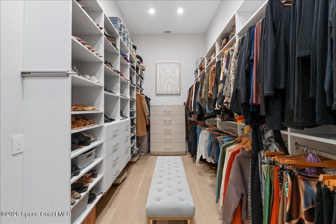
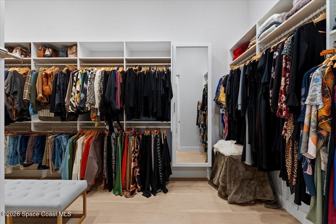
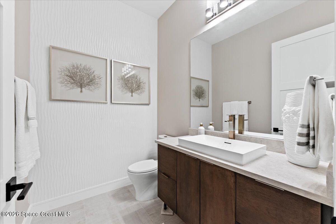
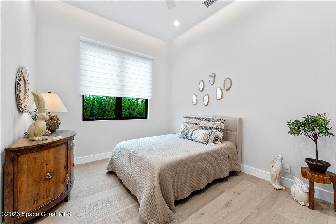
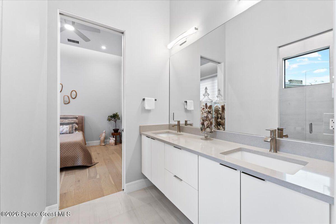
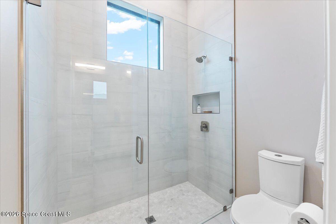
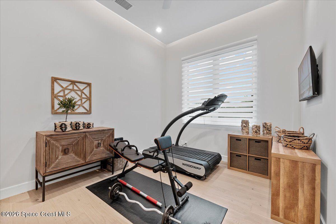
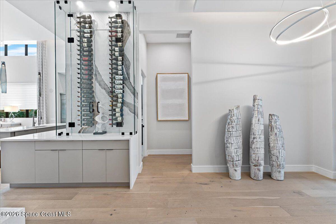
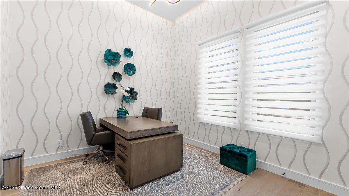
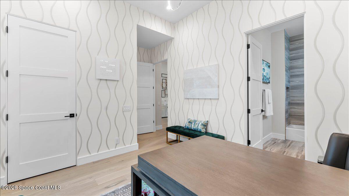
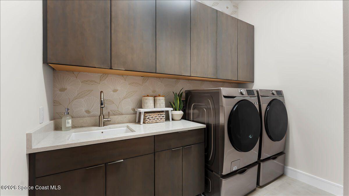
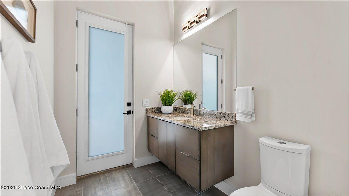
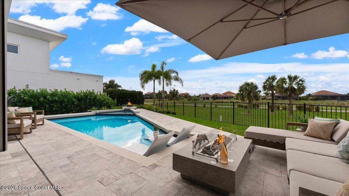
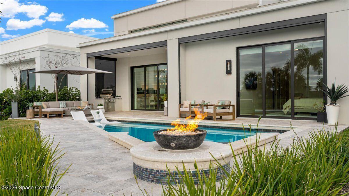
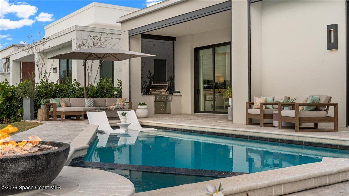
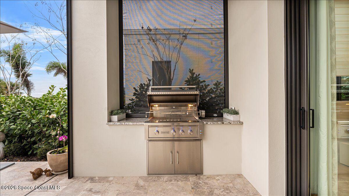
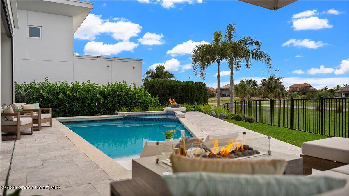
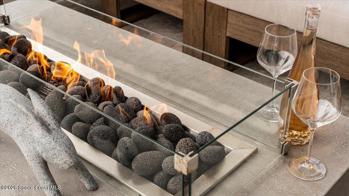
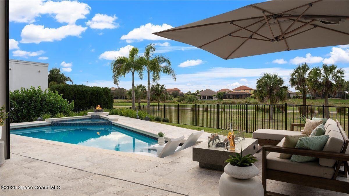
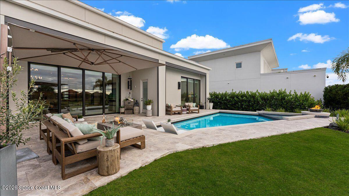
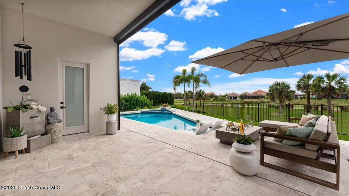
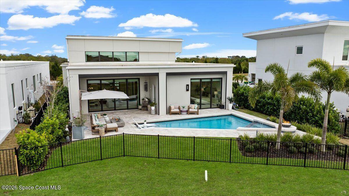
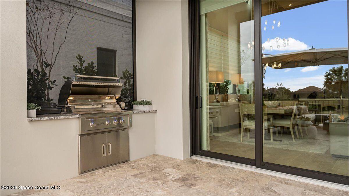
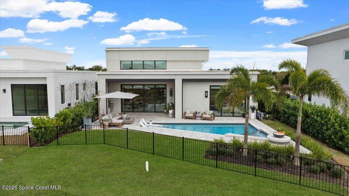
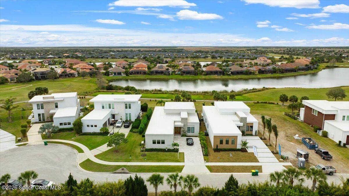
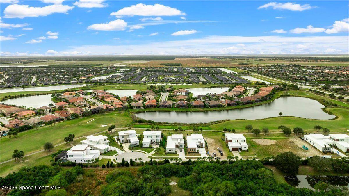
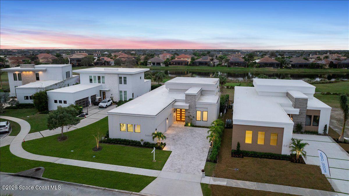
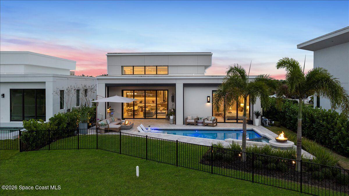
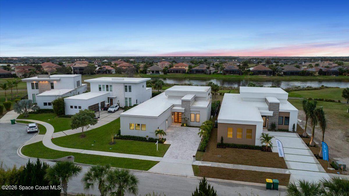
4 Bedroom 5 Bath with the lake view on the golf course in Modern Duran. This turnkey new construction has been barely used but fully enhanced and professionally outfitted with technology and elegant designer finishes. The home is move in ready. The owners have meticulously curated every space with designer finishes and smart-home technology, custom window treatments, luxury wall coverings, and integrated entertainment and premium security features. Home features include European Oak floors throughout a chefs kitchen with gas cooking, Bosch and Thermador appliances, and a Miele Coffee Machine, 50 bottle built in wine cabinet, full home generator. The outdoor space boasts a heated pool with fire pit and fire accent features, spa, surround sound, and summer kitchen with disappearing screens, overlooking scenic golf course and lake views. This community has only 19 homes and is gated and fully maintained by the association. Grand double mahgony doors frame the entryway. Upgraded marble paver driveway and patio. 2 Electric car chargers in garage. Impact windows and doors throughout. Expanded gutters, landscape lighting, complete concrete construction and insulation ceiling throughout. Garage floor has an epoxy finish.
Location of 6444 Modern Duran Drive
6444 Modern Duran Drive property details
Interior
Bedrooms & Bathrooms
- Bedrooms: 4
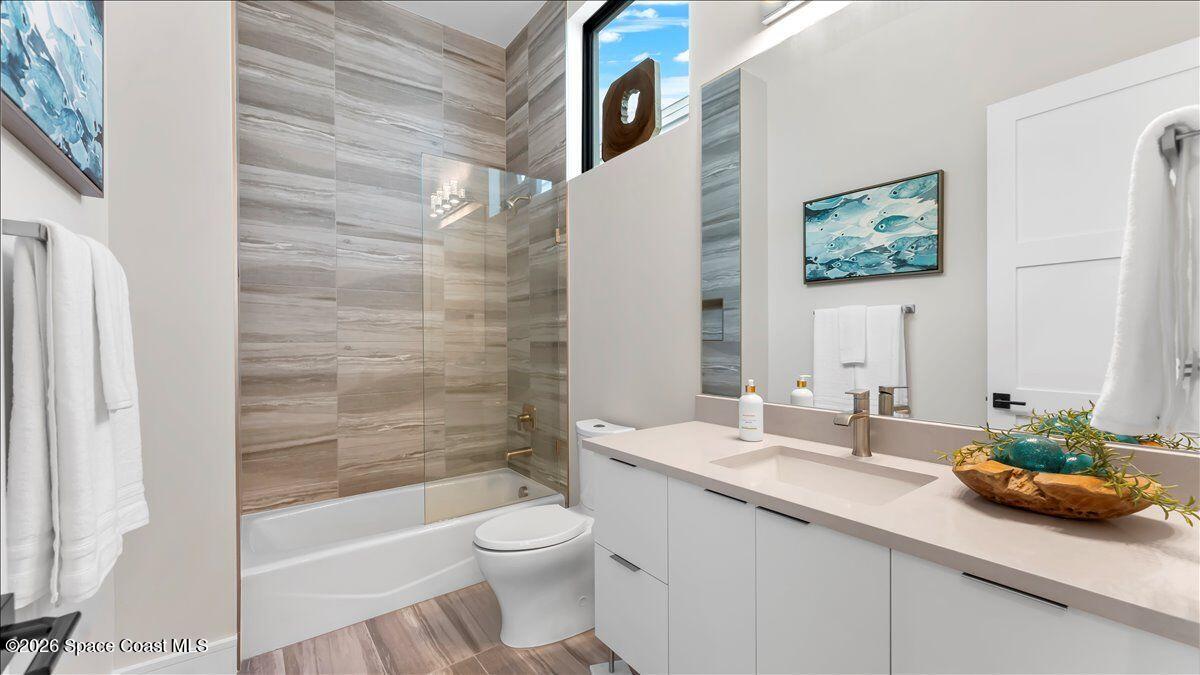
- Bathrooms: 5
- Full Bathrooms: 5
Appliances
- Included: Convection Oven, Dishwasher, Disposal, Dryer, Gas Range, Gas Water Heater, Microwave, Refrigerator, Tankless Water Heater, Washer, Wine Cooler
- Laundry: Electric Dryer Hookup, Sink, Washer Hookup
Heating
- Heating: Central, Electric
Cooling
- Cooling: Central Air, Ceiling Fan(s), Electric
Features
- Interior Features: Ceiling Fan(s), Entrance Foyer, His and Hers Closets, Kitchen Island, Open Floorplan, Smart Home, Smart Thermostat, Vaulted Ceiling(s), Walk-In Closet(s)
- Flooring: Tile, Wood
- Fireplace: No
Interior Area
- Total Living Area: 2864
- Source: Public Records
Property
Features
- Exterior Features: Fire Pit, Outdoor Kitchen
- Patio & Porch: Covered, Patio
- Security Features: Security Gate, Security System Owned
- Has Private Pool: Yes
- Pool Features: Heated, Gas Heat, In Ground, Private
- Has Spa: Yes
- Spa Features: Heated, In Ground, Private
- Horses: No
View
- Has View: Yes
- View: Golf Course, Lake, Pool, Water
Lot
- Size: 10,454 sq ft
- Acres: 0.24
- Features: Sprinklers In Front, Sprinklers In Rear, Waterfront
Accessibility
- Levels: One
Parking
- Garage: Yes
- Total Spaces: 3
- Parking Features: Attached, Electric Vehicle Charging Station(s), Garage, Garage Door Opener
- Carport: No
- Open Parking: No
Waterfront
- Has Waterfront: Yes
- Waterfront Features: Lake Front
Basement
- Basement: No
Mobile Home
- Mobile Home Remains: No
Construction
Type & Style
- Home Type: Residential
- Property Sub Type: Single Family Residence
Materials
- Construction Materials: Concrete, Stucco
Builder / Condition
- Year Built: 2022
- New Construction: No
Building
- Building Exposure: East
Utilities & Green Energy
Utilities
- Electric on Property: No
- Water: Public
- Sewer: Public Sewer
- Utilities: Natural Gas Available, Cable Available, Electricity Connected, Sewer Available, Water Available
- Road Surface Type: Paved
Green Energy
- Energy Efficient: No
Community & HOA
Community
- Subdivision: Modern Duran
- Zip/Postal Code: 32940
- City/Town: Melbourne
- City/Region: Melbourne-Brevard
- County/Parish: Brevard
- State/Province: FL
- Country Region: US-FL
HOA
- Has HOA: Yes
- Amenities: Gated, Golf Course, Jogging Path, Maintenance Grounds
- Fee: $1,756
- Frequency: Quarterly
- Fee 2: $250
- Frequency 2: Annually
- Fee Includes: Maintenance Grounds
- Senior Community: No
Pets
- Pets Allowed: Yes
Location
- Longitude: -80.74145096
- Latitude: 28.24480699
- Directions: N Wickham Rd to Stadium Pkwy Turn North on Stadium Pkwy Turn left on Judge Fran Jamieson Way Turn left on Modern Duran Dr.
Land Lease
- Land Lease: No
School
Tax, Financial & Listing Details
Listing Details
- List Price: $1,795,000
- Price Per Square Foot: $626.75
- Date on Market:
- Listing Terms: Cash, Conventional
- Furnished: Negotiable
- Home Warranty: No
- Rent Control: No
- Status: Active
MLS Details
- MLS: BrevardMLS
- Listing ID: 1084708
Tax Details
- Annual Tax Amount: $16,964.4
- Tax Year: 2025
- Tax Legal Description: MODERN DURAN BLK A LOT 15
Price history for 6444 Modern Duran Drive
| Date | Event | Price | Source |
|---|---|---|---|
| listed (Coming Soon) | $1,795,000 | BrevardMLS #1084708 | |
| status changed (Active) | — | BrevardMLS #1084708 |
Ask a question about 6444 Modern Duran Drive
Hi there — ask anything about this property or the area and the team will get right back to you.
Local real estate advisory services provided by agent with Harrison Real Estate
Listed by Alyssa D Boyd with Compass Florida, Llc
The data relating to real estate for sale on this website comes in part from the Internet Data exchange program of Brevard MLS. IDX information is provided exclusively for consumers' personal, non-commercial use and may not be used for any purpose other than to identify prospective properties consumers may be interested in purchasing. Information deemed reliable but not guaranteed. Copyright © 2026 Brevard MLS. All Rights Reserved.
You agree to Harrison Real Estate Terms of Use and Privacy Policy. By choosing to contact a property, you also agree that Harrison Real Estate and its associates may call, text, or email you regarding any inquiries or activities you submit through our website. This may involve the use of automated means and prerecorded or artificial voices.