

8043 Old Tramway Drive, Melbourne, FL 32940
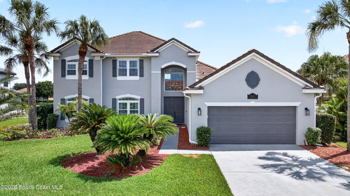
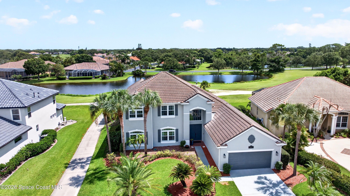
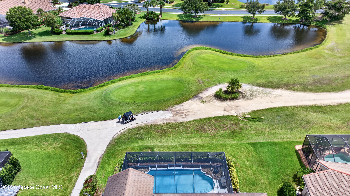
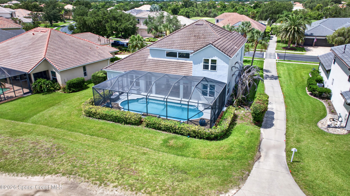
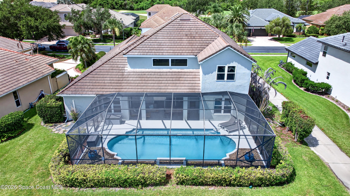
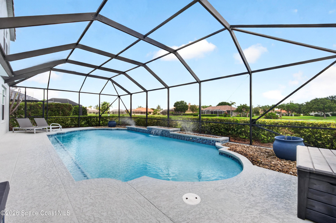
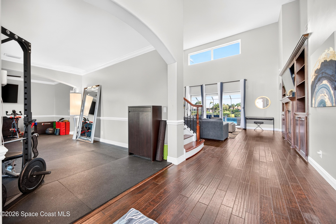
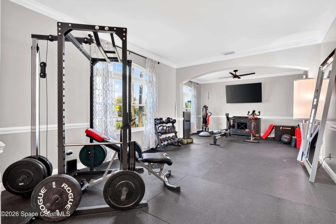
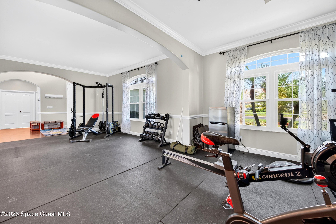
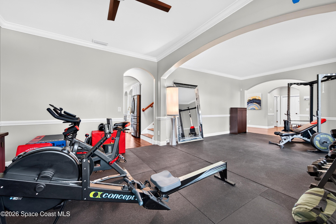
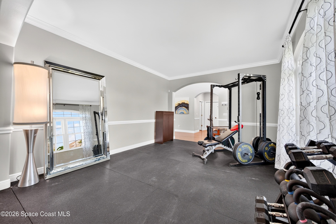
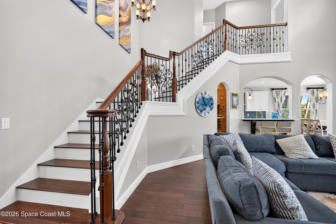
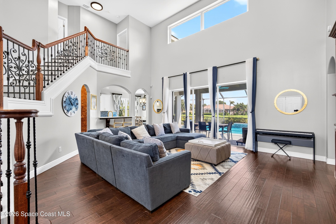
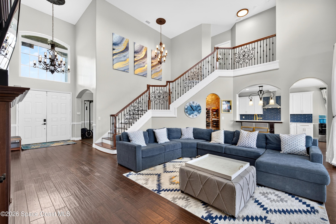
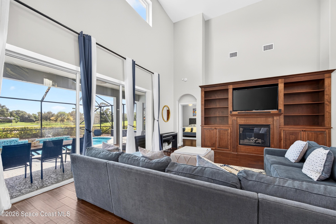
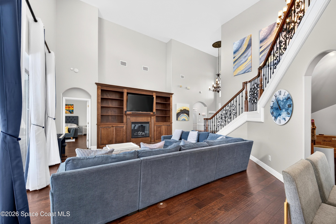
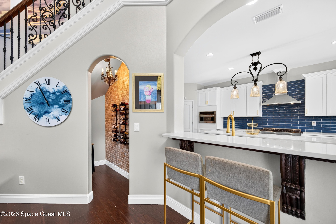
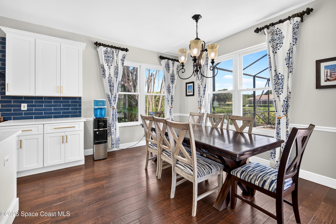
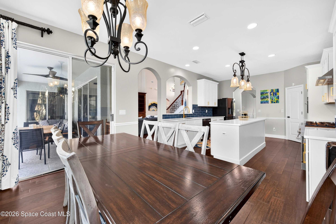
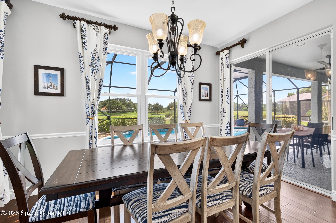
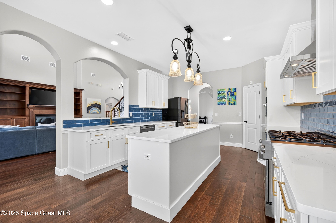
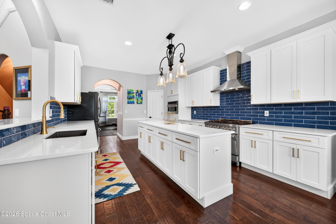
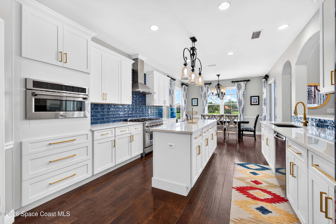
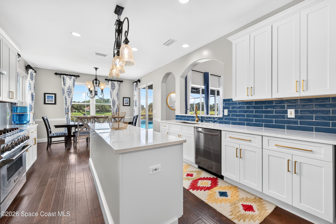
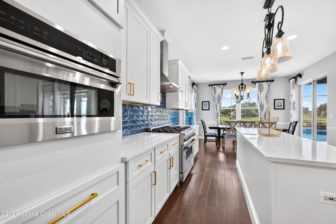
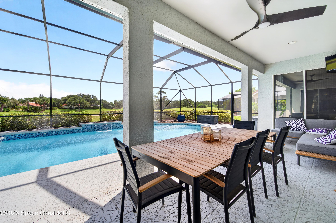
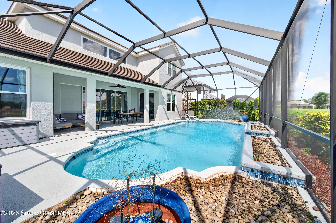
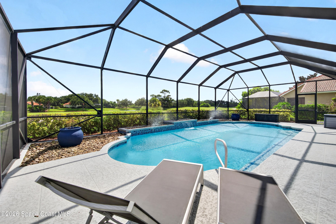
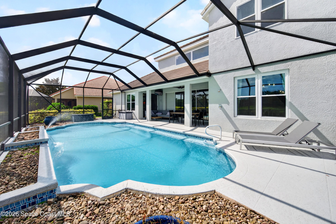
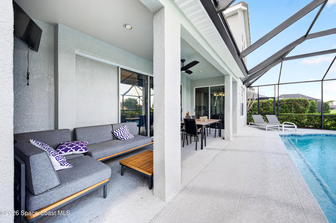
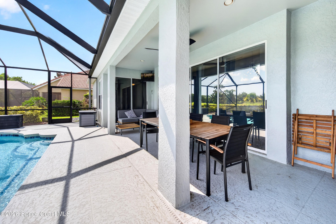
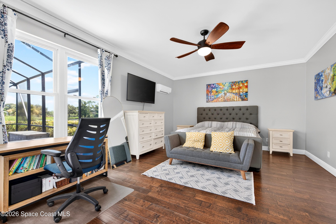
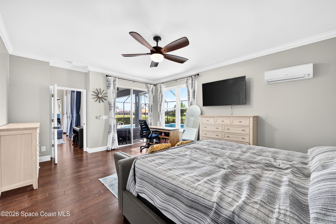
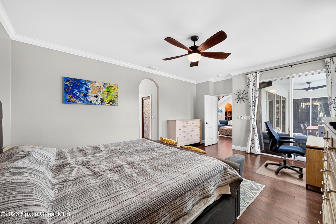
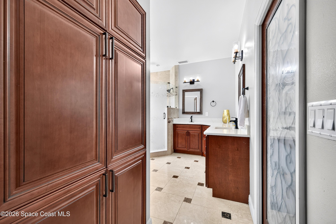
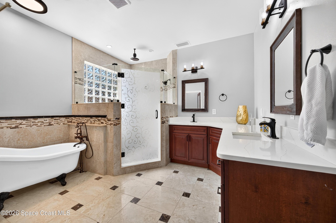
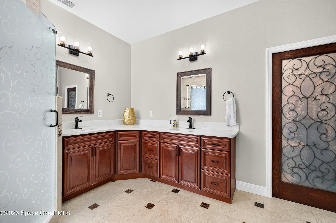
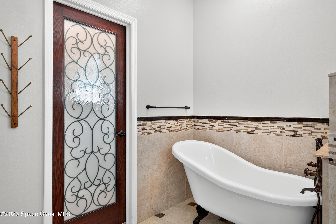
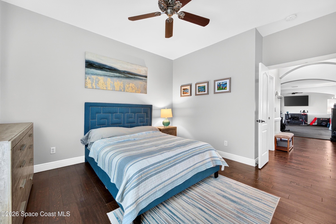
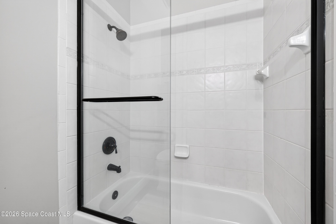
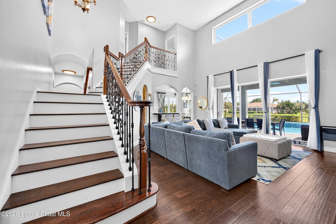
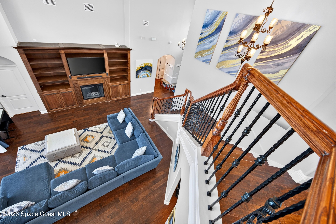
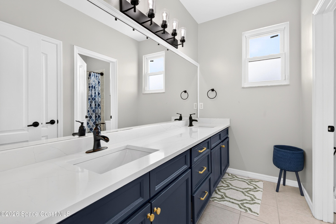
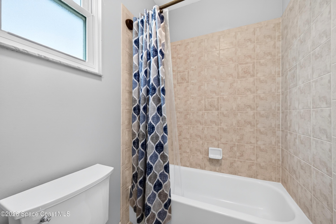
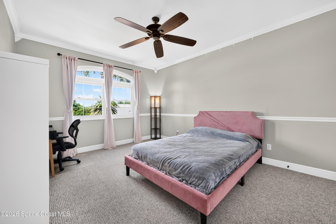
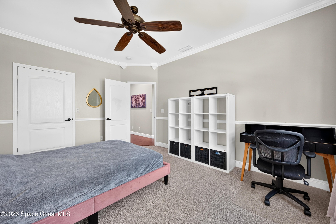
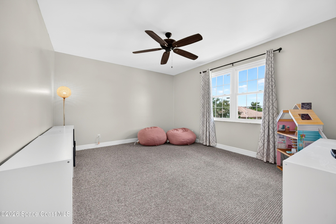
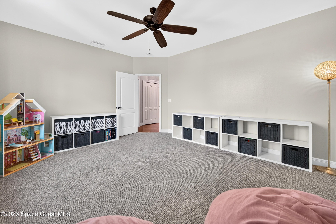
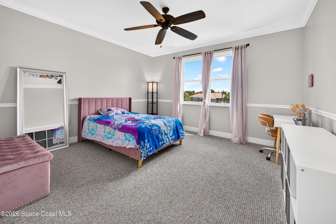
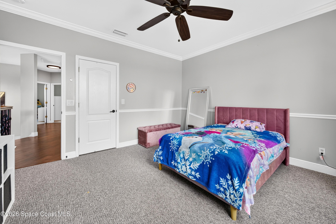
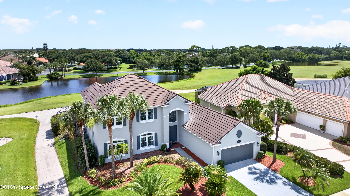
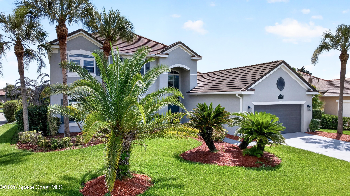
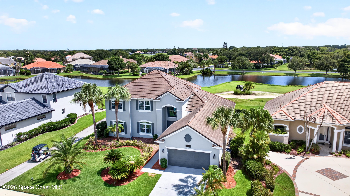
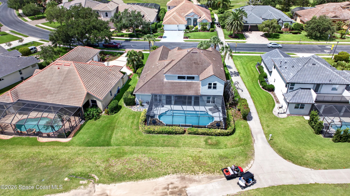
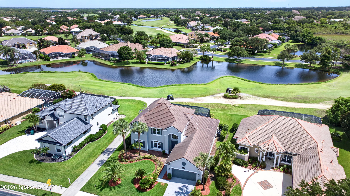
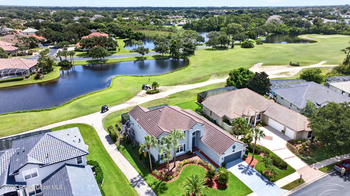
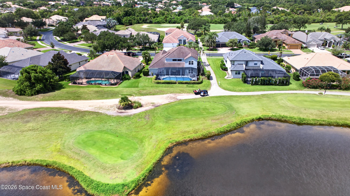
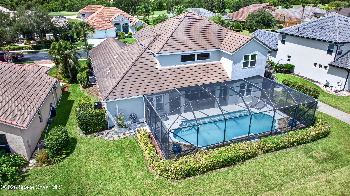
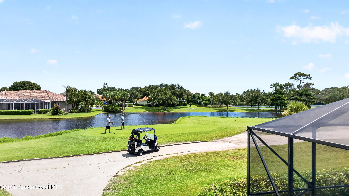
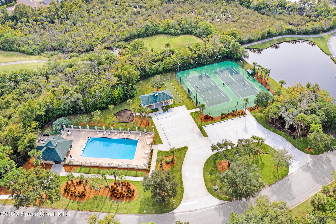
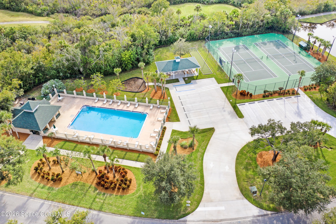
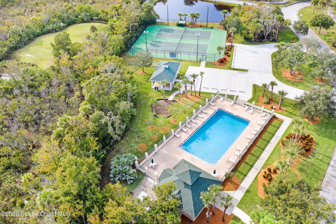
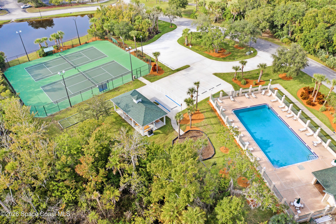
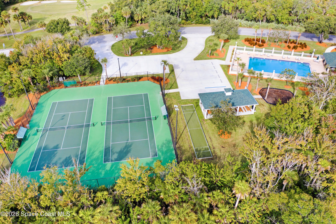
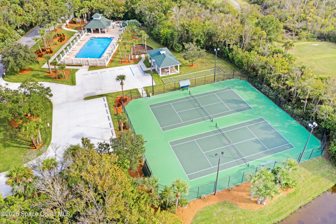
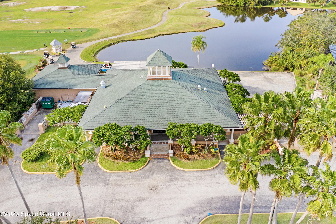
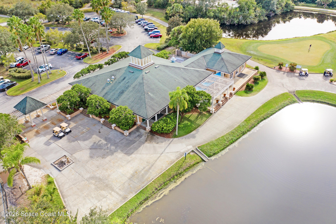
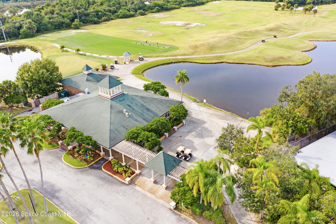
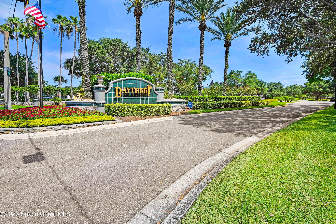
You just found your new home!! This Executive Style 5 bedroom, 3 full bath, 3,402 square foot home is located in the Highly sought-after Baytree golf course gated community. Offering Newer Tile Roof 2020, Impact rated insulated windows, HVAC 2023 including Ductwork and UV filter, Interior Paint 2021, Exterior Paint 2024, Custom Chefs Kitchen with Granite Counters and sink, 6 burner gas range, vented hood 2022, hardwood flooring, renovated master bath with claw foot tub and separate shower, upgraded hurricane rated garage door, wine cellar, electric fireplace in custom built-in entertainment center, custom staircase, formal living/dining rooms, soaring ceilings in Great room, Elevated lot, and sliding glass doors that open to the Heated Saltwater Pool area perfect for entertaining. This home overlooks the Gary Player Signature golf course and lake as well as access to other amenities including tennis courts, Pickle ball, and the Baytree clubhouse. Enjoy Florida living at its finest.
Location of 8043 Old Tramway Drive
8043 Old Tramway Drive property details
Interior
Bedrooms & Bathrooms
- Bedrooms: 5
- Bathrooms: 3
- Full Bathrooms: 3
Appliances
- Included: Convection Oven, Dishwasher, Disposal, Dryer, Electric Water Heater, Gas Range, Plumbed For Ice Maker, Washer
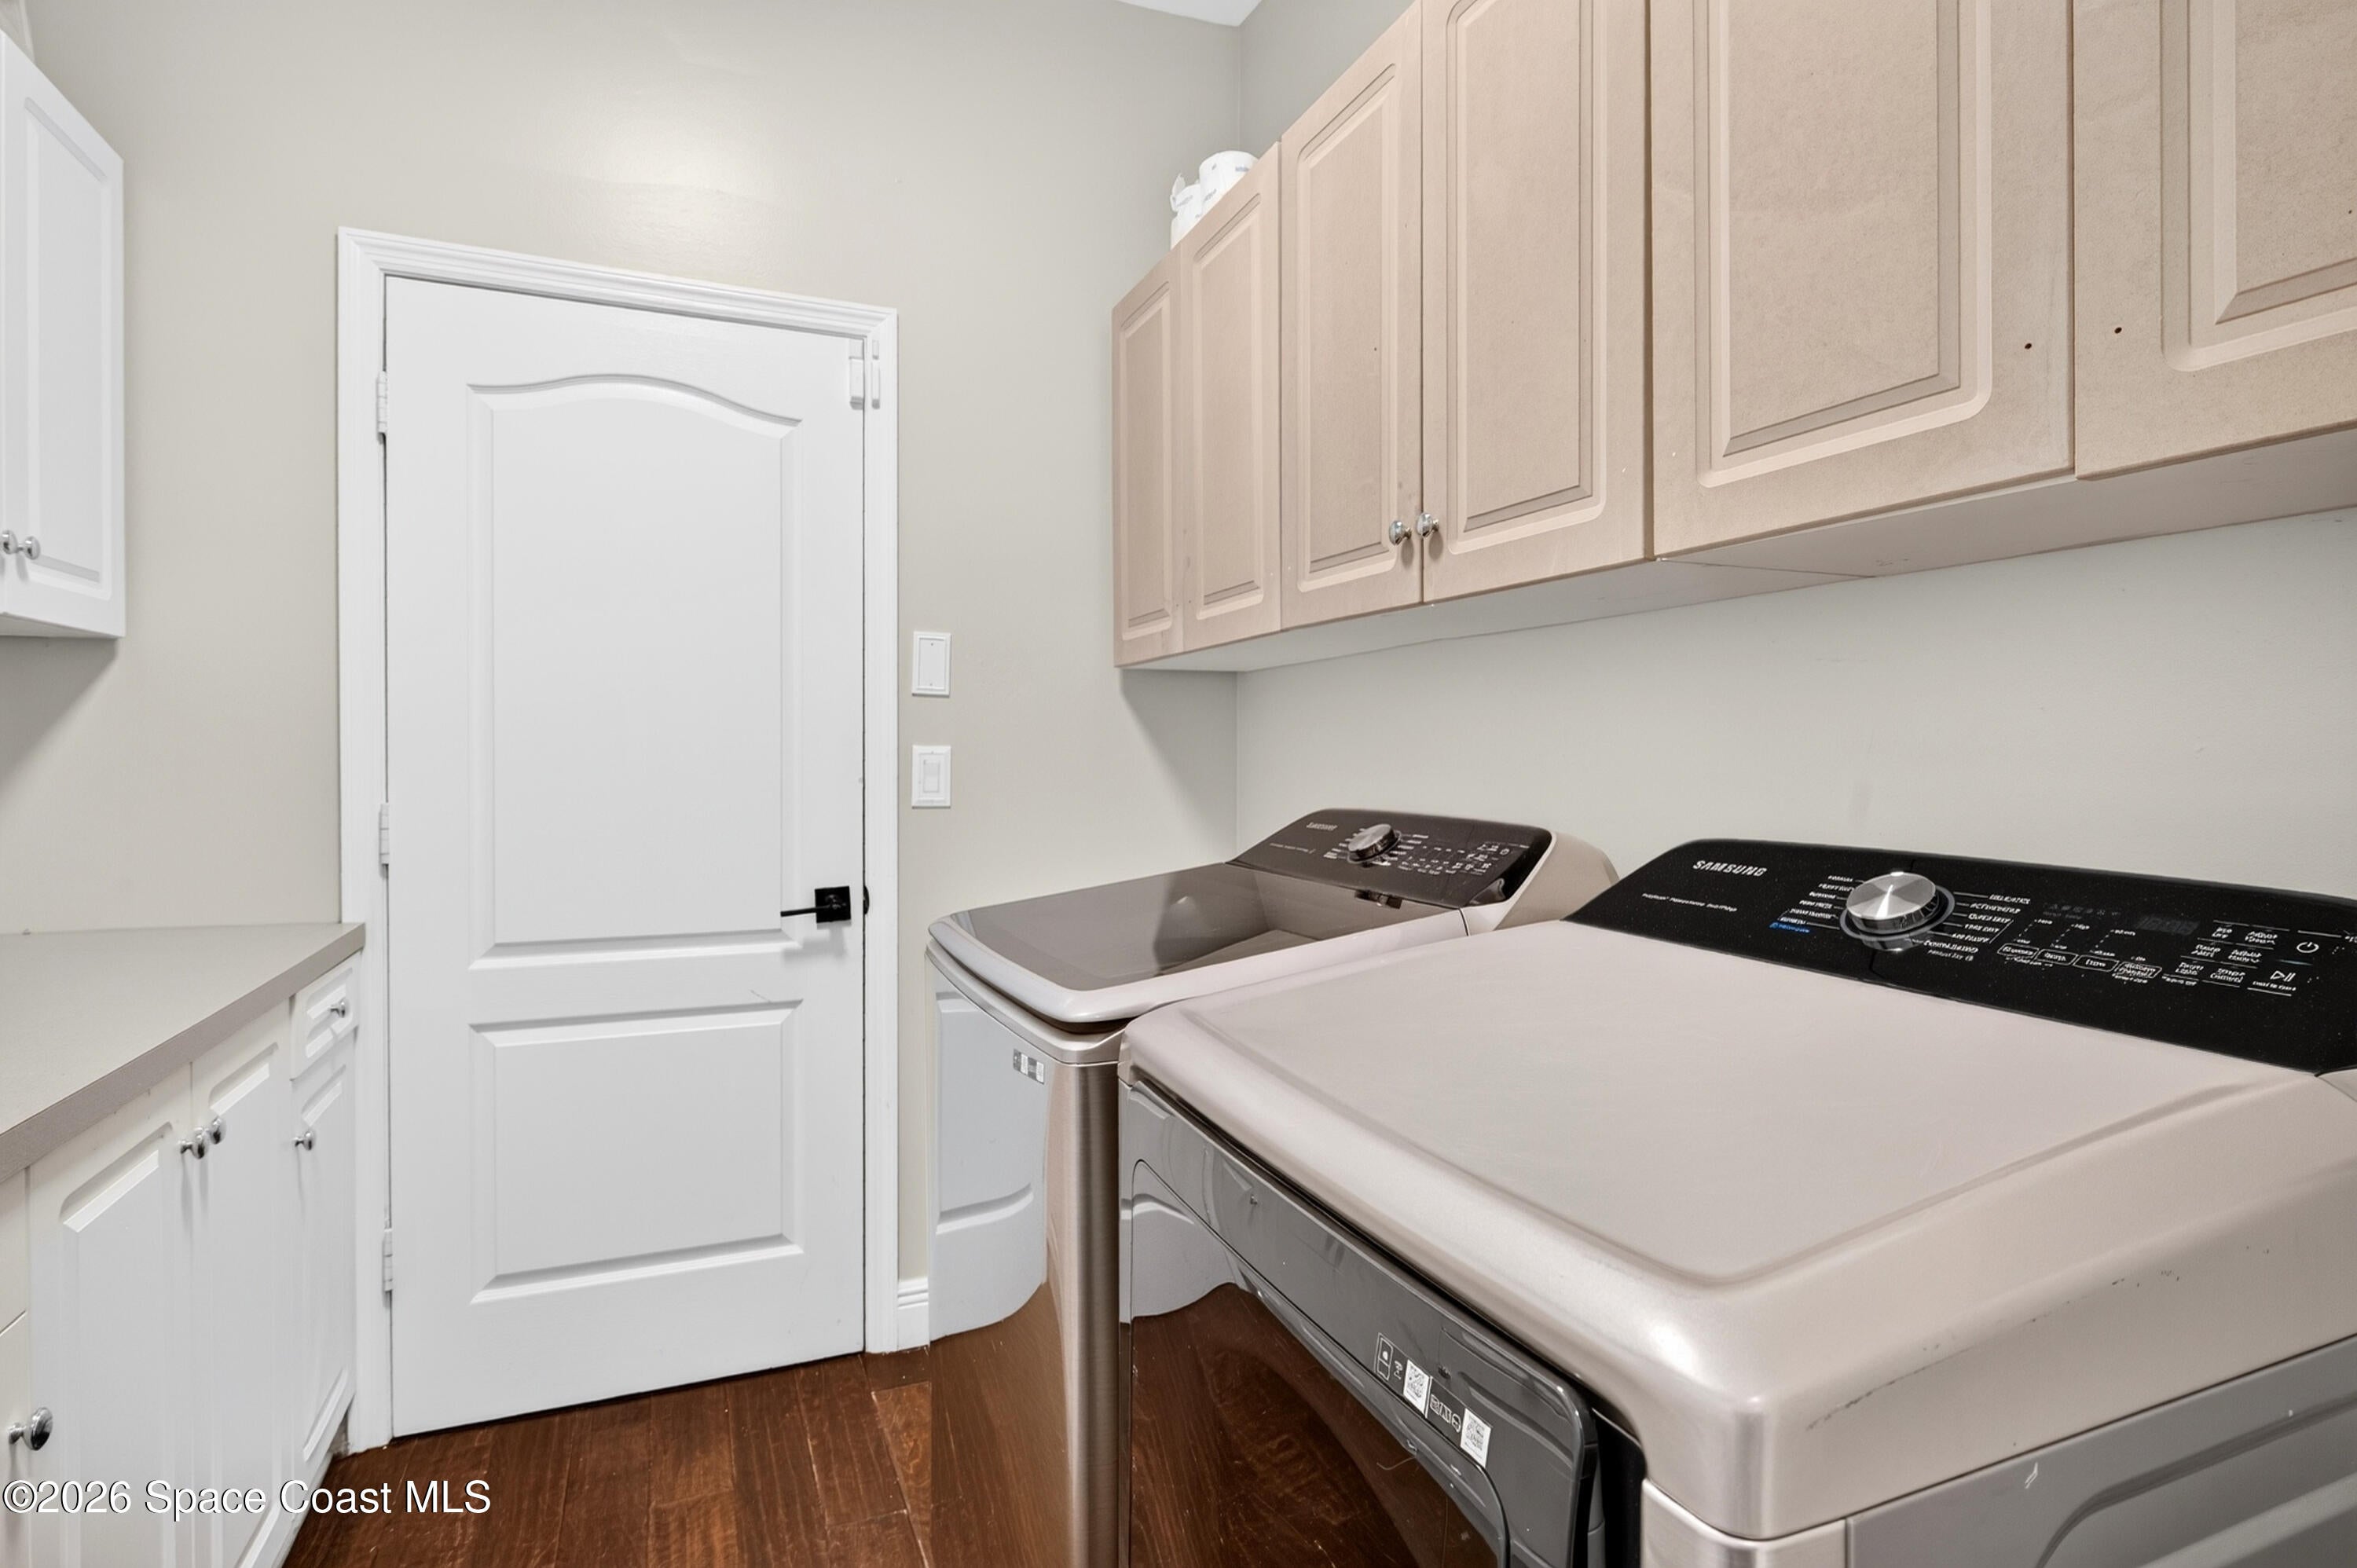
- Laundry: In Basement, Electric Dryer Hookup, Lower Level, Sink, Washer Hookup
Heating
- Heating: Central, Electric
Cooling
- Cooling: Central Air, Ceiling Fan(s), Electric
Features
- Interior Features: Breakfast Bar, Built-in Features, Ceiling Fan(s), Central Vacuum, Entrance Foyer, Open Floorplan, Pantry, Walk-In Closet(s)
- Flooring: Carpet, Tile, Wood
- Fireplace: Yes
- Fireplaces Total: 1
- Fireplace Features: Electric
Interior Area
- Total Living Area: 3402
- Source: Assessor
Video & Virtual Tour
- Virtual Tour: View tour
Property
Features
- Patio & Porch: Covered, Rear Porch, Screened
- Security Features: Gated with Guard, Security System Owned, Smoke Detector(s)
- Has Private Pool: Yes
- Pool Features: Heated, In Ground, Salt Water, Screen Enclosure, Waterfall, Private
- Has Spa: No
- Horses: No
View
- Has View: Yes
- View: Golf Course, Lake, Pool
Lot
- Size: 10,019 sq ft
- Acres: 0.23
- Features: On Golf Course
Accessibility
- Levels: Two
- Entry Level: 1
Parking
- Garage: Yes
- Total Spaces: 2
- Parking Features: Attached, Garage, Garage Door Opener
- Carport: No
- Open Parking: No
Waterfront
- Has Waterfront: No
Basement
- Basement: No
Mobile Home
- Mobile Home Remains: No
Construction
Type & Style
- Home Type: Residential
- Architectural Style: Contemporary
- Property Sub Type: Single Family Residence
Materials
- Construction Materials: Block, Concrete, Frame, Stucco
- Roof: Tile
Builder / Condition
- Year Built: 2001
- Condition: Updated/Remodeled
- New Construction: No
Building
- Building Area Total: 4161
- Building Exposure: Southwest
Utilities & Green Energy
Utilities
- Electric on Property: No
- Electric: 200+ Amp Service
- Water: Public
- Sewer: Public Sewer
- Utilities: Natural Gas Available, Cable Available, Electricity Available, Sewer Available, Water Available
- Road Surface Type: Asphalt
Green Energy
- Energy Efficient: No
Community & HOA
Community
- Subdivision: Baytree Pud Phase 2 Stage 1a The Hamlet
- Zip/Postal Code: 32940
- City/Town: Melbourne
- City/Region: Melbourne-Brevard
- County/Parish: Brevard
- State/Province: FL
- Country Region: US-FL
HOA
- Has HOA: Yes
- Amenities: Clubhouse, Gated, Park, Playground, Pool, Tennis Court(s)
- Fee: $95
- Frequency: Annually
- Senior Community: No
Pets
- Pets Allowed: Yes
Location
- Longitude: -80.704325
- Latitude: 28.216269
- Directions: From Wickham Rd turn into Gated Baytree Community. Continue on take a right onto Old Tramway. House on Left.
Land Lease
- Land Lease: No
School
Tax, Financial & Listing Details
Listing Details
- List Price: $929,000
- Price Per Square Foot: $273.07
- Date on Market:
- Listing Terms: Cash, Conventional, FHA, VA Loan
- Furnished: Unfurnished
- Home Warranty: No
- Rent Control: No
- Status: Active
MLS Details
- MLS: BrevardMLS
- Listing ID: 1082764
Tax Details
- Annual Tax Amount: $11,350.5
- Tax Year: 2025
- Tax Legal Description: BAYTREE P.U.D. PHASE 2 STAGE 1A THE HAMLET BLOCK I LOT 12
Price history for 8043 Old Tramway Drive
| Date | Event | Price | Source |
|---|---|---|---|
| listed (Active) | $975,000 | BrevardMLS #1082764 | |
| price changed | $929,000 | BrevardMLS #1082764 |
Ask a question about 8043 Old Tramway Drive
Hi there — ask anything about this property or the area and the team will get right back to you.
Local real estate advisory services provided by agent with Harrison Real Estate
Listed by Paul Frommann II with Coldwell Banker Paradise
The data relating to real estate for sale on this website comes in part from the Internet Data exchange program of Brevard MLS. IDX information is provided exclusively for consumers' personal, non-commercial use and may not be used for any purpose other than to identify prospective properties consumers may be interested in purchasing. Information deemed reliable but not guaranteed. Copyright © 2026 Brevard MLS. All Rights Reserved.
You agree to Harrison Real Estate Terms of Use and Privacy Policy. By choosing to contact a property, you also agree that Harrison Real Estate and its associates may call, text, or email you regarding any inquiries or activities you submit through our website. This may involve the use of automated means and prerecorded or artificial voices.