
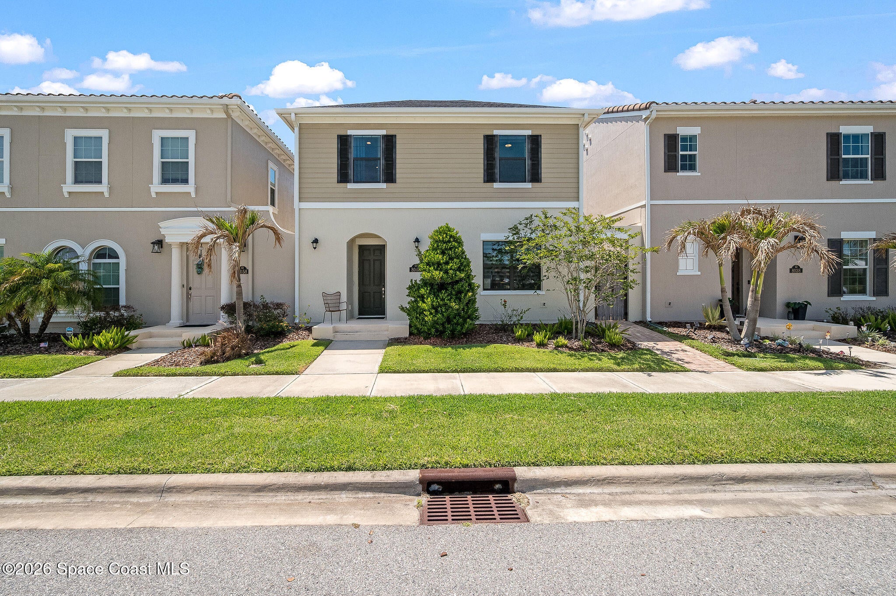

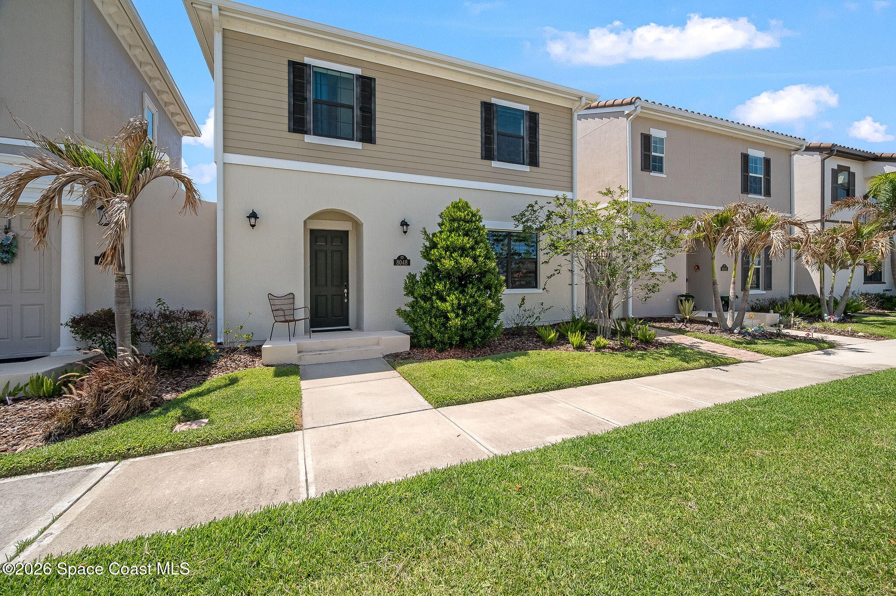





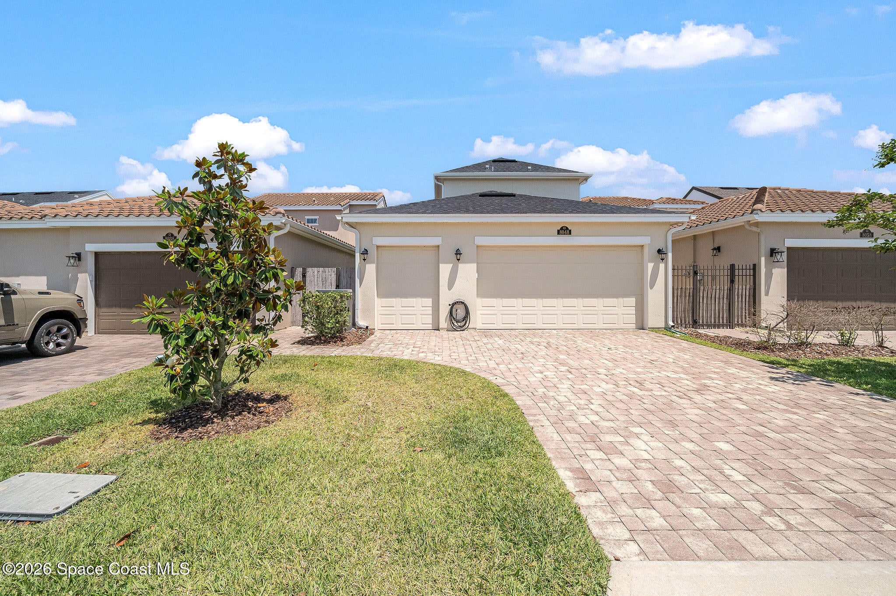
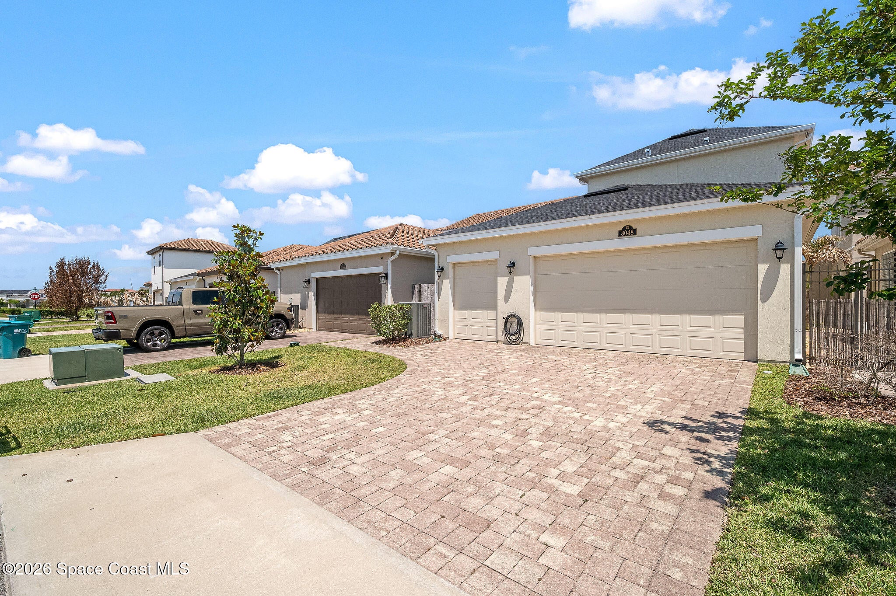
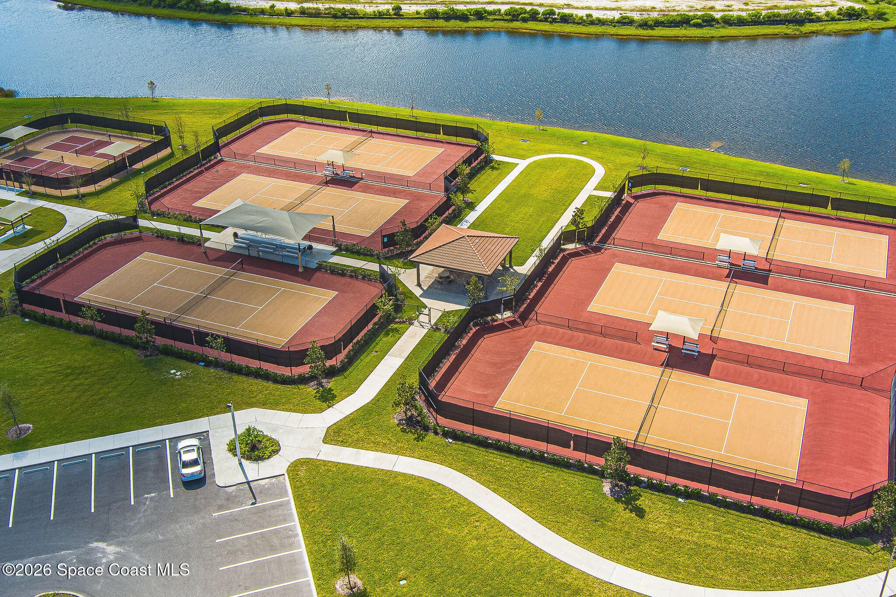
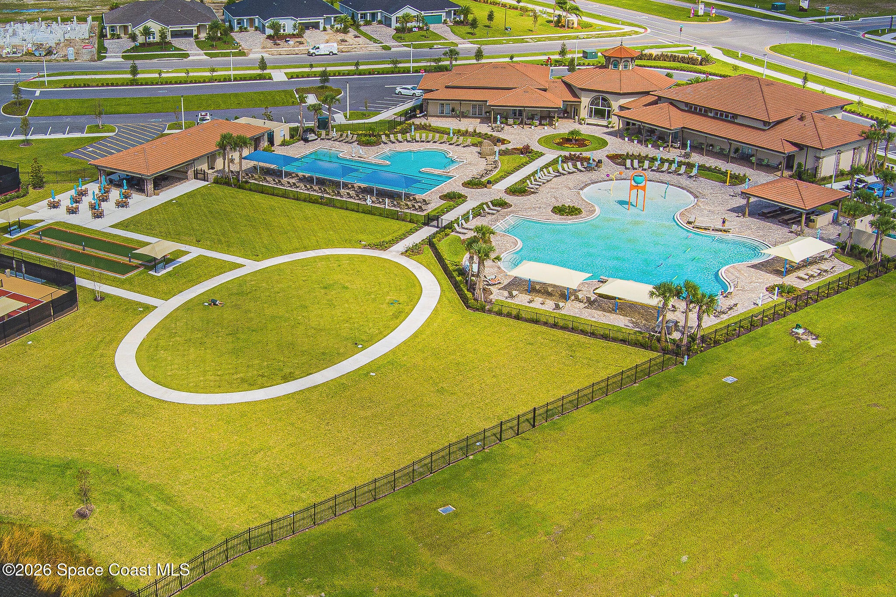

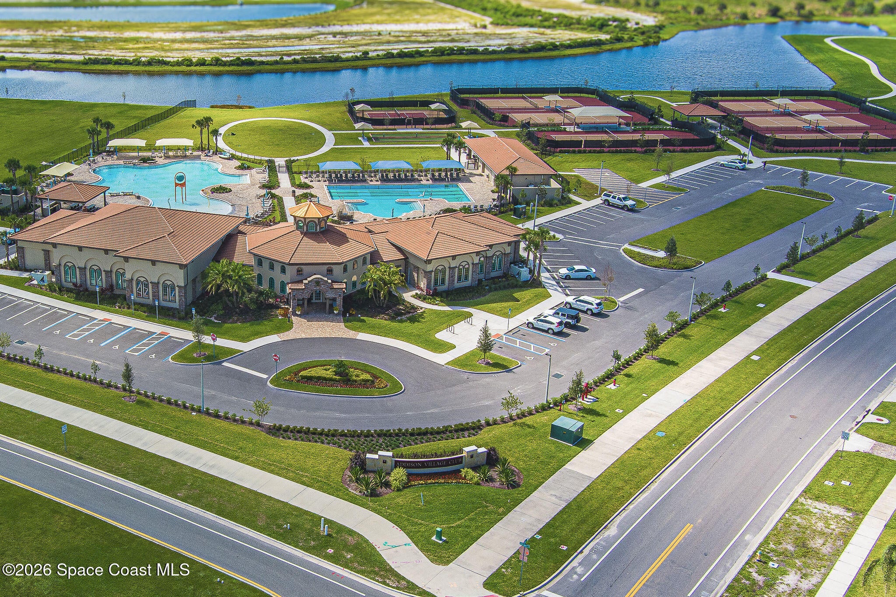
8048 Gullen Drive, Melbourne, FL 32940
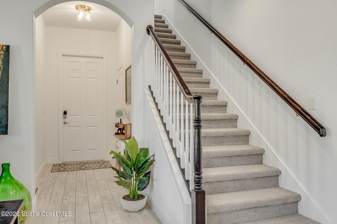
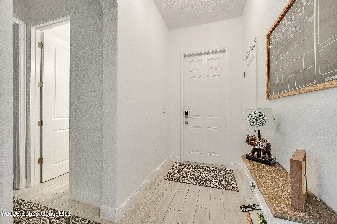
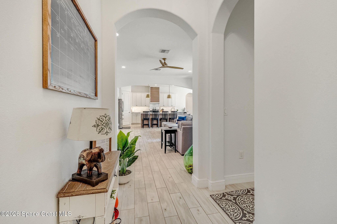
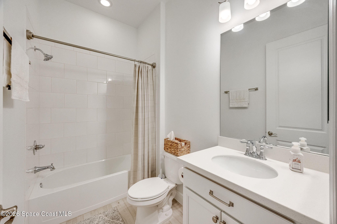
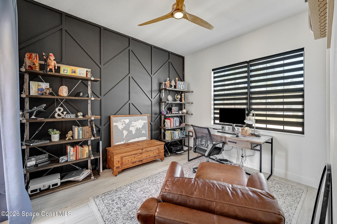
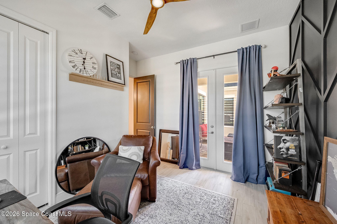
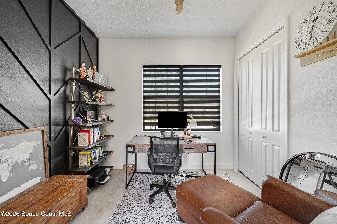
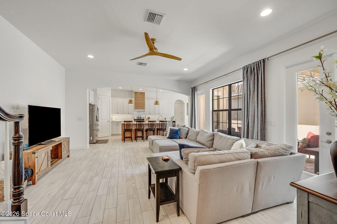
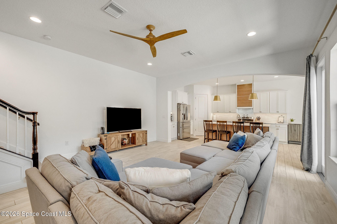
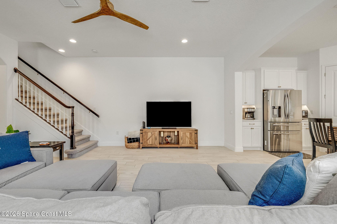
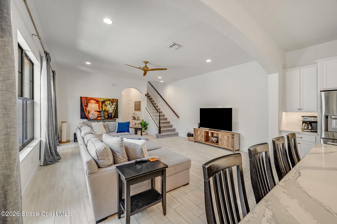
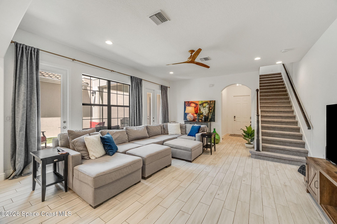
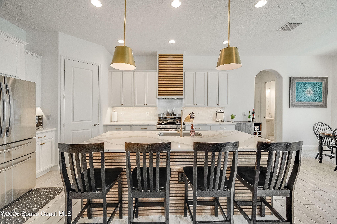
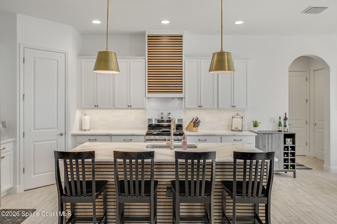
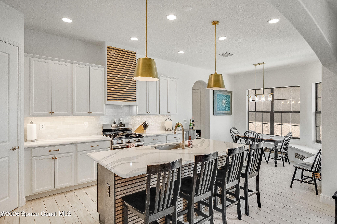
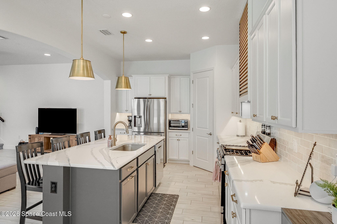
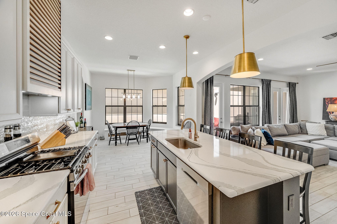
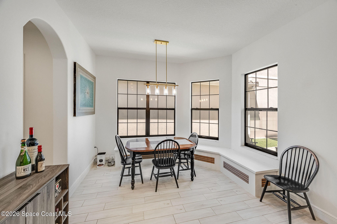
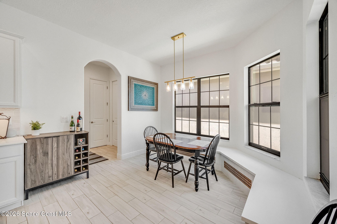
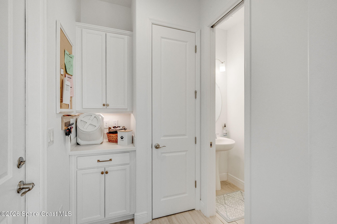
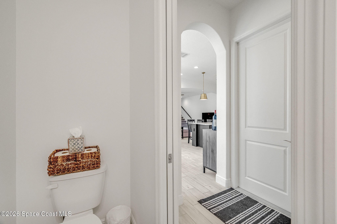
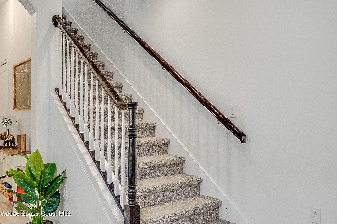
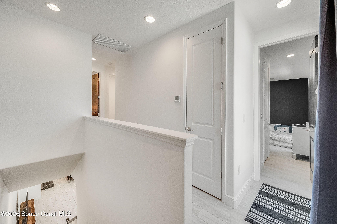
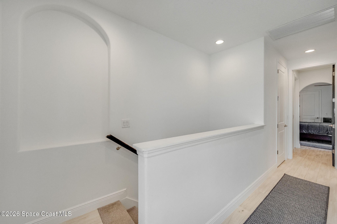
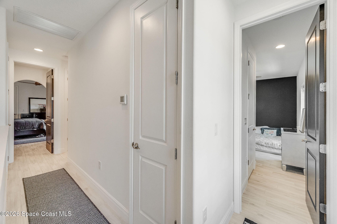
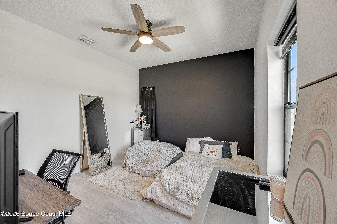
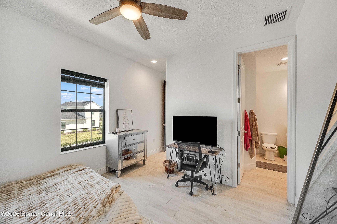
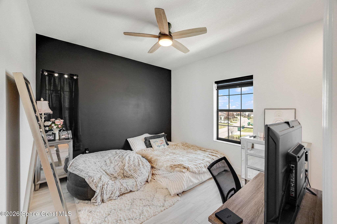
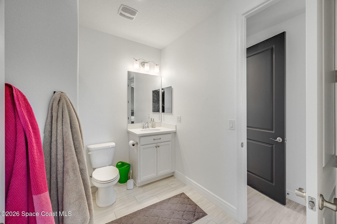
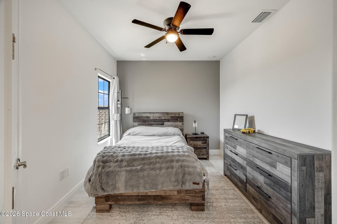
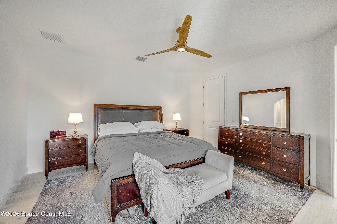
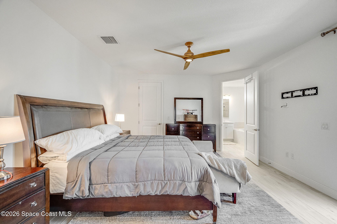
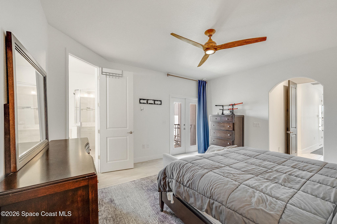
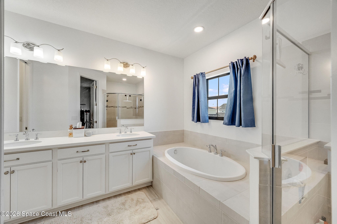
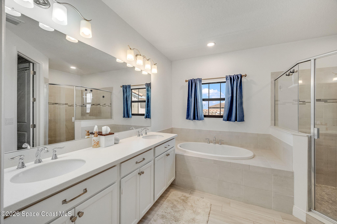
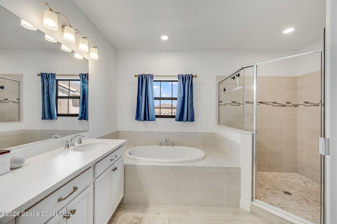
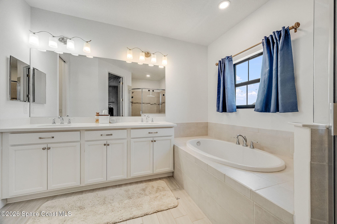
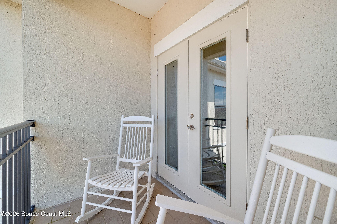
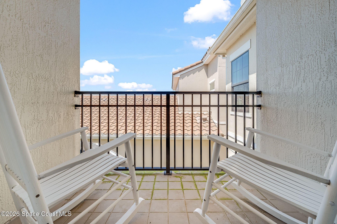
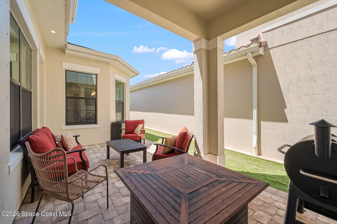
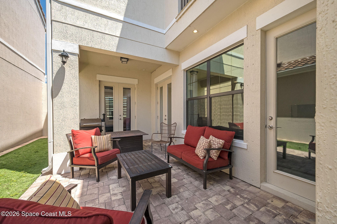
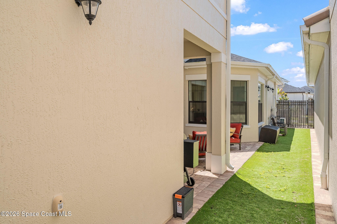
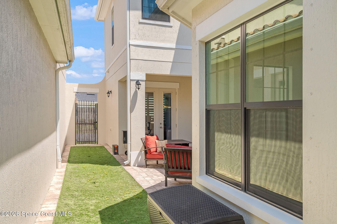
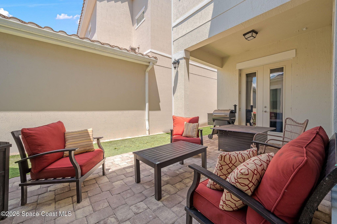
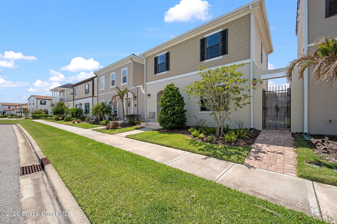
Beautifully curated and thoughtfully designed, this stunning home blends warmth, style, and functionality throughout. Light wood-look tile flows seamlessly across both the downstairs and upstairs living spaces, while abundant natural light creates a bright and airy atmosphere throughout the home. The kitchen is a true showpiece featuring custom wood accents on the oversized bar and range hood, adding character and designer charm. A built-in dining bench creates the perfect gathering space for everyday living and entertaining. Step outside to your private backyard retreat complete with an extended paver patio and low-maintenance artificial turf, ideal for relaxing or hosting guests year-round. The spacious owner's suite offers a luxurious escape with its own private balcony, double vanities, soaking tub, walk-in shower, and spa-like ambiance. The garage is equally impressive, featuring a mini split system and previously utilized as an additional flex space to relax and enjoy!
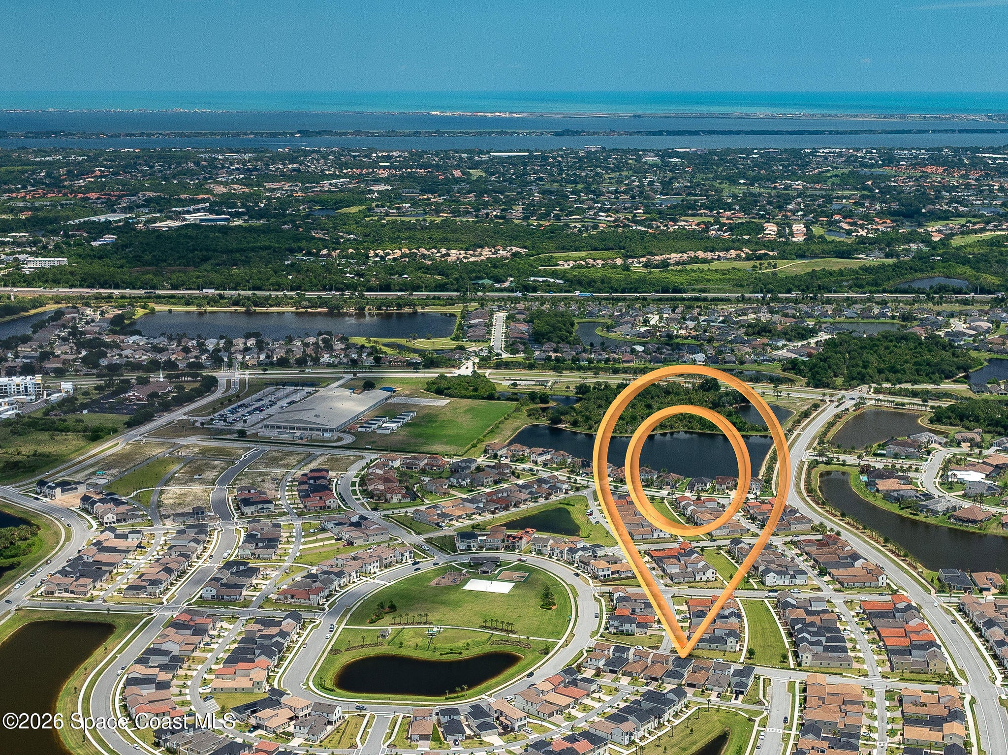
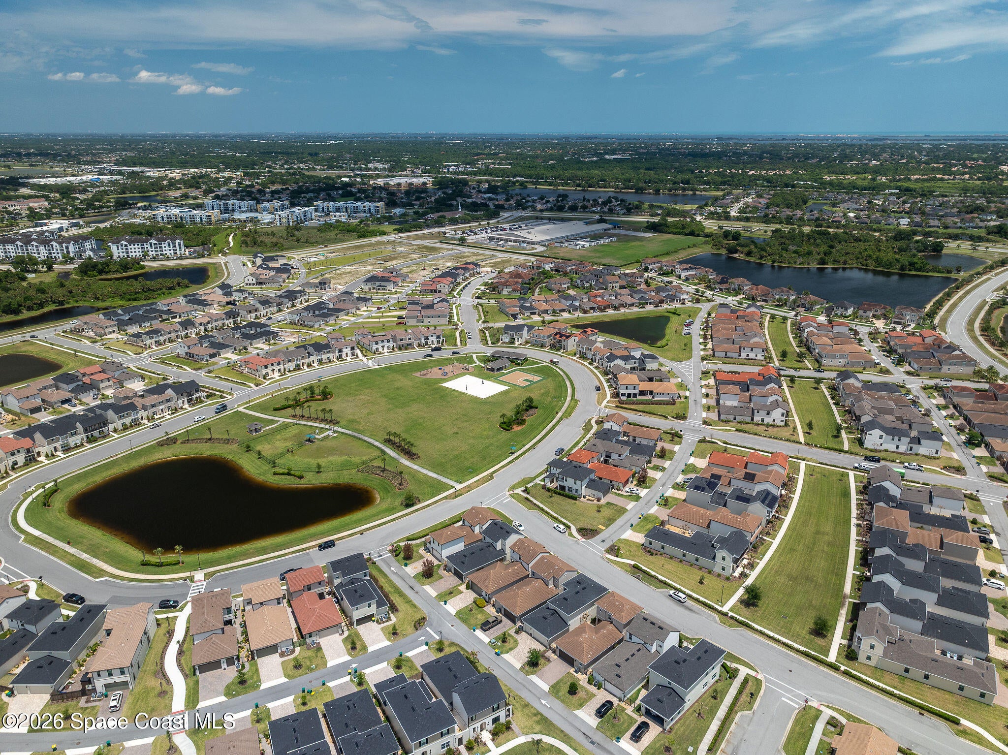
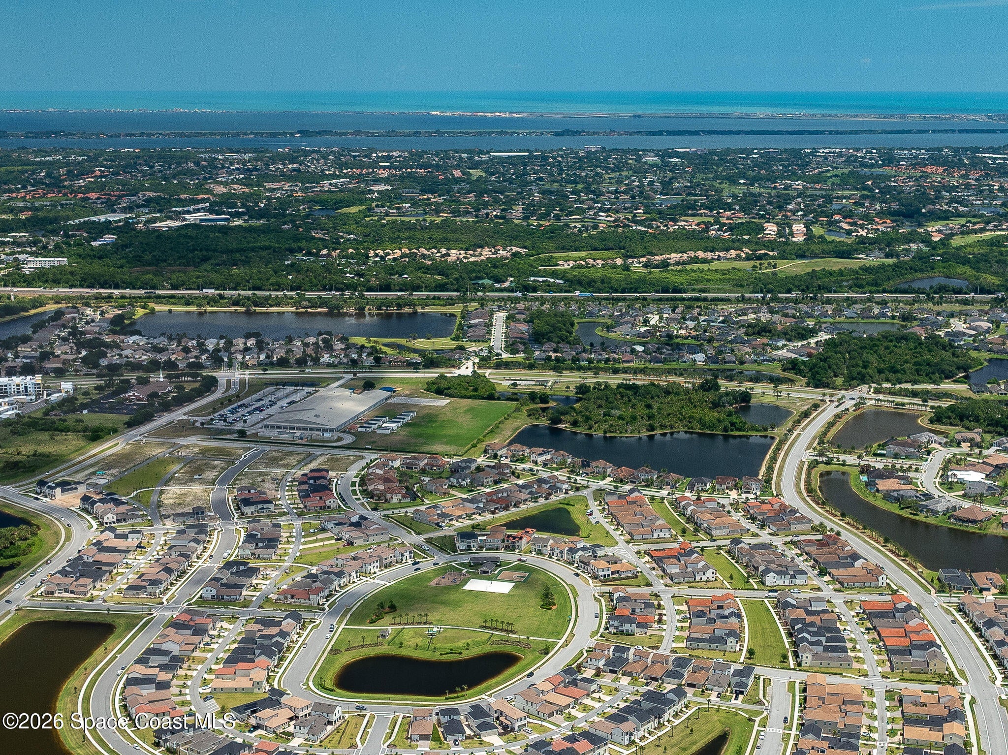
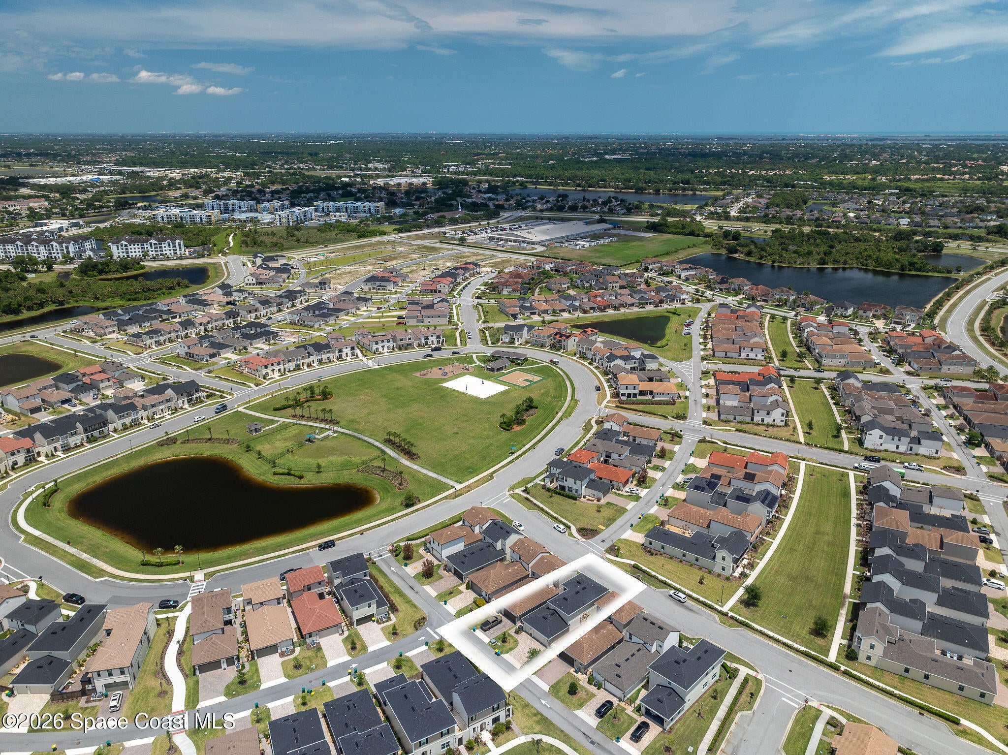
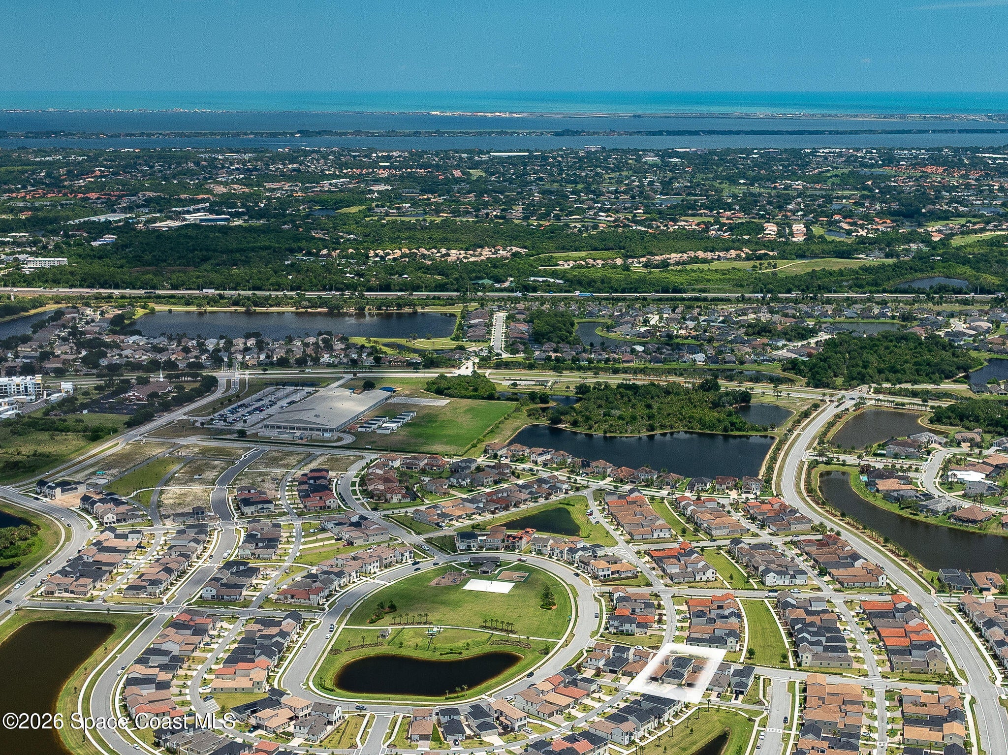
Location of 8048 Gullen Drive
8048 Gullen Drive property details
Interior
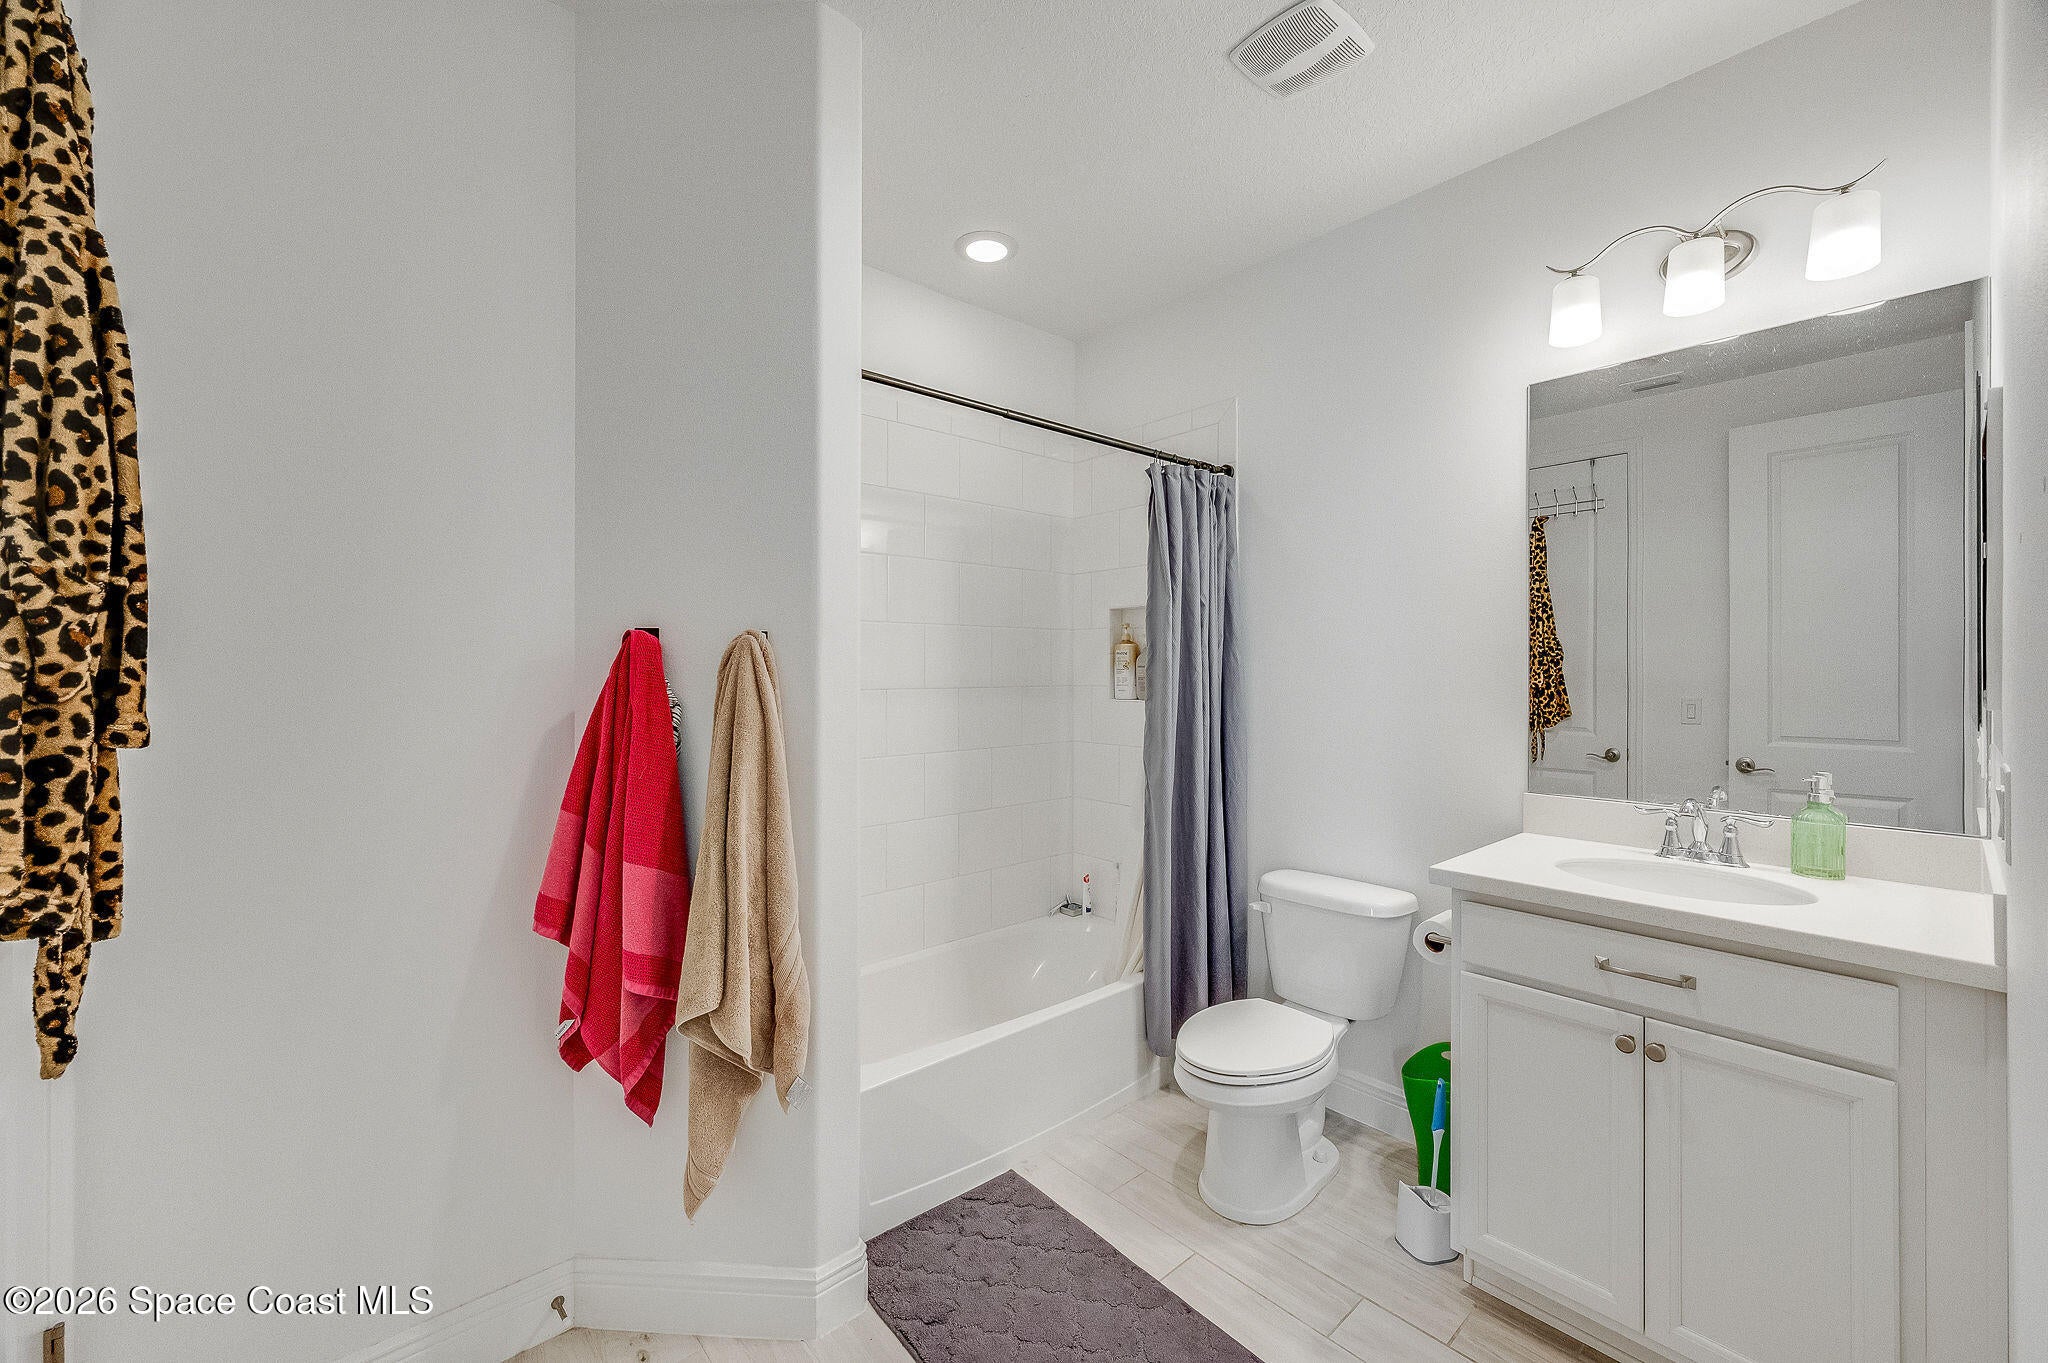
Bedrooms & Bathrooms
- Bedrooms: 4
- Bathrooms: 4
- Full Bathrooms: 3
Appliances
- Included: Dishwasher, Disposal, Gas Range, Refrigerator, Tankless Water Heater
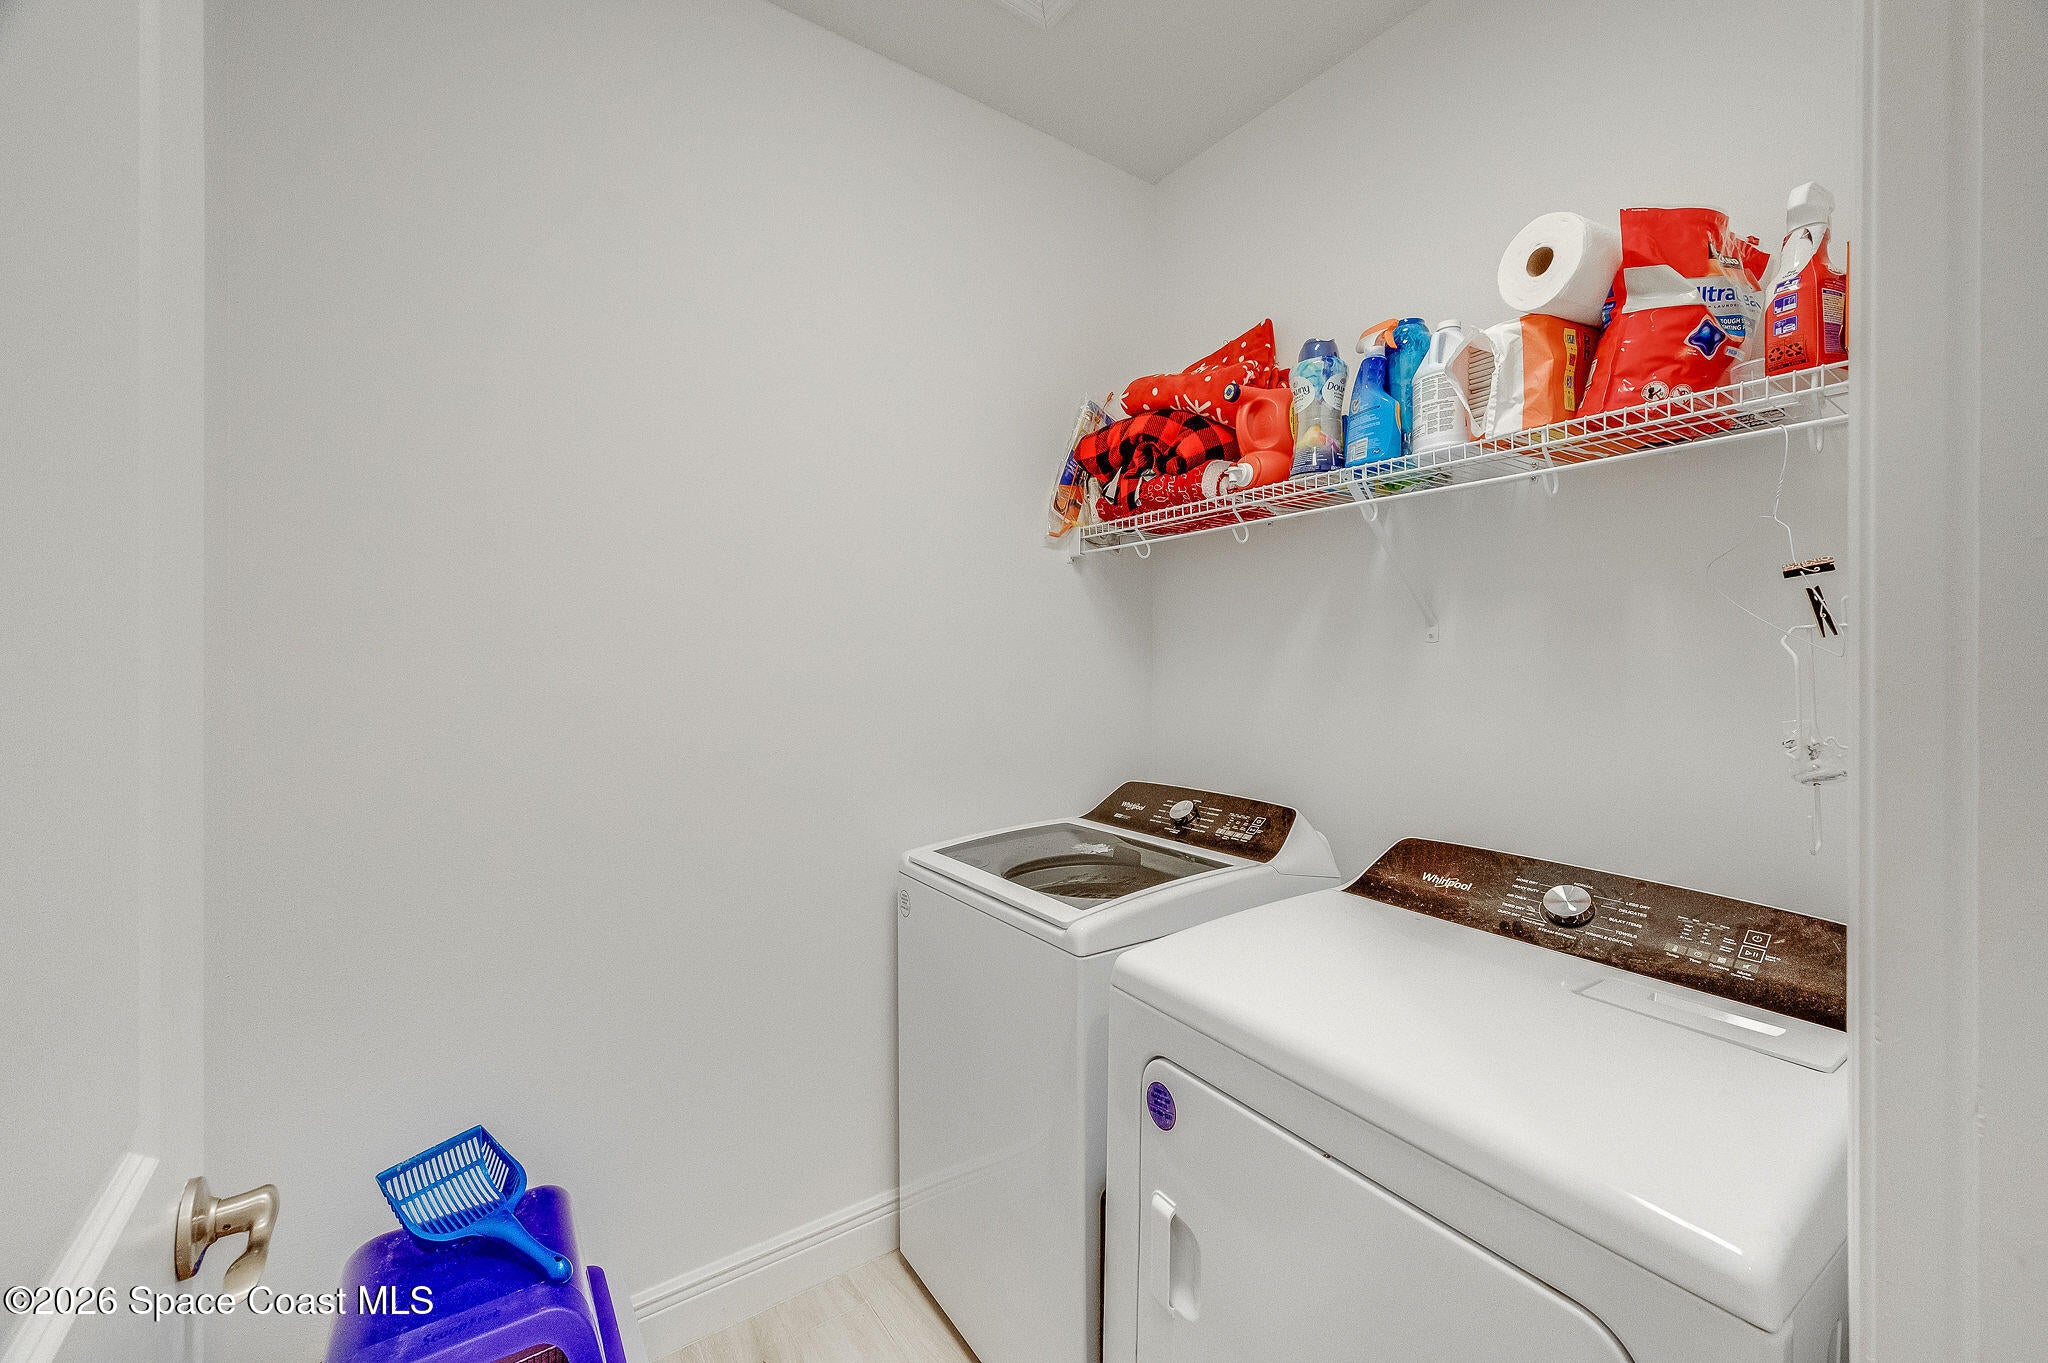
- Laundry: In Unit, Upper Level
Heating
- Heating: Natural Gas
Cooling
- Cooling: Central Air, Ceiling Fan(s), Electric
Features
- Interior Features: Breakfast Bar, Built-in Features, Ceiling Fan(s), Pantry, Vaulted Ceiling(s), Walk-In Closet(s)
- Flooring: Carpet, Tile
- Fireplace: No
Interior Area
- Total Living Area: 2302
- Source: Public Records
Property
Features
- Exterior Features: Balcony
- Patio & Porch: Side Porch
- Security Features: Smoke Detector(s)
- Has Private Pool: No
- Has Spa: No
- Fencing: Wrought Iron, Other
- Horses: No
View
- Has View: No
Lot
- Size: 3,920 sq ft
- Acres: 0.09
- Features: Other
Accessibility
- Levels: Two
Parking
- Garage: Yes
- Total Spaces: 2
- Parking Features: Attached, Garage Door Opener, Garage
- Carport: No
- Open Parking: No
Waterfront
- Has Waterfront: No
Basement
- Basement: No
Mobile Home
- Mobile Home Remains: No
Construction
Type & Style
- Home Type: Residential
- Architectural Style: Villa
- Property Sub Type: Single Family Residence
Materials
- Construction Materials: Block, Frame, Stucco
- Roof: Shingle
Builder / Condition
- Year Built: 2021
- Condition: Updated/Remodeled
- New Construction: No
Building
- Building Area Total: 2996
- Building Exposure: East
Utilities & Green Energy
Utilities
- Electric on Property: No
- Electric: 150 Amp Service
- Water: Public
- Sewer: Public Sewer
- Utilities: Natural Gas Available, Cable Available, Cable Connected, Natural Gas Connected, Sewer Connected, Water Connected
- Road Surface Type: Asphalt
Green Energy
- Energy Efficient: No
Community & HOA
Community
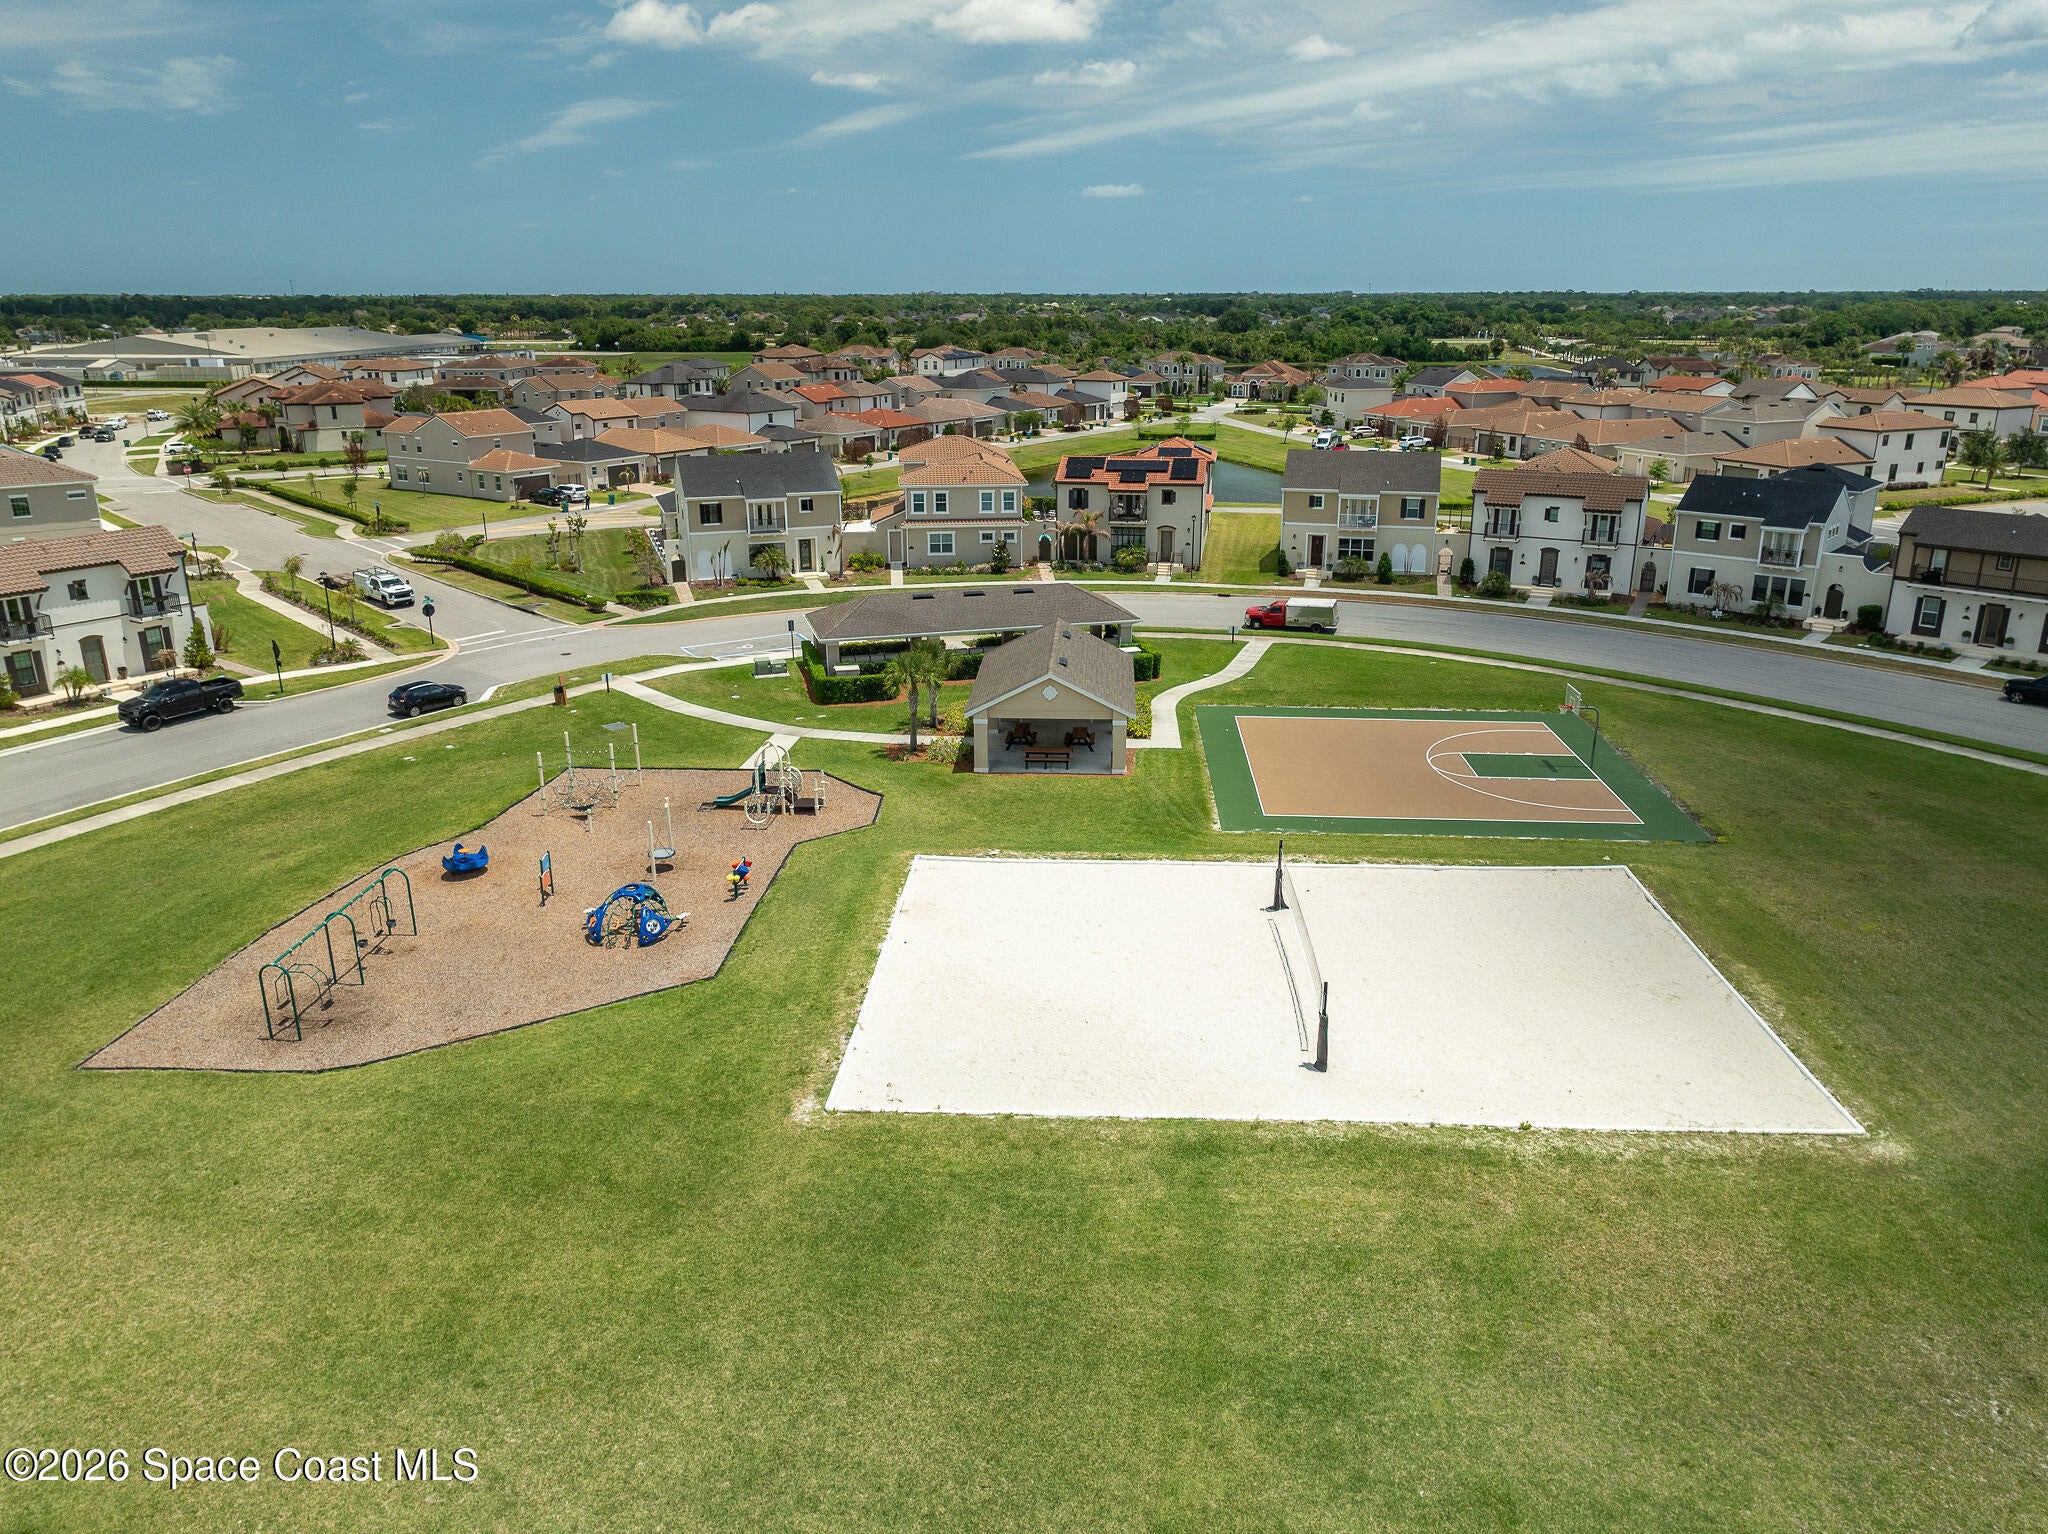
- Subdivision: Reeling Park
- Zip/Postal Code: 32940
- City/Town: Melbourne
- City/Region: Melbourne-Brevard
- County/Parish: Brevard
- State/Province: FL
- Country Region: US-FL
HOA
- Has HOA: Yes
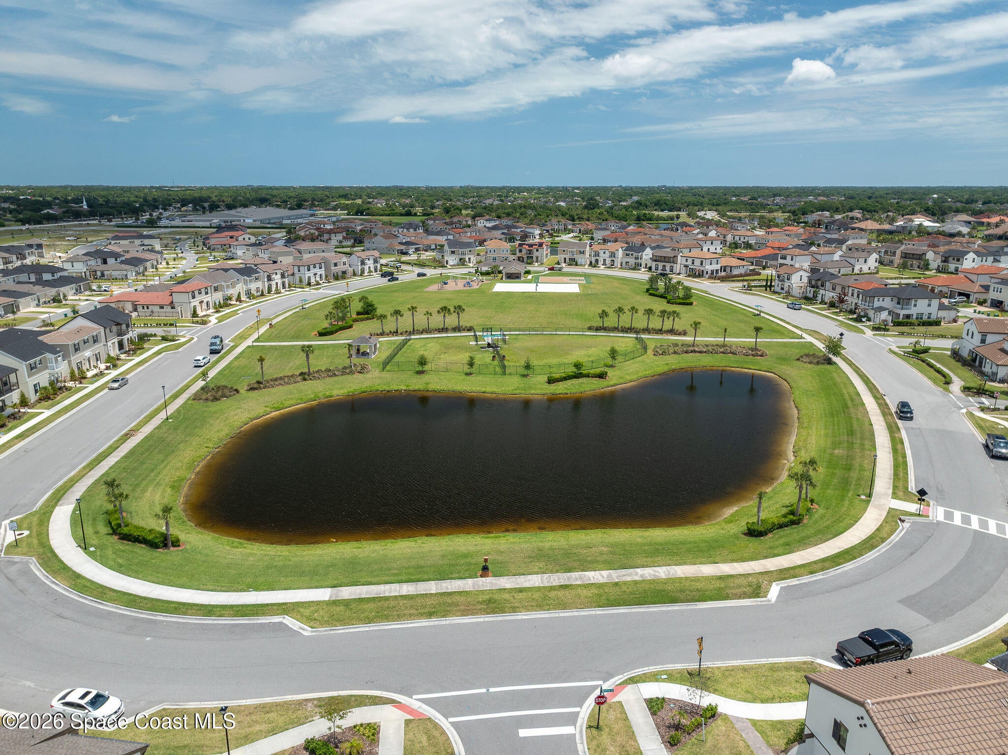
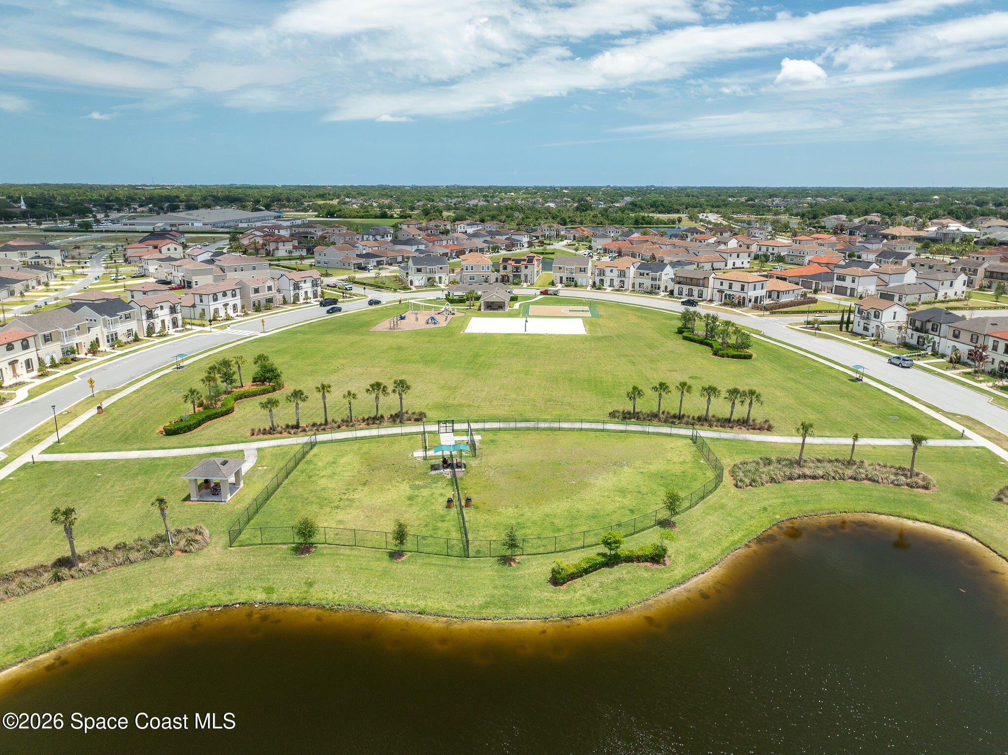
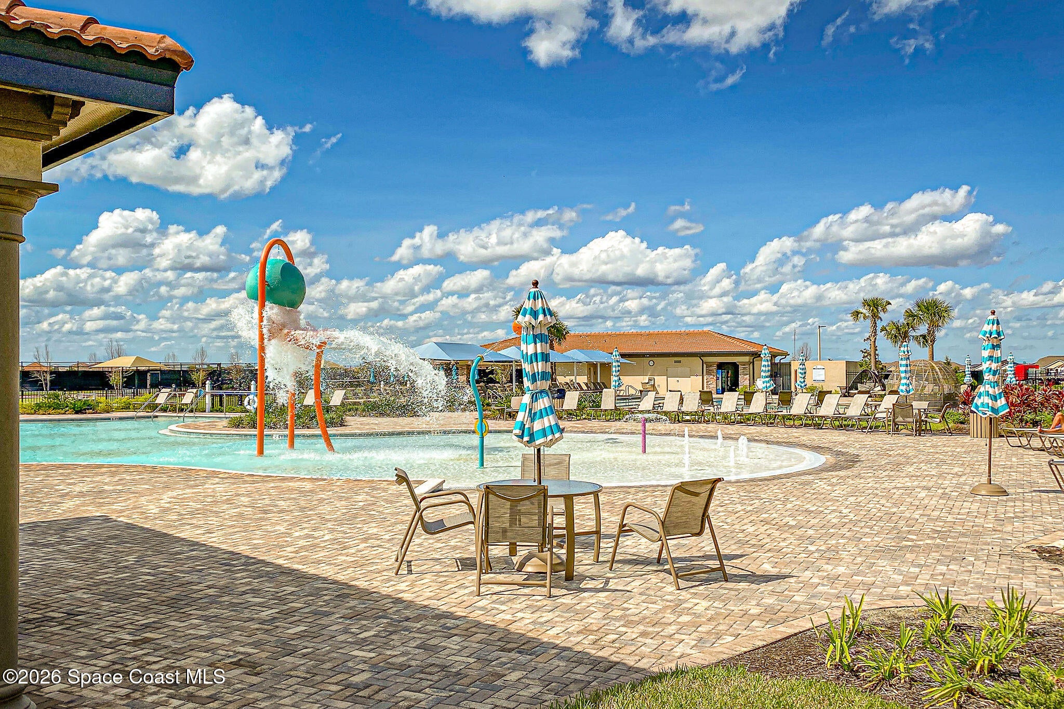
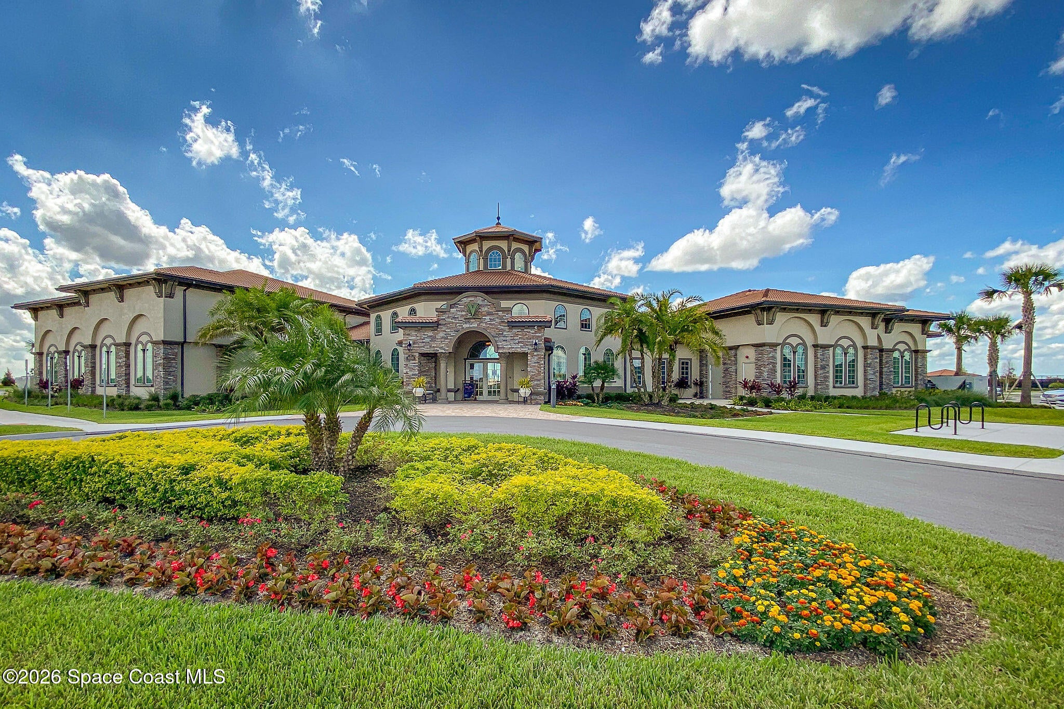
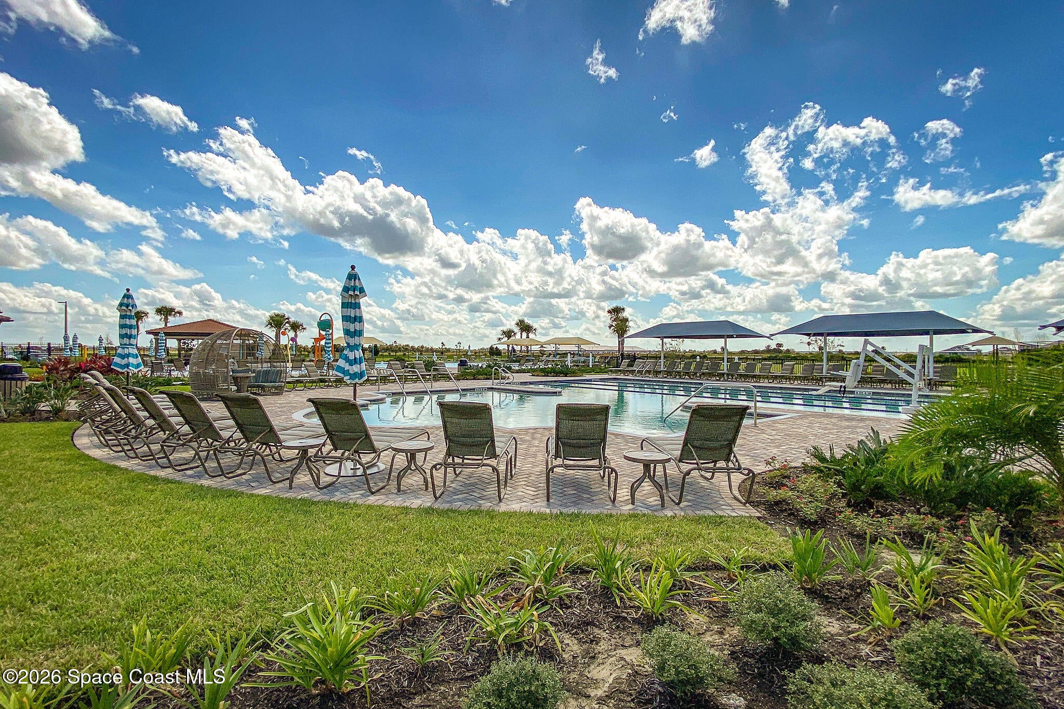
- Amenities: Playground
- Fee: $676
- Frequency: Quarterly
- Fee 2: $260
- Frequency 2: Annually
- Senior Community: No
Pets
- Pets Allowed: No
Location
- Longitude: -80.729271
- Latitude: 28.217688
- Directions: From I-95, take Exit 188 for Wickham Road and head west toward Viera. Continue on Wickham Rd for approximately 3.5 miles, then turn right onto Lake Andrew Drive. Continue straight and turn left onto Pineda Boulevard/Traeson Drive area depending on community access. Follow neighborhood roads to Gullen Drive. 8048 Gullen Drive will be on your right-hand side.
Land Lease
- Land Lease: No
School
Tax, Financial & Listing Details
Listing Details
- List Price: $615,000
- Price Per Square Foot: $267.16
- Date on Market:
- Listing Terms: Cash, Conventional, FHA, VA Loan
- Furnished: Unfurnished
- Home Warranty: No
- Rent Control: No
- Status: Active
MLS Details
- MLS: BrevardMLS
- Listing ID: 1076980
Tax Details
- Annual Tax Amount: $6,841.71
- Tax Year: 2025
- Tax Legal Description: REELING PARK NORTH & SEVILLE AT ADDISON VILLAGE PHASE 4 LOT 4 BLK S
Price history for 8048 Gullen Drive
| Date | Event | Price | Source |
|---|---|---|---|
| listed (Active) | $625,000 | BrevardMLS #1076980 | |
| price changed | $615,000 | BrevardMLS #1076980 |
Ask a question about 8048 Gullen Drive
Hi there — ask anything about this property or the area and the team will get right back to you.
Local real estate advisory services provided by agent with Harrison Real Estate
Listed by Jenn Clements with Coastal Life Properties Llc
The data relating to real estate for sale on this website comes in part from the Internet Data exchange program of Brevard MLS. IDX information is provided exclusively for consumers' personal, non-commercial use and may not be used for any purpose other than to identify prospective properties consumers may be interested in purchasing. Information deemed reliable but not guaranteed. Copyright © 2026 Brevard MLS. All Rights Reserved.
You agree to Harrison Real Estate Terms of Use and Privacy Policy. By choosing to contact a property, you also agree that Harrison Real Estate and its associates may call, text, or email you regarding any inquiries or activities you submit through our website. This may involve the use of automated means and prerecorded or artificial voices.