
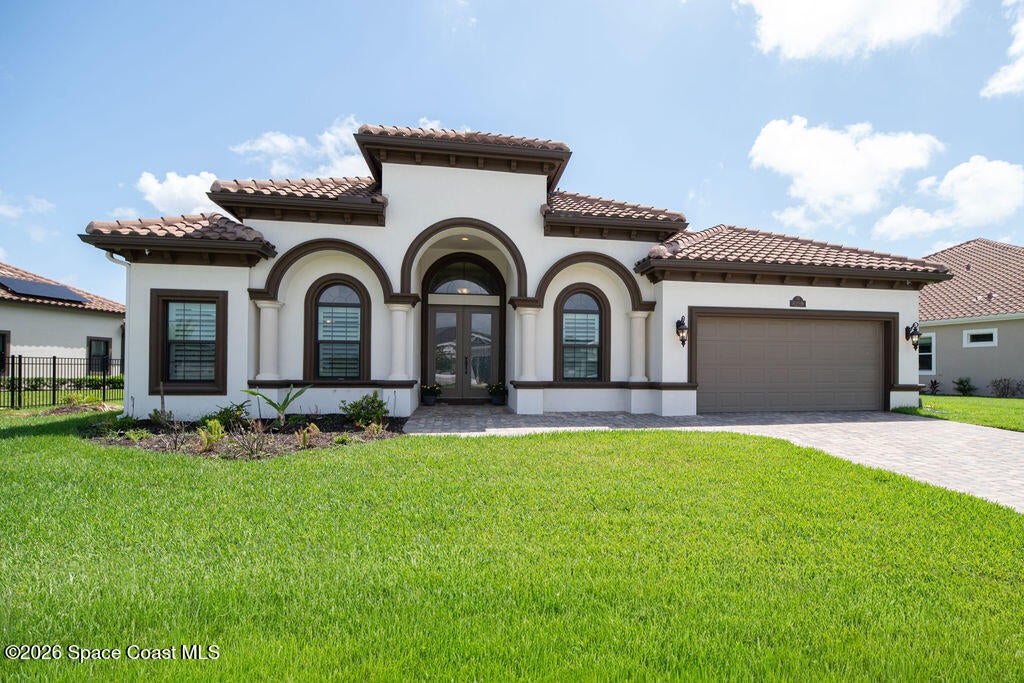
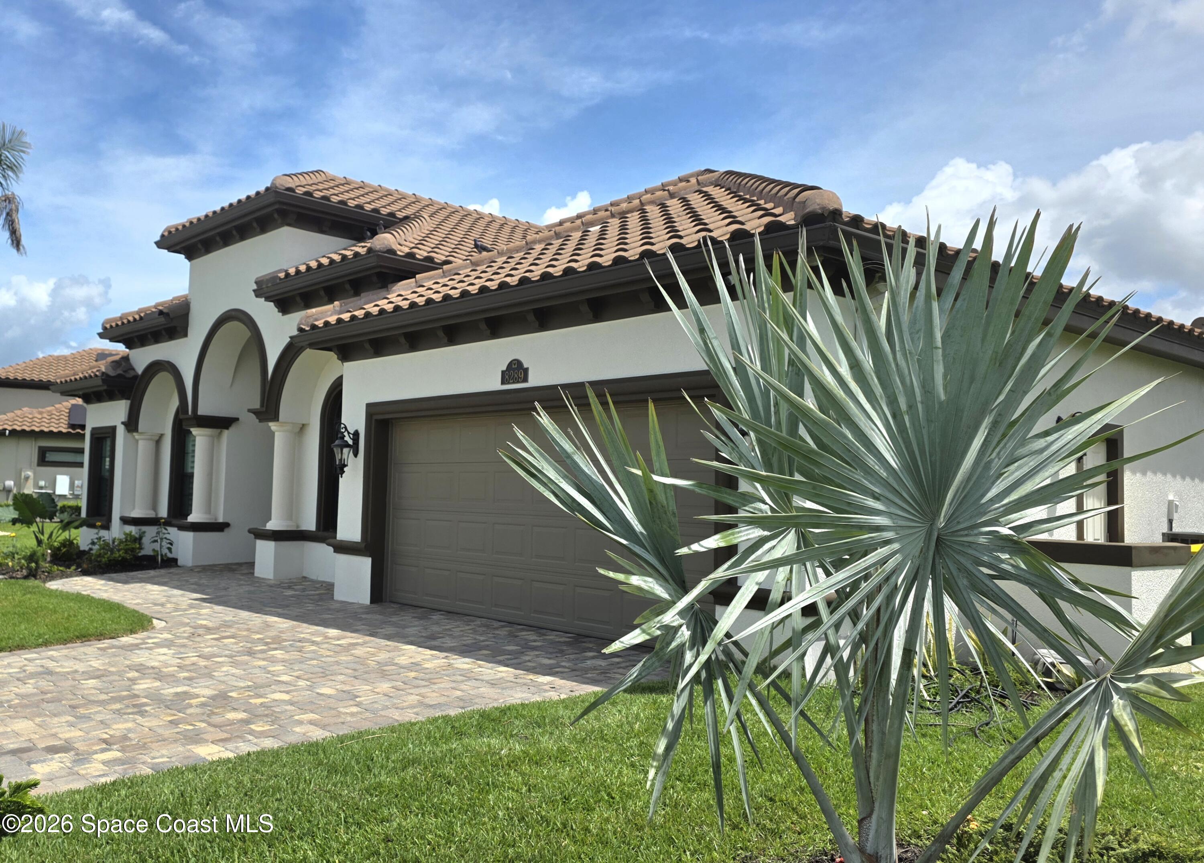
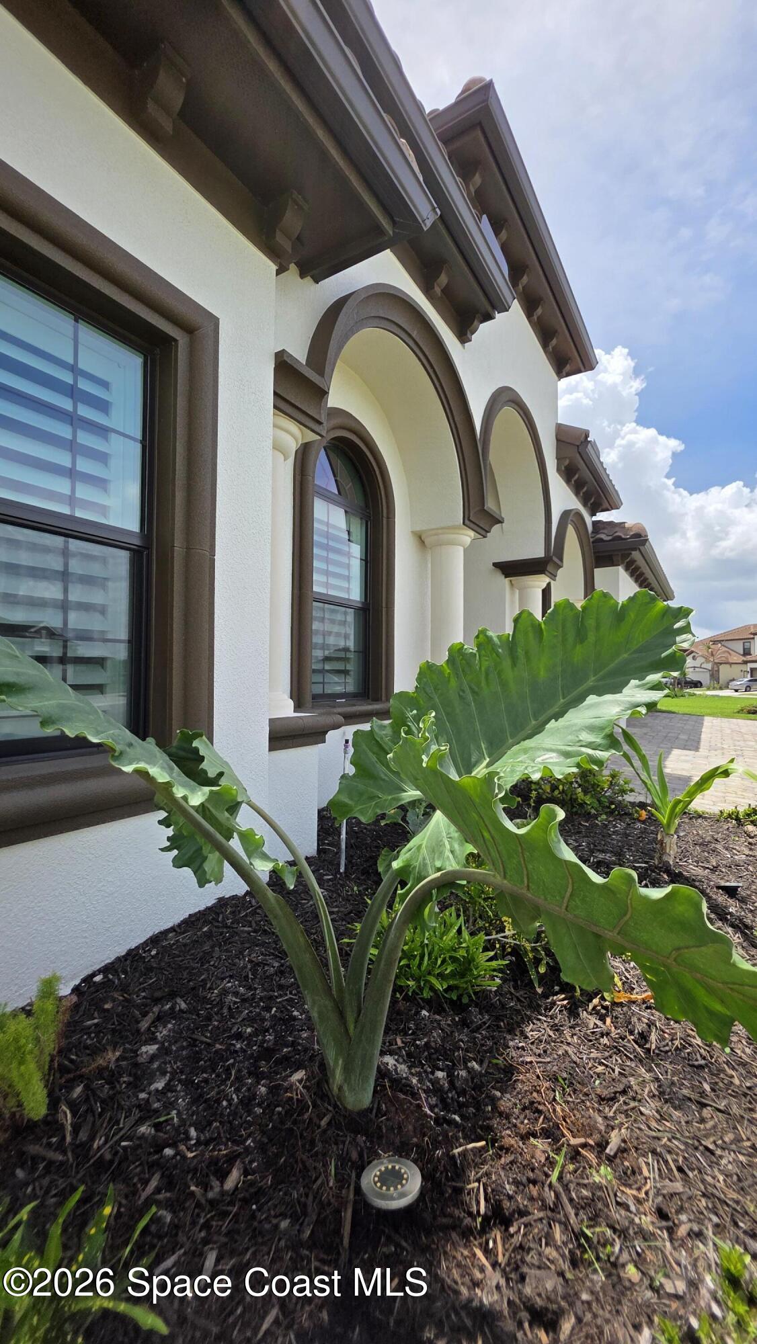
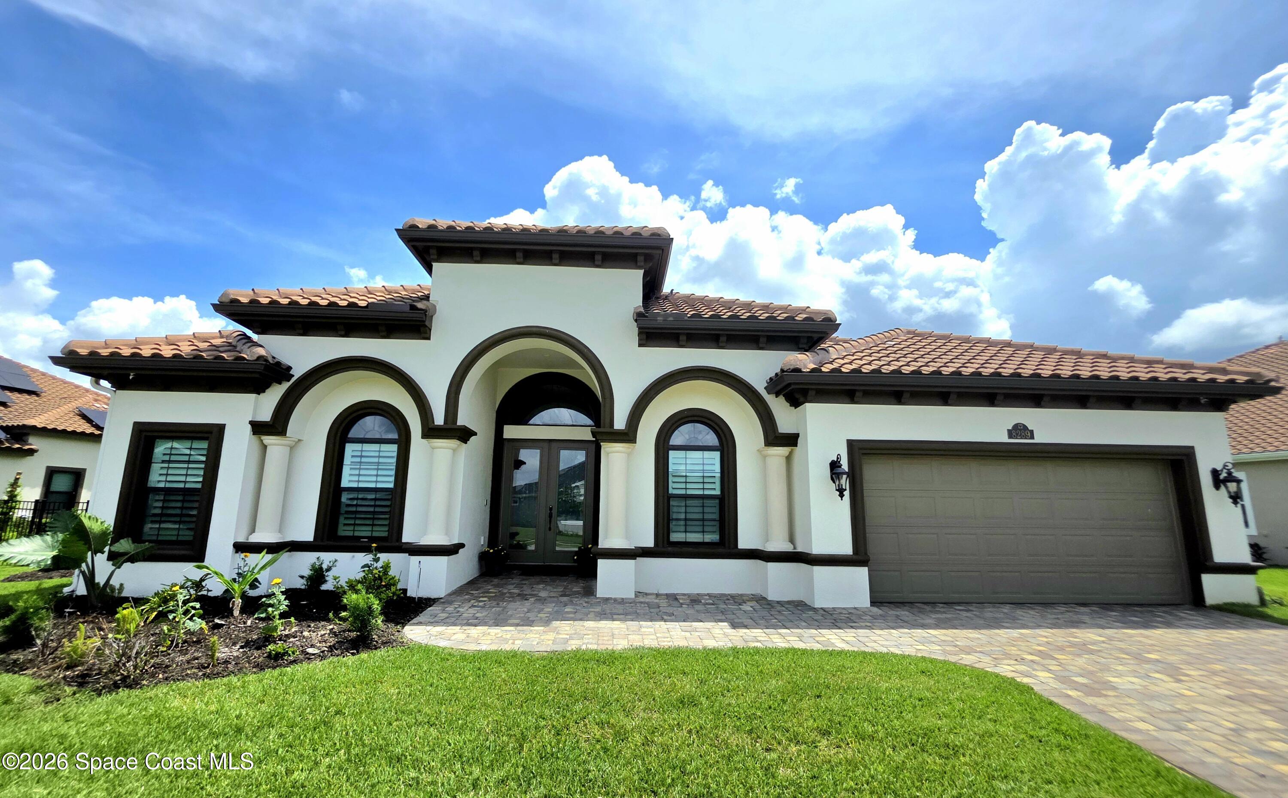











8289 Stonecrest Drive, Melbourne, FL 32940
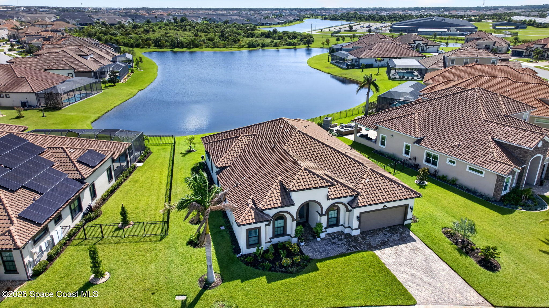
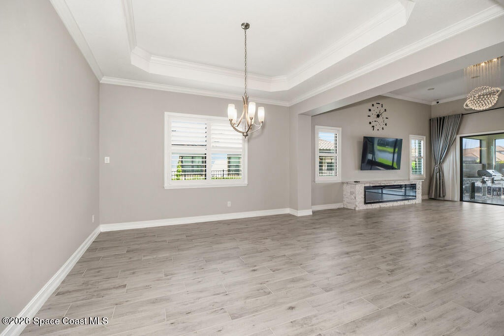
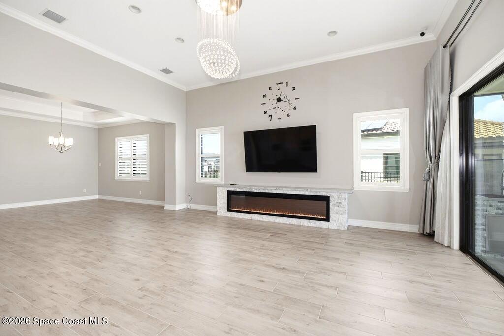
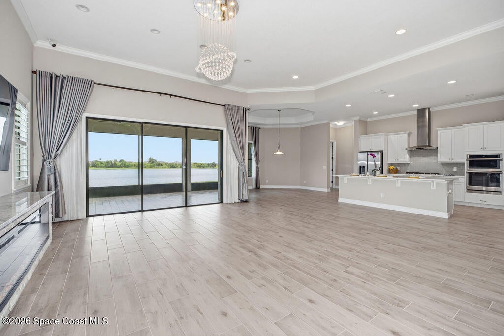
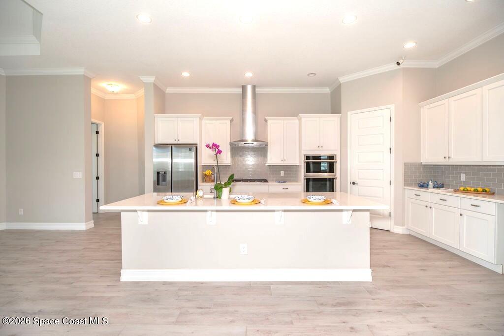
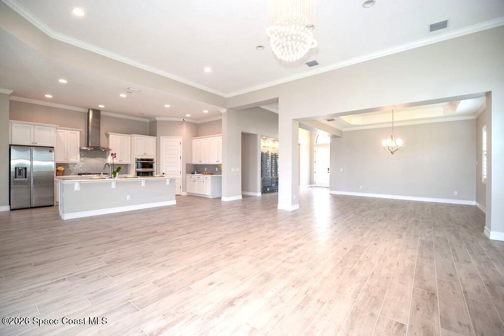
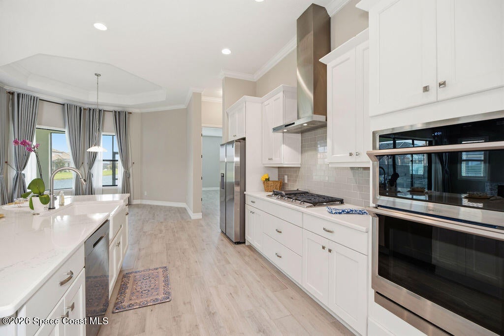
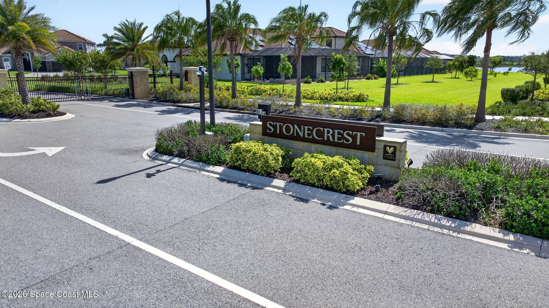
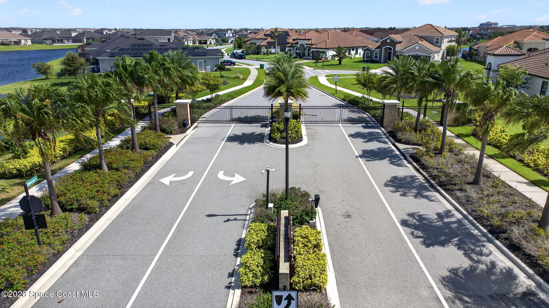
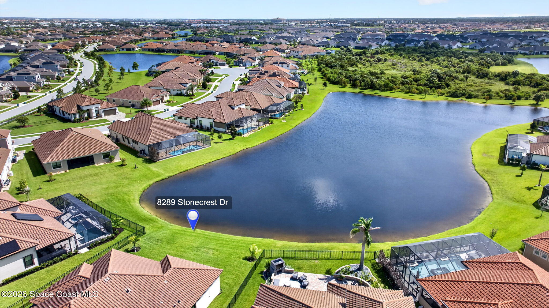
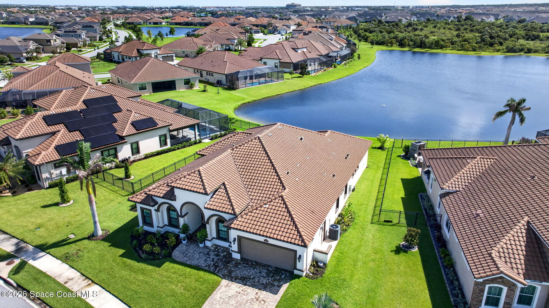
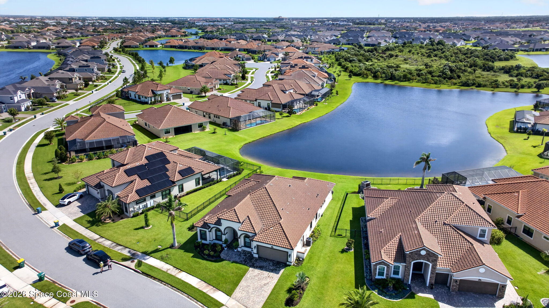
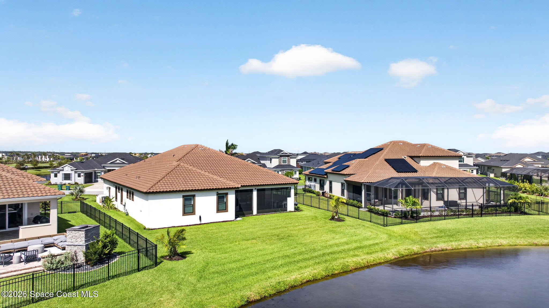
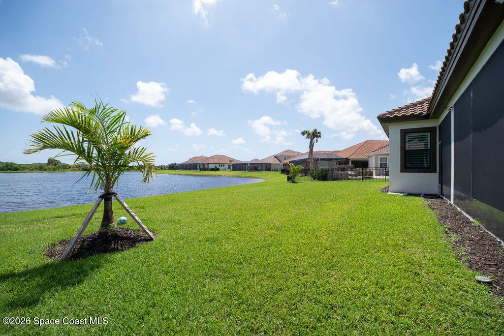
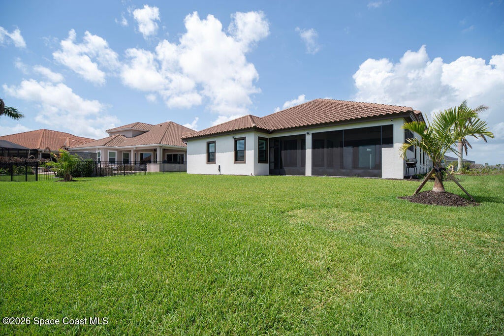
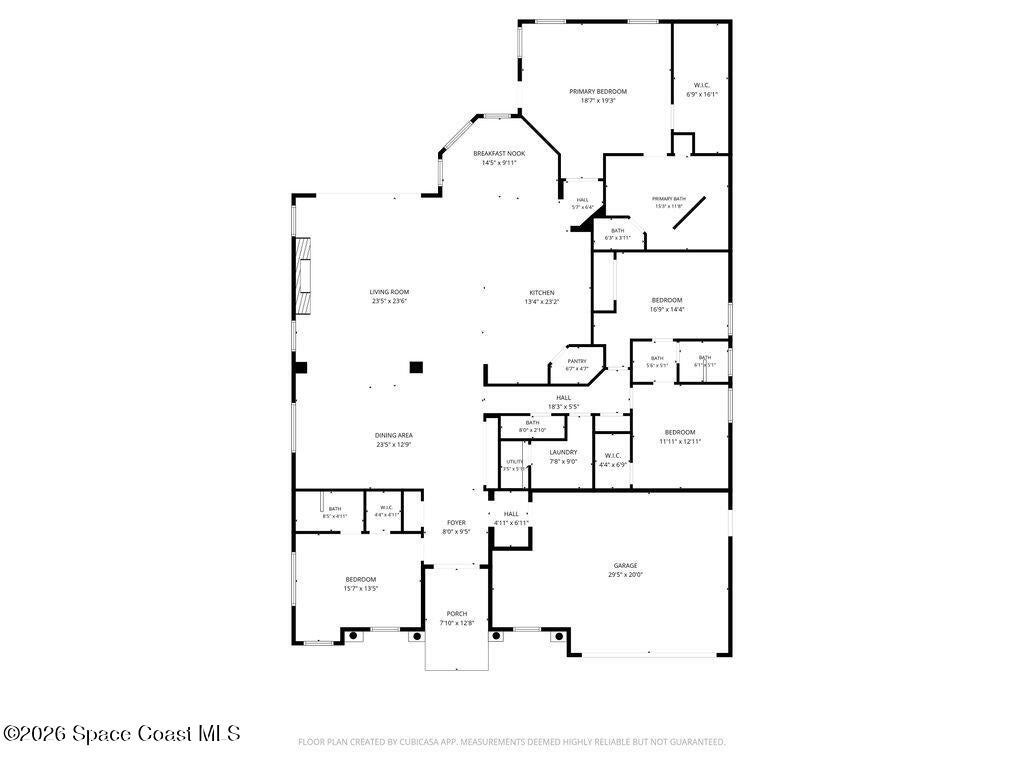
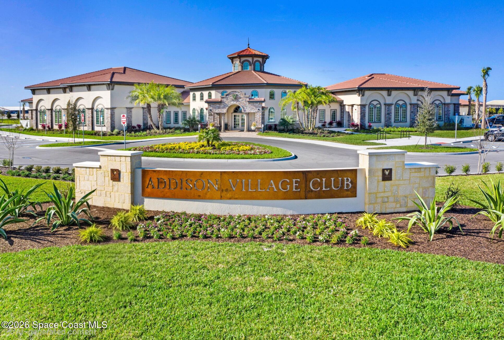
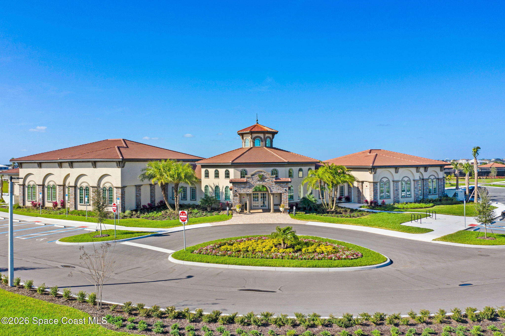
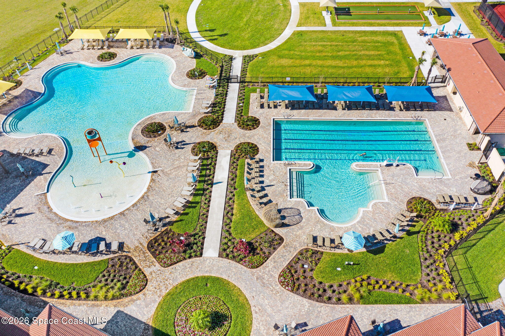
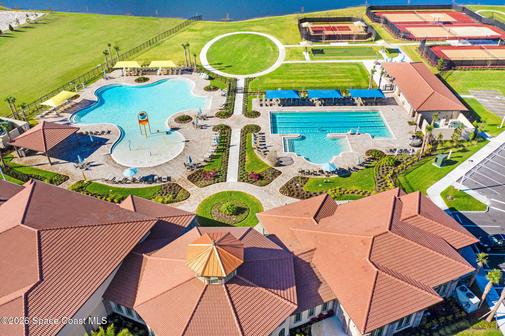
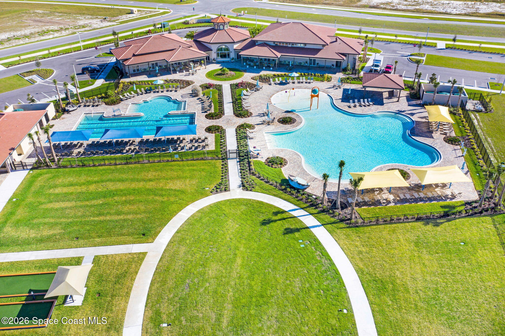
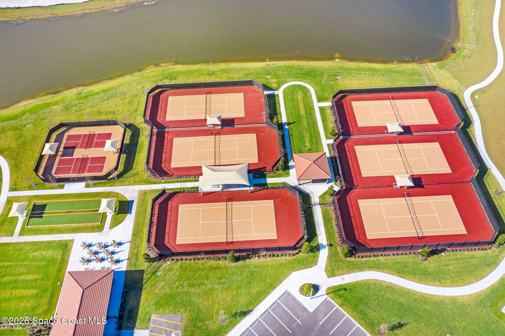
Don't miss. New Price Reduction on this stunning property located in the highly sought-after gated community of Stonecrest in Viera. Preview the fantastic community amenities and new drone shots of this home. Beautifully designed 4-bedroom, 3.5-bath residence offers an expansive open-concept floor plan enhanced with smart home technology.
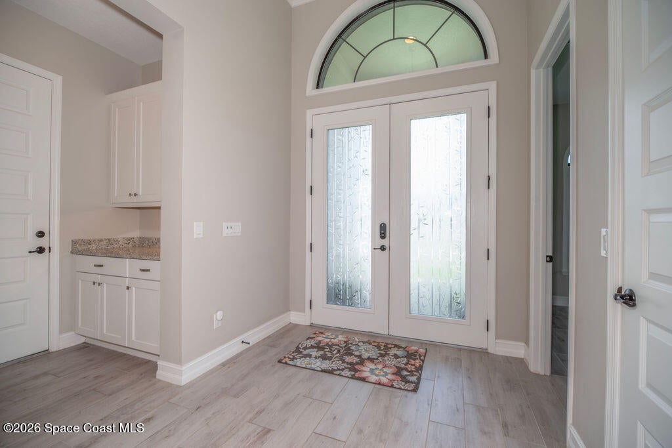
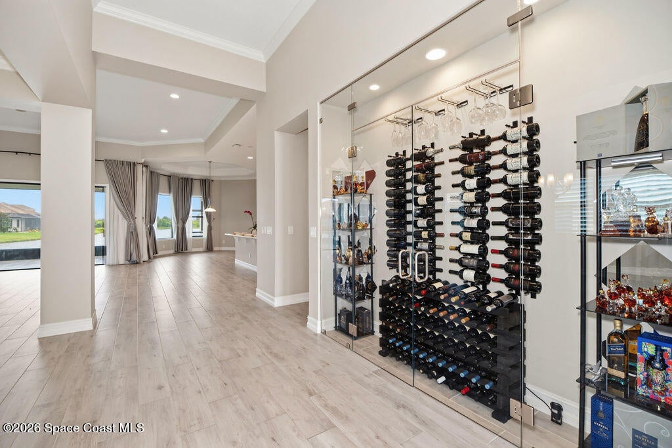
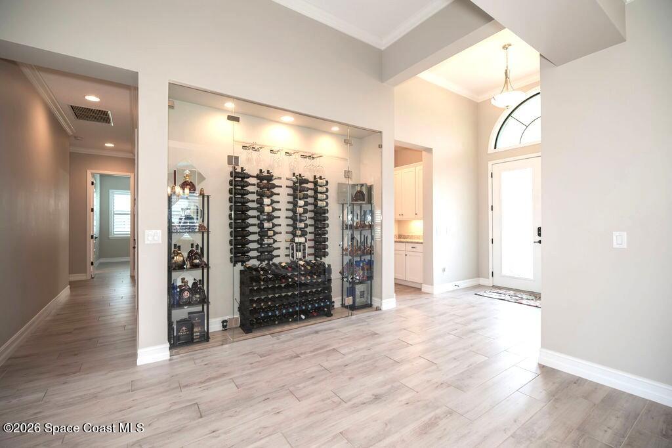
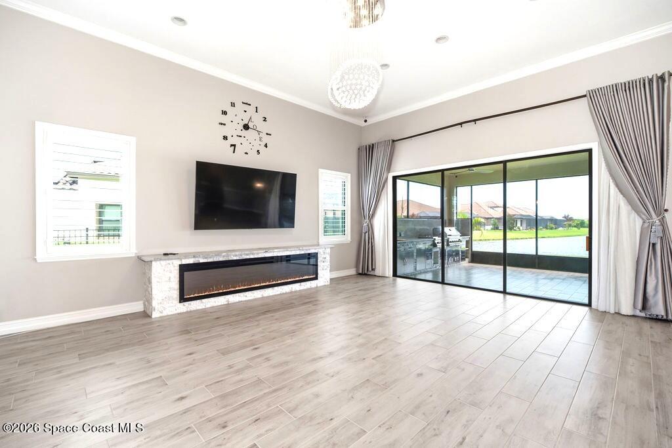
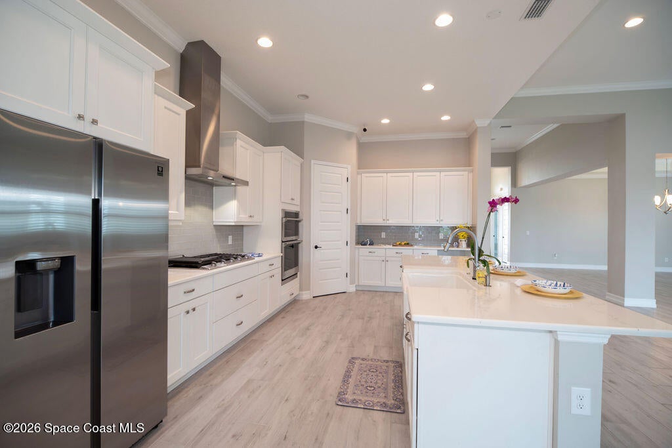
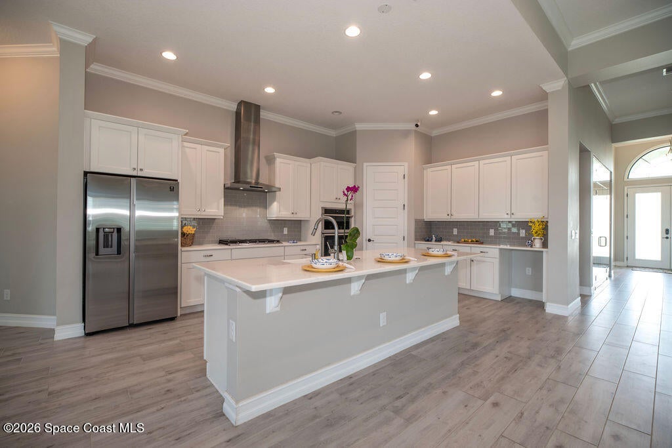
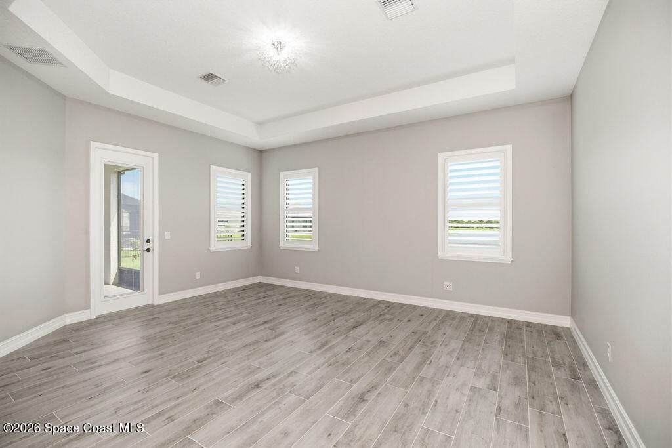
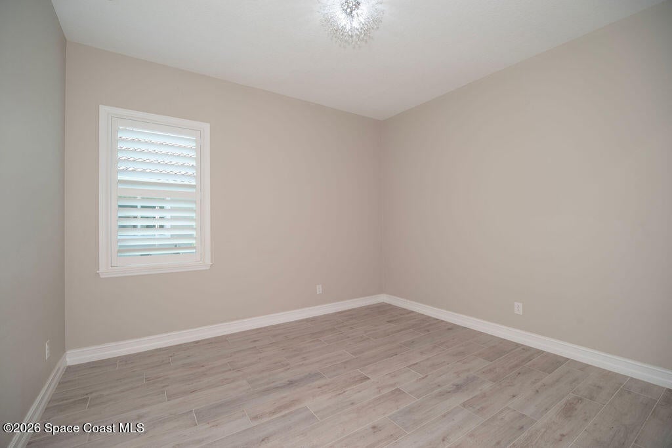
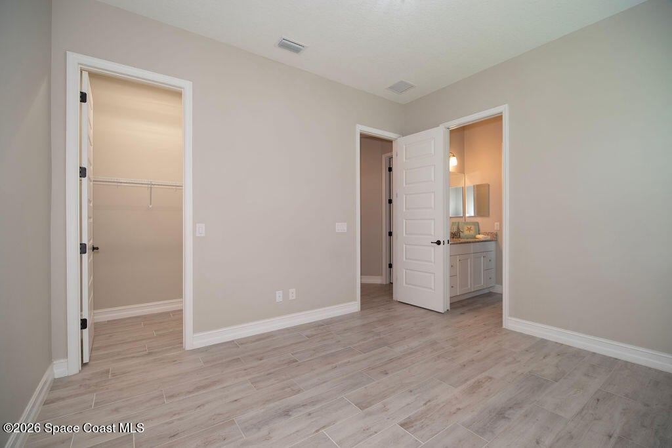
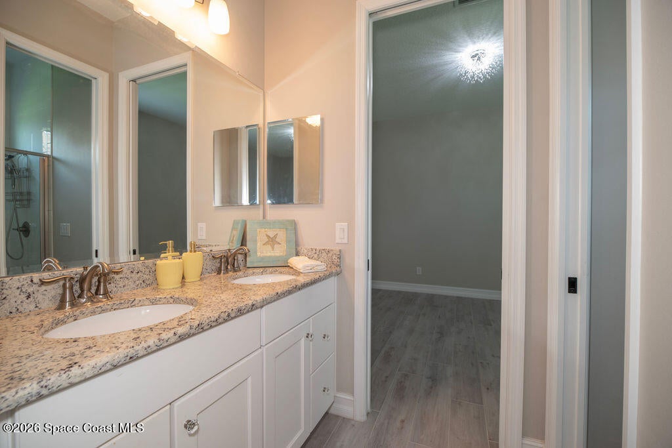
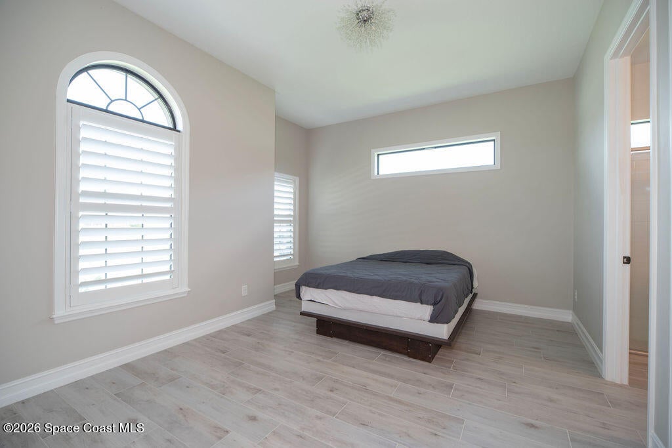
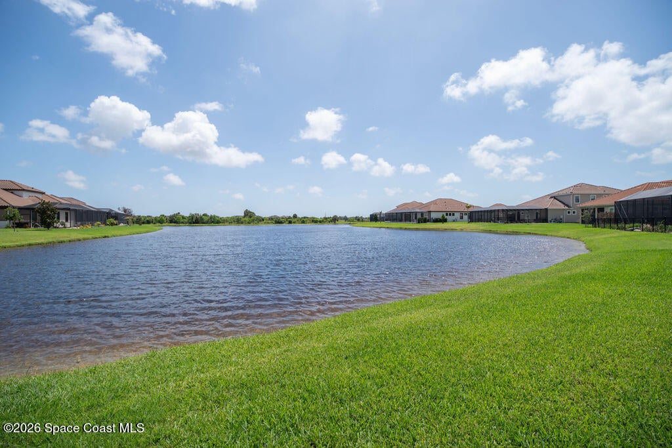
Perfectly positioned to capture breathtaking long lake views, the home showcases elegant upgrades throughout, including glass enclosed lighted wine room, granite countertops, plank tile flooring, upgraded soft-close cabinetry, vaulted and tray ceilings, recessed lighting, and designer chandeliers. Impact windows are beautifully accented with plantation shutters and custom drapery.
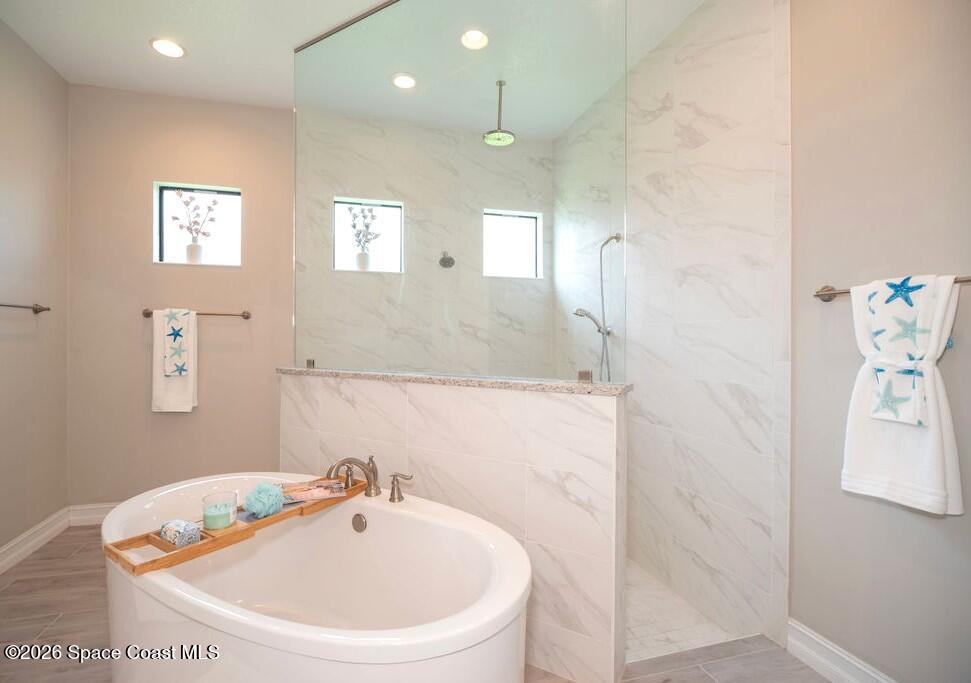
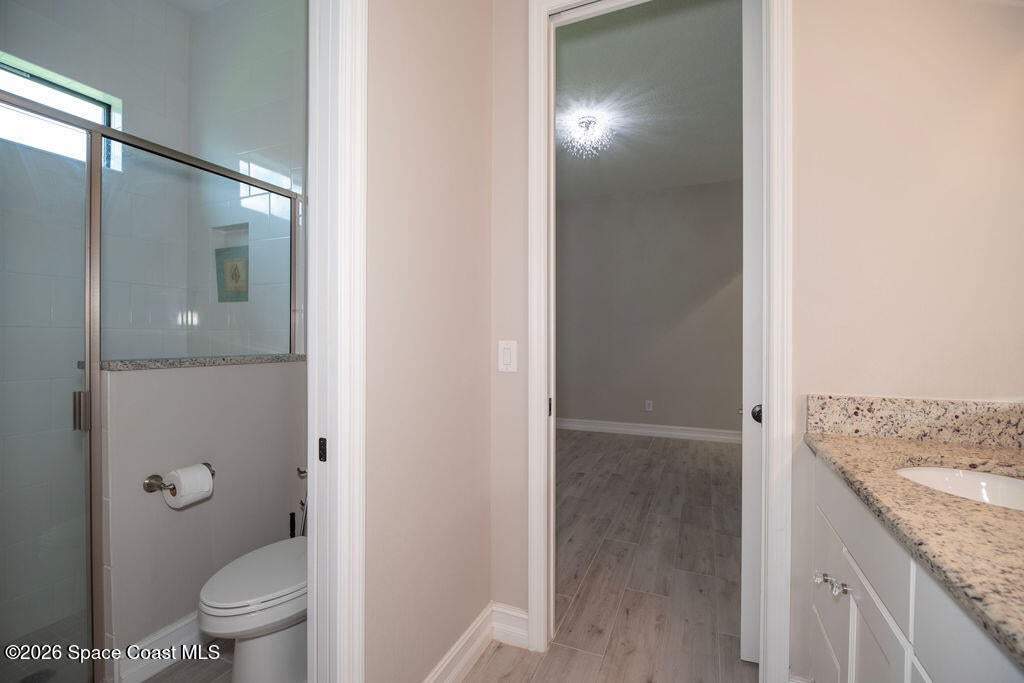
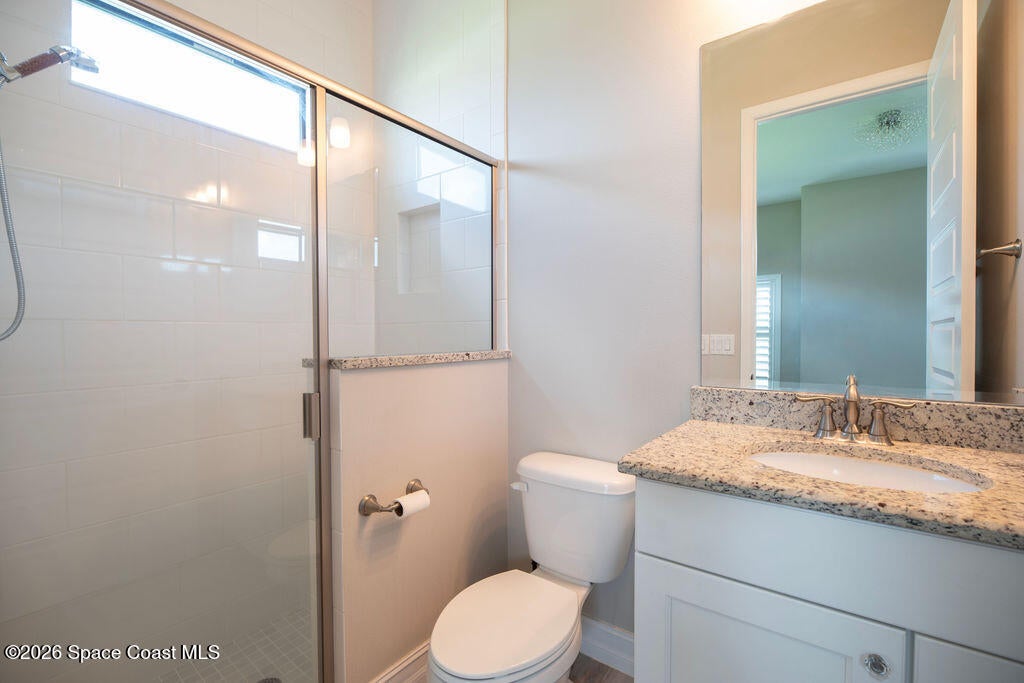
The luxurious primary suite offers a spa-inspired bath complete with dual vanities, a walk-through glass shower, and a separate soaking tub. Fully equipped summer kitchen screened covered patio and lake views are ideal for your year around celebrations and family gatherings
Location of 8289 Stonecrest Drive
8289 Stonecrest Drive property details
Interior
Bedrooms & Bathrooms
- Bedrooms: 4
- Bathrooms: 4
- Full Bathrooms: 3
Appliances
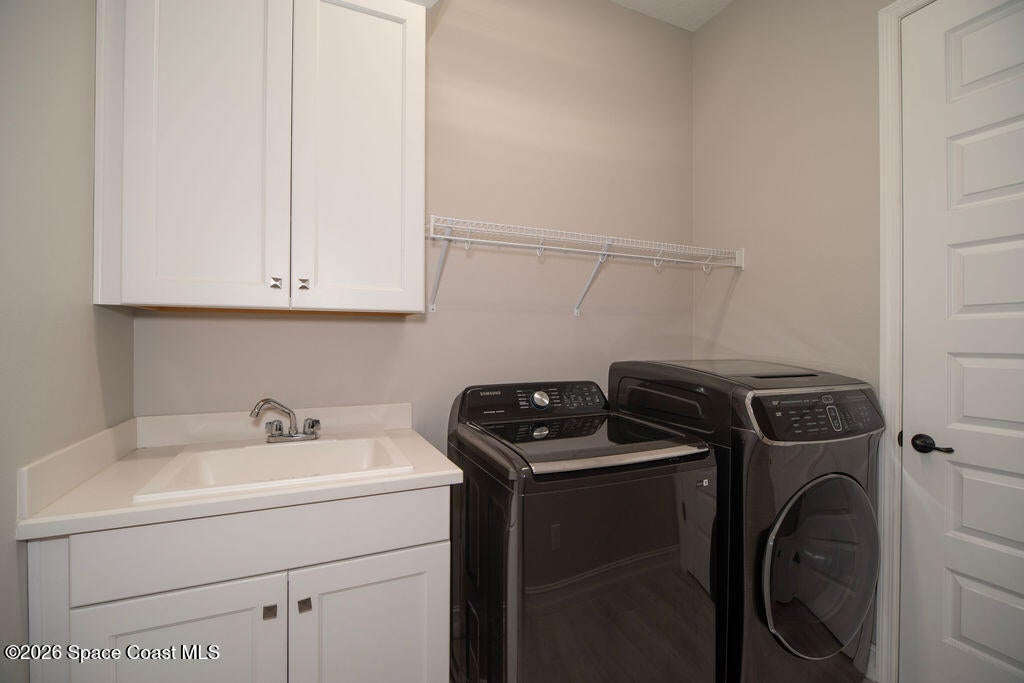
- Included: Dishwasher, Disposal, Dryer, Gas Cooktop, Gas Water Heater, Ice Maker, Instant Hot Water, Microwave, Refrigerator, Tankless Water Heater, Washer
- Laundry: Gas Dryer Hookup, In Unit, Sink
Heating
- Heating: Central, Electric
Cooling
- Cooling: Central Air, Ceiling Fan(s), Electric
Features
- Interior Features: Breakfast Bar, Built-in Features, Ceiling Fan(s), Eat-in Kitchen, Entrance Foyer, Kitchen Island, Open Floorplan, Pantry, Smart Home, Smart Thermostat, Vaulted Ceiling(s), Walk-In Closet(s)
- Flooring: Tile
- Fireplace: Yes
- Fireplaces Total: 1
- Fireplace Features: Electric, Other
Interior Area
- Total Living Area: 3149
- Source: Public Records
Property
Features
- Exterior Features: Outdoor Kitchen
- Patio & Porch: Covered, Patio, Rear Porch, Screened
- Security Features: Security Gate, Security System Owned, Smoke Detector(s)
- Has Private Pool: No
- Has Spa: No
- Horses: No
View
- Has View: Yes
- View: Lake, Pond
Lot
- Size: 11,326 sq ft
- Acres: 0.26
- Features: Sprinklers In Front, Sprinklers In Rear, Waterfront
Accessibility
- Levels: One
Parking
- Garage: Yes
- Total Spaces: 2
- Parking Features: Attached, Garage, Garage Door Opener, Off Street
- Carport: No
- Open Parking: No
Waterfront
- Has Waterfront: Yes
- Waterfront Features: Lake Front
Basement
- Basement: No
Mobile Home
- Mobile Home Remains: No
Construction
Type & Style
- Home Type: Residential
- Architectural Style: Contemporary, Spanish
- Property Sub Type: Single Family Residence
Materials
- Construction Materials: Block, Frame, Stucco
- Roof: Tile
Builder / Condition
- Year Built: 2022
- Condition: Updated/Remodeled
- New Construction: No
Building
- Building Area Total: 4302
- Building Exposure: West
Utilities & Green Energy
Utilities
- Electric on Property: No
- Water: Public
- Sewer: Public Sewer
- Utilities: Natural Gas Available, Cable Available, Cable Connected, Electricity Available, Electricity Connected, Natural Gas Connected, Sewer Connected, Water Available
- Road Surface Type: Asphalt
Green Energy
- Energy Efficient: Thermostat
Community & HOA
Community
- Subdivision: Stonecrest
- Zip/Postal Code: 32940
- City/Town: Melbourne
- City/Region: Melbourne-Brevard
- County/Parish: Brevard
- State/Province: FL
- Country Region: US-FL
HOA
- Has HOA: Yes
- Amenities: Clubhouse, Dog Park, Fitness Center, Gated, Jogging Path, Maintenance Grounds, Park, Playground, Pool, Security, Tennis Court(s)
- Fee: $950
- Frequency: Semi-Annually
- Fee 2: $702.57
- Frequency 2: Annually
- Fee Includes: Maintenance Grounds, Security
- Senior Community: No
Pets
- Pets Allowed: Yes
Location
- Longitude: -80.740566
- Latitude: 28.21142099
- Directions: Head South on Wickham Rd. Turn right and head West onto Pineda Causeway. Turn right into Stonecrest Subdivision. Pass through Security Gate and home will be on the right.
Land Lease
- Land Lease: No
School
Tax, Financial & Listing Details
Listing Details
- List Price: $1,070,000
- Price Per Square Foot: $339.79
- Date on Market:
- Listing Terms: Cash, Conventional, FHA, VA Loan
- Furnished: Unfurnished
- Home Warranty: No
- Rent Control: No
- Status: Active
MLS Details
- MLS: BrevardMLS
- Listing ID: 1078577
Tax Details
- Annual Tax Amount: $7,559.13
- Tax Year: 2025
- Tax Legal Description: STONECREST AT ADDISON VILLAGE - PHASE 3 LOT 2 BLK I
Price history for 8289 Stonecrest Drive
| Date | Event | Price | Source |
|---|---|---|---|
| listed (Active) | $1,199,900 | BrevardMLS #1078577 | |
| price changed | $1,100,000 | BrevardMLS #1078577 | |
| price changed | $1,070,000 | BrevardMLS #1078577 |
Ask a question about 8289 Stonecrest Drive
Hi there — ask anything about this property or the area and the team will get right back to you.
Local real estate advisory services provided by agent with Harrison Real Estate
Listed by Harriet V Ellis with Denovo Realty
The data relating to real estate for sale on this website comes in part from the Internet Data exchange program of Brevard MLS. IDX information is provided exclusively for consumers' personal, non-commercial use and may not be used for any purpose other than to identify prospective properties consumers may be interested in purchasing. Information deemed reliable but not guaranteed. Copyright © 2026 Brevard MLS. All Rights Reserved.
You agree to Harrison Real Estate Terms of Use and Privacy Policy. By choosing to contact a property, you also agree that Harrison Real Estate and its associates may call, text, or email you regarding any inquiries or activities you submit through our website. This may involve the use of automated means and prerecorded or artificial voices.