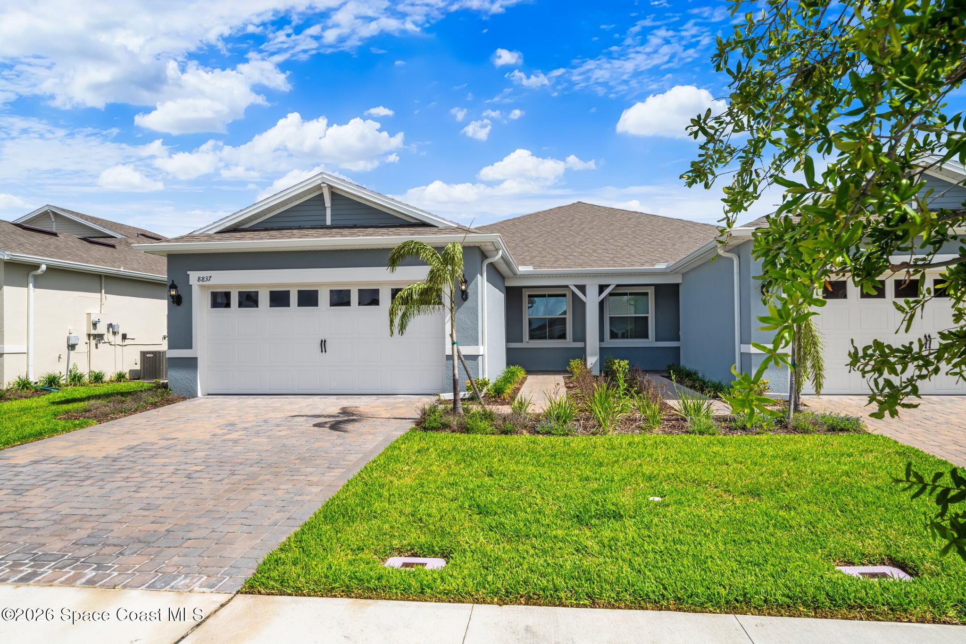


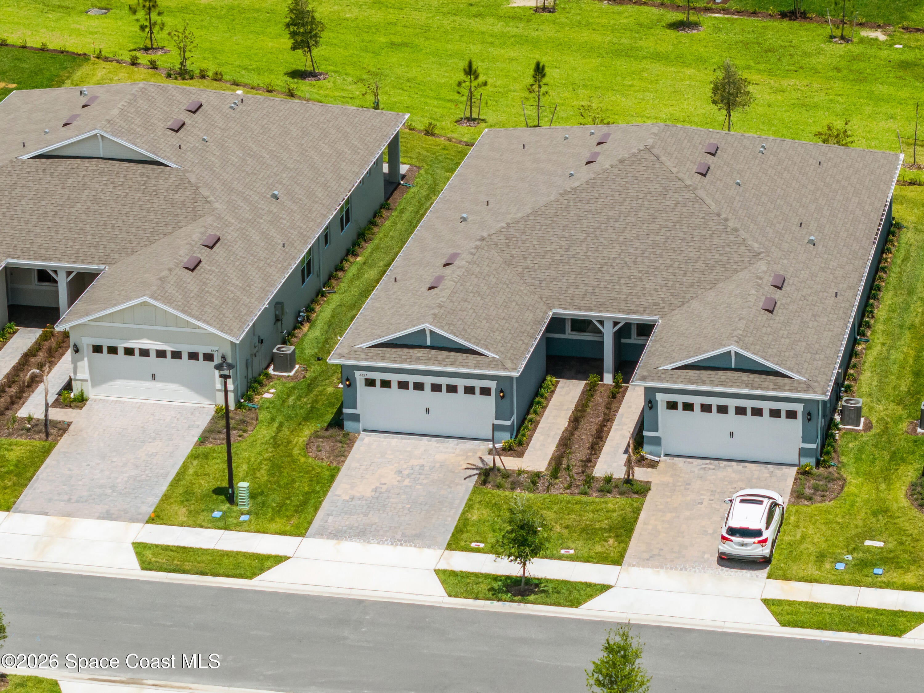

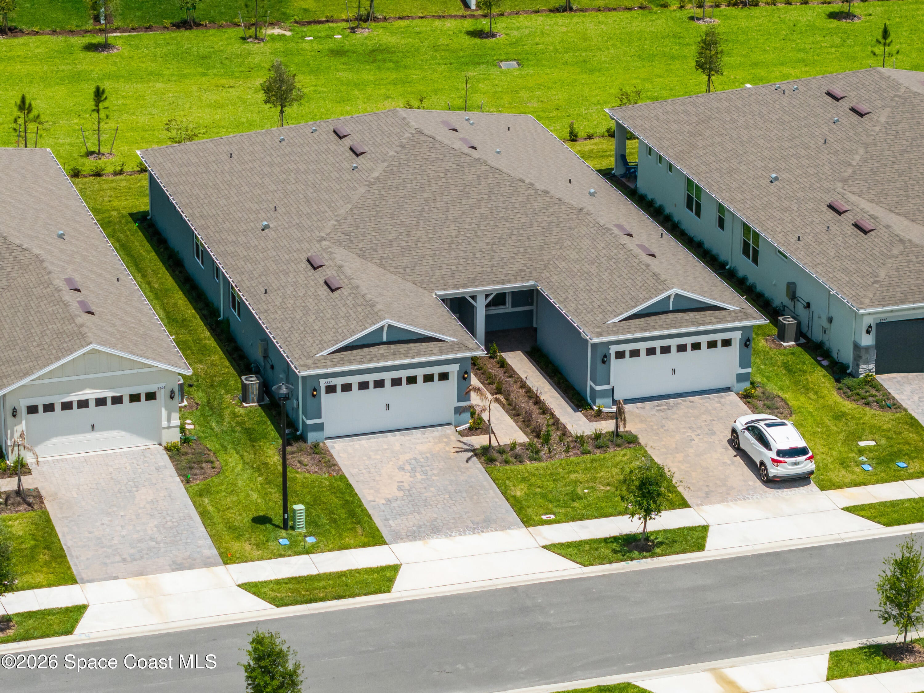
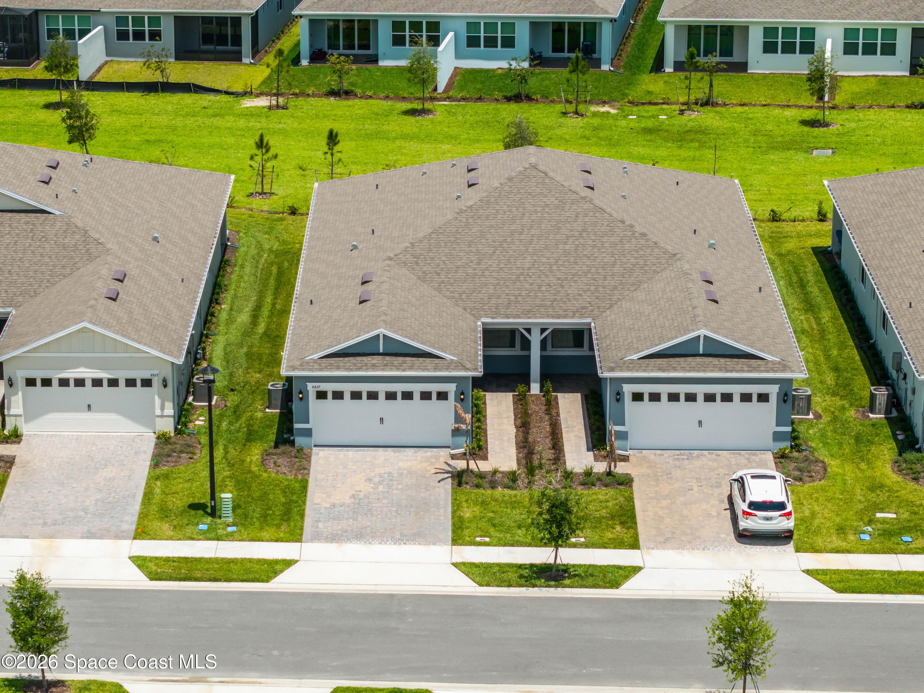
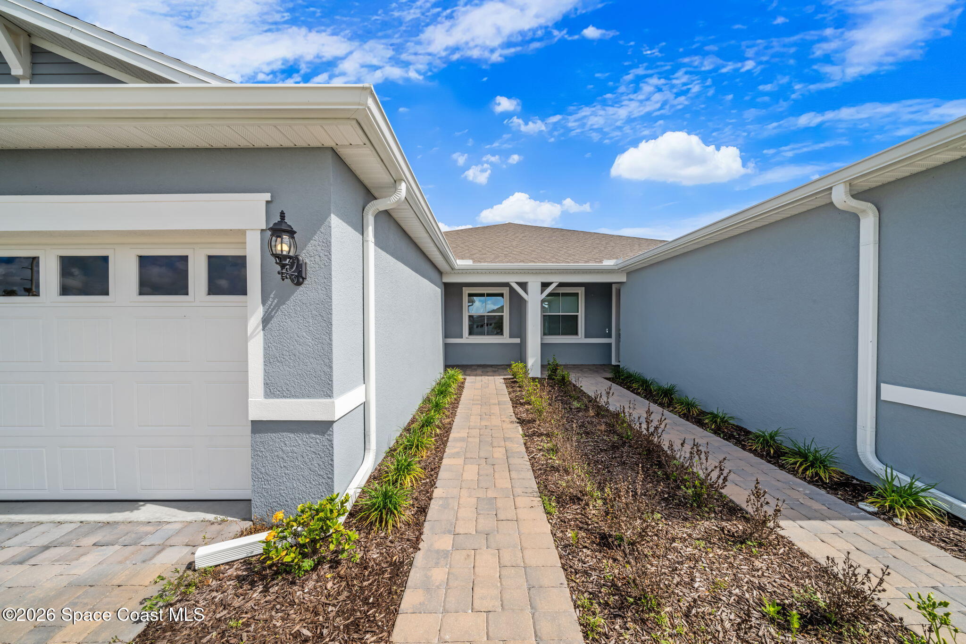
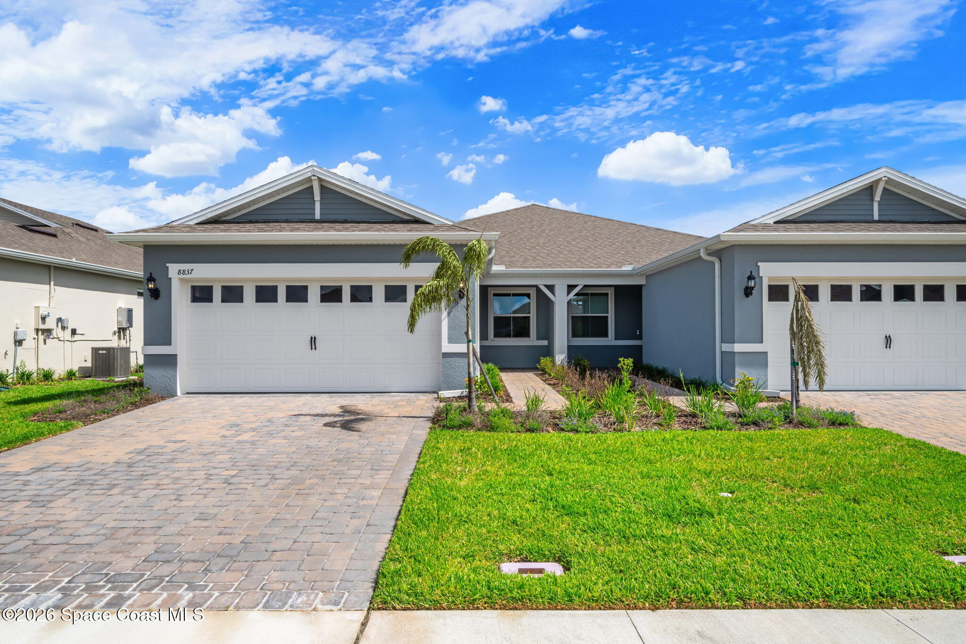

8837 Splashing Drive, Melbourne, FL 32940
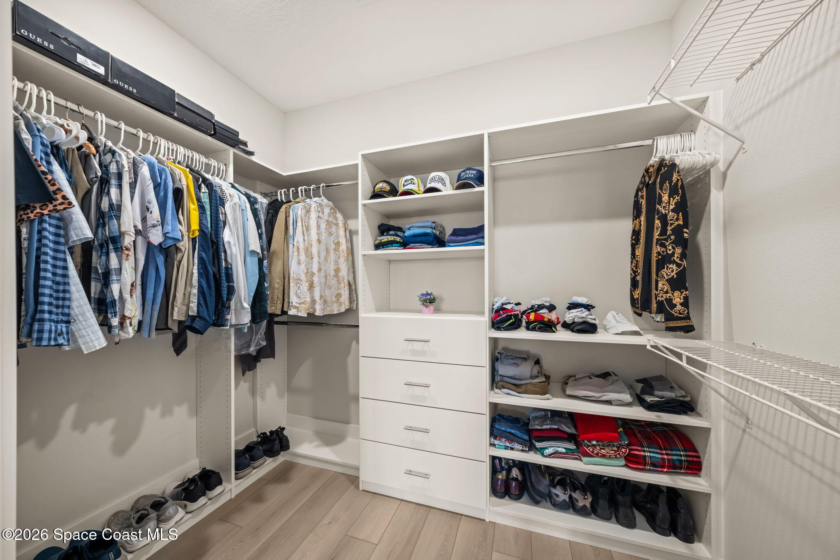
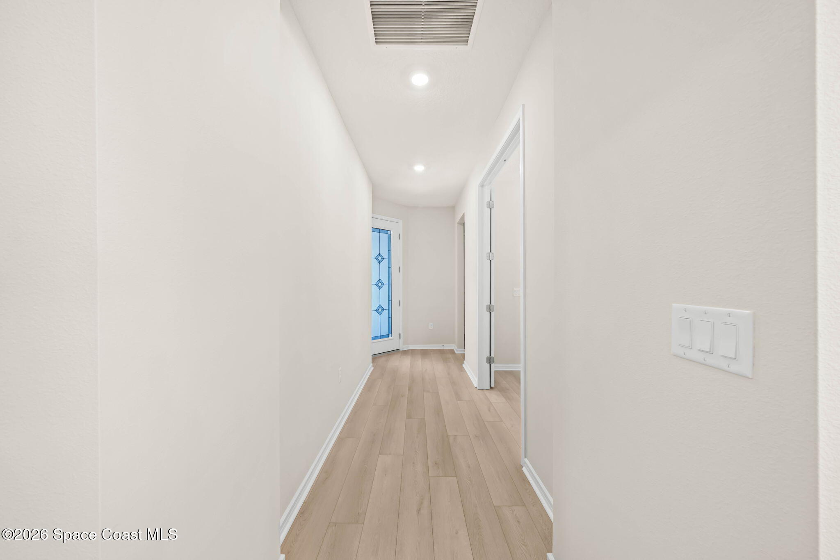
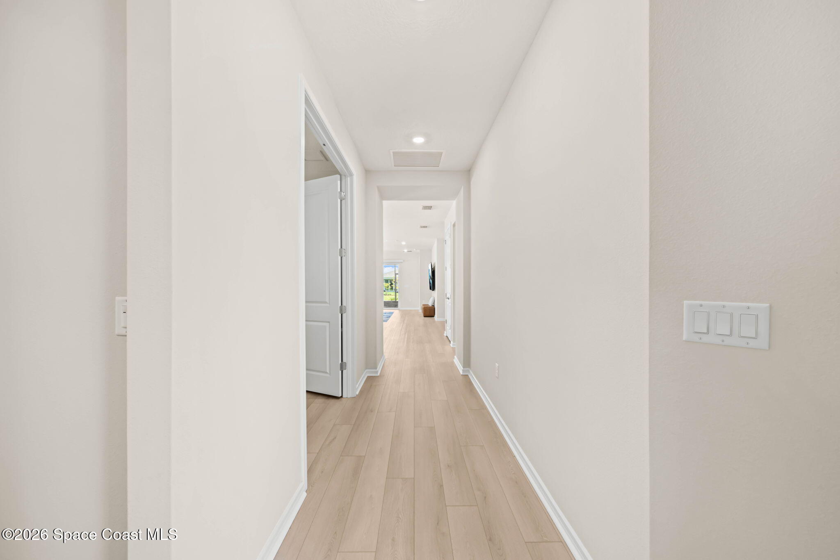
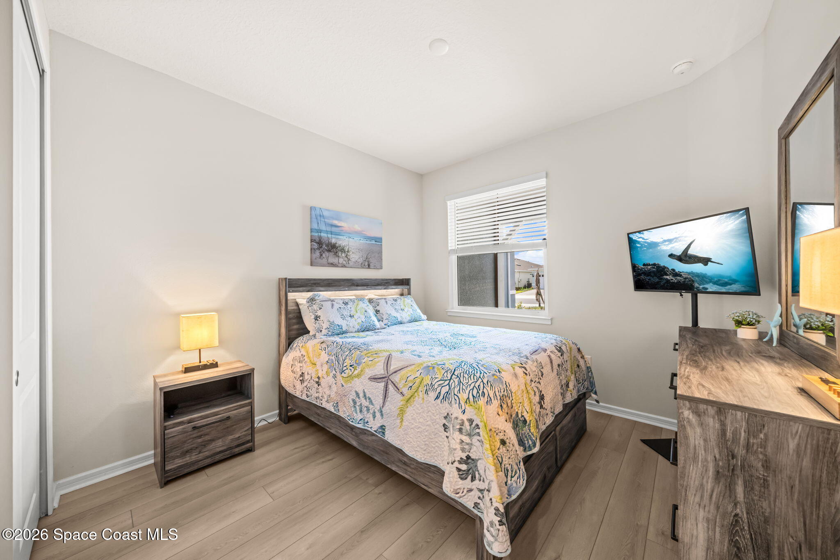
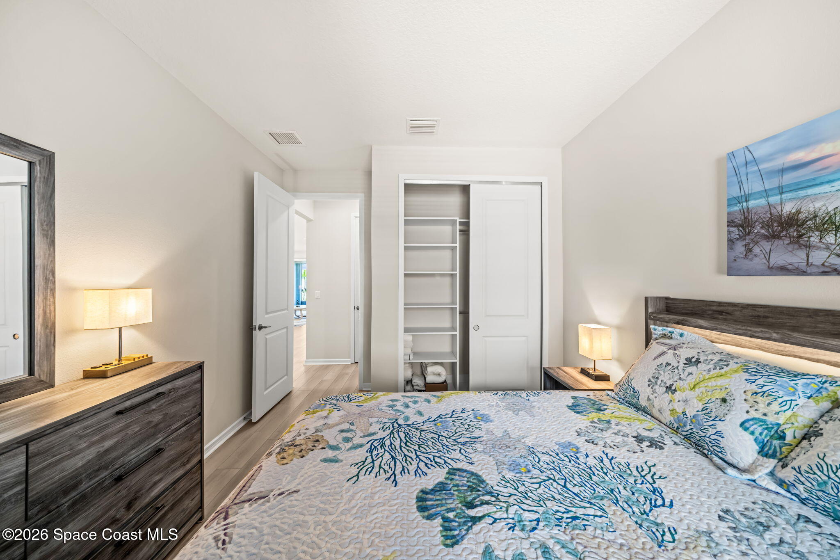
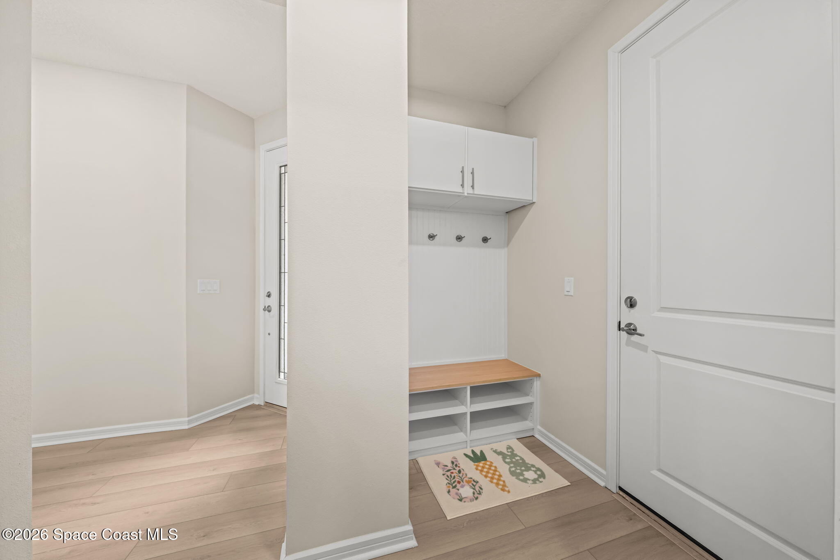
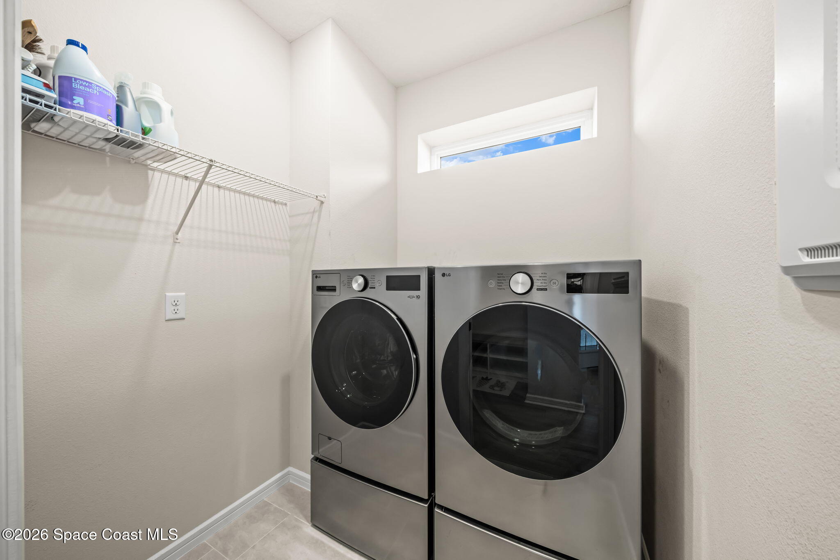
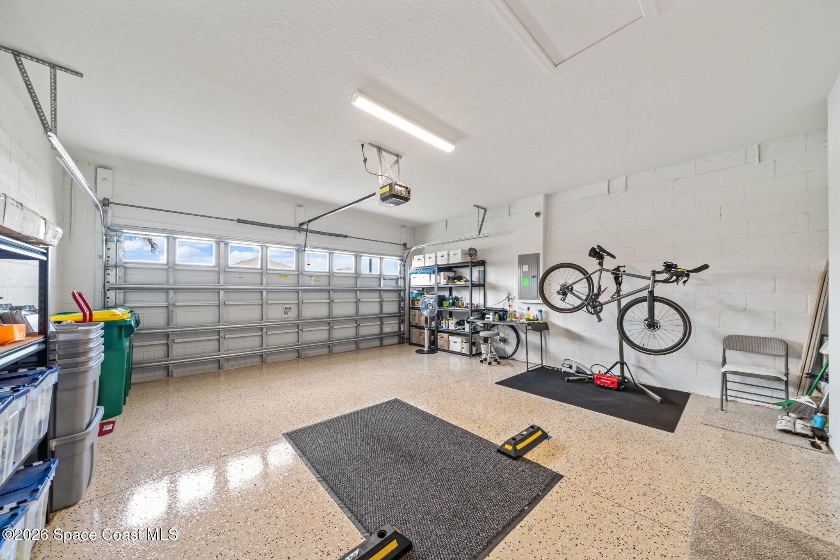
Welcome to this beautifully upgraded Ellenwood floor plan in the highly sought-after 55+ community of Del Webb at Viera. After closing, the owner invested over $13,000 in premium upgrades, including extending the 3rd-level luxury vinyl plank flooring throughout the entire home, custom closet shelving, a stunning $4,000 designer front door, epoxy-coated garage flooring, and a top-of-the-line AI washer and dryer.
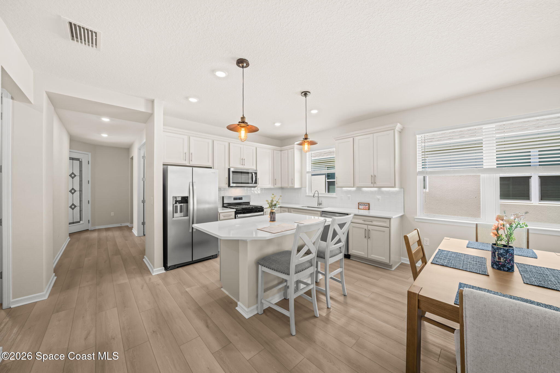
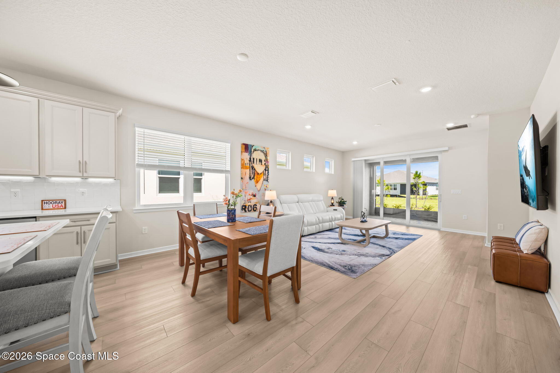
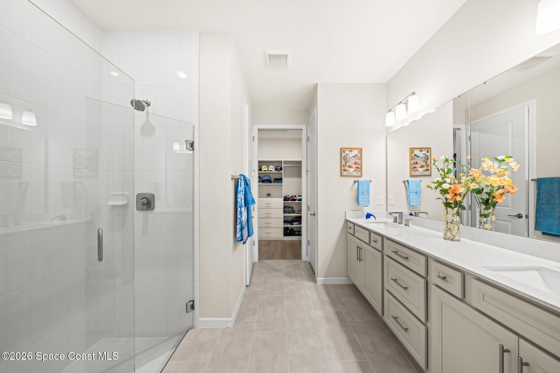
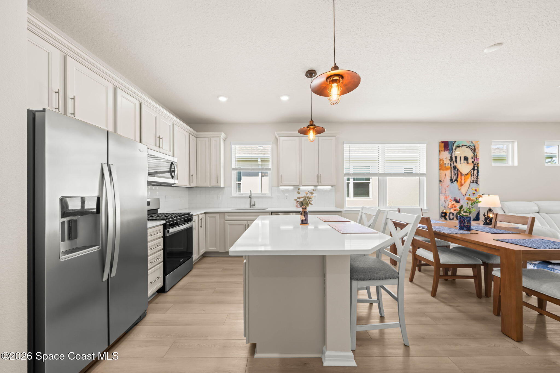
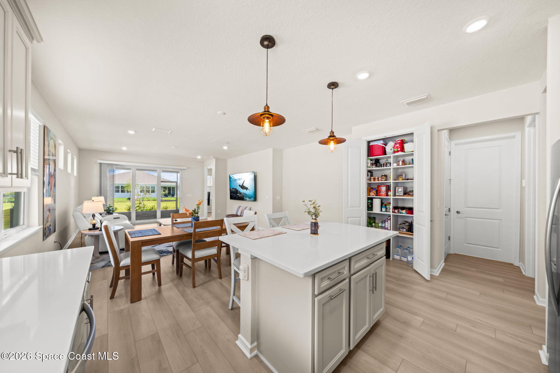
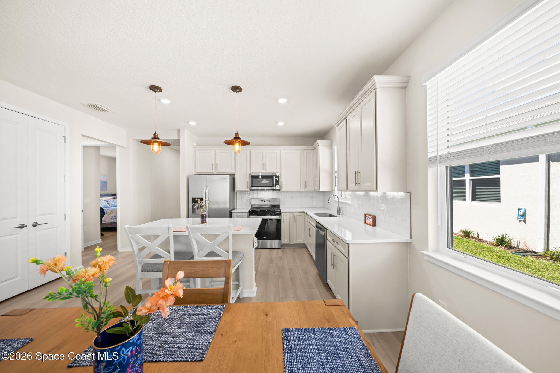
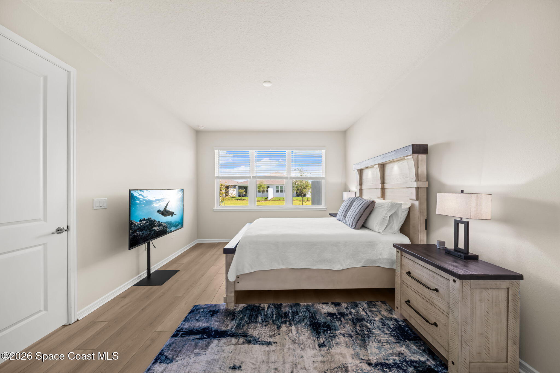
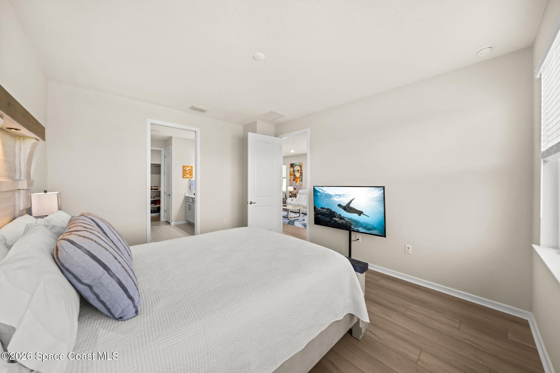
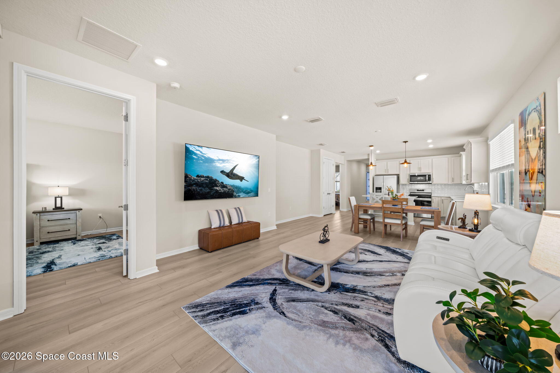
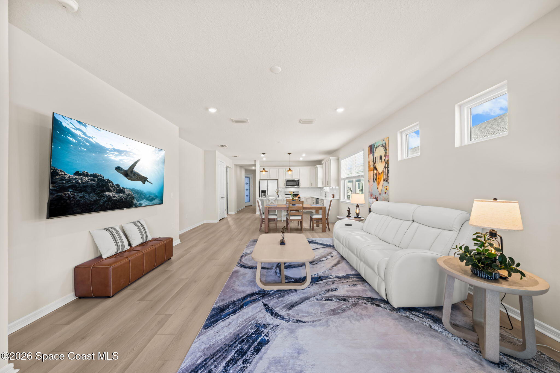
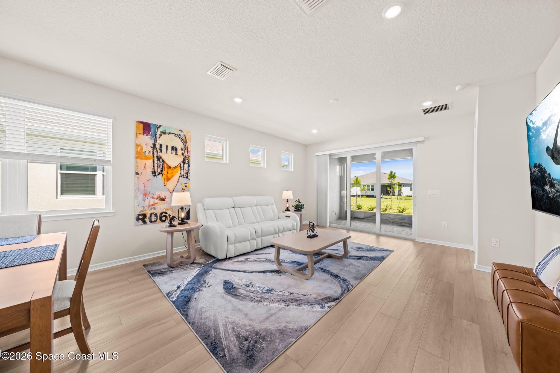
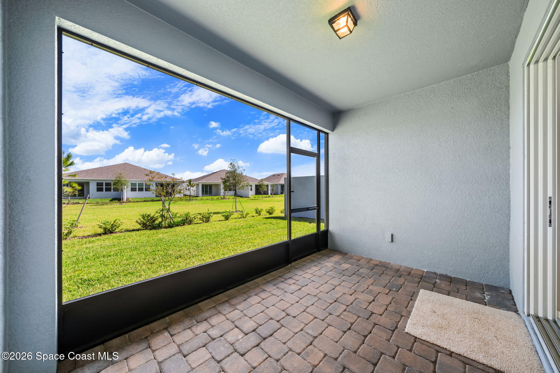
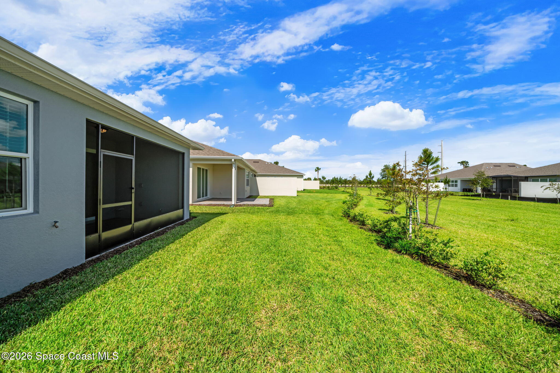
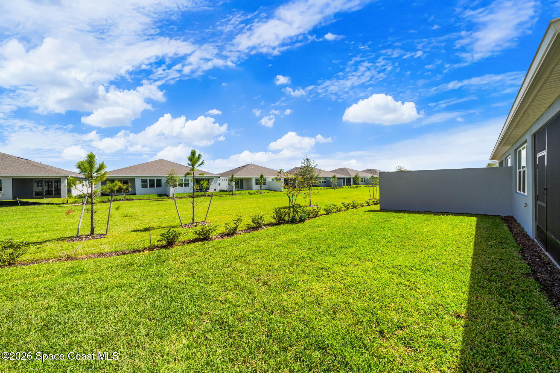
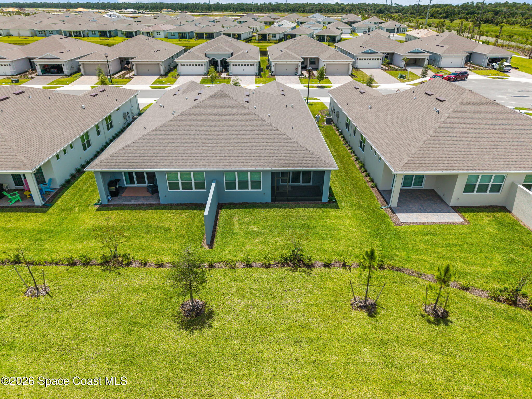
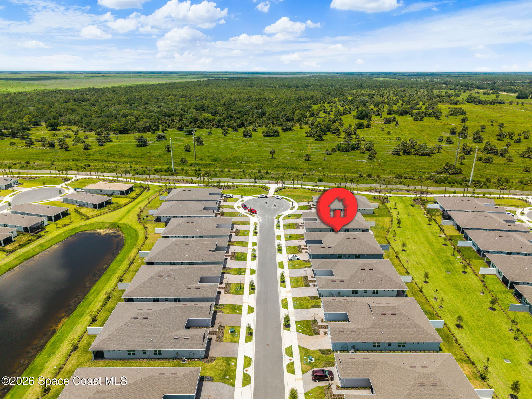
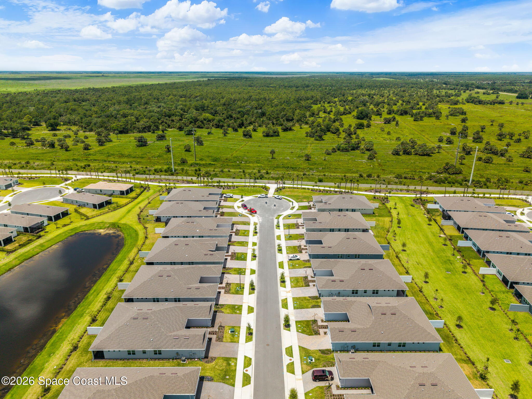
Designed with an open, easy-living layout, this home offers 2 bedrooms, 2 baths, and a spacious kitchen with a large island overlooking the dining and great room. The private owner's suite features a walk-in closet and spacious bath, while the covered lanai overlooks a peaceful conservation area. Enjoy Del Webb's incredible 30,000-square-foot clubhouse, resort-style pool, fitness center, pickleball, tennis, walking trails, tavern & grille, and countless clubs and activities--all just minutes from shopping, dining, golf, and everything Viera has to offer. Full Builders Warranty The Ellenwood is known for its bright, open-concept design that seamlessly connects the kitchen, dining area, and gathering room, creating the perfect setting for entertaining guests or enjoying quiet evenings at home. The designer kitchen offers quartz countertops, upgraded cabinetry, stainless steel appliances, and a large kitchen island. See More for Amenity Details!
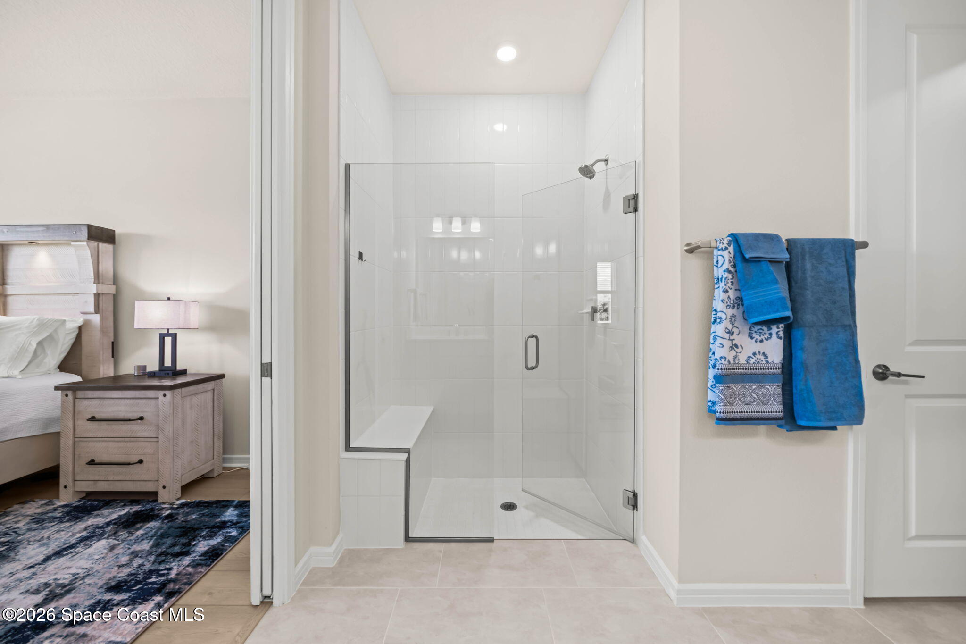
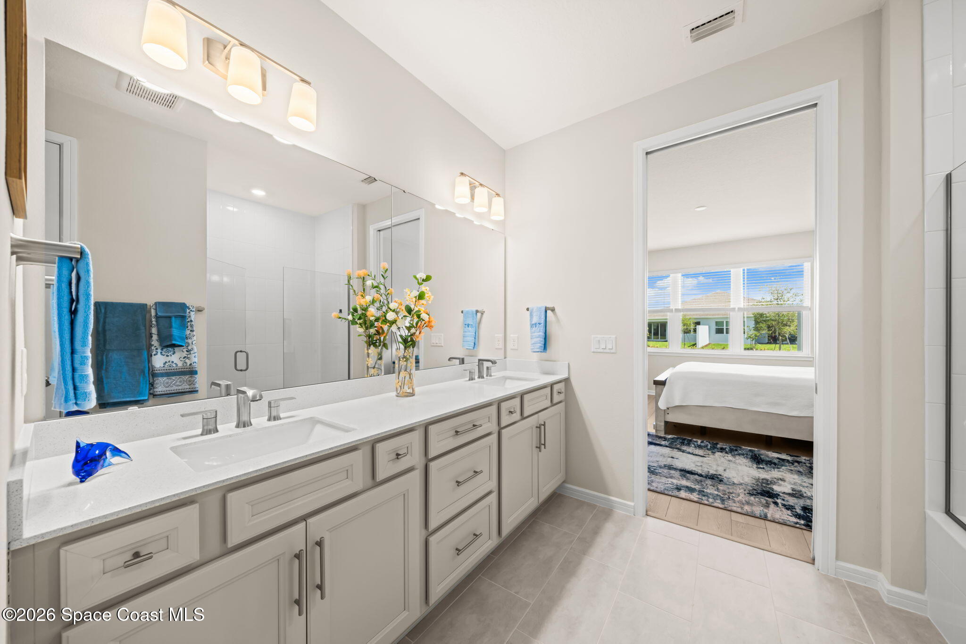
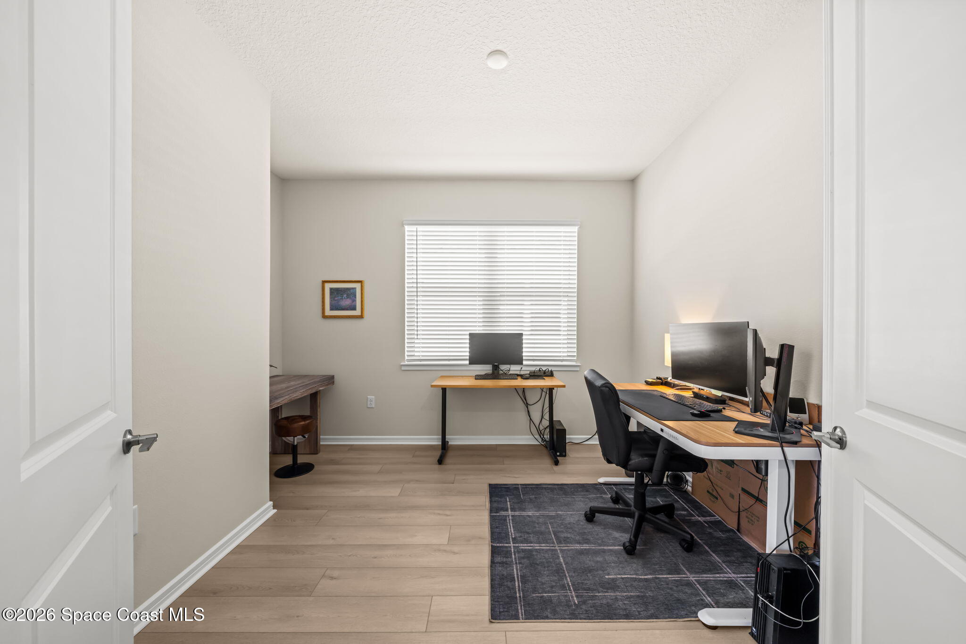
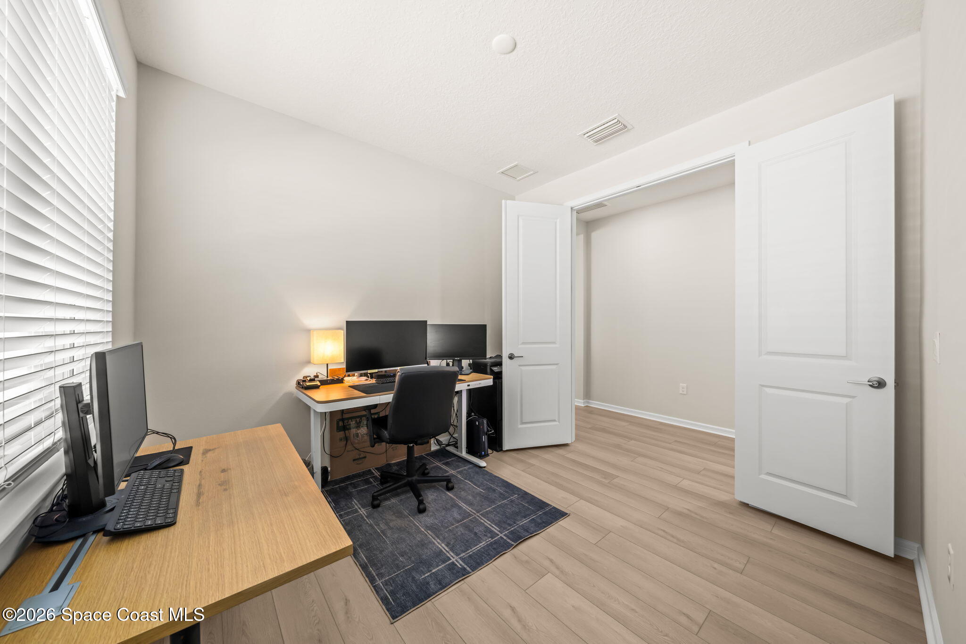
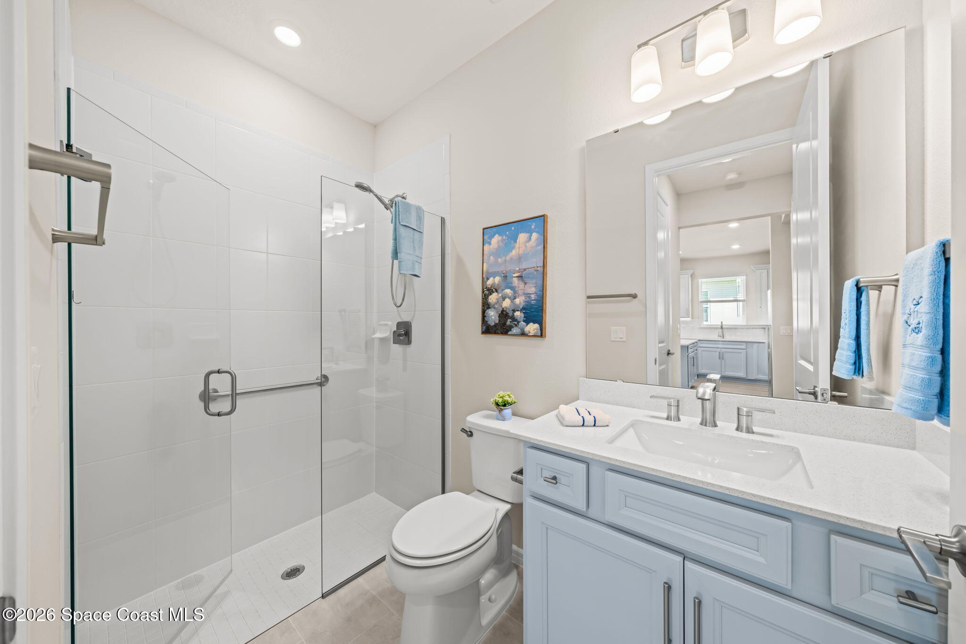
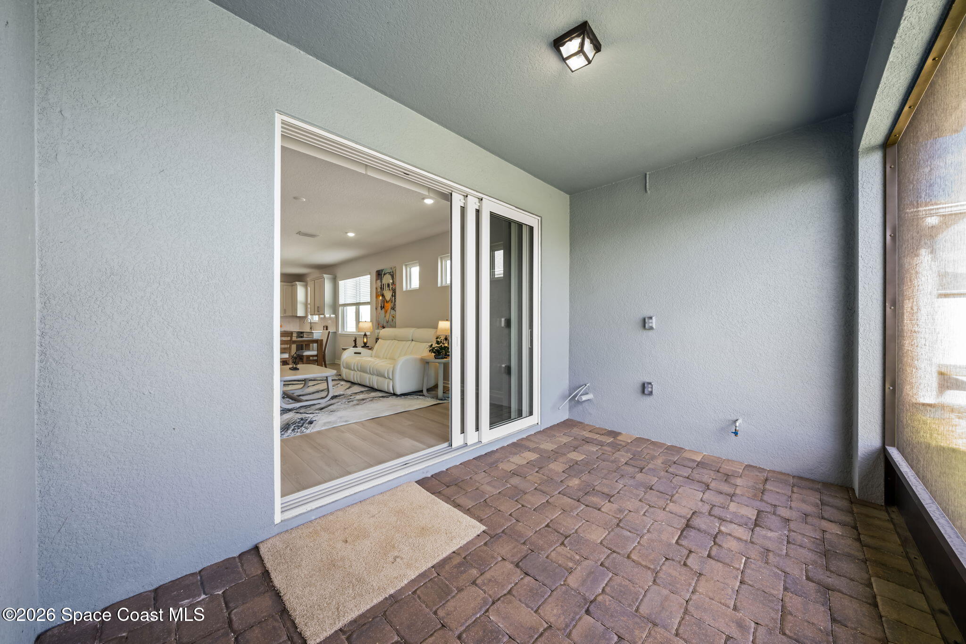
A flexible bonus room can easily serve as a home office, hobby room, den, or additional guest space depending on your lifestyle needs. The spacious owner's suite provides a relaxing retreat with a large walk-in closet and a beautifully appointed bath featuring dual sinks and a walk-in shower. Enjoy Florida living year-round from the covered and screened lanai, ideal for morning coffee, evening relaxation, or entertaining outdoors. Additional features commonly found in this popular floor plan include luxury vinyl plank or tile flooring, energy-efficient construction, tankless water heater options, upgraded finishes, and smartly designed storage throughout.
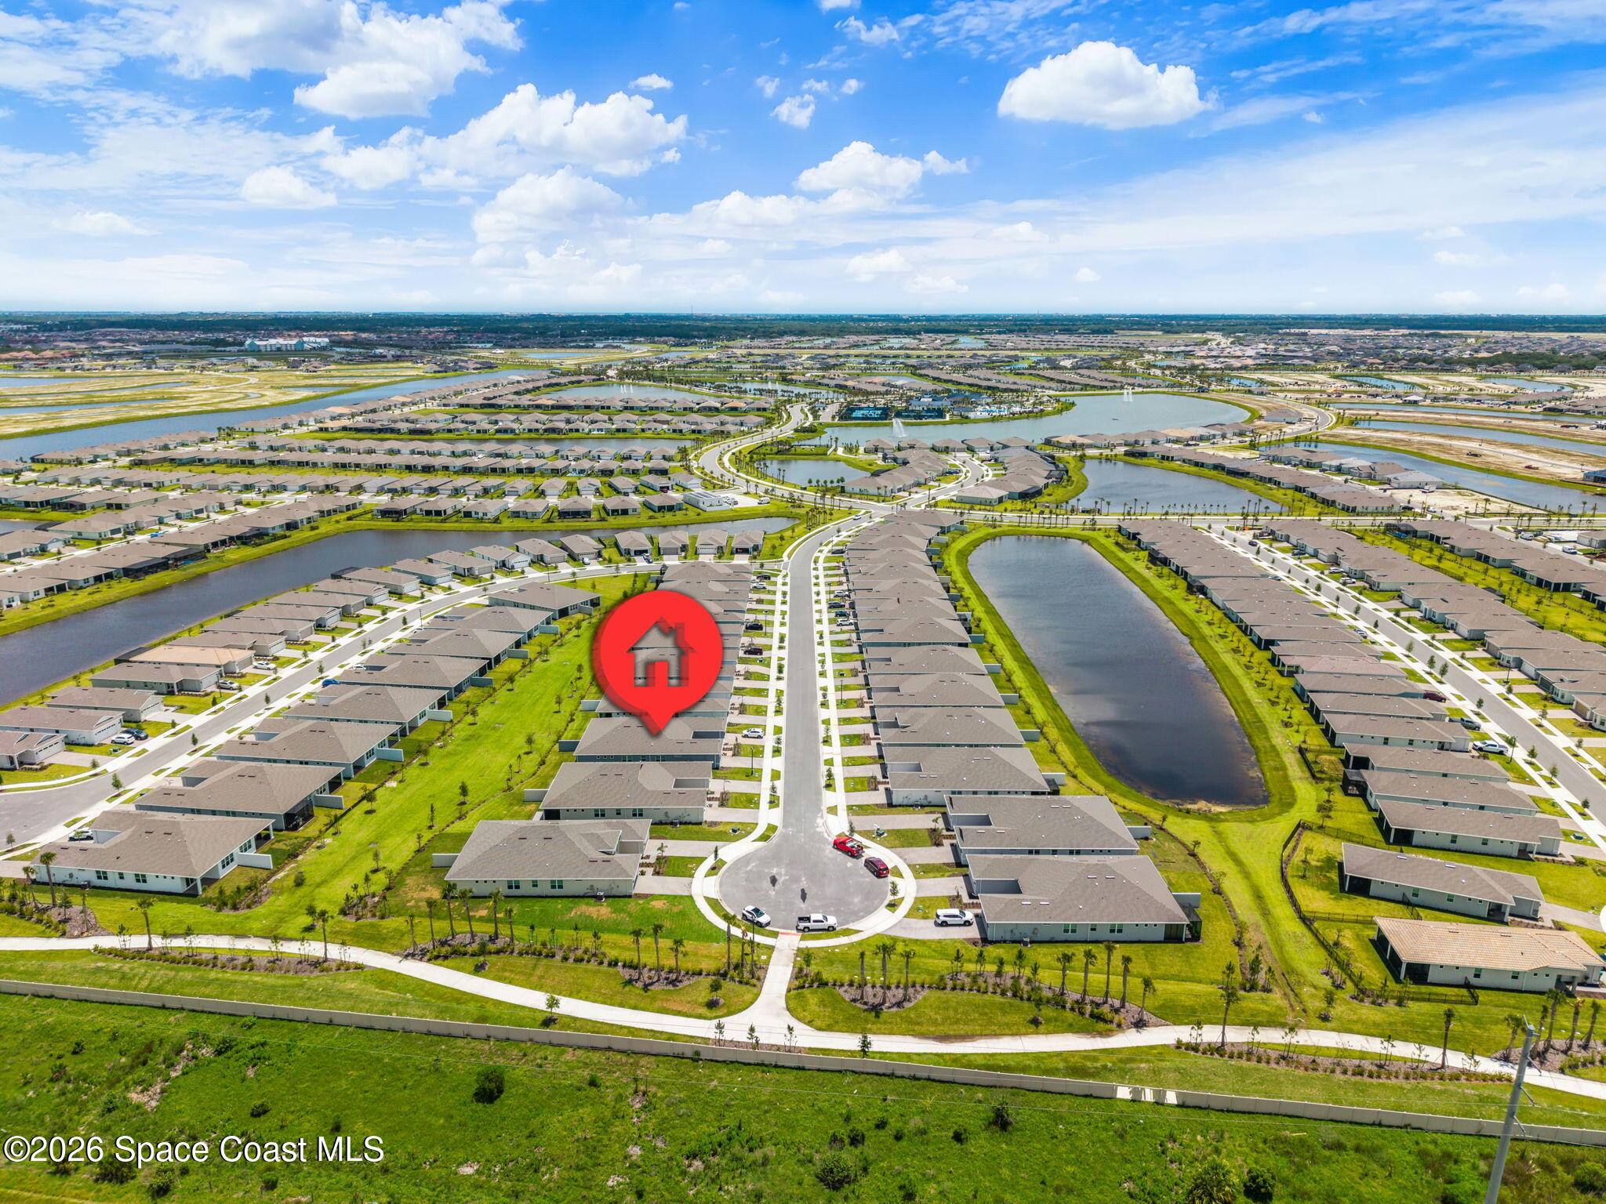
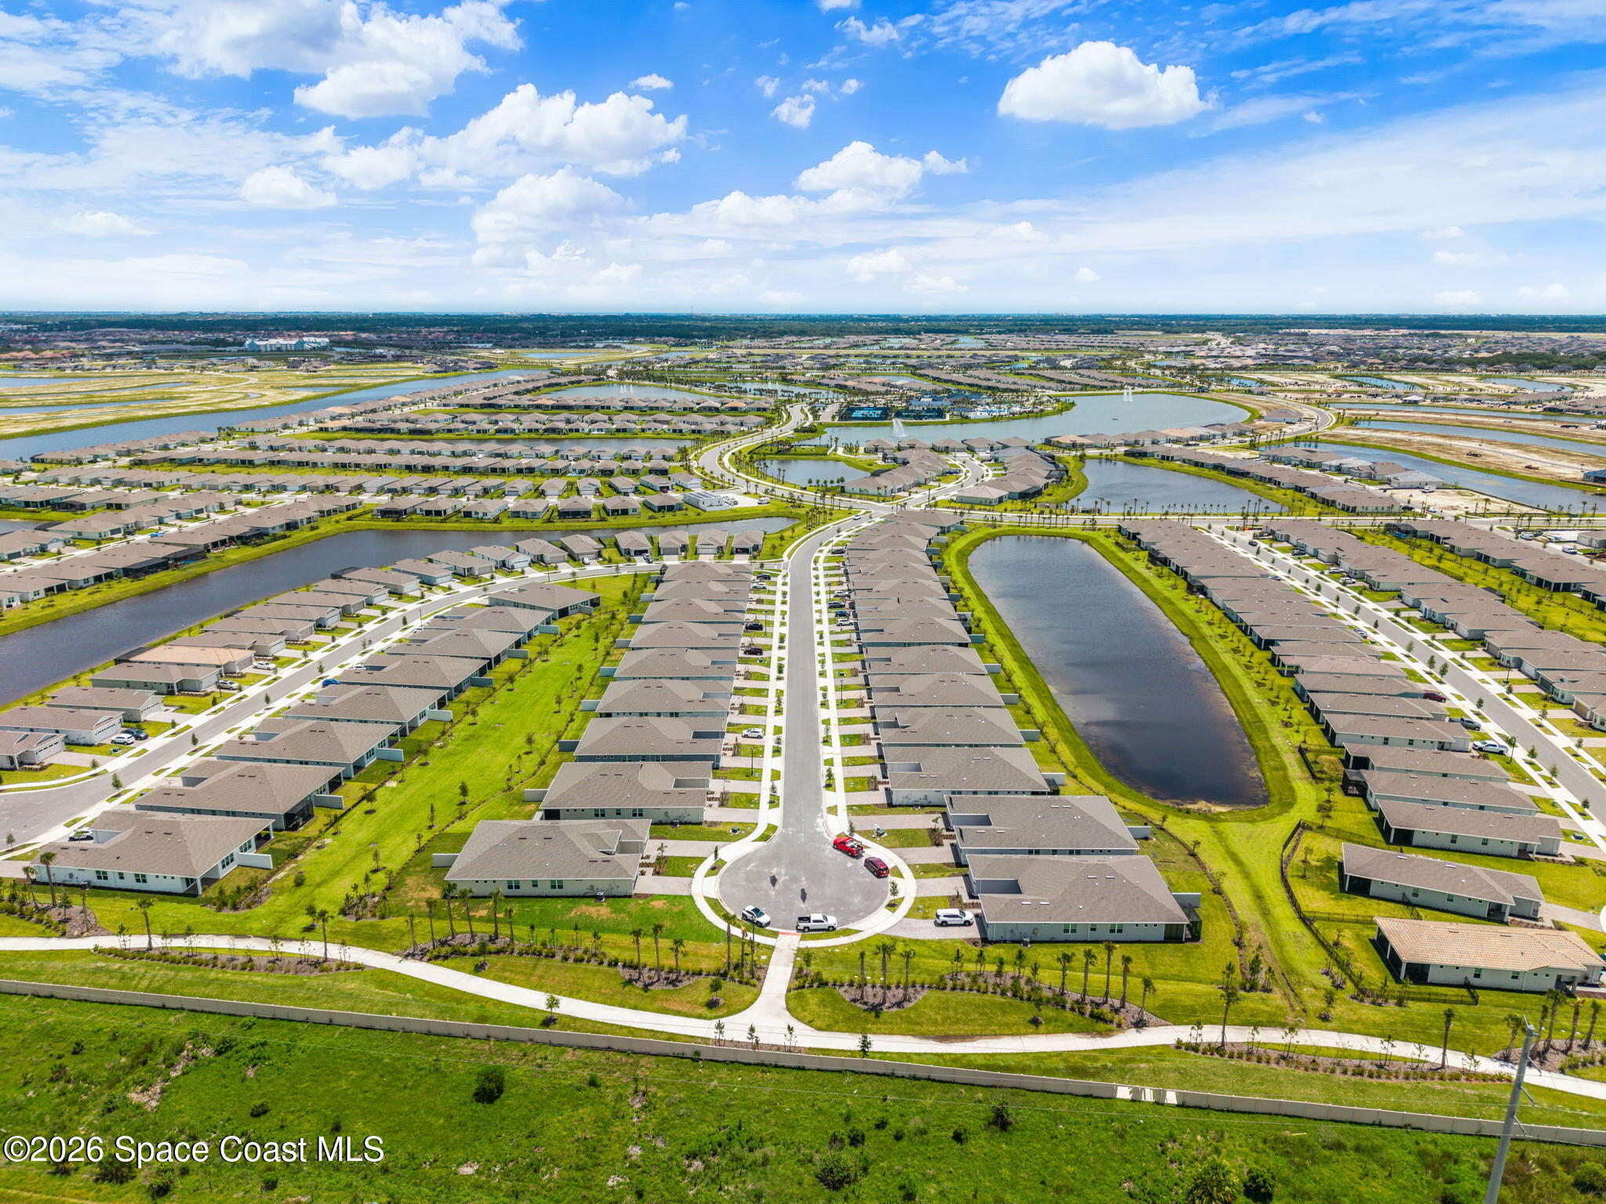
Living in Del Webb at Viera means one of the Space Coast's premier active adult lifestyles with resort-style amenities including the newly opened and spectacular 30,000-square-foot clubhouse, zero-entry pool, heated spa, pickleball and tennis courts, fitness center, movement studio, arts and crafts rooms, tavern & grille, walking trails, dog parks, social clubs, and countless activities coordinated by a full-time Lifestyle Director. Conveniently located near shopping, dining, golf, medical facilities, and the beaches, Del Webb at Viera offers the perfect blend of luxury, convenience, and active Florida living.
Location of 8837 Splashing Drive
8837 Splashing Drive property details
Interior
Bedrooms & Bathrooms
- Bedrooms: 2
- Bathrooms: 2
- Full Bathrooms: 2
Appliances
- Included: Dishwasher, Disposal, Dryer, Gas Range, Gas Water Heater, Microwave, Refrigerator, Tankless Water Heater, Washer
- Laundry: In Unit
Heating
- Heating: Central, Electric
Cooling
- Cooling: Central Air, Ceiling Fan(s), Electric
Features
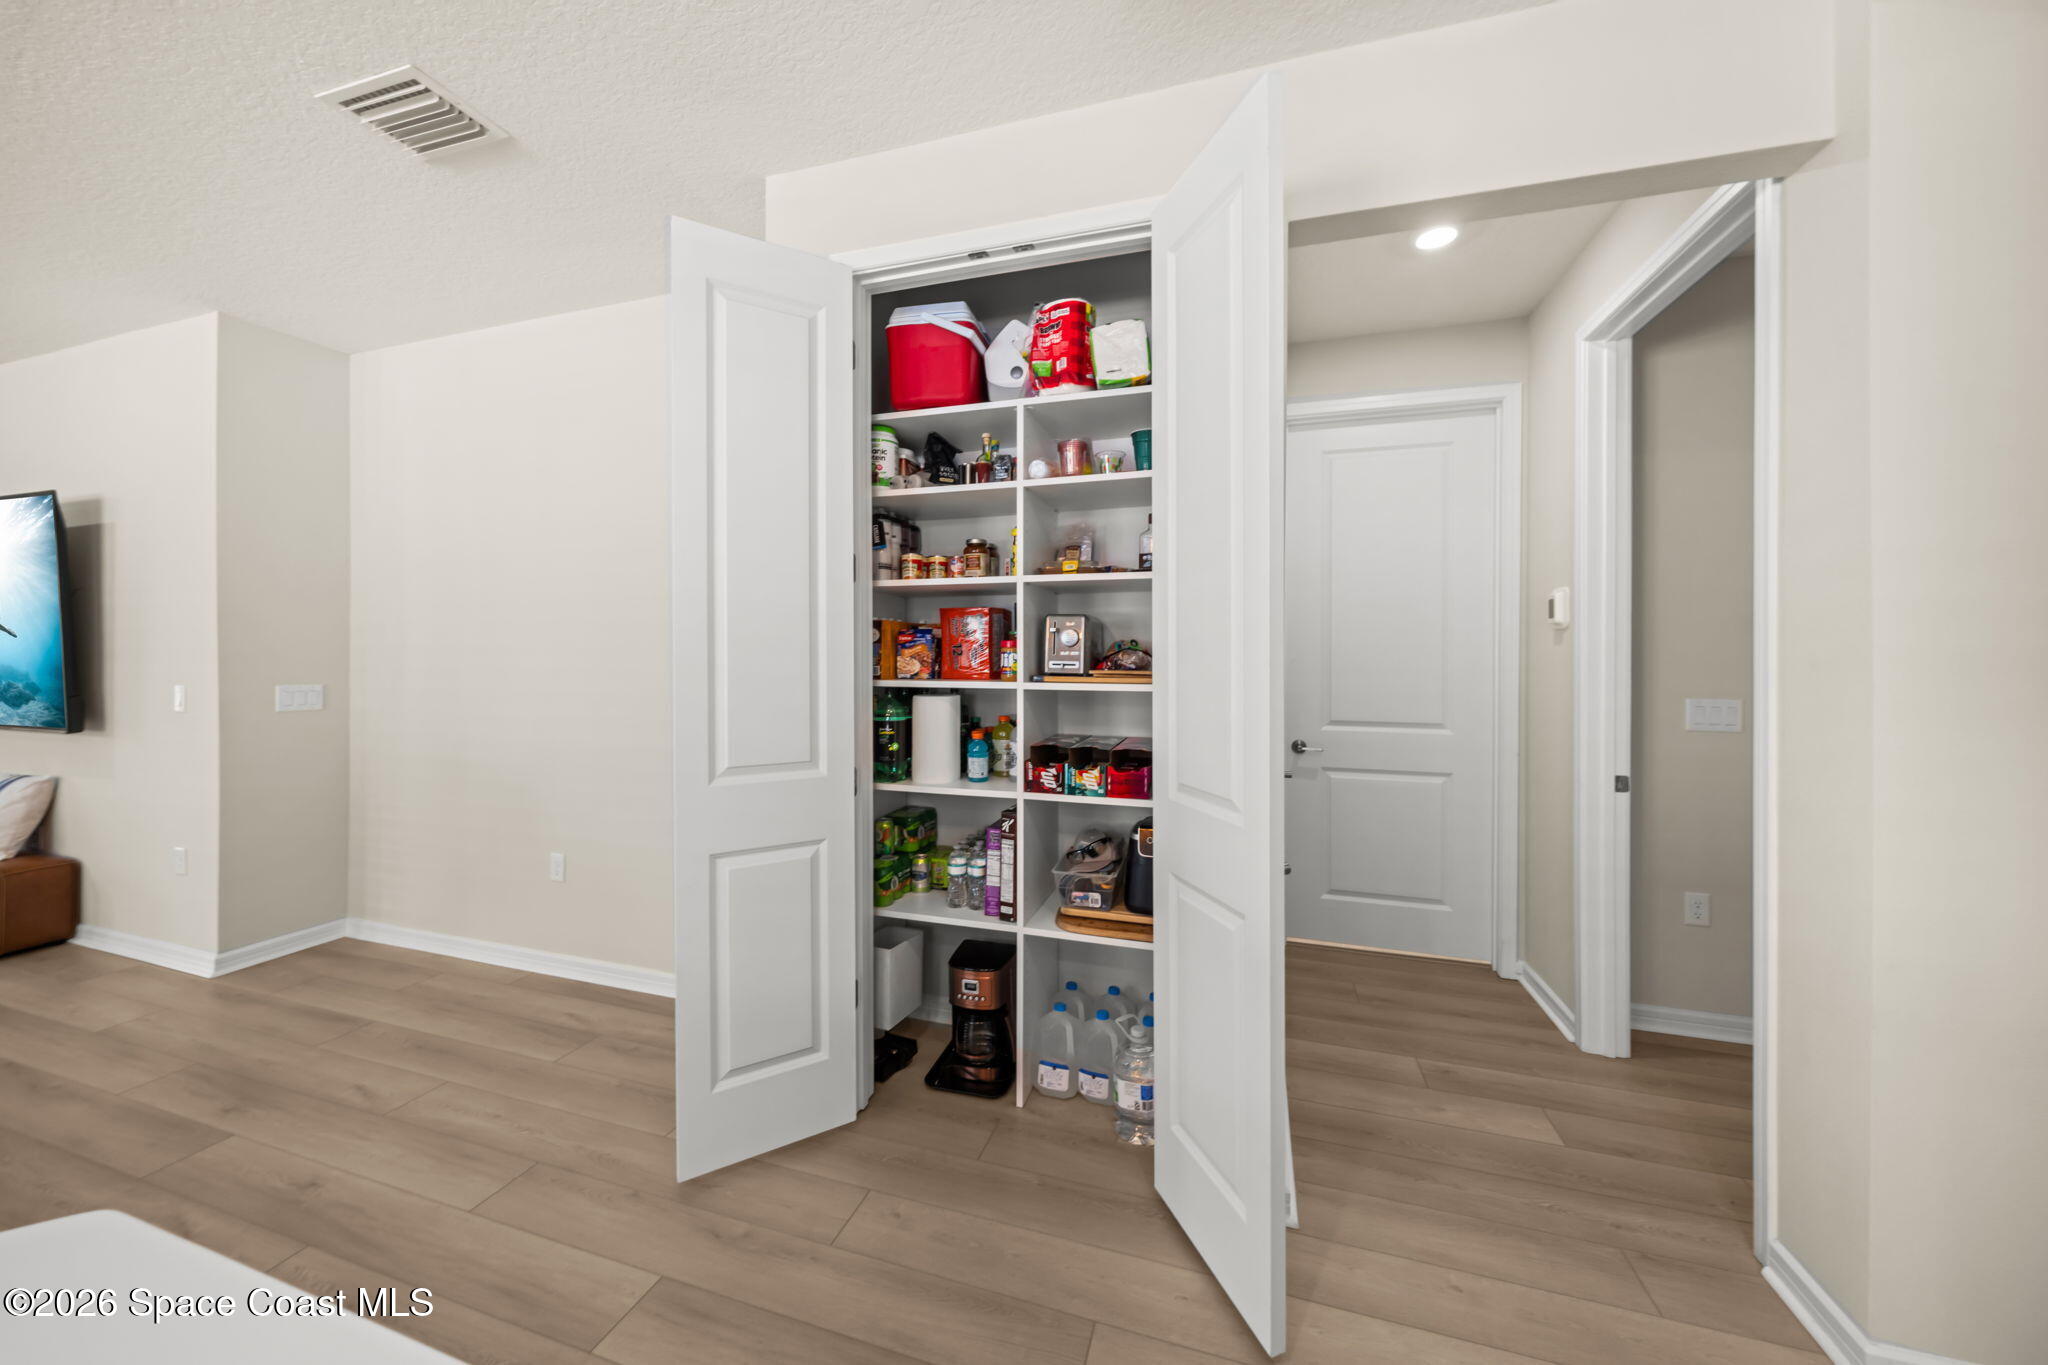
- Interior Features: Breakfast Bar, Built-in Features, Ceiling Fan(s), Eat-in Kitchen, Kitchen Island, Open Floorplan, Pantry, Smart Thermostat, Walk-In Closet(s)
- Flooring: Tile
- Fireplace: No
Interior Area
- Total Living Area: 1579
- Source: Public Records
Video & Virtual Tour
- Virtual Tour: View tour
Property
Features
- Patio & Porch: Covered, Rear Porch, Screened
- Security Features: Gated with Guard
- Has Private Pool: No
- Has Spa: No
- Horses: No
View
- Has View: No
Lot
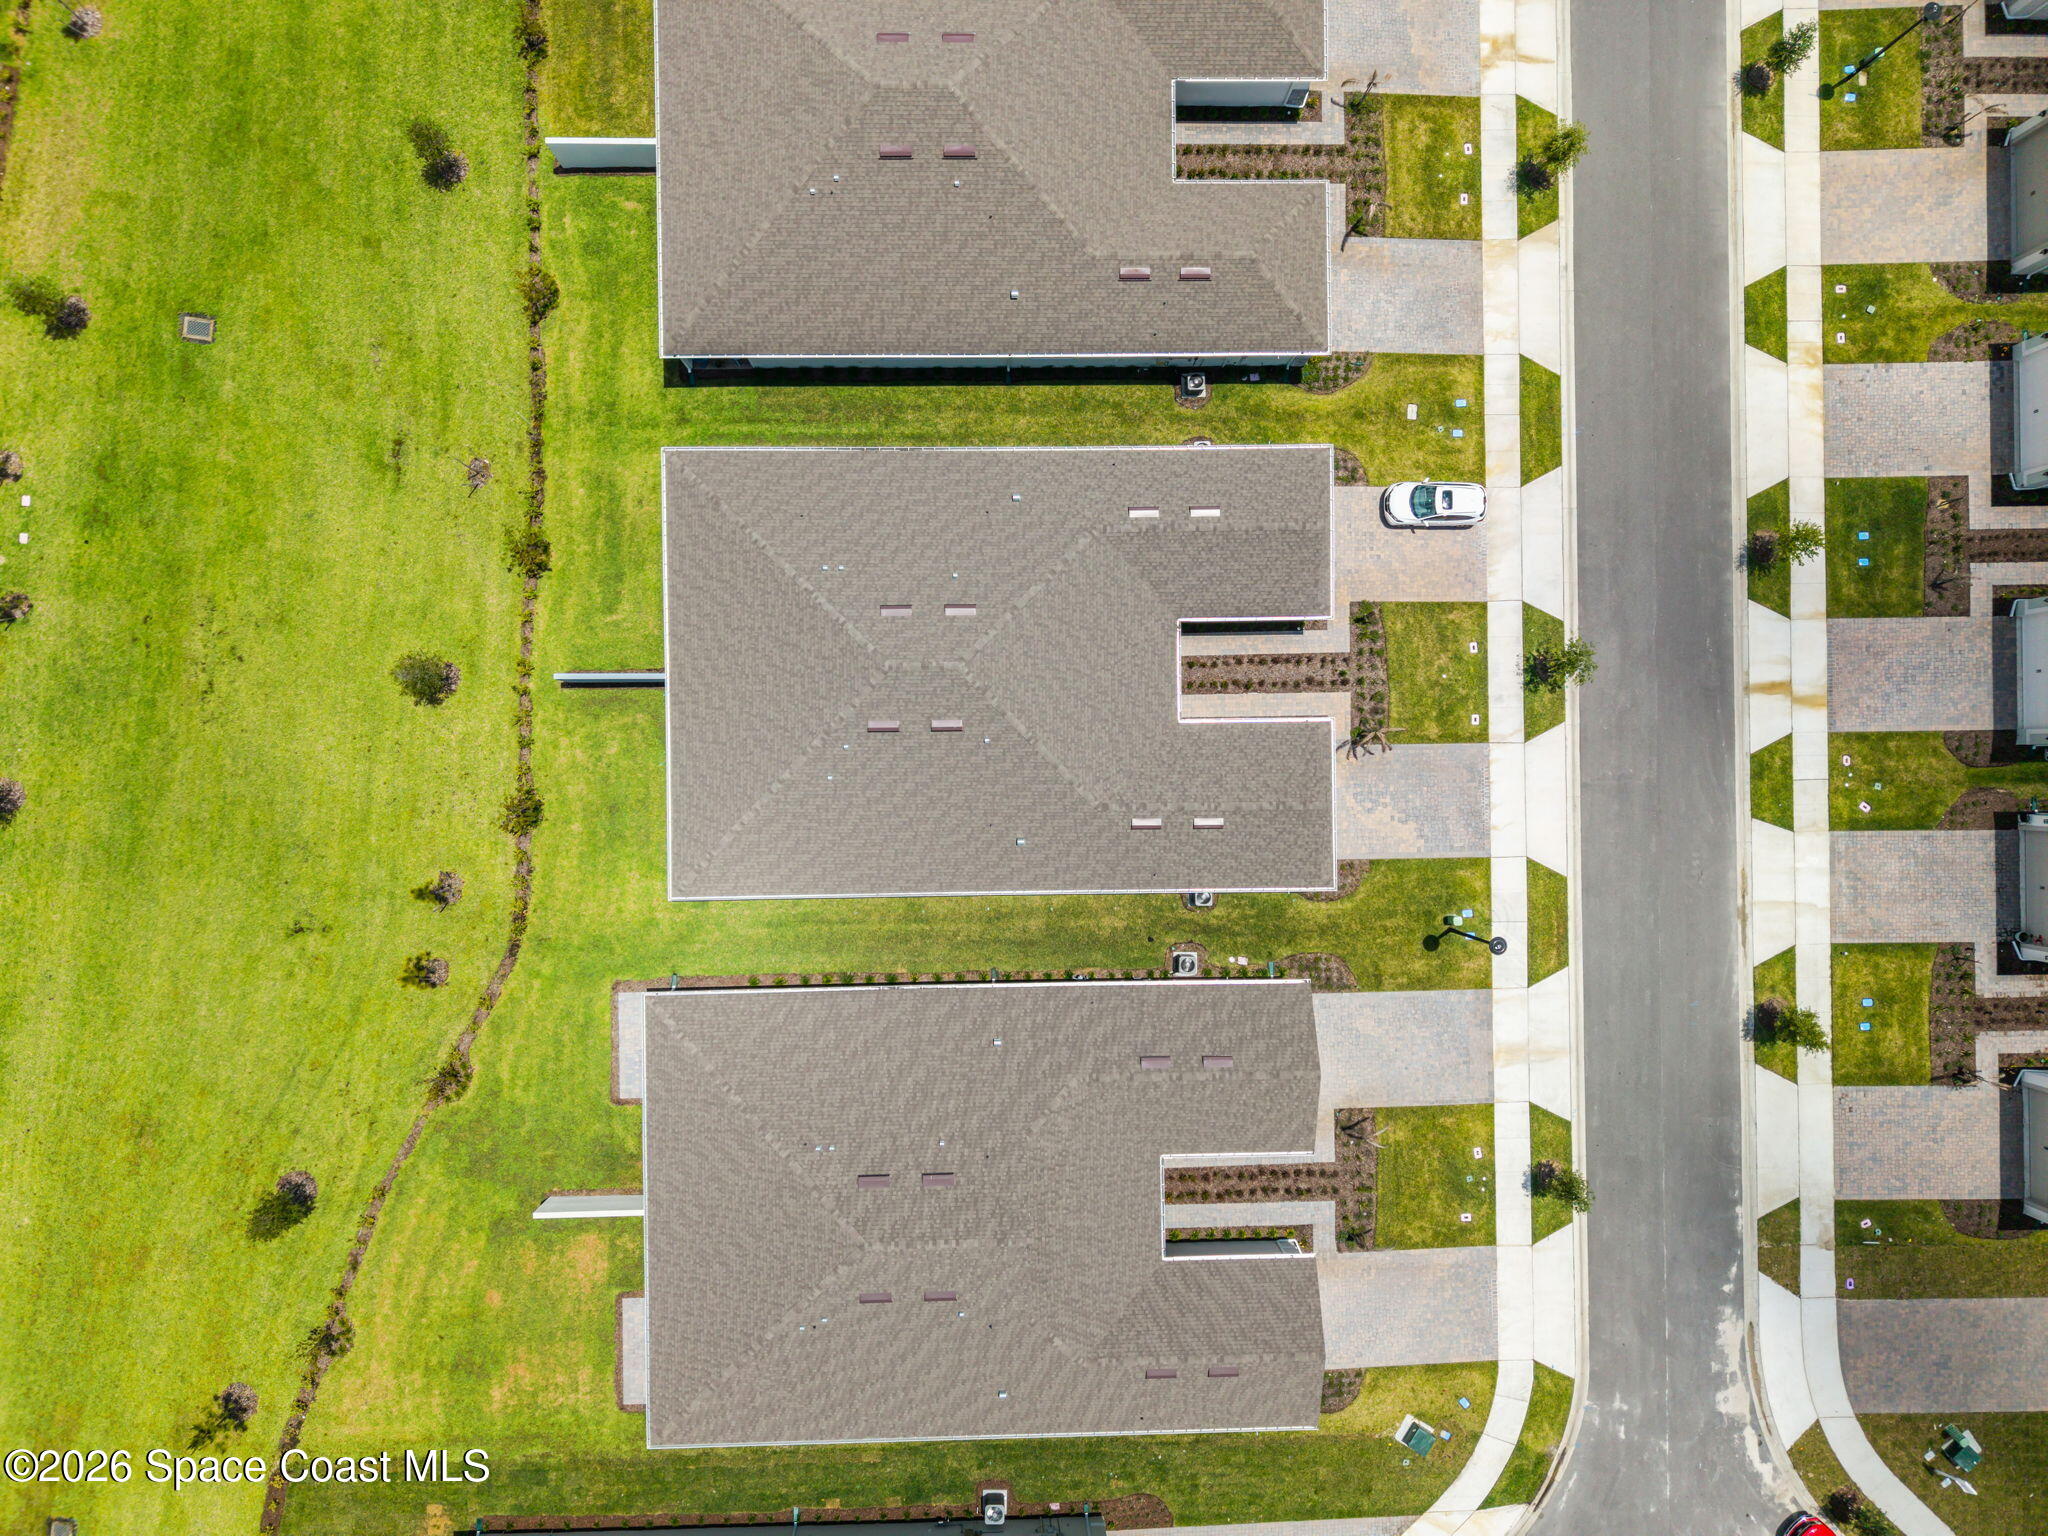
- Size: 4,792 sq ft
- Acres: 0.11
- Features: Cleared
Accessibility
- Levels: One
Parking
- Garage: Yes
- Total Spaces: 2
- Parking Features: Attached, Garage
- Carport: No
- Open Parking: No
Waterfront
- Has Waterfront: No
Basement
- Basement: No
Mobile Home
- Mobile Home Remains: No
Construction
Type & Style
- Home Type: Residential
- Architectural Style: Villa
- Property Sub Type: Single Family Residence
Materials
- Construction Materials: Block, Stucco
- Roof: Shingle
Builder / Condition
- Year Built: 2025
- Condition: Updated/Remodeled
- New Construction: No
Building
- Building Exposure: South
Utilities & Green Energy
Utilities
- Electric on Property: No
- Water: Public
- Sewer: Public Sewer
- Utilities: Natural Gas Available, Electricity Connected, Natural Gas Connected, Sewer Connected, Water Connected
- Road Surface Type: Asphalt
Green Energy
- Energy Efficient: No
Community & HOA
Community
- Subdivision: Del Webb At Viera Phase 4
- Zip/Postal Code: 32940
- City/Town: Melbourne
- City/Region: Melbourne-Brevard
- County/Parish: Brevard
- State/Province: FL
- Country Region: US-FL
HOA
- Has HOA: Yes
- Amenities: Cable TV, Clubhouse, Dog Park, Fitness Center, Gated, Maintenance Grounds, Park, Pool, Security, Spa/Hot Tub, Tennis Court(s)
- Fee: $384
- Frequency: Monthly
- Fee 2: $230
- Frequency 2: Annually
- Fee Includes: Internet, Maintenance Grounds, Maintenance Structure, Security
- Senior Community: Yes
Pets
- Pets Allowed: Number Limit, Yes
Location
- Longitude: -80.753232
- Latitude: 28.198682
- Directions: Take I-95 S towards Miami. Take Exit 191 for Wickam Rd. towards County Rd. 509/Viera. Turn right onto N Wickam Rd. Stay on Wickam Rd. Turn left onto Stadium Pkwy. Del Webb at Viera is at the end.
Land Lease
- Land Lease: No
School
Tax, Financial & Listing Details
Listing Details
- List Price: $421,000
- Price Per Square Foot: $266.62
- Date on Market:
- Listing Terms: Cash, Conventional, FHA, VA Loan
- Furnished: Unfurnished
- Home Warranty: No
- Rent Control: No
- Status: Active
MLS Details
- MLS: BrevardMLS
- Listing ID: 1077157
Tax Details
- Annual Tax Amount: $2,151.92
- Tax Year: 2025
- Tax Legal Description: DEL WEBB AT VIERA - PHASE 4 LOT 14 BLK C
Price history for 8837 Splashing Drive
| Date | Event | Price | Source |
|---|---|---|---|
| listed (Coming Soon) | $429,900 | BrevardMLS #1077157 | |
| status changed (Active) | — | BrevardMLS #1077157 | |
| status changed (Coming Soon) | — | BrevardMLS #1077157 | |
| status changed (Active) | — | BrevardMLS #1077157 | |
| price changed | $421,000 | BrevardMLS #1077157 |
Ask a question about 8837 Splashing Drive
Hi there — ask anything about this property or the area and the team will get right back to you.
Local real estate advisory services provided by agent with Harrison Real Estate
Listed by David S Jelinek with Exp Realty, Llc
The data relating to real estate for sale on this website comes in part from the Internet Data exchange program of Brevard MLS. IDX information is provided exclusively for consumers' personal, non-commercial use and may not be used for any purpose other than to identify prospective properties consumers may be interested in purchasing. Information deemed reliable but not guaranteed. Copyright © 2026 Brevard MLS. All Rights Reserved.
You agree to Harrison Real Estate Terms of Use and Privacy Policy. By choosing to contact a property, you also agree that Harrison Real Estate and its associates may call, text, or email you regarding any inquiries or activities you submit through our website. This may involve the use of automated means and prerecorded or artificial voices.