

8874 Nixie Avenue, Melbourne, FL 32940
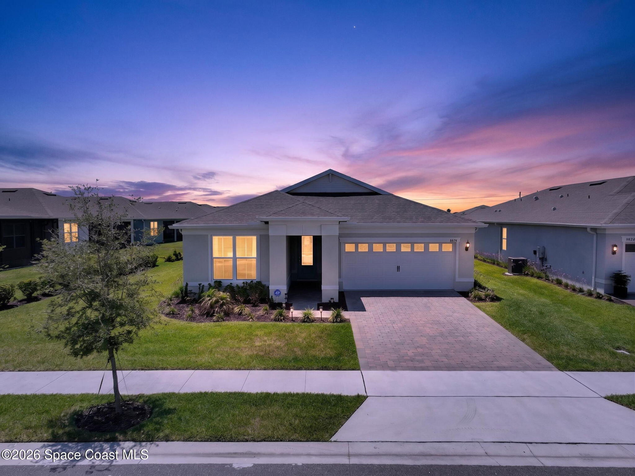
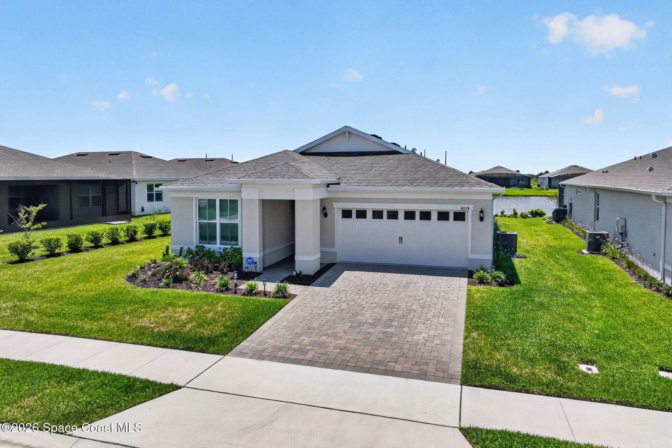
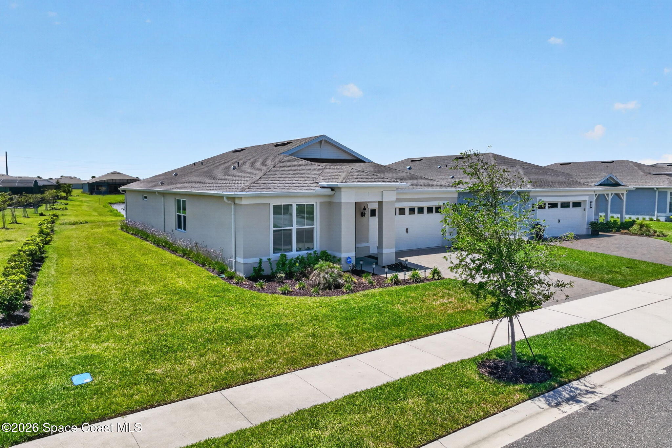
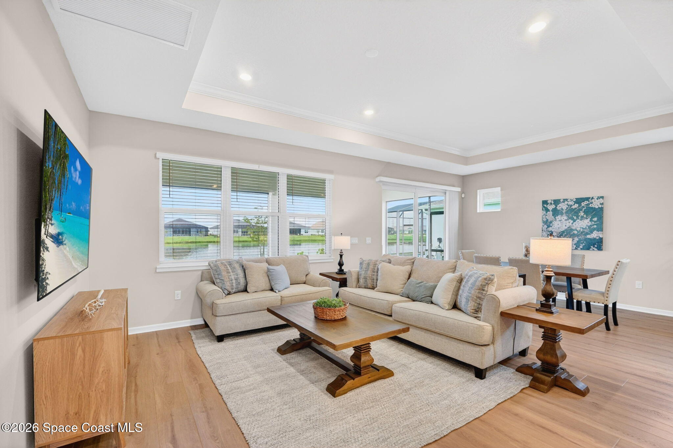
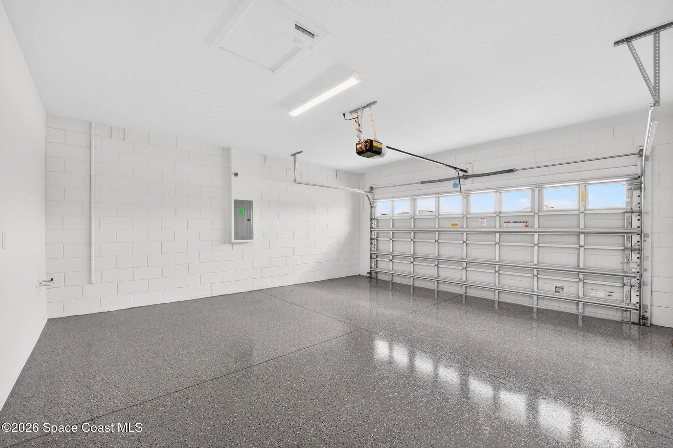
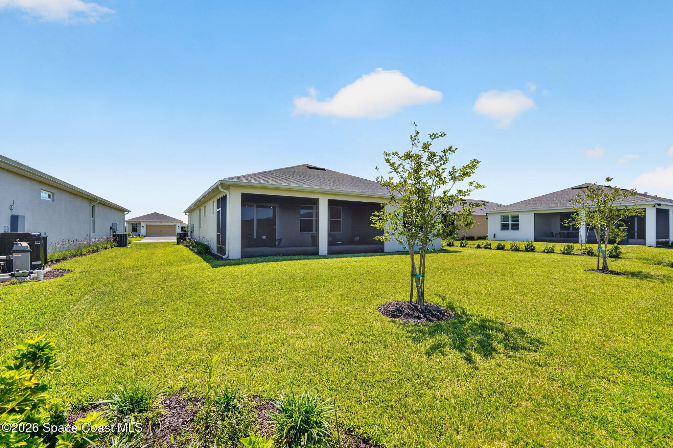
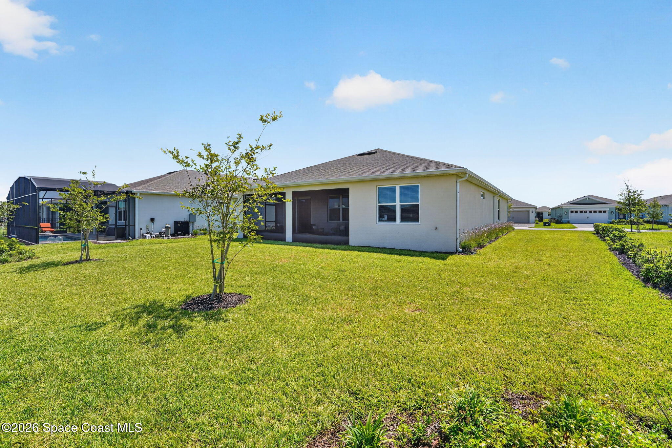
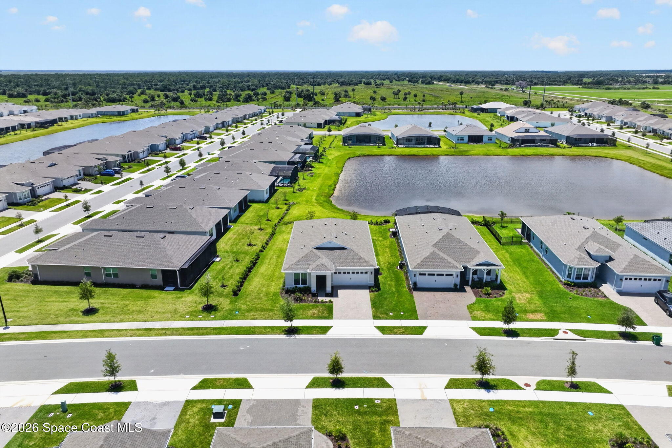
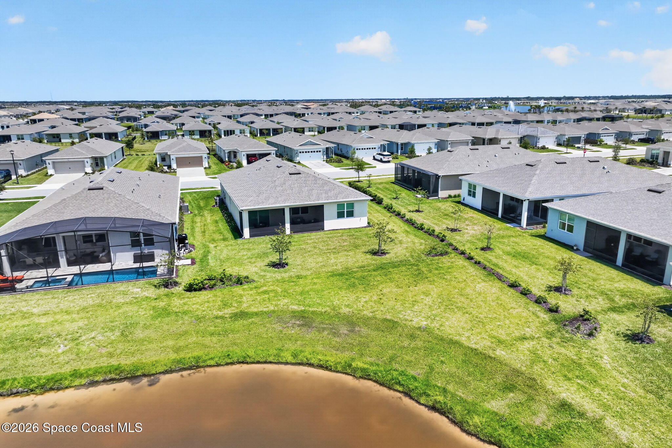
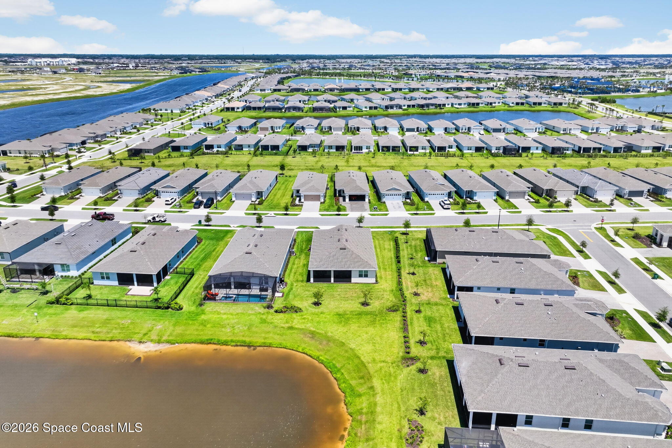
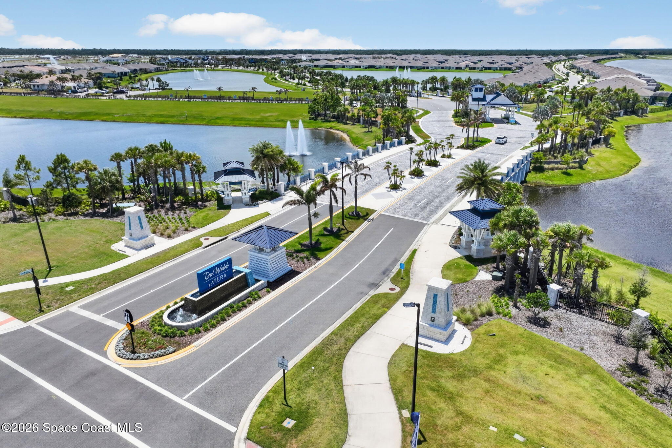
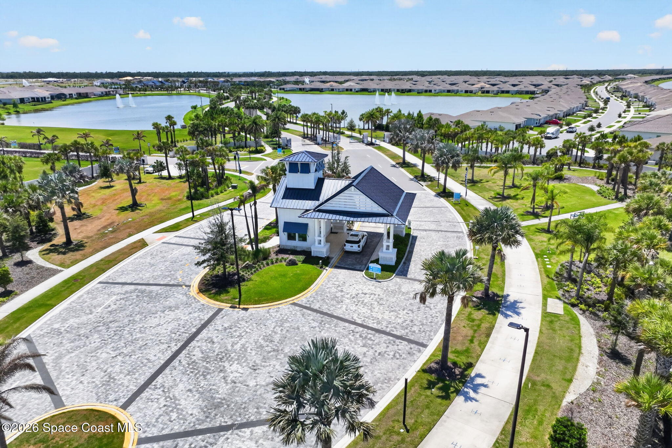
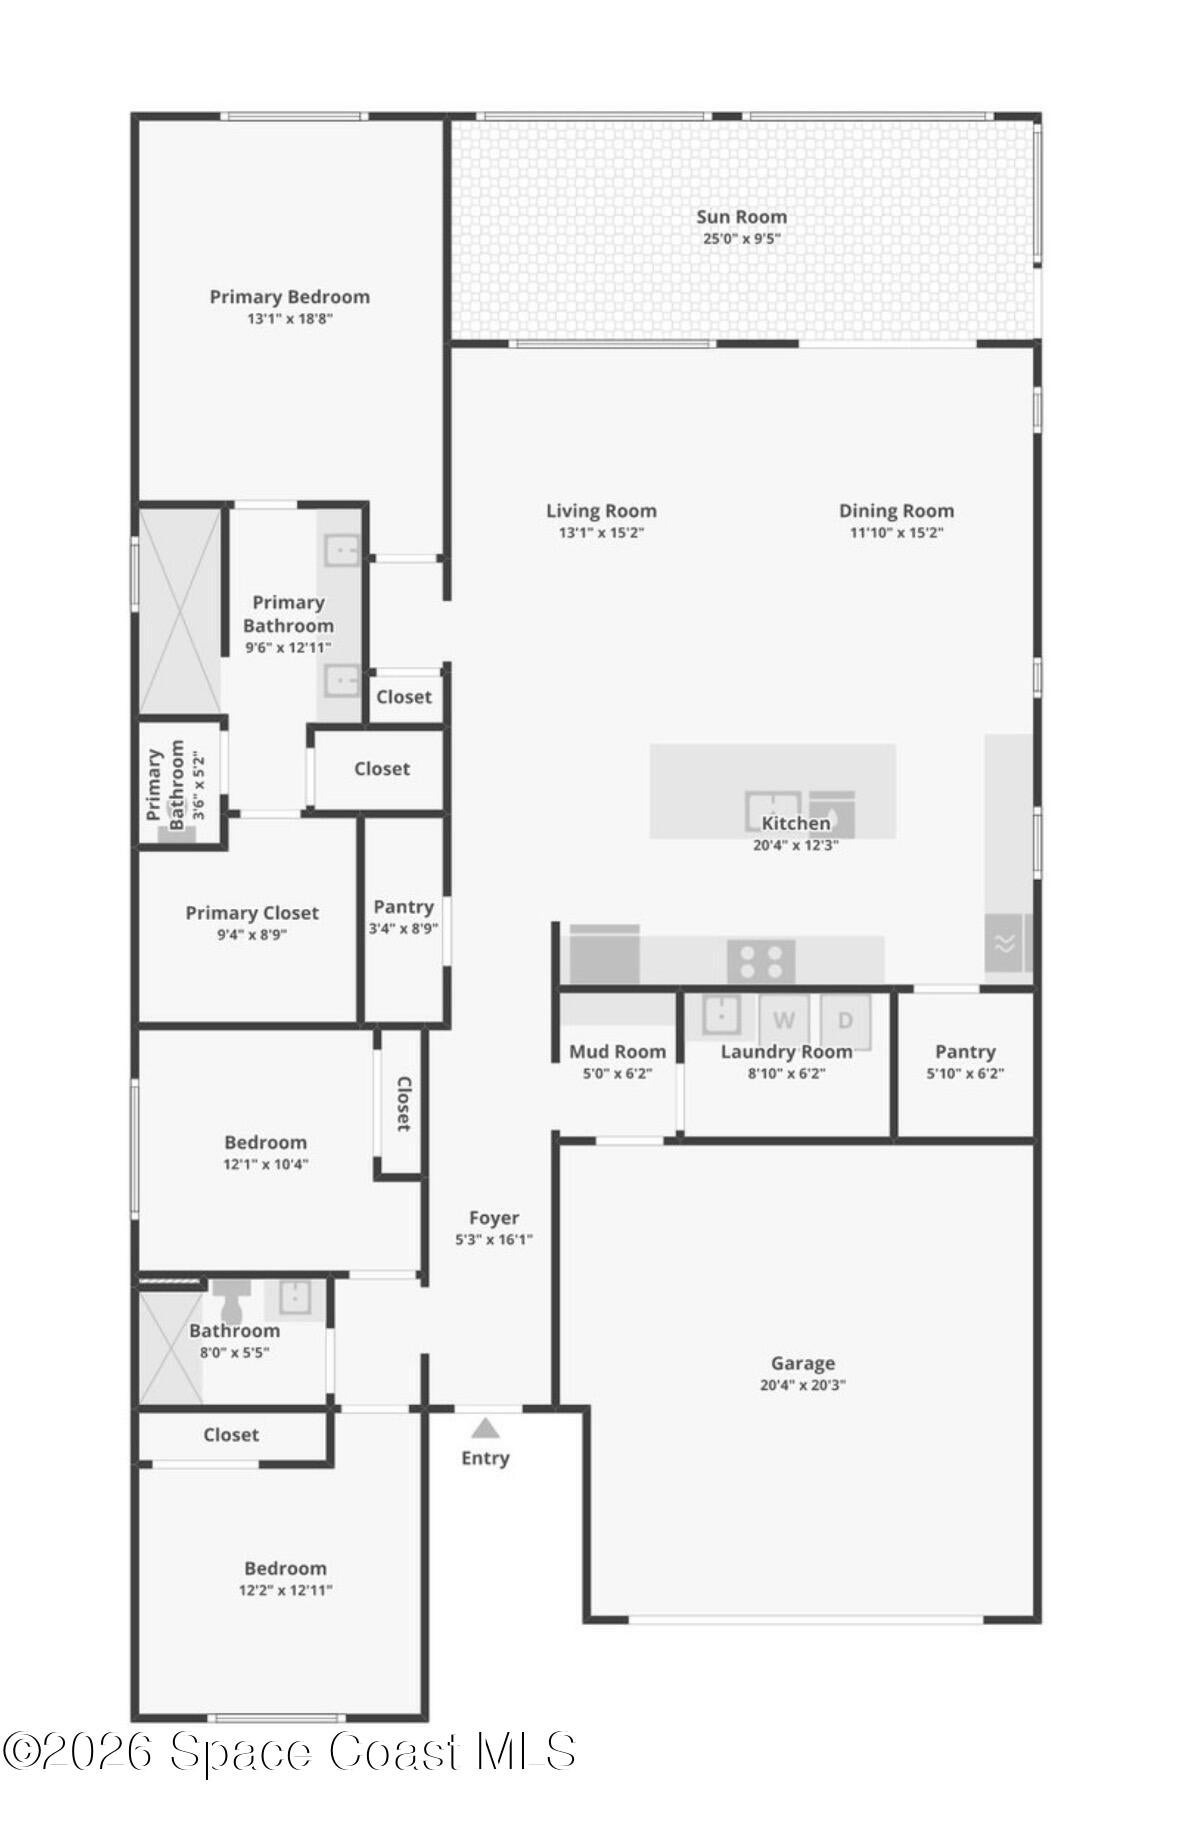
Discover elevated Florida living in this impeccably upgraded Palmary floor plan in Del Webb, a 55+ resort-style gated community. Perfectly positioned on an oversized homesite with tranquil pond views and generous spacing between neighboring homes, offering 3 bedrooms, 2 bathrooms, and a 2-car garage with professionally epoxy-sealed flooring. This beautifully appointed residence combines luxury finishes, advanced smart-home technology and exceptional resort-style living.
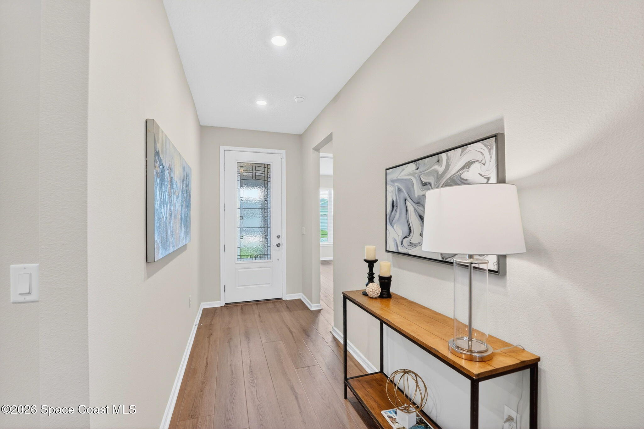
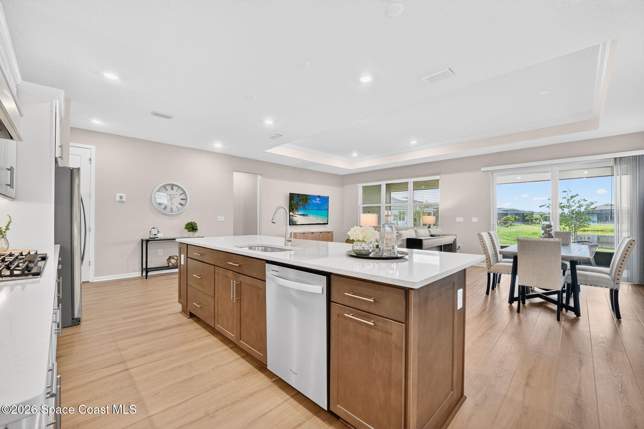
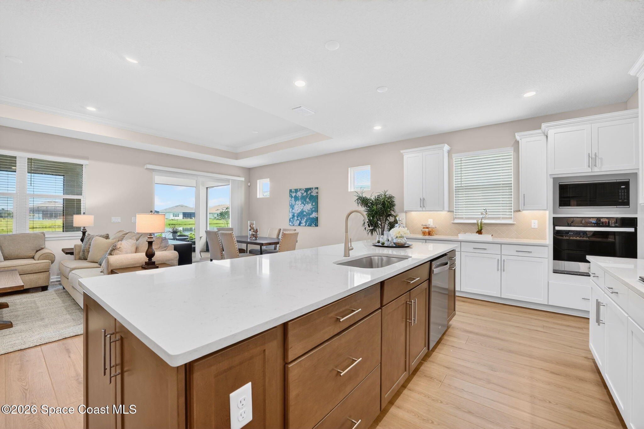
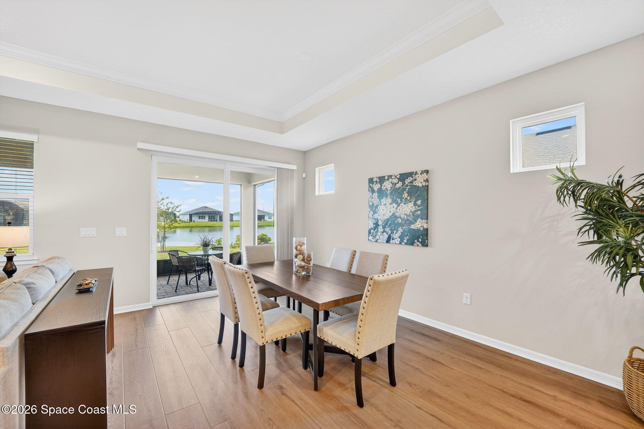
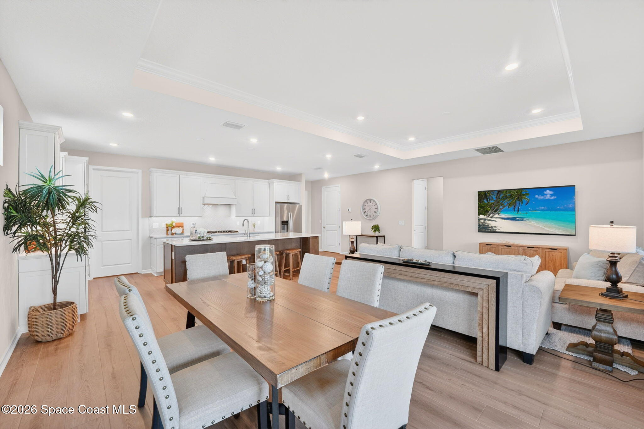
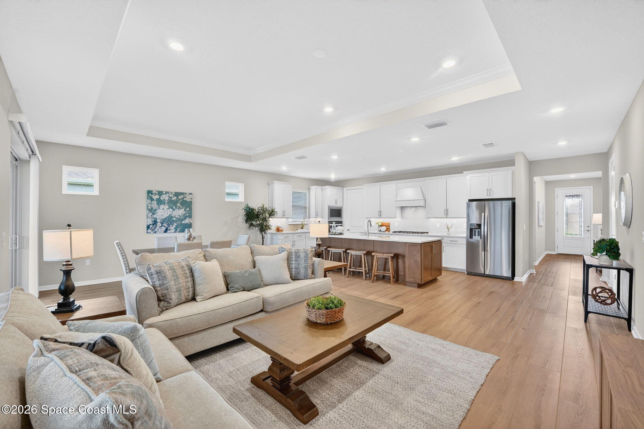
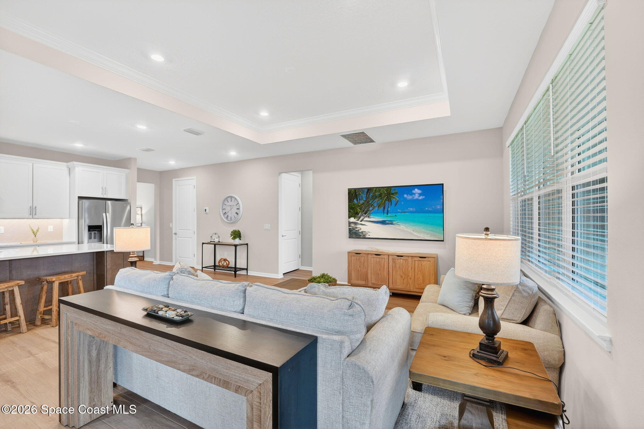
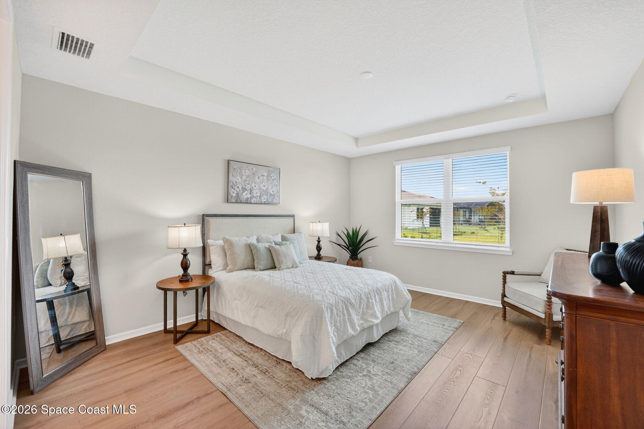
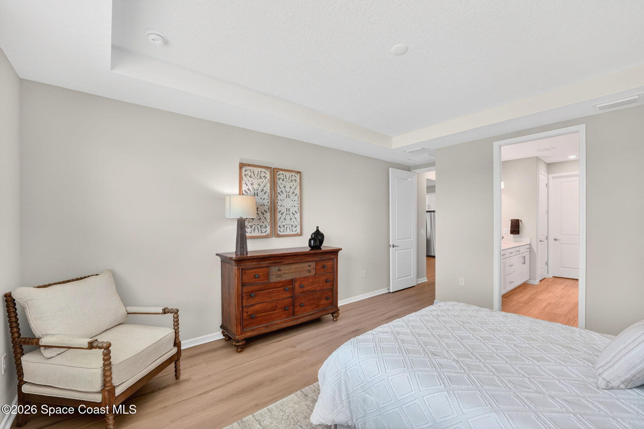
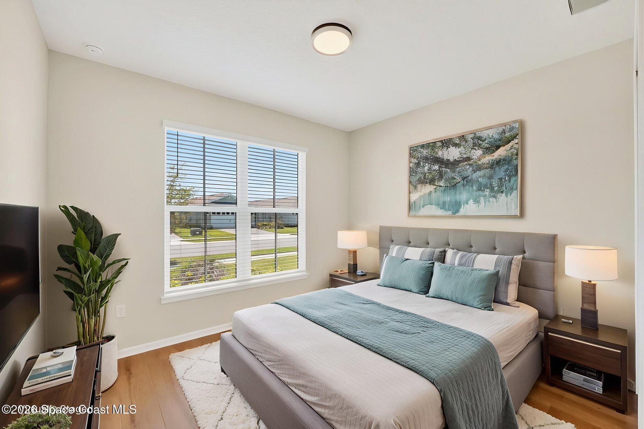
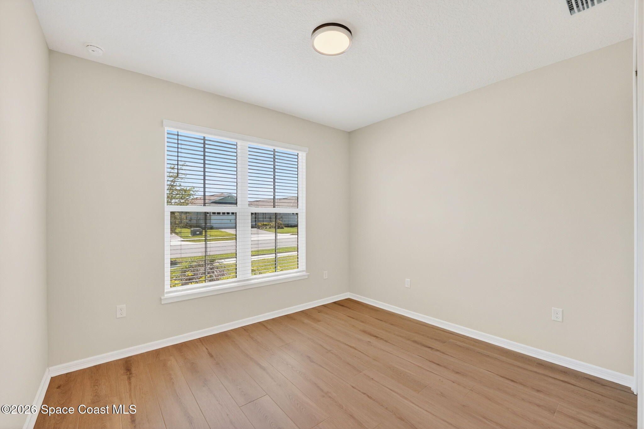
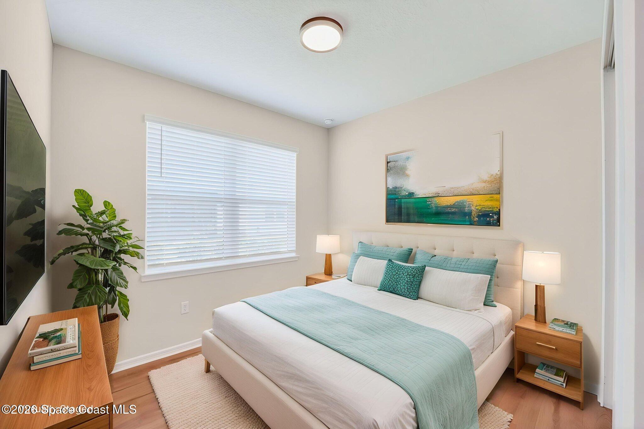
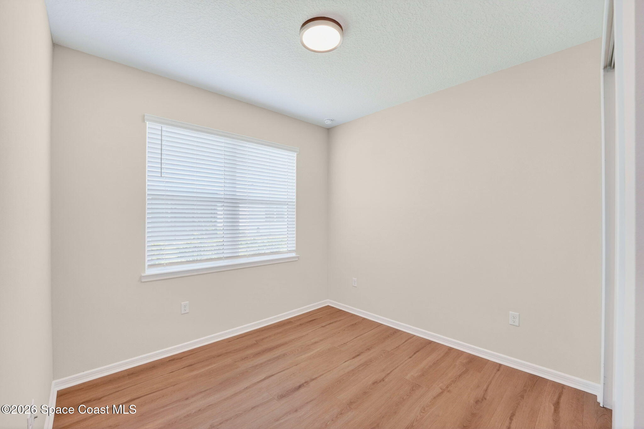
Built in 2025 with over $109,000 in builder upgrades, every detail was thoughtfully selected to create a refined yet comfortable living experience. The open concept great room design offers spacious everyday living and entertaining enhanced by soaring tray ceilings in both the gathering room and owner's suite, elegant 8 foot interior doors, and upgraded luxury vinyl plank and tile flooring throughout. With absolutely no carpet anywhere in the home.
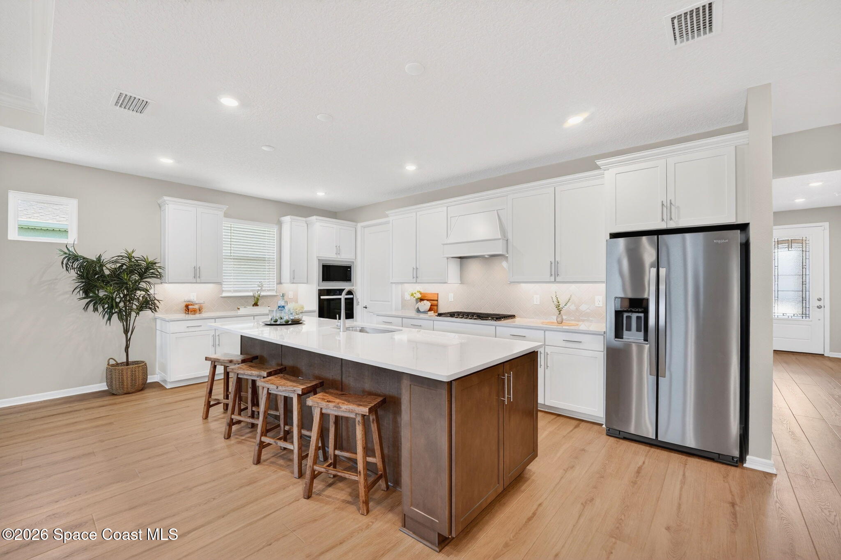
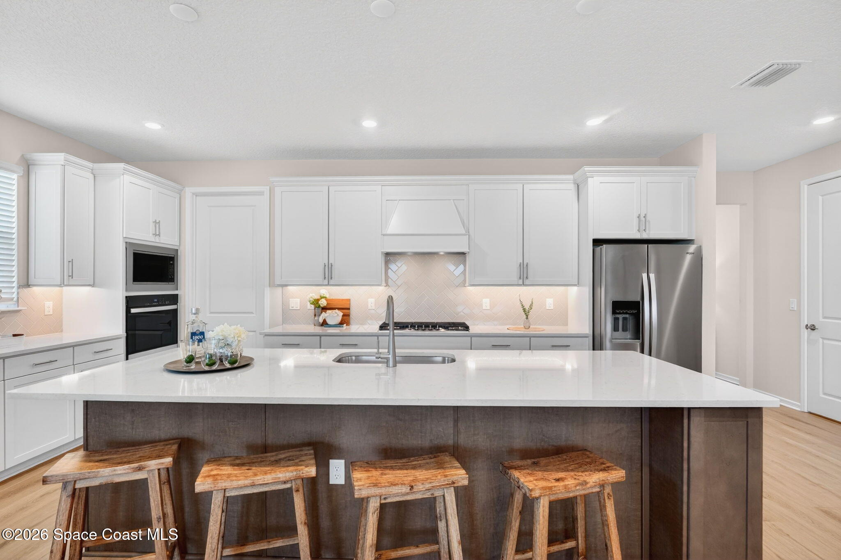
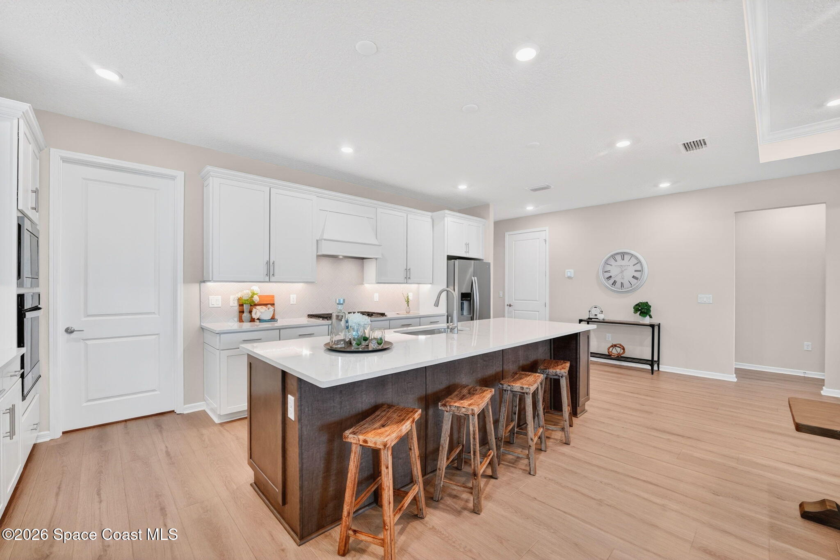
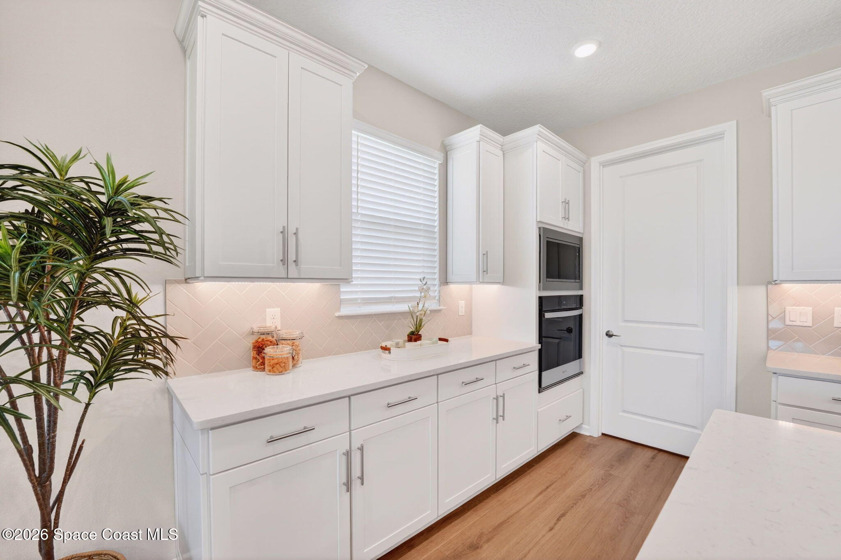
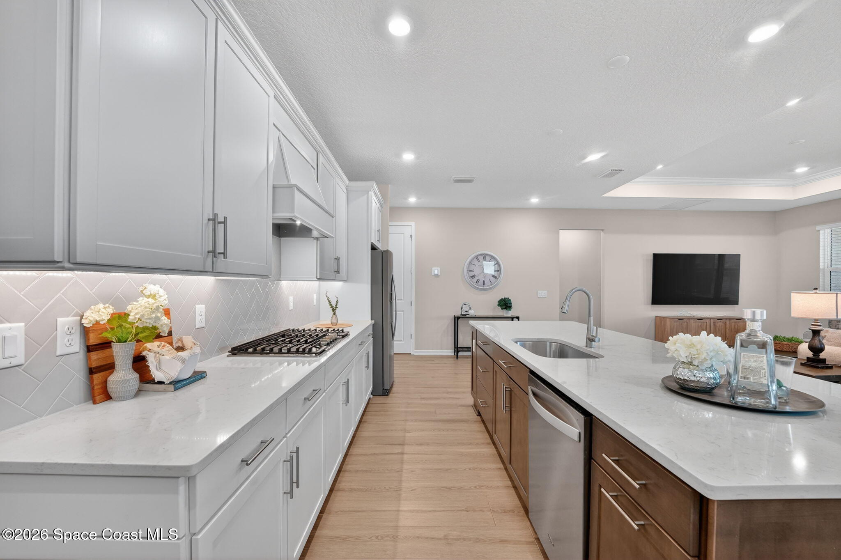
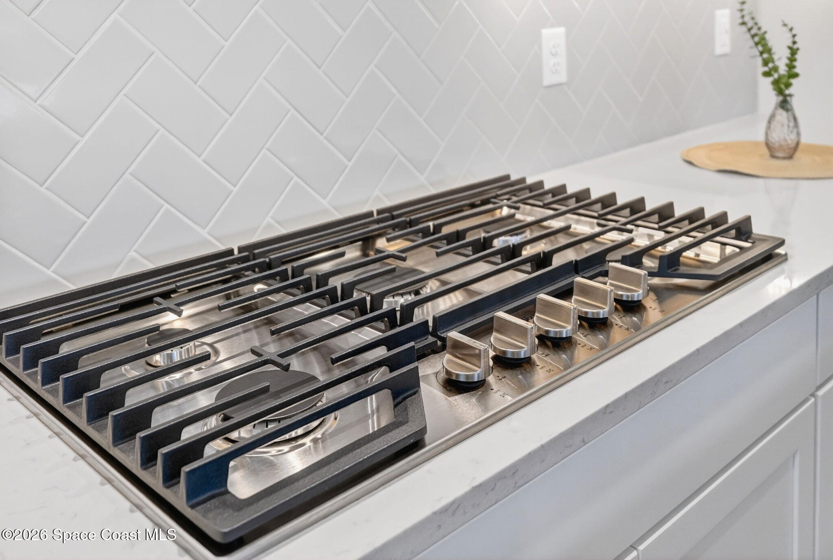
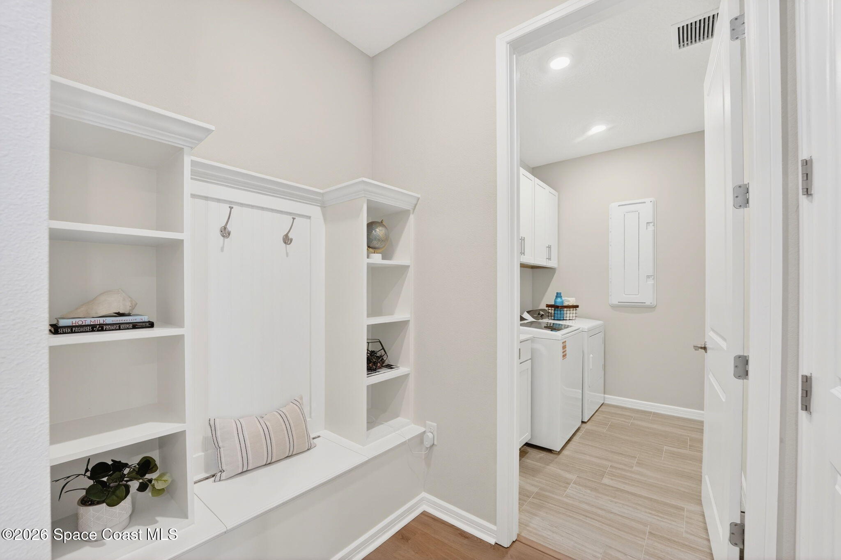
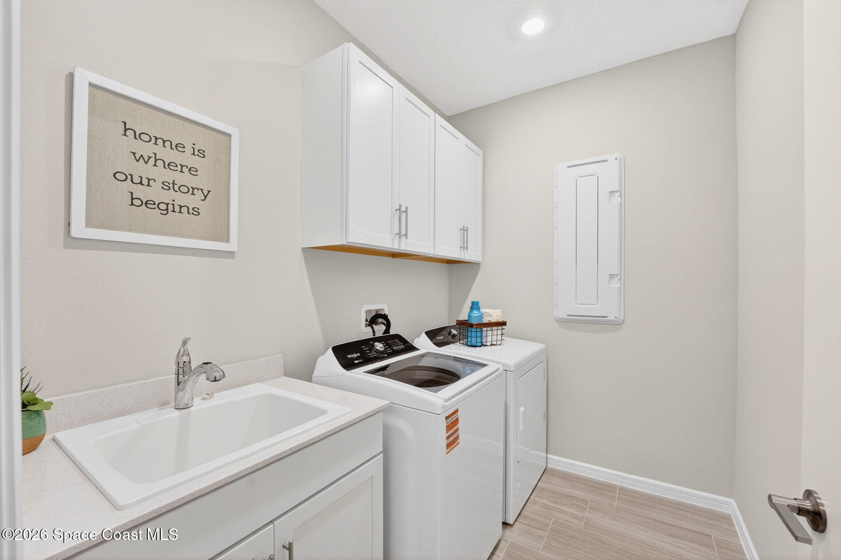
The designer kitchen serves as the heart of the home and showcases premium built-in appliances including a gas cooktop, vent hood, wall oven, and microwave, along with upgraded cabinetry, countertops, faucets, and under-cabinet lighting. A built-in mudroom adds both style and functionality, while the upgraded laundry room features a utility sink and upper cabinetry for additional storage and convenience. Impact glass windows, sliding doors, and front entry door provide both peace of mind from storms and energy efficiency, while the stunning glass front door adds incredible curb appeal and natural light. No more having to install hurricane shutters!
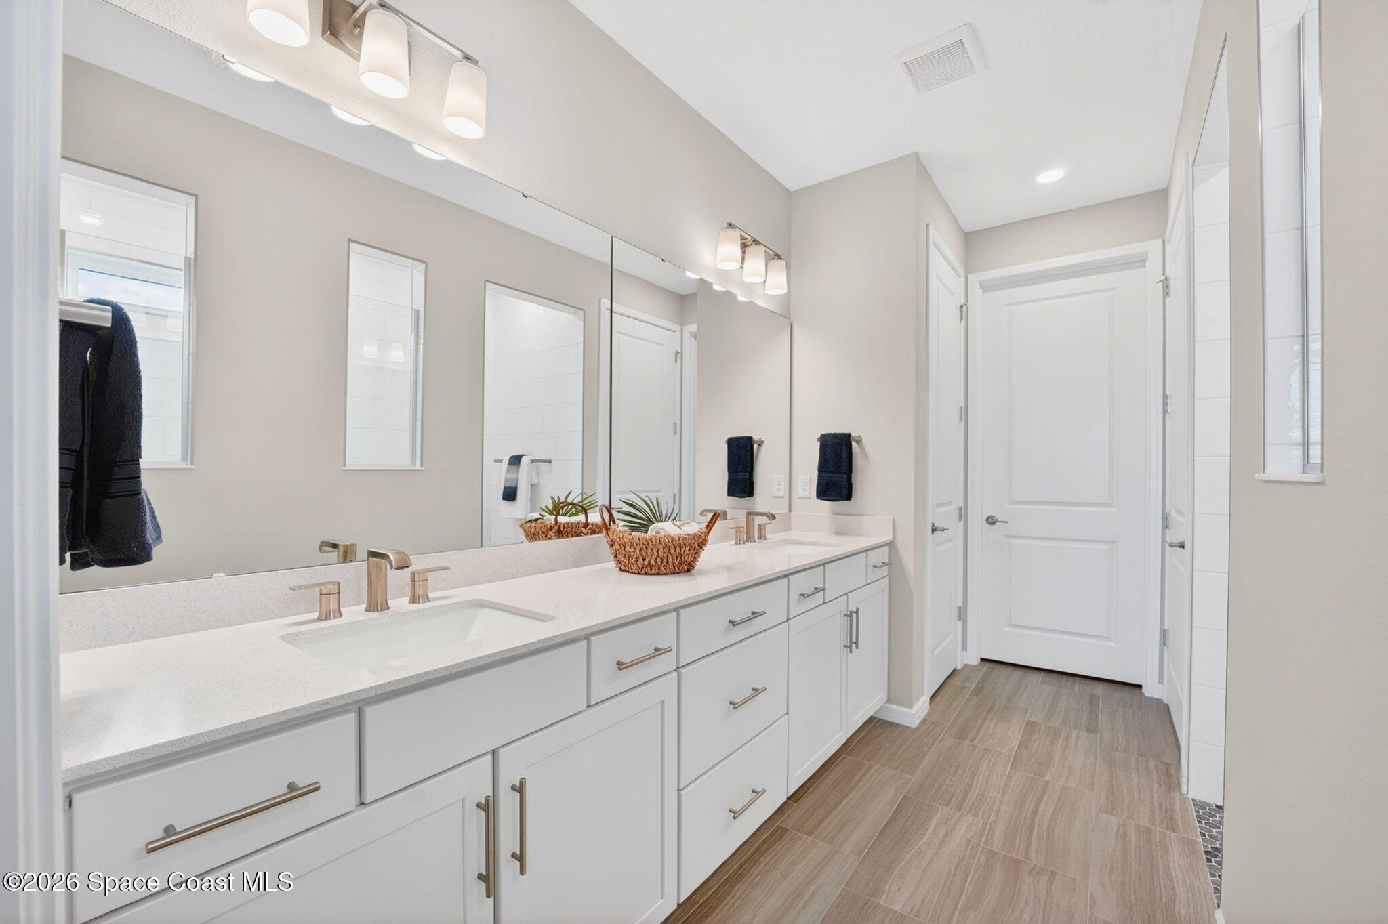
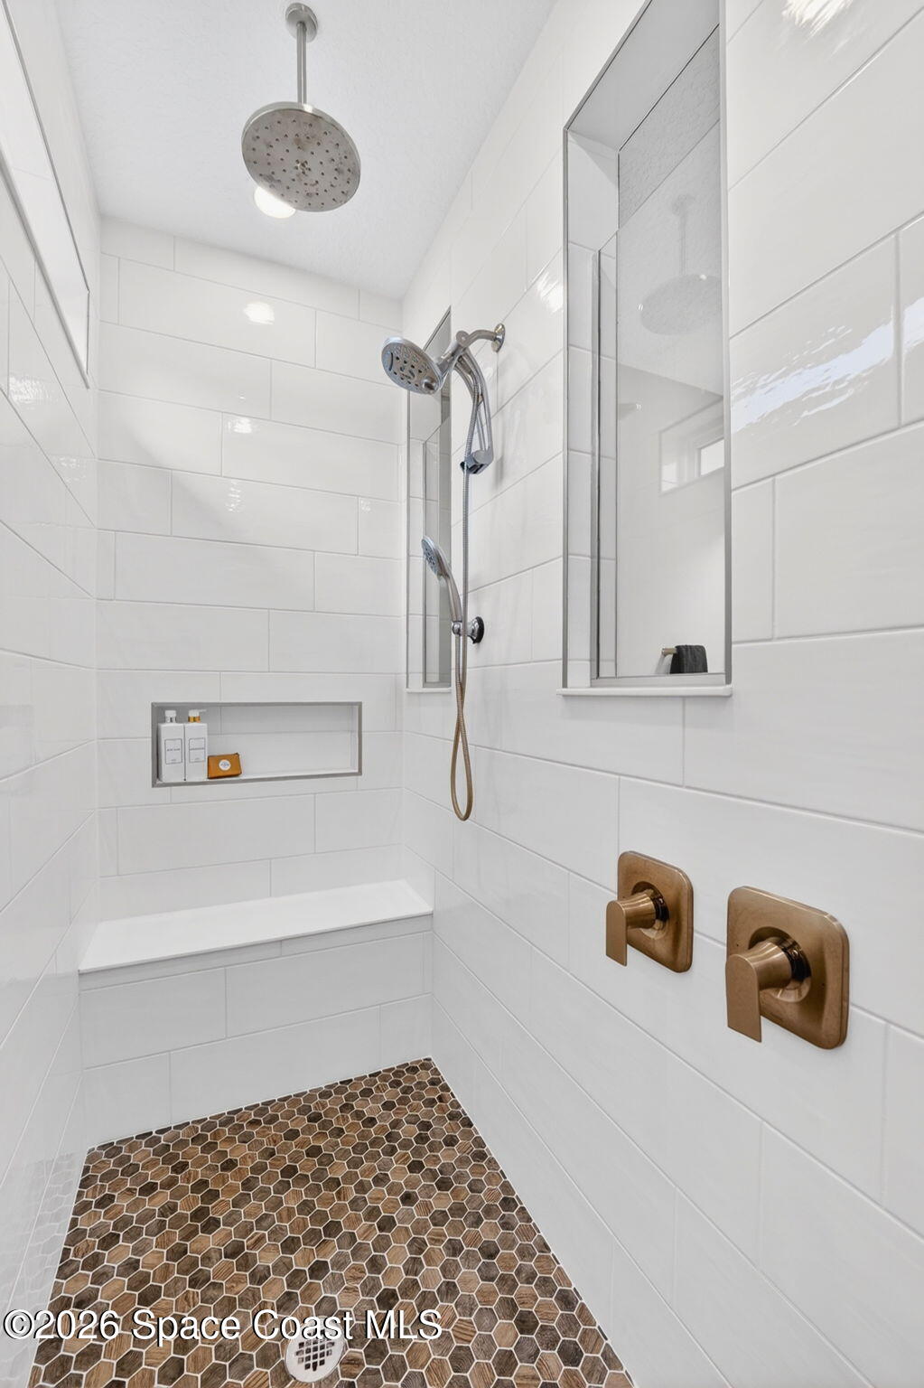
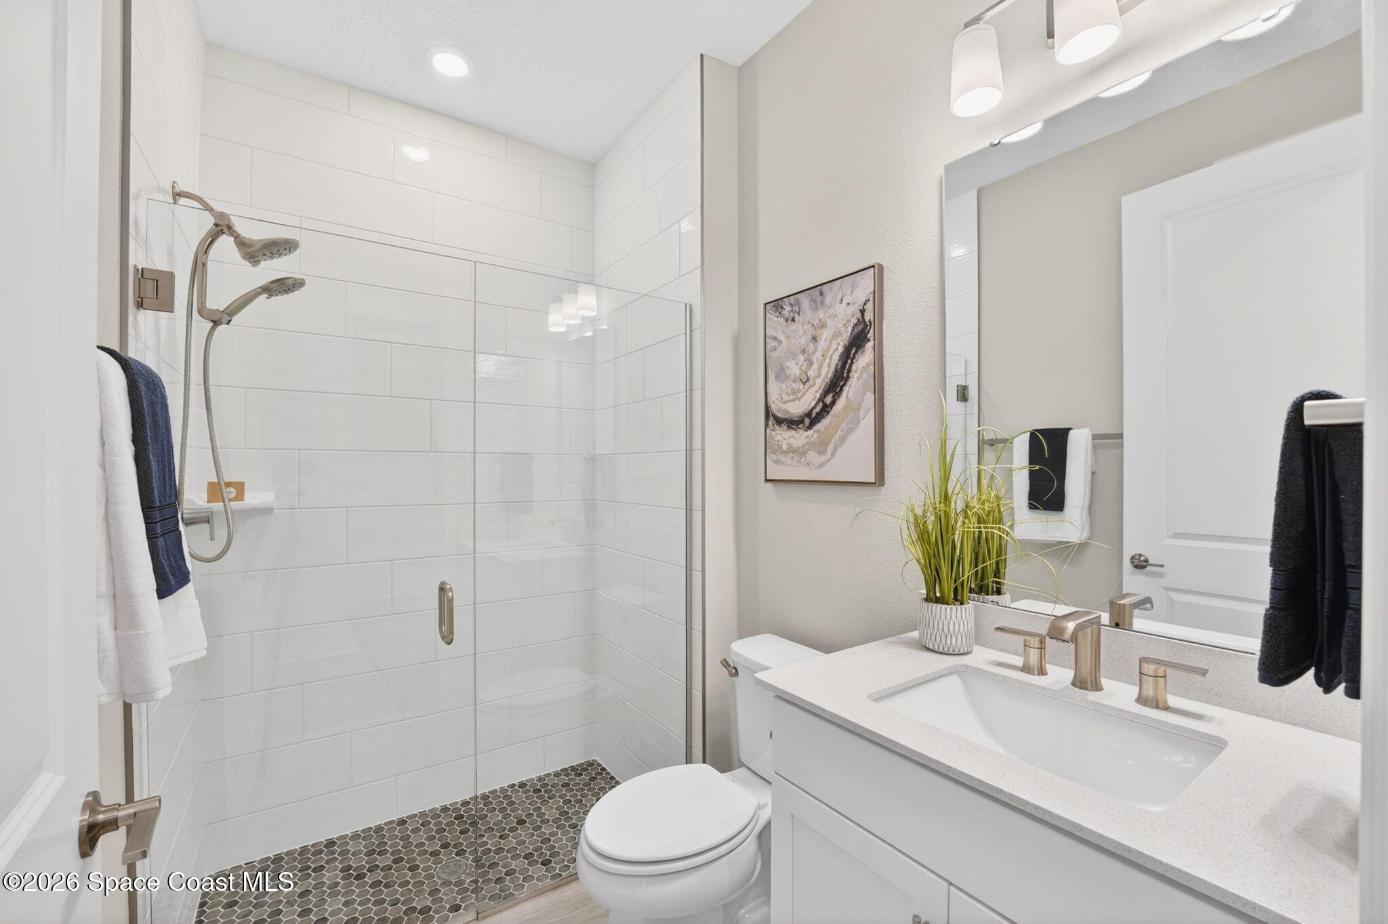
Retreat to the oversized luxurious owner's suite featuring a spa-inspired bath complete with an upgraded walk-in shower and rainfall shower head for a true resort experience. The secondary bath was also upgraded with a walk-in shower in lieu of a tub, adding ease of access for family and guests.
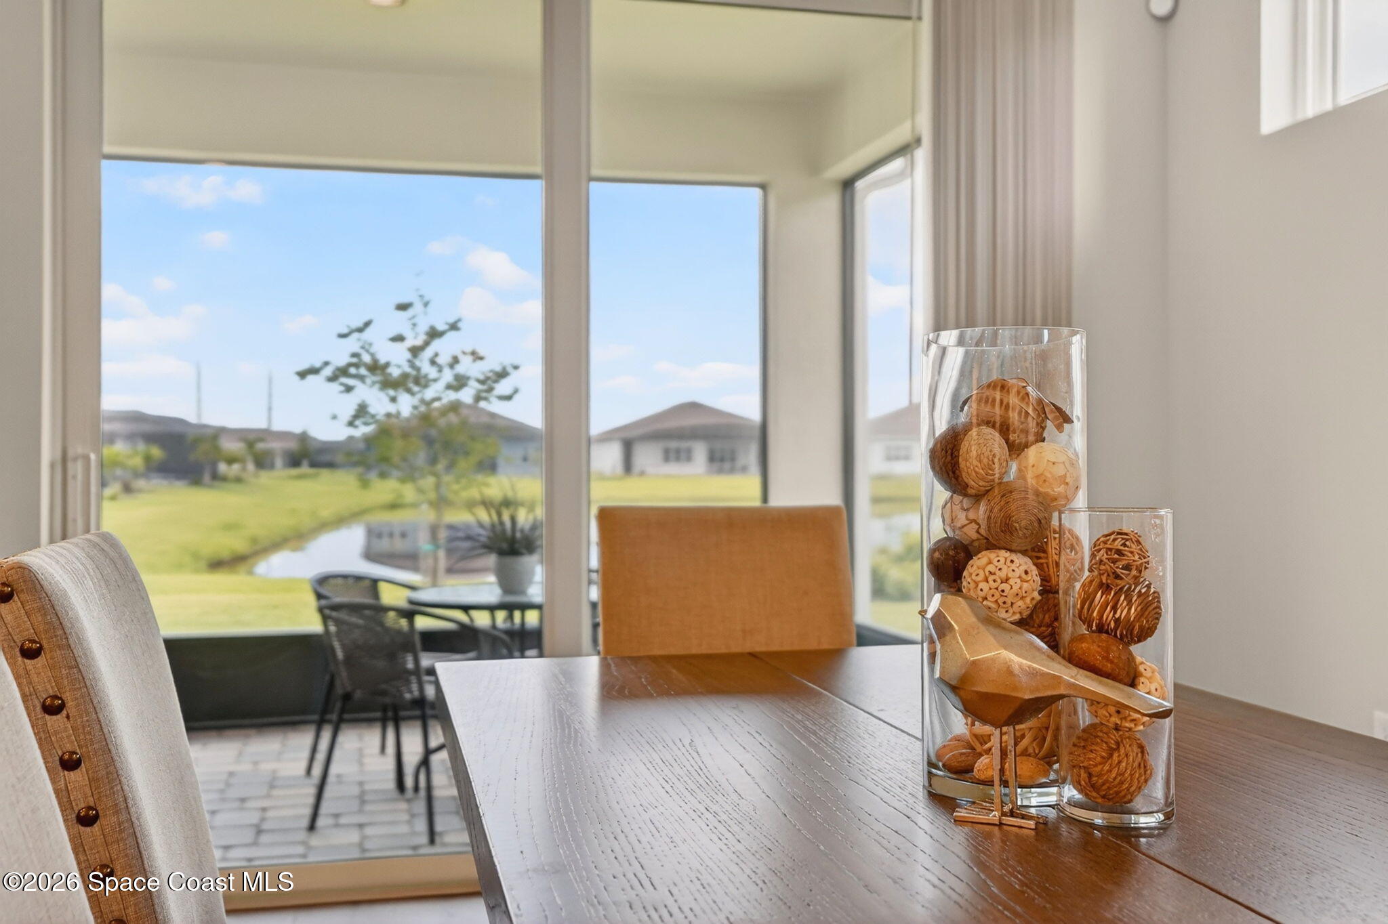
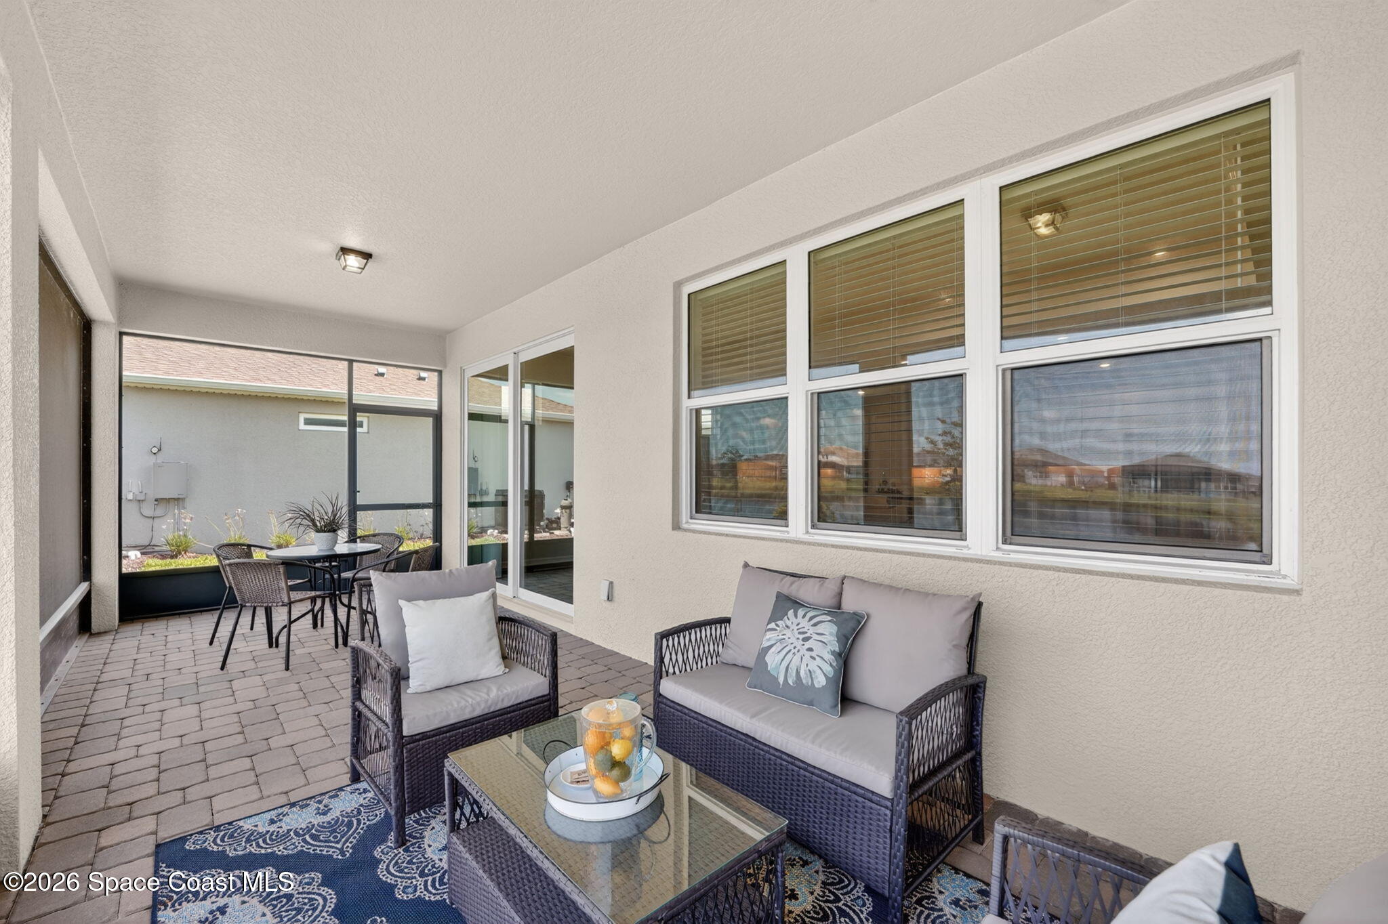
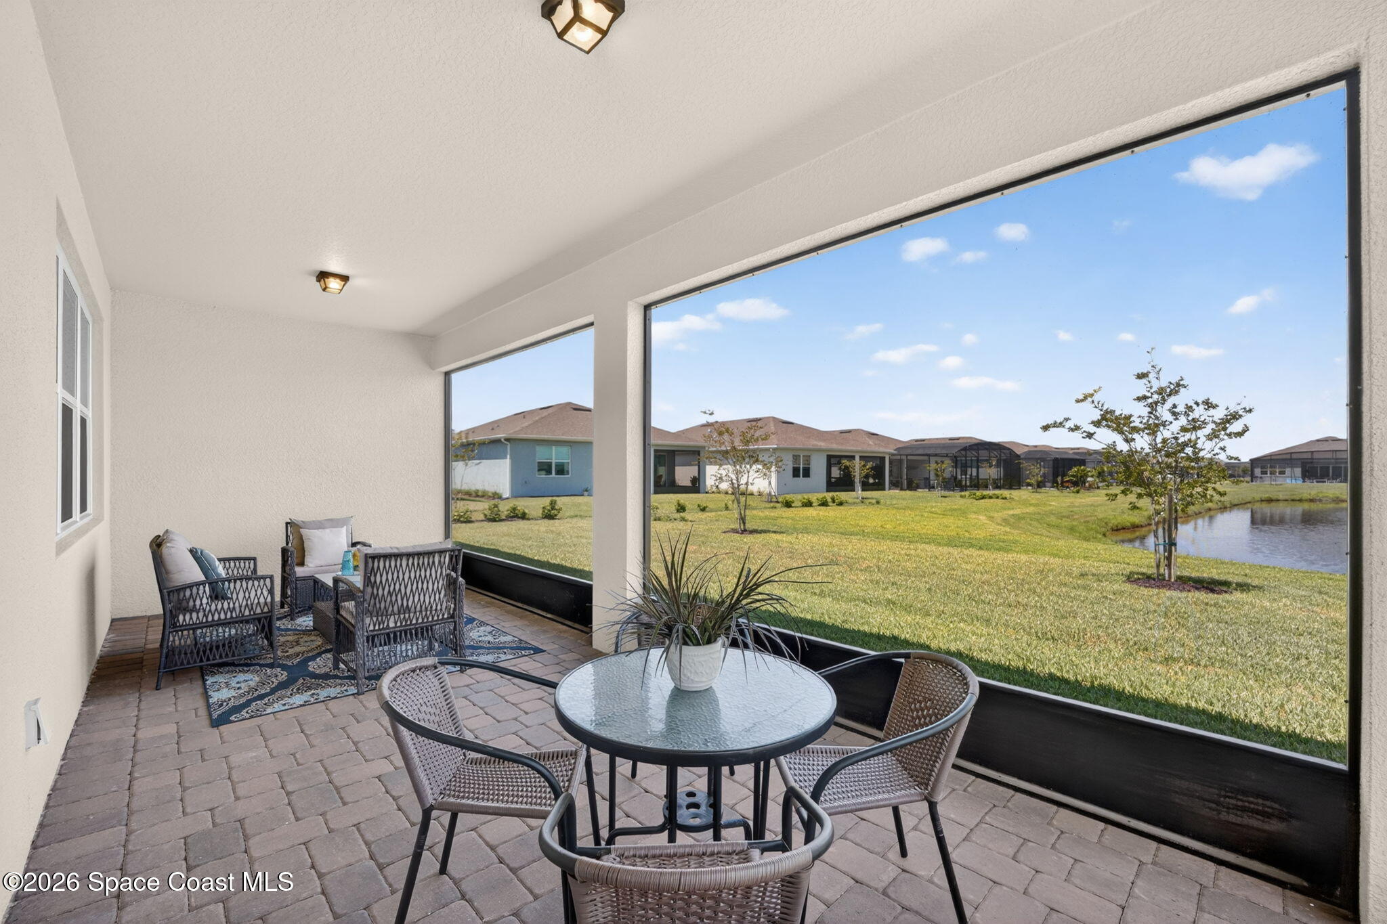
Enjoy Florida outdoor living year-round from the expansive 25' x 10' screened-in lanai overlooking serene water views.
Technology and convenience were equally prioritized with an upgraded low-voltage package including Cat 6 ports, security camera pre-wire, in-wall TV wiring in two rooms, enhanced WiFi connectivity infrastructure, video doorbell, and smart thermostat.
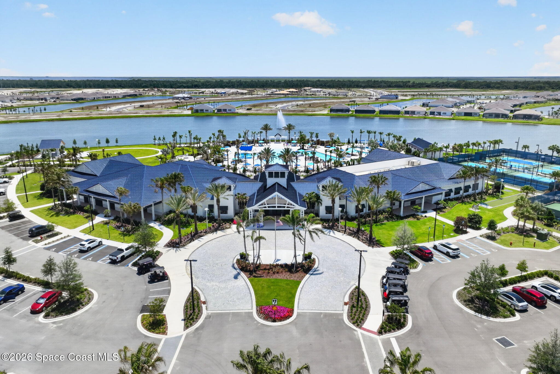
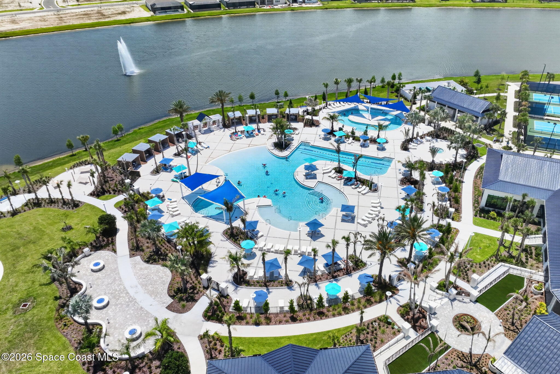
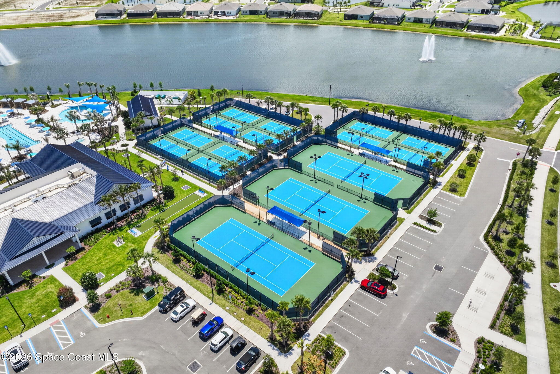
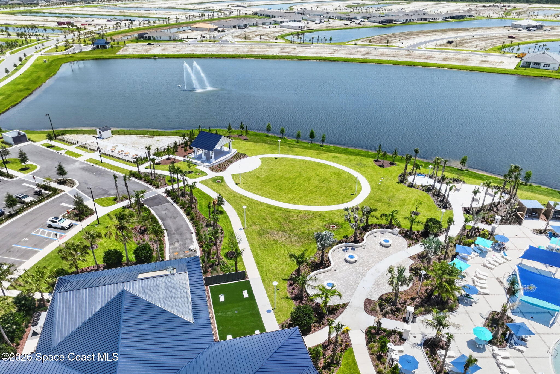
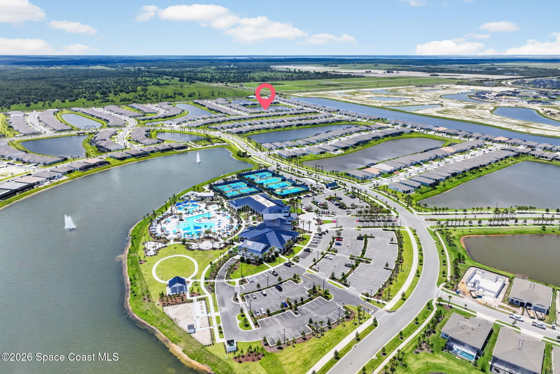
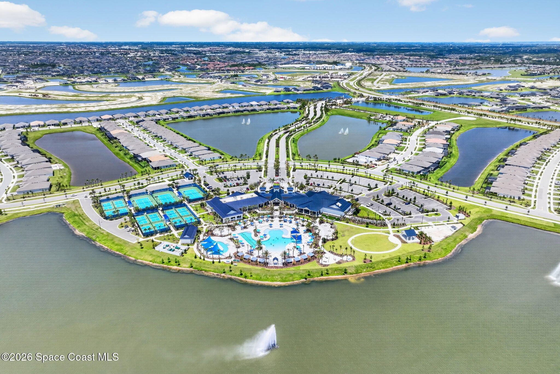
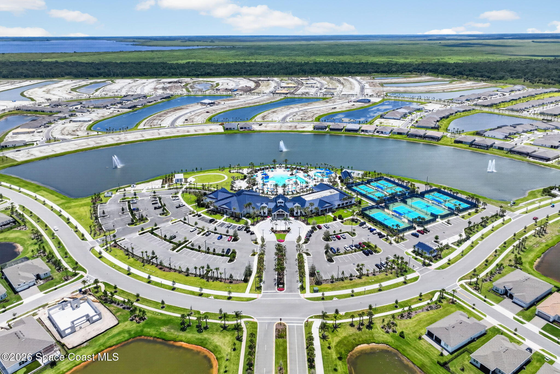
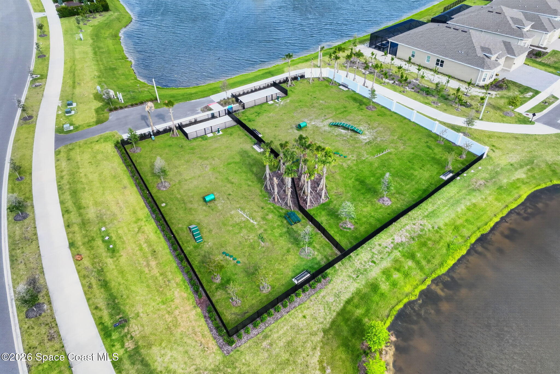
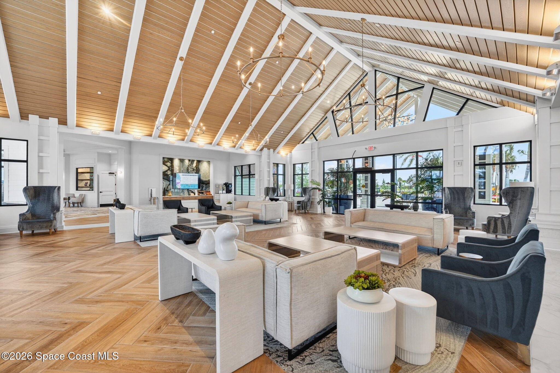
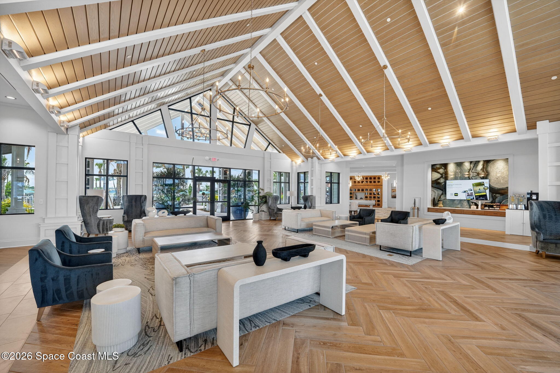
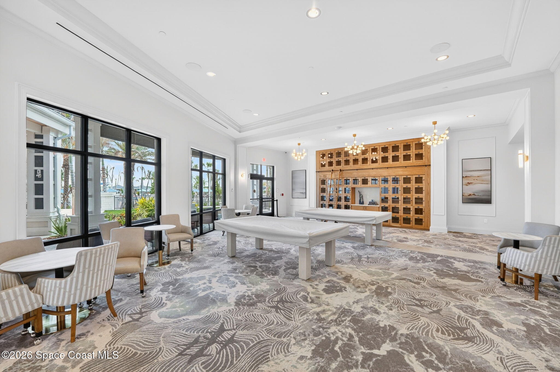
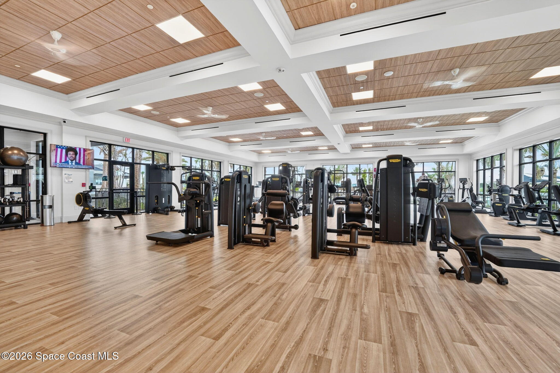
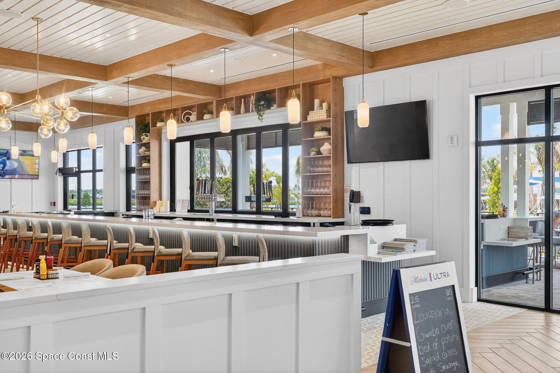
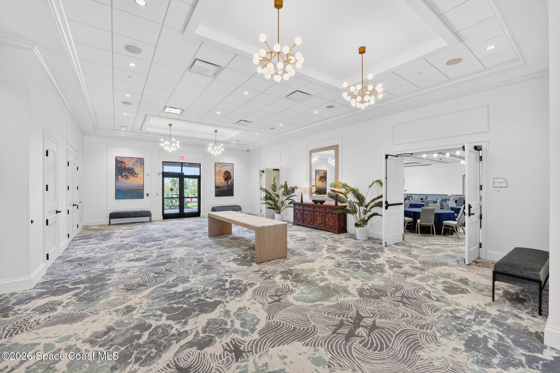
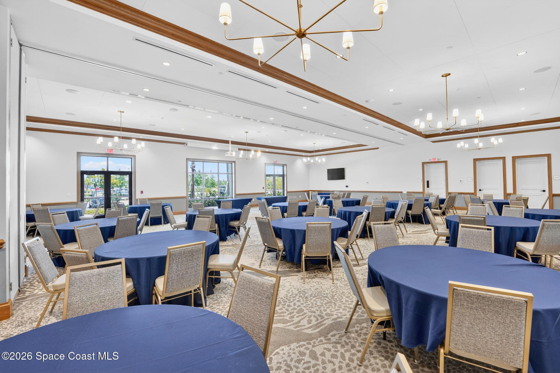
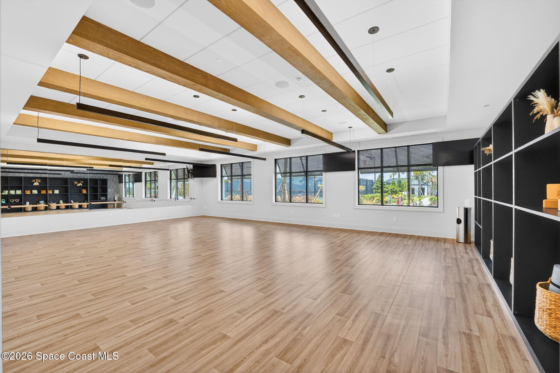
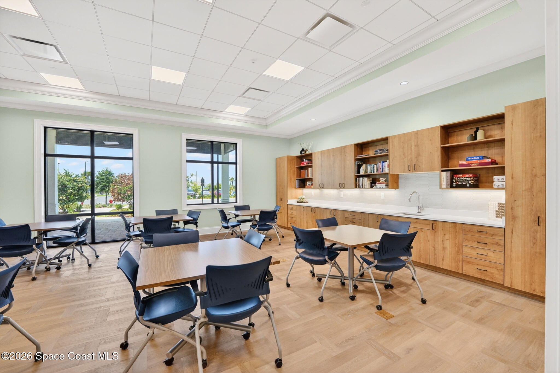
Beyond the home, residents enjoy access to a spectacular new waterfront clubhouse featuring over 30,000 square feet under roof. Amenities include a gathering lounge with on-site bar and restaurant, fitness center, movement studio, multimedia room, meeting spaces, wet and dry craft rooms, and a full-time lifestyle director coordinating activities and events. Outdoors, enjoy a resort-style zero-entry pool with lap lanes and sun shelf, resistance pool, outdoor spa, private cabanas, tennis and pickleball courts, fire pits, walking trails, dog park, and gated entry.
This exceptional home combines luxury upgrades, smart functionality, serene water views, and first-class amenities to deliver the ultimate resort-style lifestyle.
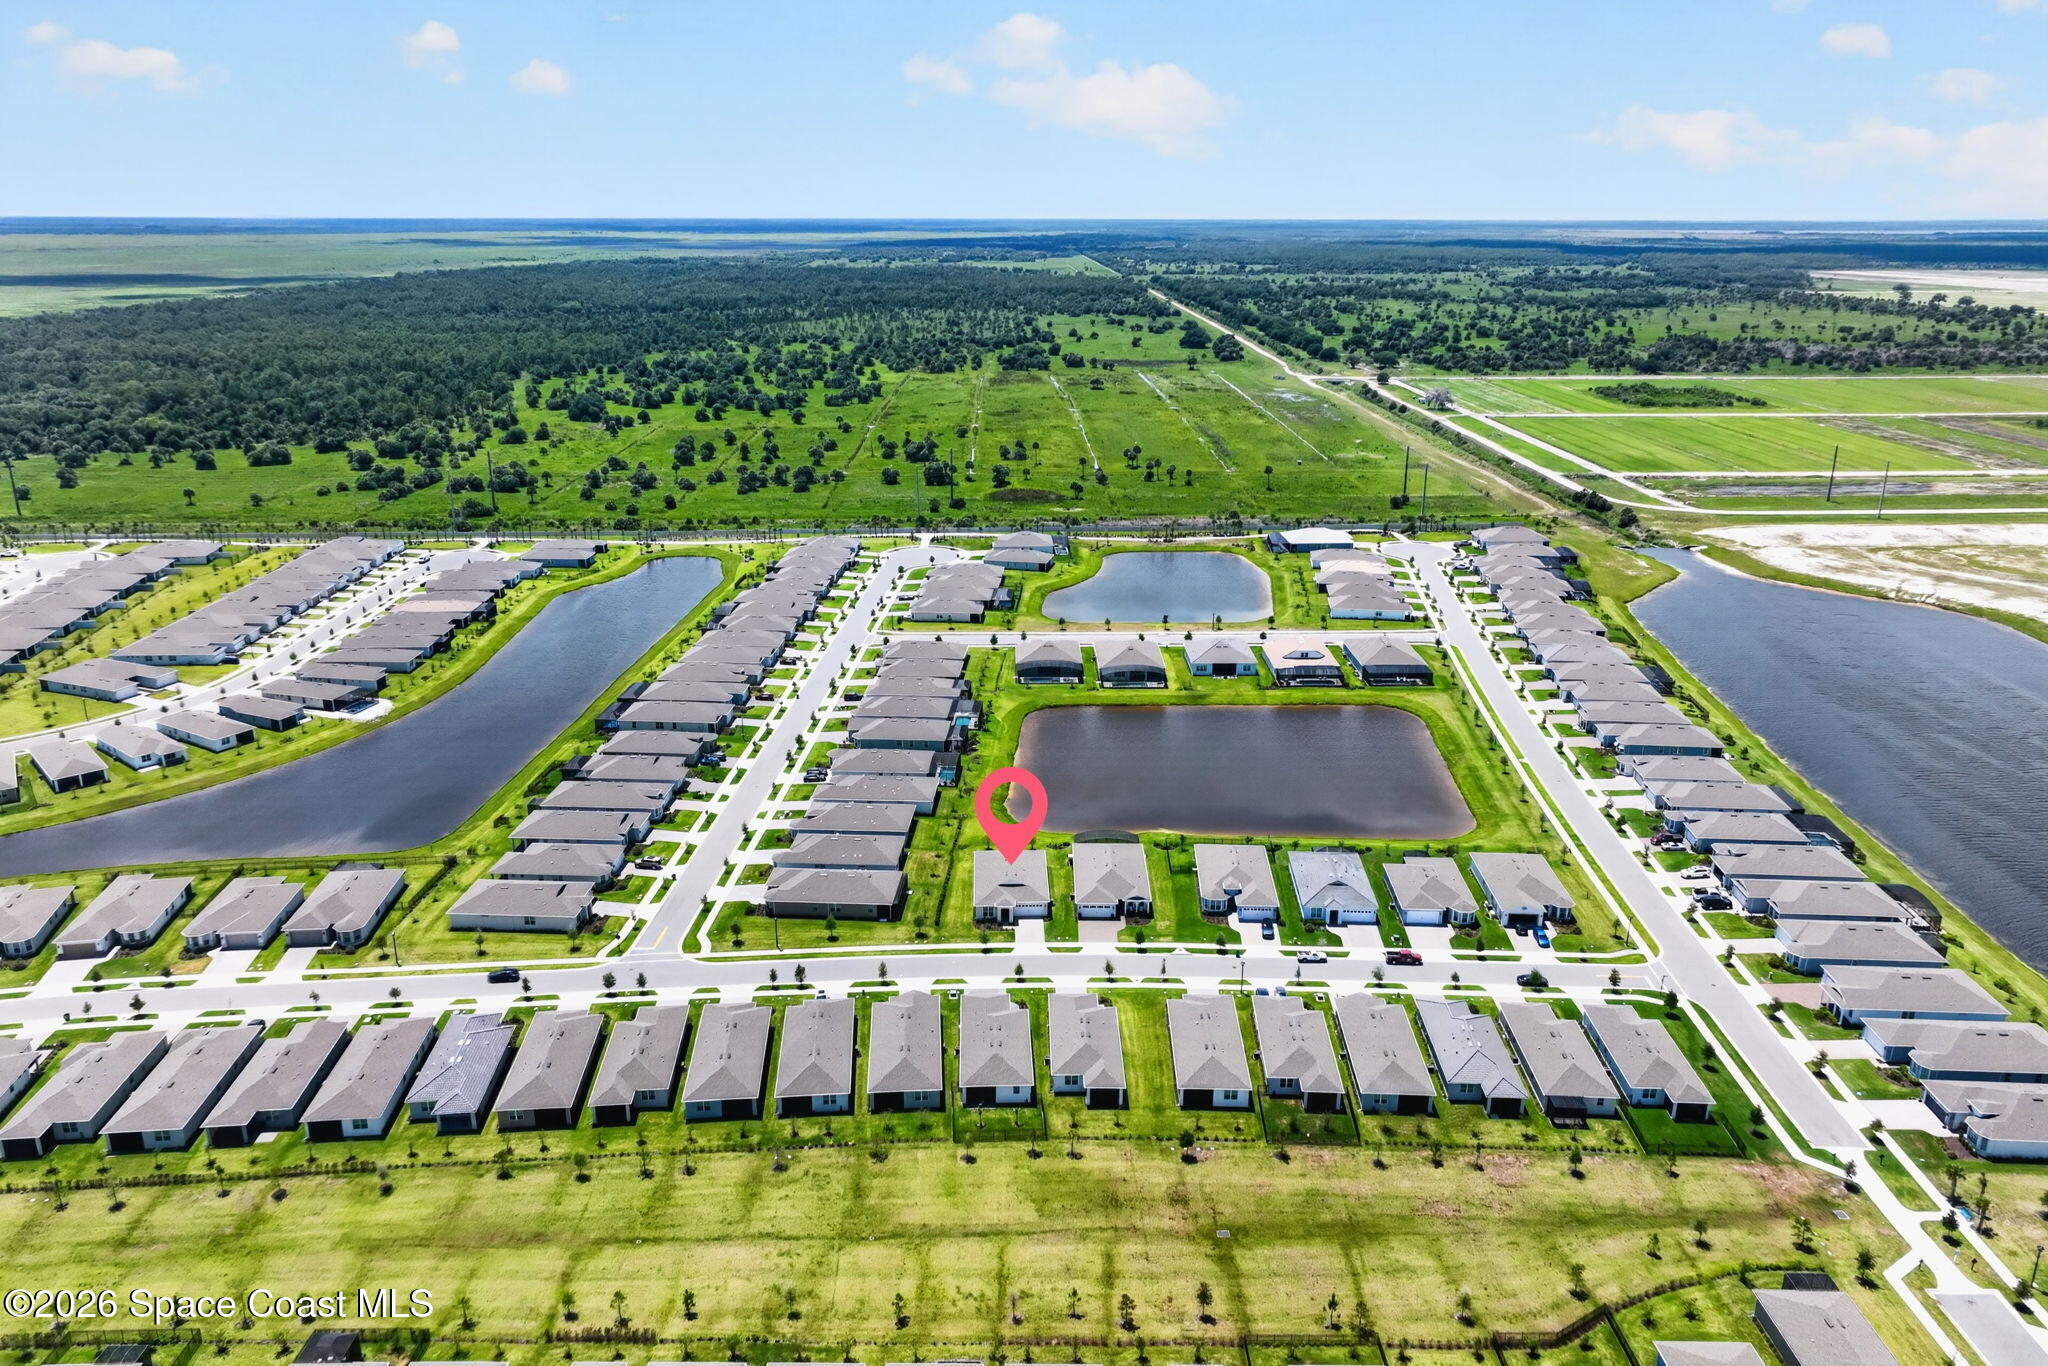
Location of 8874 Nixie Avenue
8874 Nixie Avenue property details
Interior
Bedrooms & Bathrooms
- Bedrooms: 3
- Bathrooms: 2
- Full Bathrooms: 2
Appliances
- Included: Convection Oven, Dishwasher, Dryer, Gas Cooktop, Microwave, Refrigerator, Tankless Water Heater, Washer
- Laundry: Electric Dryer Hookup, Gas Dryer Hookup, In Unit, Sink, Washer Hookup
Heating
- Heating: Central, Heat Pump
Cooling
- Cooling: Central Air
Features
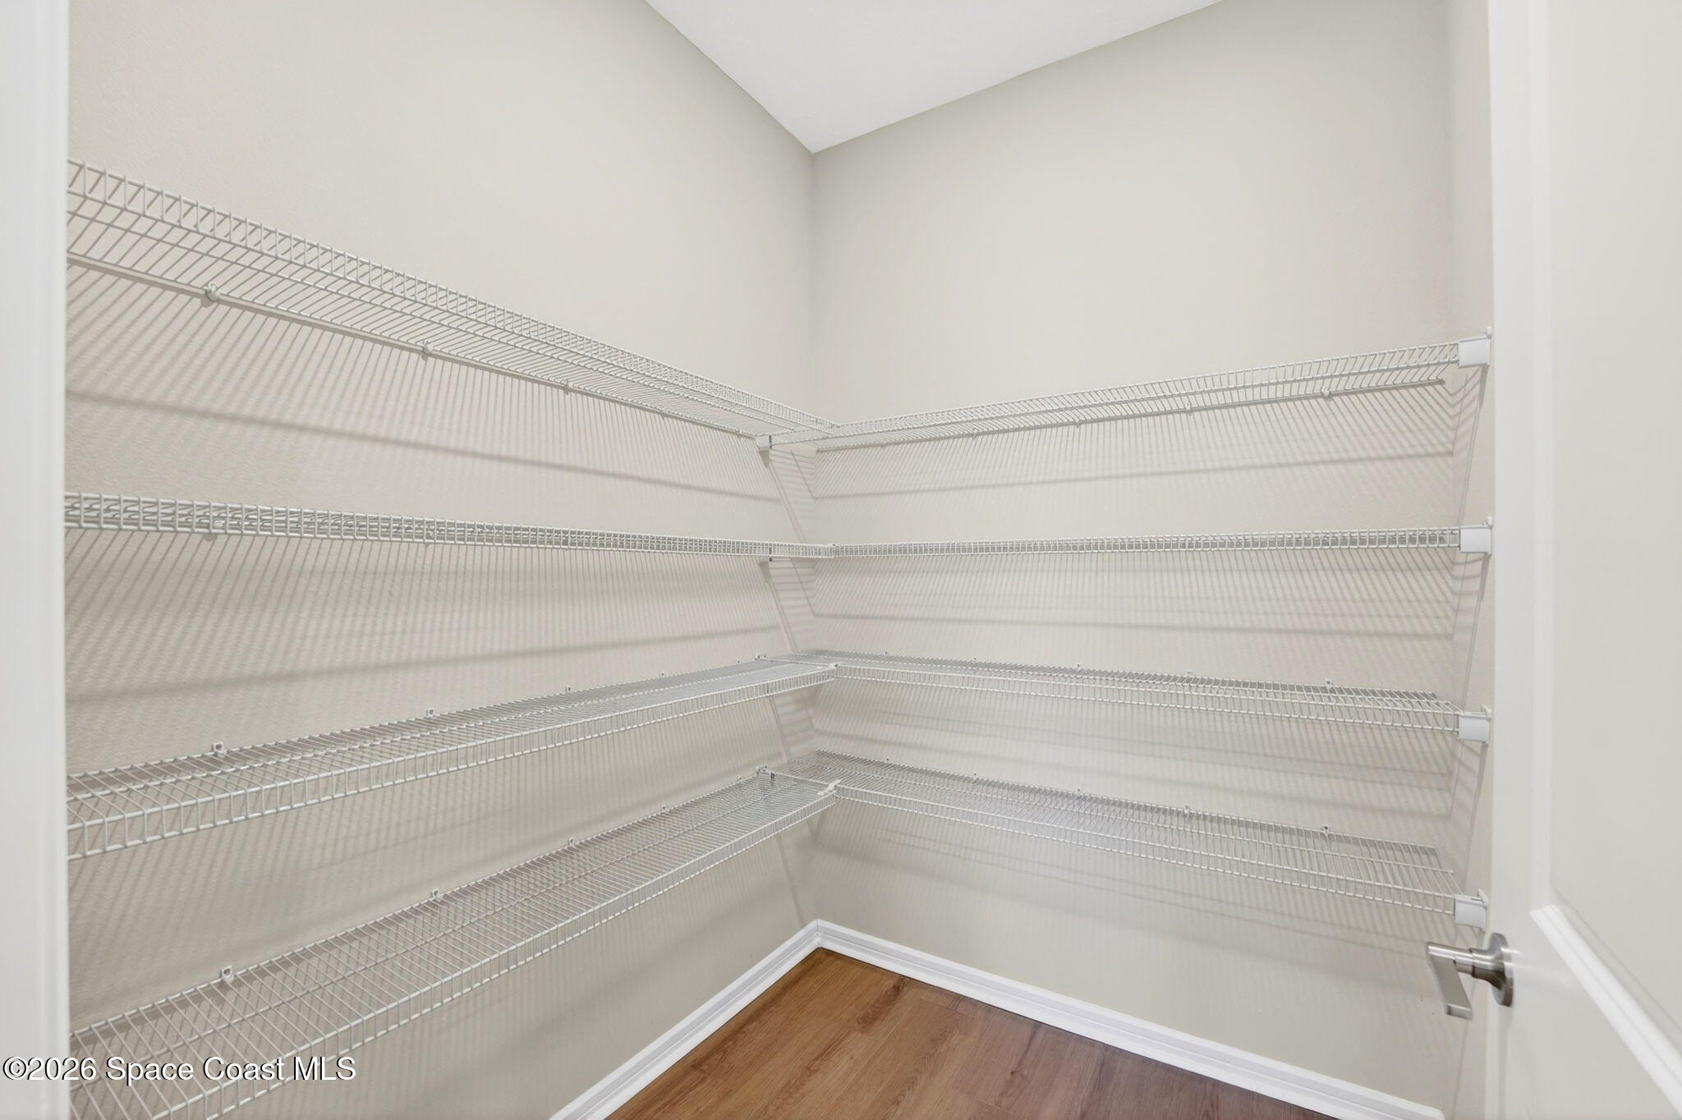
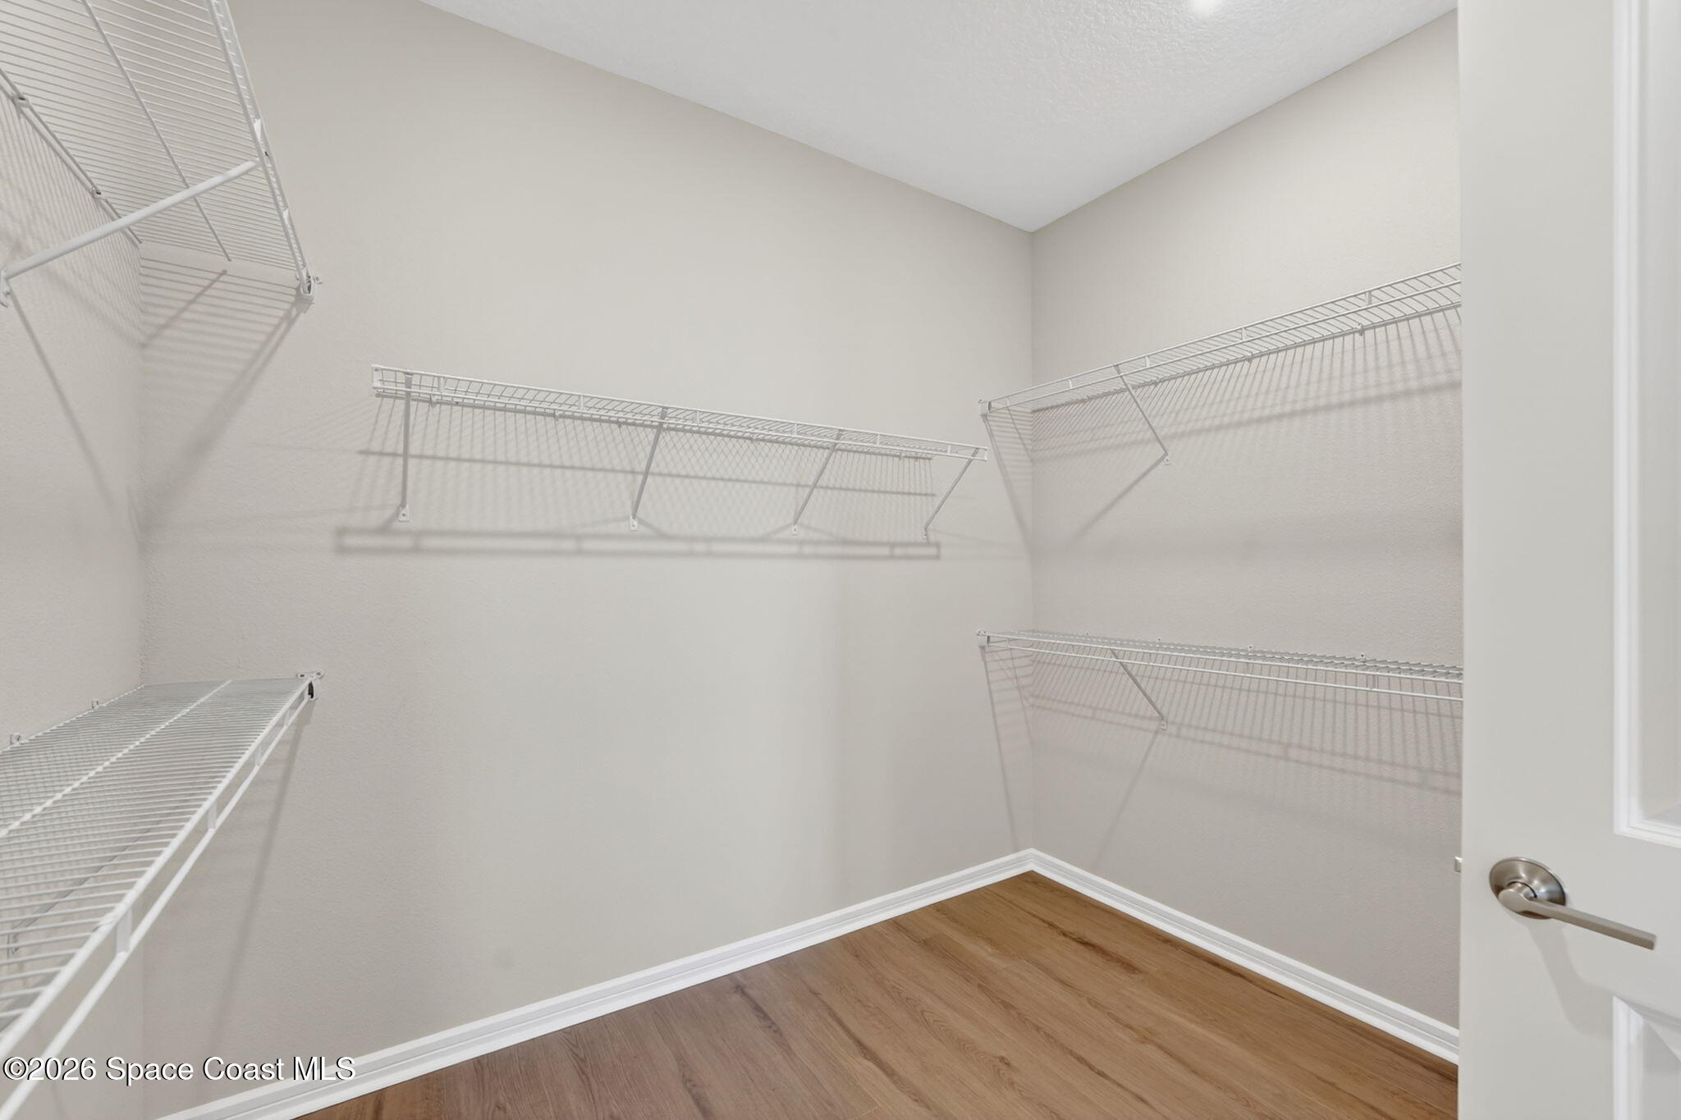
- Interior Features: Eat-in Kitchen, Entrance Foyer, Kitchen Island, Open Floorplan, Pantry, Smart Thermostat, Walk-In Closet(s)
- Flooring: Tile
- Fireplace: No
Interior Area
- Total Living Area: 1943
- Source: Builder
Video & Virtual Tour
- Virtual Tour: View tour
Property
Features
- Patio & Porch: Covered, Rear Porch, Screened
- Security Features: 24 Hour Security, Gated with Guard, Security Gate, Smoke Detector(s)
- Has Private Pool: No
- Has Spa: No
- Spa Features: Community, Heated
- Horses: No
View
- Has View: Yes
- View: Lake, Water
Lot
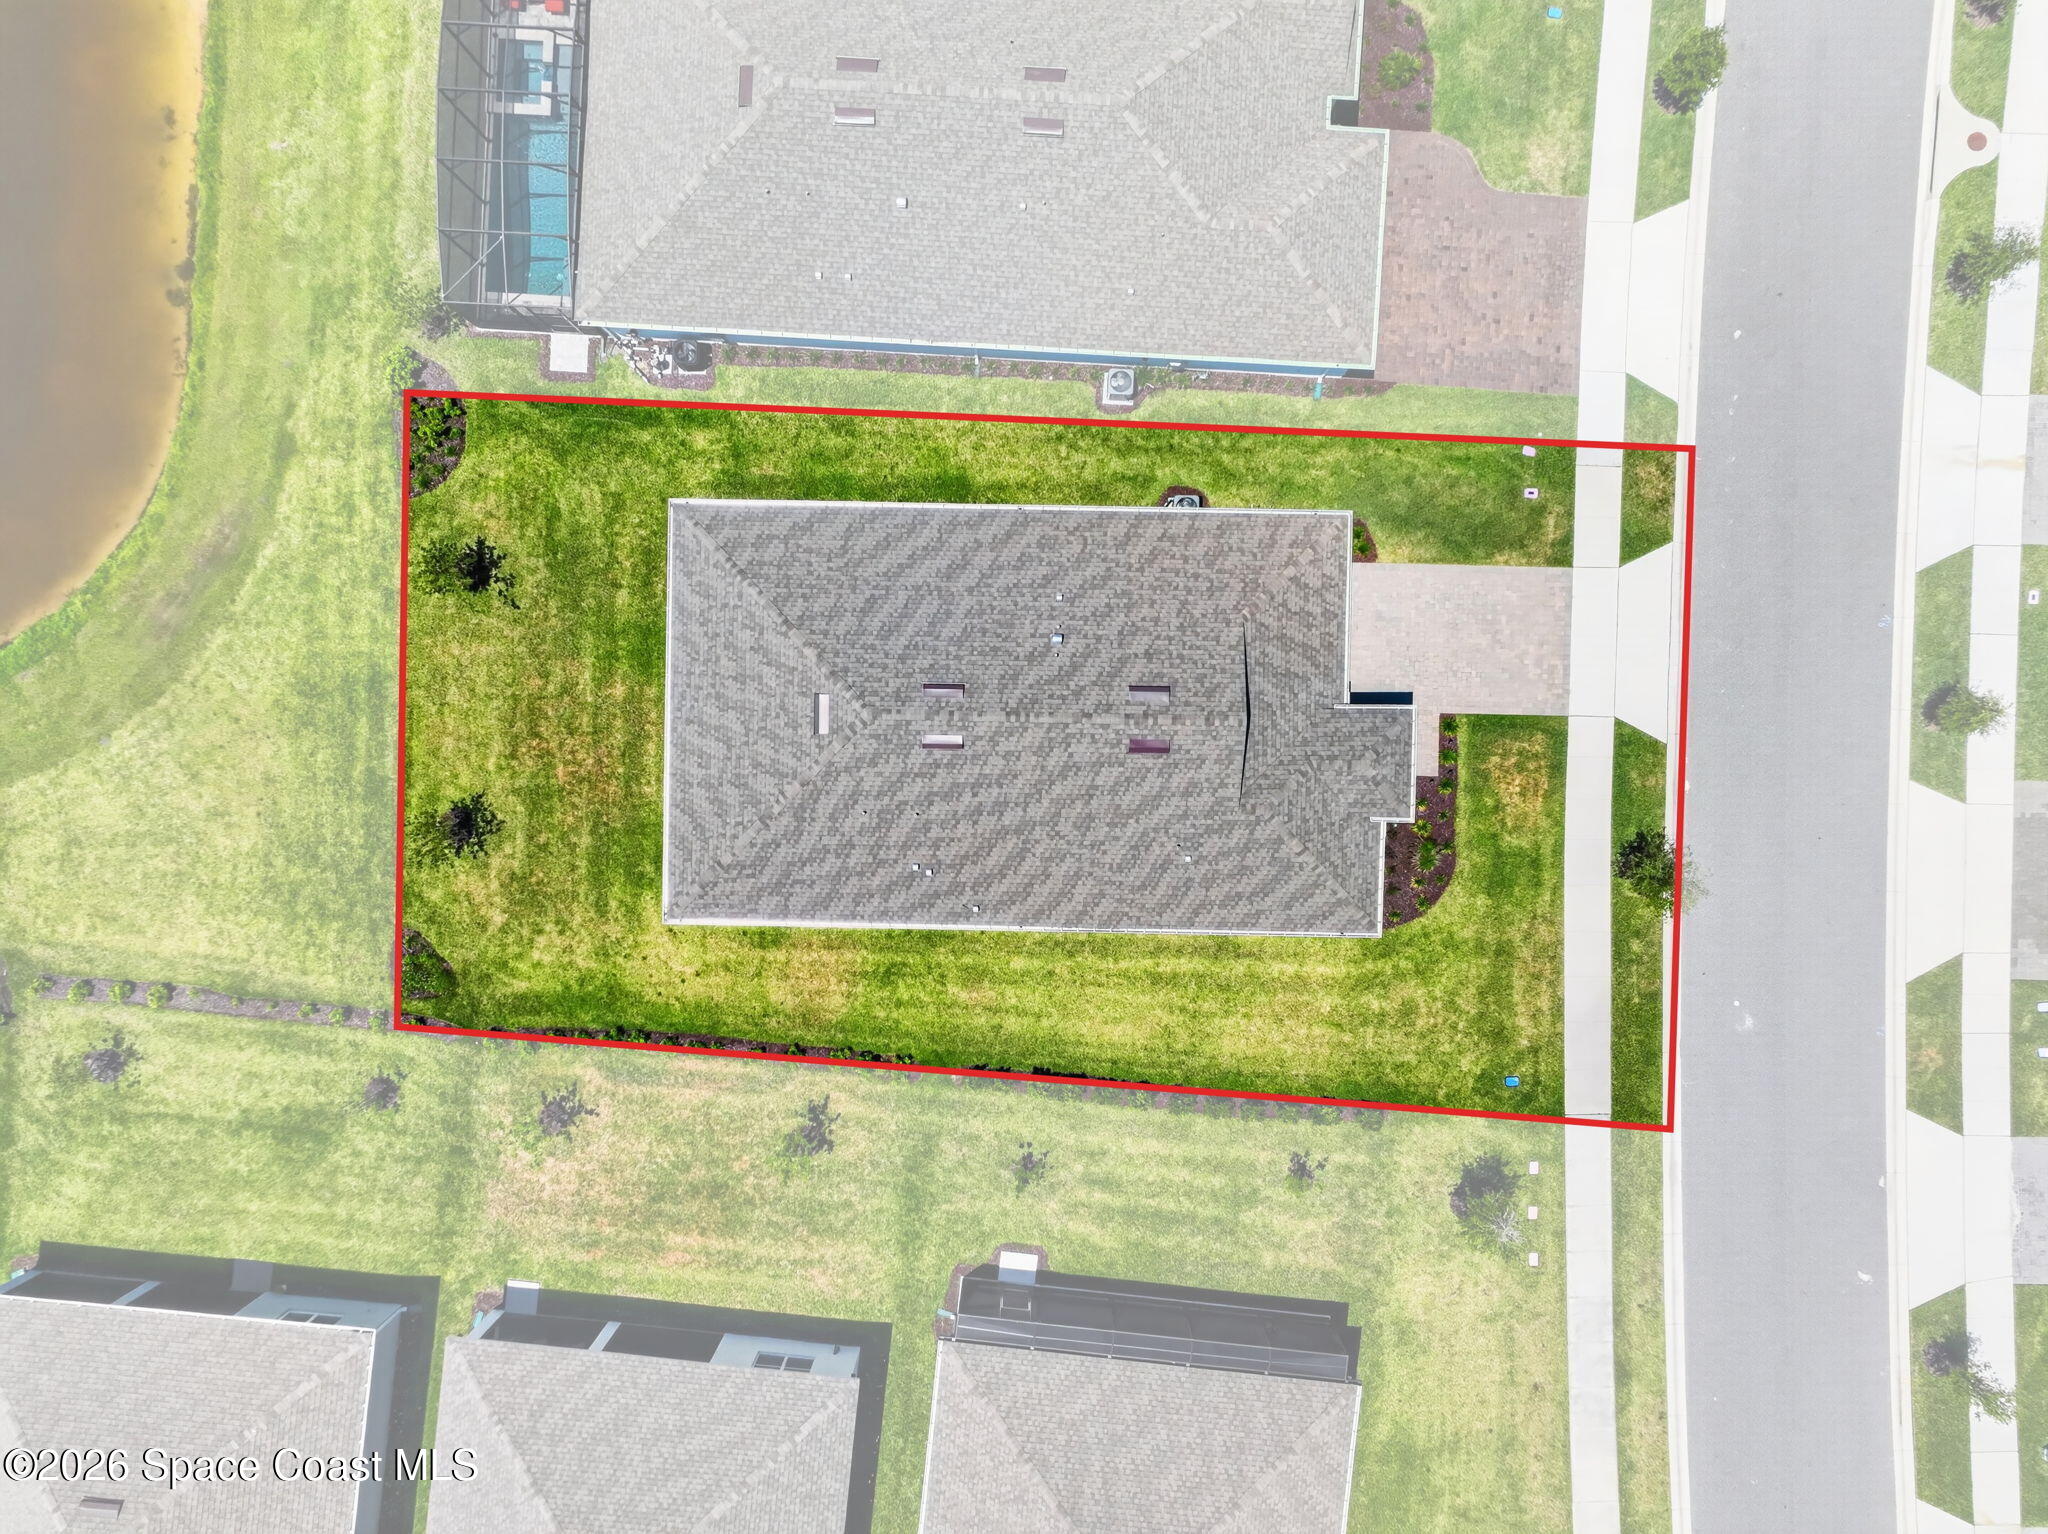
- Size: 8,276 sq ft
- Acres: 0.19
- Features: Sprinklers In Front, Sprinklers In Rear
Accessibility
- Levels: One
Parking
- Garage: Yes
- Total Spaces: 2
- Parking Features: Attached, Garage, Garage Door Opener
- Carport: No
- Open Parking: No
Waterfront
- Has Waterfront: No
Basement
- Basement: No
Mobile Home
- Mobile Home Remains: No
Construction
Type & Style
- Home Type: Residential
- Property Sub Type: Single Family Residence
Materials
- Construction Materials: Block, Stucco
- Roof: Shingle
Builder / Condition
- Year Built: 2025
- New Construction: No
Building
- Building Exposure: East
Utilities & Green Energy
Utilities
- Electric on Property: No
- Water: Public
- Sewer: Public Sewer
- Utilities: Natural Gas Available, Cable Available, Cable Connected, Electricity Connected, Natural Gas Connected, Sewer Connected, Water Connected
- Road Surface Type: Paved
Green Energy
- Energy Efficient: No
Community & HOA
Community
- Subdivision: Del Webb At Viera Phase 3
- Zip/Postal Code: 32940
- City/Town: Melbourne
- City/Region: Melbourne-Brevard
- County/Parish: Brevard
- State/Province: FL
- Country Region: US-FL
HOA
- Has HOA: Yes
- Amenities: Clubhouse, Dog Park, Fitness Center, Gated, Golf Course, Maintenance Grounds, Pool, Security, Spa/Hot Tub, Tennis Court(s)
- Fee: $367
- Frequency: Monthly
- Fee 2: $260
- Frequency 2: Annually
- Fee Includes: Maintenance Grounds, Security
- Senior Community: Yes
Pets
- Pets Allowed: Breed Restrictions, Cats OK, Dogs OK, Number Limit
Location
- Longitude: -80.750962
- Latitude: 28.201225
- Directions: From I-95 take Pineda Blvd West, turn Left onto Ginko Drive, turn Right onto Stadium Parkway, turn Left onto Del Webb Circle, on you have passed the Gate make your first Right at the stop sign, then take your 4th Right onto Nixie Ave, the home is on your Left.
Land Lease
- Land Lease: No
School
Tax, Financial & Listing Details
Listing Details
- List Price: $684,000
- Price Per Square Foot: $352.03
- Date on Market:
- Listing Terms: Cash, Conventional, FHA, VA Loan
- Furnished: Unfurnished
- Home Warranty: No
- Rent Control: No
- Status: Active
MLS Details
- MLS: BrevardMLS
- Listing ID: 1077542
Tax Details
- Annual Tax Amount: $2,145.74
- Tax Year: 2025
- Tax Legal Description: DEL WEBB AT VIERA - PHASE 3 LOT 6 BLK T
Price history for 8874 Nixie Avenue
| Date | Event | Price | Source |
|---|---|---|---|
| listed (Active) | $689,000 | BrevardMLS #1077542 | |
| price changed | $684,000 | BrevardMLS #1077542 |
Ask a question about 8874 Nixie Avenue
Hi there — ask anything about this property or the area and the team will get right back to you.
Local real estate advisory services provided by agent with Harrison Real Estate
Listed by Ryan Panek with Lpt Realty, Llc
The data relating to real estate for sale on this website comes in part from the Internet Data exchange program of Brevard MLS. IDX information is provided exclusively for consumers' personal, non-commercial use and may not be used for any purpose other than to identify prospective properties consumers may be interested in purchasing. Information deemed reliable but not guaranteed. Copyright © 2026 Brevard MLS. All Rights Reserved.
You agree to Harrison Real Estate Terms of Use and Privacy Policy. By choosing to contact a property, you also agree that Harrison Real Estate and its associates may call, text, or email you regarding any inquiries or activities you submit through our website. This may involve the use of automated means and prerecorded or artificial voices.