

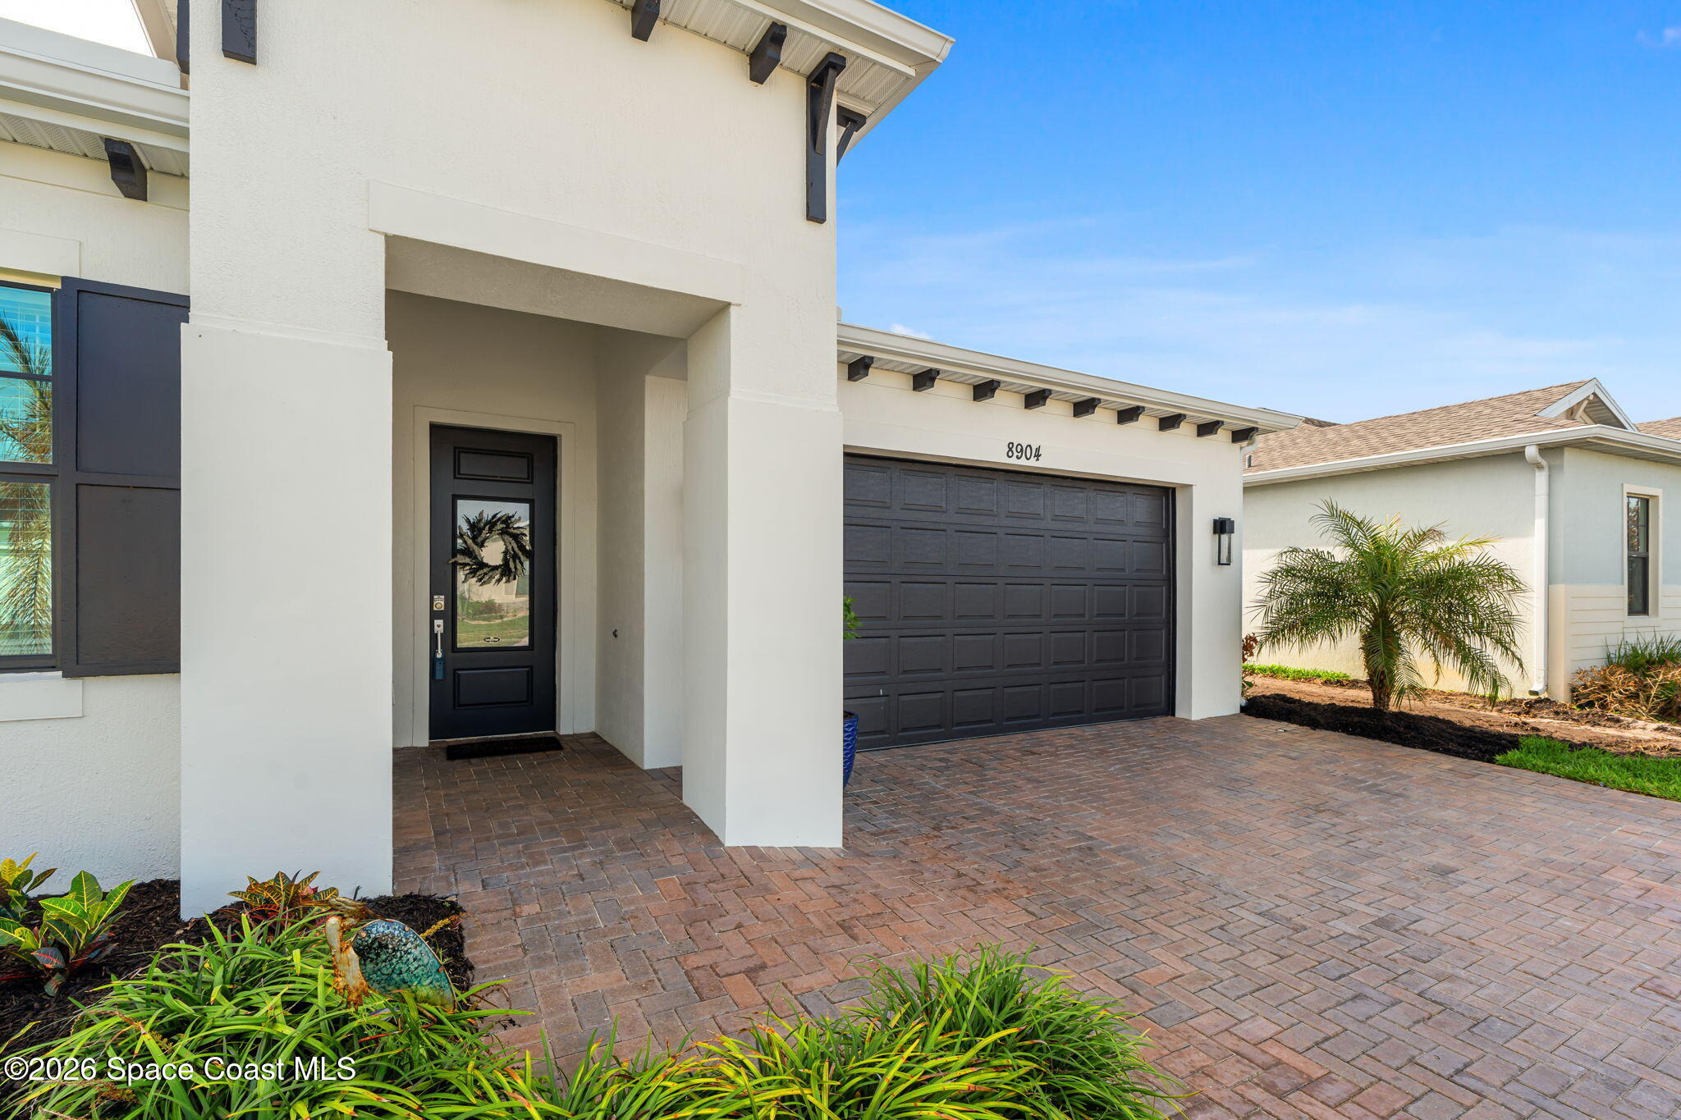

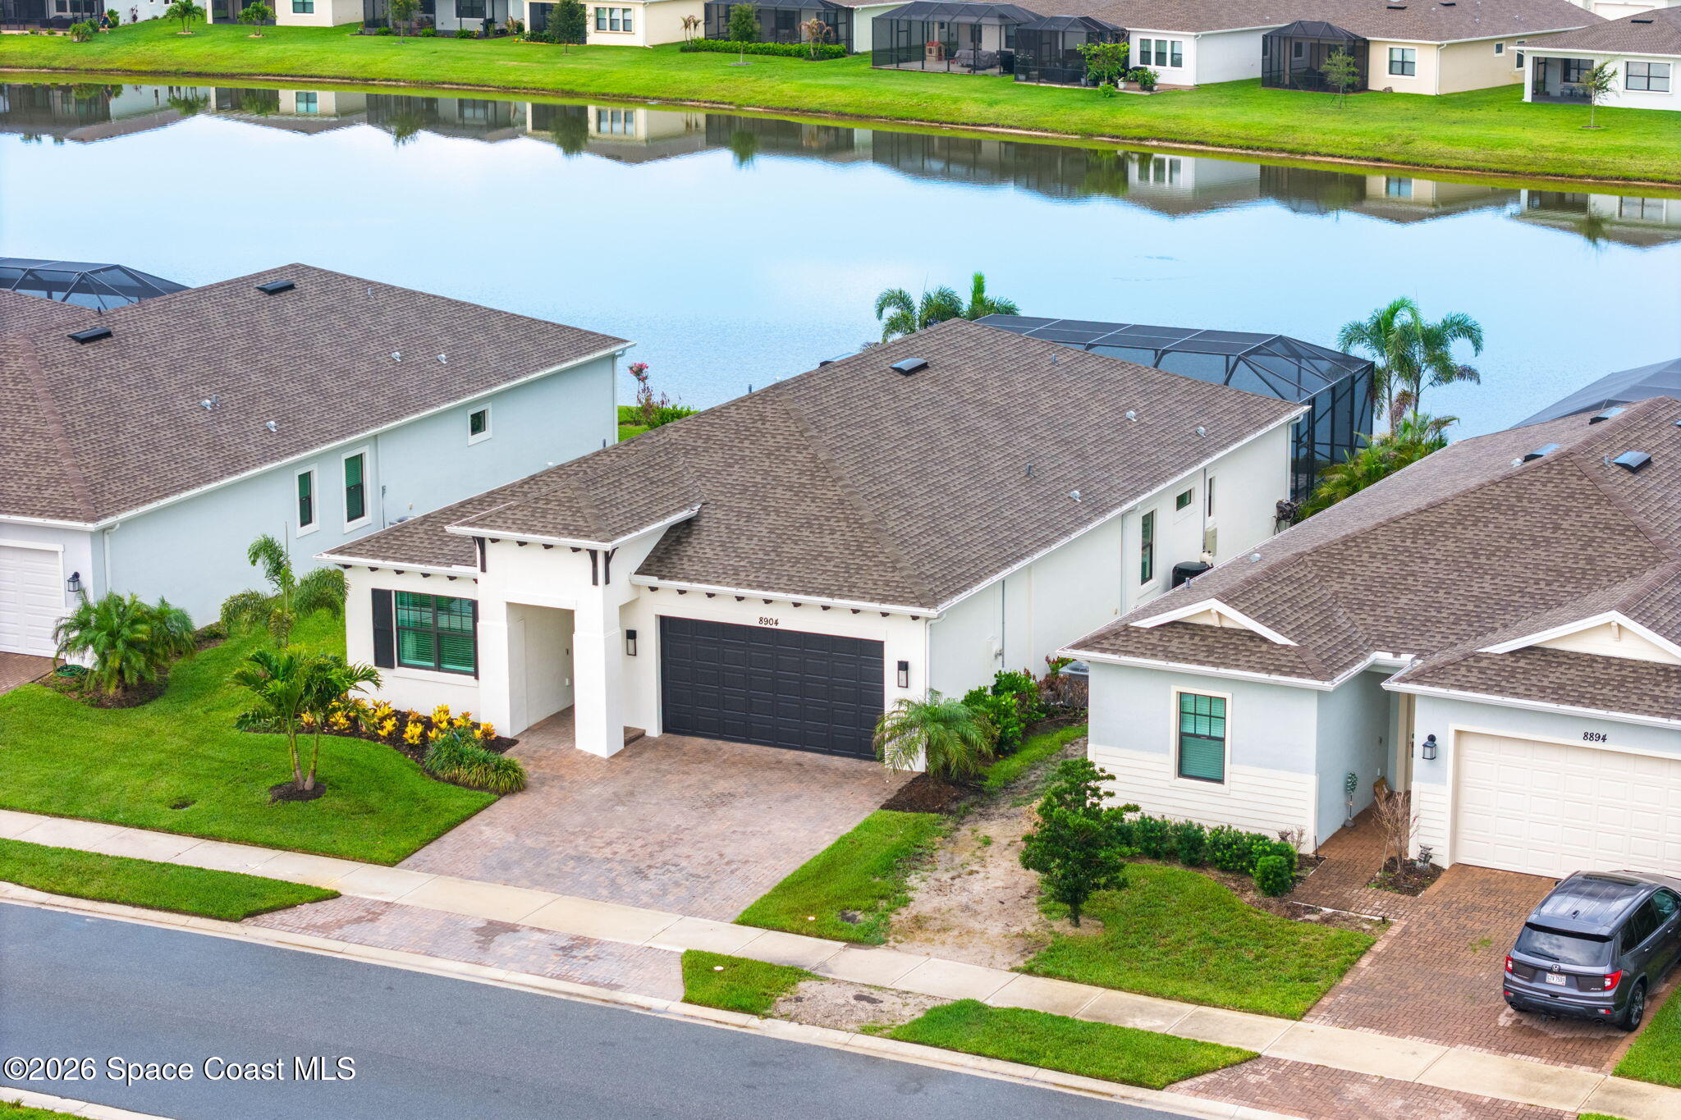
8904 Alister Drive, Melbourne, FL 32940
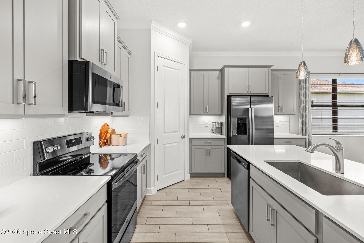
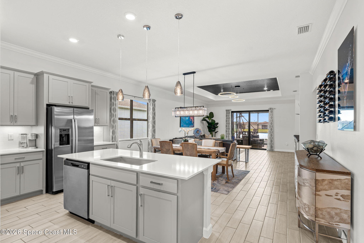
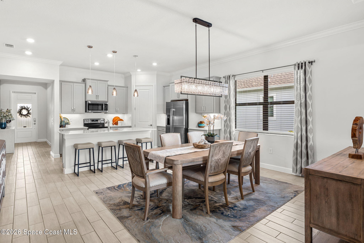
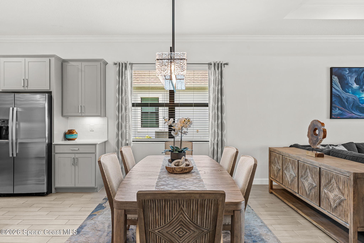
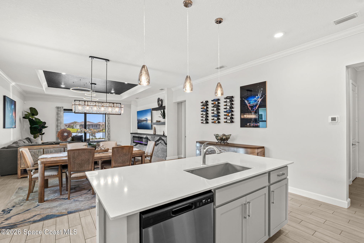
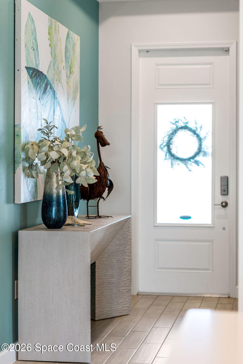
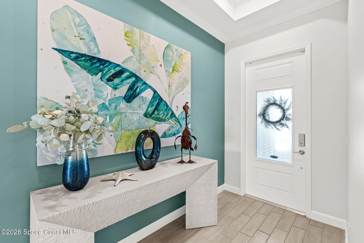
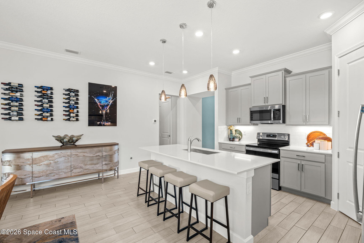
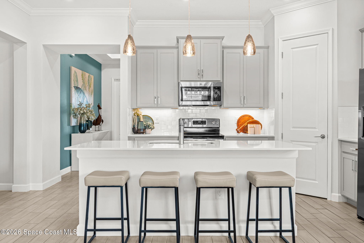
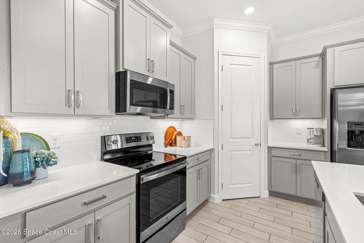
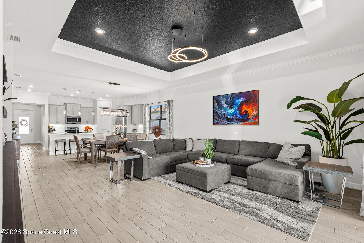
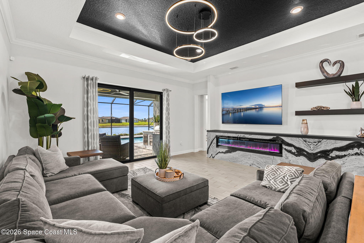
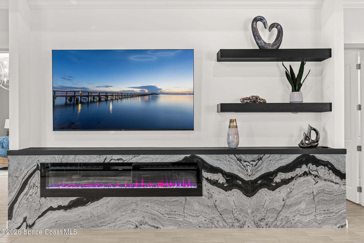
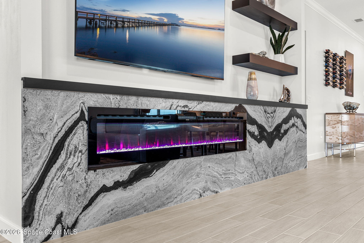
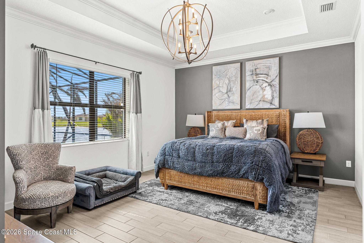
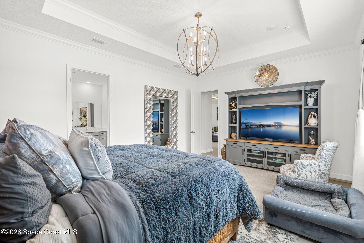
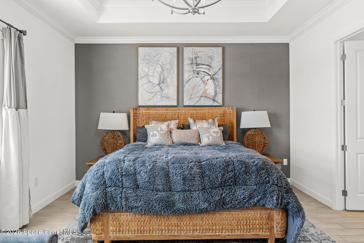
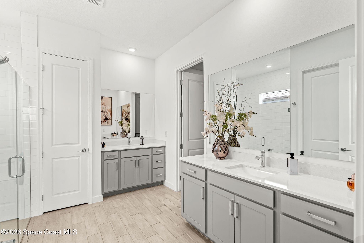
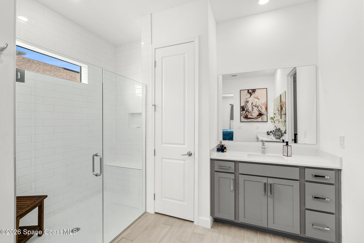
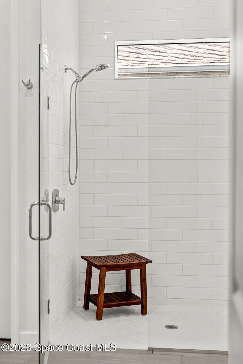
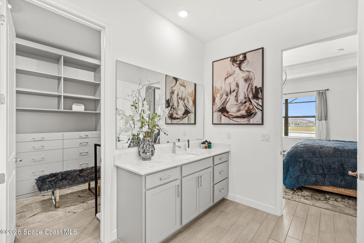
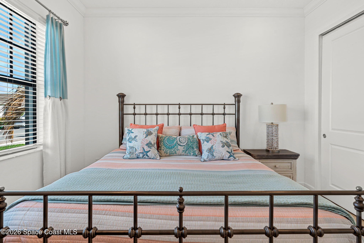
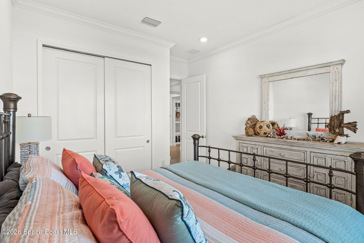
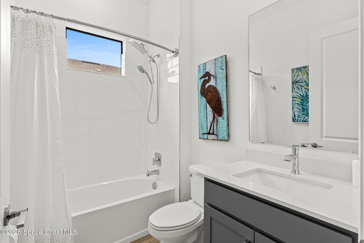
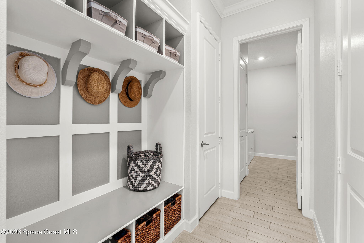
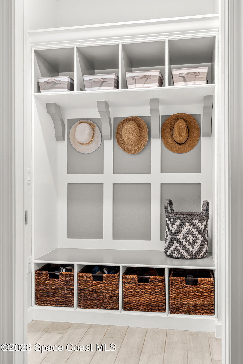
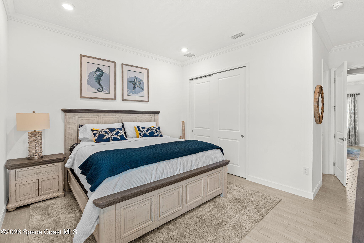
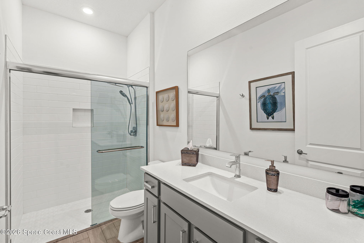
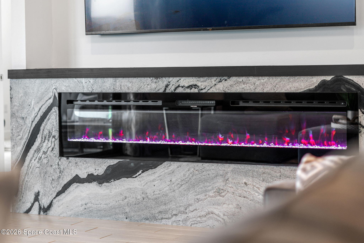
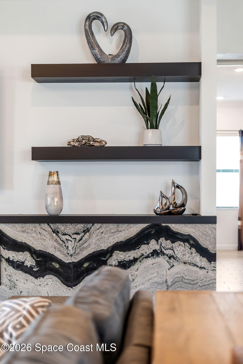
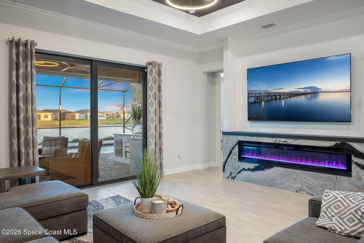
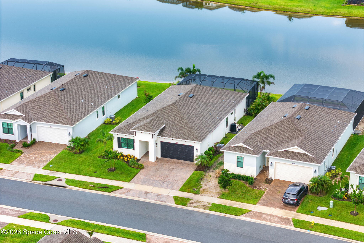
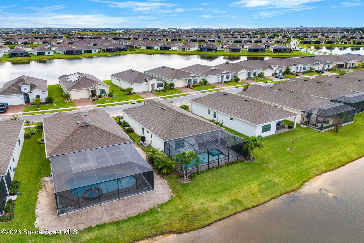
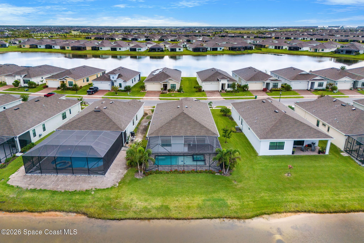
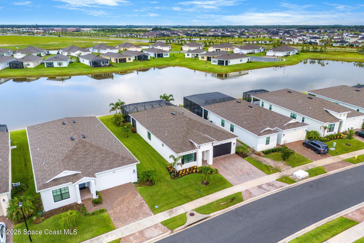
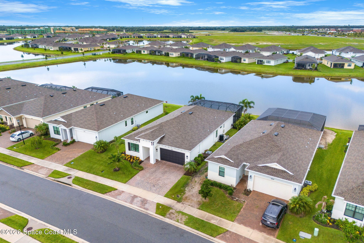
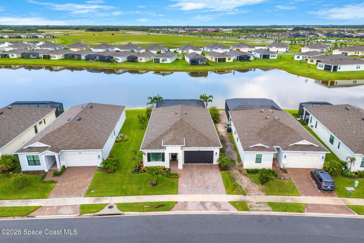
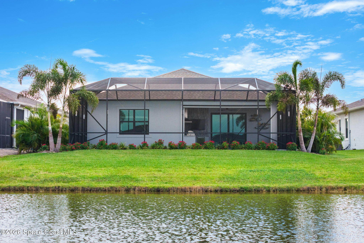
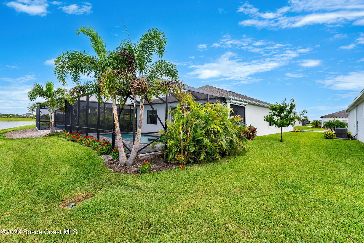
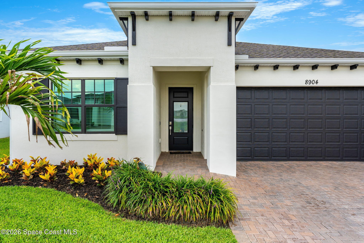
GORGEOUS 3/3 BRIDGEWATER WITH CUSTOM WATERFRONT POOL & SUMMER KITCHEN!!! This light-filled, beautifully upgraded home blends modern design with effortless Florida living. Inside, enjoy a striking floating granite fireplace, custom mudroom, and an impressive closet buildout. The kitchen shines with light gray cabinetry, white quartz counters, subway tile, and driftwood porcelain wood-look tile throughout.
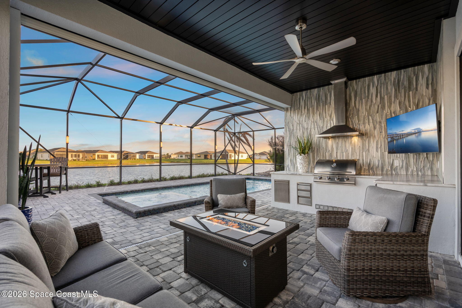
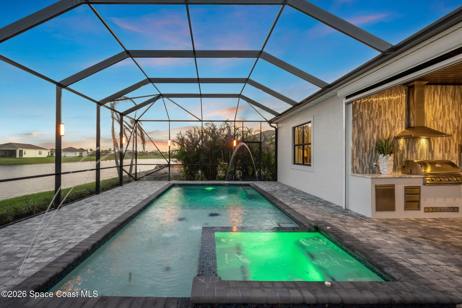
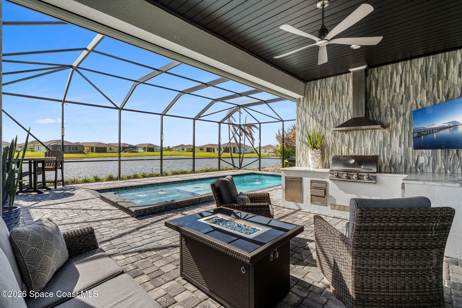
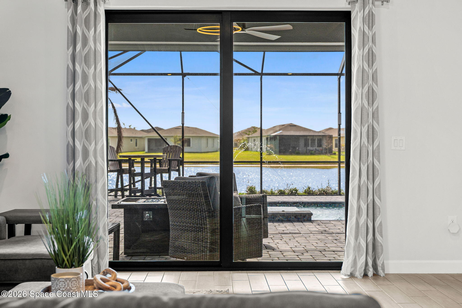
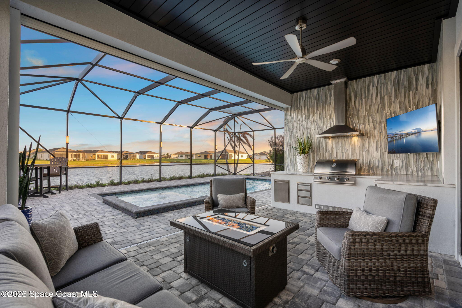
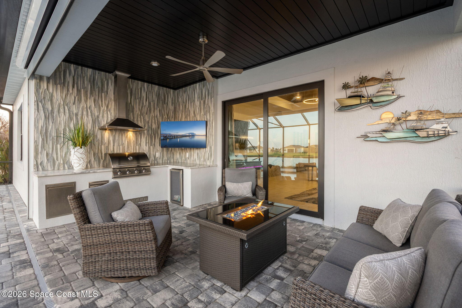
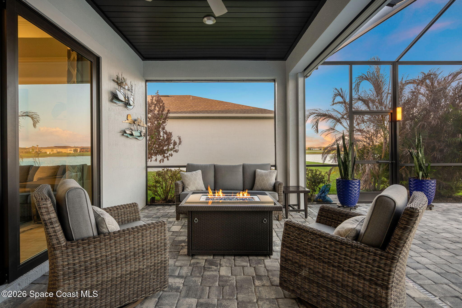
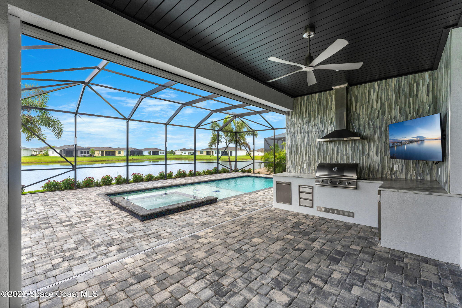
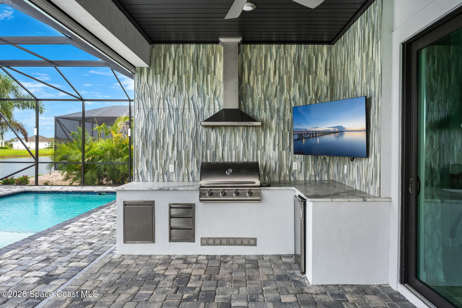
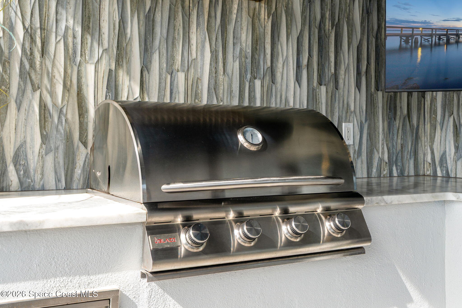
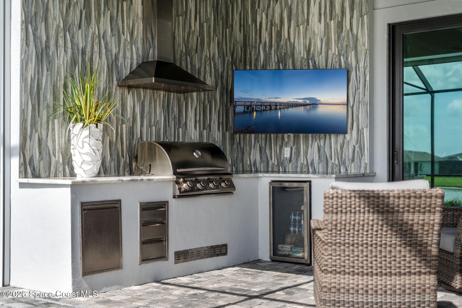
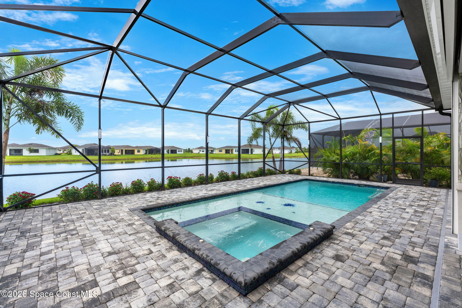
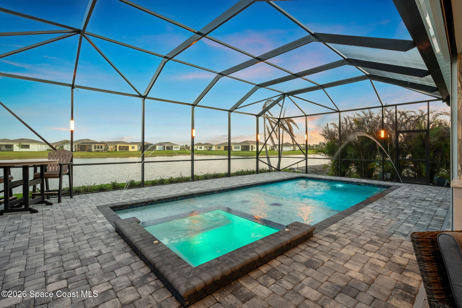
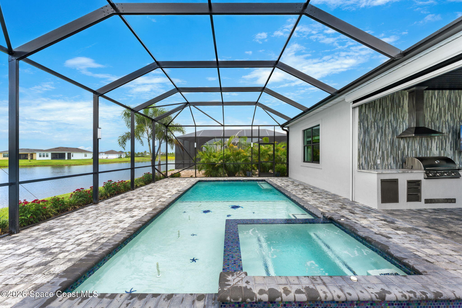
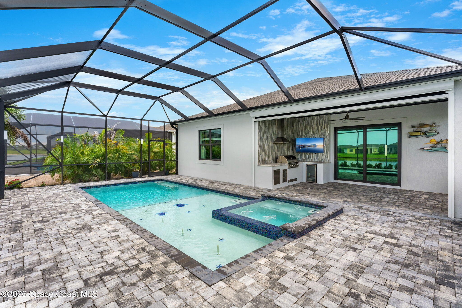
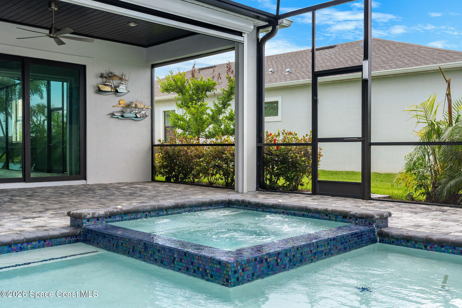
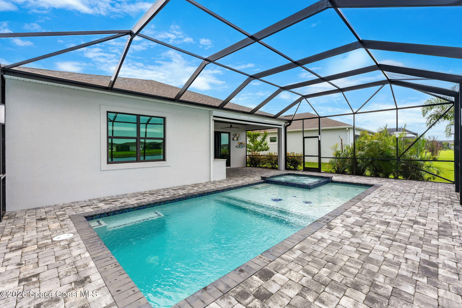
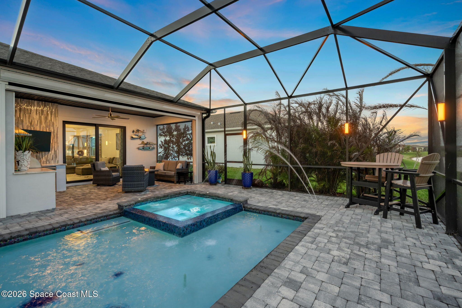
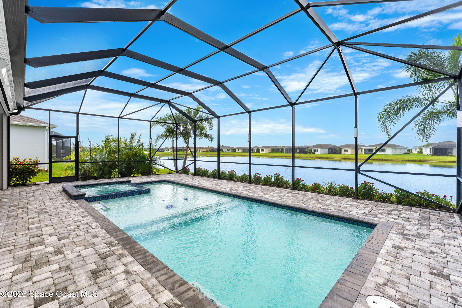
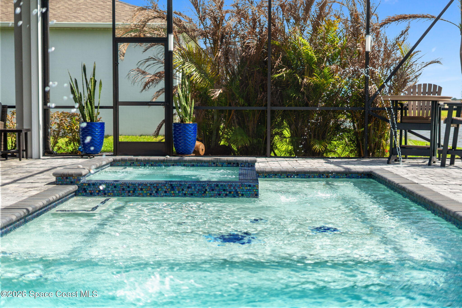
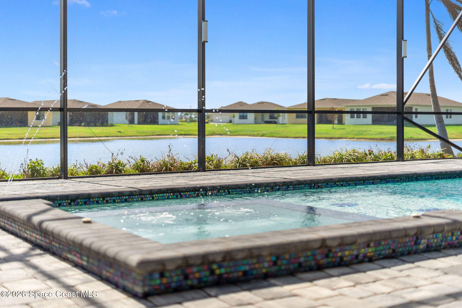
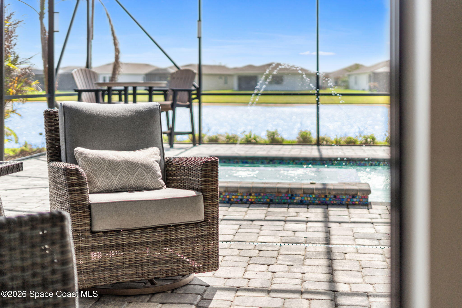
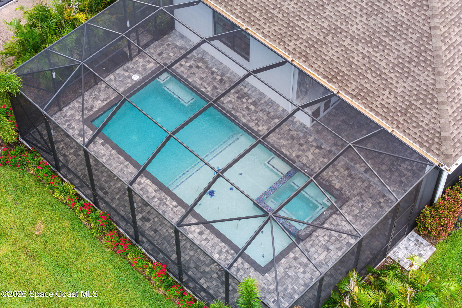
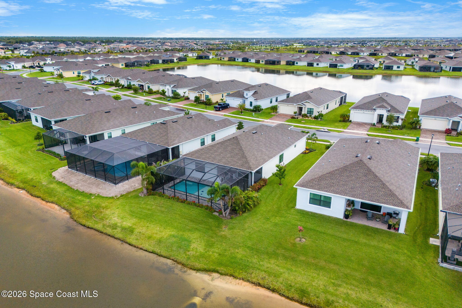
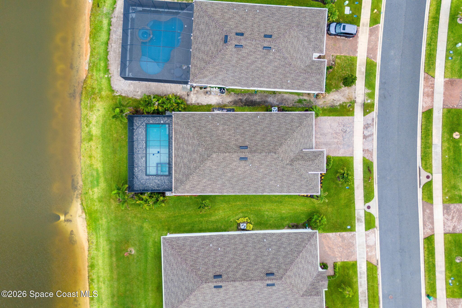
Step outside to your private waterfront retreat featuring a self-cleaning saltwater pool with sun shelf, fountains, and LED lighting. The fully equipped summer kitchen includes a gas grill, stainless hood, wine fridge, and a 200MPH-rated Kevlar screen for shade and protection.
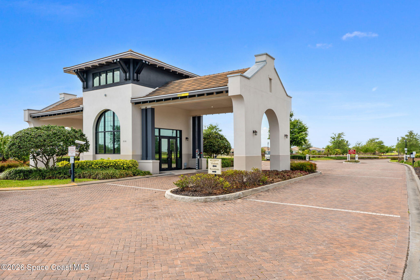
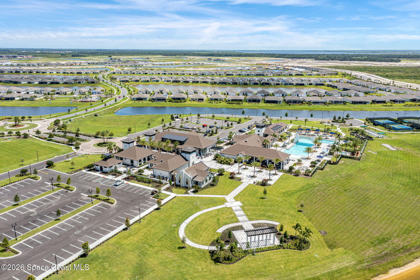
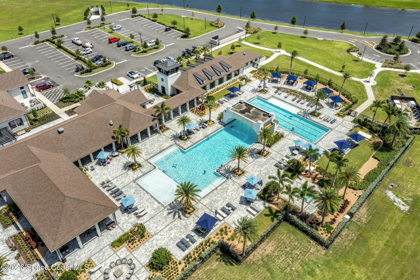
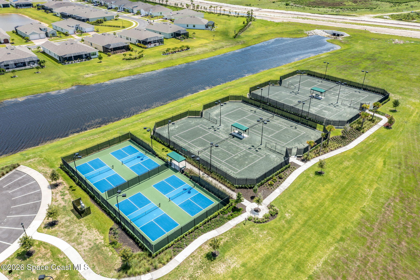
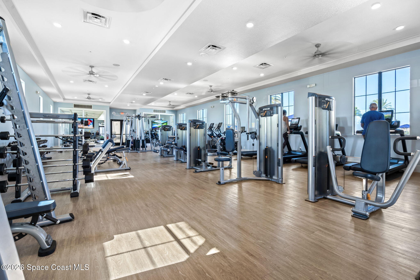
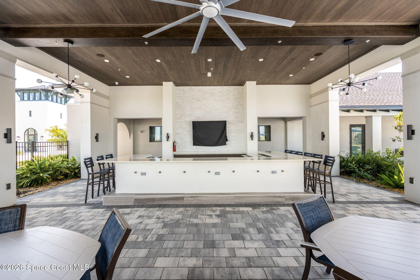
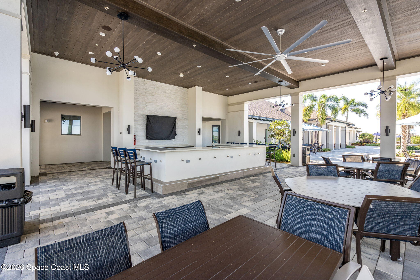
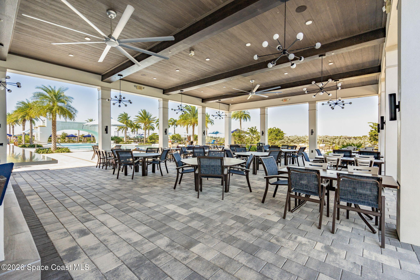
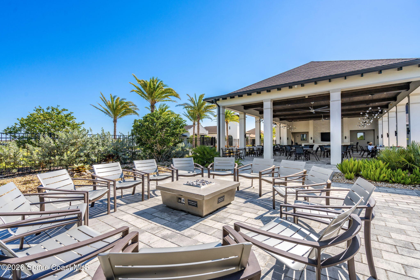
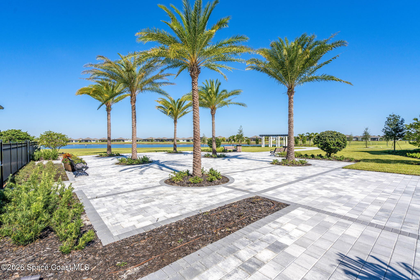
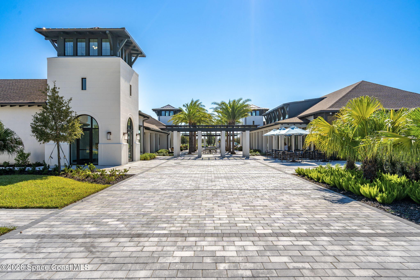
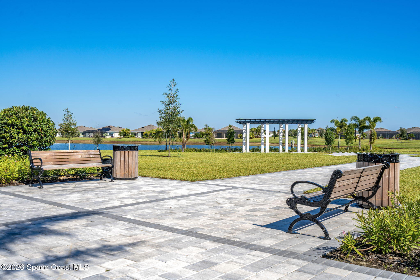
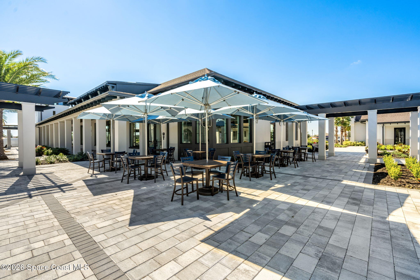
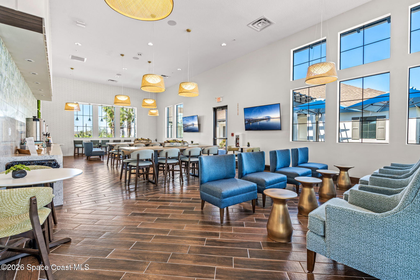
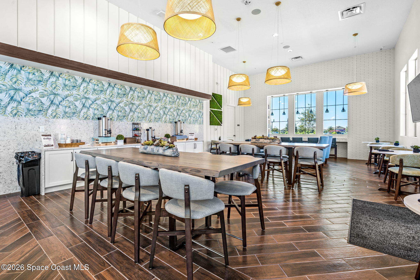
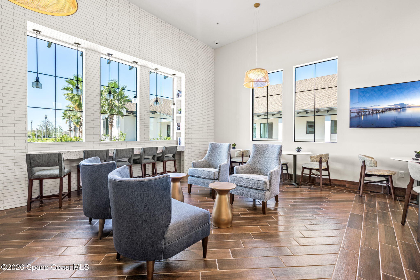
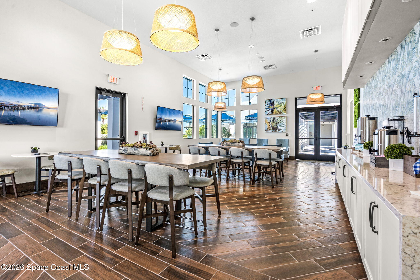
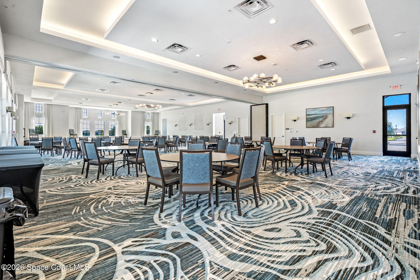
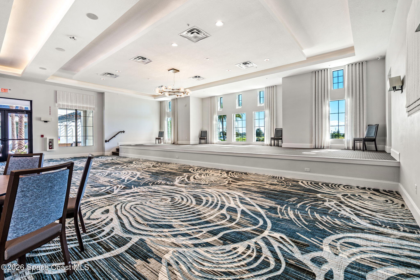
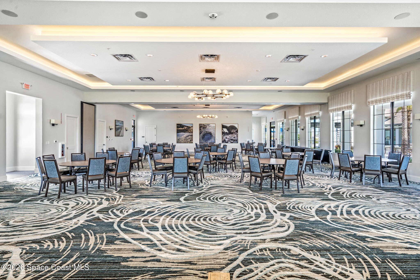
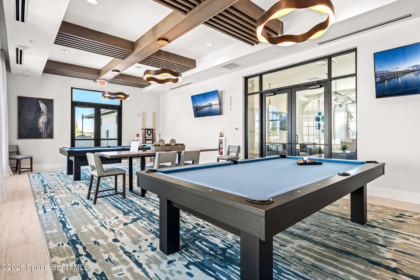
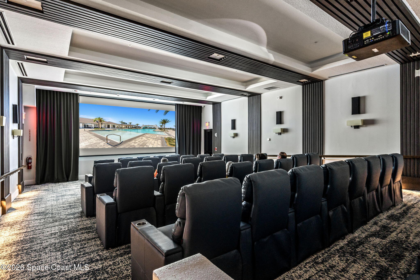
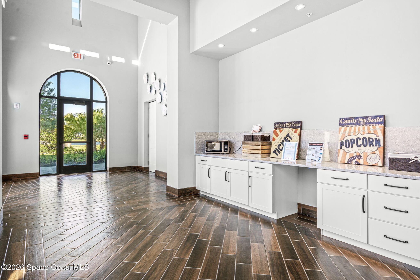
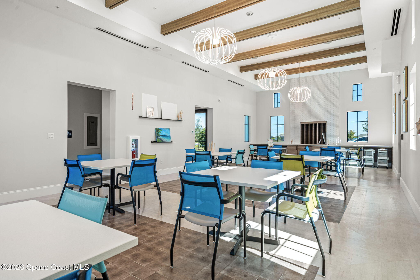
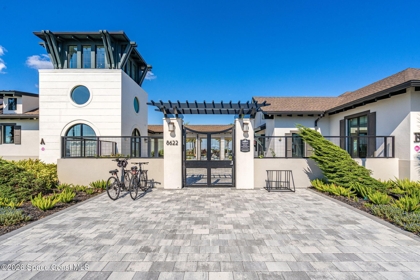
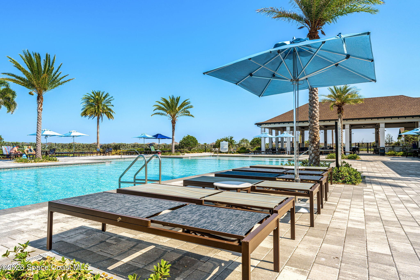
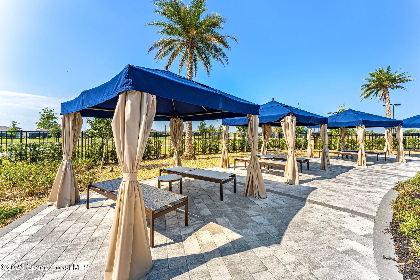
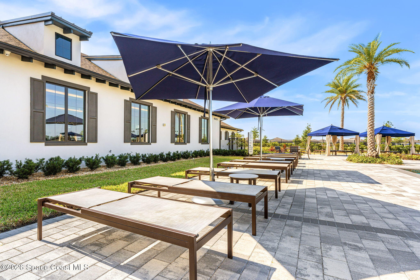
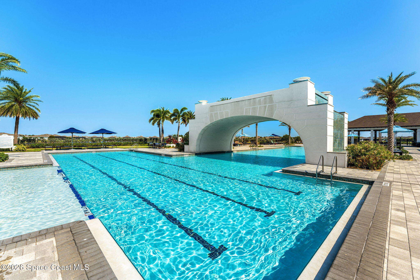
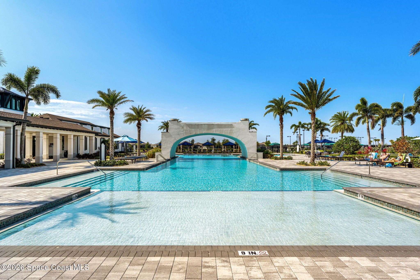
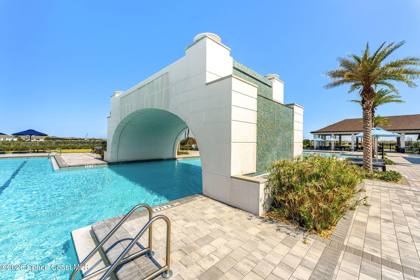
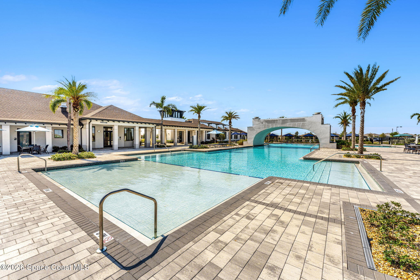
Located in Bridgewater at Viera, a gated 55+ community with resort-style amenities including clubhouse, fitness center, pickleball, tennis, heated pool/spa, movie theater, and miles of scenic walking paths. Minutes to shopping, dining, and entertainment.
Location of 8904 Alister Drive
8904 Alister Drive property details
Interior
Bedrooms & Bathrooms
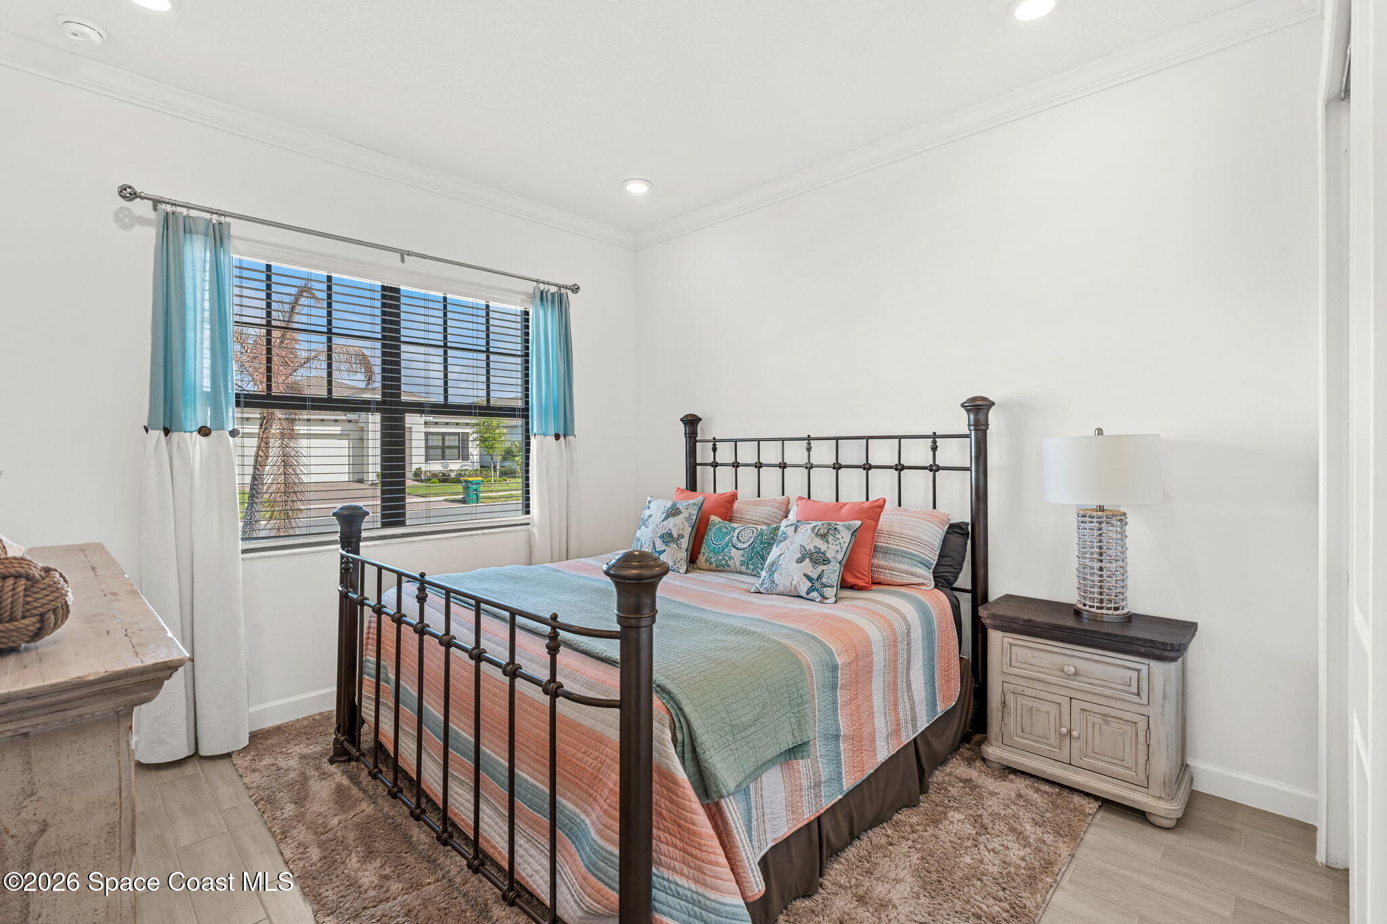
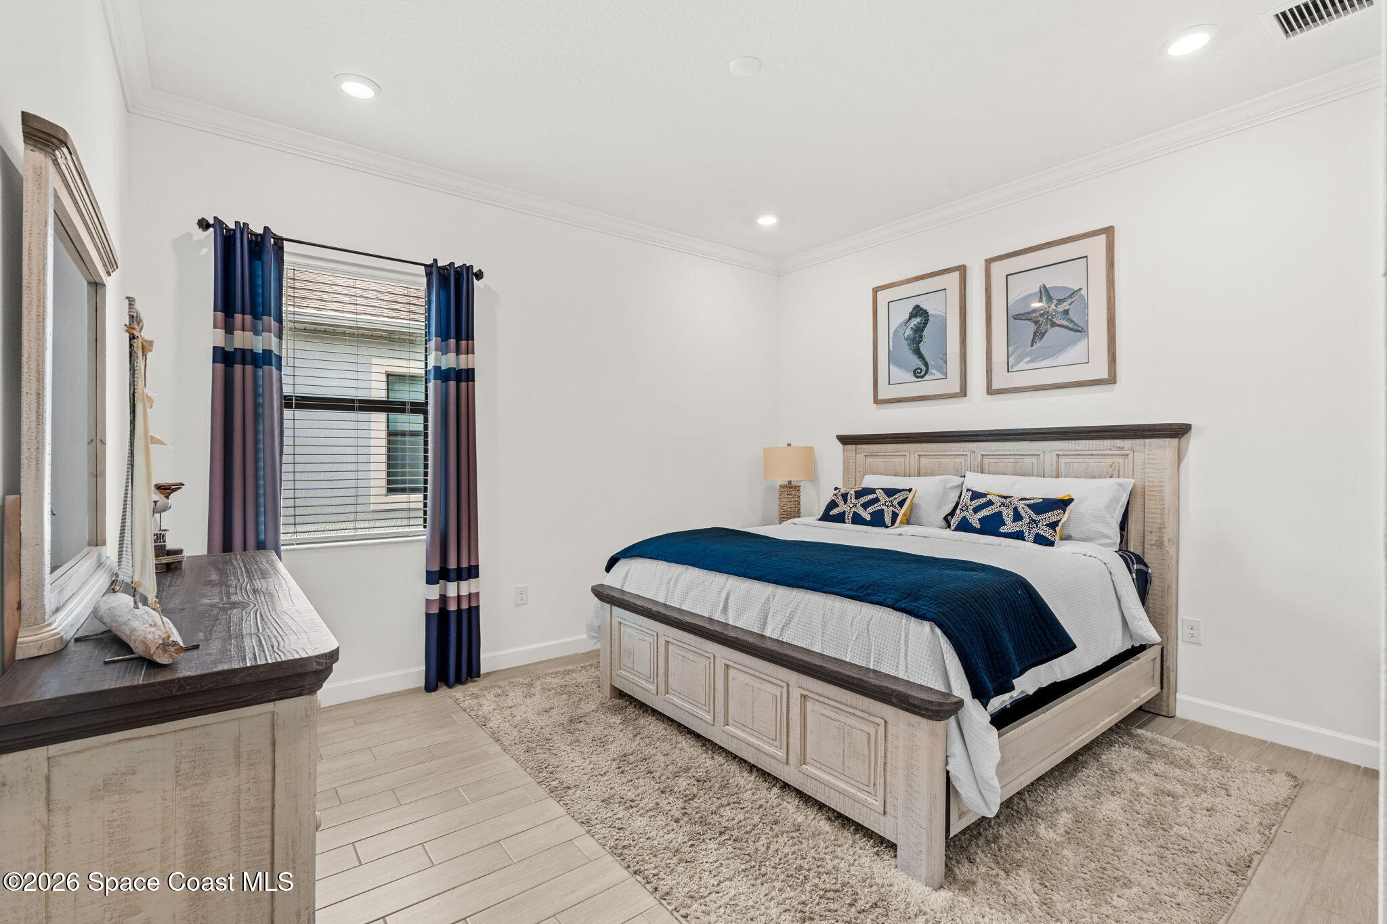
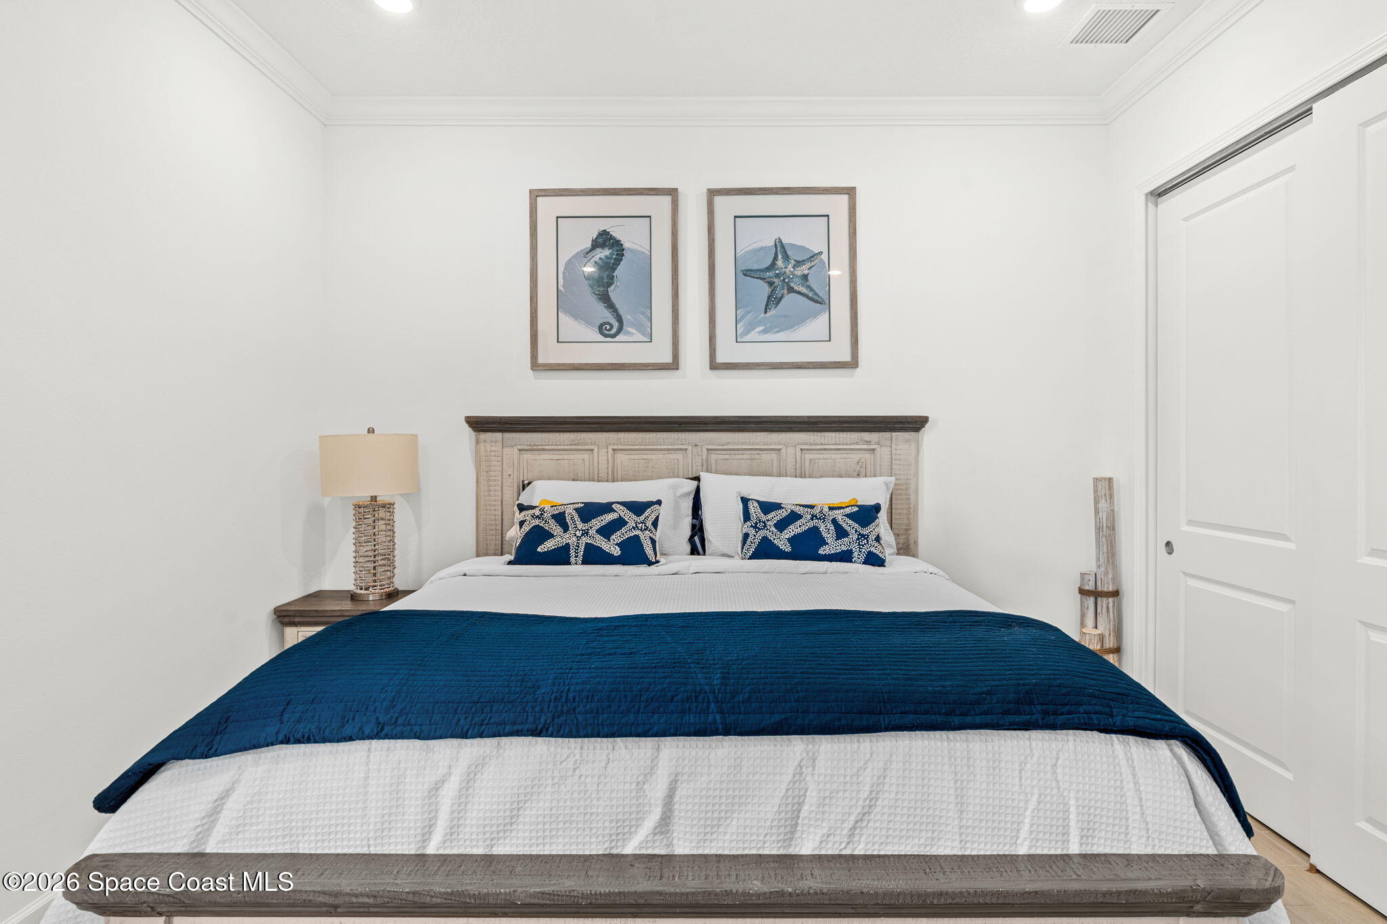
- Bedrooms: 3
- Bathrooms: 3
- Full Bathrooms: 3
Appliances
- Included: Convection Oven, Dishwasher, Disposal, Electric Cooktop, Electric Oven, Electric Range, Electric Water Heater, Ice Maker, Microwave, Plumbed For Ice Maker, Refrigerator
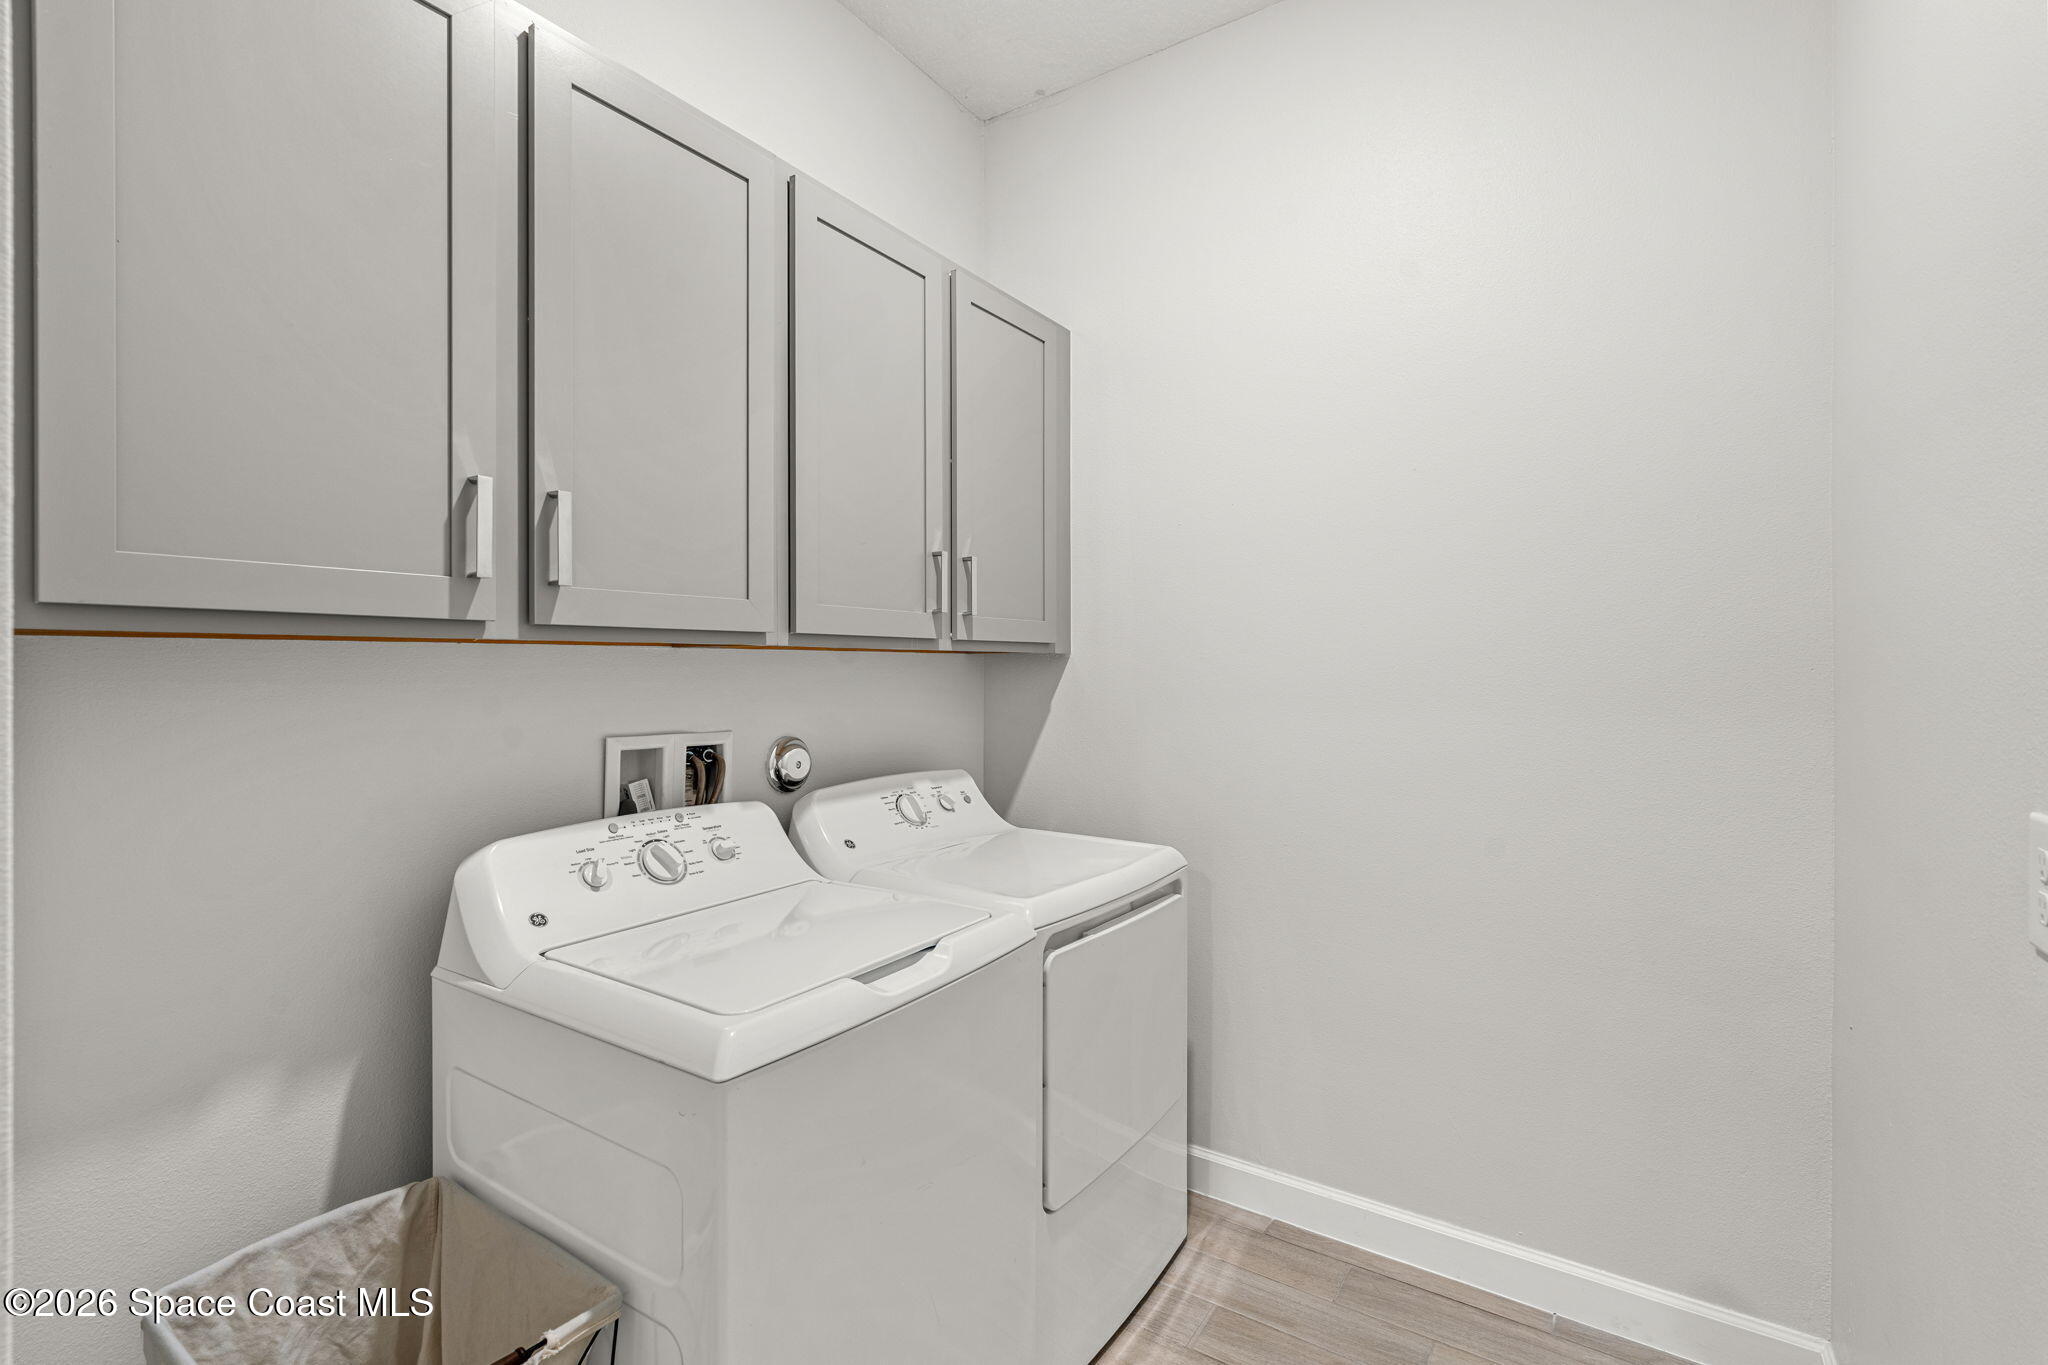
- Laundry: In Basement, Electric Dryer Hookup, In Unit, Lower Level, Washer Hookup
Heating
- Heating: Central, Electric, Heat Pump
Cooling
- Cooling: Central Air, Ceiling Fan(s), Electric
Features
- Interior Features: Ceiling Fan(s), Kitchen Island, Open Floorplan
- Flooring: Tile
- Fireplace: Yes
- Fireplaces Total: 1
Interior Area
- Total Living Area: 2132
- Source: Public Records
Video & Virtual Tour
- Virtual Tour: View tour
Property
Features
- Exterior Features: Outdoor Kitchen
- Patio & Porch: Patio, Screened
- Has Private Pool: Yes
- Pool Features: Heated, Electric Heat, In Ground, Salt Water, Screen Enclosure, Other, Private
- Has Spa: No
- Horses: No
View
- Has View: Yes
- View: Water
Lot
- Size: 7,841 sq ft
- Acres: 0.18
- Features: Other, Waterfront
Accessibility
- Levels: One
- Accessibility Features: Accessible Entrance, Accessible Common Area, Accessible Full Bath, Accessible Kitchen
Parking
- Garage: Yes
- Total Spaces: 2
- Parking Features: Garage, Gated, Off Street, On Street
- Carport: No
- Open Parking: No
Waterfront
- Has Waterfront: Yes
- Waterfront Features: Lake Front
Basement
- Basement: No
Mobile Home
- Mobile Home Remains: No
Construction
Type & Style
- Home Type: Residential
- Architectural Style: Contemporary
- Property Sub Type: Single Family Residence
Materials
- Construction Materials: Concrete
Builder / Condition
- Year Built: 2022
- New Construction: No
Building
- Building Area Total: 2878
- Building Exposure: Northwest
Utilities & Green Energy
Utilities
- Electric on Property: No
- Water: Public
- Sewer: Public Sewer
- Utilities: Electricity Connected, Sewer Connected, Water Connected
Green Energy
- Energy Efficient: No
Community & HOA
Community
- Subdivision: Bridgewater At Viera
- Zip/Postal Code: 32940
- City/Town: Melbourne
- City/Region: Melbourne-Brevard
- County/Parish: Brevard
- State/Province: FL
- Country Region: US-FL
HOA
- Has HOA: Yes
- Amenities: Barbecue, Clubhouse, Fitness Center, Gated, Maintenance Grounds, Pool, Sauna, Security, Spa/Hot Tub, Tennis Court(s)
- Fee: $506.65
- Frequency: Monthly
- Fee 2: $250
- Frequency 2: Annually
- Fee Includes: Maintenance Grounds, Security
- Senior Community: Yes
Pets
- Pets Allowed: Cats OK, Dogs OK
Location
- Longitude: -80.727015
- Latitude: 28.194971
- Directions: From Pineda Cswy. Take Lake Andrew Dr and Breakers Row Ave to Alister Dr
Land Lease
- Land Lease: No
School
Tax, Financial & Listing Details
Listing Details
- List Price: $699,900
- Price Per Square Foot: $328.28
- Date on Market:
- Listing Terms: Cash, Conventional, VA Loan
- Furnished: Unfurnished
- Home Warranty: No
- Rent Control: No
- Status: Active
MLS Details
- MLS: BrevardMLS
- Listing ID: 1073739
Tax Details
- Annual Tax Amount: $6,609.25
- Tax Year: 2025
- Tax Legal Description: BRIDGEWATER SOUTH AT VIERA SECTION 2 BLK A LOT 9
Price history for 8904 Alister Drive
| Date | Event | Price | Source |
|---|---|---|---|
| listed (Coming Soon) | $750,000 | BrevardMLS #1073739 | |
| status changed (Active) | — | BrevardMLS #1073739 | |
| price changed | $725,000 | BrevardMLS #1073739 | |
| price changed | $699,900 | BrevardMLS #1073739 |
Ask a question about 8904 Alister Drive
Hi there — ask anything about this property or the area and the team will get right back to you.
Local real estate advisory services provided by agent with Harrison Real Estate
Listed by Kate Flack with Lpt Realty Llc
The data relating to real estate for sale on this website comes in part from the Internet Data exchange program of Brevard MLS. IDX information is provided exclusively for consumers' personal, non-commercial use and may not be used for any purpose other than to identify prospective properties consumers may be interested in purchasing. Information deemed reliable but not guaranteed. Copyright © 2026 Brevard MLS. All Rights Reserved.
You agree to Harrison Real Estate Terms of Use and Privacy Policy. By choosing to contact a property, you also agree that Harrison Real Estate and its associates may call, text, or email you regarding any inquiries or activities you submit through our website. This may involve the use of automated means and prerecorded or artificial voices.