



1275 Island Drive, Merritt Island, FL 32952
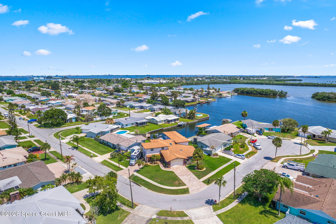
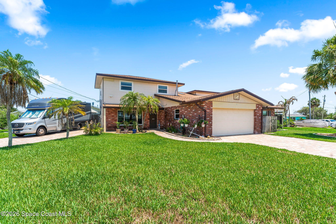
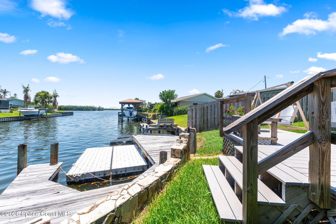
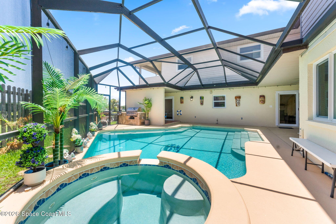
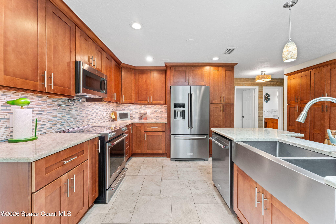
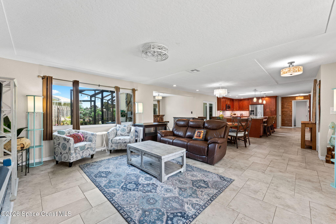
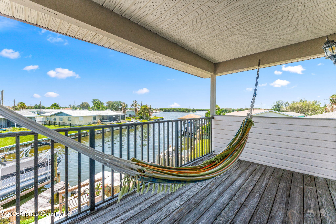
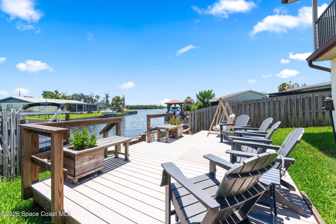
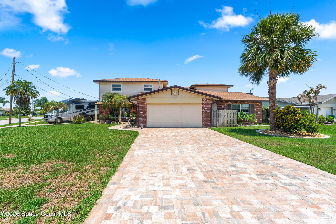
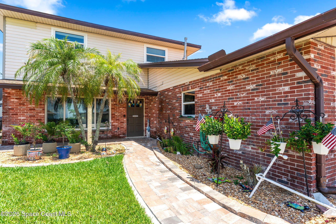
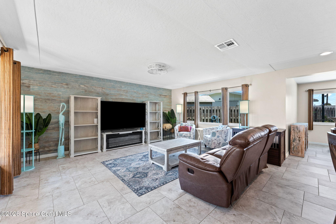
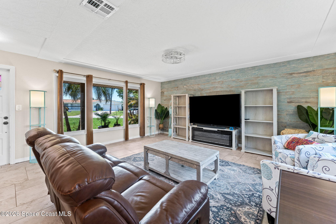
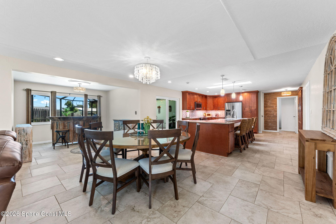
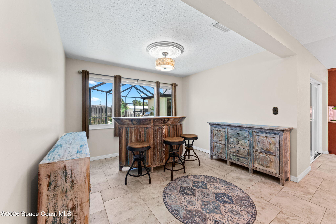
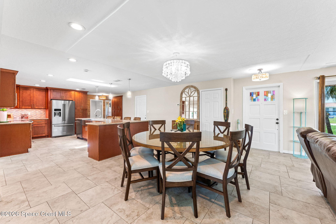
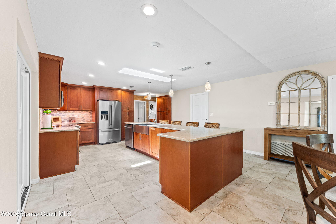
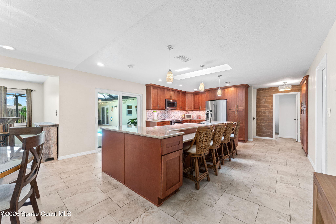
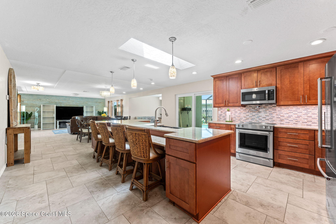
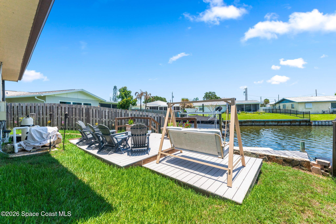
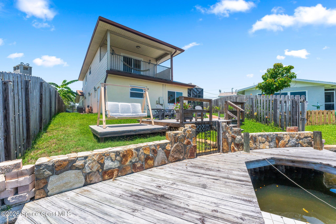
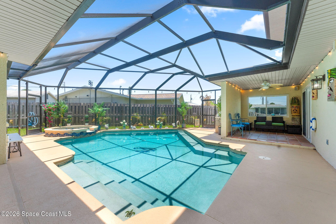
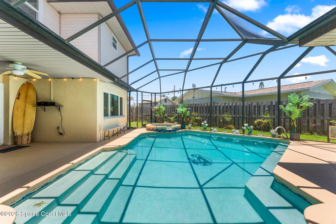
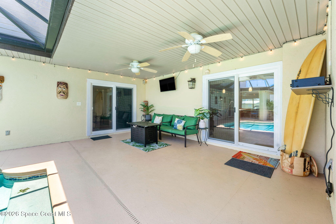
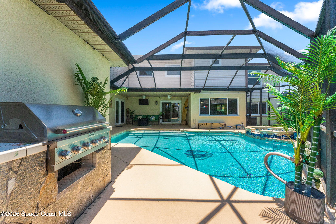
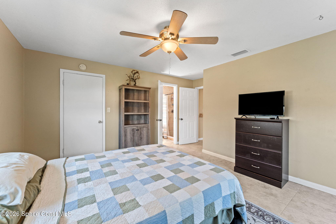
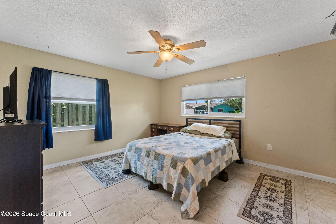
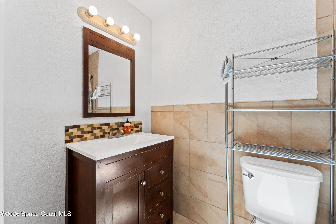
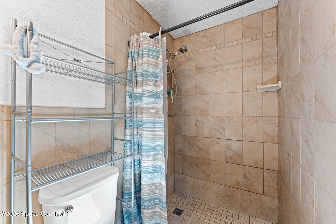
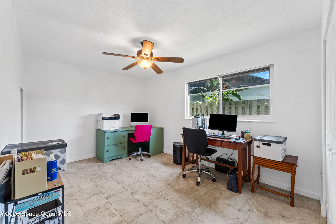
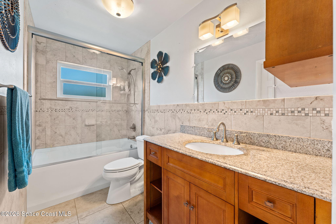
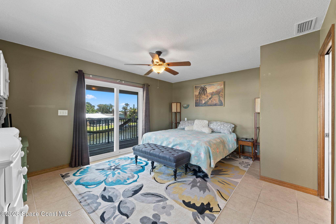
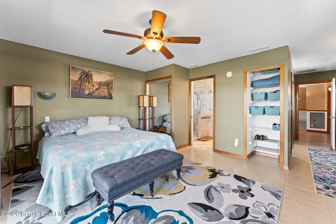
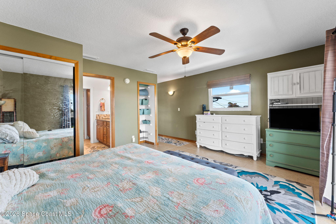
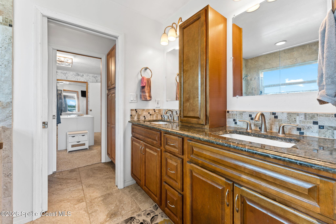
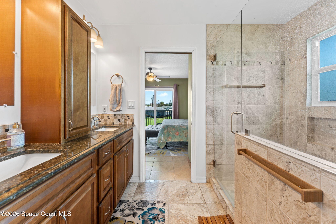
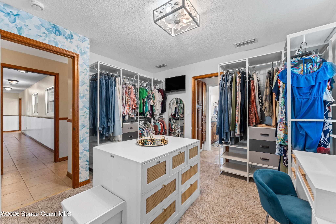
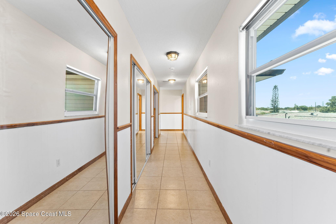
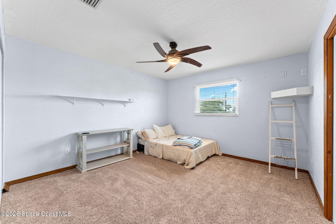
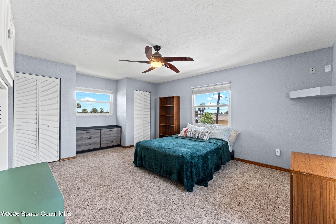
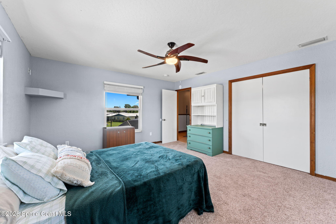
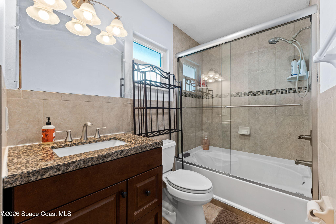
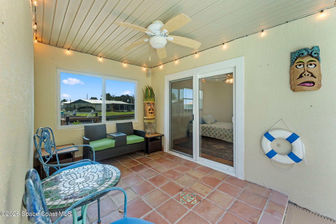
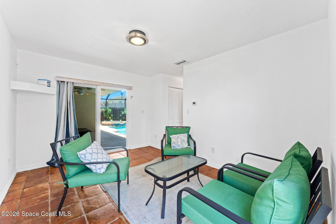
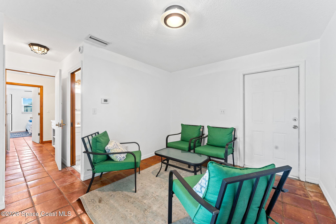
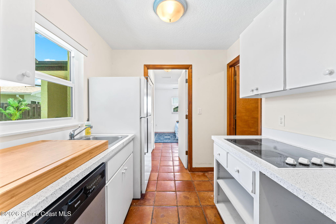
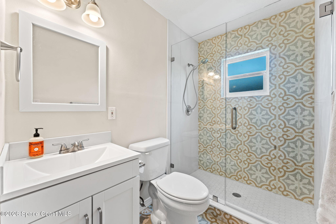
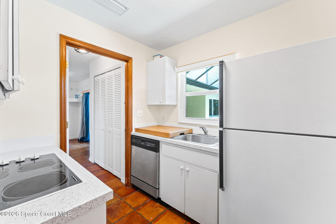
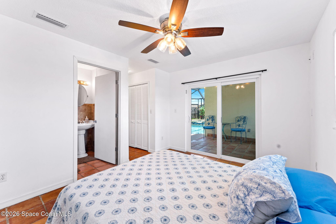
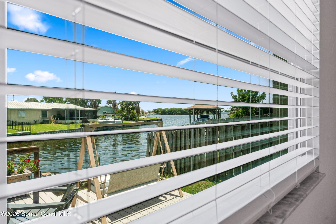
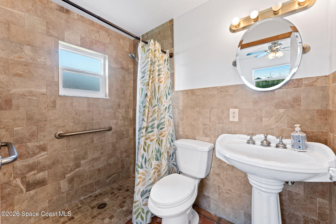
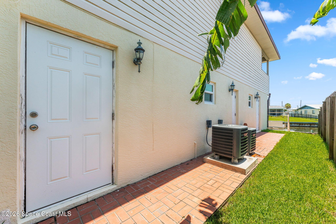
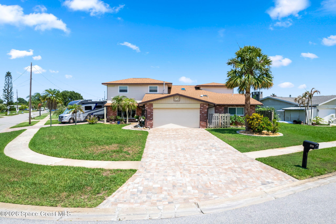
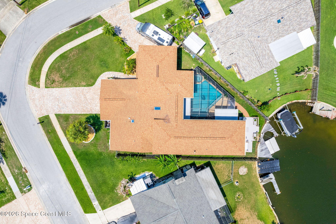
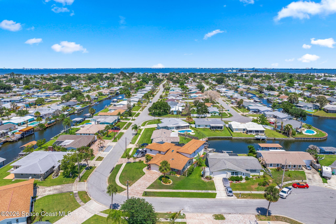
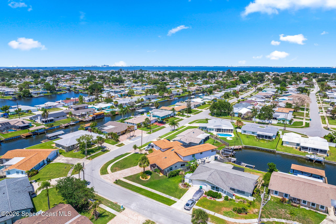
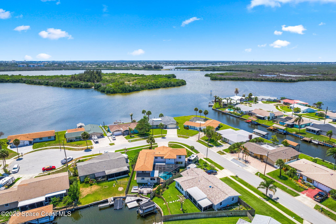
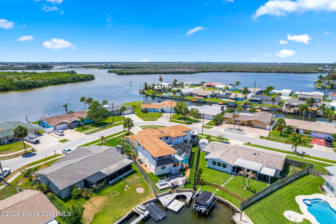
EXCELLENT PRICE IMPROVEMENT!! Looking for that large multi-generational family home with all the bells and whistles? Look no further! This updated waterfront home centrally located in Merritt Island has eight bedrooms and six full bathrooms, including an ADU (in-law suite) w/ separate entrances. The ADU has two bedrooms each with its own bathroom, along with a kitchenette & its own laundry. This home has two primary bedrooms with en suites, one on the first and one on the second level. Updated kitchen with large island great for entertaining, screened heated pool & hot tub, summer kitchen, deck, dock w/slip, and storage space galore! Conveniently located - 10 minutes to the beach, to 528, & to the Port. Too many features to list here, this is a must see!
Location of 1275 Island Drive
1275 Island Drive property details
Interior
Bedrooms & Bathrooms
- Bedrooms: 8
- Bathrooms: 6
- Full Bathrooms: 6
Appliances
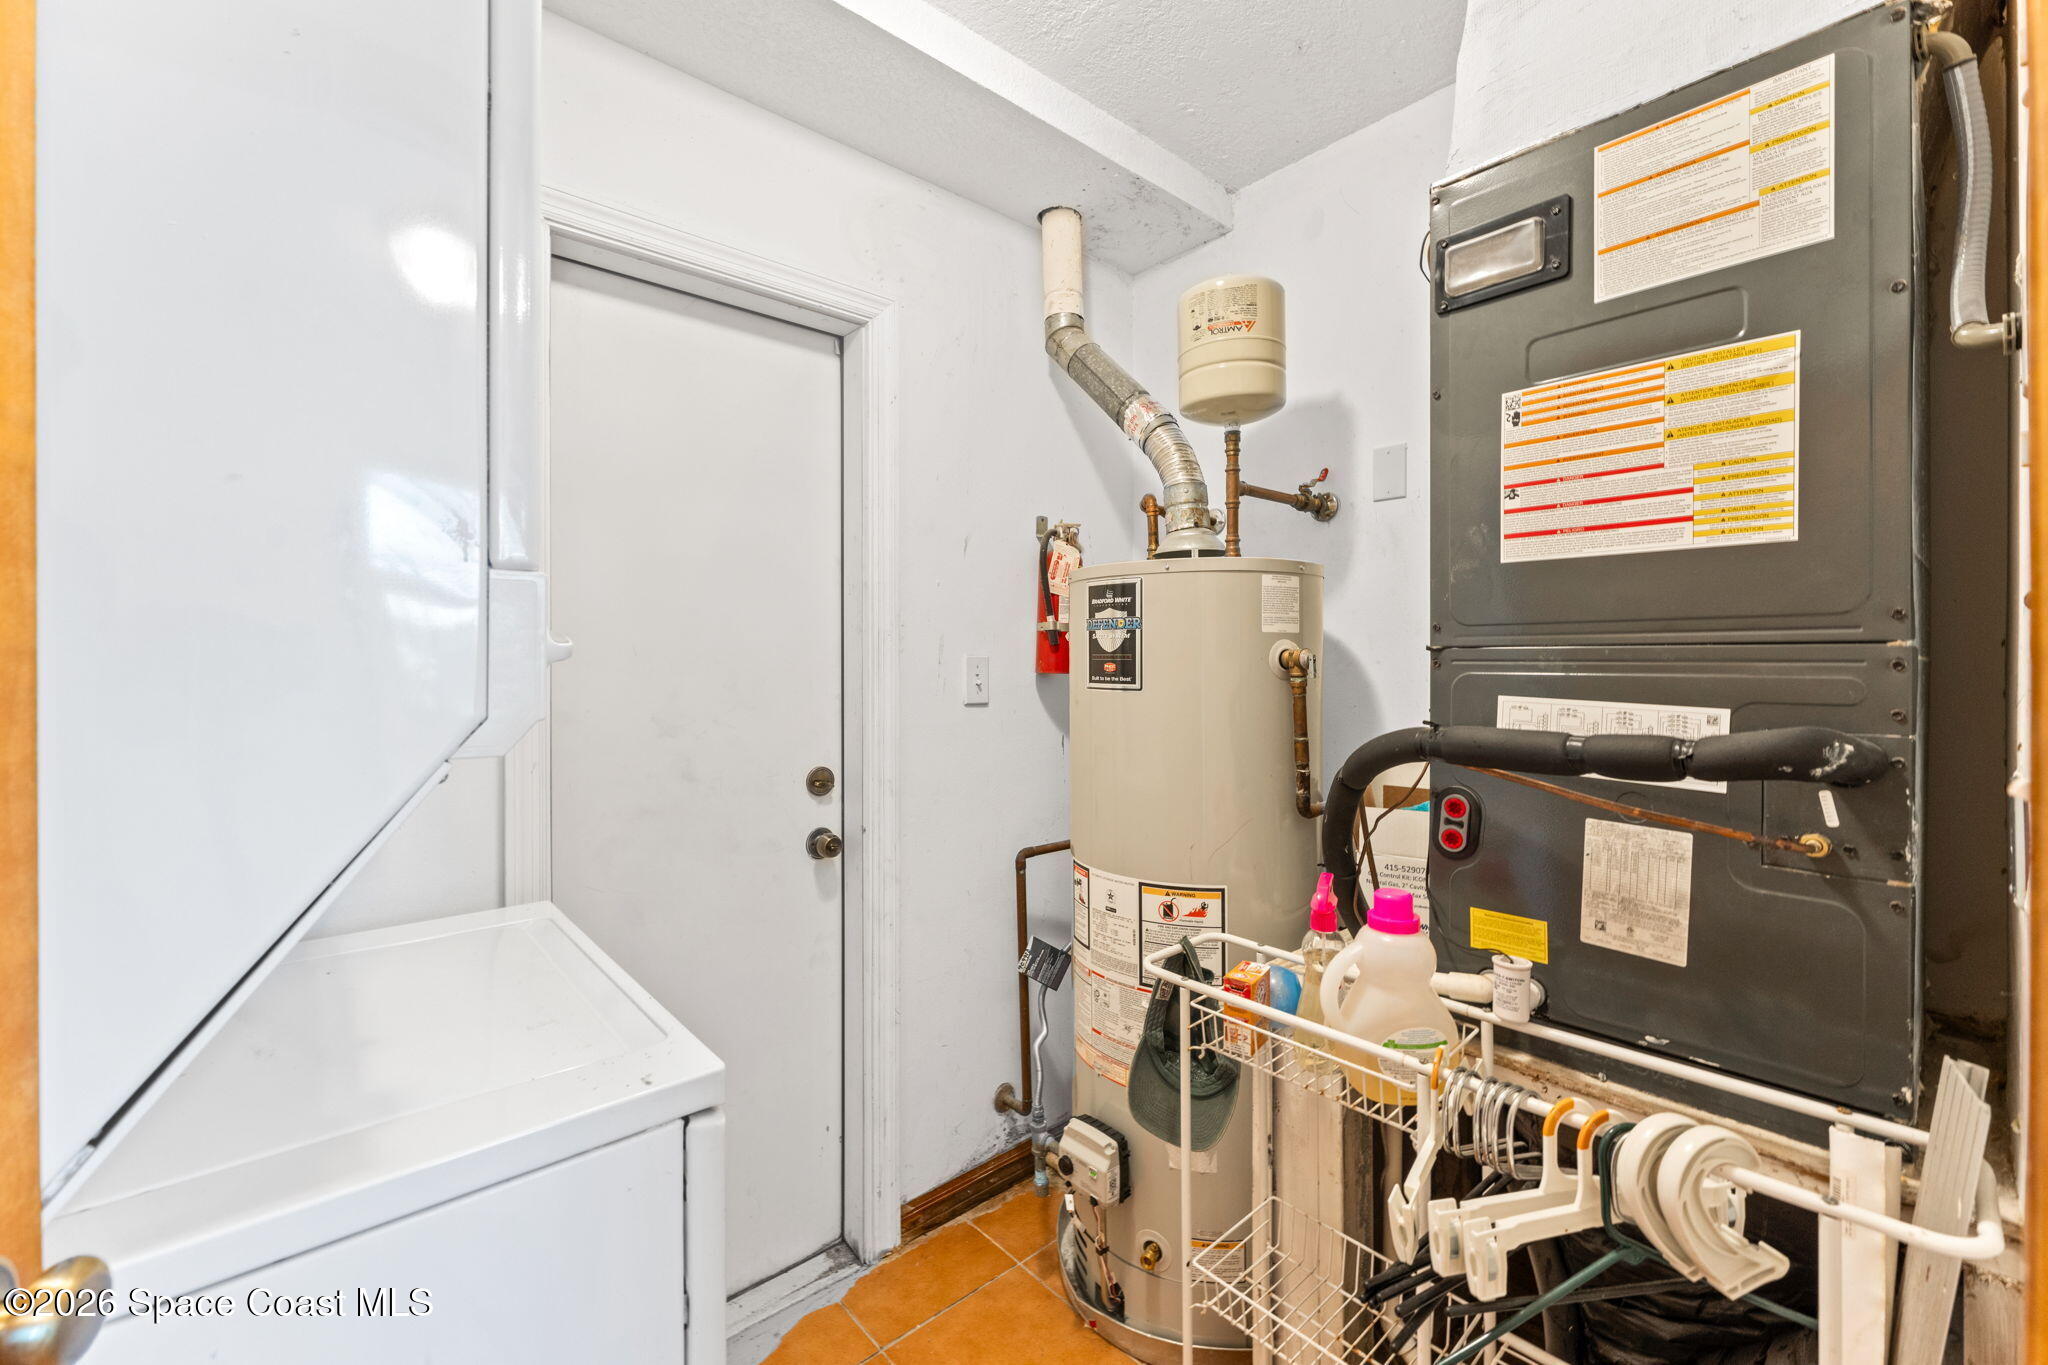
- Included: Dishwasher, Disposal, Dryer, Electric Oven, Electric Range, Gas Water Heater, Ice Maker, Microwave, Refrigerator, Tankless Water Heater, Washer, Washer/Dryer Stacked
- Laundry: In Garage, Upper Level
Heating
- Heating: Central, Natural Gas, Zoned
Cooling
- Cooling: Central Air, Multi Units, Zoned
Features
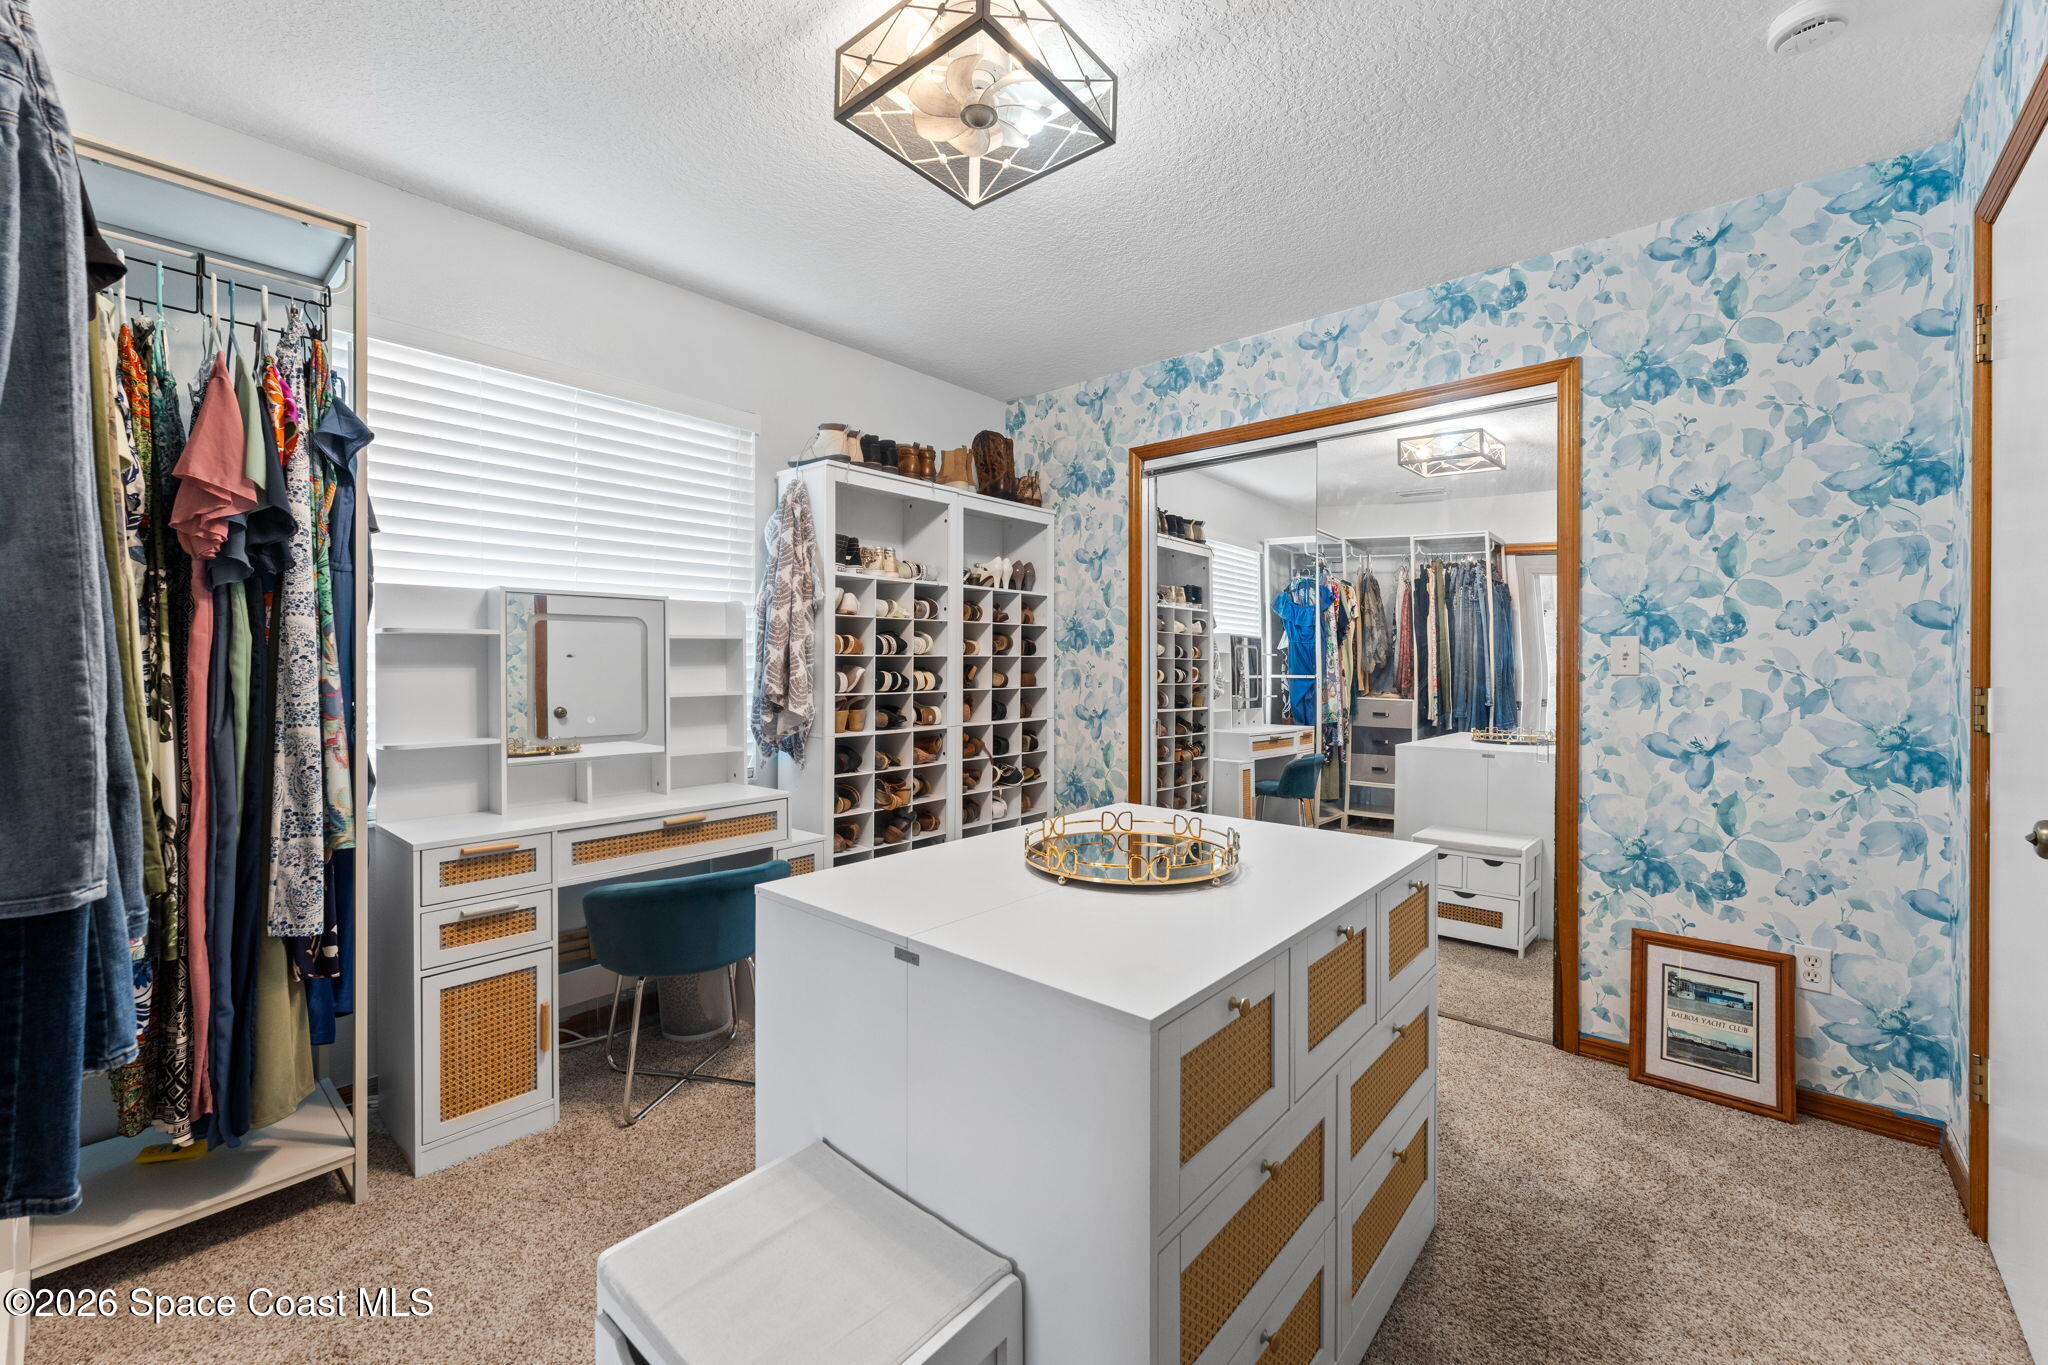
- Interior Features: Breakfast Bar, His and Hers Closets, Kitchen Island, Open Floorplan, Pantry, Smart Thermostat
- Flooring: Carpet, Tile
- Fireplace: No
Interior Area
- Total Living Area: 3326
- Source: Assessor
Video & Virtual Tour
- Virtual Tour: View tour
Property
Features
- Exterior Features: Boat Slip, Dock, Other
- Patio & Porch: Covered, Deck, Patio, Porch, Rear Porch, Screened
- Security Features: Fire Alarm
- Has Private Pool: Yes
- Pool Features: Heated, Gas Heat, In Ground, Salt Water, Screen Enclosure, Waterfall, Other, Private
- Has Spa: No
- Spa Features: Heated, In Ground
- Fencing: Back Yard, Wood
- Horses: No
View
- Has View: Yes
- View: Pool, River, Water
Lot
- Size: 8,276 sq ft
- Acres: 0.19
- Features: Cul-De-Sac, Waterfront
Accessibility
- Levels: Two
- Entry Level: 1
Parking
- Garage: Yes
- Total Spaces: 2
- Parking Features: Garage, Garage Door Opener, Guest
- Carport: No
- Open Parking: No
Waterfront
- Has Waterfront: Yes
- Water Body Name: Sykes Creek
- Waterfront Features: Canal Front, Navigable Water, River Access
Basement
- Basement: No
Mobile Home
- Mobile Home Remains: No
Construction
Type & Style
- Home Type: Residential
- Architectural Style: Traditional
- Property Sub Type: Single Family Residence
Materials
- Construction Materials: Block, Brick, Frame, Stucco, Vinyl Siding
- Roof: Shingle
Builder / Condition
- Year Built: 1967
- Condition: Updated/Remodeled
- New Construction: No
Building
- Building Area Total: 3915
- Building Exposure: North
Utilities & Green Energy
Utilities
- Electric on Property: No
- Water: Public
- Sewer: Public Sewer
- Utilities: Natural Gas Available, Cable Available, Cable Connected, Electricity Connected, Natural Gas Connected, Sewer Connected, Water Connected
- Road Surface Type: Asphalt
Green Energy
- Energy Efficient: Thermostat, Windows
Community & HOA
Community
- Subdivision: Glen Isles Sec 3
- Zip/Postal Code: 32952
- City/Town: Merritt Island
- City/Region: Merritt Island-Brevard
- County/Parish: Brevard
- State/Province: FL
- Country Region: US-FL
HOA
- Has HOA: No
- Senior Community: No
Pets
- Pets Allowed: Yes
Location
- Longitude: -80.674165
- Latitude: 28.364295
- Directions: 520 to North on N Banana River Dr to West on Island Dr, to 1275 Island Dr
Land Lease
- Land Lease: No
School
Tax, Financial & Listing Details
Listing Details
- List Price: $939,999
- Price Per Square Foot: $282.62
- Date on Market:
- Listing Terms: Cash, Conventional
- Furnished: Unfurnished
- Home Warranty: No
- Rent Control: No
- Status: Active
MLS Details
- MLS: BrevardMLS
- Listing ID: 1081167
Tax Details
- Annual Tax Amount: $3,364.91
- Tax Year: 2025
- Tax Legal Description: GLEN ISLES SEC 3 LOT 18 BLK A
Price history for 1275 Island Drive
| Date | Event | Price | Source |
|---|---|---|---|
| listed (Coming Soon) | $995,999 | BrevardMLS #1081167 | |
| status changed (Active) | — | BrevardMLS #1081167 | |
| price changed | $959,999 | BrevardMLS #1081167 | |
| price changed | $939,999 | BrevardMLS #1081167 |
Ask a question about 1275 Island Drive
Hi there — ask anything about this property or the area and the team will get right back to you.
Local real estate advisory services provided by agent with Harrison Real Estate
Listed by M. Cristina Gattorna with Atlantic Group Real Estate
The data relating to real estate for sale on this website comes in part from the Internet Data exchange program of Brevard MLS. IDX information is provided exclusively for consumers' personal, non-commercial use and may not be used for any purpose other than to identify prospective properties consumers may be interested in purchasing. Information deemed reliable but not guaranteed. Copyright © 2026 Brevard MLS. All Rights Reserved.
You agree to Harrison Real Estate Terms of Use and Privacy Policy. By choosing to contact a property, you also agree that Harrison Real Estate and its associates may call, text, or email you regarding any inquiries or activities you submit through our website. This may involve the use of automated means and prerecorded or artificial voices.