
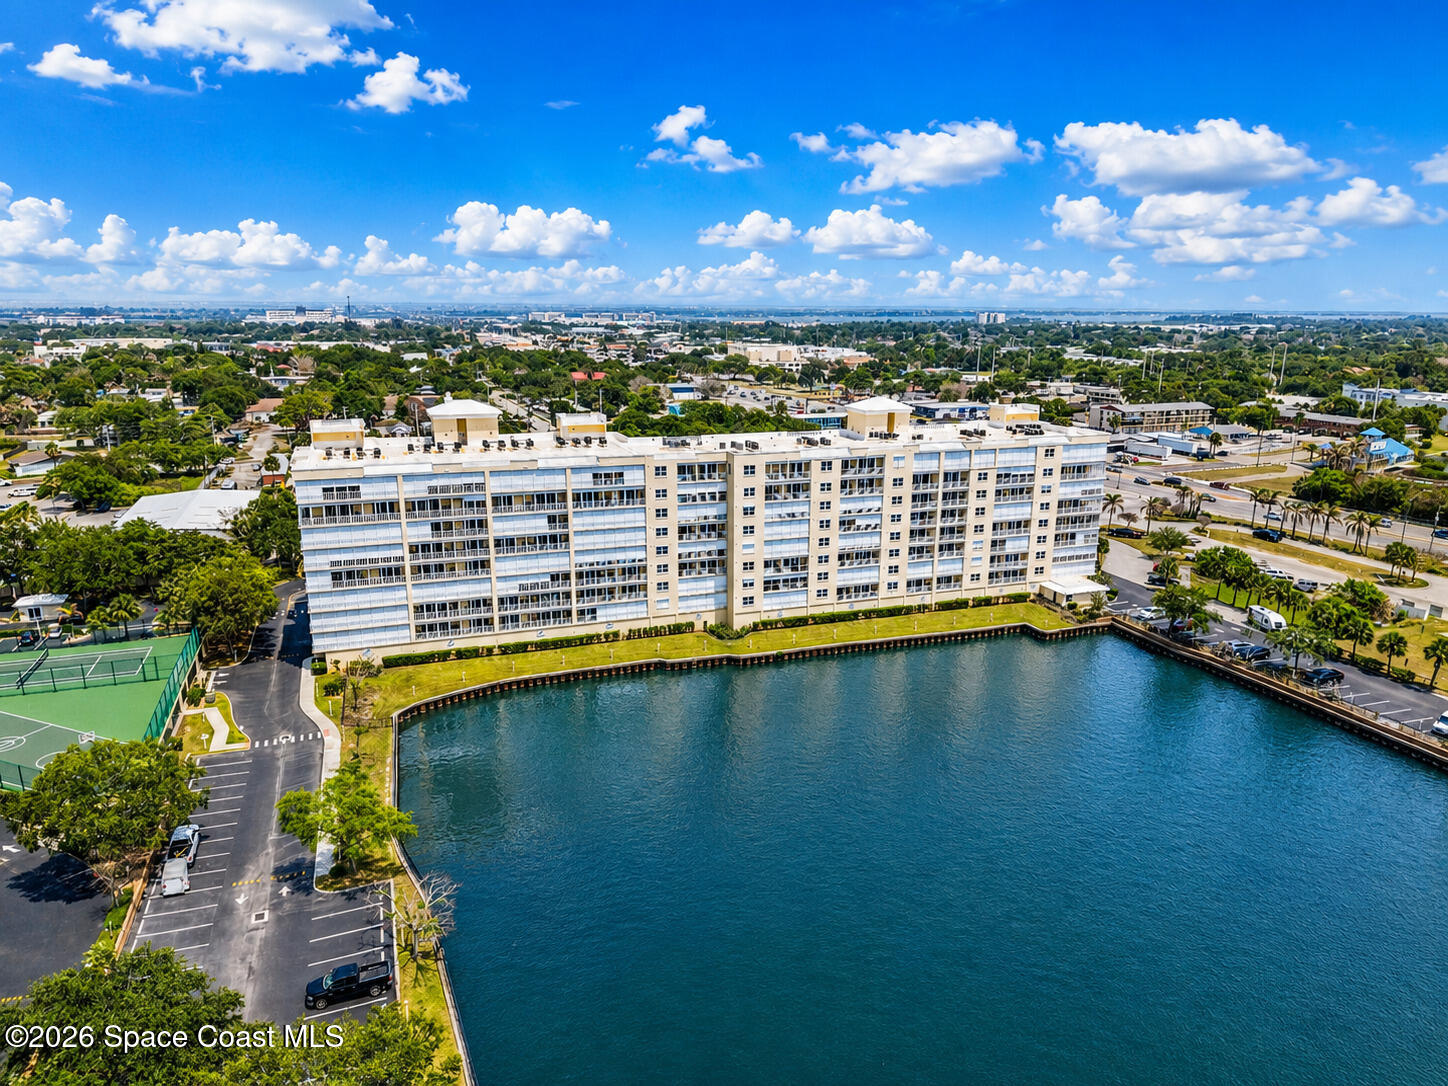
134 Starboard Lane 402, Merritt Island, FL 32953
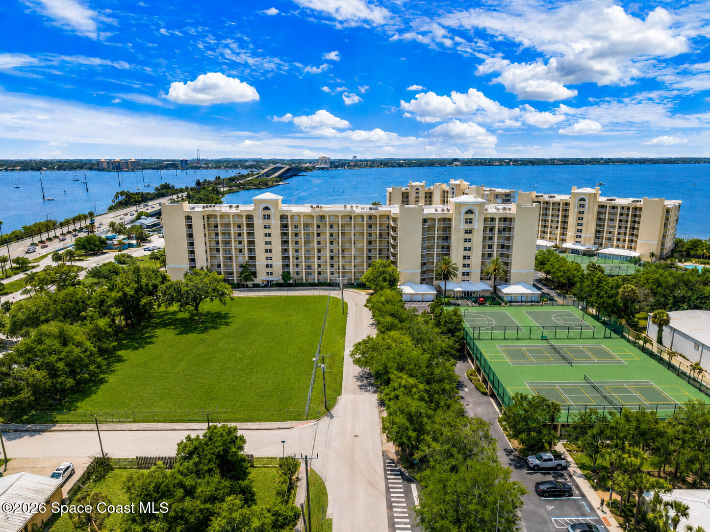
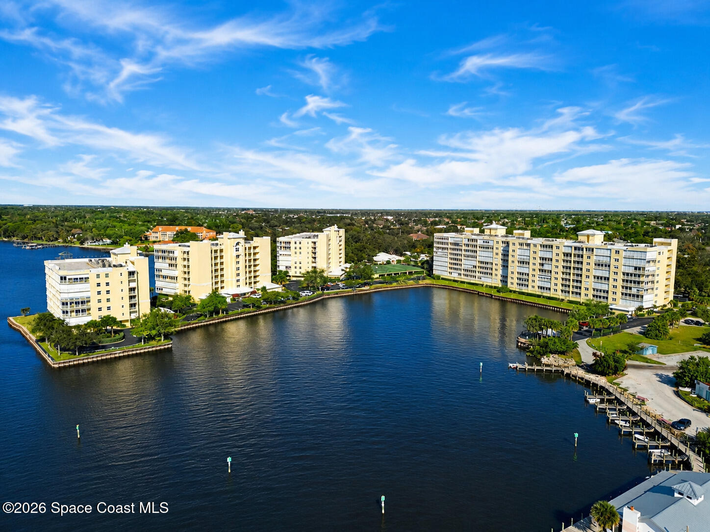
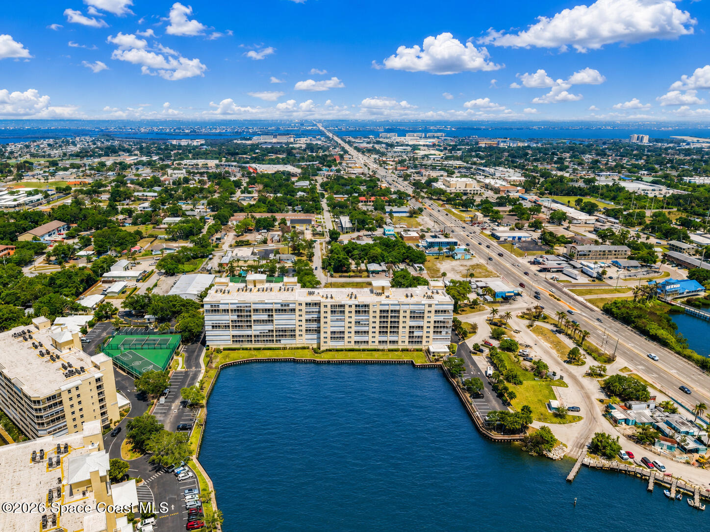
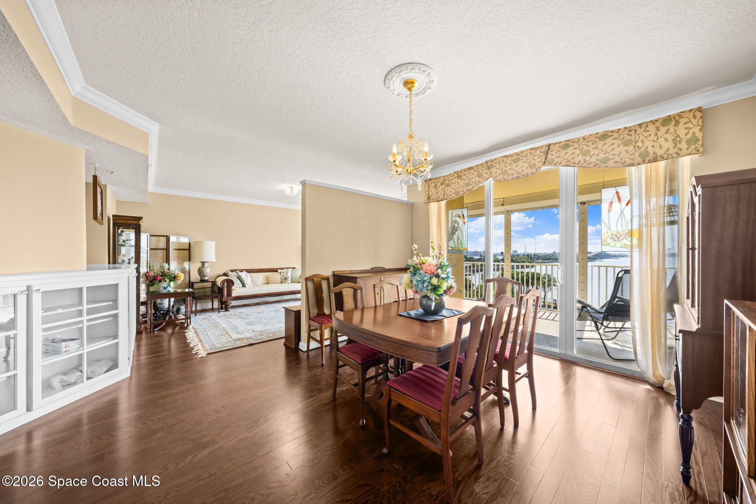
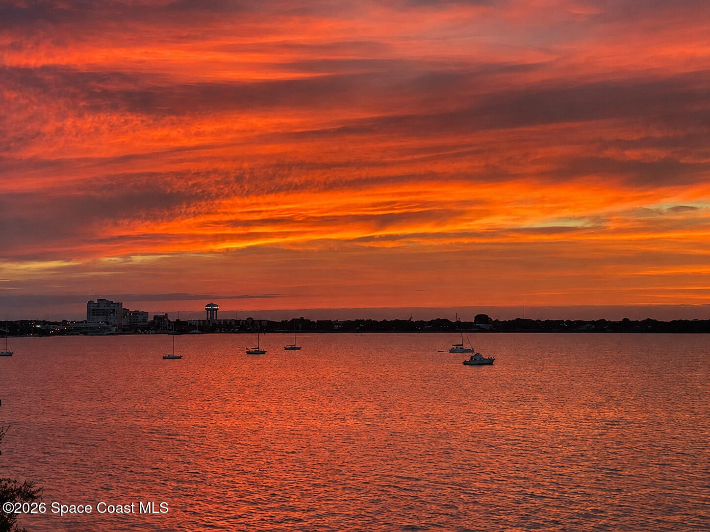
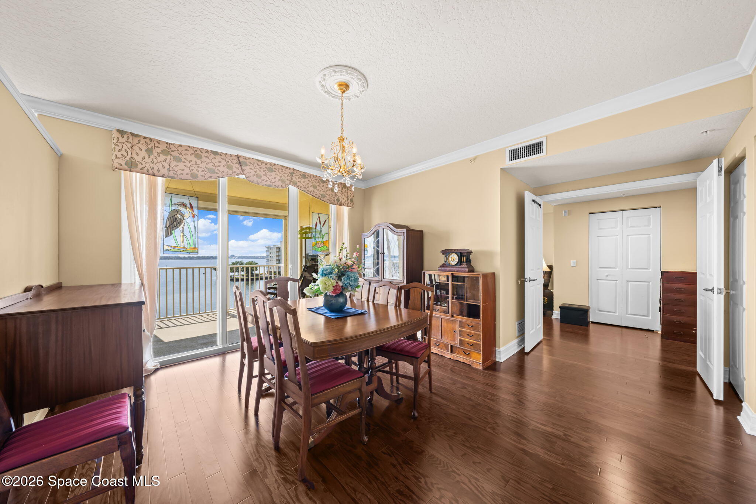
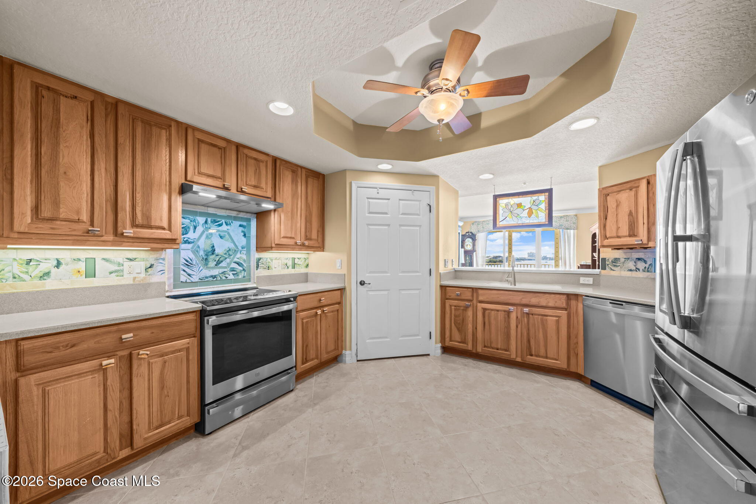
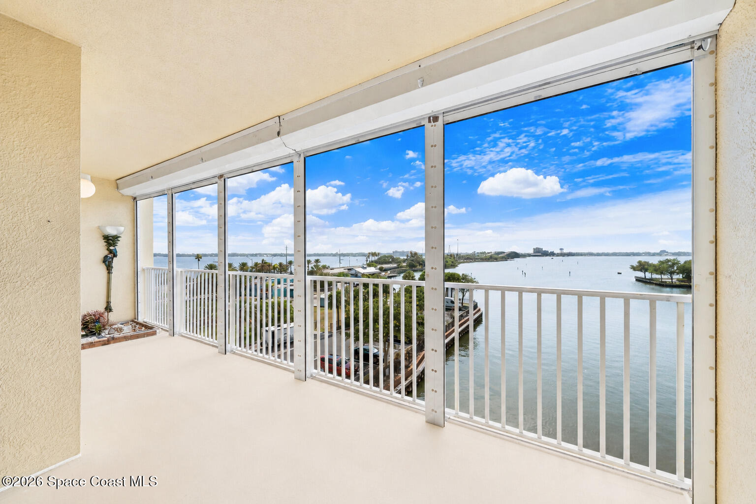
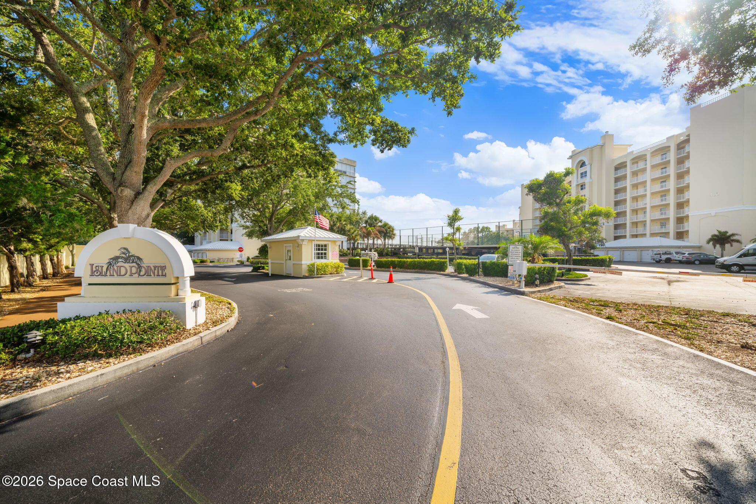
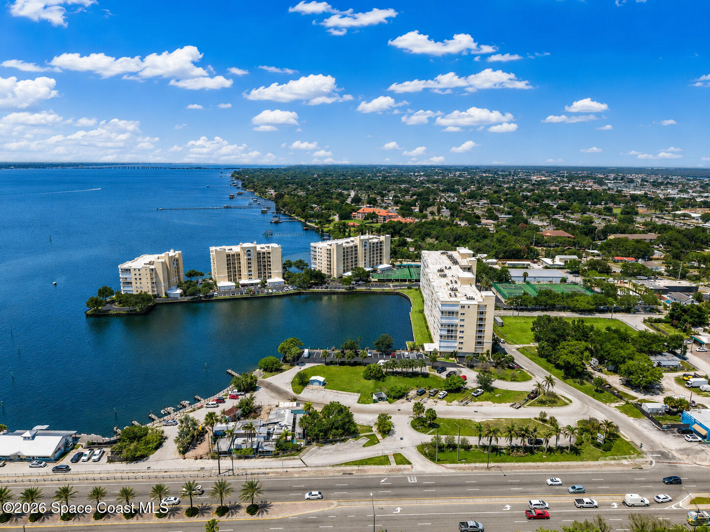
DIRECT WATERFRONT LUXURY IN A 24 HOUR GUARD GATED RIVERFRONT SETTING. Offered $127,500 below its 2022 purchase price, before the extensive 2023 to 2026 renovation, this is the kind of waterfront opportunity buyers chase but rarely find. A private concrete enclosed balcony becomes your front row lounge for wide water views, dolphins, boating, fireworks, and Kennedy Space Center rocket launches. Inside, the upgrades deliver real substance: custom chef's kitchen, GE Profile appliances, hand painted Chilean tile backsplash with Carrara marble and Italian glass accents, real Bruce hardwood floors rated 75 for sound, custom cabinetry, designer lighting, electric storm shutters, and 2023 HVAC with ultrasonic air purification. Enjoy resort style living with waterfront pools, tennis, pickleball, fitness center, sauna, clubhouse, private interior garage, walkable dining and retail, and the ease of a secure lock and leave waterfront lifestyle. Polished, private, upgraded, and priced to move!!! **DIRECT WATERFRONT LIVING WITH PRIVACY, SECURITY, AND STYLE**
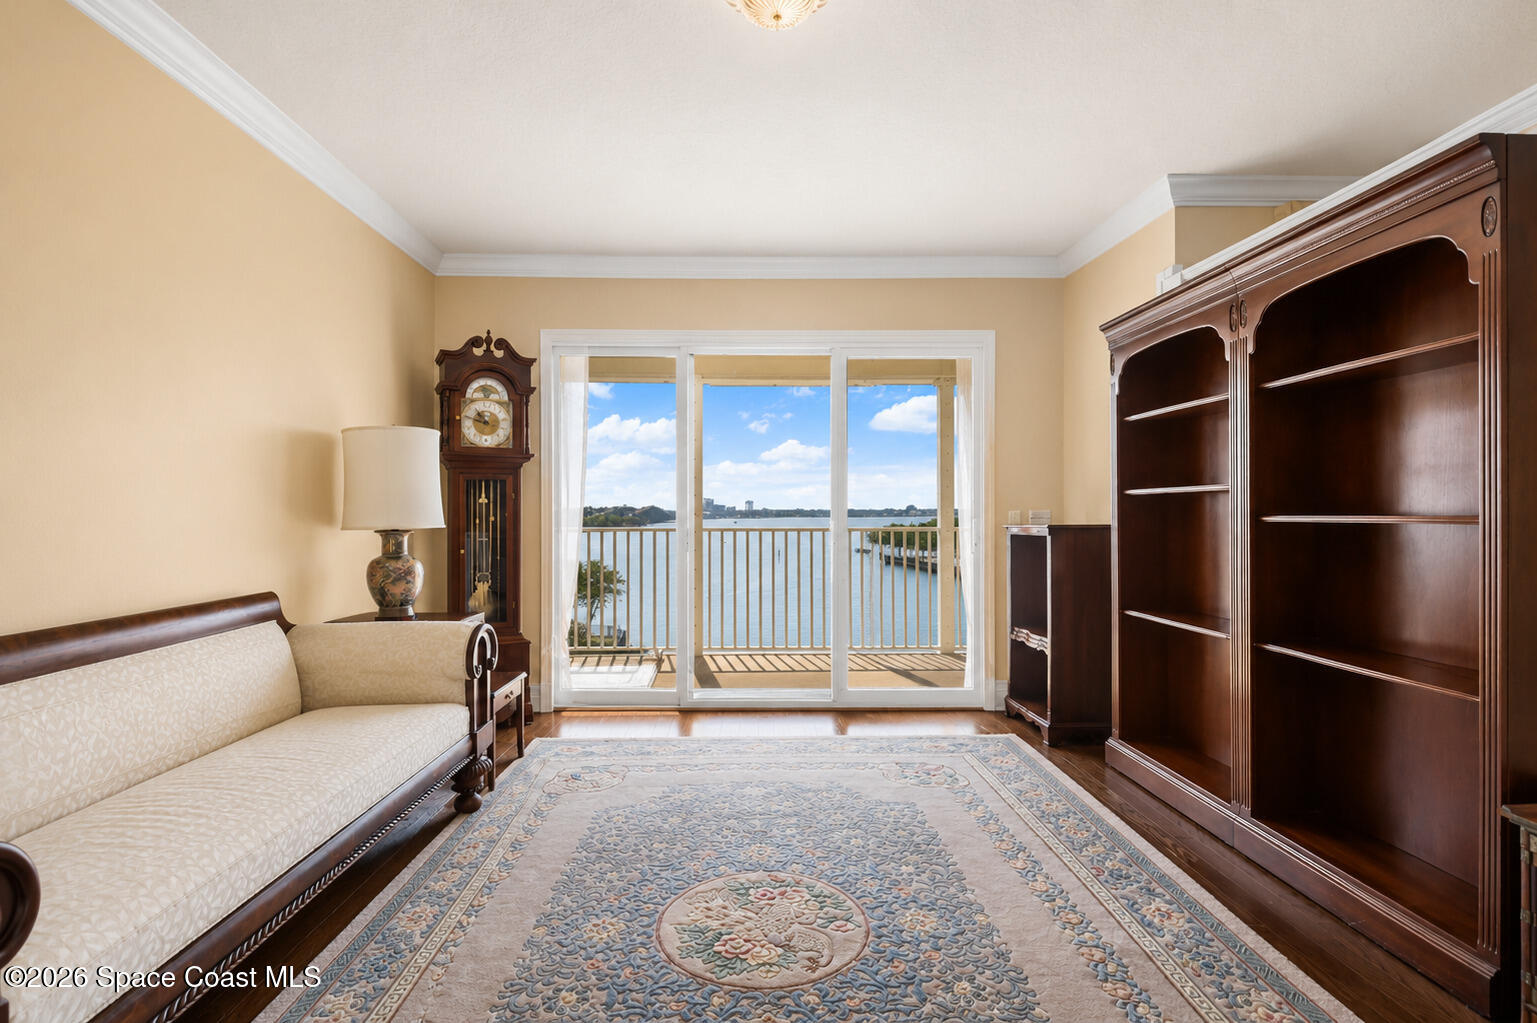
Wake up to wide water views and enjoy a secure, low-maintenance waterfront lifestyle in a 24-hour guard-gated setting. This beautifully upgraded residence combines the view buyers want with the comfort, privacy, and convenience that make everyday living feel effortless.
**YOUR PRIVATE WATERFRONT RETREAT**
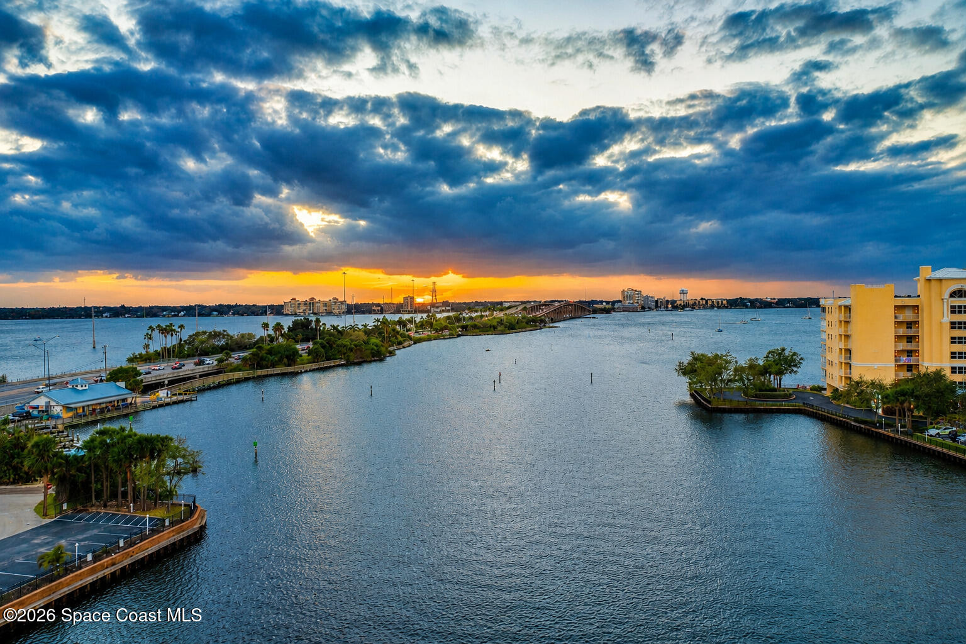
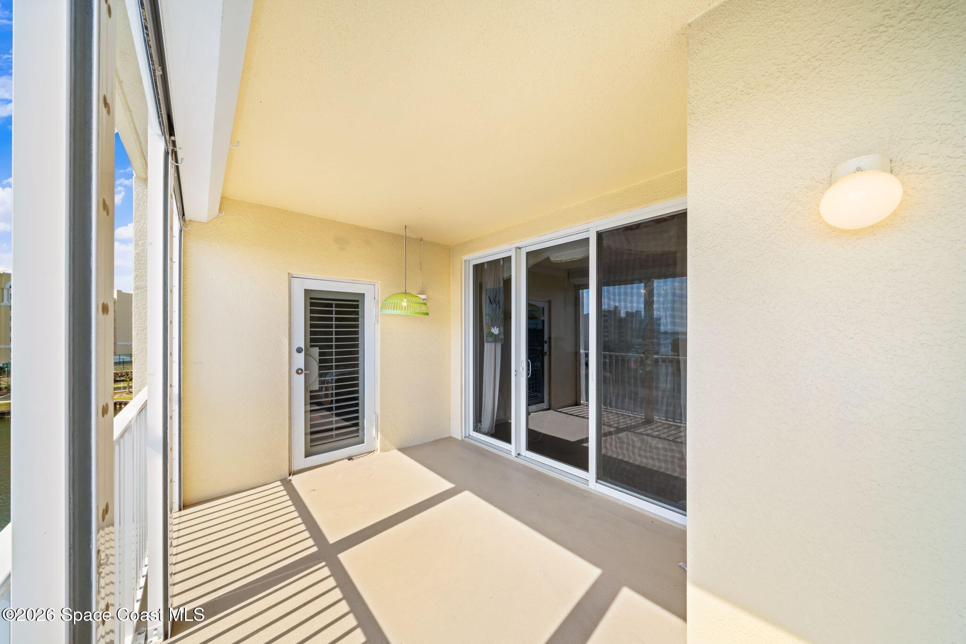
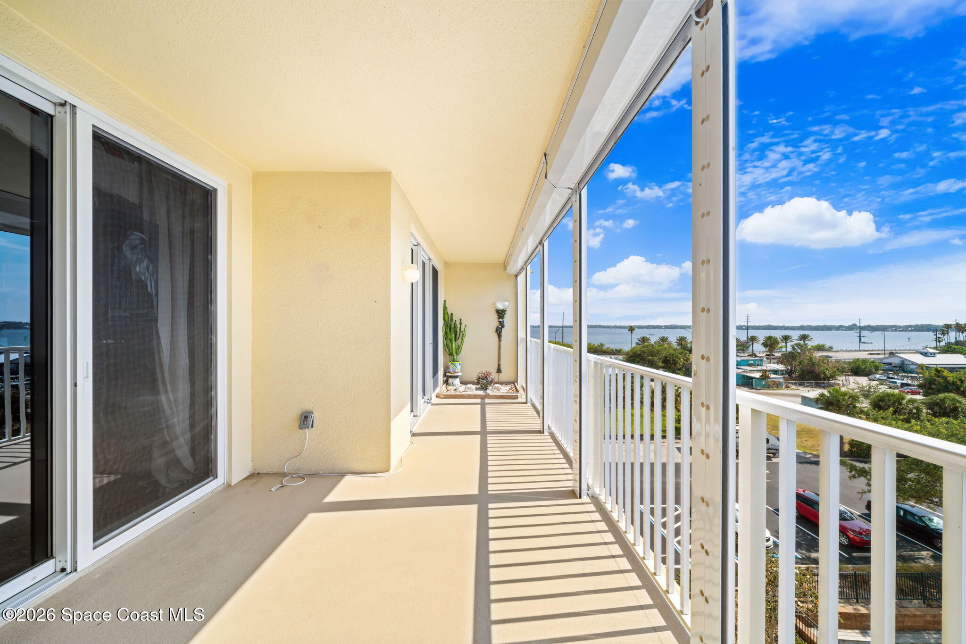
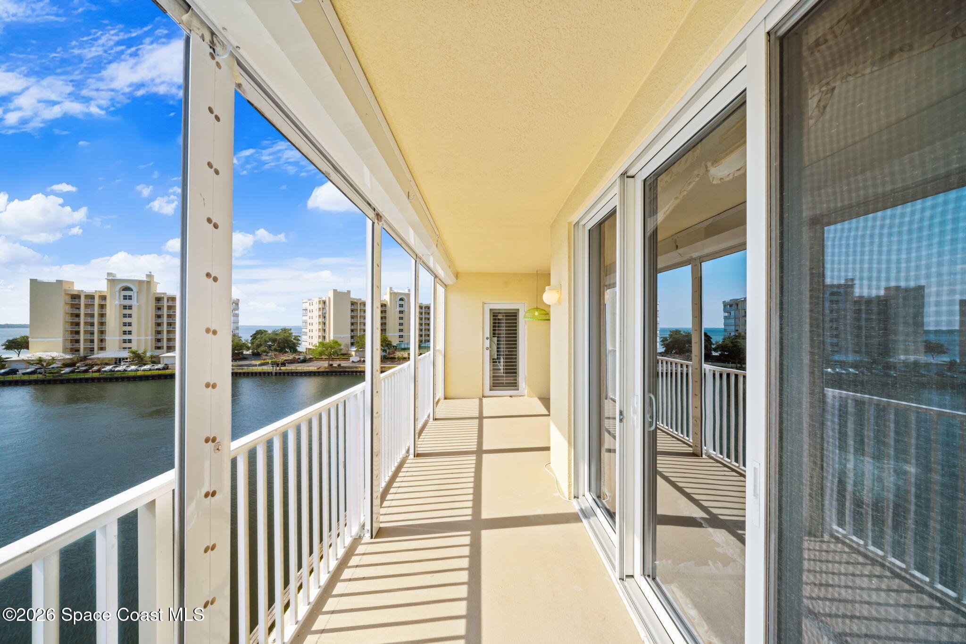
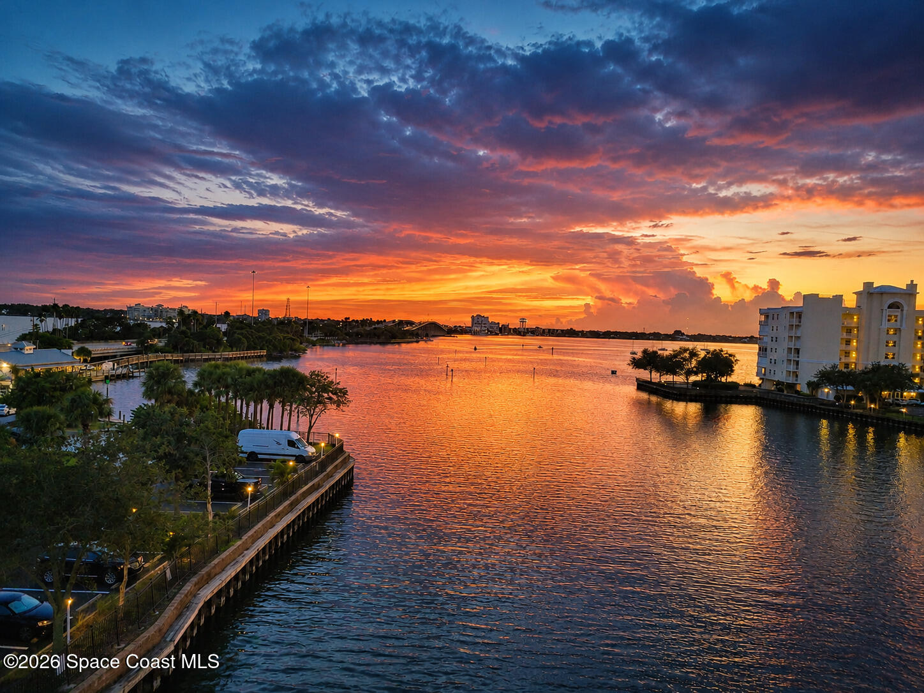
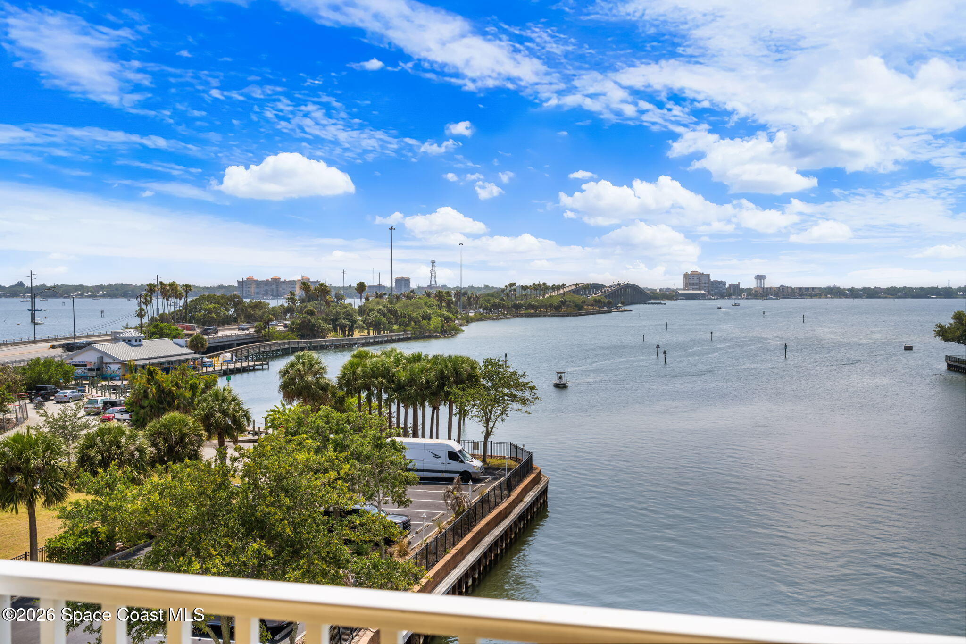
The concrete-enclosed balcony creates a peaceful outdoor living space with direct views of the water, boating activity, dolphins, fireworks, and Kennedy Space Center rocket launches. It is the perfect place for morning coffee, evening relaxation, and quiet waterfront living.
**BEAUTIFULLY RENOVATED FROM 2024 TO 2026**
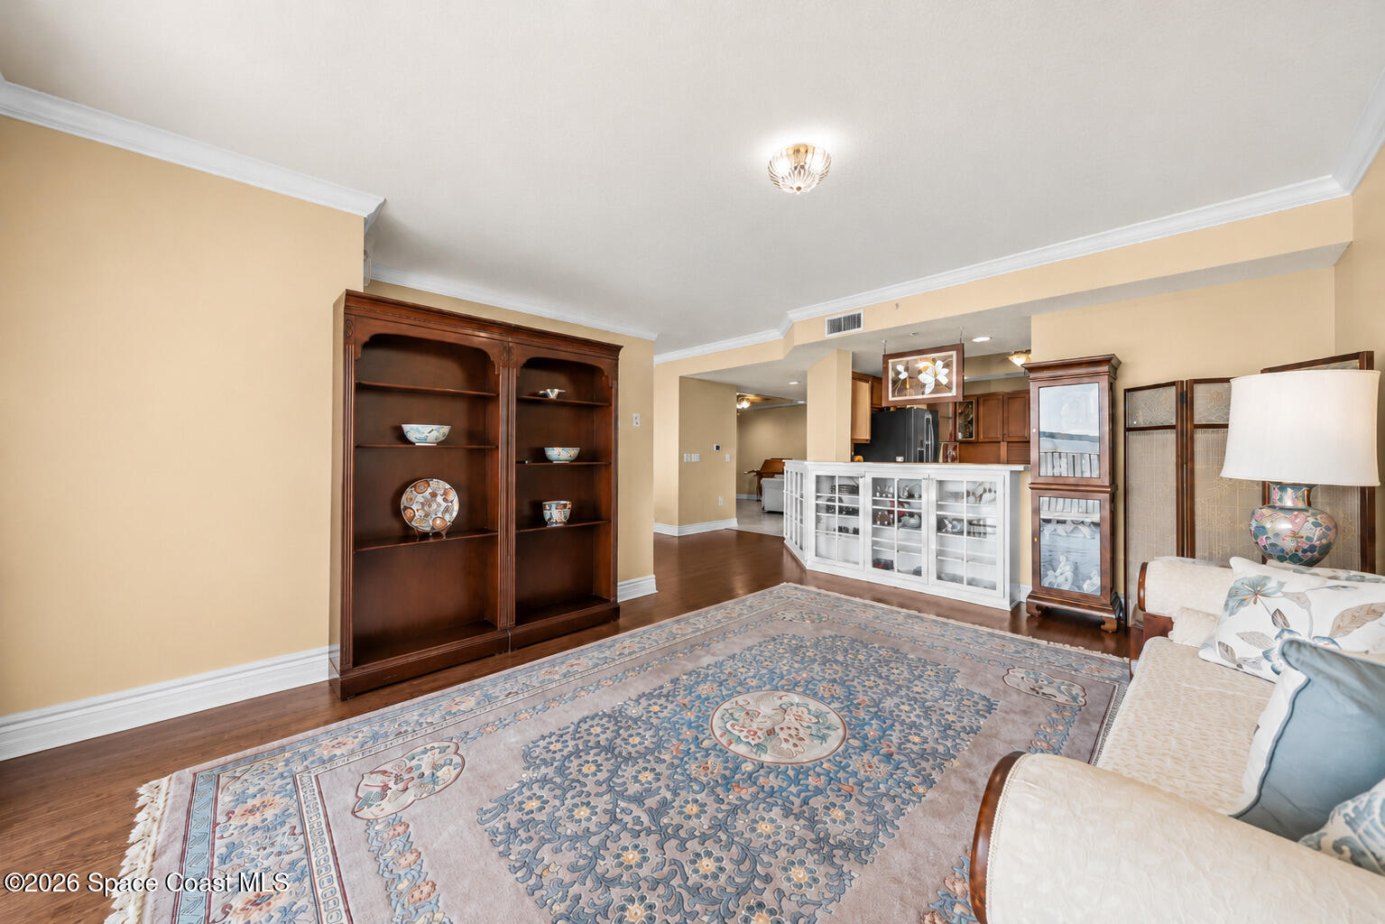
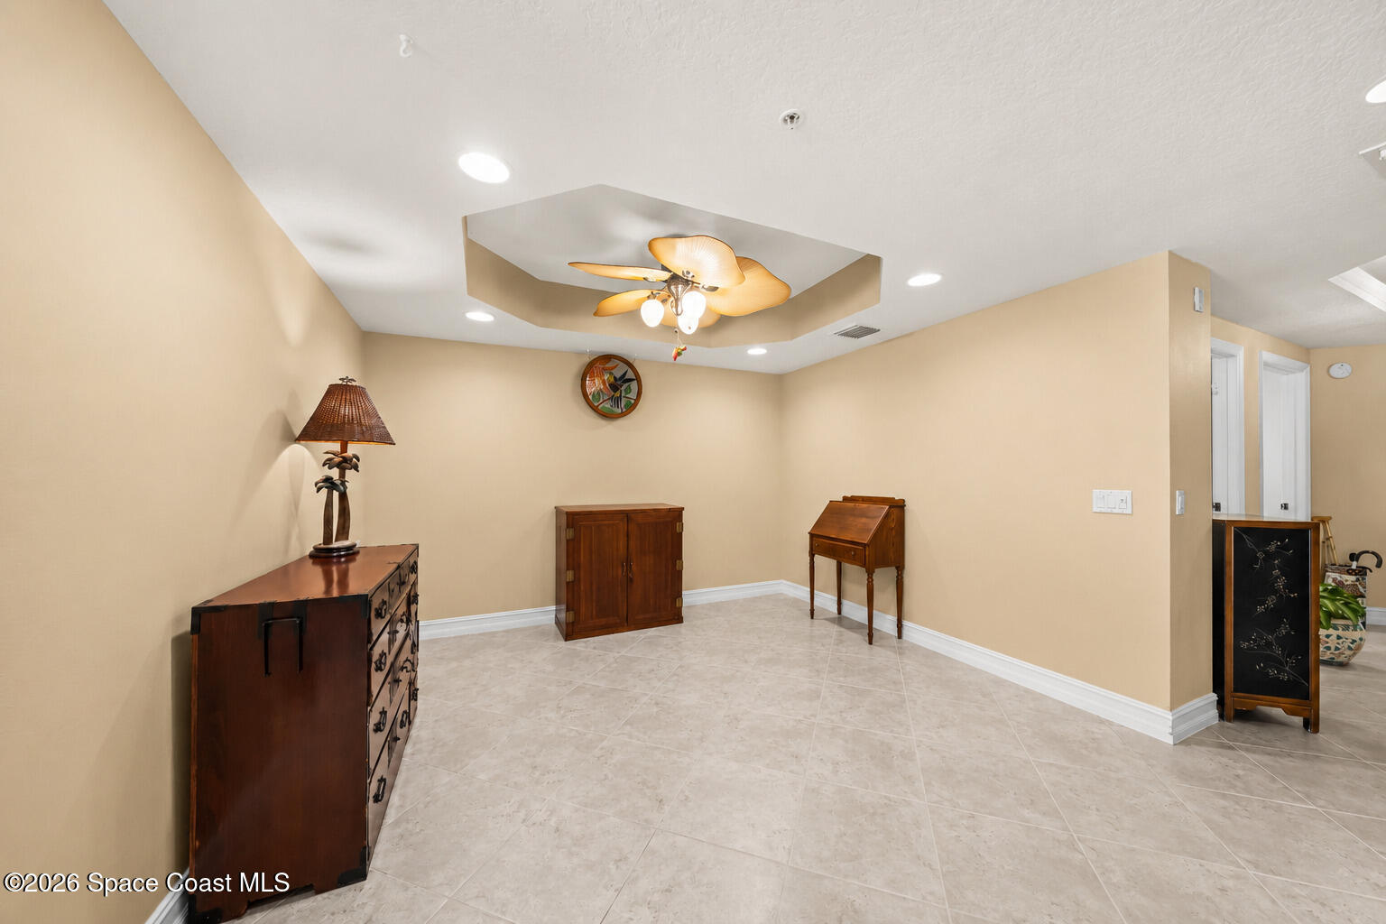
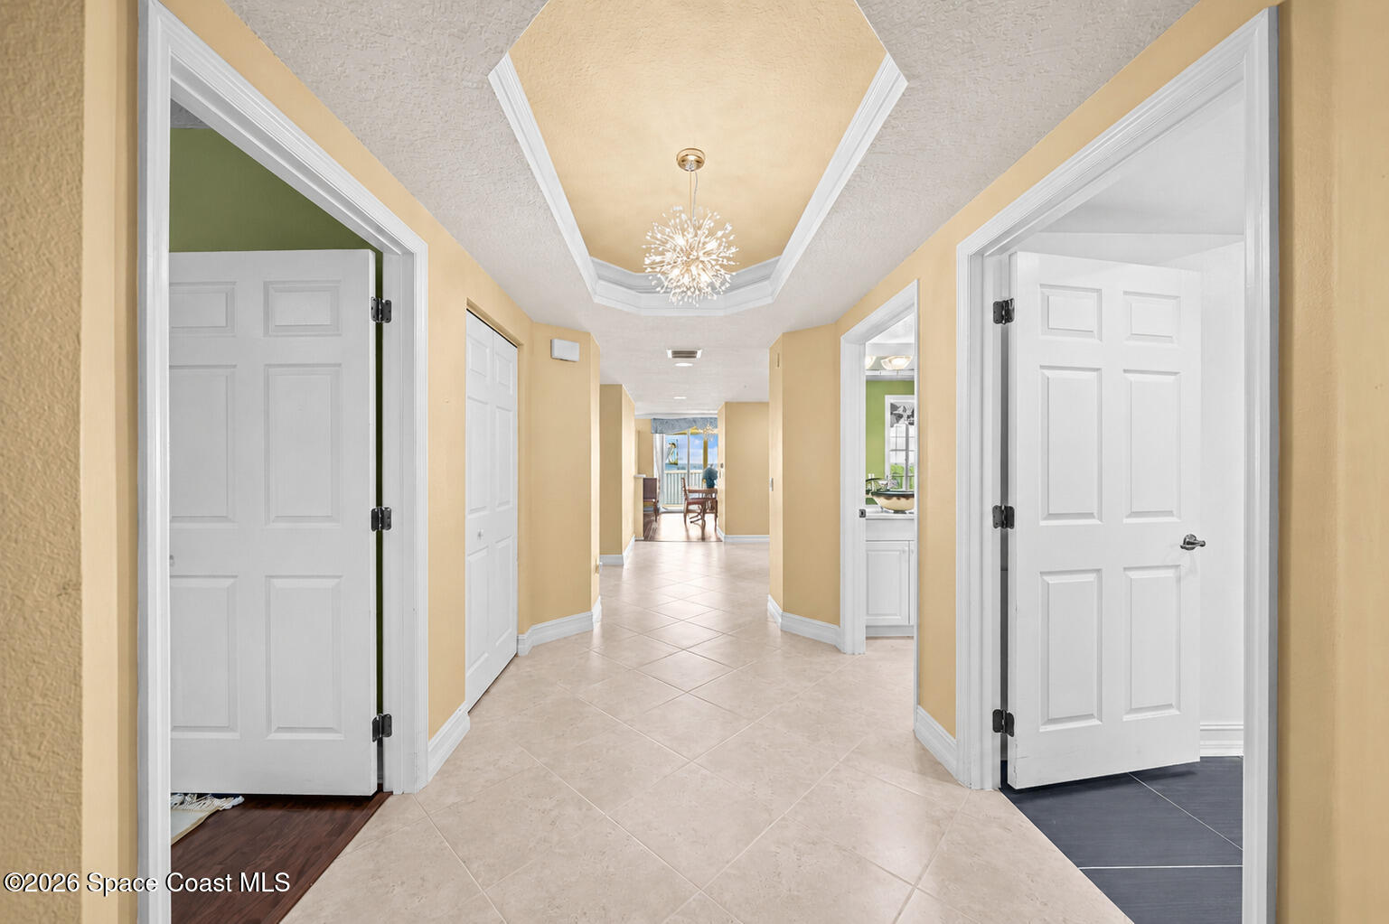
The residence has been thoughtfully improved with fresh interior paint, upgraded lighting, real Bruce hardwood floors rated 75 for sound, professionally cleaned tile and grout, custom cabinetry, designer finishes, and meaningful updates throughout.
**A CUSTOM KITCHEN WITH TRUE CHARACTER**
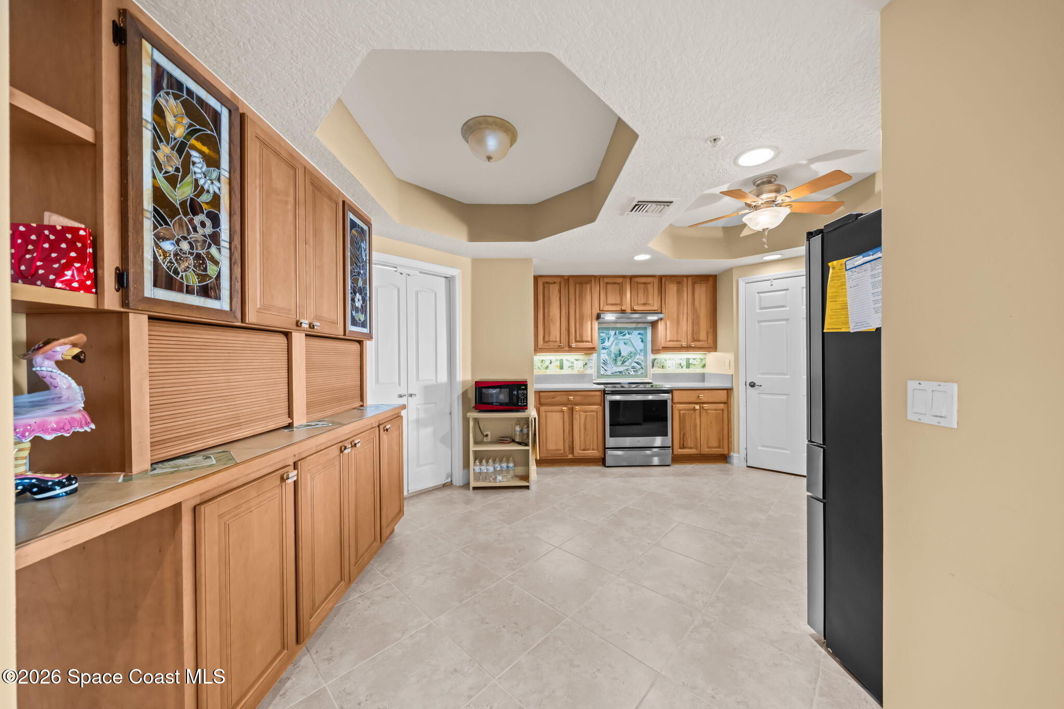
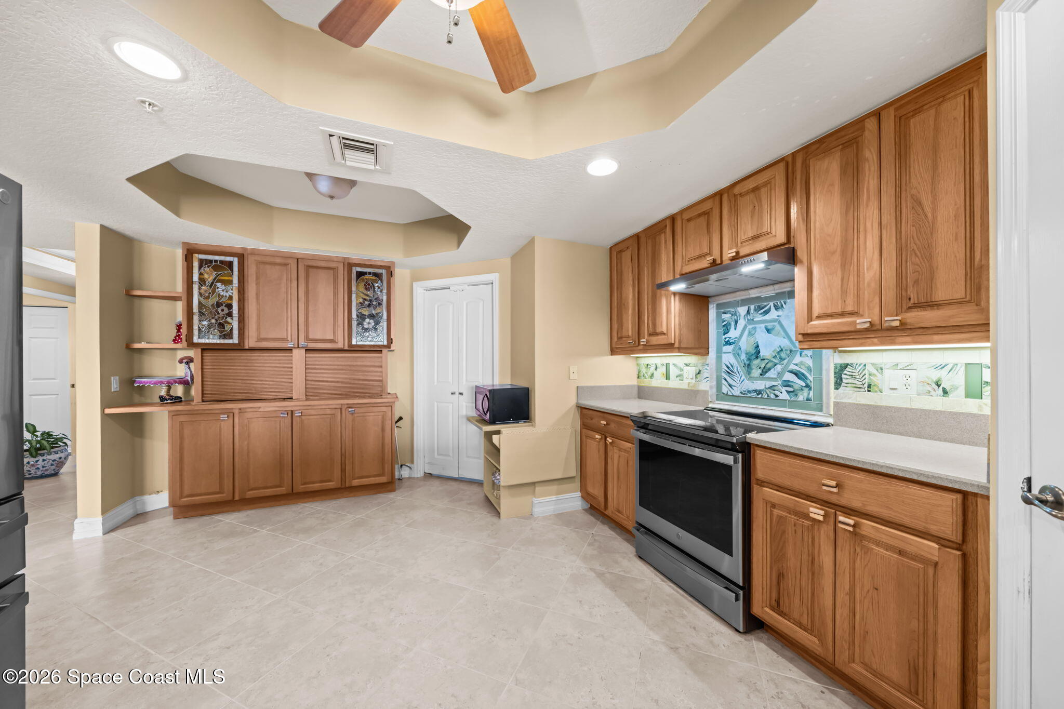
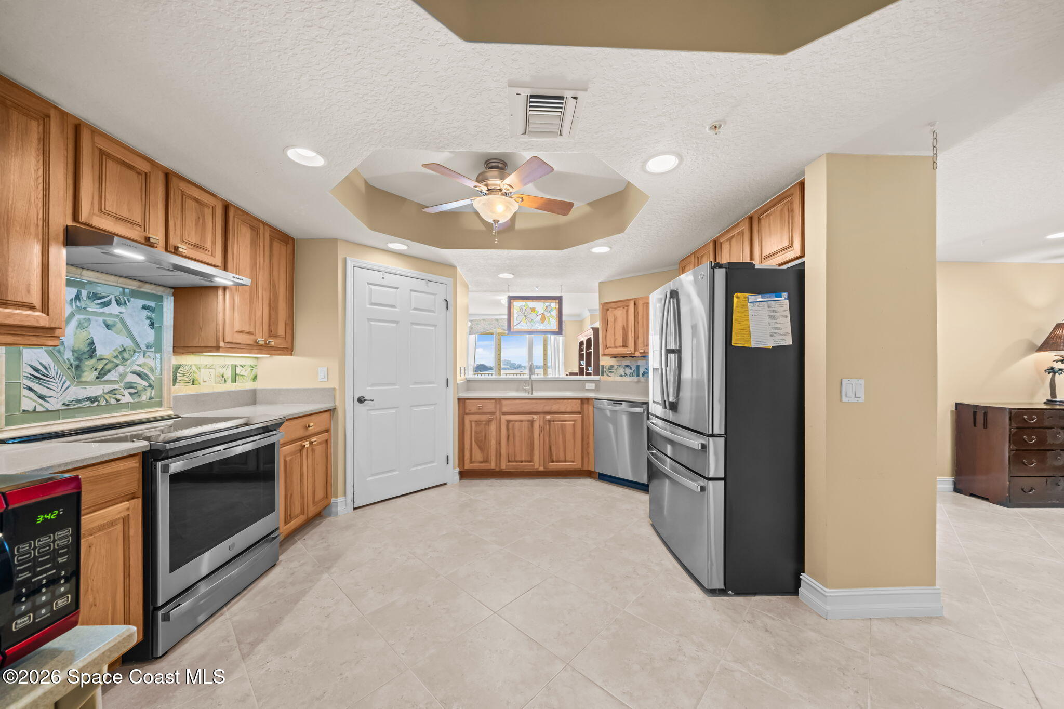
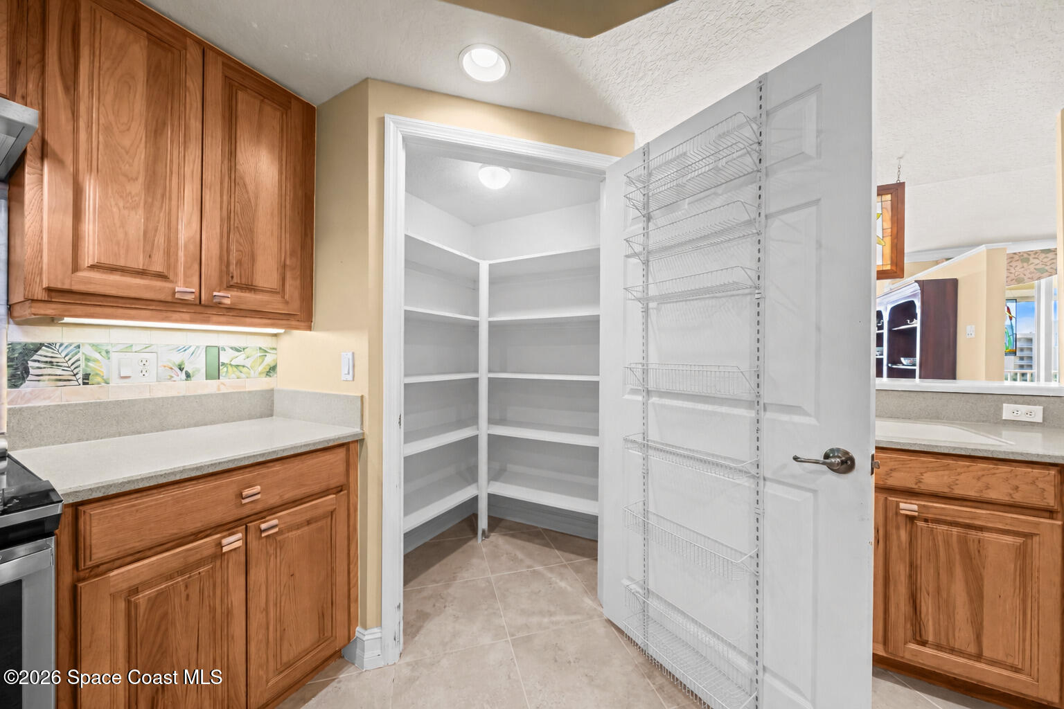
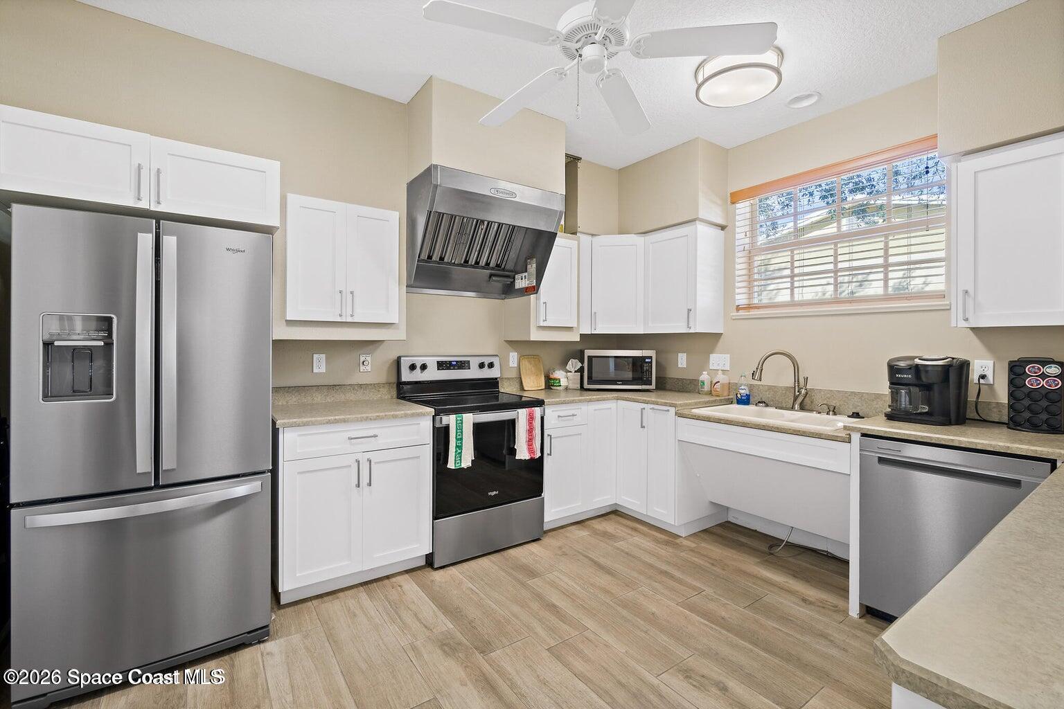
The kitchen features GE Profile appliances, under-cabinet lighting, custom agate hardware, wine storage, improved cabinetry, and a hand-painted Chilean tile backsplash finished with Carrara marble and Italian glass accents. It feels warm, custom, and far from ordinary.
**A PRIMARY SUITE MADE FOR WATERFRONT LIVING**
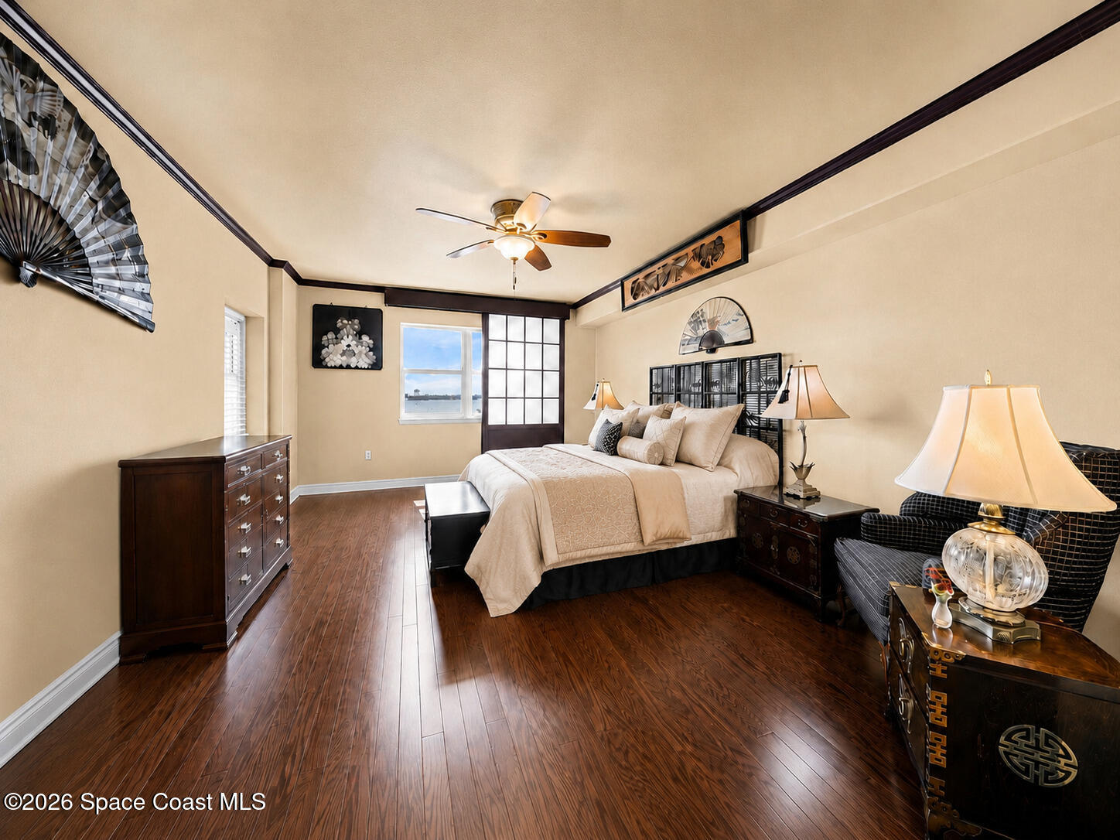
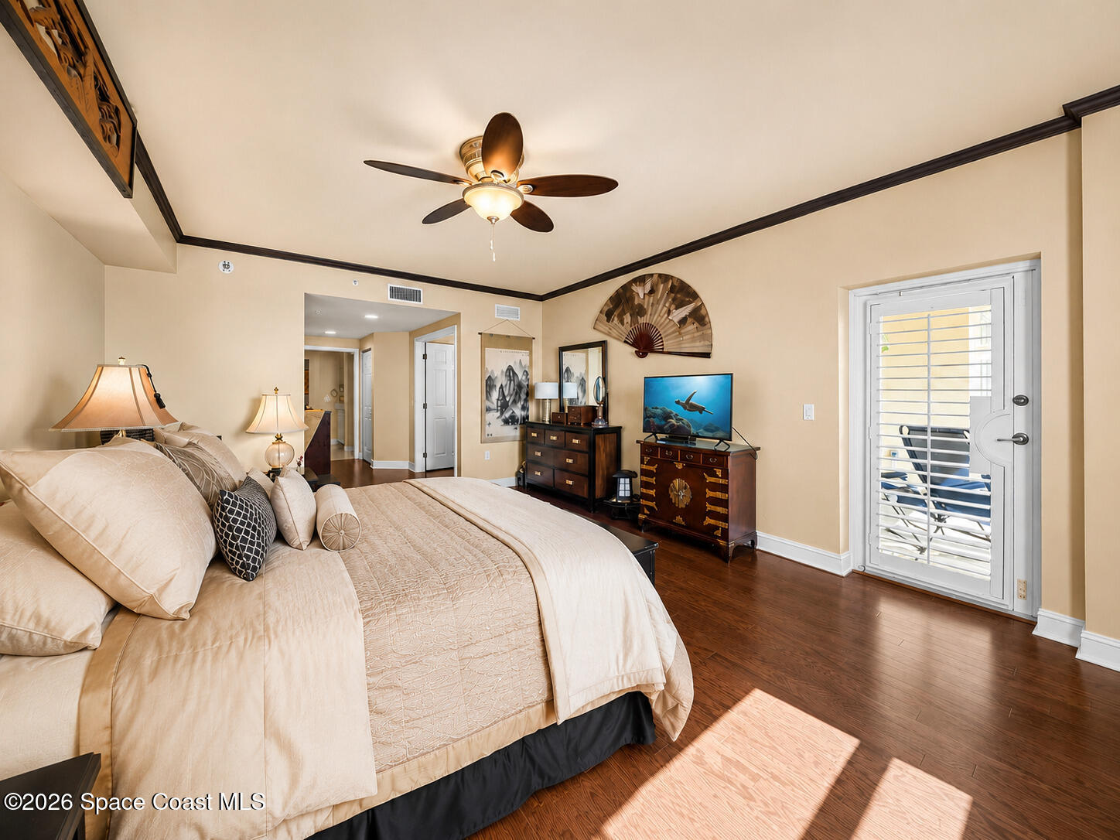
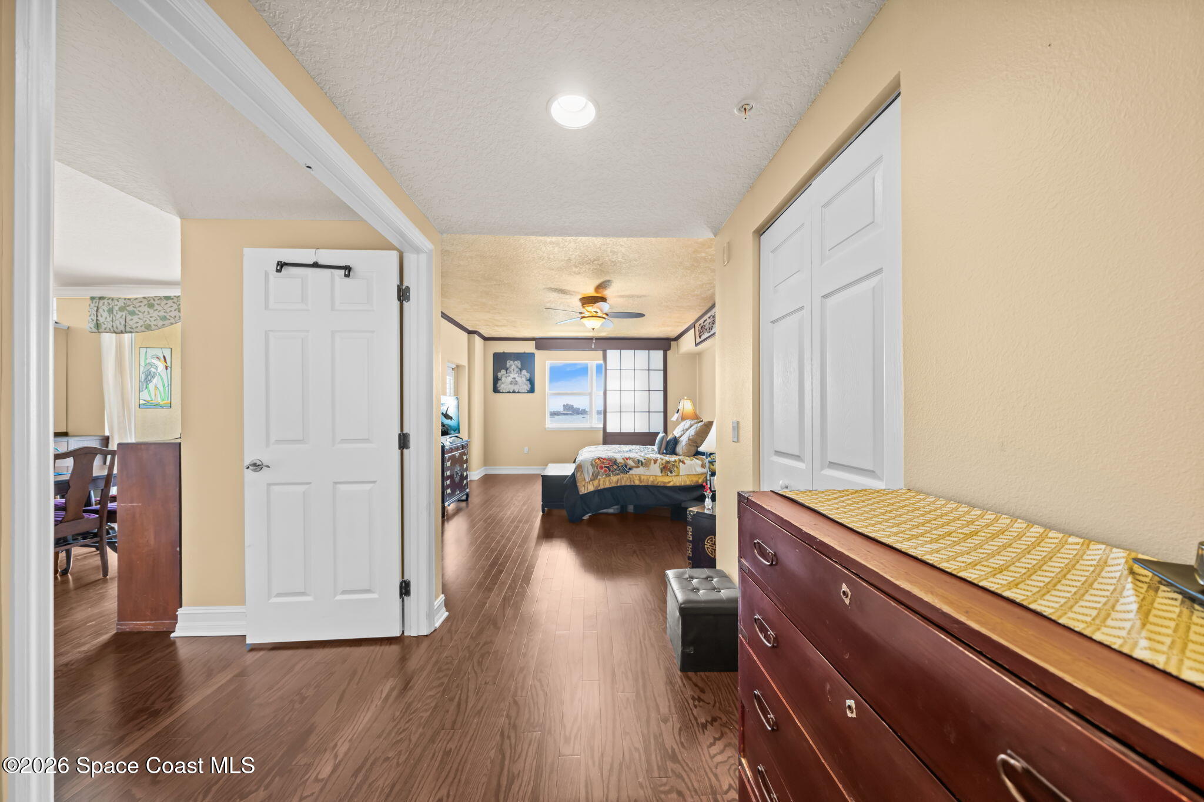
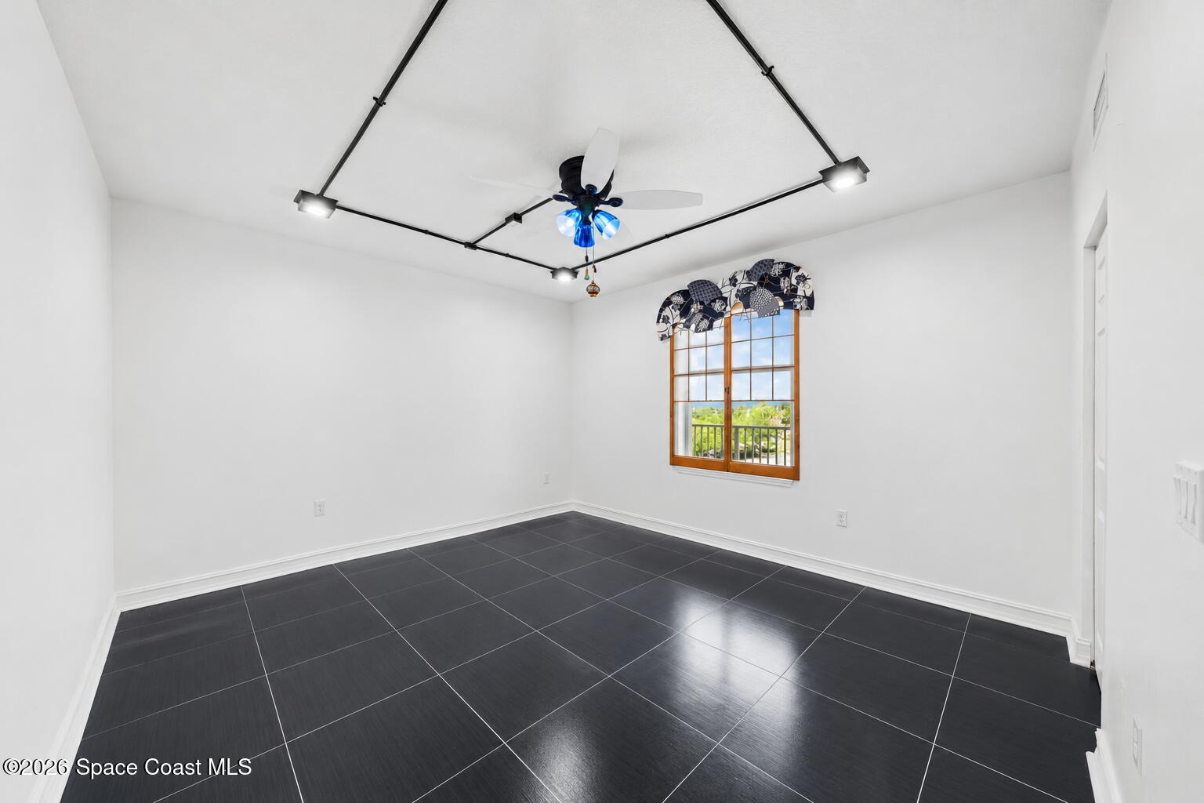
The primary suite offers direct balcony access, privacy, improved closet organization, crown molding, and a distinctive ceiling finish. It feels like a quiet retreat with a direct connection to the water.
**SPA-STYLE PRIMARY BATHROOM**
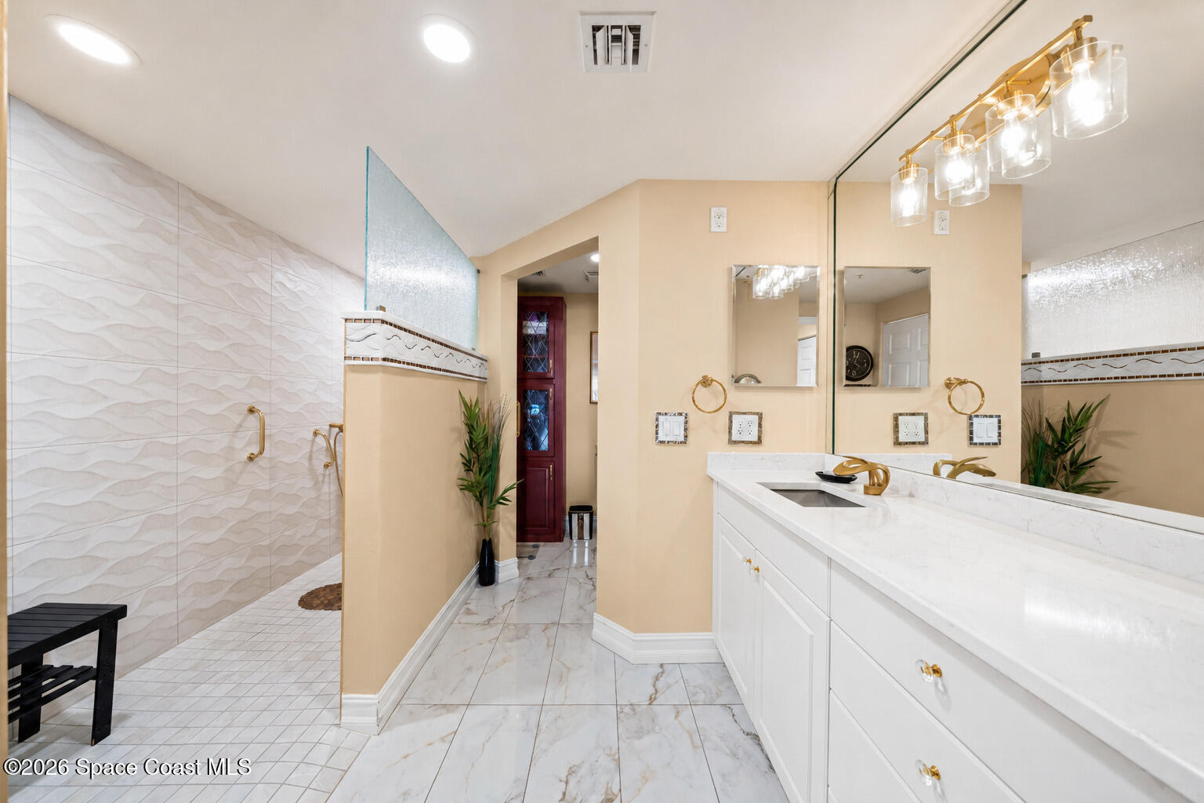
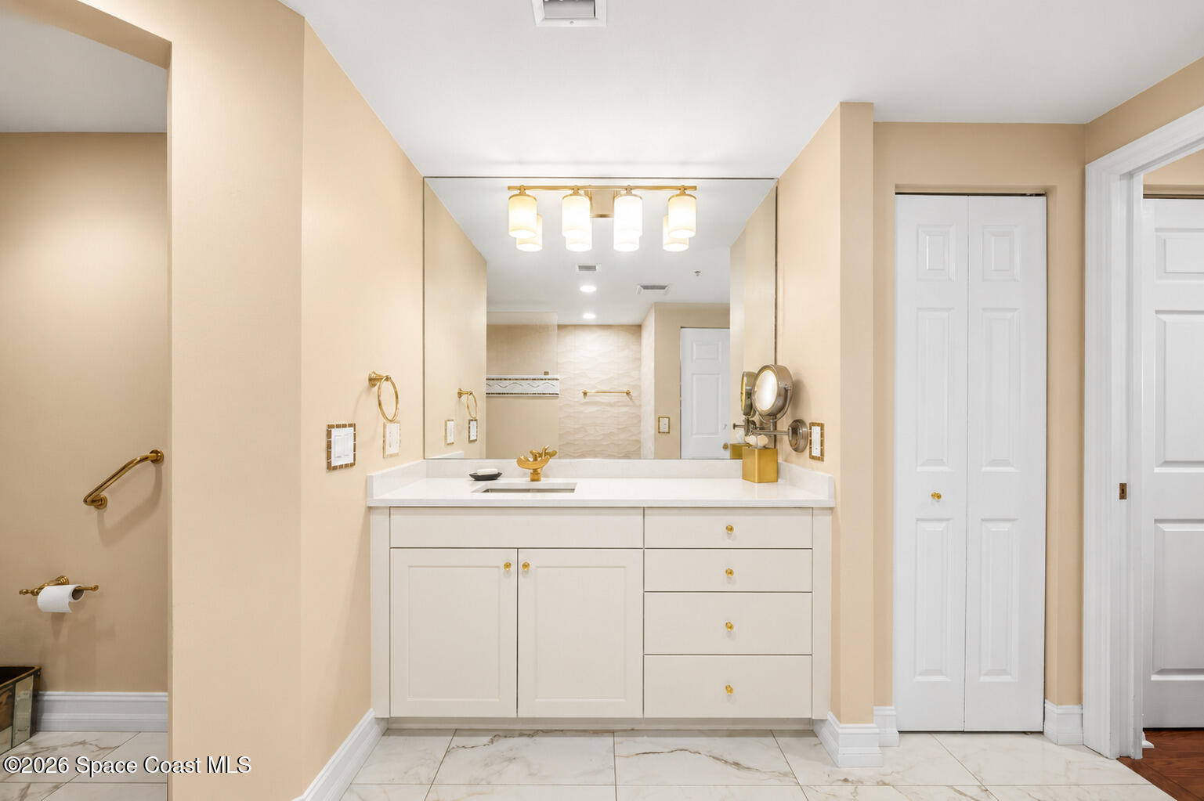
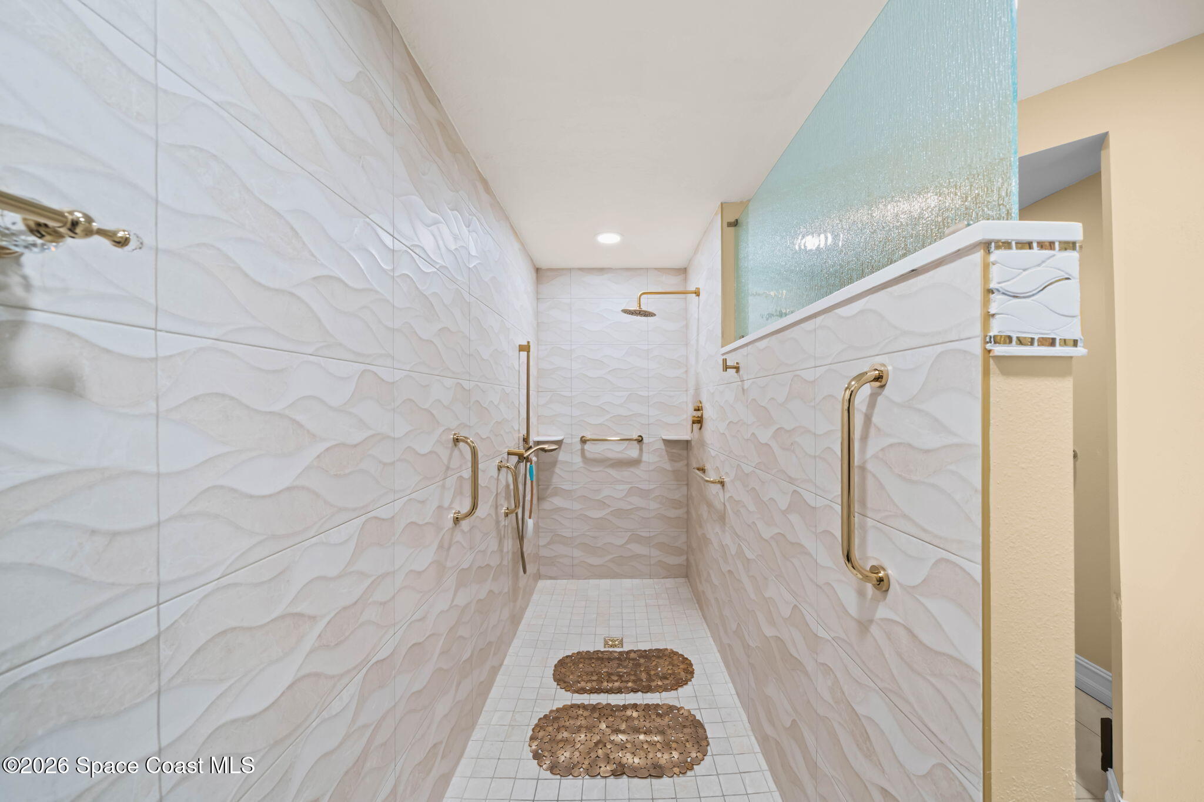
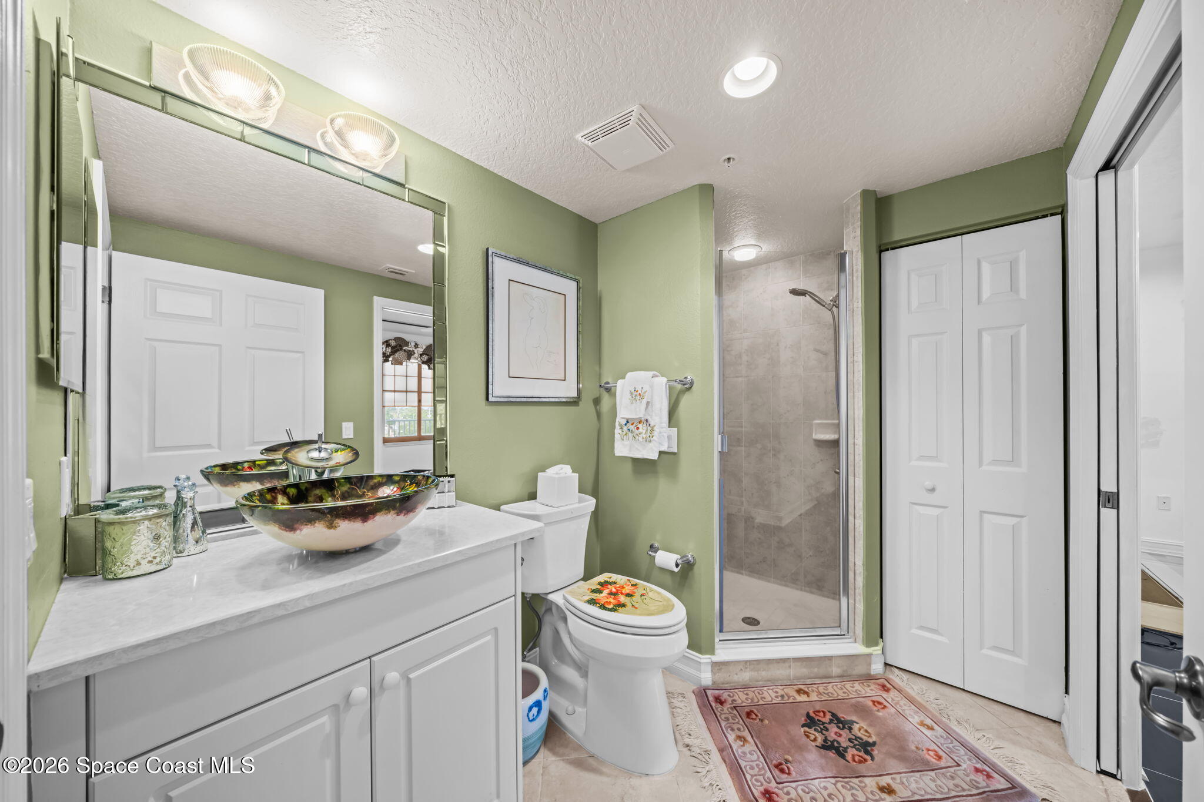
The primary bathroom was extensively redesigned with a custom walk-in shower, high-end tile work, handheld and rainwater shower fixtures, a designer gold sink, high-rise toilet, safety grab bars, updated fan and light, and added storage with generator plug-in access.
**PRIVATE INTERIOR GARAGE PARKING**
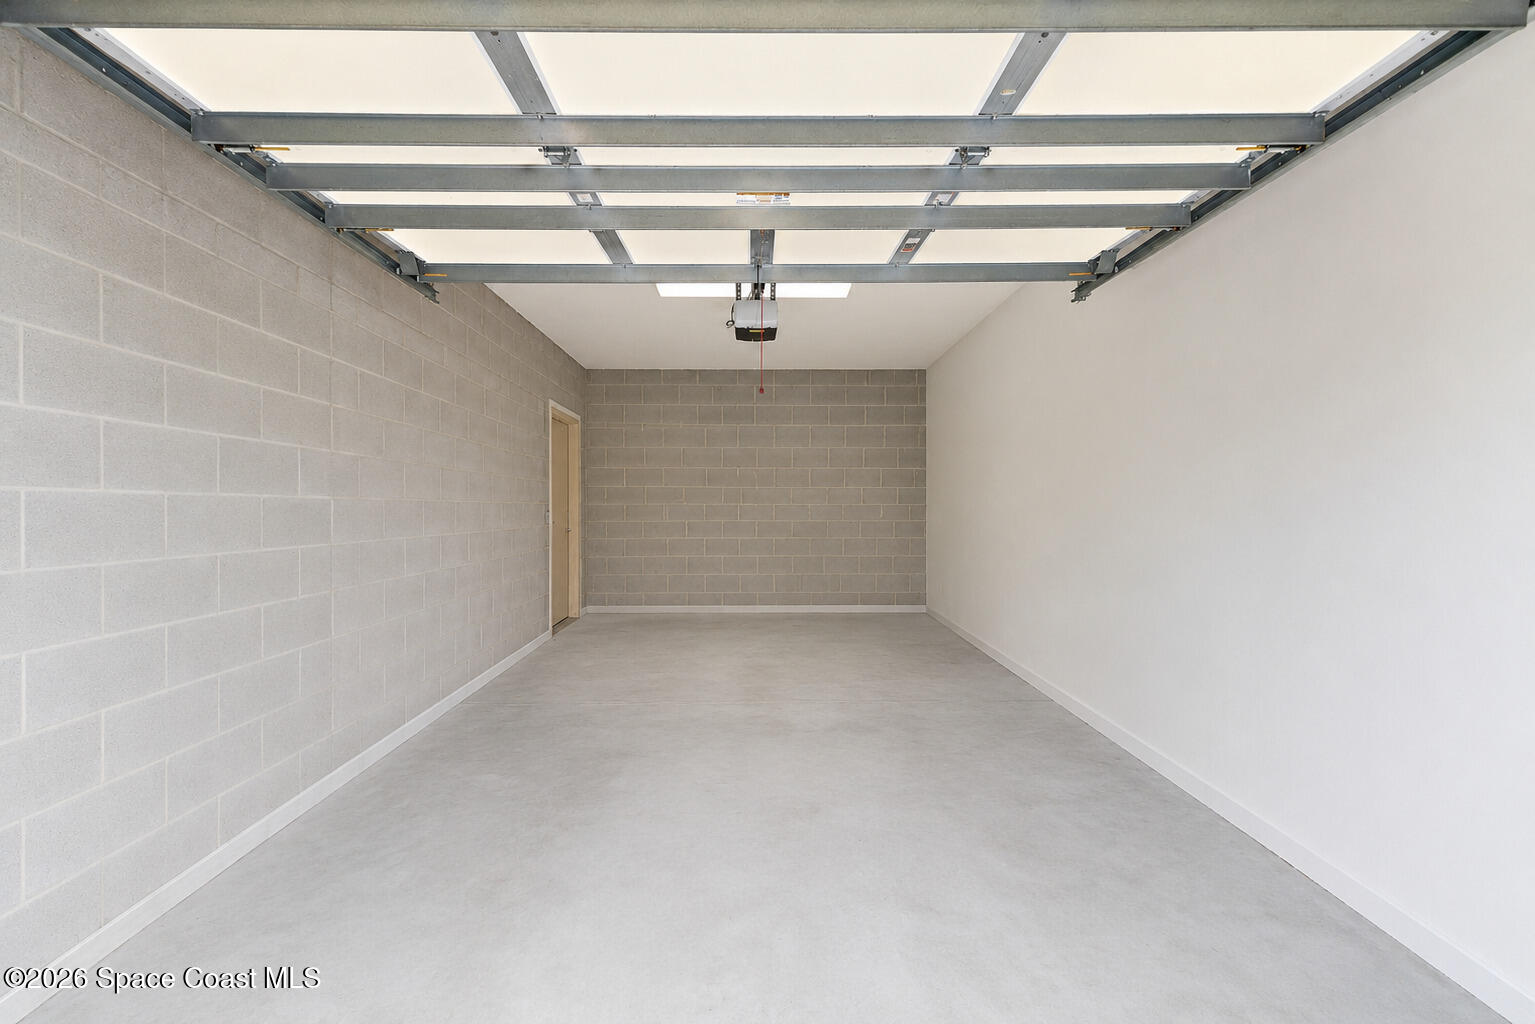
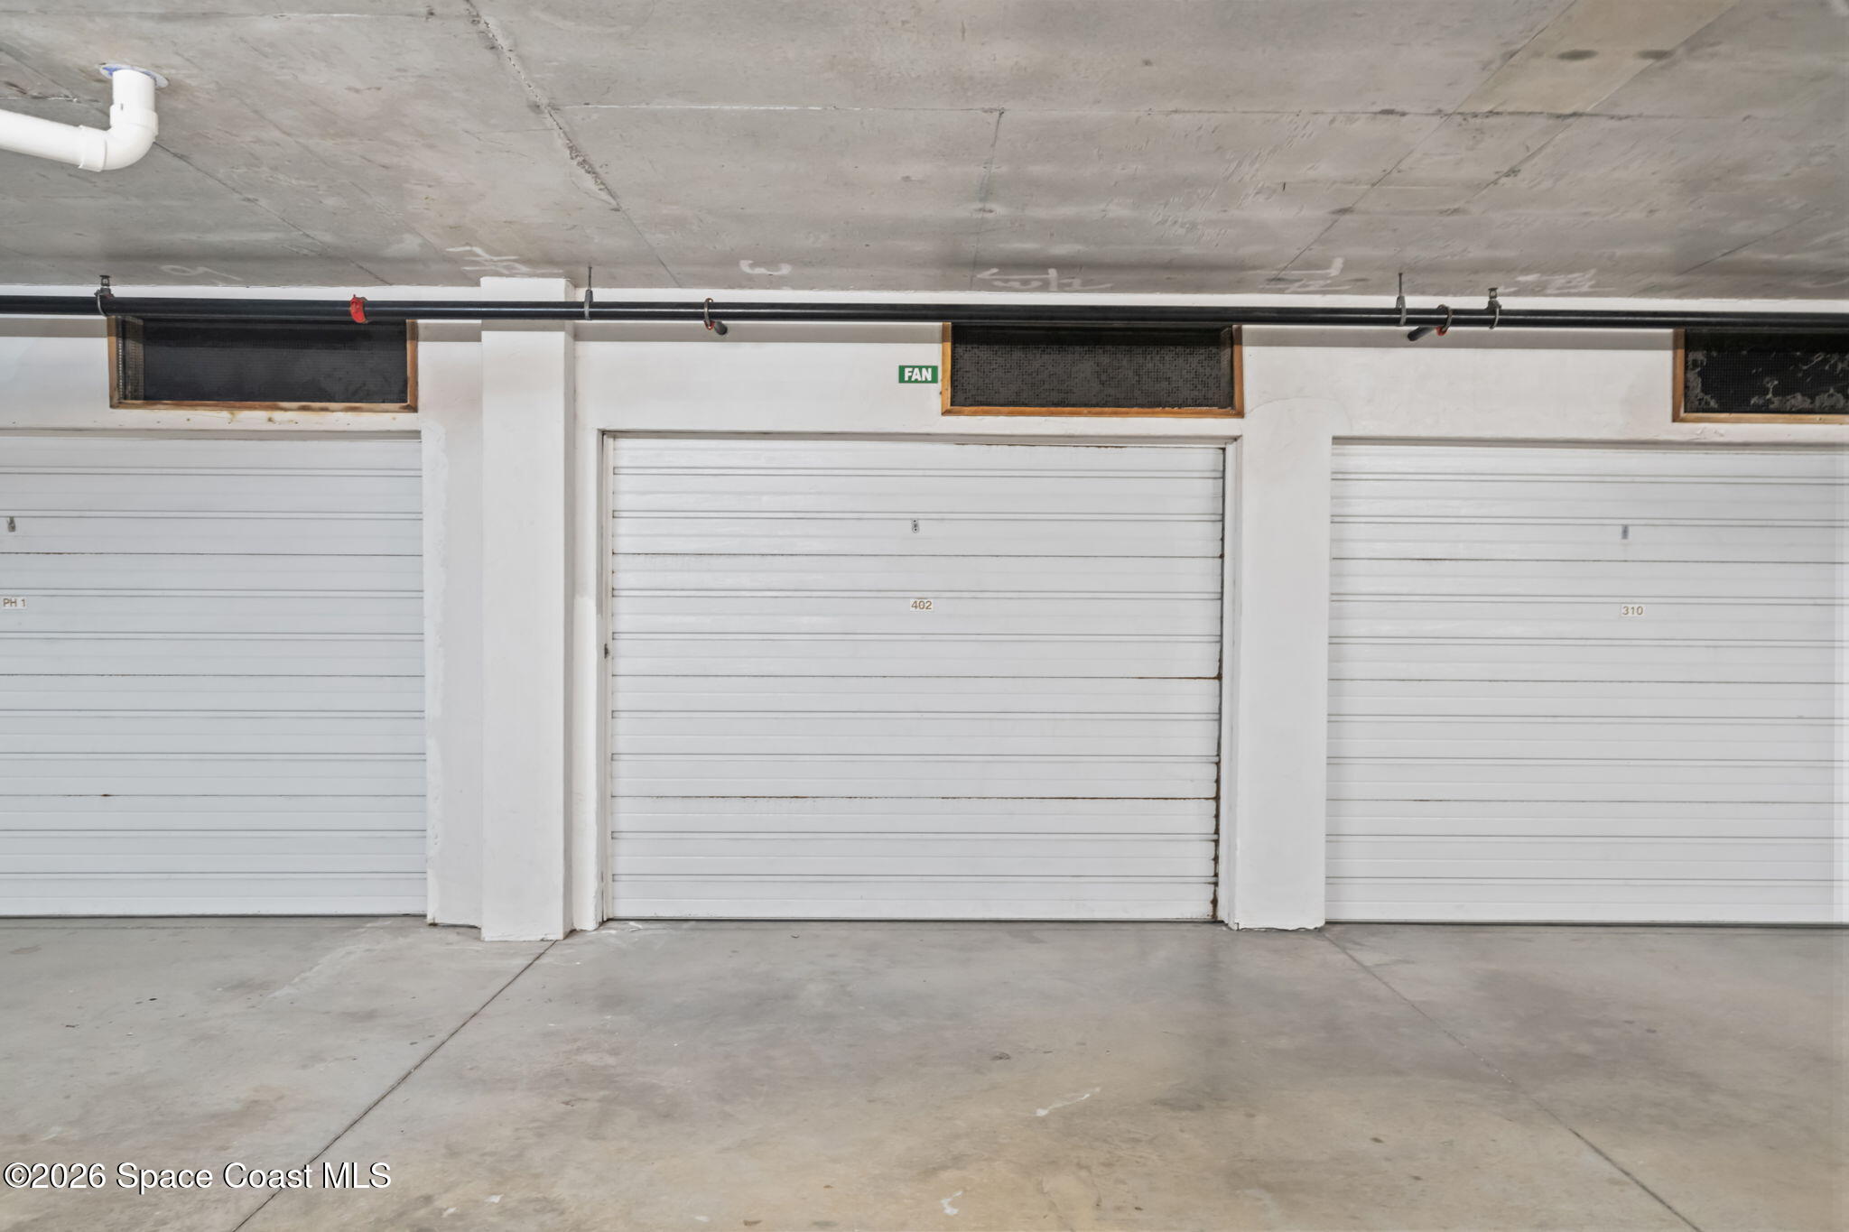
Enjoy the rare convenience of a private interior garage with an electric opener, additional facility opener, and professionally installed storage shelves. Protected garage parking is a major advantage in waterfront condo living.
**STORM PROTECTION FOR PEACE OF MIND**
Electric roll-up storm shutters add valuable protection and convenience, making this an excellent option for full-time living, seasonal use, or a secure lock-and-leave waterfront residence.
**RESORT-STYLE AMENITIES WITHOUT THE MAINTENANCE**
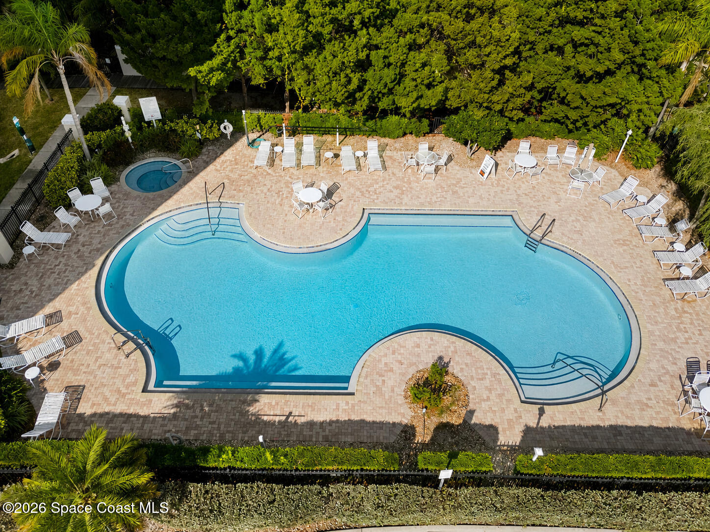
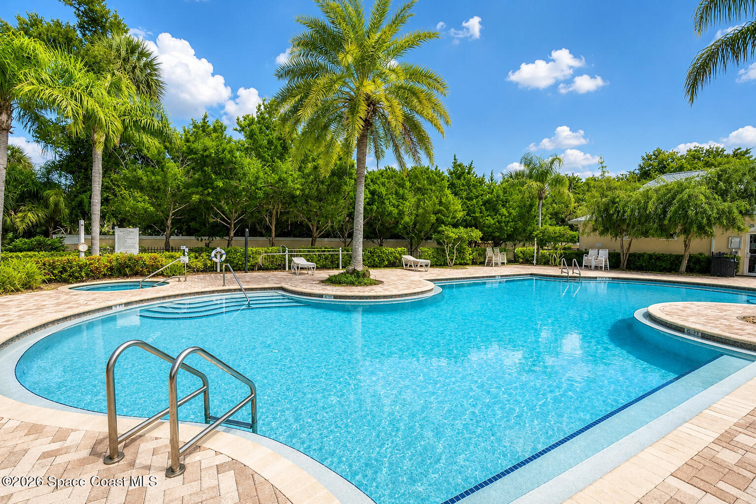
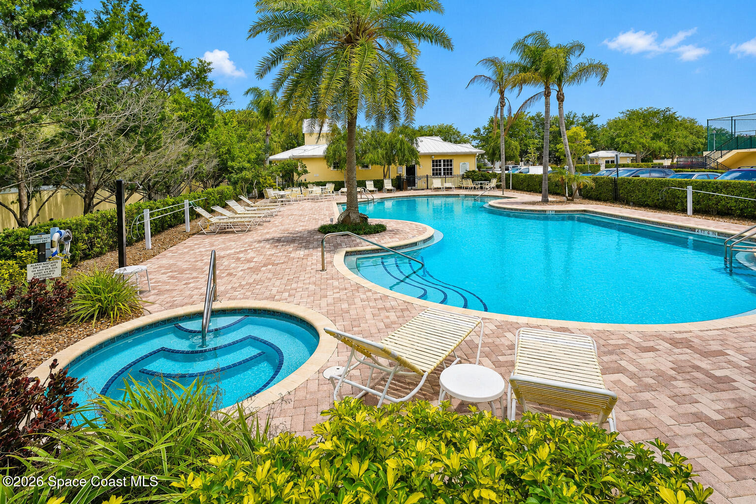
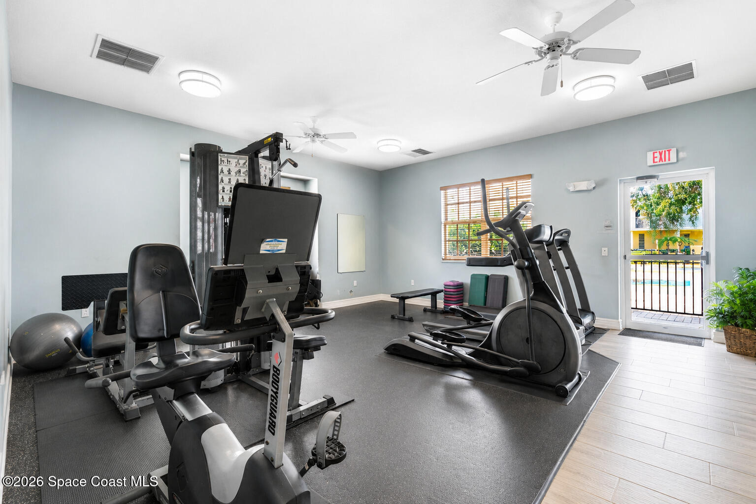
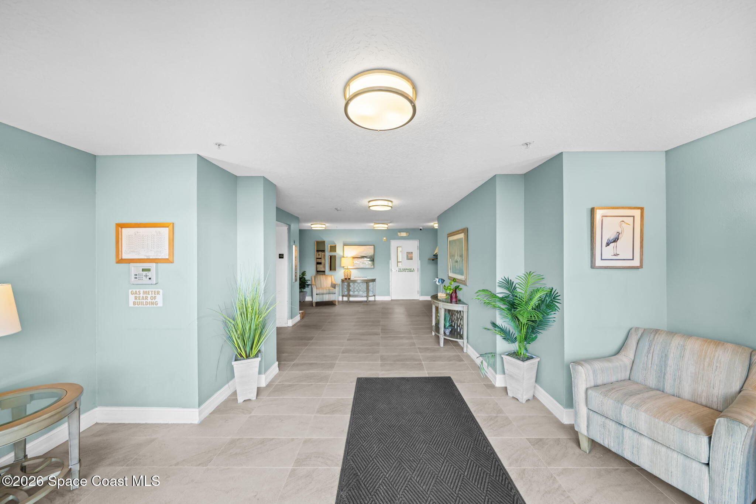
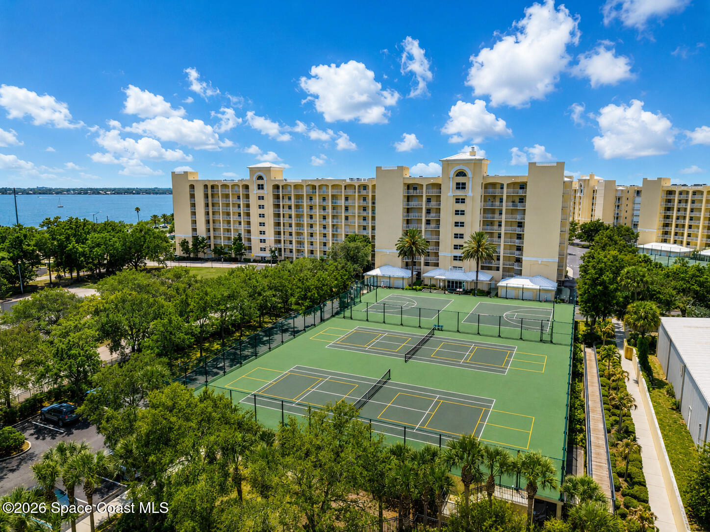
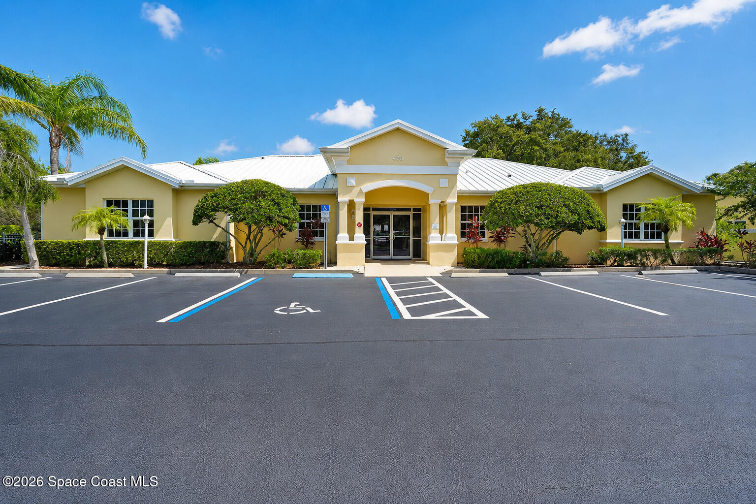
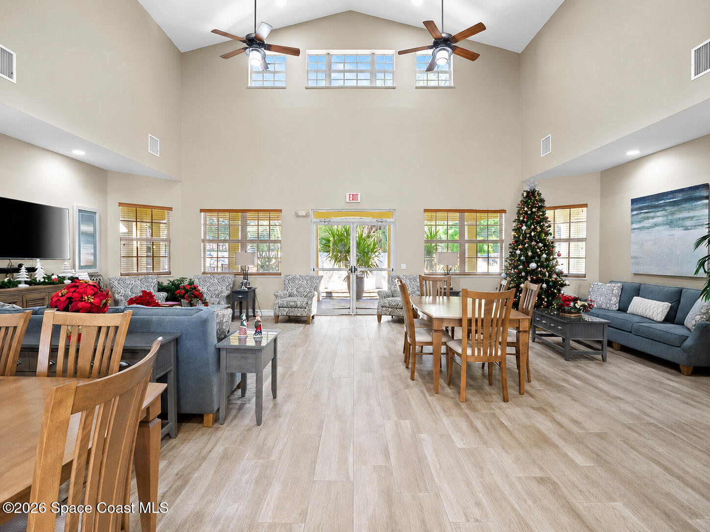
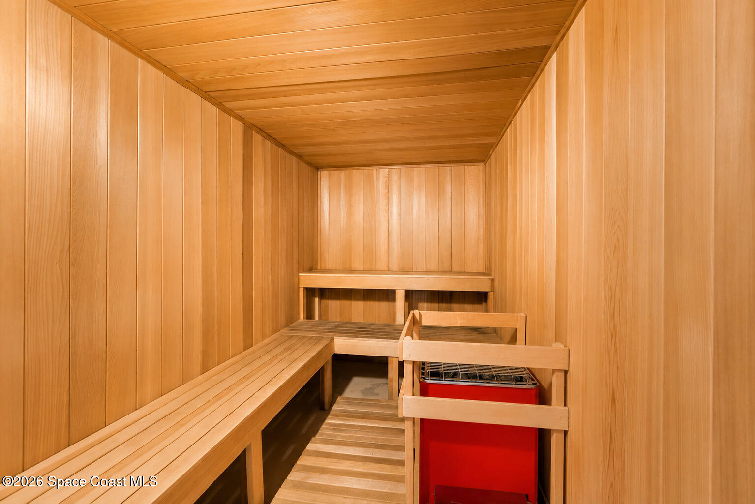
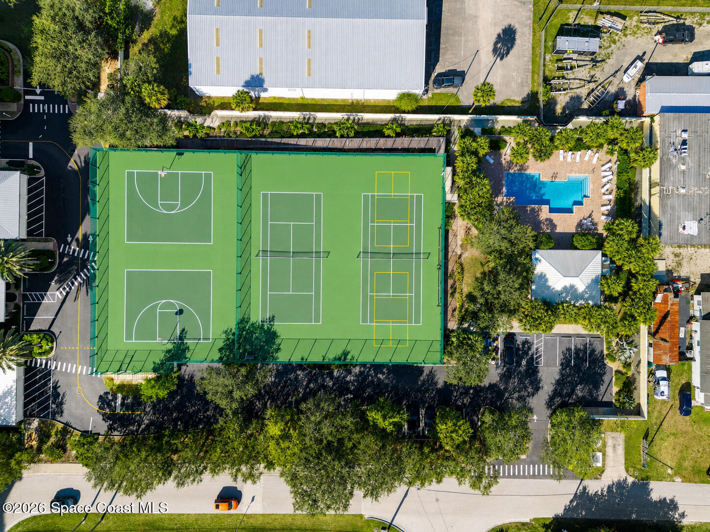
Enjoy waterfront pools, spas, tennis, pickleball, basketball, fitness center, sauna, clubhouse, media room, catering kitchen, jogging path, and beautifully maintained common areas without the upkeep of a single-family waterfront home.
**A LOCATION THAT MAKES LIFE EASY**
Close to dining, retail, coffee, waterfront recreation, Cocoa Village, Cocoa Beach, Port Canaveral, Kennedy Space Center, Highway 528, I-95, and Orlando access, this location offers peaceful waterfront living with everyday convenience.
**A SMART WATERFRONT OPPORTUNITY**
Priced $127,500 below its 2022 purchase price, before the extensive renovation was completed, this residence offers a compelling combination of waterfront views, upgrades, security, amenities, private garage parking, storm protection, and value.
**CONFIDENCE FOR TODAY'S CONDO BUYER**
Milestone and SIRS are completed with no current assessments, giving buyers an important layer of confidence in today's Florida condo market.
**THE COMPLETE WATERFRONT PACKAGE**
Water views, guard-gated security, private balcony, extensive upgrades, custom kitchen, designer baths, electric storm shutters, private interior garage, resort amenities, walkable dining and retail, and a price position that makes this one of the strongest waterfront opportunities on the Space Coast.
Location of 134 Starboard Lane 402
134 Starboard Lane 402 property details
Interior
Bedrooms & Bathrooms
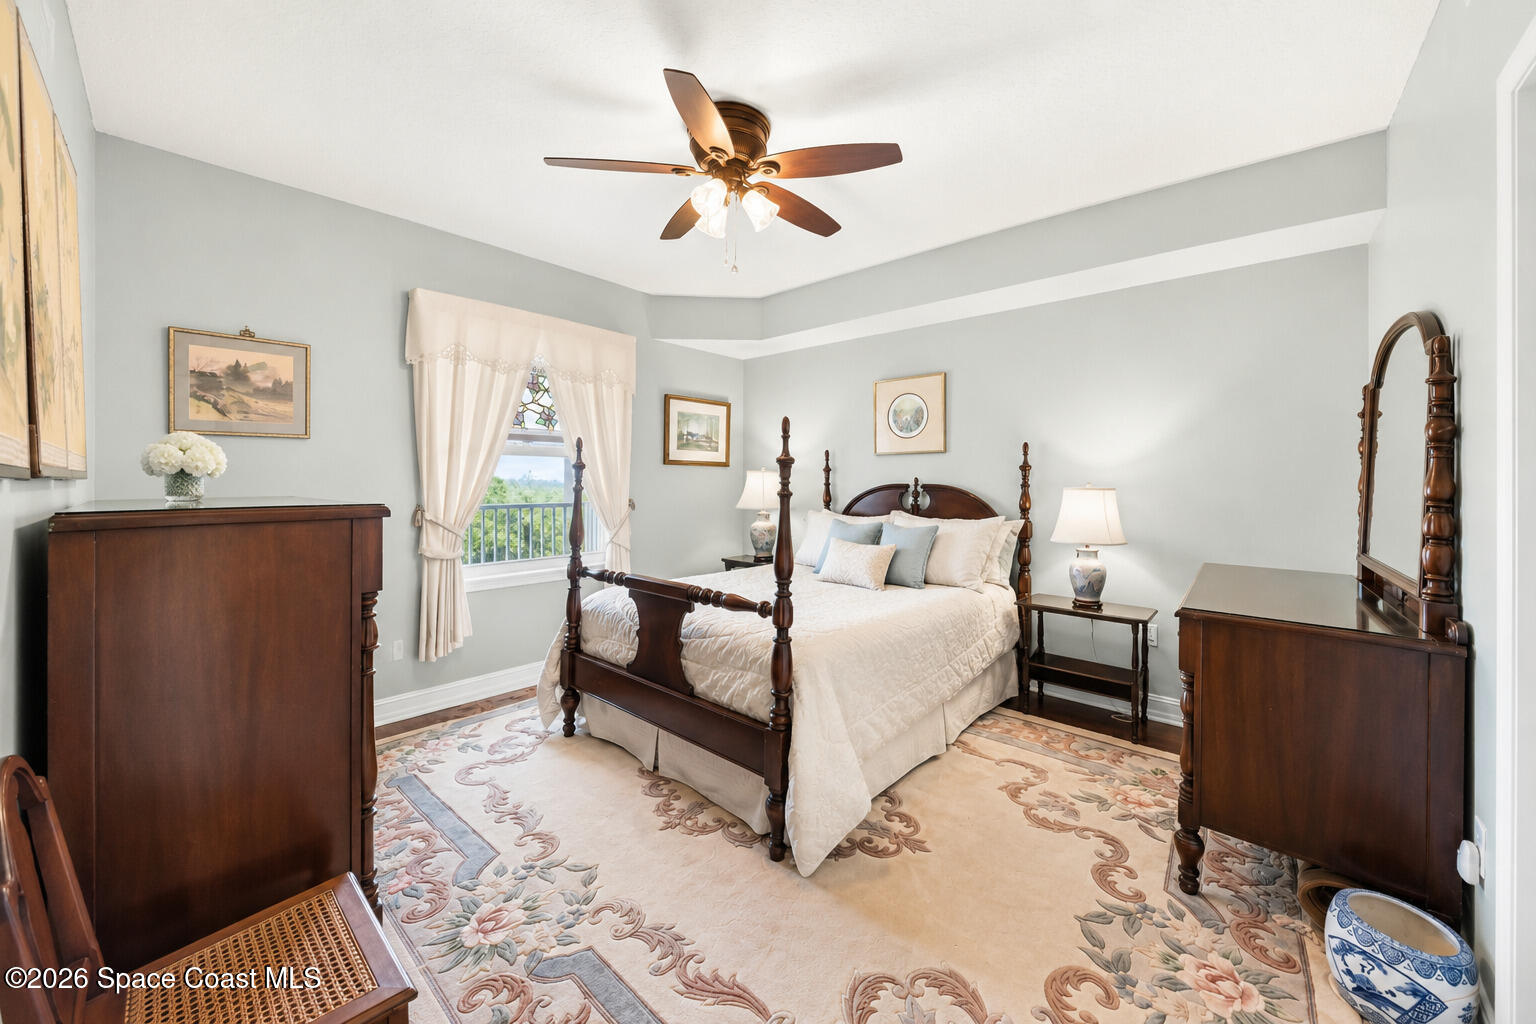
- Bedrooms: 3
- Bathrooms: 2
- Full Bathrooms: 2
Appliances
- Included: Convection Oven, Dishwasher, Disposal, Dryer, Electric Cooktop, Electric Oven, Electric Range, Electric Water Heater, Freezer, Ice Maker, Plumbed For Ice Maker, Refrigerator, Washer, Wine Cooler
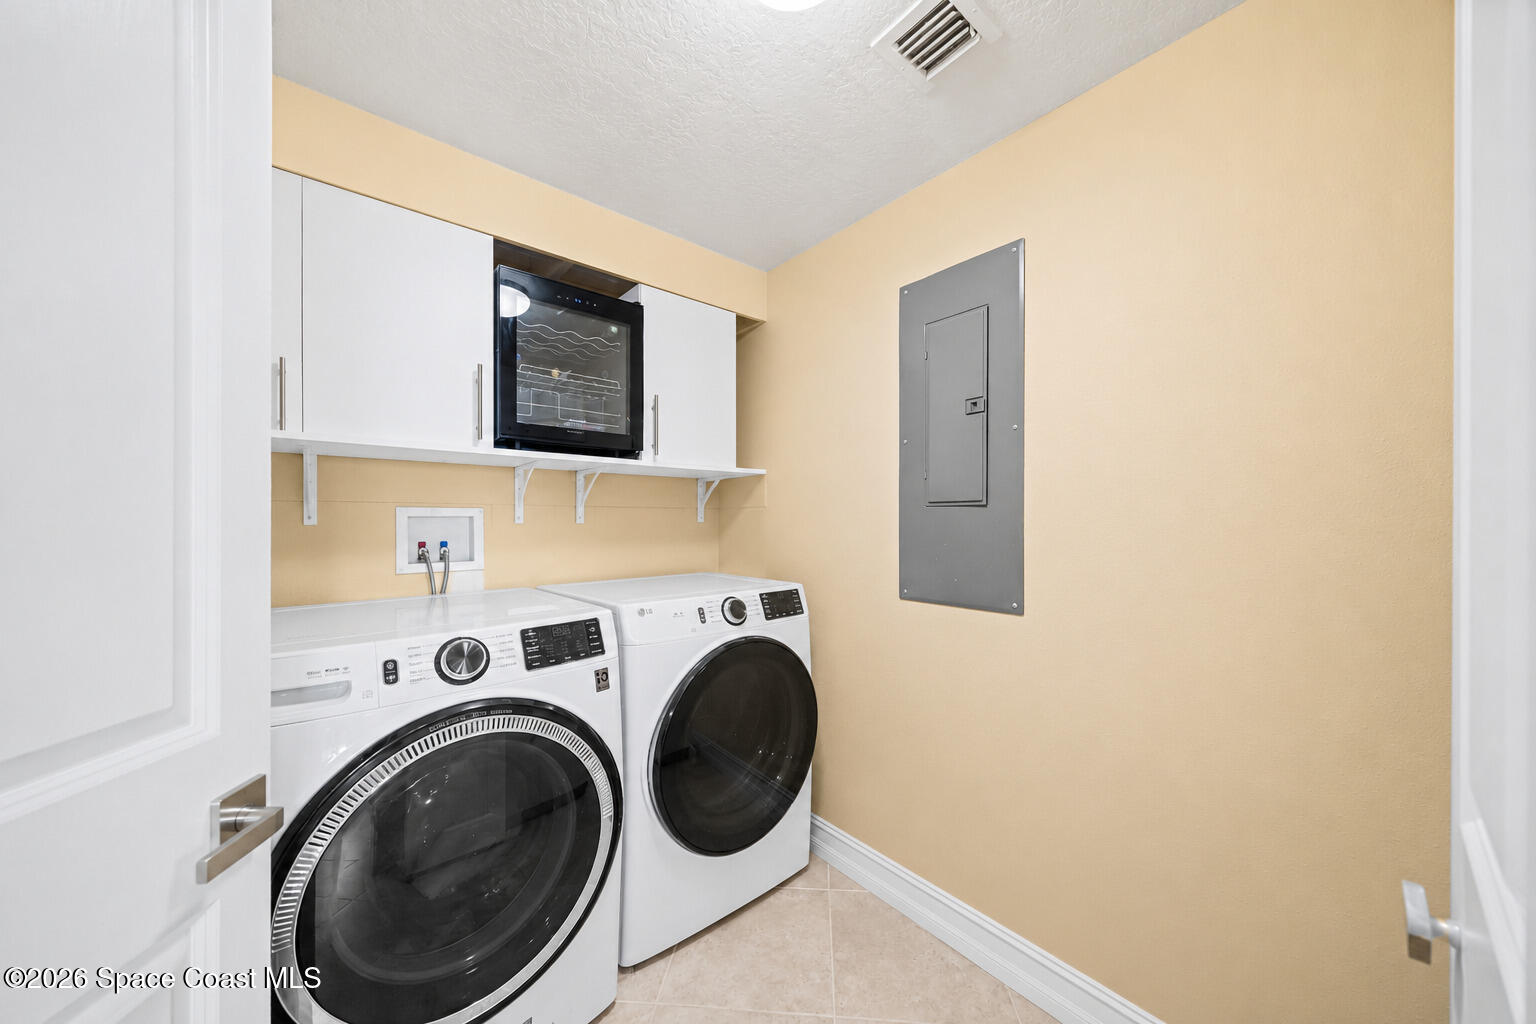
- Laundry: Electric Dryer Hookup, In Unit, Sink, Washer Hookup
Heating
- Heating: Central, Electric
Cooling
- Cooling: Central Air, Ceiling Fan(s), Electric
Features
- Interior Features: Built-in Features, Ceiling Fan(s), Eat-in Kitchen, Entrance Foyer, His and Hers Closets, Open Floorplan, Pantry, Smart Thermostat, Walk-In Closet(s)
- Flooring: Marble, Tile, Wood
- Fireplace: No
Interior Area
- Total Living Area: 2275
- Source: Public Records
Video & Virtual Tour
- Virtual Tour: View tour
Property
Features
- Exterior Features: Tennis Court(s), Balcony, Courtyard, Outdoor Shower, Other
- Patio & Porch: Covered, Front Porch, Patio, Porch, Rear Porch, Terrace
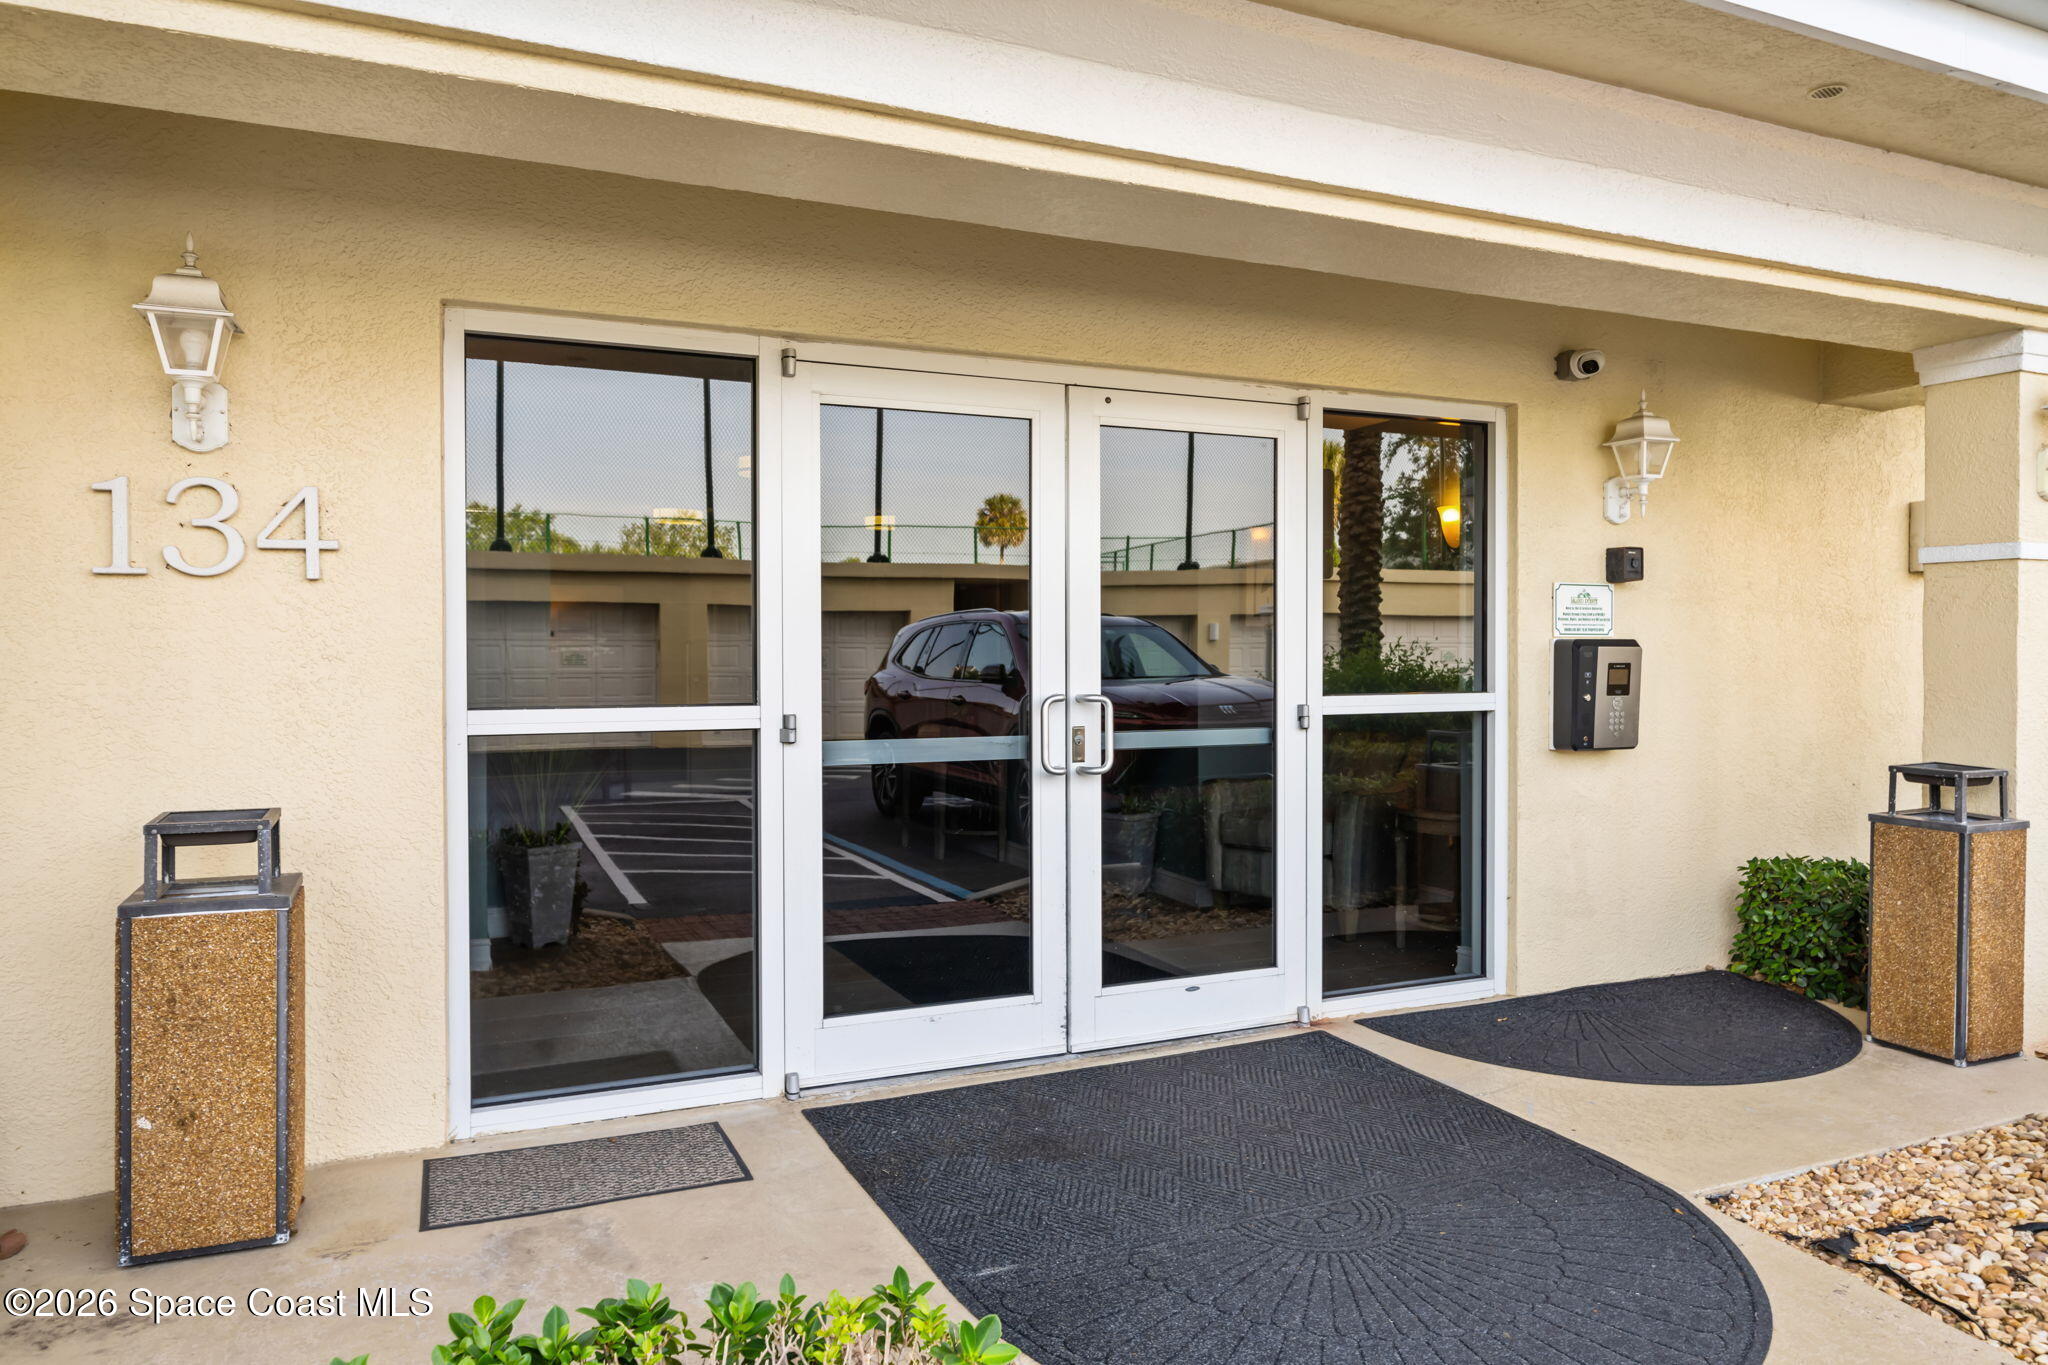
- Security Features: 24 Hour Security, Closed Circuit Camera(s), Fire Sprinkler System, Gated with Guard, Key Card Entry, Security Fence, Security Gate, Security Lights, Smoke Detector(s)
- Has Private Pool: No
- Has Spa: No
- Spa Features: Community, Heated, In Ground
- Fencing: Fenced, Chain Link, Full, Wrought Iron
- Horses: No
View
- Has View: Yes
- View: Water, River
Lot
- Size: 2,178 sq ft
- Acres: 0.05
- Features: Cul-De-Sac, Sprinklers In Rear, Other, Waterfront
Accessibility
- Levels: One
- Entry Level: 1
- Stories: 8
- Accessibility Features: Accessible Entrance, Accessible Approach with Ramp, Accessible Central Living Area, Accessible Common Area, Accessible Electrical and Environmental Controls, Accessible Full Bath, Central Living Area, Grip-Accessible Features, Visitor Bathroom
Parking
- Garage: Yes
- Total Spaces: 2
- Parking Features: Additional Parking, Assigned, Carport, Covered, Detached, Garage, Garage Door Opener, Gated, Guest, Parking Lot, Secured
- Carport: Yes
- Carport Spaces: 2
- Open Parking: No
Waterfront
- Has Waterfront: Yes
- Water Body Name: Indian River
- Waterfront Features: Lagoon, River Access, River Front
Basement
- Basement: No
Mobile Home
- Mobile Home Remains: No
Construction
Type & Style
- Home Type: Residential
- Architectural Style: Contemporary, Ranch, Traditional
- Property Sub Type: Condominium
Materials
- Construction Materials: Block, Stucco
Builder / Condition
- Year Built: 2006
- Condition: Updated/Remodeled
- New Construction: No
Building
- Building Exposure: East
Utilities & Green Energy
Utilities
- Electric on Property: No
- Water: Public
- Sewer: Public Sewer
- Utilities: Cable Available, Cable Connected, Electricity Available, Electricity Connected, Sewer Available, Sewer Connected, Water Available, Water Connected
- Road Surface Type: Asphalt
Green Energy
- Energy Efficient: No
Community & HOA
Community
- Subdivision: Island Pointe Condo Ph 2
- Zip/Postal Code: 32953
- City/Town: Merritt Island
- City/Region: Merritt Island-Brevard
- County/Parish: Brevard
- State/Province: FL
- Country Region: US-FL
HOA
- Has HOA: Yes
- Amenities: Barbecue, Basketball Court, Cable TV, Car Wash Area, Clubhouse, Elevator(s), Fitness Center, Gated, Jogging Path, Maintenance Grounds, Maintenance Structure, Park, Playground, Pool, Sauna, Security, Shuffleboard Court, Spa/Hot Tub, Storage, Tennis Court(s), Trash, Water, Other
- Fee: $1,235.81
- Frequency: Monthly
- Fee Includes: Cable TV, Insurance, Internet, Maintenance Grounds, Maintenance Structure, Pest Control, Security, Sewer, Trash, Water
- Senior Community: No
Pets
- Pets Allowed: Cats OK, Dogs OK, Size Limit
Location
- Longitude: -80.707367
- Latitude: 28.358511
- Directions: From SR 520 / Merritt Island Causeway, head north on North Tropical Trail. Turn left onto Sail Lane and proceed straight to the Island Pointe guard gate. At the gate, provide the property address: 134 Starboard Lane, Unit 402. After entering the community, follow the guard's direction to guest parking and Building 134.
Land Lease
- Land Lease: No
School
Tax, Financial & Listing Details
Listing Details
- List Price: $384,999
- Price Per Square Foot: $169.23
- Date on Market:
- Listing Terms: Cash, Conventional, FHA, VA Loan
- Furnished: Negotiable
- Home Warranty: No
- Rent Control: No
- Status: Active
MLS Details
- MLS: BrevardMLS
- Listing ID: 1077110
Tax Details
- Annual Tax Amount: $5,180.57
- Tax Year: 2025
- Tax Legal Description: ISLAND POINTE CONDO PH 2 UNIT 402 ISLAND POINTE CONDO PH II AS DESC IN ORB 5685 PG 2501 AND ALL AMENDMENTS THERETO
Price history for 134 Starboard Lane 402
| Date | Event | Price | Source |
|---|---|---|---|
| listed (Active) | $385,000 | BrevardMLS #1077110 | |
| price changed | $384,999 | BrevardMLS #1077110 |
Ask a question about 134 Starboard Lane 402
Hi there — ask anything about this property or the area and the team will get right back to you.
Local real estate advisory services provided by agent with Harrison Real Estate
Listed by Keith R Brodsky with Lokation Real Estate
The data relating to real estate for sale on this website comes in part from the Internet Data exchange program of Brevard MLS. IDX information is provided exclusively for consumers' personal, non-commercial use and may not be used for any purpose other than to identify prospective properties consumers may be interested in purchasing. Information deemed reliable but not guaranteed. Copyright © 2026 Brevard MLS. All Rights Reserved.
You agree to Harrison Real Estate Terms of Use and Privacy Policy. By choosing to contact a property, you also agree that Harrison Real Estate and its associates may call, text, or email you regarding any inquiries or activities you submit through our website. This may involve the use of automated means and prerecorded or artificial voices.