 For sale


202 Ivory Coral Lane 501, Merritt Island, FL 32953
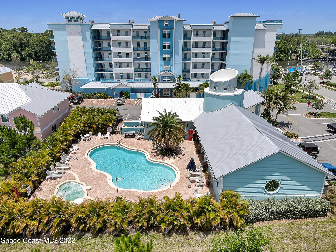
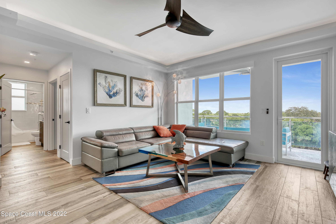
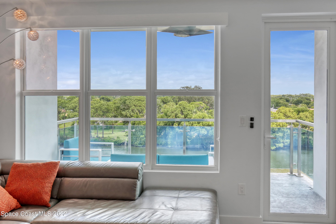
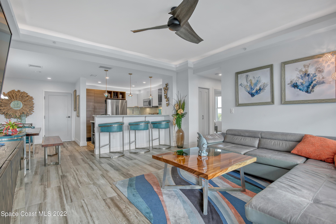
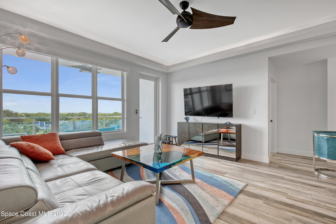
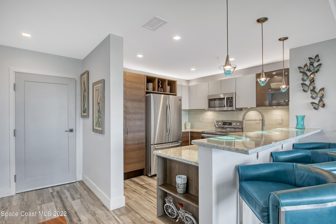
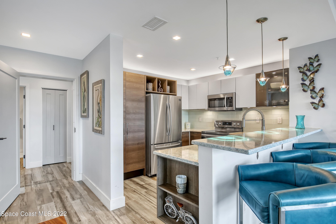
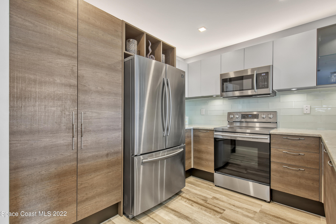
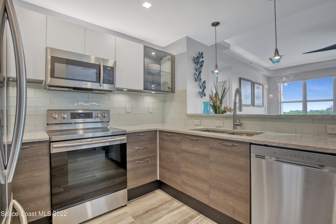
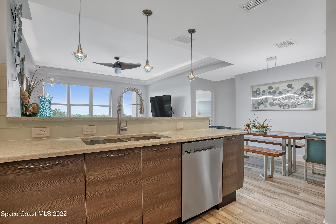
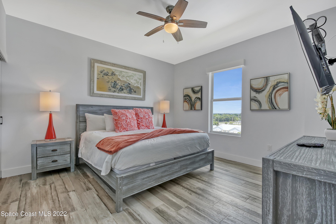
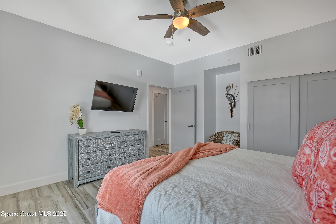
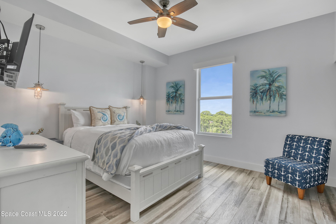
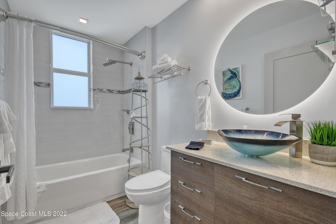
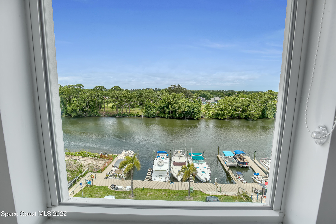
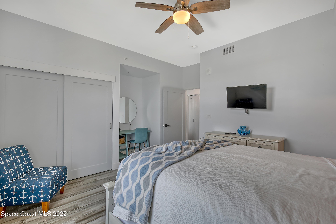
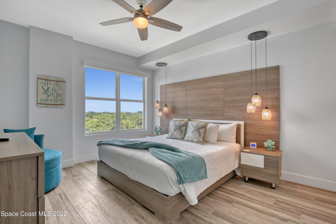
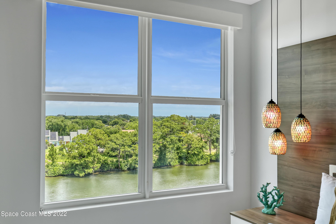
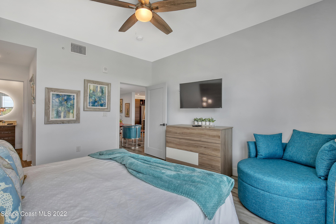
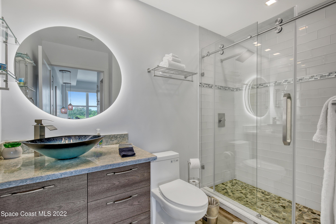
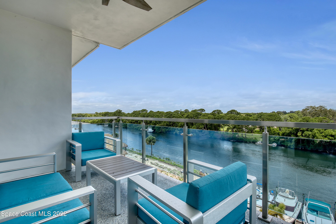
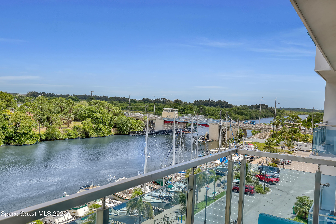
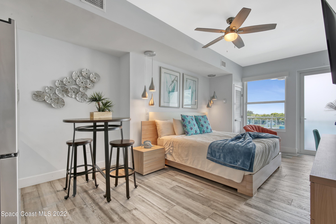
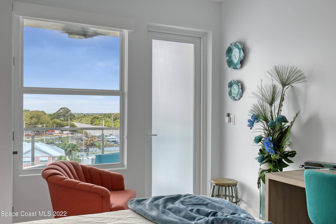
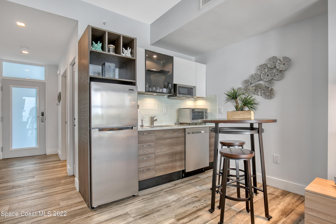
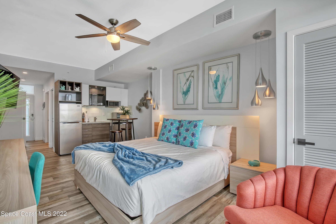
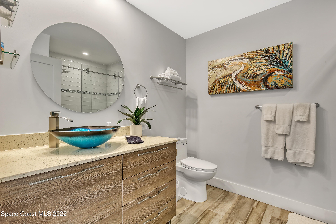
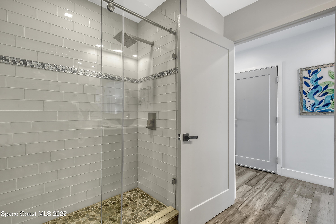
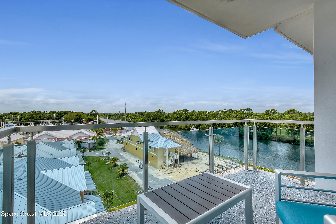
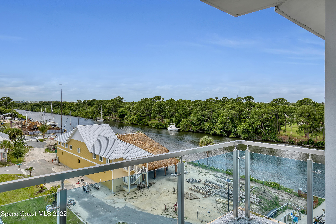
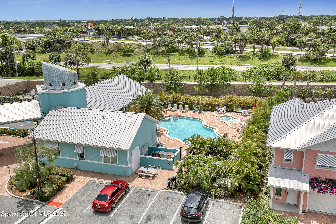
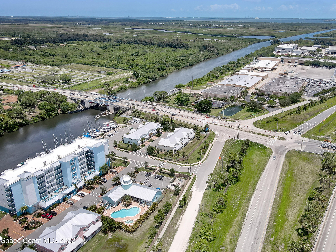
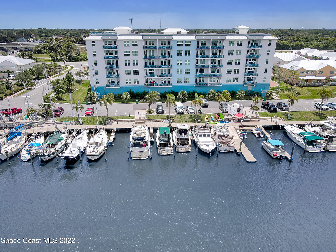
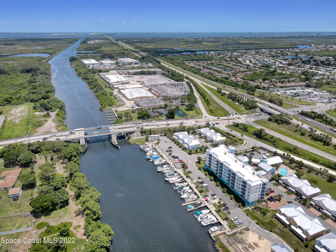
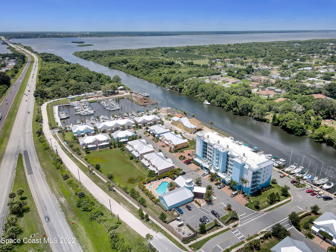
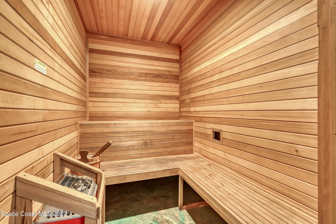
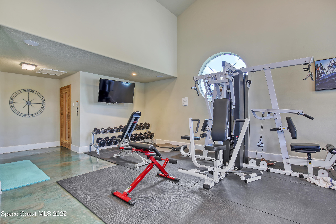
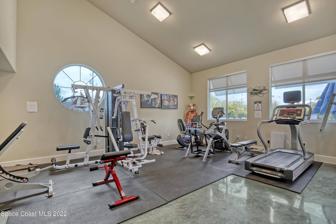
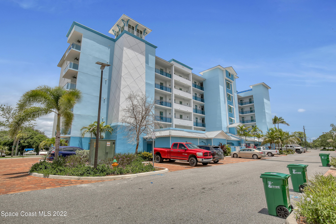
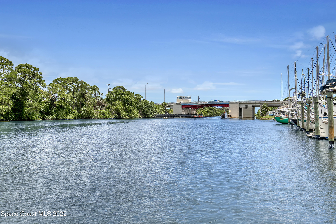
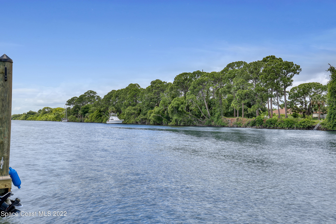
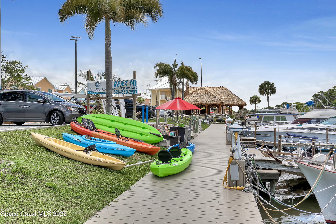
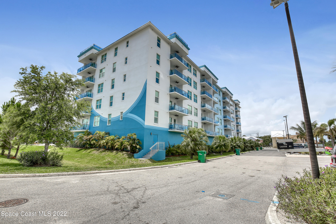
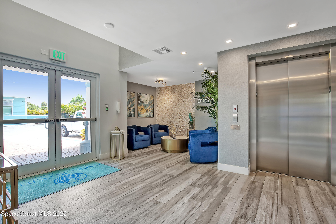
Two units! You can rent out one and live in the other. The pictures speak for themselves on this one, but let me tell you more! Your very own piece of waterfront paradise awaits for you on the Space Coast at Cape Crossing Resort. This stunning 4 bedroom 3 bath condo is full furnished and boasts luxurious finishes making it perfect for residing in full-time, part-time or for an income producing vacation rental. Sit peacefully on your oversized private balcony with views of wildlife, the marina and rocket launches. This unit FEATURES the 4th bedroom in a private suite (lockout) with private balcony, kitchenette and entrance, perfect for guest or additional income. Cape Crossing has amenities galore! The generously sized pool is heated year round, with a large deck, plenty of seating, stocked gym and sauna.
Location of 202 Ivory Coral Lane 501
202 Ivory Coral Lane 501 property details
Interior
Bedrooms & Bathrooms
- Bedrooms: 4
- Bathrooms: 3
- Full Bathrooms: 3
Appliances
- Included: Dishwasher, Dryer, Electric Range, Electric Water Heater, Microwave, Refrigerator, Washer, Dishwasher, Dryer, Electric Range, Electric Water Heater, Microwave, Refrigerator, Washer, Dishwasher, Dryer, Electric Range, Electric Water Heater, Microwave, Refrigerator, Washer, Dishwasher, Dryer, Electric Range, Electric Water Heater, Microwave, Refrigerator, Washer
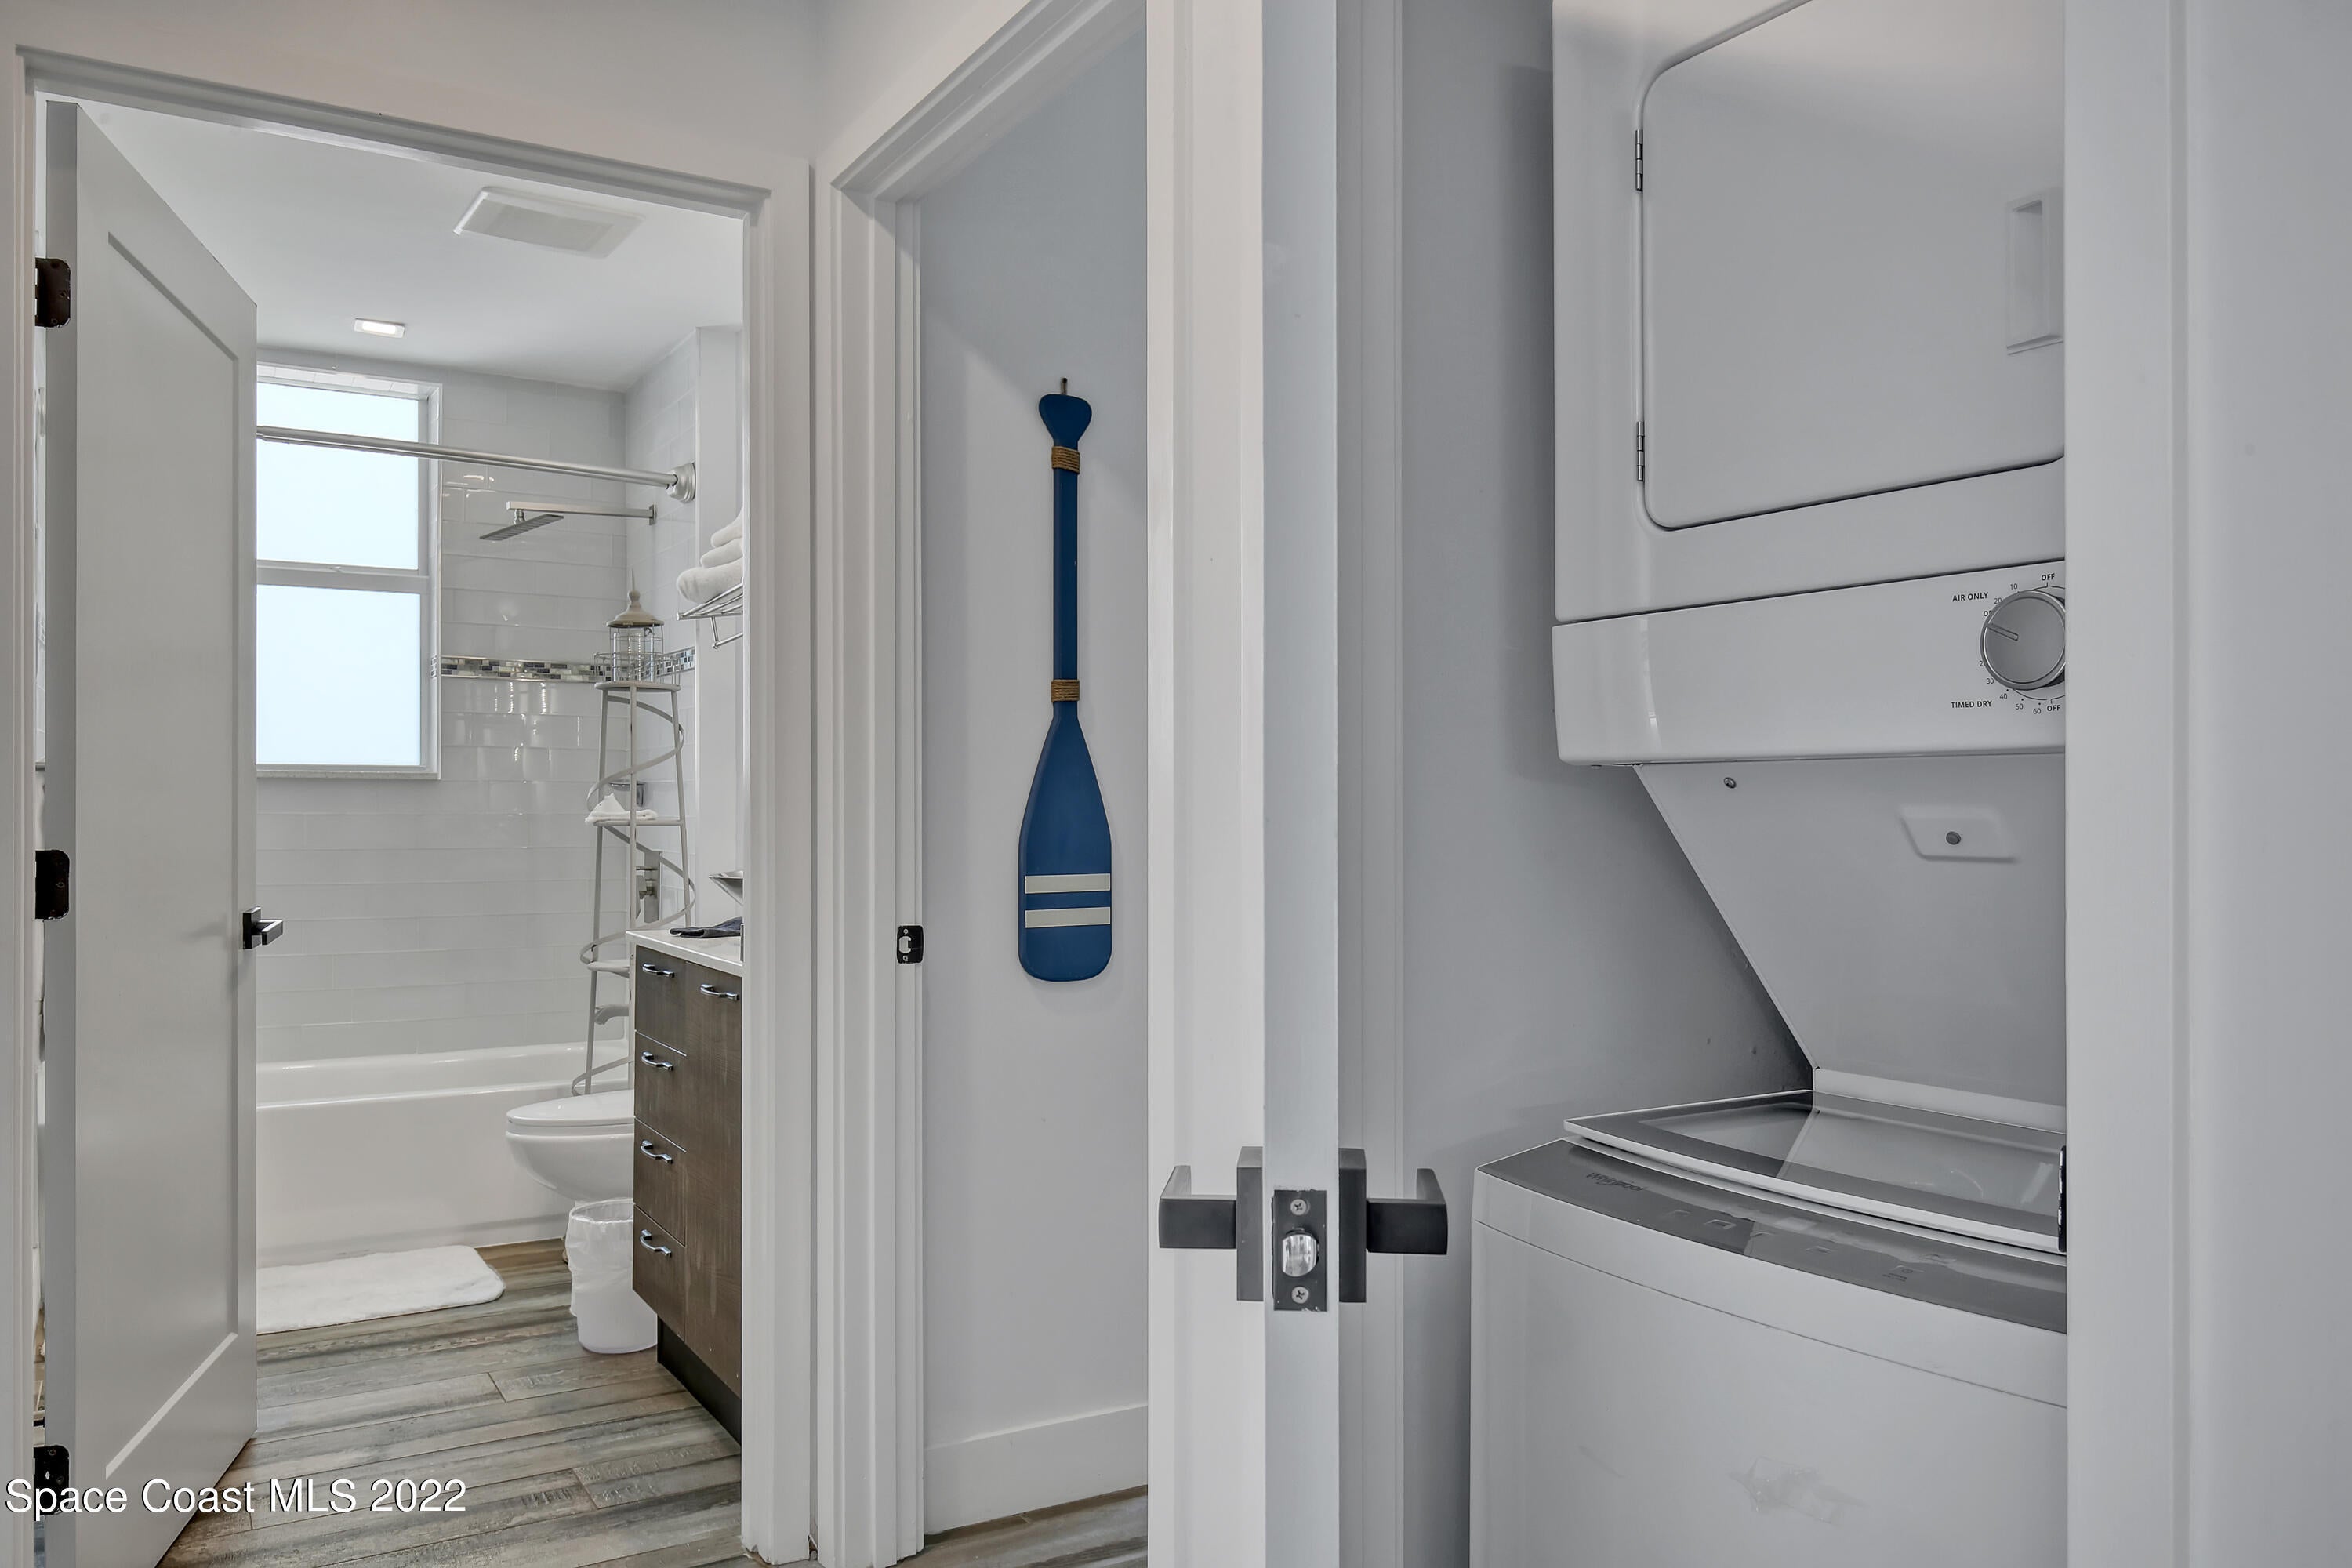
- Laundry: Electric Dryer Hookup, In Unit, Washer Hookup, Electric Dryer Hookup, In Unit, Washer Hookup, Electric Dryer Hookup, In Unit, Washer Hookup, Electric Dryer Hookup, In Unit, Washer Hookup
Heating
- Heating: Central, Electric, Central, Electric, Central, Electric, Central, Electric
Cooling
- Cooling: Central Air, Ceiling Fan(s), Electric, Central Air, Ceiling Fan(s), Electric, Central Air, Ceiling Fan(s), Electric, Central Air, Ceiling Fan(s), Electric
Features
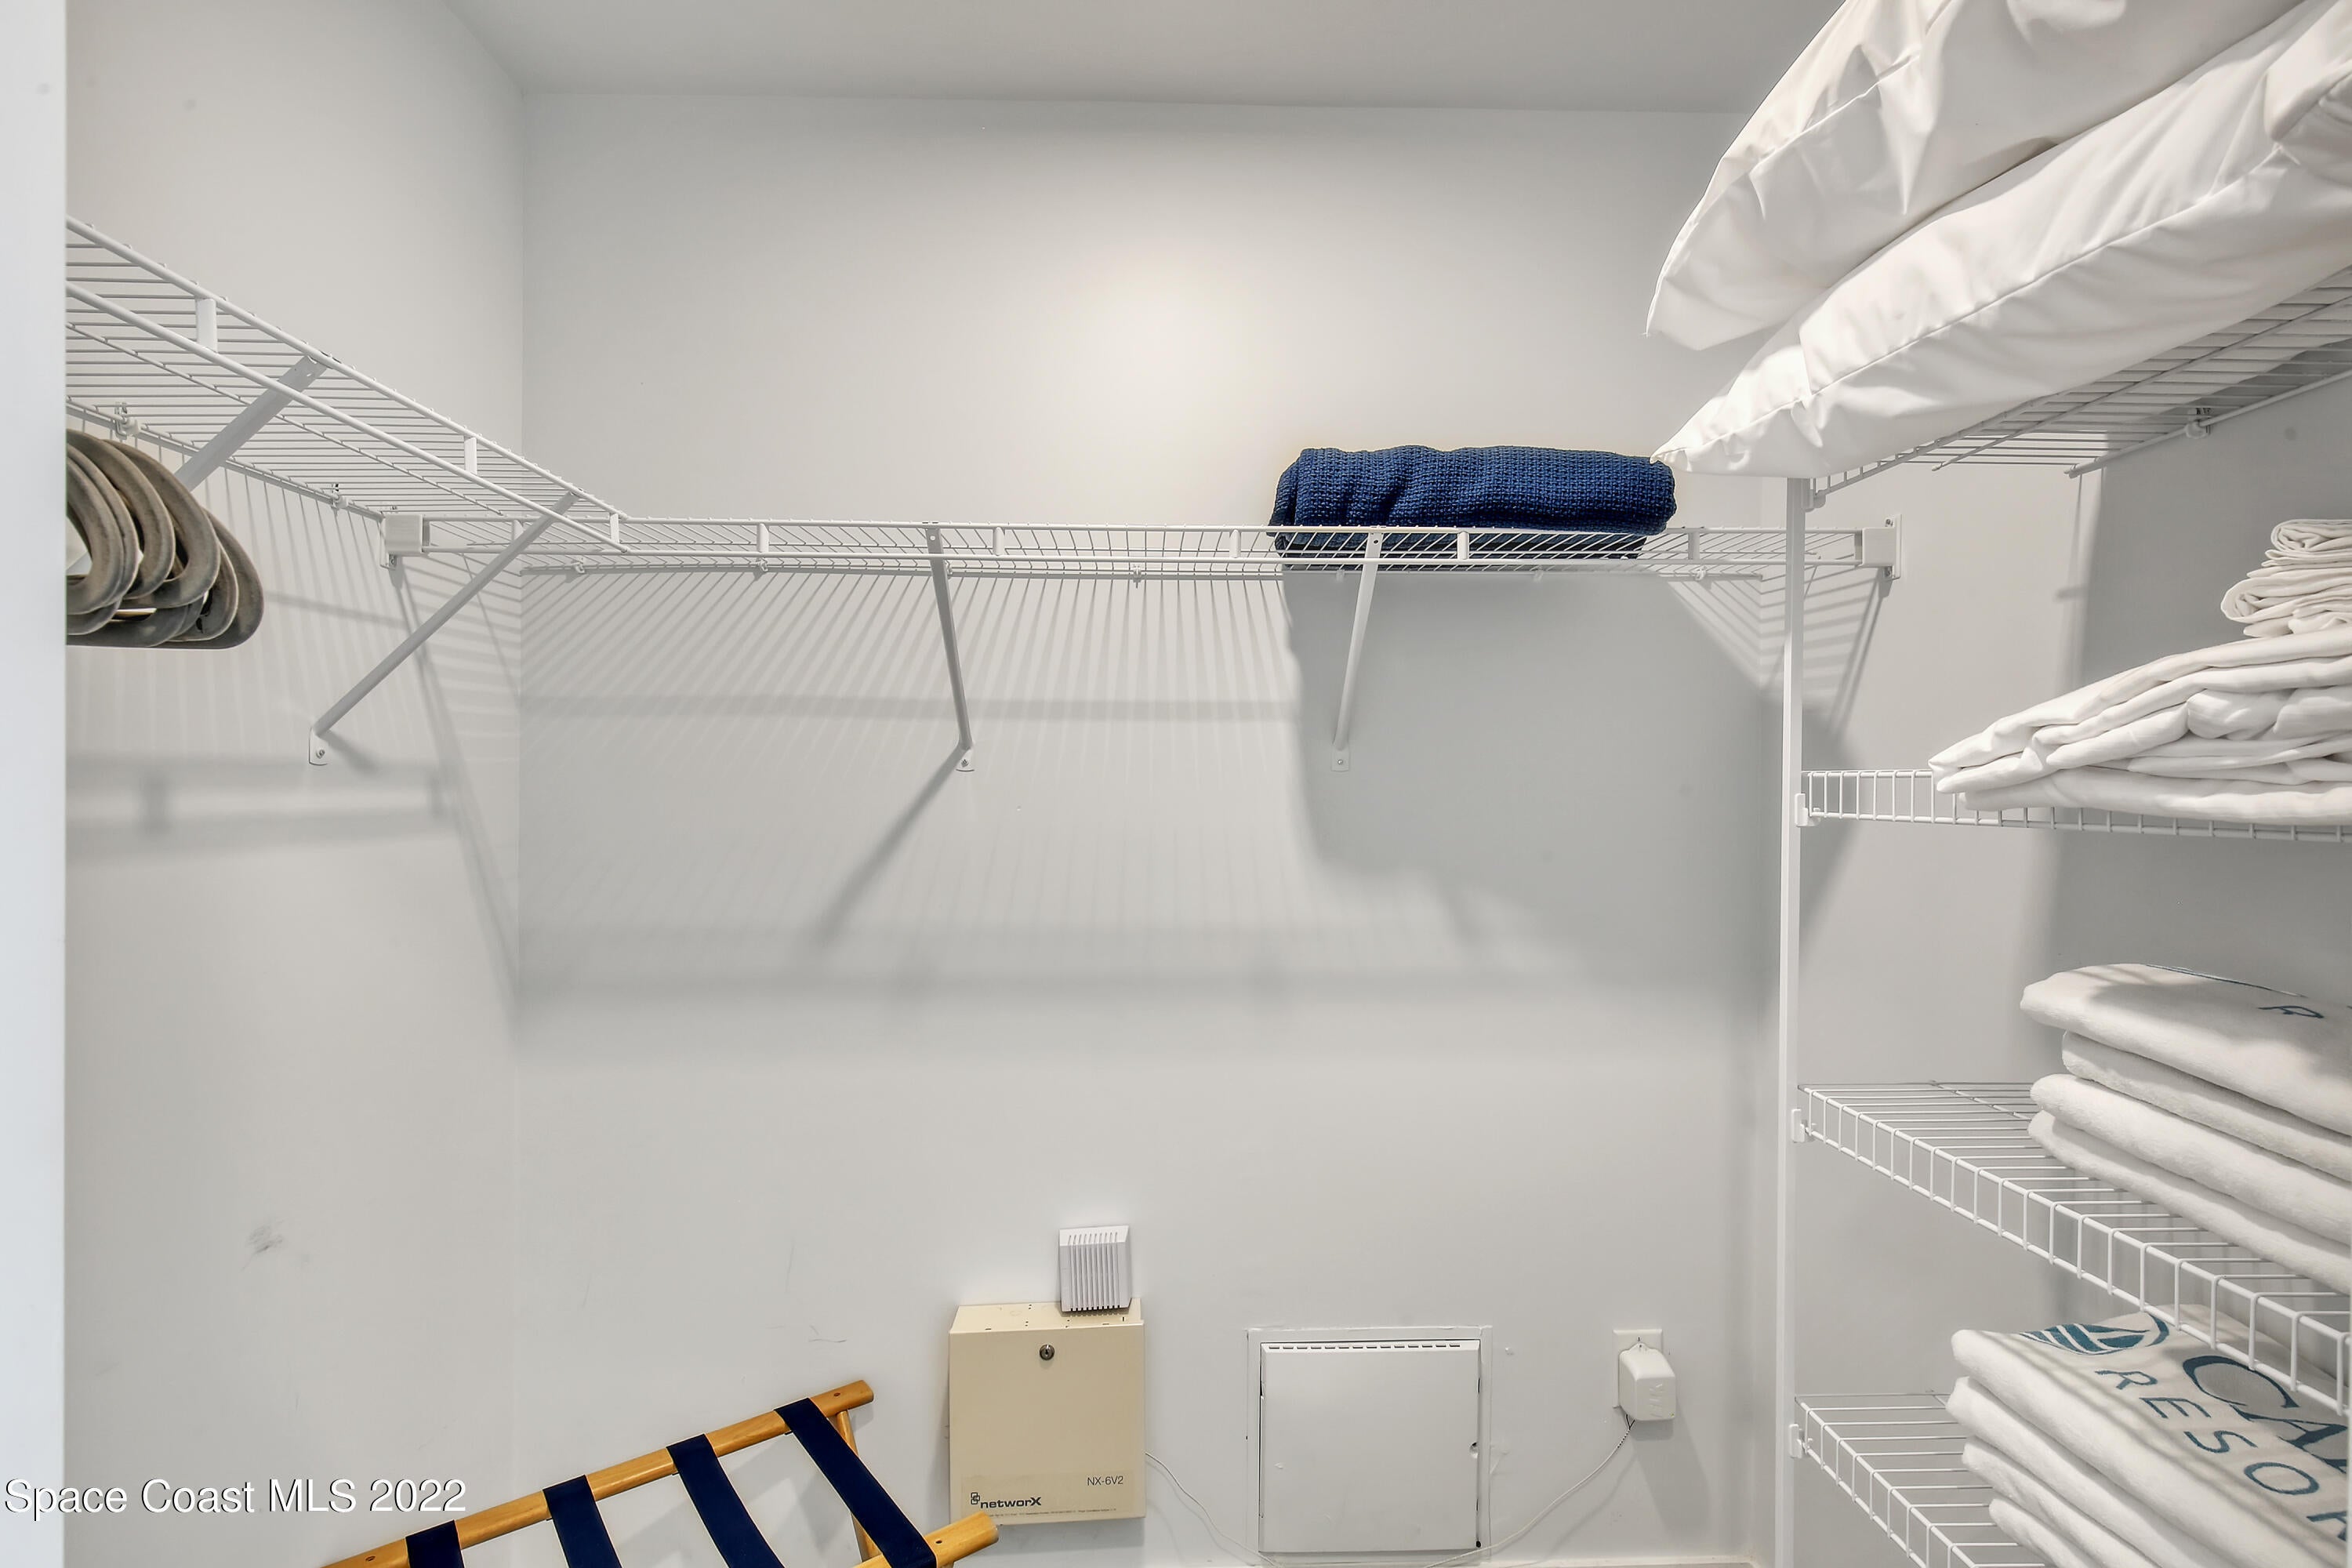
- Interior Features: Breakfast Bar, Ceiling Fan(s), Elevator, Open Floorplan, Walk-In Closet(s), Breakfast Bar, Ceiling Fan(s), Elevator, Open Floorplan, Walk-In Closet(s), Breakfast Bar, Ceiling Fan(s), Elevator, Open Floorplan, Walk-In Closet(s), Breakfast Bar, Ceiling Fan(s), Elevator, Open Floorplan, Walk-In Closet(s)
- Flooring: Tile, Tile, Tile, Tile
- Fireplace: No
Interior Area
- Total Living Area: 1896
- Source: Public Records
Property
Features
- Exterior Features: Balcony, Balcony, Balcony, Balcony
- Security Features: Smoke Detector(s), Smoke Detector(s), Smoke Detector(s), Smoke Detector(s)
- Has Private Pool: No
- Has Spa: No
- Horses: No
View
- Has View: Yes
- View: Canal, River, Water, Canal, River, Water, Canal, River, Water, Canal, River, Water
Lot
- Size: 436 sq ft
- Acres: 0.01
- Features: Waterfront, Waterfront, Waterfront, Waterfront
Accessibility
- Levels: One, One, One, One
- Entry Level: 6
- Stories: 6
- Accessibility Features: Accessible Entrance, Accessible Common Area, Accessible Entrance, Accessible Common Area, Accessible Entrance, Accessible Common Area, Accessible Entrance, Accessible Common Area
Parking
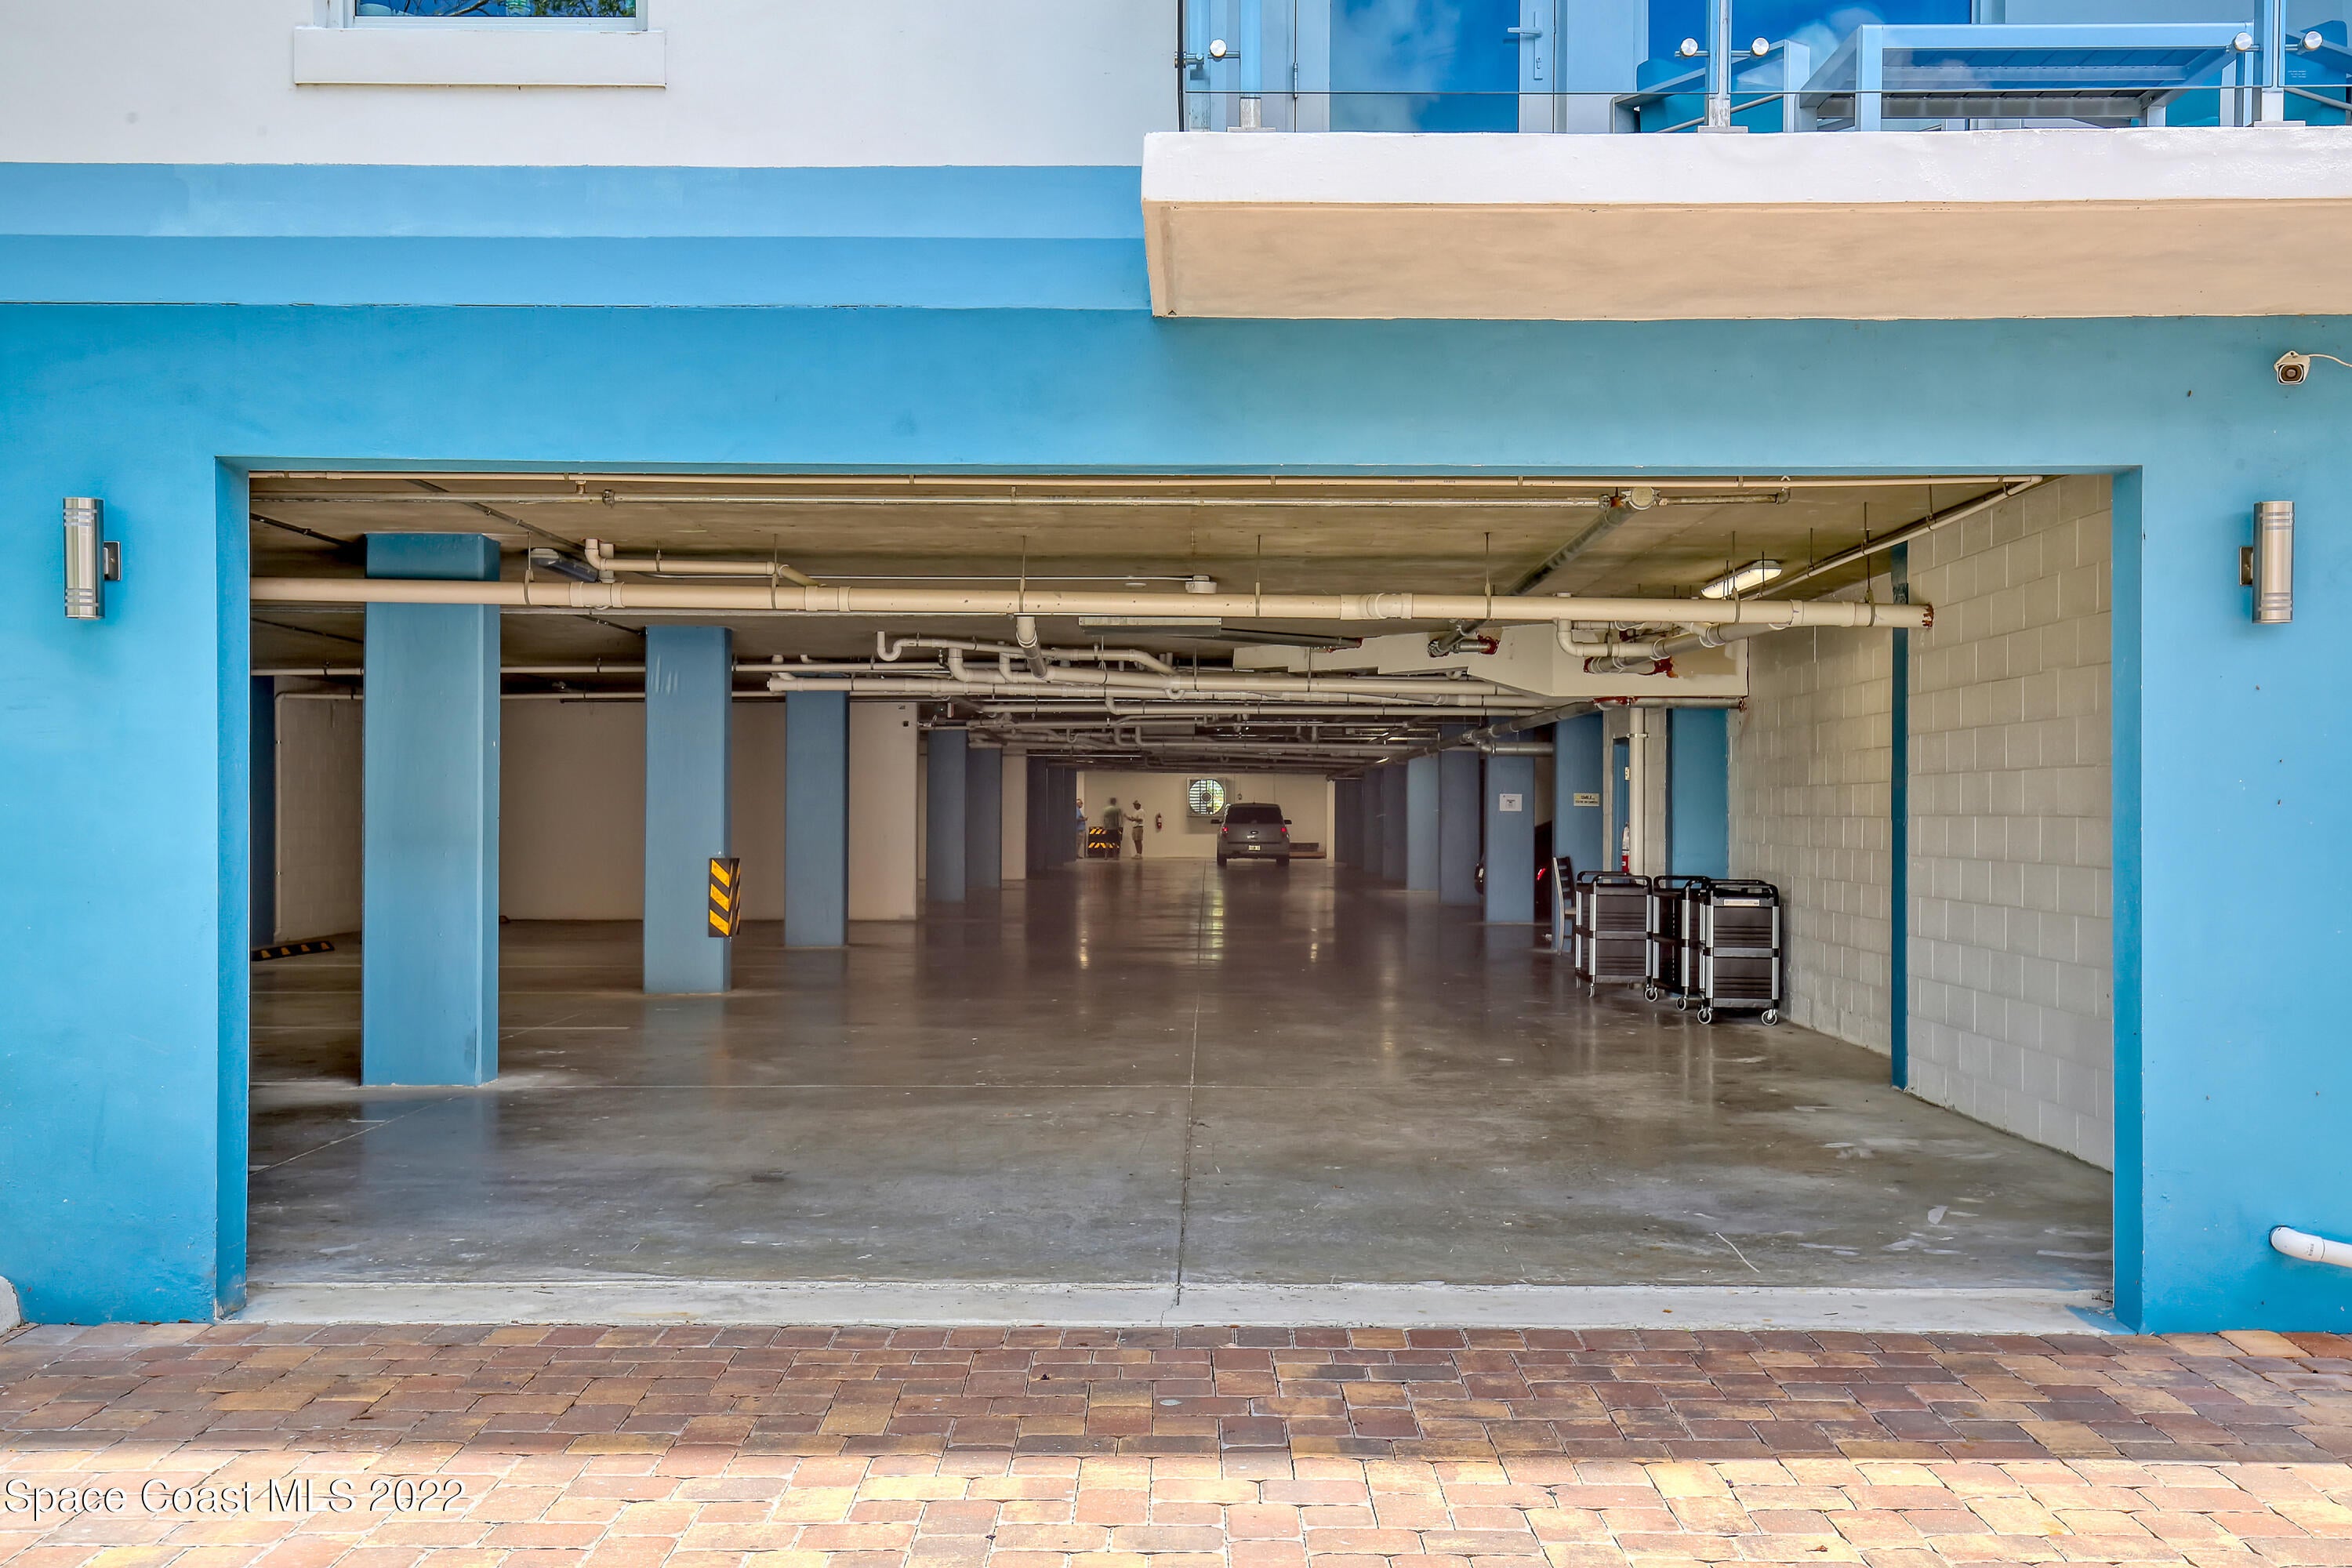
- Garage: Yes
- Total Spaces: 1
- Parking Features: Attached, Garage, Garage Door Opener, Parking Lot, Underground, Attached, Garage, Garage Door Opener, Parking Lot, Underground, Attached, Garage, Garage Door Opener, Parking Lot, Underground, Attached, Garage, Garage Door Opener, Parking Lot, Underground
- Carport: No
- Open Parking: No
Waterfront
- Has Waterfront: Yes
- Water Body Name: Indian River
- Waterfront Features: Canal Front, Navigable Water, River Front, Canal Front, Navigable Water, River Front, Canal Front, Navigable Water, River Front, Canal Front, Navigable Water, River Front
Basement
- Basement: No
Mobile Home
- Mobile Home Remains: No
Construction
Type & Style
- Home Type: Residential
- Property Sub Type: Condominium
Materials
- Construction Materials: Block, Concrete, Stucco, Block, Concrete, Stucco, Block, Concrete, Stucco, Block, Concrete, Stucco
- Roof: Membrane, Membrane, Membrane, Membrane
Builder / Condition
- Year Built: 2020
- New Construction: No
Building
- Building Exposure: South
Utilities & Green Energy
Utilities
- Electric on Property: No
- Water: Public, Public, Public, Public
- Sewer: Public Sewer, Public Sewer, Public Sewer, Public Sewer
- Utilities: Cable Available, Electricity Connected, Cable Available, Electricity Connected, Cable Available, Electricity Connected, Cable Available, Electricity Connected
- Road Surface Type: Asphalt, Asphalt, Asphalt, Asphalt
Green Energy
- Energy Efficient: No
Community & HOA
Community
- Subdivision: Cape Crossing
- Zip/Postal Code: 32953
- City/Town: Merritt Island
- City/Region: Merritt Island-Brevard
- County/Parish: Brevard
- State/Province: FL
- Country Region: US-FL
HOA
- Has HOA: Yes
- Amenities: Barbecue, Boat Dock, Clubhouse, Elevator(s), Fitness Center, Maintenance Grounds, Maintenance Structure, Pool, Sauna, Barbecue, Boat Dock, Clubhouse, Elevator(s), Fitness Center, Maintenance Grounds, Maintenance Structure, Pool, Sauna, Barbecue, Boat Dock, Clubhouse, Elevator(s), Fitness Center, Maintenance Grounds, Maintenance Structure, Pool, Sauna, Barbecue, Boat Dock, Clubhouse, Elevator(s), Fitness Center, Maintenance Grounds, Maintenance Structure, Pool, Sauna
- Fee: $1,170.38
- Frequency: Monthly
- Frequency 2: Monthly
- Fee Includes: Cable TV, Insurance, Internet, Pest Control, Sewer, Trash, Water, Cable TV, Insurance, Internet, Pest Control, Sewer, Trash, Water, Cable TV, Insurance, Internet, Pest Control, Sewer, Trash, Water, Cable TV, Insurance, Internet, Pest Control, Sewer, Trash, Water
- Senior Community: No
Pets
- Pets Allowed: Size Limit, Yes, Size Limit, Yes, Size Limit, Yes, Size Limit, Yes
Location
- Longitude: -80.707305
- Latitude: 28.406687
- Directions: Courtenay Pkwy North over the barge canal just past 528. Take a U turn at the first light and the entrance will be back over the barge canal on the right.
Land Lease
- Land Lease: No
School
Tax, Financial & Listing Details
Listing Details
- List Price: $998,000
- Price Per Square Foot: $526.37
- Date on Market:
- Listing Terms: Cash, Cash, Cash, Cash
- Furnished: Furnished
- Home Warranty: No
- Rent Control: No
- Status: Active
MLS Details
- MLS: BrevardMLS
- Listing ID: 1066542
Tax Details
- Annual Tax Amount: $5,672.93
- Tax Year: 2022
- Tax Legal Description: UNIT 501 CAPE CROSSING CONDOMINIUM AS DESC IN ORB 8418 PG 1832 & ALL AMENDMENTS THERETO
Price history for 202 Ivory Coral Lane 501
| Date | Event | Price | Source |
|---|---|---|---|
| listed (Active) | $998,000 | BrevardMLS #1066542 |
Ask a question about 202 Ivory Coral Lane 501
Hi there — ask anything about this property or the area and the team will get right back to you.
Local real estate advisory services provided by agent with Harrison Real Estate
Listed by Nichole Demeter with Real Broker, Llc
The data relating to real estate for sale on this website comes in part from the Internet Data exchange program of Brevard MLS. IDX information is provided exclusively for consumers' personal, non-commercial use and may not be used for any purpose other than to identify prospective properties consumers may be interested in purchasing. Information deemed reliable but not guaranteed. Copyright © 2026 Brevard MLS. All Rights Reserved.
You agree to Harrison Real Estate Terms of Use and Privacy Policy. By choosing to contact a property, you also agree that Harrison Real Estate and its associates may call, text, or email you regarding any inquiries or activities you submit through our website. This may involve the use of automated means and prerecorded or artificial voices.