









255 Utopia Circle, Merritt Island, FL 32952
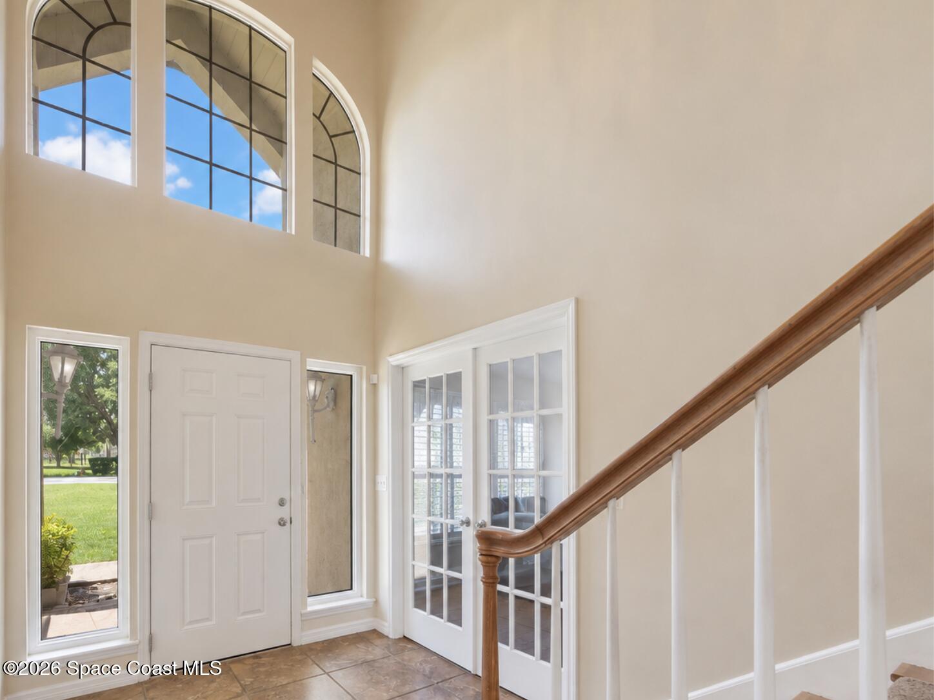
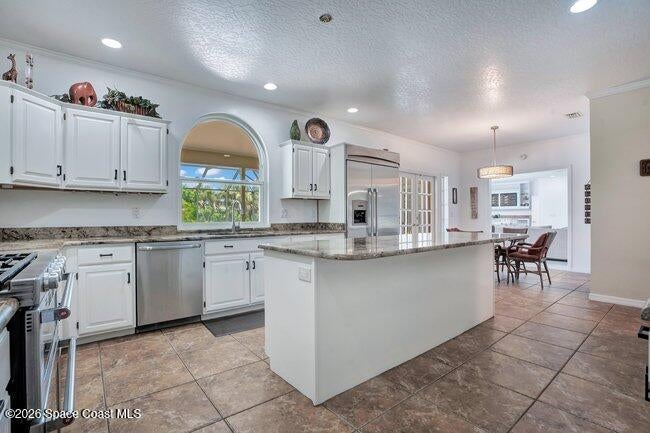
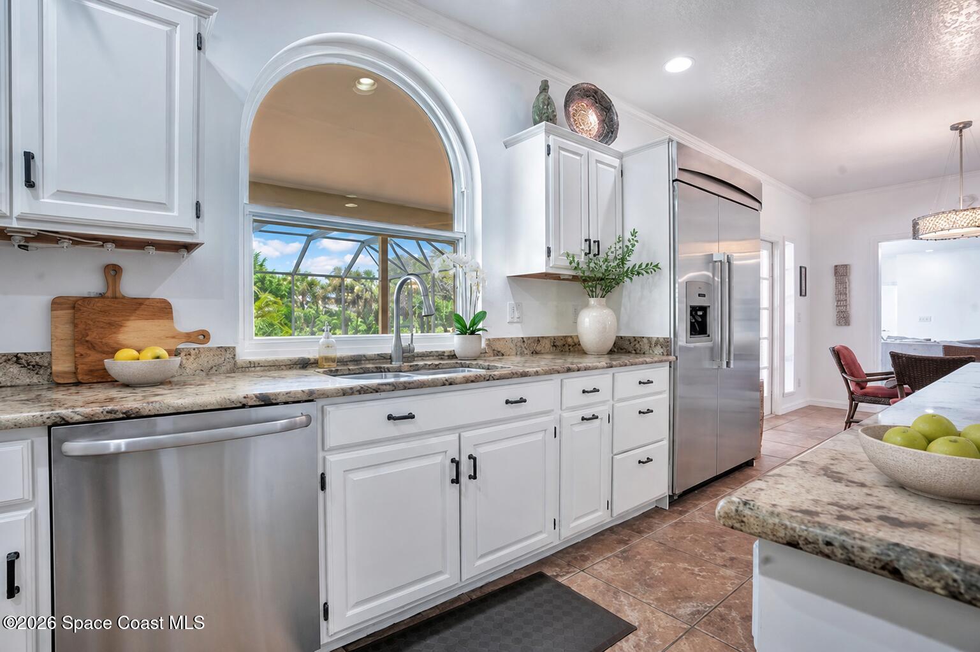
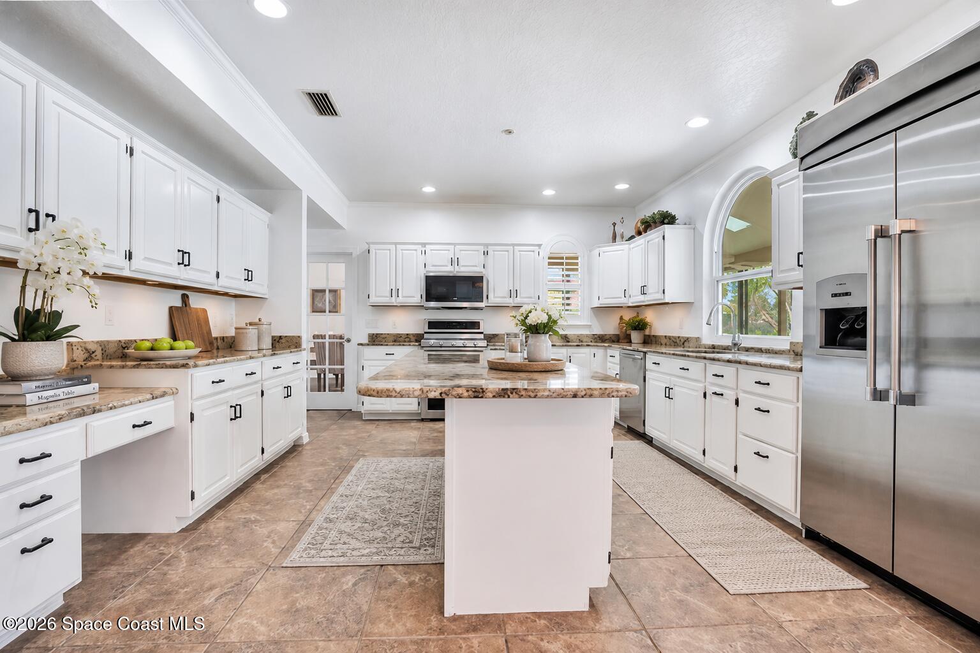
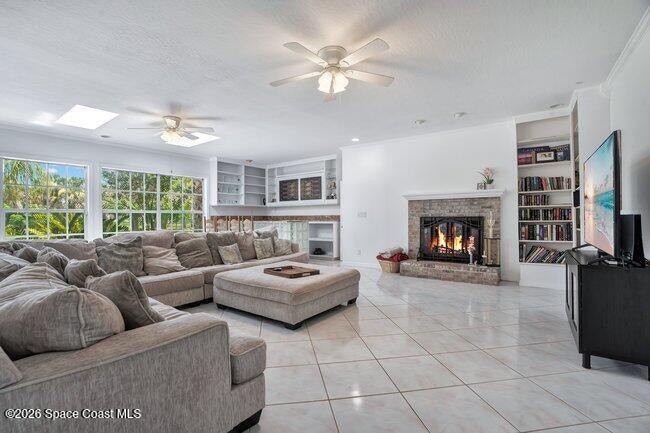
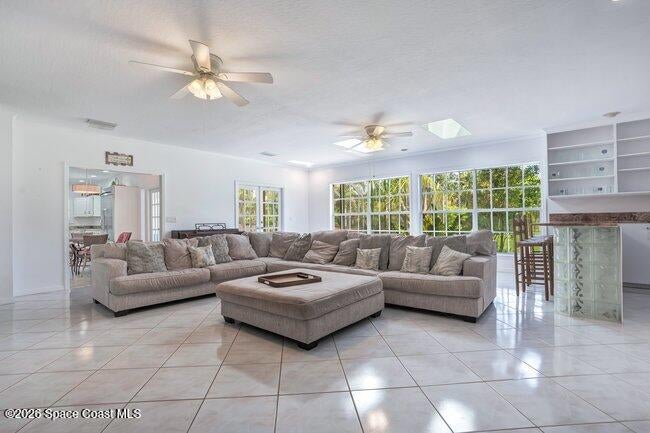
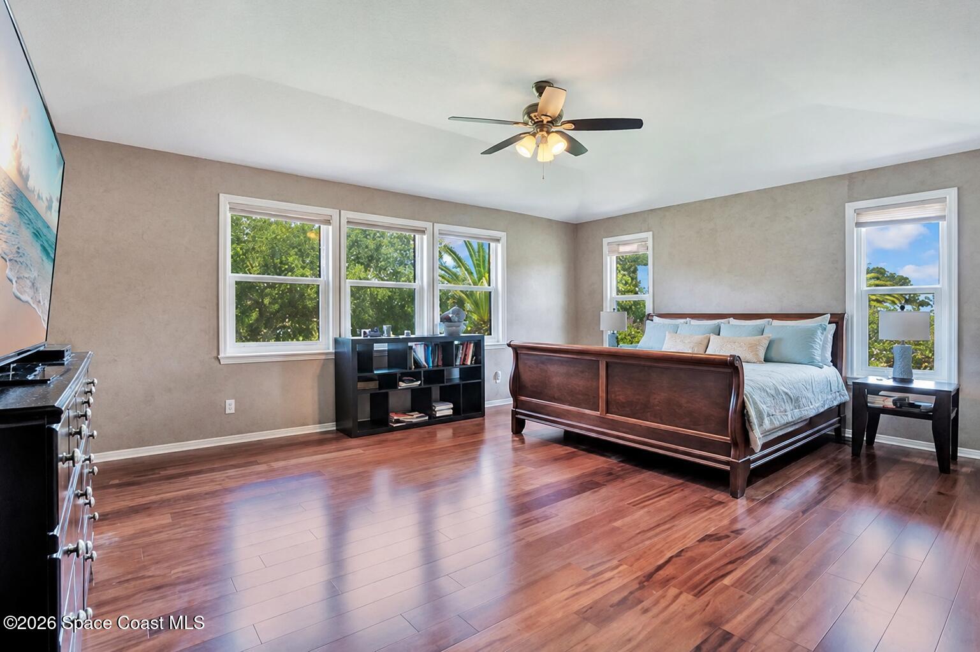
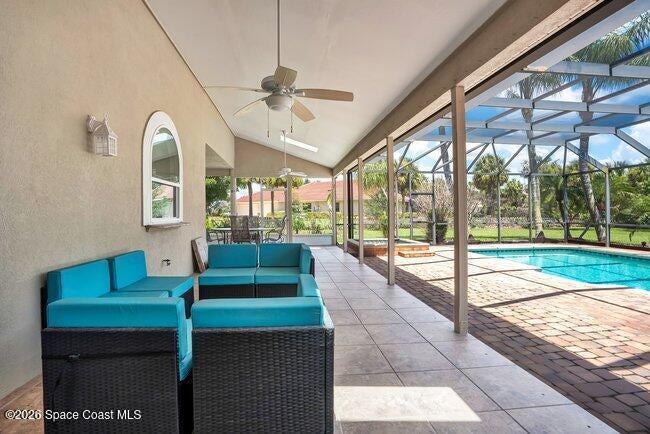
Boat dock, pool, 1 acre and a South Tropical Trail address. This Egret's Cove property is giving island dream home in all the right ways. Designed for the buyer who wants space, style and a lifestyle that feels anything but basic, it offers private marina access with a deeded deep water boat slip on the Indian River, a sparkling pool for weekends at home, a shaded lanai for breezy evenings and a tropical backyard with room to breathe. Inside, a large gourmet kitchen anchors generous living spaces, while the huge family room with wet bar and fireplace is made for game day, holiday gatherings or a quiet night in style. Recent updates include a 2021 roof, upstairs hurricane rated windows, flooring, pool surface, paver deck, exterior paint, newer ACs, water heaters, EV charging and more. Close to the Space Center, Melbourne, Viera, beaches, shopping, schools and I-95, this is island living with convenience, comfort and a little bragging rights built in.
Location of 255 Utopia Circle
255 Utopia Circle property details
Interior
Bedrooms & Bathrooms
- Bedrooms: 5
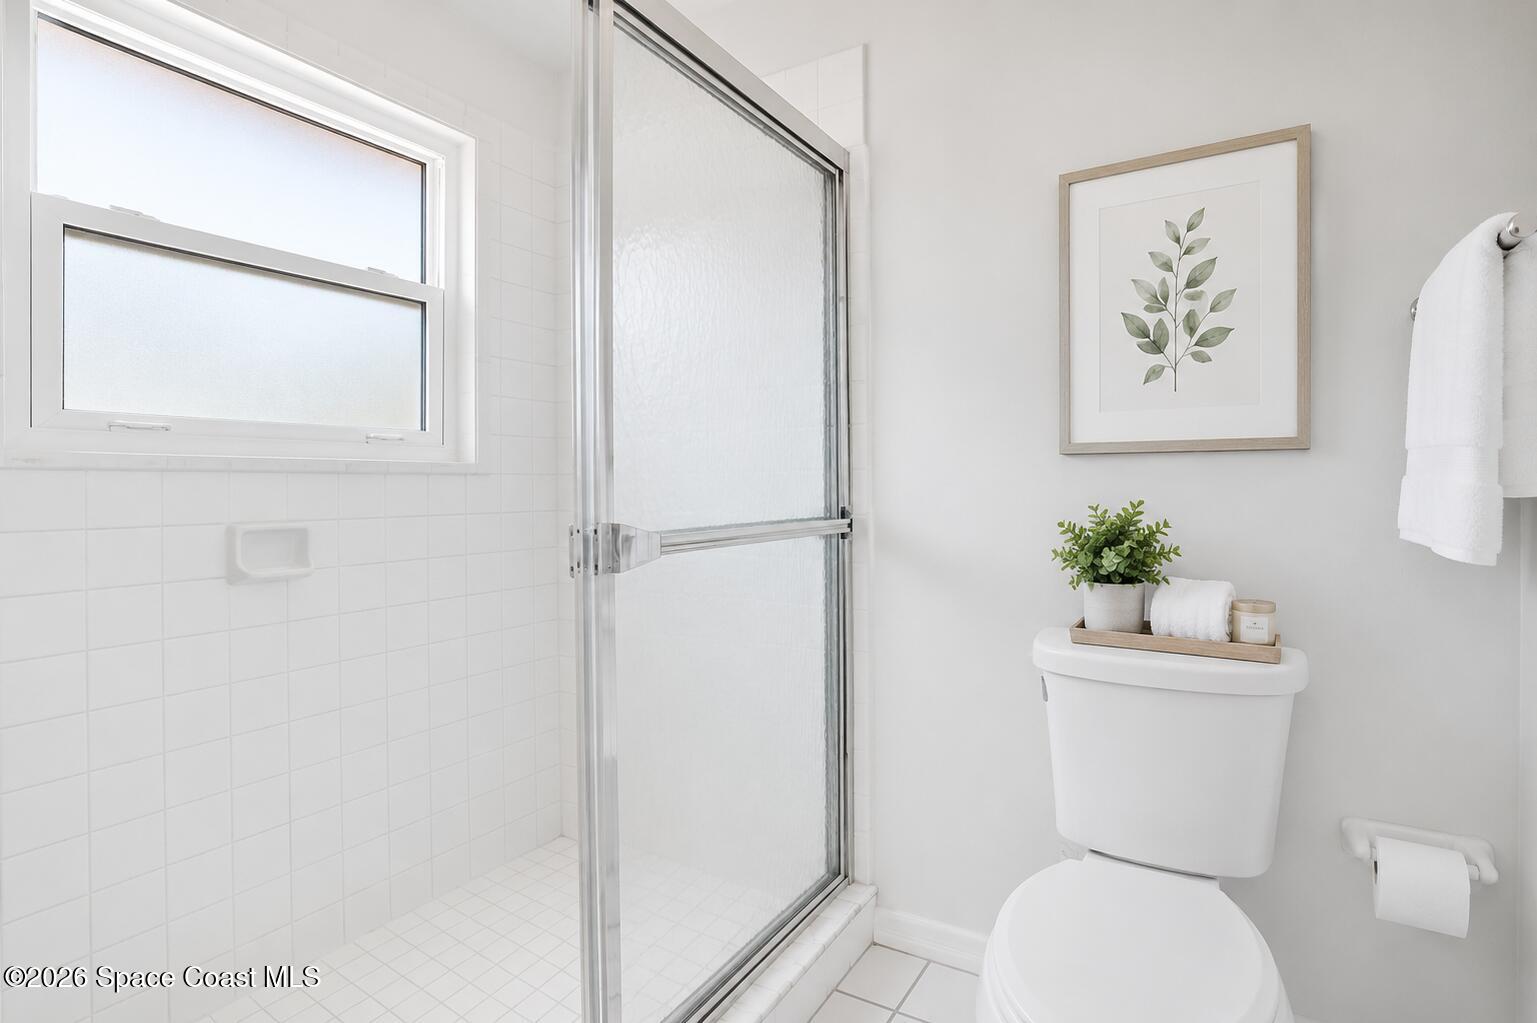
- Bathrooms: 4
- Full Bathrooms: 3
Appliances
- Included: Dishwasher, Disposal, Electric Water Heater, Gas Range, Ice Maker, Microwave, Refrigerator
Heating
- Heating: Central, Electric
Cooling
- Cooling: Central Air, Ceiling Fan(s), Electric, Multi Units
Features
- Interior Features: Built-in Features, Ceiling Fan(s), Eat-in Kitchen, Entrance Foyer, His and Hers Closets, Kitchen Island, Open Floorplan, Pantry, Vaulted Ceiling(s), Walk-In Closet(s), Wet Bar, Other
- Flooring: Tile, Wood
- Fireplace: Yes
- Fireplace Features: Wood Burning, Other
Interior Area
- Total Living Area: 3783
- Source: Assessor
Video & Virtual Tour
- Virtual Tour: View tour
Property
Features
- Exterior Features: Balcony, Boat Slip, Dock, Outdoor Shower
- Patio & Porch: Covered, Patio, Porch, Screened
- Has Private Pool: Yes
- Pool Features: In Ground, Private
- Has Spa: No
- Spa Features: Above Ground, In Ground
- Fencing: Fenced, Wrought Iron
- Horses: No
View
- Has View: Yes
- View: Pool
Lot
- Size: 43,560 sq ft
- Acres: 1
- Features: Sprinklers In Front, Sprinklers In Rear
Accessibility
- Levels: Two
- Entry Level: 1
Parking
- Garage: Yes
- Total Spaces: 2
- Parking Features: Attached, Garage, Garage Door Opener, RV Access/Parking
- Carport: No
- Open Parking: No
Waterfront
- Has Waterfront: No
Basement
- Basement: No
Mobile Home
- Mobile Home Remains: No
Construction
Type & Style
- Home Type: Residential
- Architectural Style: Contemporary, Traditional, Mid-Century Modern
- Property Sub Type: Single Family Residence
Materials
- Construction Materials: Frame, Stucco
- Roof: Tile
Builder / Condition
- Year Built: 1988
- New Construction: No
Building
- Building Exposure: South
Utilities & Green Energy
Utilities
- Electric on Property: No
- Water: Private, Public, Well
- Sewer: Septic Tank
- Utilities: Cable Available, Cable Connected, Electricity Available, Electricity Connected, Water Available, Water Connected, Propane
- Road Surface Type: Asphalt
Green Energy
- Energy Efficient: No
Community & HOA
Community
- Subdivision: Egrets Cove
- Zip/Postal Code: 32952
- City/Town: Merritt Island
- City/Region: Merritt Island-Brevard
- County/Parish: Brevard
- State/Province: FL
- Country Region: US-FL
HOA
- Has HOA: Yes
- Amenities: Boat Dock, Boat Slip, Marina
- Fee: $168
- Frequency: Quarterly
- Senior Community: No
Pets
- Pets Allowed: Yes
Location
- Longitude: -80.66225396
- Latitude: 28.25346298
- Directions: From Pineda Causeway, go 2.5 miles north on Tropical Trail. Make left into Egrets Cove. House is on the right.
Land Lease
- Land Lease: No
School
Tax, Financial & Listing Details
Listing Details
- List Price: $1,025,000
- Price Per Square Foot: $270.95
- Date on Market:
- Listing Terms: Cash, Conventional, VA Loan
- Furnished: Unfurnished
- Home Warranty: No
- Rent Control: No
- Status: Active
MLS Details
- MLS: BrevardMLS
- Listing ID: 1081622
Tax Details
- Annual Tax Amount: $11,214.3
- Tax Year: 2025
- Tax Legal Description: EGRET'S COVE LOT 5 BLK B
Price history for 255 Utopia Circle
| Date | Event | Price | Source |
|---|---|---|---|
| listed (Active) | $1,125,000 | BrevardMLS #1081622 | |
| price changed | $1,250,000 | BrevardMLS #1081622 | |
| price changed | $1,125,000 | BrevardMLS #1081622 | |
| price changed | $1,025,000 | BrevardMLS #1081622 |
Ask a question about 255 Utopia Circle
Hi there — ask anything about this property or the area and the team will get right back to you.
Local real estate advisory services provided by agent with Harrison Real Estate
Listed by Barbara J Zorn with Better Homes & Gardens Re Star
The data relating to real estate for sale on this website comes in part from the Internet Data exchange program of Brevard MLS. IDX information is provided exclusively for consumers' personal, non-commercial use and may not be used for any purpose other than to identify prospective properties consumers may be interested in purchasing. Information deemed reliable but not guaranteed. Copyright © 2026 Brevard MLS. All Rights Reserved.
You agree to Harrison Real Estate Terms of Use and Privacy Policy. By choosing to contact a property, you also agree that Harrison Real Estate and its associates may call, text, or email you regarding any inquiries or activities you submit through our website. This may involve the use of automated means and prerecorded or artificial voices.