 For sale


2709 Cutlass Point Lane 103, Merritt Island, FL 32953
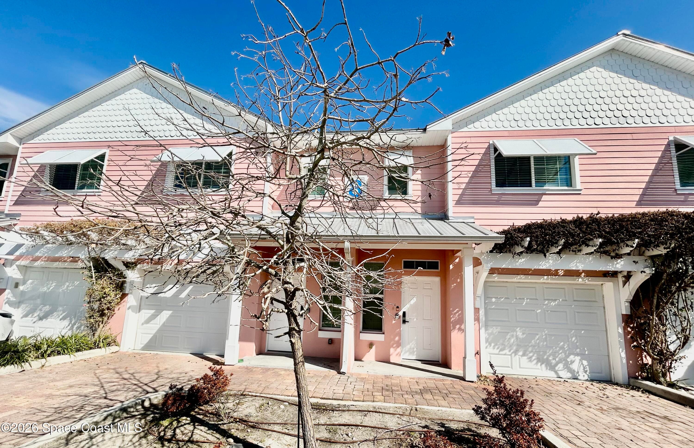
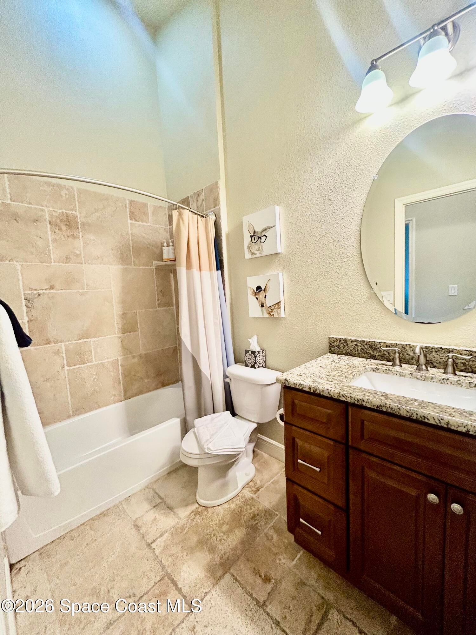
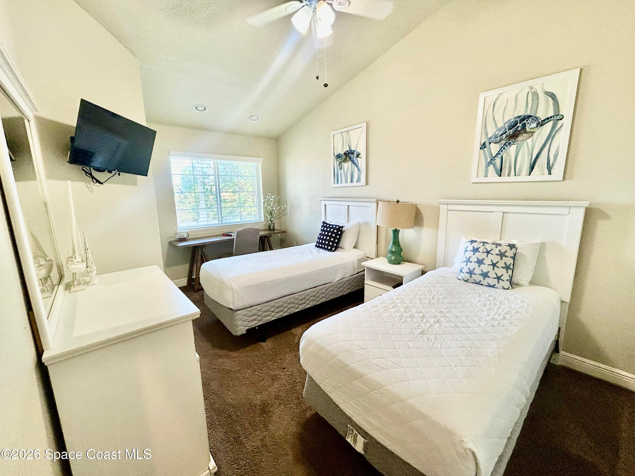
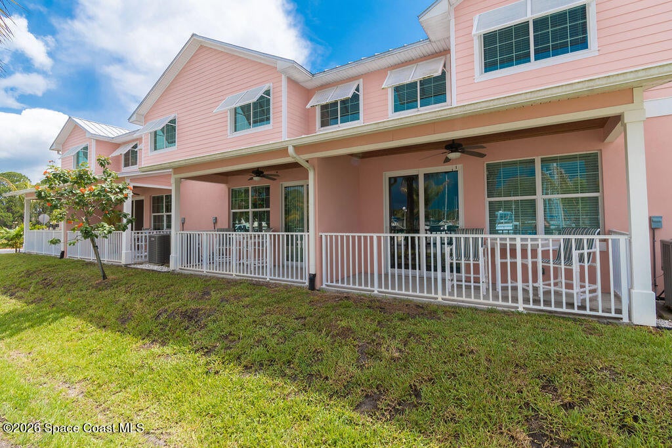
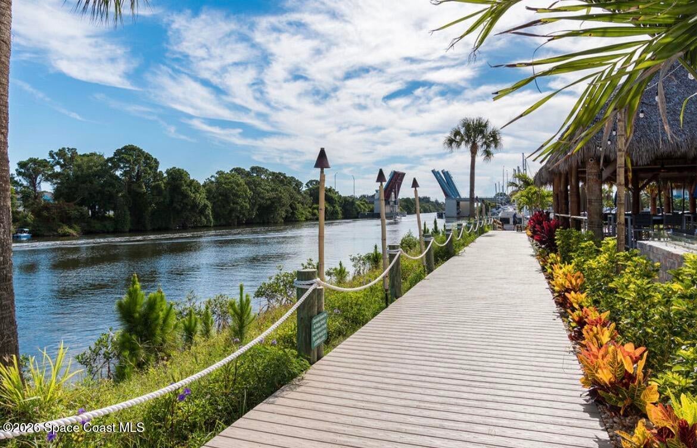
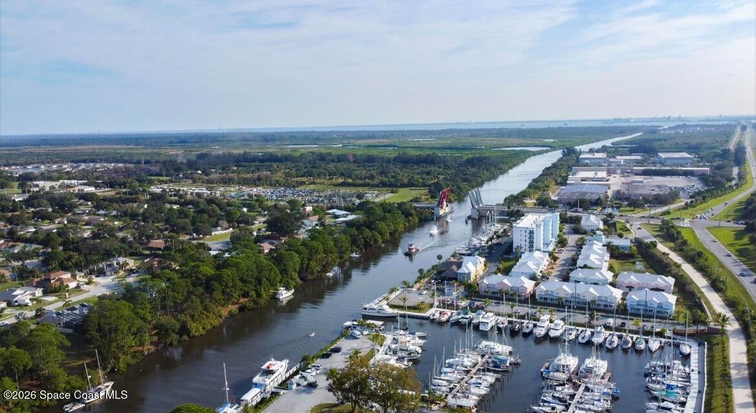
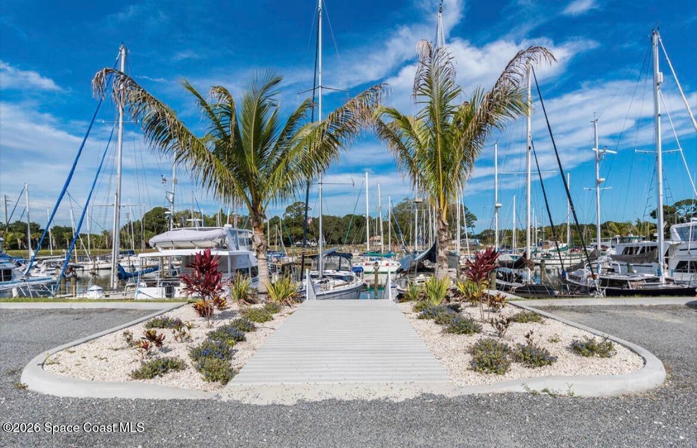
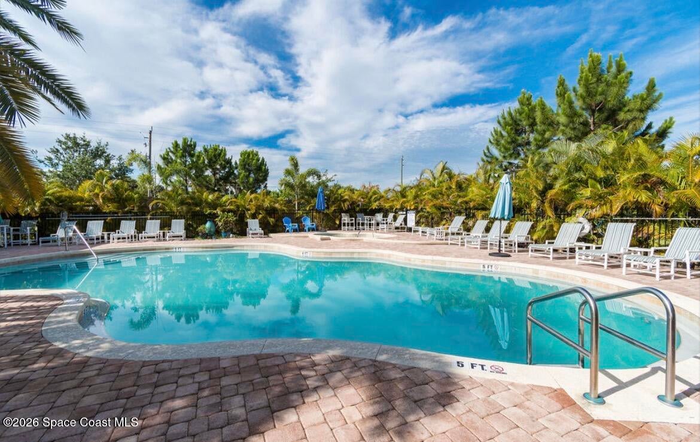
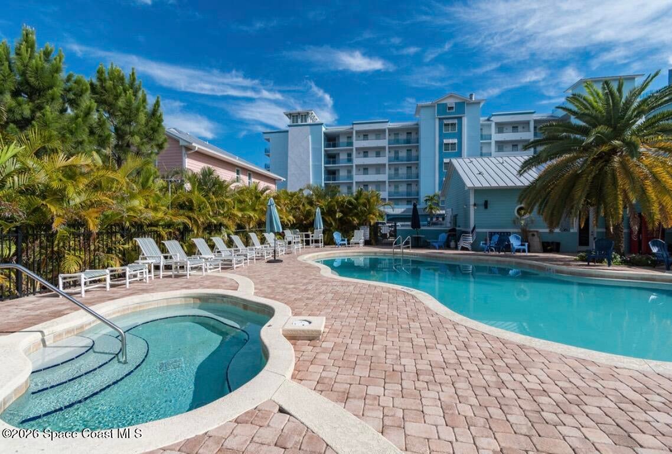
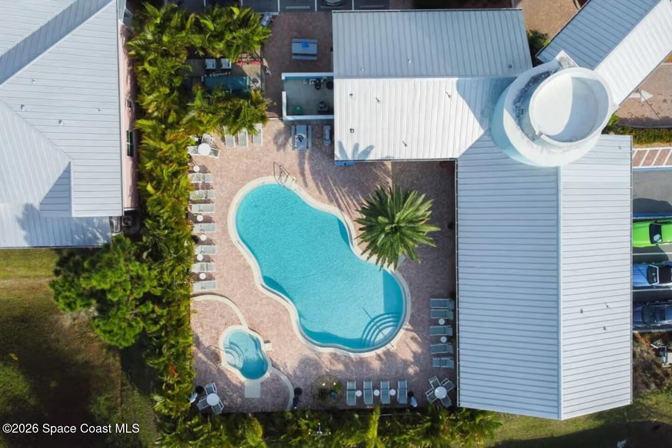
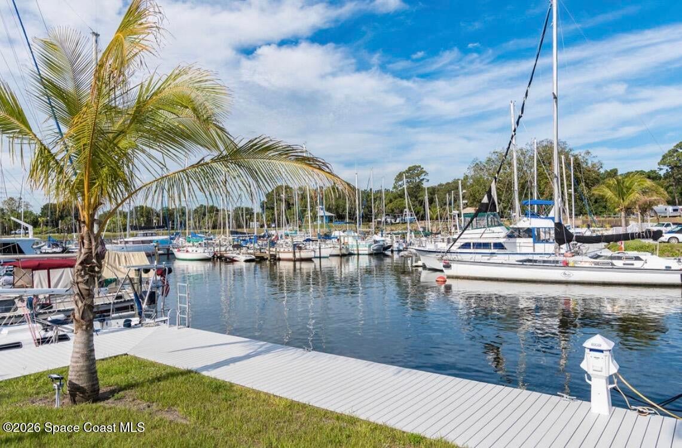
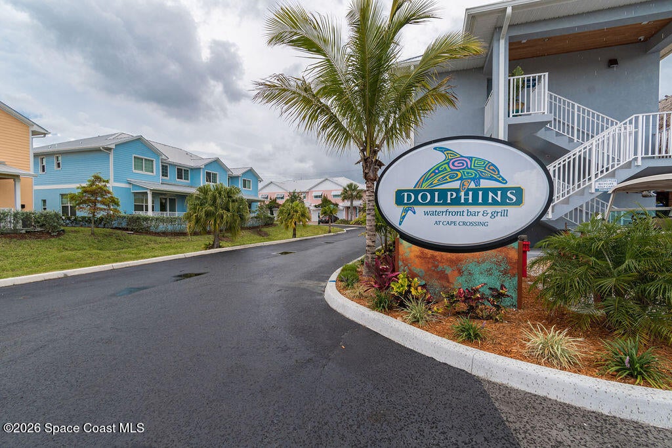
Tucked within the waterfront community of Cape Crossing Resort & Marina, this beautiful townhome delivers the best of coastal living. Designed for a primary residence, vacation get-away, or an income producing investment. Complete with clubhouse, sauna, fitness center, community pool & spa. There are NO Restrictions on daily rentals.
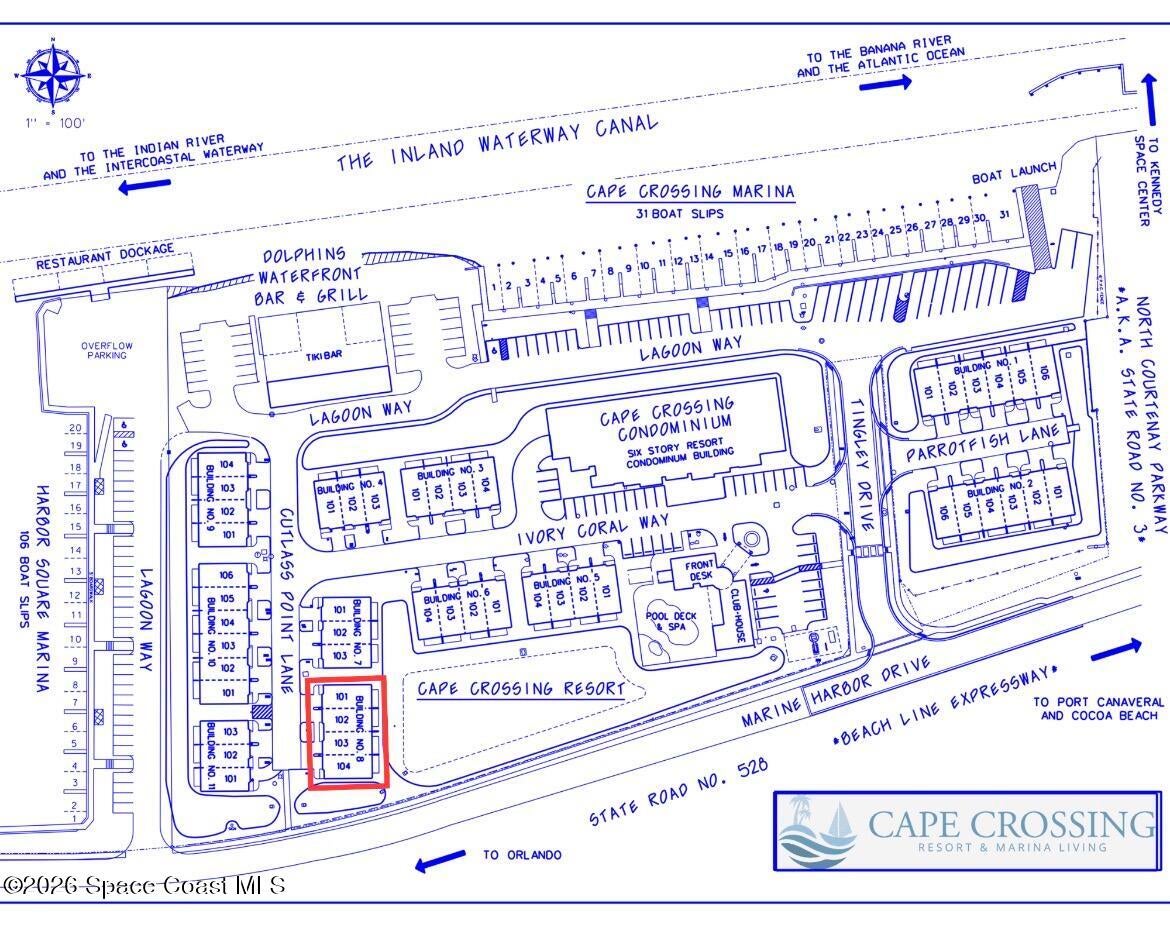
Location of 2709 Cutlass Point Lane 103
2709 Cutlass Point Lane 103 property details
Interior
Bedrooms & Bathrooms
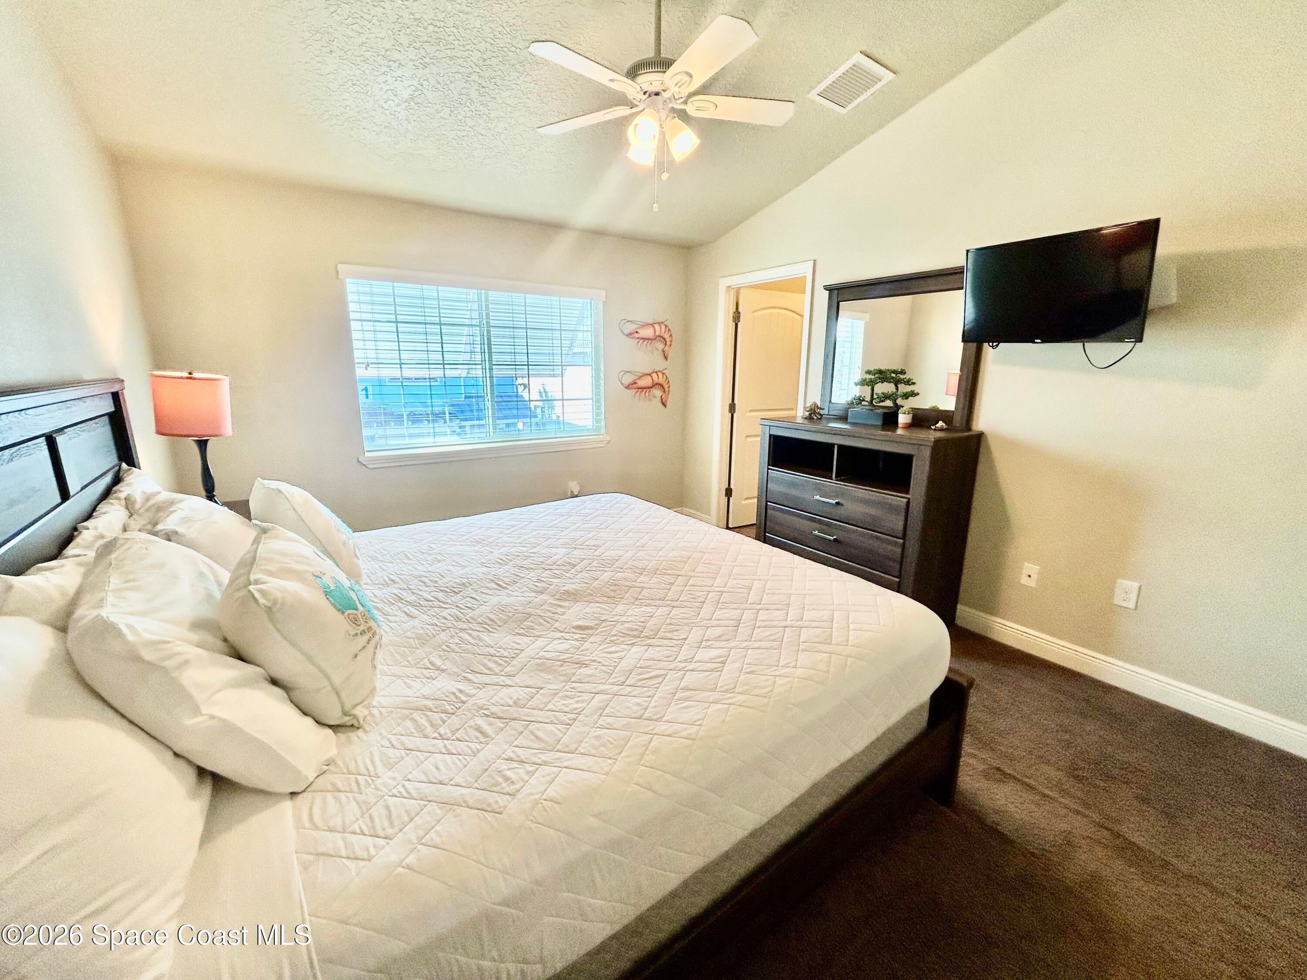
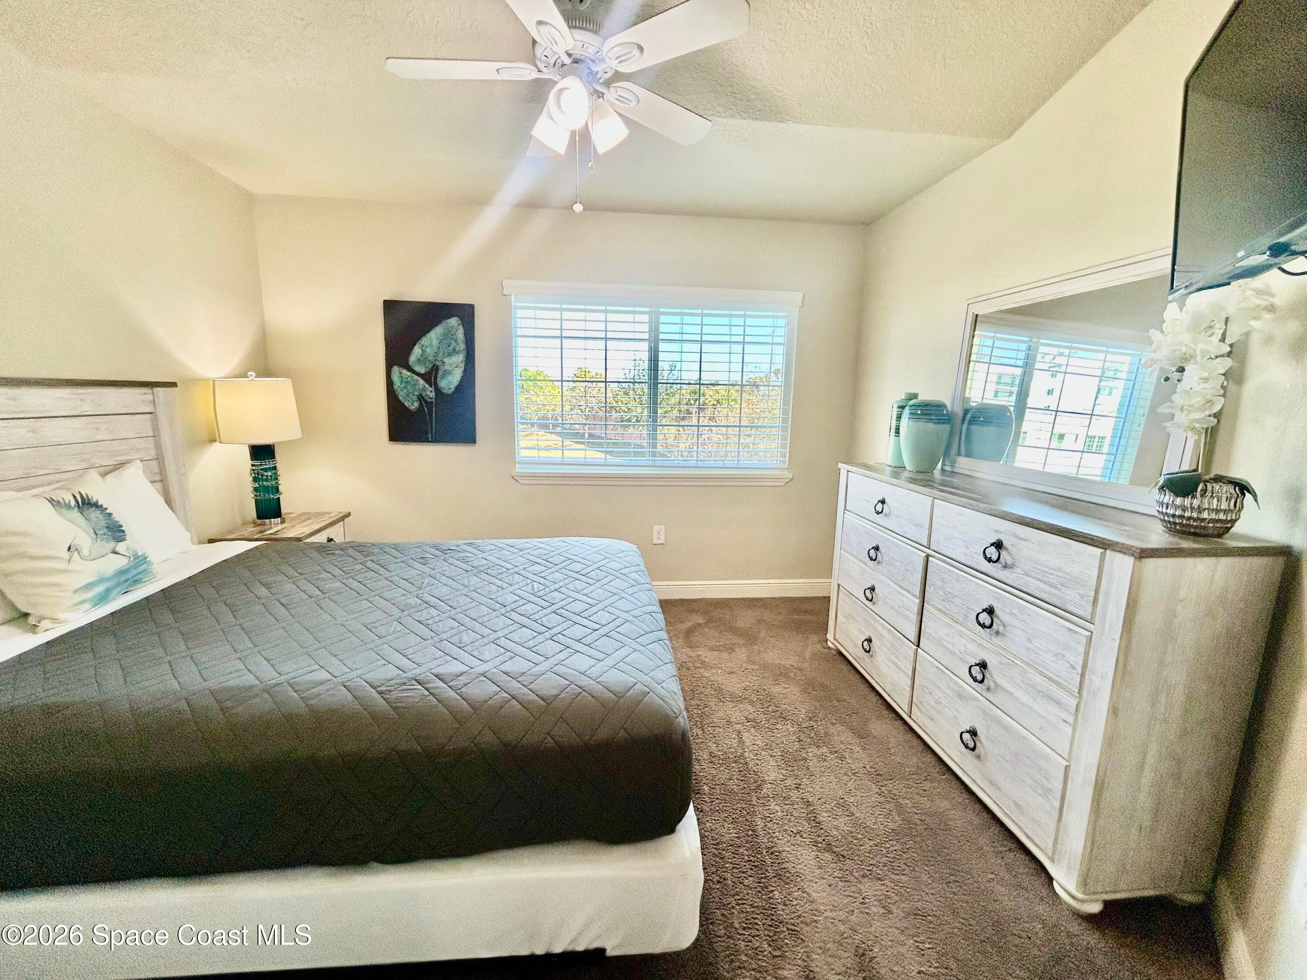
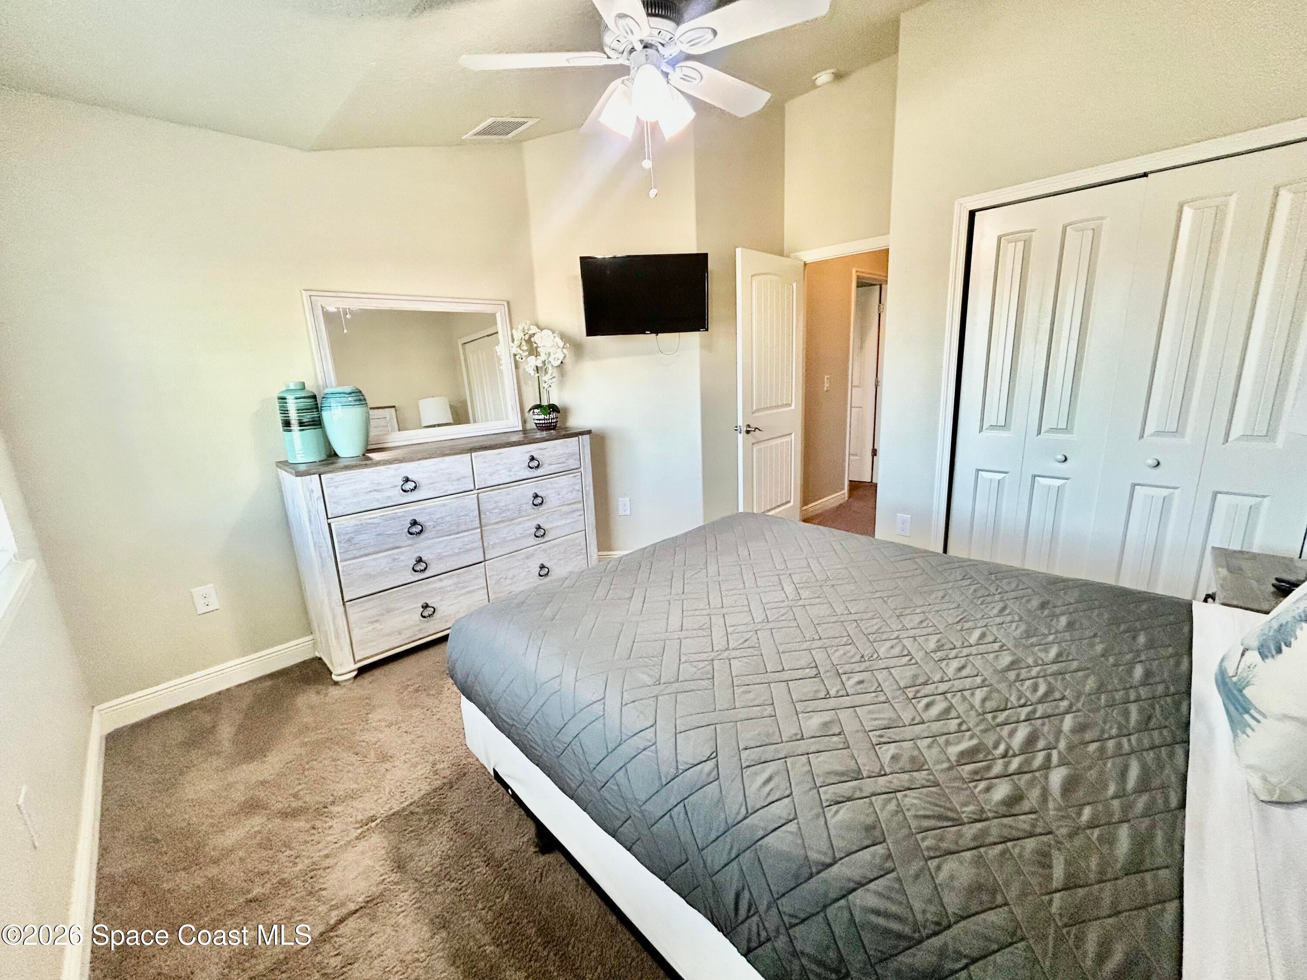
- Bedrooms: 3
- Bathrooms: 3
- Full Bathrooms: 2
Appliances
- Included: Dishwasher, Disposal, Dryer, Electric Range, Electric Water Heater, Ice Maker, Microwave, Refrigerator, Washer, Washer/Dryer Stacked, Dishwasher, Disposal, Dryer, Electric Range, Electric Water Heater, Ice Maker, Microwave, Refrigerator, Washer, Washer/Dryer Stacked
- Laundry: Electric Dryer Hookup, In Garage, Washer Hookup, Electric Dryer Hookup, In Garage, Washer Hookup
Heating
- Heating: Central, Electric, Central, Electric
Cooling
- Cooling: Central Air, Ceiling Fan(s), Electric, Central Air, Ceiling Fan(s), Electric
Features
- Interior Features: Ceiling Fan(s), Vaulted Ceiling(s), Walk-In Closet(s), Ceiling Fan(s), Vaulted Ceiling(s), Walk-In Closet(s)
- Flooring: Carpet, Tile, Carpet, Tile
- Fireplace: No
Interior Area
- Total Living Area: 1483
- Source: Public Records
Property
Features
- Patio & Porch: Covered, Porch, Rear Porch, Covered, Porch, Rear Porch
- Has Private Pool: No
- Has Spa: No
- Spa Features: Community, Heated, In Ground, Community, Heated, In Ground
- Horses: No
View
- Has View: Yes
- View: Other, Other
Lot
- Size: 1,307 sq ft
- Acres: 0.03
- Features: Waterfront, Waterfront
Accessibility
- Levels: Two, Two
Parking
- Garage: Yes
- Total Spaces: 1
- Parking Features: Garage, Garage
- Carport: No
- Open Parking: No
Waterfront
- Has Waterfront: No
- Water Body Name: Canal Navigational to Indian River
- Waterfront Features: Navigable Water, River Access, Navigable Water, River Access
Basement
- Basement: No
Mobile Home
- Mobile Home Remains: No
Construction
Type & Style
- Home Type: Residential
- Architectural Style: Patio Home, Villa, Patio Home, Villa
- Property Sub Type: Townhouse
Materials
- Construction Materials: Block, Concrete, Stucco, Wood Siding, Block, Concrete, Stucco, Wood Siding
- Roof: Metal, Metal
Builder / Condition
- Year Built: 2017
- New Construction: No
Building
- Building Exposure: South
Utilities & Green Energy
Utilities
- Electric on Property: No
- Water: Public, Public
- Sewer: Public Sewer, Public Sewer
- Utilities: Cable Available, Cable Connected, Electricity Available, Electricity Connected, Sewer Connected, Water Available, Water Connected, Cable Available, Cable Connected, Electricity Available, Electricity Connected, Sewer Connected, Water Available, Water Connected
- Road Surface Type: Asphalt, Paved, Asphalt, Paved
Green Energy
- Energy Efficient: No
Community & HOA
Community
- Subdivision: Cape Crossing
- Zip/Postal Code: 32953
- City/Town: Merritt Island
- City/Region: Merritt Island-Brevard
- County/Parish: Brevard
- State/Province: FL
- Country Region: US-FL
HOA
- Has HOA: Yes
- Amenities: Boat Dock, Cable TV, Clubhouse, Fitness Center, Maintenance Grounds, Marina, Pool, Sauna, Trash, Boat Dock, Cable TV, Clubhouse, Fitness Center, Maintenance Grounds, Marina, Pool, Sauna, Trash
- Fee: $767.12
- Frequency: Monthly
- Fee Includes: Cable TV, Internet, Maintenance Grounds, Sewer, Trash, Cable TV, Internet, Maintenance Grounds, Sewer, Trash
- Senior Community: No
Pets
- Pets Allowed: Yes, Yes
Location
- Longitude: -80.708162
- Latitude: 28.40594
- Directions: From State Route 520, take exit 49 to Merritt Island and head north. Make a U-turn at Grant Rd. then turn right on Marine Harbor Dr. then turn right on Tingley Dr. then left on Ivory Coral Ln. then left on Cutlass Point Ln. to building 8 on the left.
Land Lease
- Land Lease: No
School
Tax, Financial & Listing Details
Listing Details
- List Price: $395,000
- Price Per Square Foot: $266.35
- Date on Market:
- Listing Terms: Cash, Conventional, Cash, Conventional
- Furnished: Furnished
- Home Warranty: No
- Rent Control: No
- Status: Active
MLS Details
- MLS: BrevardMLS
- Listing ID: 1073189
Tax Details
- Annual Tax Amount: $5,471.24
- Tax Year: 2025
- Tax Legal Description: PART OF W 660 FT OF SW 1/4 LYING S OF CANAL, W OF N COURTENAY PKWY & N OF ST RD 528 DESC AS ''BUILDING #8, UNIT 103'' IN ORB 8078 PG 1771
Price history for 2709 Cutlass Point Lane 103
| Date | Event | Price | Source |
|---|---|---|---|
| listed (Active) | $395,000 | BrevardMLS #1073189 |
Ask a question about 2709 Cutlass Point Lane 103
Hi there — ask anything about this property or the area and the team will get right back to you.
Local real estate advisory services provided by agent with Harrison Real Estate
Listed by Andrea Richmond with 7 Waves Real Estate
The data relating to real estate for sale on this website comes in part from the Internet Data exchange program of Brevard MLS. IDX information is provided exclusively for consumers' personal, non-commercial use and may not be used for any purpose other than to identify prospective properties consumers may be interested in purchasing. Information deemed reliable but not guaranteed. Copyright © 2026 Brevard MLS. All Rights Reserved.
You agree to Harrison Real Estate Terms of Use and Privacy Policy. By choosing to contact a property, you also agree that Harrison Real Estate and its associates may call, text, or email you regarding any inquiries or activities you submit through our website. This may involve the use of automated means and prerecorded or artificial voices.