
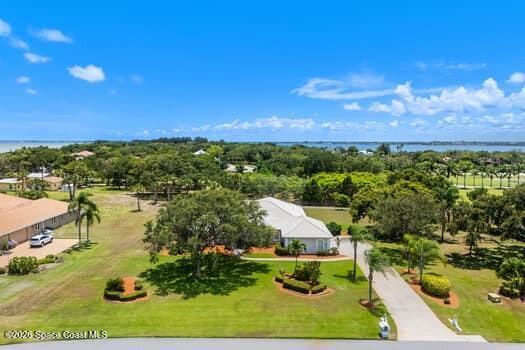
290 Utopia Circle, Merritt Island, FL 32952
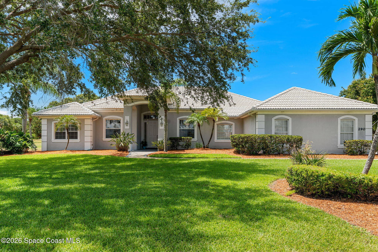
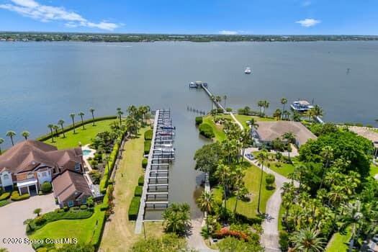
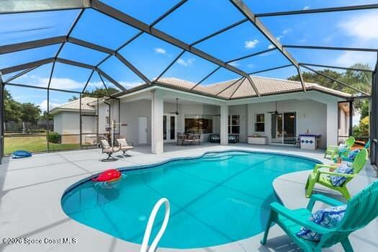
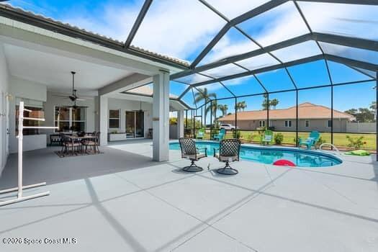
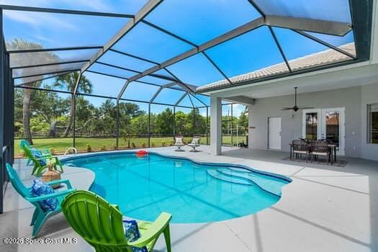
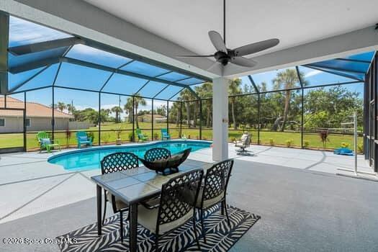
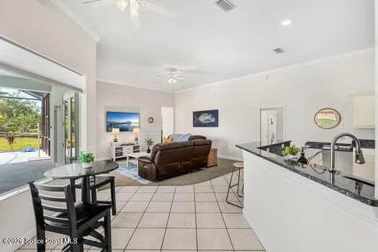
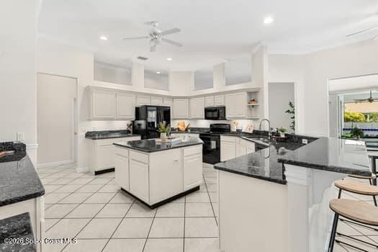
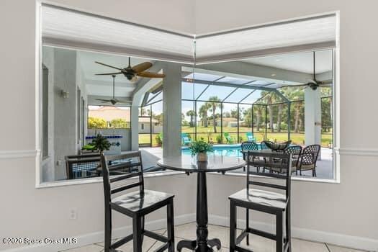
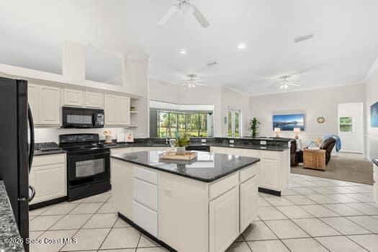
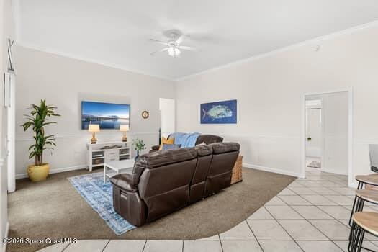
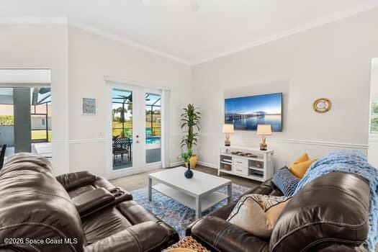
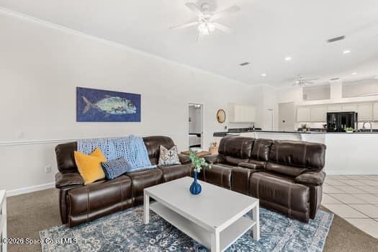
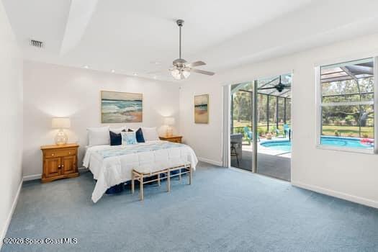
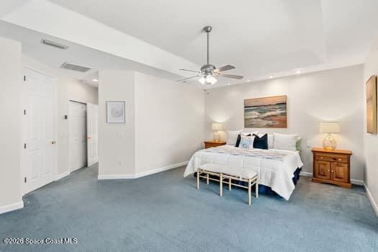
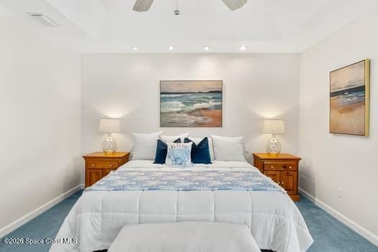
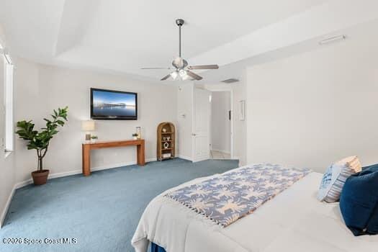
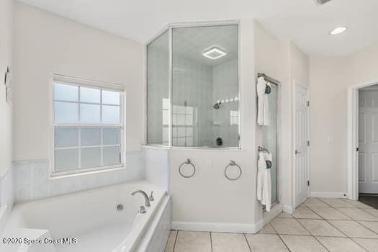
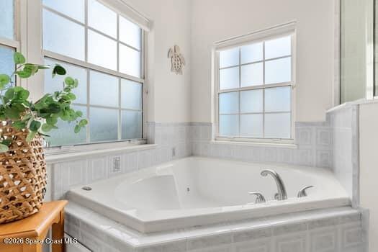
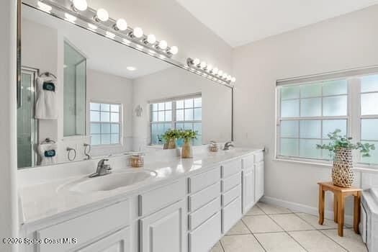
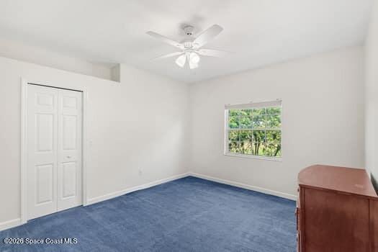
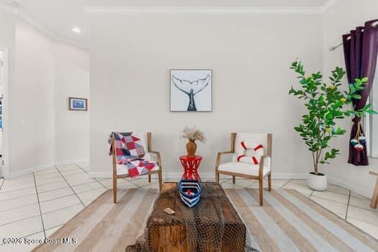
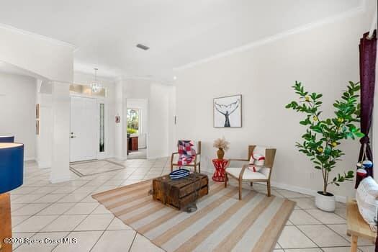
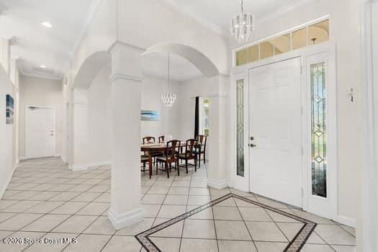
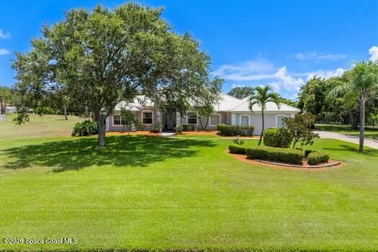
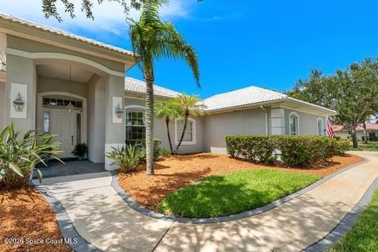
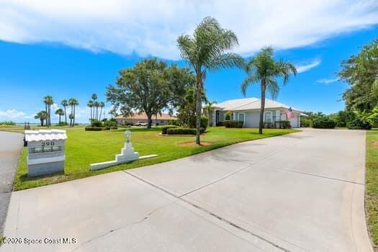
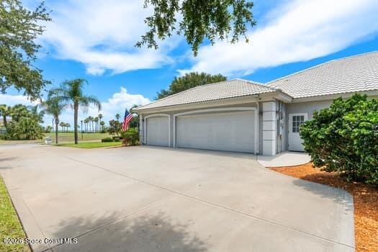
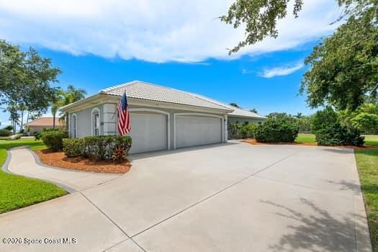
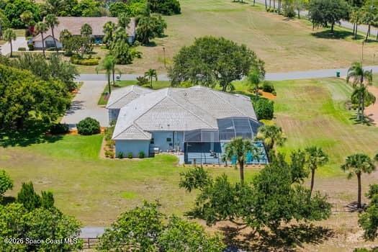
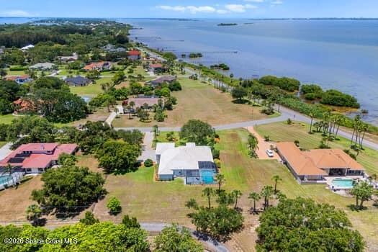
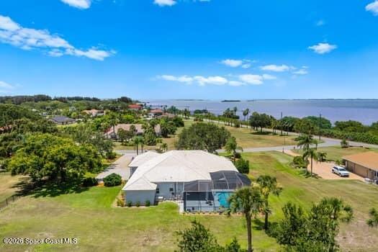
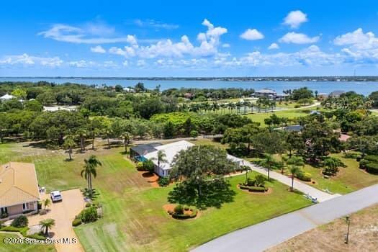
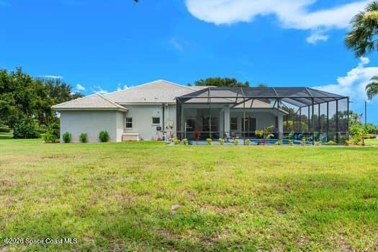
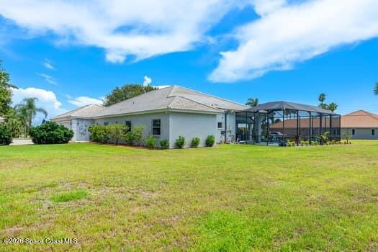
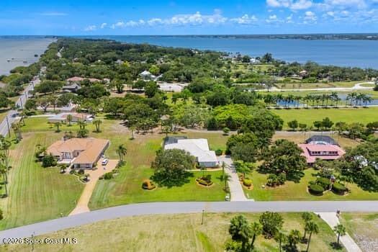
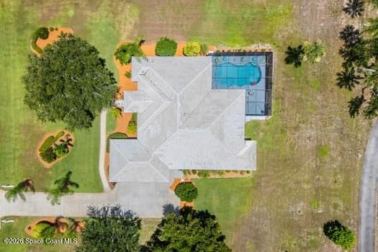
Enjoy spectacular rocket launches and serene Banana River views from this beautifully landscaped house situated on one acre in S. Merritt Island. This 4 bedroom, 3 bath house features a split, open concept floorplan with a screened saltwater pool and patio perfect for Florida living. The main suite offers a double vanity, steam shower, jetted garden tub and a large ''safe room'' walk in closet. Plenty of storage throughout in addition to the oversized 3 car garage that includes a workshop and electric lift to attic storage. Stay prepared with a whole-house portable generator and manual transfer switch. The community marina completes this southern retreat with a boat launch, dock and deeded slip wired for your personal boat lift. Book a showing today. Motivated sellers want to make this house your forever home.
Location of 290 Utopia Circle
290 Utopia Circle property details
Interior
Bedrooms & Bathrooms
- Bedrooms: 4
- Bathrooms: 3
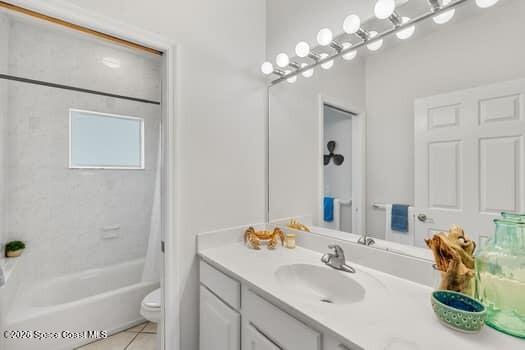
- Full Bathrooms: 3
Appliances
- Included: Washer, Disposal, Dryer, Electric Cooktop, Electric Oven, Electric Range, ENERGY STAR Qualified Dishwasher, ENERGY STAR Qualified Dryer, ENERGY STAR Qualified Refrigerator, ENERGY STAR Qualified Washer, ENERGY STAR Qualified Water Heater, Instant Hot Water, Microwave, Plumbed For Ice Maker, Refrigerator, Water Softener Owned, Other
- Laundry: Electric Dryer Hookup, Sink, Washer Hookup
Heating
- Heating: Central, Electric
Cooling
- Cooling: Central Air, Ceiling Fan(s), Electric
Features
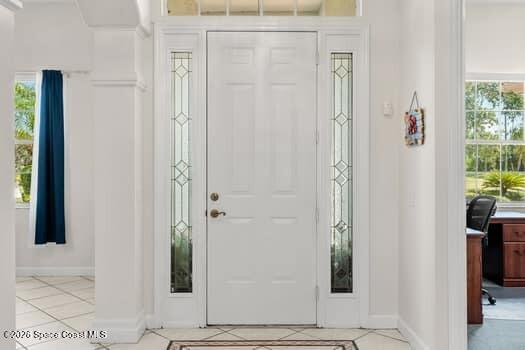
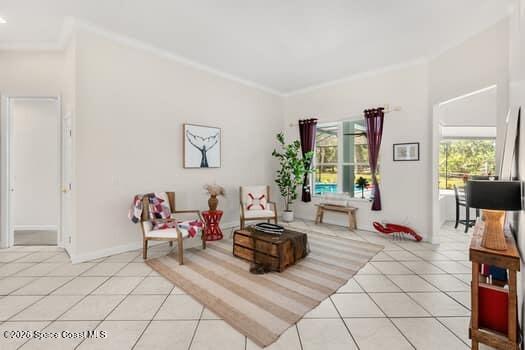
- Interior Features: Breakfast Bar, Ceiling Fan(s), Entrance Foyer, Kitchen Island, Open Floorplan, Pantry, Smart Thermostat, Vaulted Ceiling(s), Walk-In Closet(s)
- Flooring: Carpet, Tile
- Fireplace: No
Interior Area
- Total Living Area: 2997
- Source: Public Records
Video & Virtual Tour
- Virtual Tour: View tour
Rooms & Dimensions
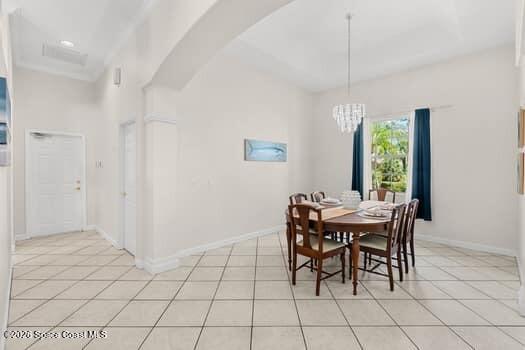
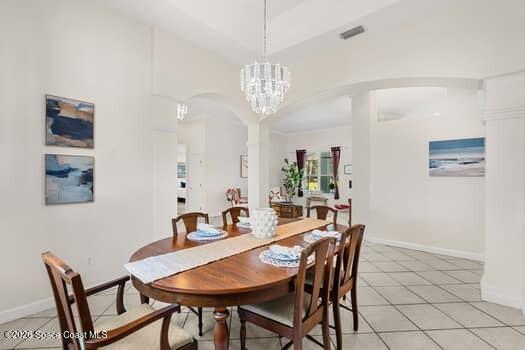
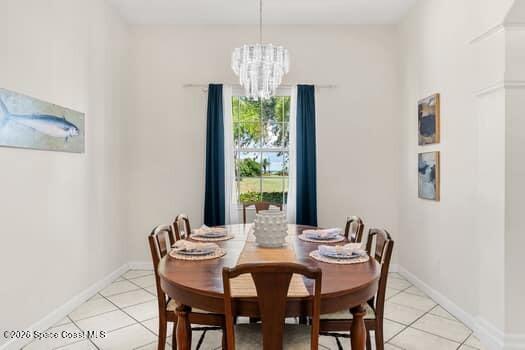
Dining Room
- Level: Main
- Dimensions: 12.00
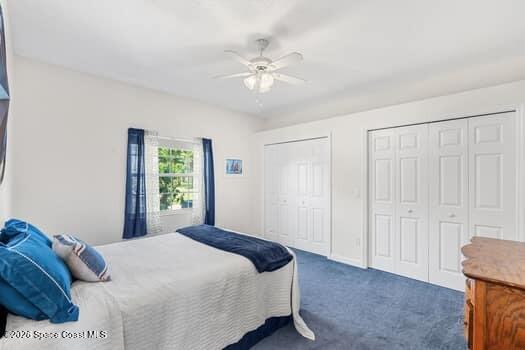
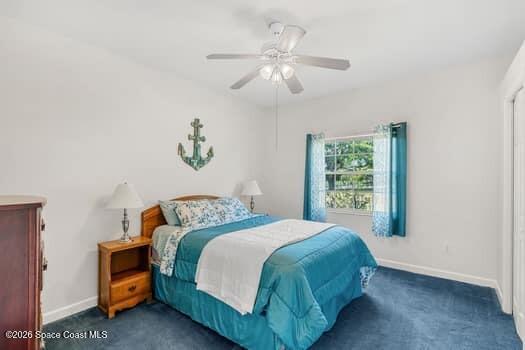
Bedroom 4
- Level: Main
- Dimensions: 13.89x12.03
Master Bedroom
- Level: Main
- Dimensions: 14.40x19.60
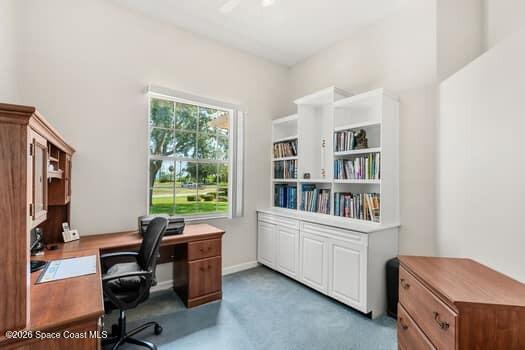
Office
- Level: Main
- Dimensions: 11.00x11.00
Laundry
- Level: Main
- Dimensions: 9.14x6.06
Workshop
- Level: Main
- Dimensions: 7.20x9.60
Other
- Level: Main
- Dimensions: 38.00x22.00
Kitchen
- Level: Main
- Dimensions: 15.20x16.30
Bedroom 3
- Level: Main
- Dimensions: 14.00x12.00
Bedroom 3
- Level: Main
- Dimensions: 14.00x12.00
Master Bathroom
- Level: Main
- Dimensions: 10.76x10.39
Property
Features
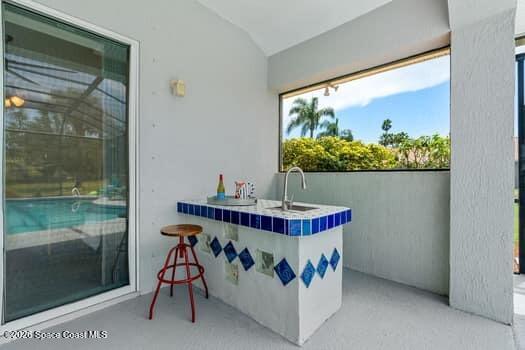
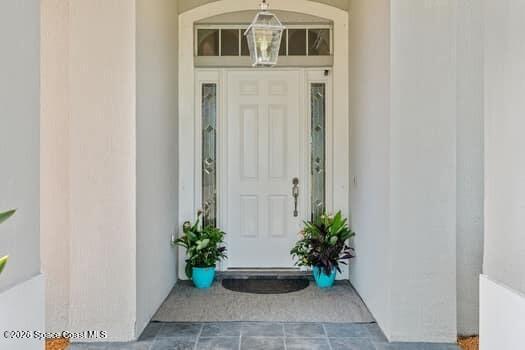
- Patio & Porch: Covered, Front Porch, Rear Porch, Screened
- Security Features: Security System Owned, Smoke Detector(s)
- Has Private Pool: Yes
- Pool Features: In Ground, Pool Cover, Salt Water, Screen Enclosure, Private
- Has Spa: No
- Horses: No
View
- Has View: Yes
- View: Pool, River, Trees/Woods
Lot
- Size: 43,560 sq ft
- Acres: 1
- Features: Wooded, Many Trees, Sprinklers In Front, Sprinklers In Rear
Accessibility
- Levels: One
- Entry Level: 1
- Accessibility Features: Accessible Entrance, Accessible Bedroom, Accessible Central Living Area, Accessible Closets, Accessible Common Area, Accessible Doors, Accessible Hallway(s), Accessible Washer/Dryer, Central Living Area
Parking
- Garage: Yes
- Total Spaces: 3
- Parking Features: Attached, Garage, Garage Door Opener
- Carport: No
- Open Parking: No
Waterfront
- Has Waterfront: No
Basement
- Basement: No
Mobile Home
- Mobile Home Remains: No
Construction
Type & Style
- Home Type: Residential
- Architectural Style: Traditional
- Property Sub Type: Single Family Residence
Materials
- Construction Materials: Block, Concrete, Stucco
- Roof: Tile
Builder / Condition
- Year Built: 1999
- Condition: Updated/Remodeled
- New Construction: No
Building
- Building Area Total: 3867
- Building Exposure: North
Utilities & Green Energy
Utilities
- Electric on Property: No
- Electric: 200+ Amp Service, 220 Volts in Garage
- Water: Private, Public, Well
- Sewer: Septic Tank
- Utilities: Cable Available, Cable Connected, Electricity Available, Electricity Connected, Sewer Not Available, Water Available, Water Connected
- Road Surface Type: Asphalt
Green Energy
- Energy Efficient: No
Community & HOA
Community
- Subdivision: Egrets Cove
- Zip/Postal Code: 32952
- City/Town: Merritt Island
- City/Region: Merritt Island-Brevard
- County/Parish: Brevard
- State/Province: FL
- Country Region: US-FL
HOA
- Has HOA: Yes
- Amenities: Boat Dock, Boat Slip
- Fee: $244
- Frequency: Quarterly
- Fee 2: $50
- Frequency 2: Quarterly
- Senior Community: No
Pets
- Pets Allowed: Yes
Location
- Longitude: -80.660055
- Latitude: 28.252755
- Directions: From Pineda Causeway, take South Tropical Trail North to Utopia Circle and turn Left. Home will be the second house on your Left.
Land Lease
- Land Lease: No
School
Tax, Financial & Listing Details
Listing Details
- List Price: $1,150,000
- Price Per Square Foot: $383.72
- Date on Market:
- Listing Terms: Cash, Conventional, FHA, VA Loan
- Furnished: Unfurnished
- Home Warranty: No
- Rent Control: No
- Status: Active
MLS Details
- MLS: BrevardMLS
- Listing ID: 1066915
Tax Details
- Annual Tax Amount: $4,807.14
- Tax Year: 2025
- Tax Legal Description: EGRET'S COVE LOT 2 BLK A
Price history for 290 Utopia Circle
| Date | Event | Price | Source |
|---|---|---|---|
| listed (Active) | $1,150,000 | BrevardMLS #1066915 |
Ask a question about 290 Utopia Circle
Hi there — ask anything about this property or the area and the team will get right back to you.
Local real estate advisory services provided by agent with Harrison Real Estate
Listed by Dorlen L. Martin with Rll Real Estate Group
The data relating to real estate for sale on this website comes in part from the Internet Data exchange program of Brevard MLS. IDX information is provided exclusively for consumers' personal, non-commercial use and may not be used for any purpose other than to identify prospective properties consumers may be interested in purchasing. Information deemed reliable but not guaranteed. Copyright © 2026 Brevard MLS. All Rights Reserved.
You agree to Harrison Real Estate Terms of Use and Privacy Policy. By choosing to contact a property, you also agree that Harrison Real Estate and its associates may call, text, or email you regarding any inquiries or activities you submit through our website. This may involve the use of automated means and prerecorded or artificial voices.