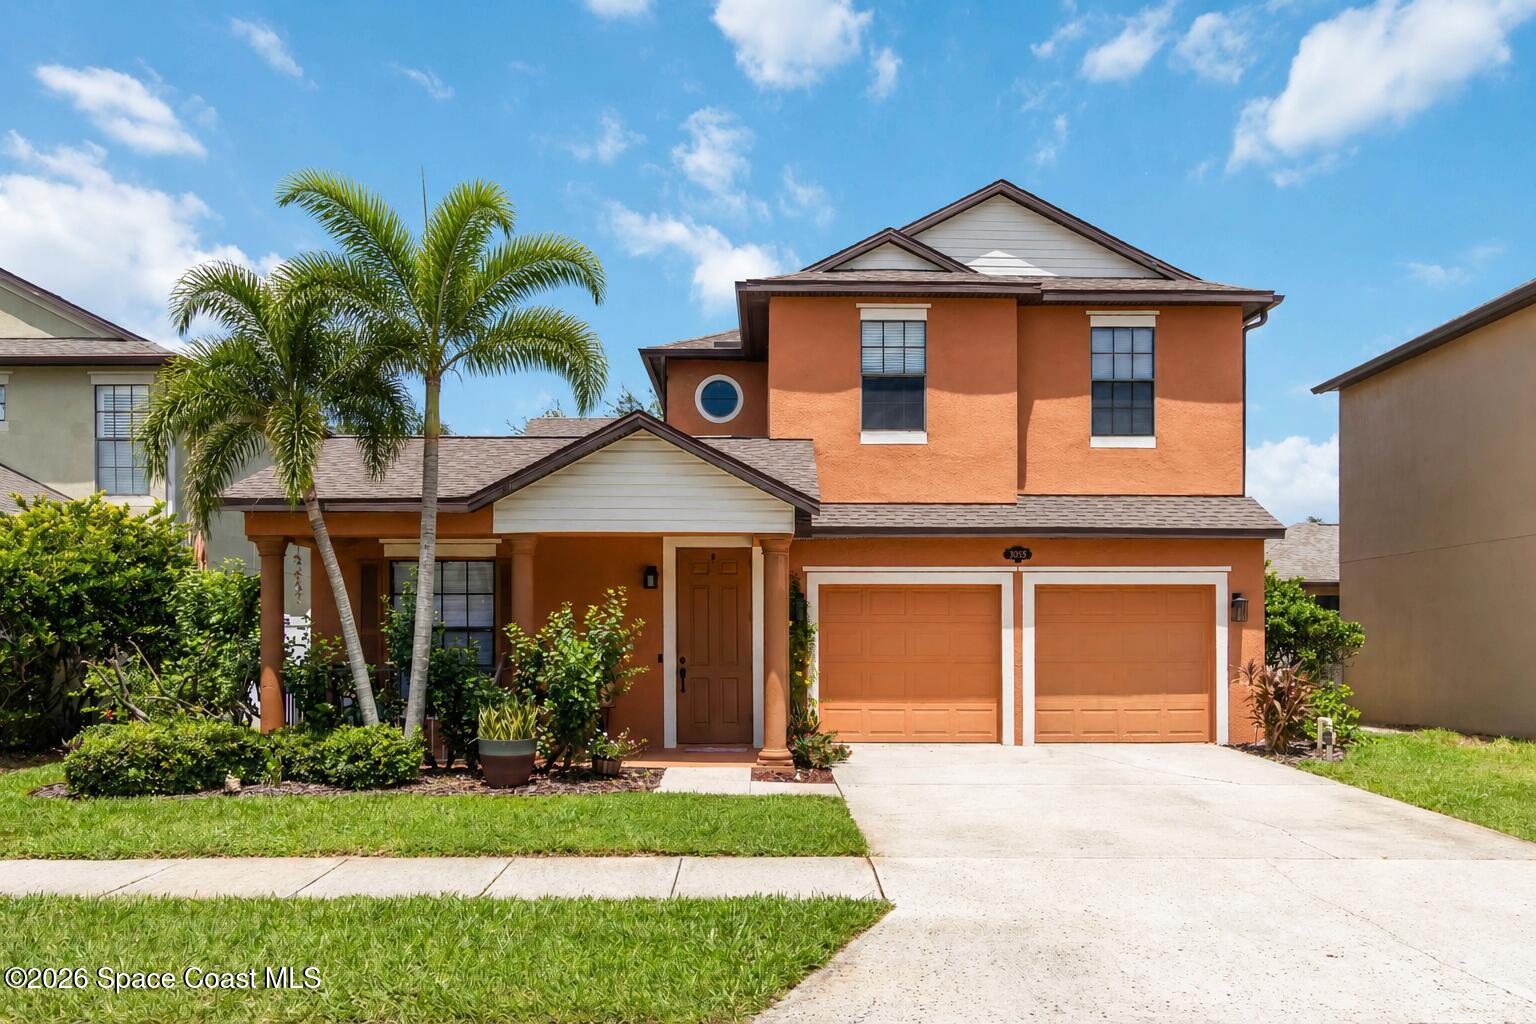
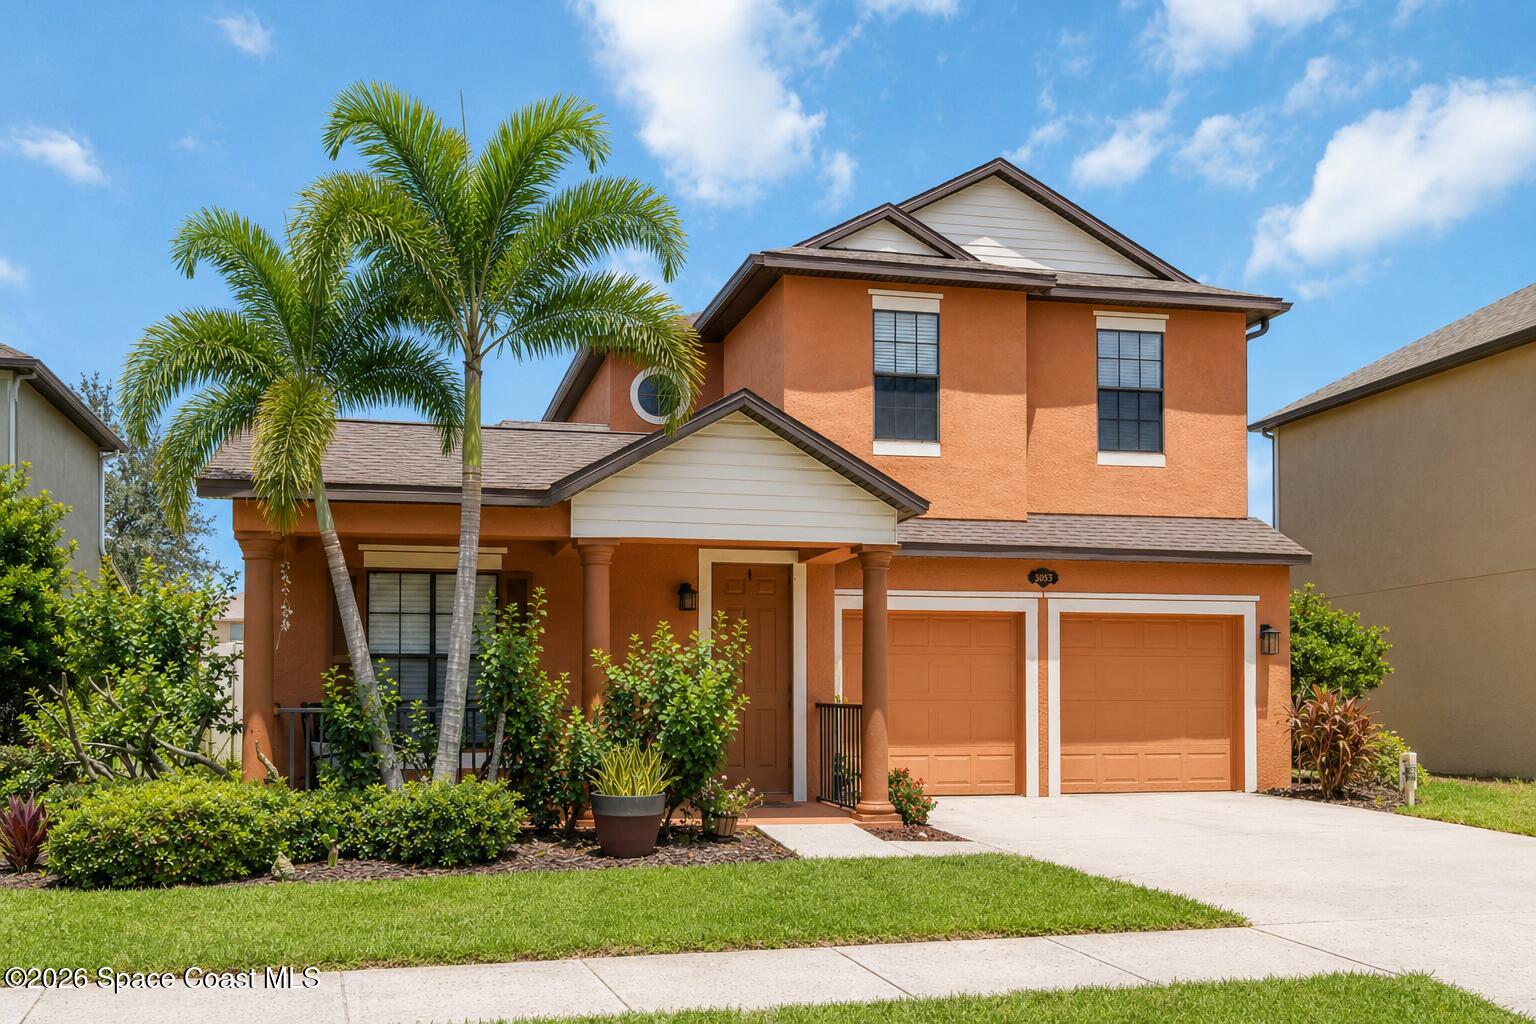

3053 Glenridge Circle, Merritt Island, FL 32953
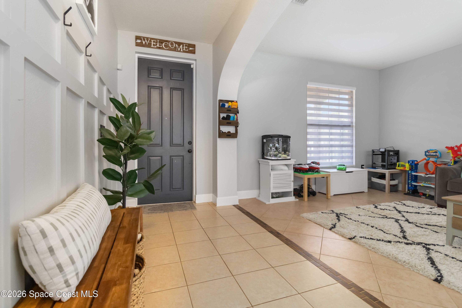
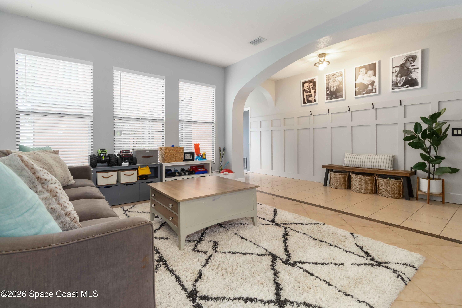
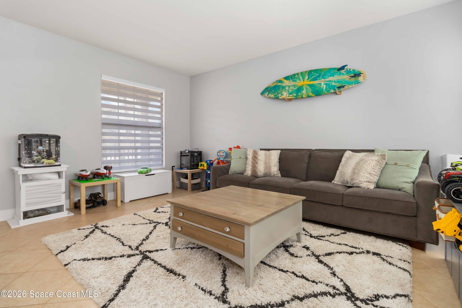
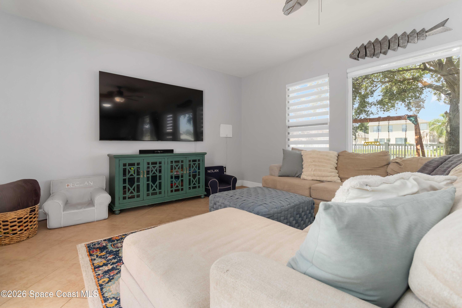
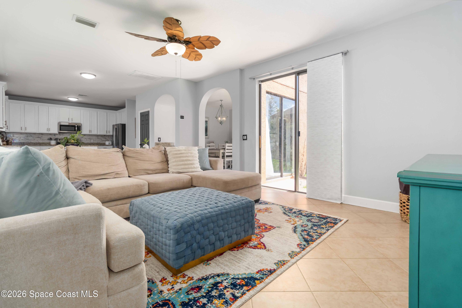
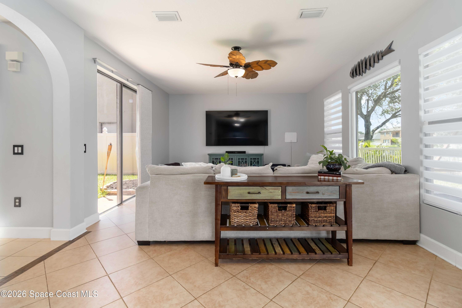
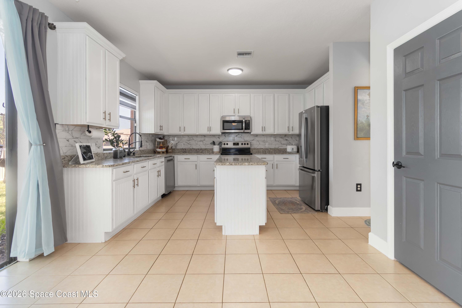
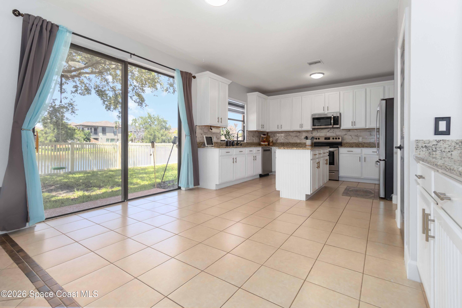
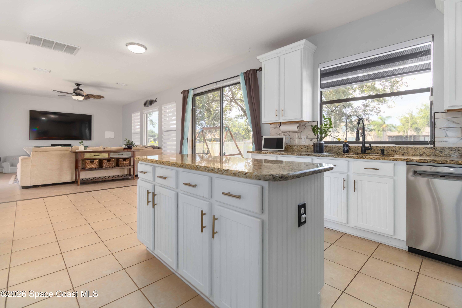
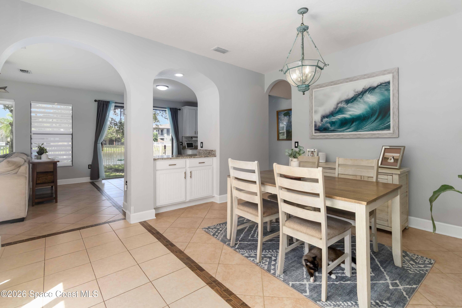
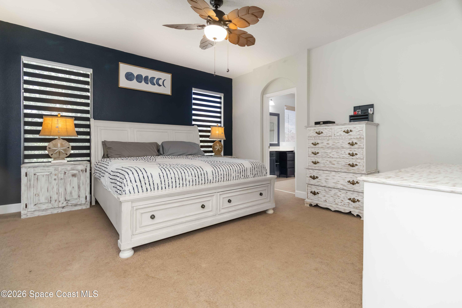
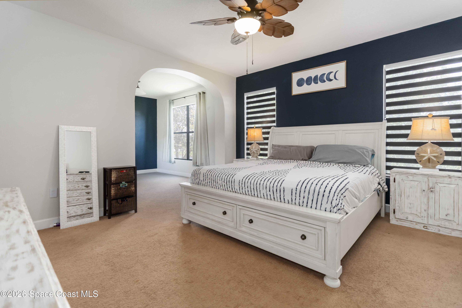
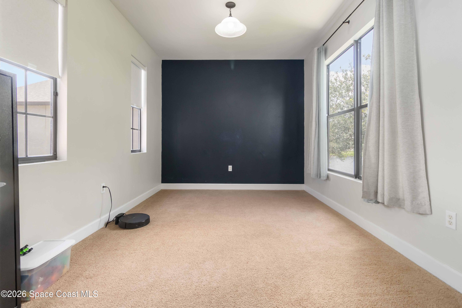
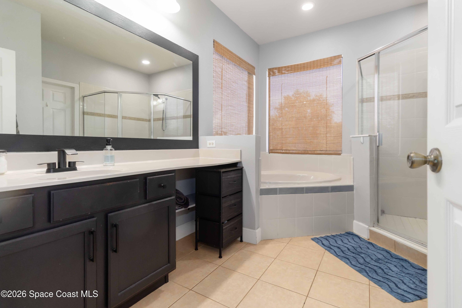
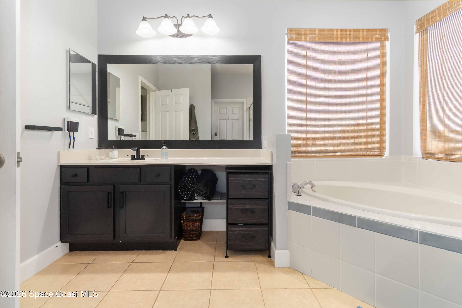
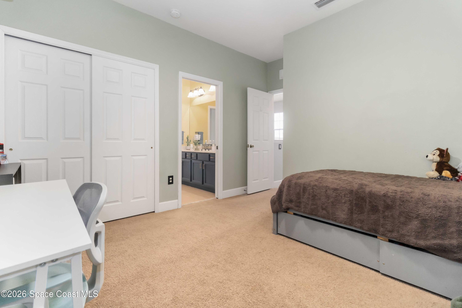
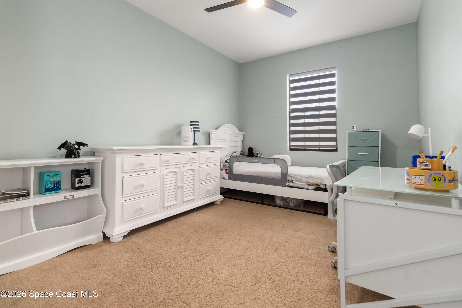
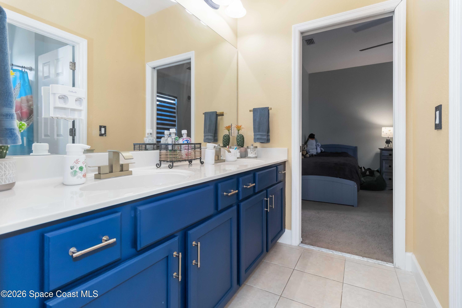
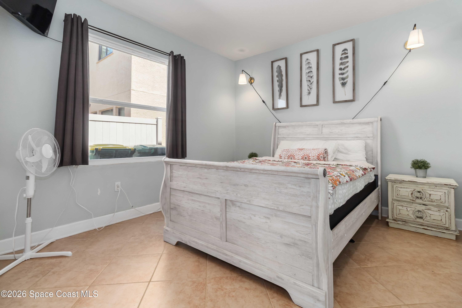
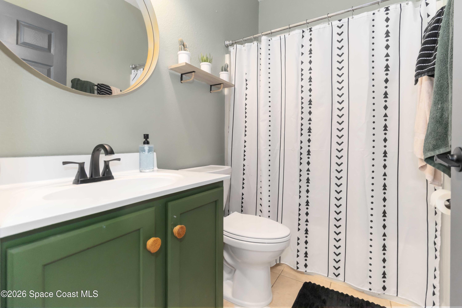
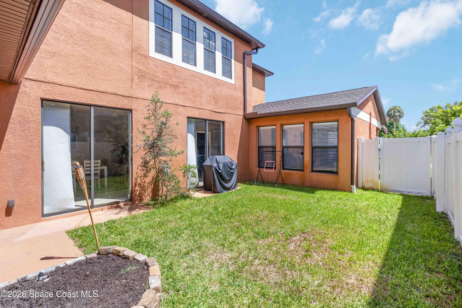
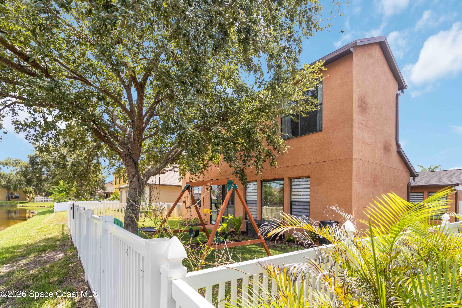
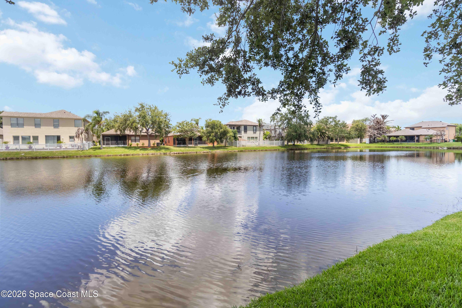
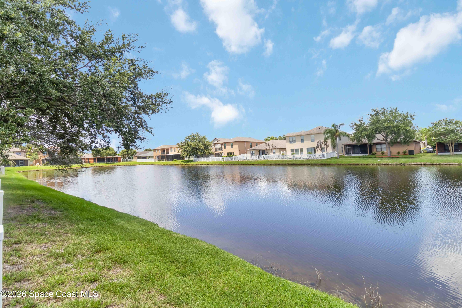
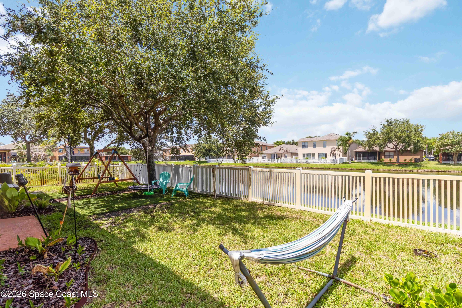
Experience refined Florida living in this impressive 5-bedroom, 3-full-bath residence offering over 3,000 sq ft under air in highly desirable Palmetto. A gracious foyer sets the tone for the thoughtfully designed interior, featuring a formal living/bonus room, elegant dining room, and expansive open-concept living and kitchen spaces framed by serene lake views. The gourmet-inspired kitchen showcases granite countertops, updated cabinetry, stainless steel appliances, and a generous pantry. A private downstairs guest suite with full bath offers exceptional comfort and flexibility. Upstairs, the luxurious primary retreat features a spacious bonus room/office, spa-inspired bath with garden tub, separate shower, and oversized walk-in closet, plus three additional bedrooms and Jack-and-Jill bath. Enjoy the private courtyard, fully fenced backyard, and shaded outdoor retreat. Roof 2023, AC/ductwork 2018, windows 2017. Ideally located near SR 528 with easy access to beaches, Orlando, & beyond!
Location of 3053 Glenridge Circle
3053 Glenridge Circle property details
Interior
Bedrooms & Bathrooms
- Bedrooms: 5
- Bathrooms: 3
- Full Bathrooms: 3
Appliances
- Included: Dishwasher, Disposal, Electric Range, Microwave, Refrigerator
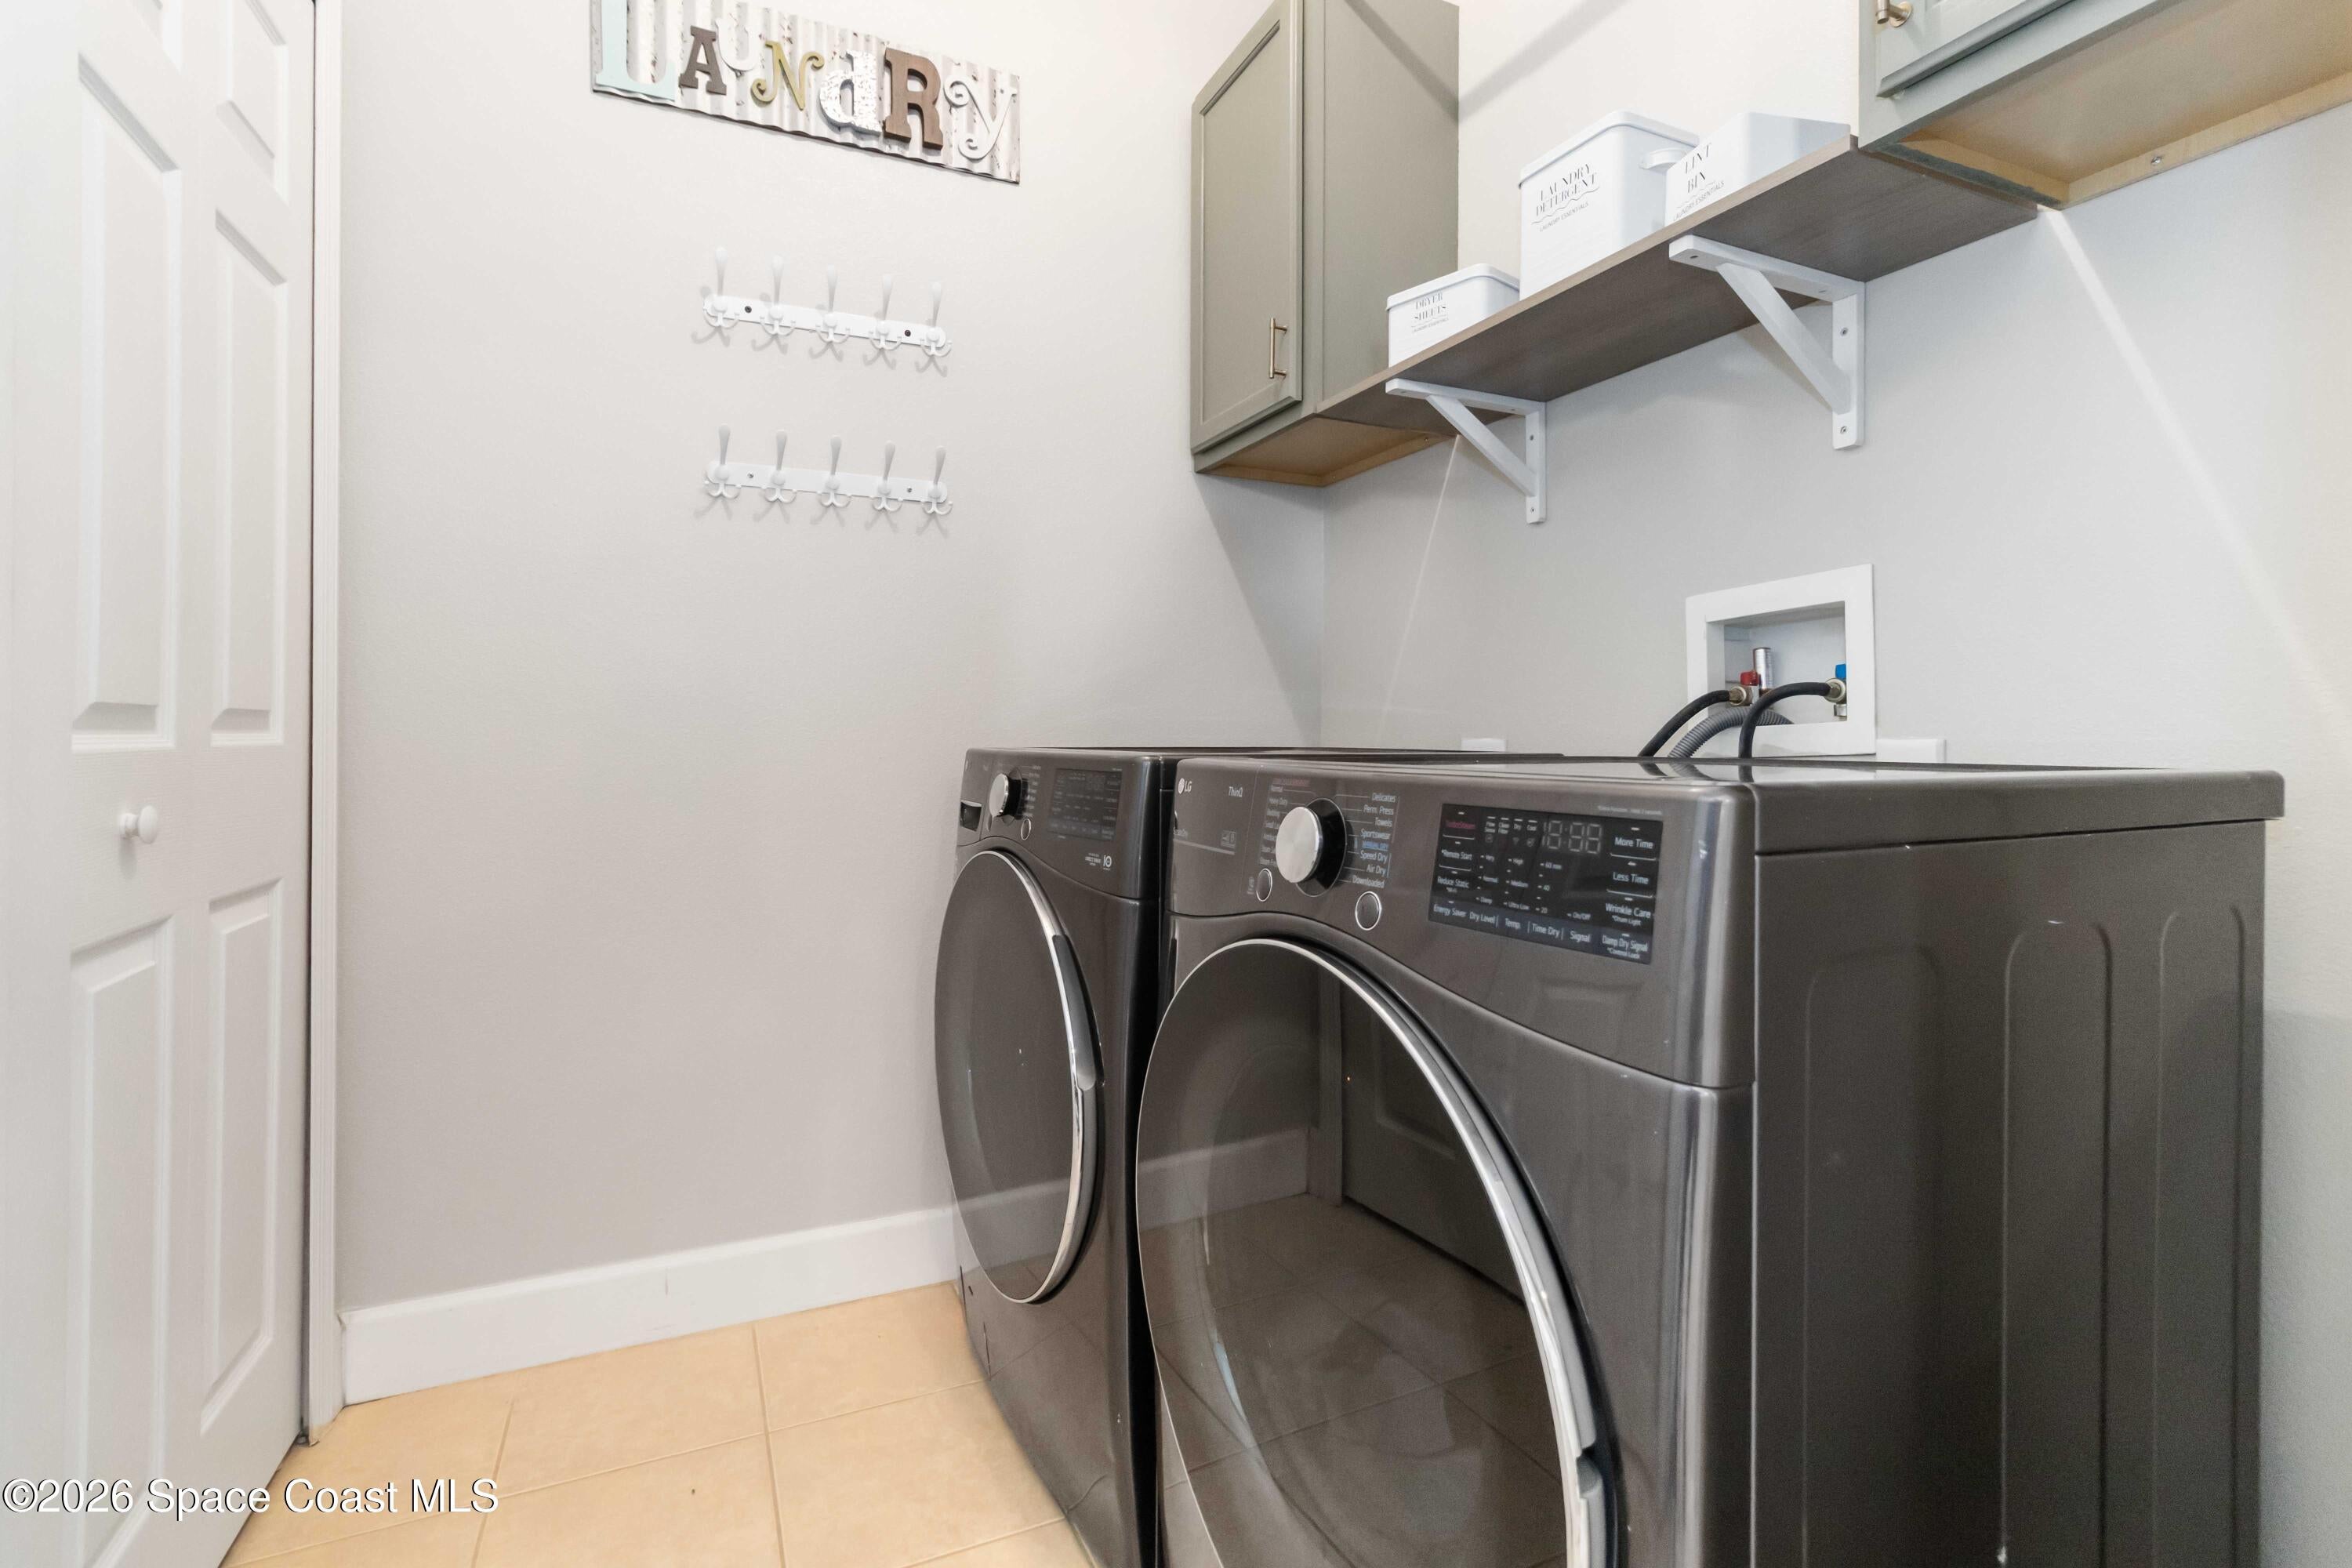
- Laundry: Electric Dryer Hookup, In Unit, Washer Hookup
Heating
- Heating: Central, Electric
Cooling
- Cooling: Central Air, Ceiling Fan(s), Electric
Features
- Interior Features: Breakfast Bar, Ceiling Fan(s), Eat-in Kitchen, Entrance Foyer, Kitchen Island, Open Floorplan, Pantry, Vaulted Ceiling(s), Walk-In Closet(s)
- Flooring: Carpet, Tile
- Fireplace: No
Interior Area
- Total Living Area: 3004
- Source: Public Records
Property
Features
- Patio & Porch: Covered, Front Porch, Porch
- Security Features: Smoke Detector(s)
- Has Private Pool: No
- Has Spa: No
- Fencing: Back Yard, Fenced, Vinyl
- Horses: No
View
- Has View: Yes
- View: Lake, Pond
Lot
- Size: 5,663 sq ft
- Acres: 0.13
- Features: Sprinklers In Front, Sprinklers In Rear, Waterfront
Accessibility
- Levels: Two
- Entry Level: 1
Parking
- Garage: Yes
- Total Spaces: 2
- Parking Features: Attached, Garage, Garage Door Opener
- Carport: No
- Open Parking: No
Waterfront
- Has Waterfront: Yes
- Waterfront Features: Lake Front, Pond
Basement
- Basement: No
Mobile Home
- Mobile Home Remains: No
Construction
Type & Style
- Home Type: Residential
- Property Sub Type: Single Family Residence
Materials
- Construction Materials: Block, Concrete, Stucco
- Roof: Shingle
Builder / Condition
- Year Built: 2006
- Condition: Updated/Remodeled
- New Construction: No
Building
- Building Area Total: 3424
- Building Exposure: South
Utilities & Green Energy
Utilities
- Electric on Property: No
- Water: Public
- Sewer: Public Sewer
- Utilities: Cable Available, Cable Connected, Electricity Connected, Sewer Connected, Water Connected
- Road Surface Type: Concrete
Green Energy
- Energy Efficient: No
Community & HOA
Community
- Subdivision: Palmetto
- Zip/Postal Code: 32953
- City/Town: Merritt Island
- City/Region: Merritt Island-Brevard
- County/Parish: Brevard
- State/Province: FL
- Country Region: US-FL
HOA
- Has HOA: Yes
- Fee: $400
- Frequency: Annually
- Senior Community: No
Pets
- Pets Allowed: Yes
Location
- Longitude: -80.70059102
- Latitude: 28.40354301
- Directions: 528E to Exit 49, Courtenay Pkwy. Turn south onto N Courtenay Pkwy. First left onto Venetian Way. Left onto Glenridge Circle. Take your first right and follow around to 3053 Glenridge Circle.
Land Lease
- Land Lease: No
School
Tax, Financial & Listing Details
Listing Details
- List Price: $539,900
- Price Per Square Foot: $179.73
- Date on Market:
- Listing Terms: Cash, Conventional, FHA, VA Loan
- Furnished: Unfurnished
- Home Warranty: No
- Rent Control: No
- Status: Active
MLS Details
- MLS: BrevardMLS
- Listing ID: 1084960
Tax Details
- Annual Tax Amount: $5,269.84
- Tax Year: 2025
- Tax Legal Description: PALMETTO LOT 25 BLOCK D
Price history for 3053 Glenridge Circle
| Date | Event | Price | Source |
|---|---|---|---|
| listed (Active) | $539,900 | BrevardMLS #1084960 |
Ask a question about 3053 Glenridge Circle
Hi there — ask anything about this property or the area and the team will get right back to you.
Local real estate advisory services provided by agent with Harrison Real Estate
Listed by Michael J Artelli with Re/max Elite
The data relating to real estate for sale on this website comes in part from the Internet Data exchange program of Brevard MLS. IDX information is provided exclusively for consumers' personal, non-commercial use and may not be used for any purpose other than to identify prospective properties consumers may be interested in purchasing. Information deemed reliable but not guaranteed. Copyright © 2026 Brevard MLS. All Rights Reserved.
You agree to Harrison Real Estate Terms of Use and Privacy Policy. By choosing to contact a property, you also agree that Harrison Real Estate and its associates may call, text, or email you regarding any inquiries or activities you submit through our website. This may involve the use of automated means and prerecorded or artificial voices.