 For sale









































4760 Honeyridge Lane, Merritt Island, FL 32952
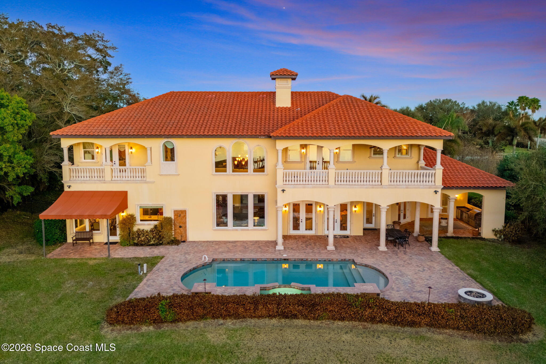
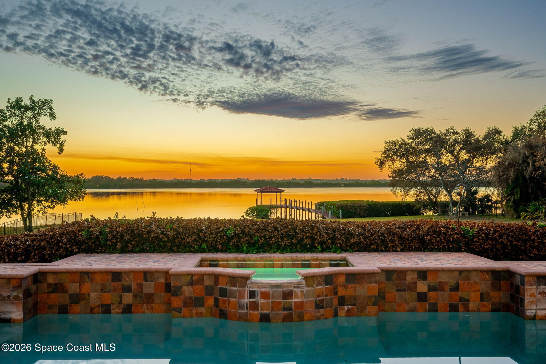
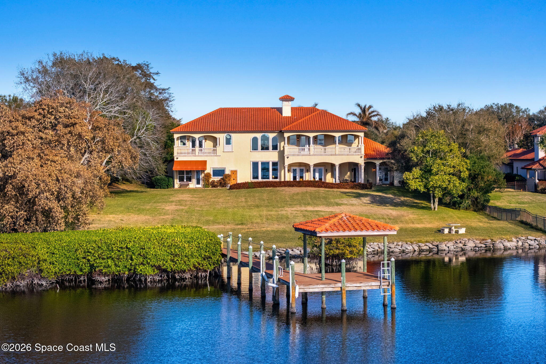
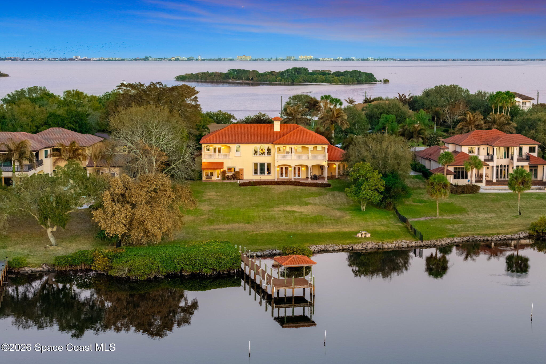
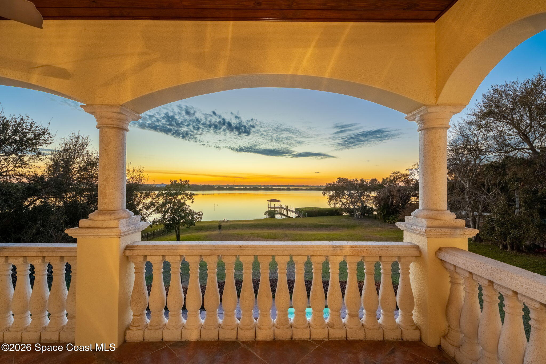
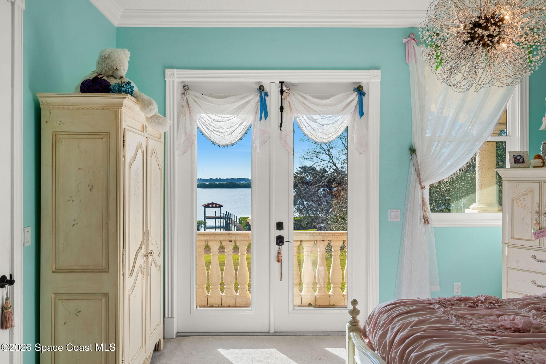
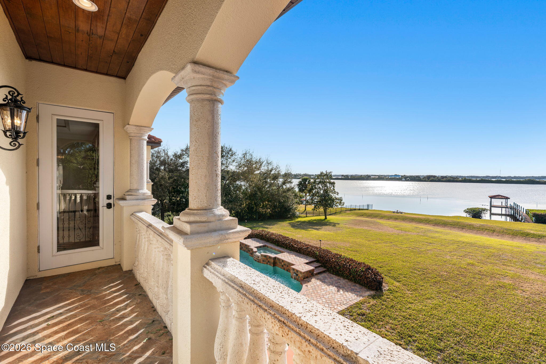
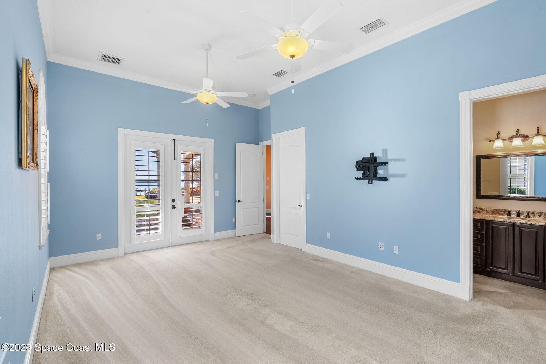
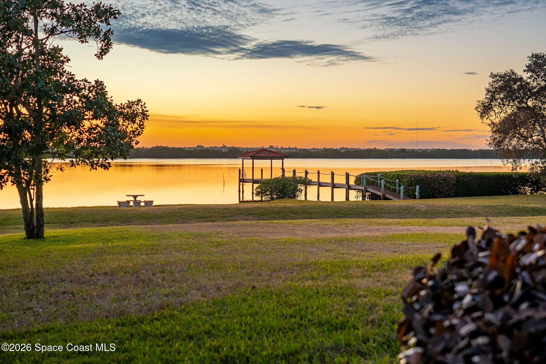
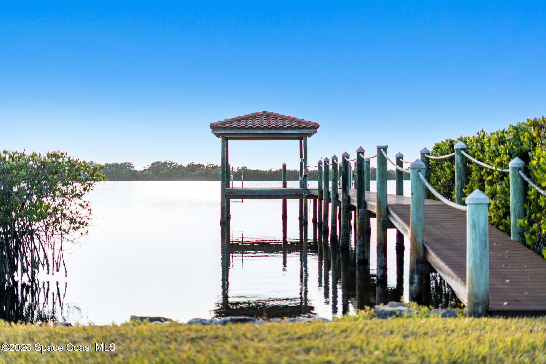
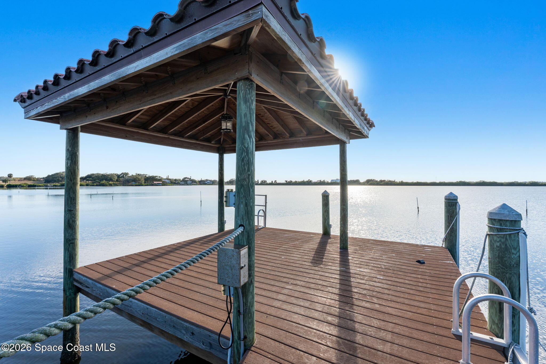
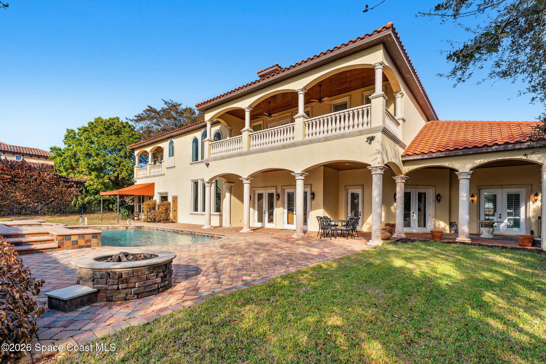
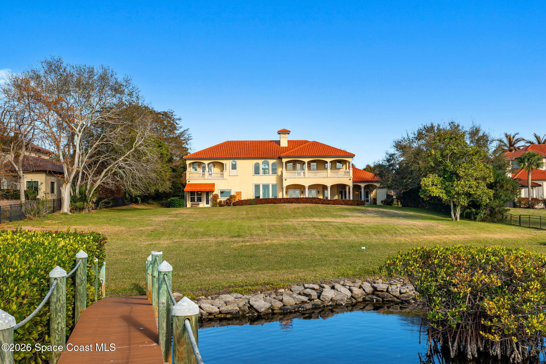
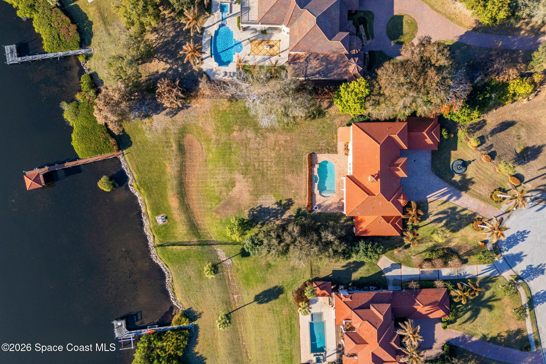
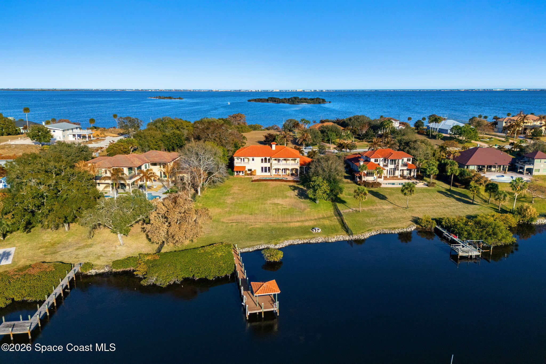
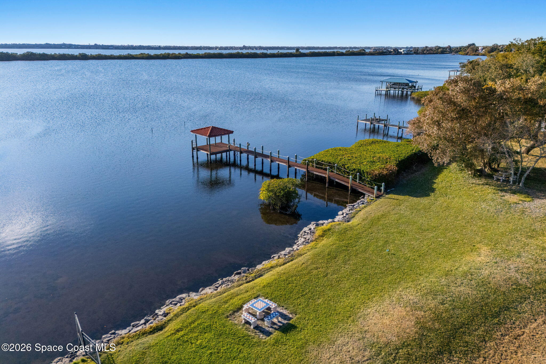
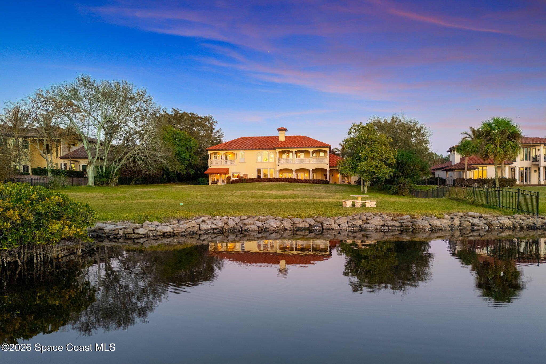
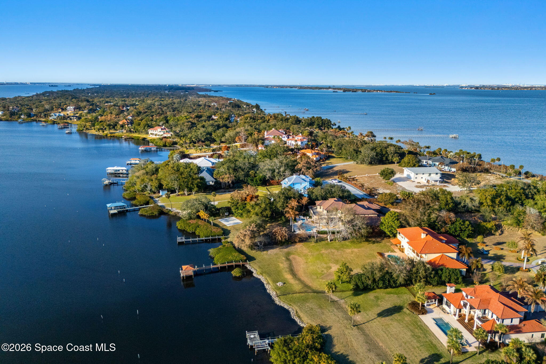
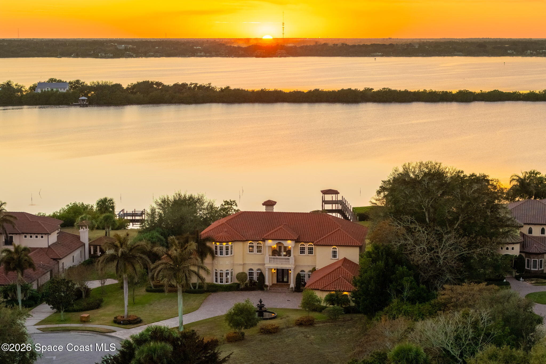
With 150 feet of direct river frontage and set on 1.15 high elevation acres, this custom concrete block estate commands its position along the protected waters of Honeymoon Lake with access to the Indian River. The private dock offers water, electric, and approximately four feet of depth, delivering both protection and navigability in one of Merritt Island's more discreet waterfront settings.
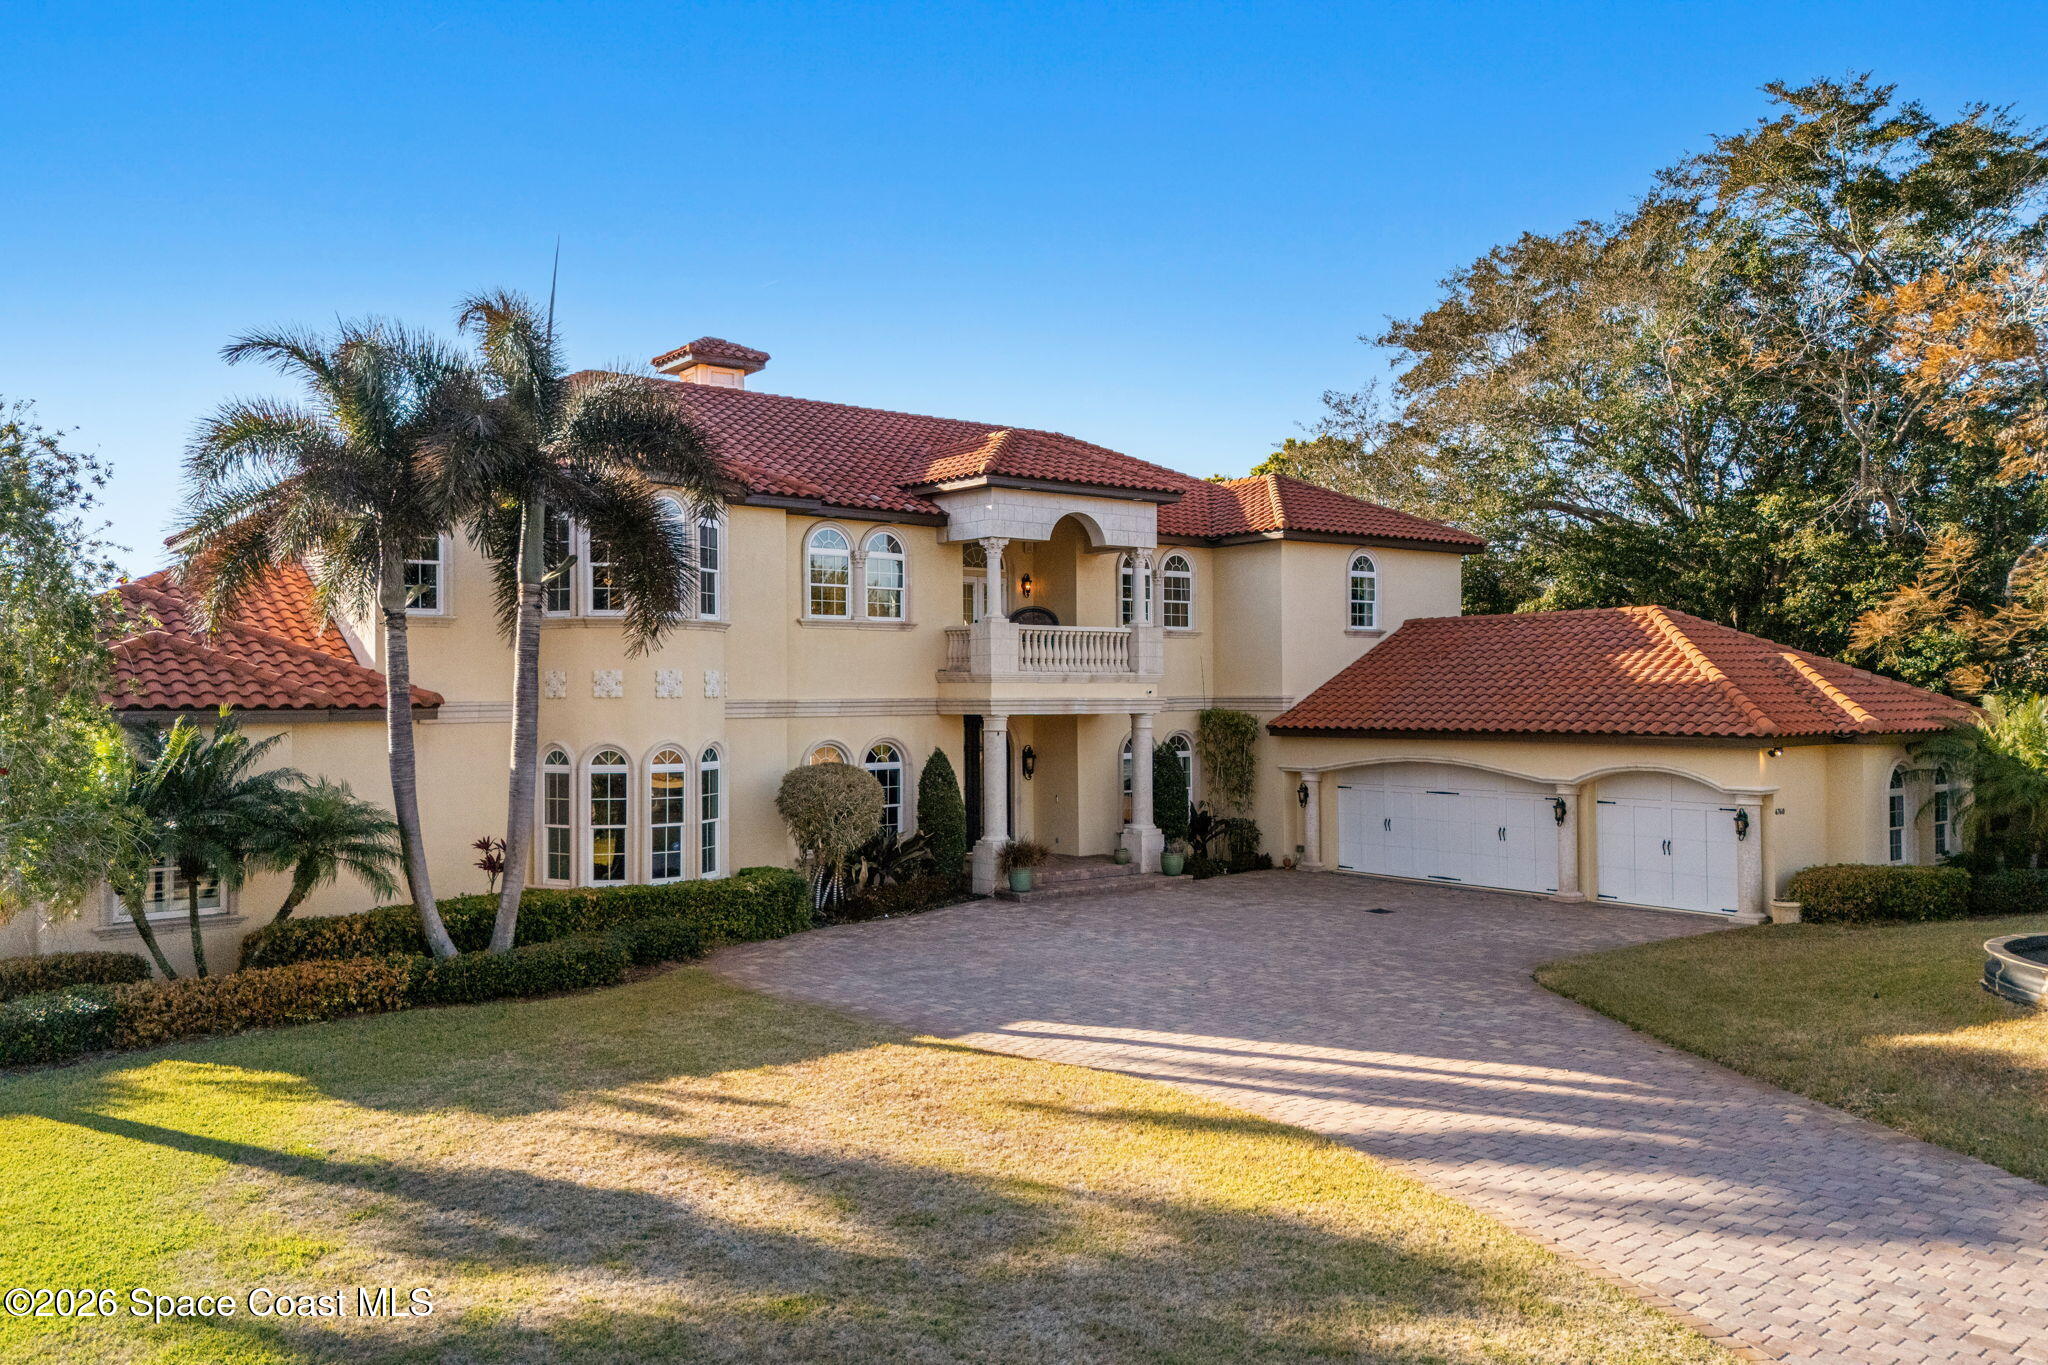
Hurricane rated PGT impact windows and doors are installed throughout, immediately reinforcing the quality of construction. Built with durability and longevity in mind, the residence offers over 6,300 square feet of interior living space and nearly 8,700 total square feet under roof.
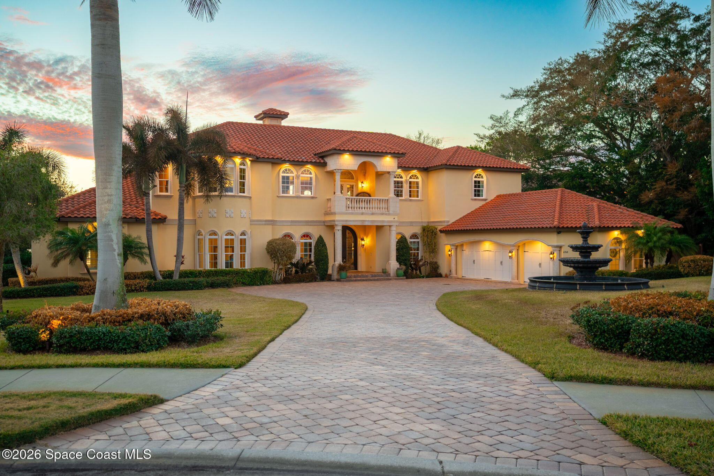
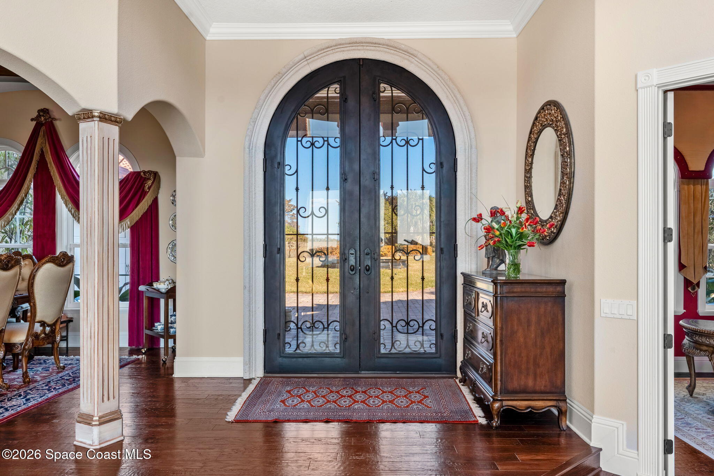
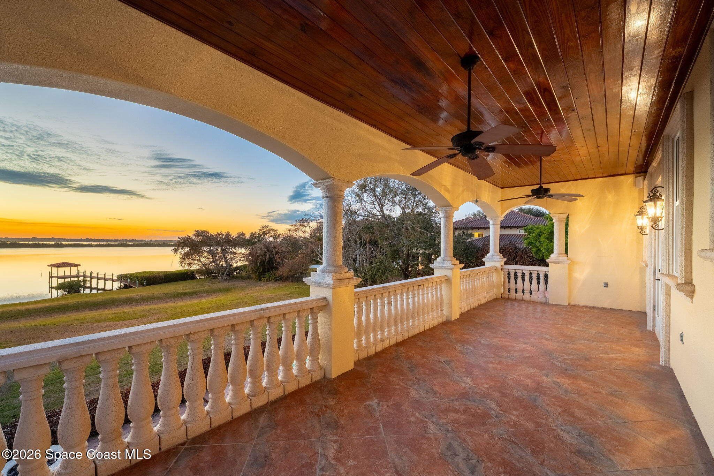
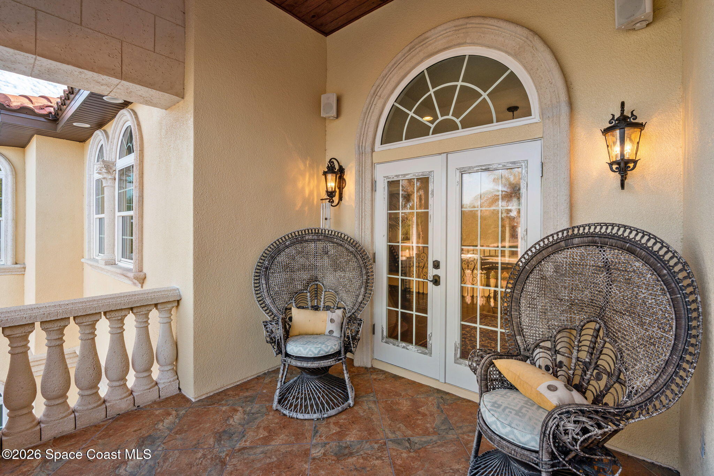
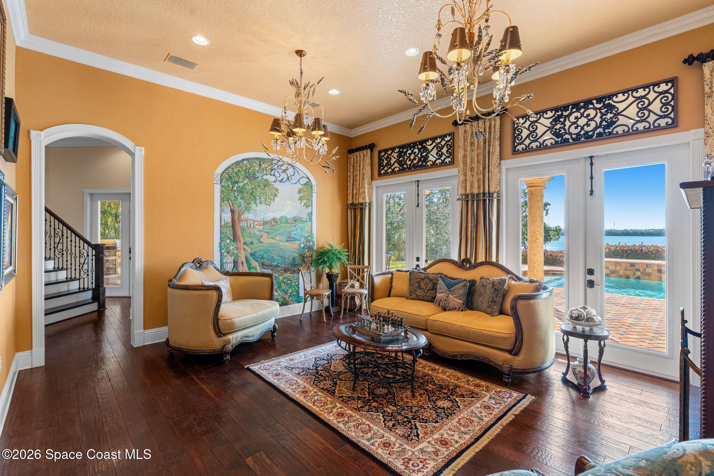
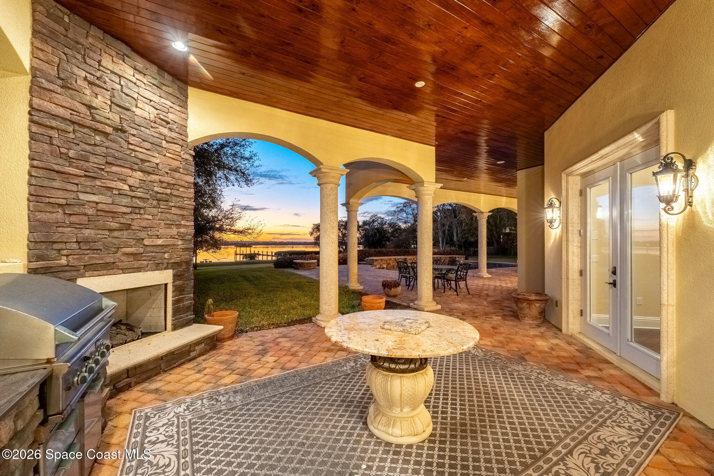
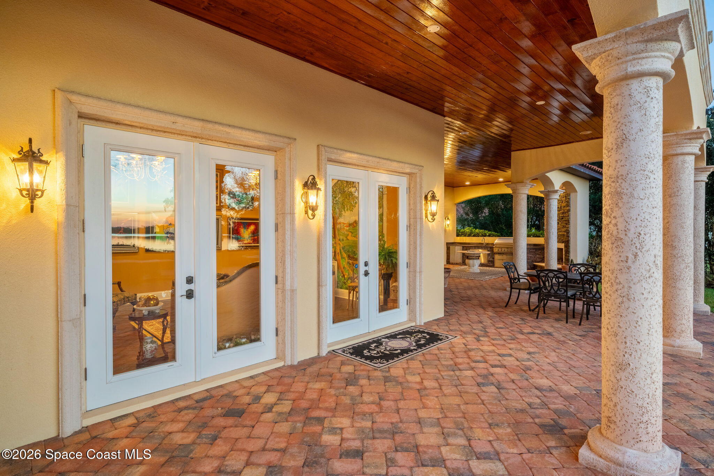
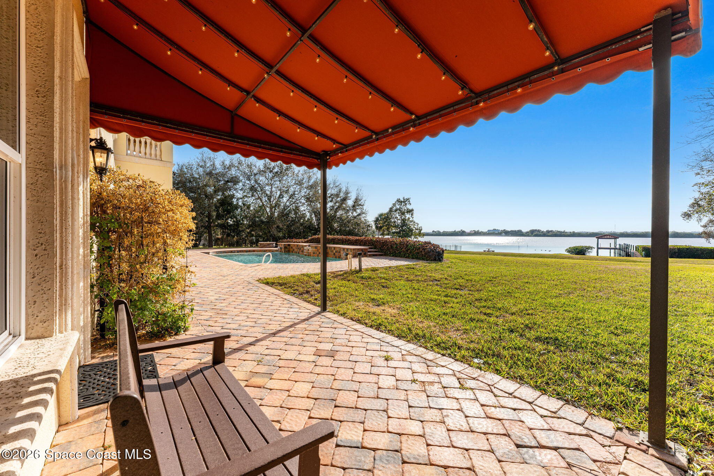
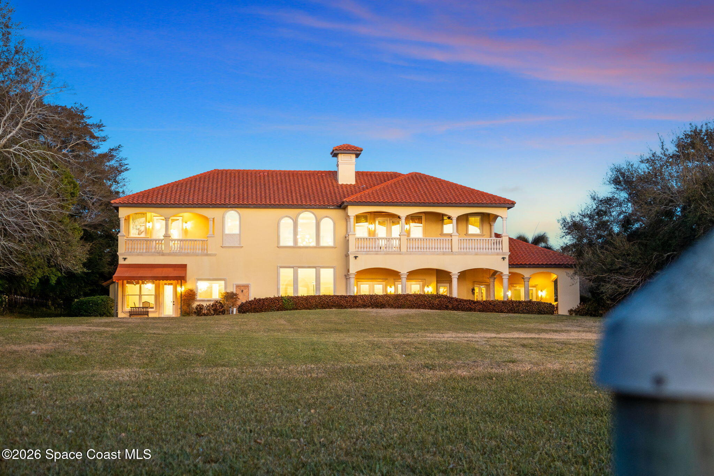
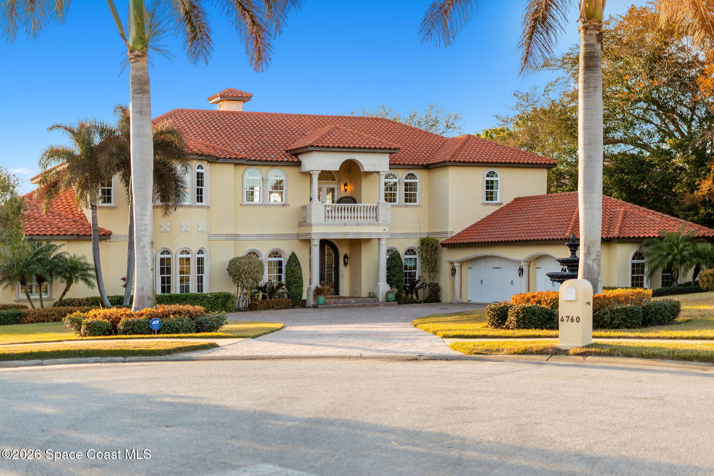
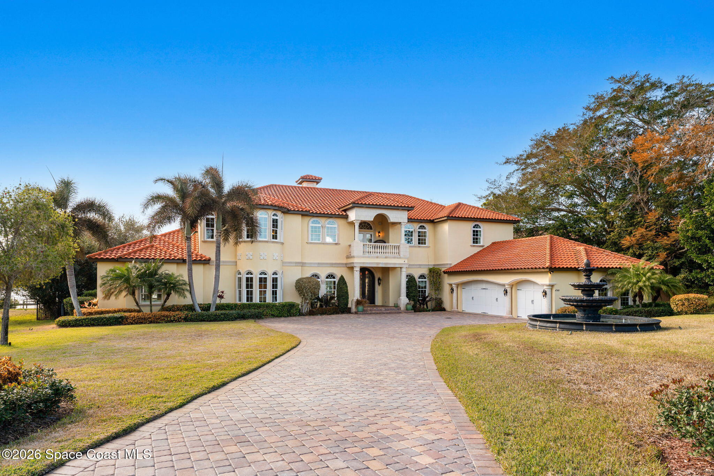
The architecture makes a statement from the moment you arrive. Structural Roman columns, exterior stone detailing, and an illuminated fountain anchor the approach. In the rear, the saltwater pool and spa with gas heat sit directly along the waterline, complemented by a full summer kitchen, outdoor gas fire pit, and three separate water view balconies, including an oversized balcony off the primary suite.
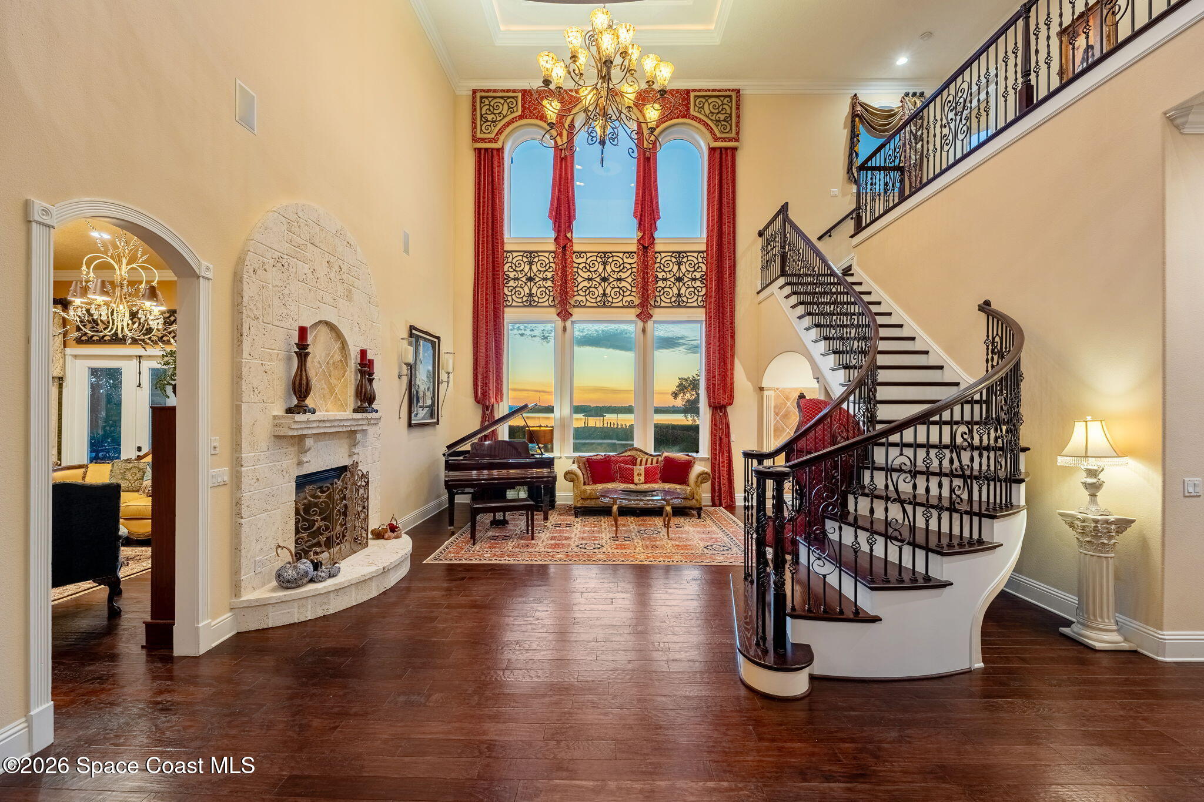
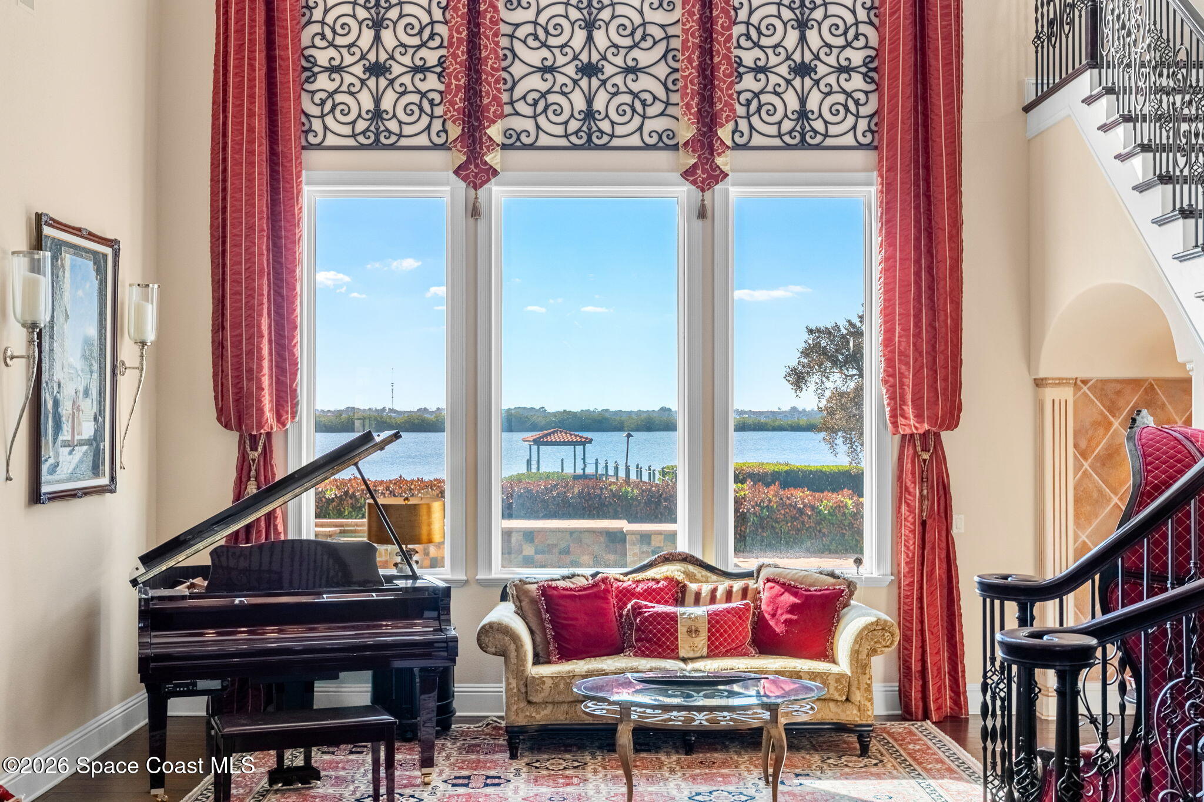
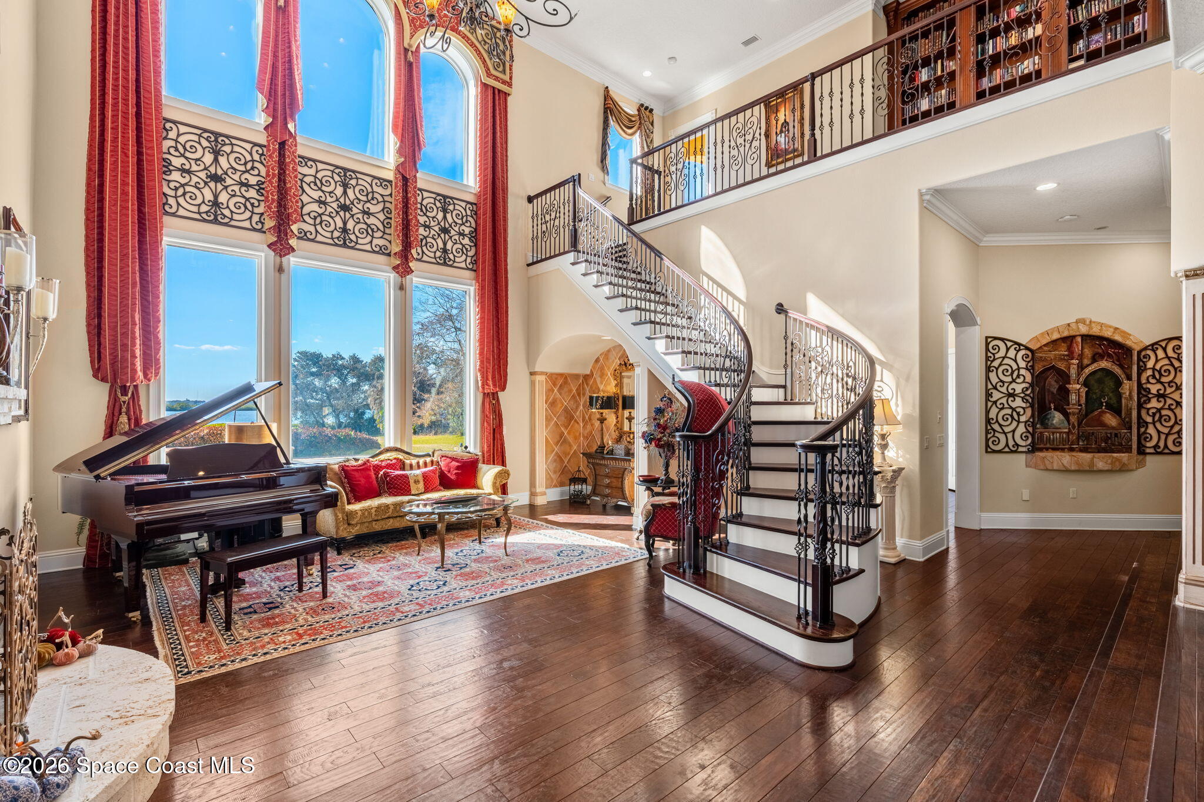
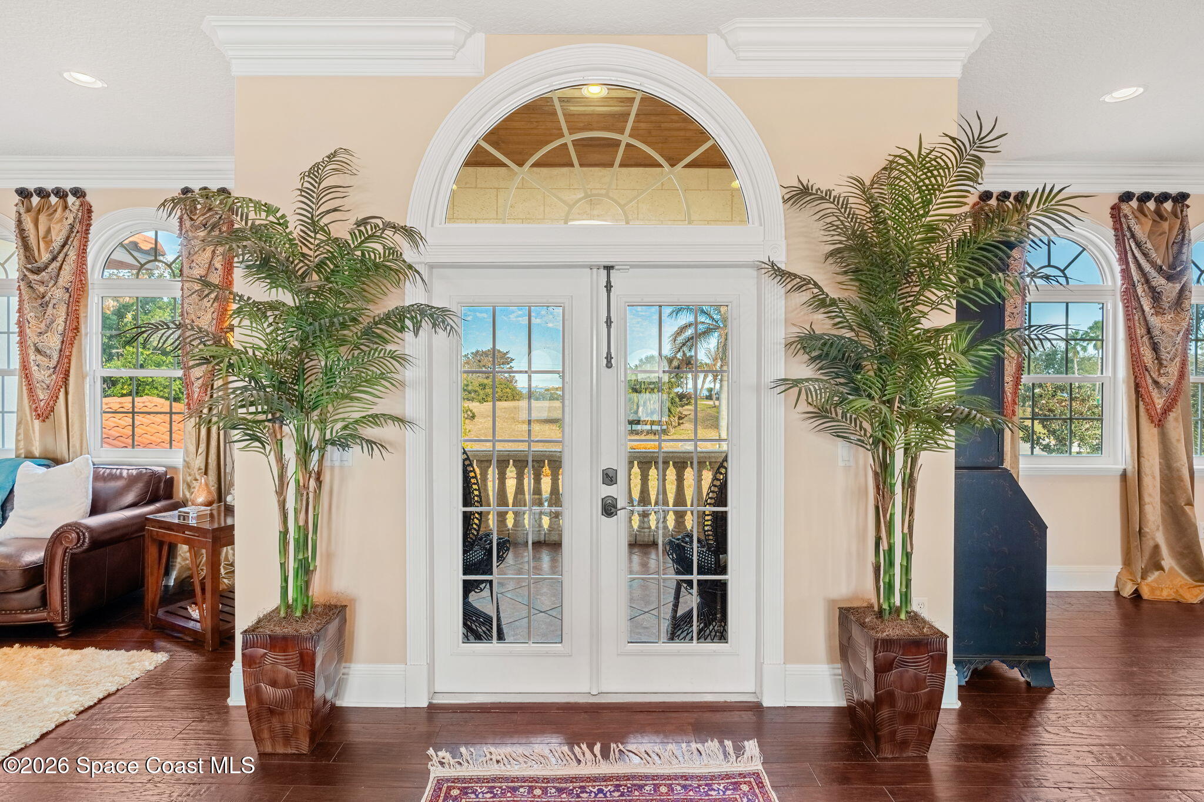
Inside, the scale is real. A 26 foot great room rises around an original coral two sided gas fireplace, grounded by wide plank engineered hickory floors. A wrought iron staircase leads to an open loft with custom cherry built ins, creating a true upper level library overlooking the main living space.
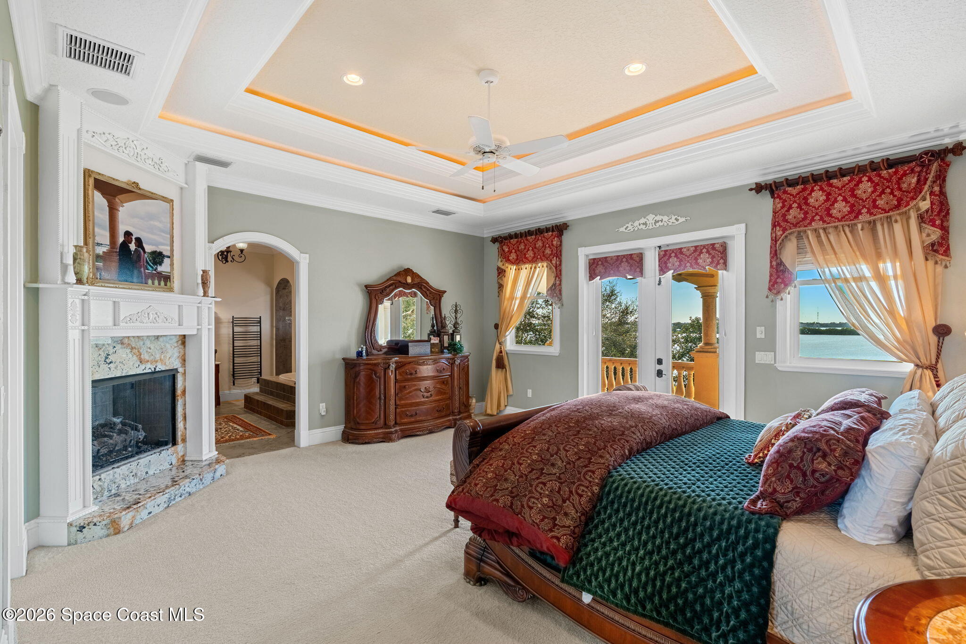
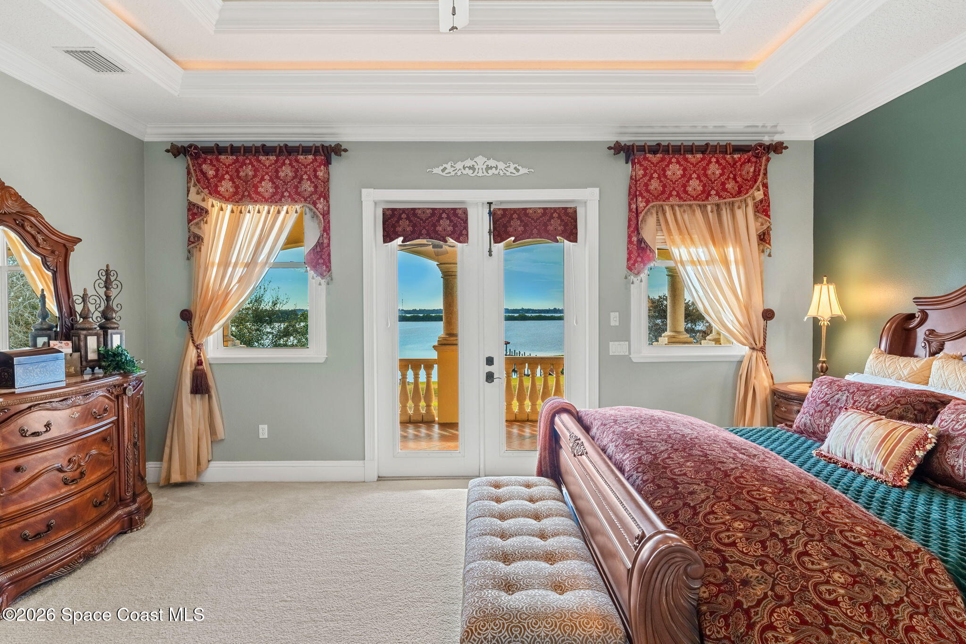
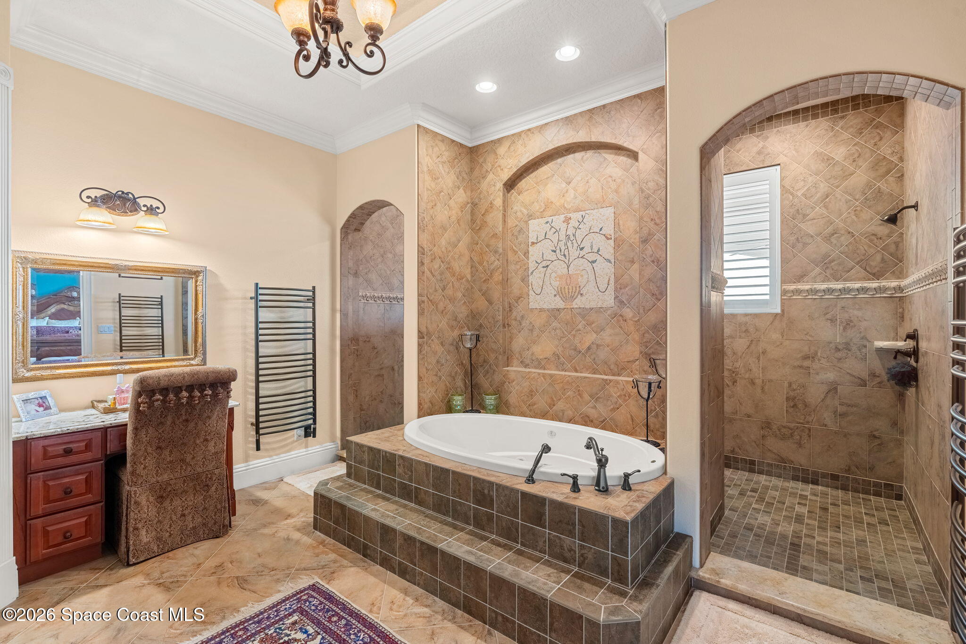
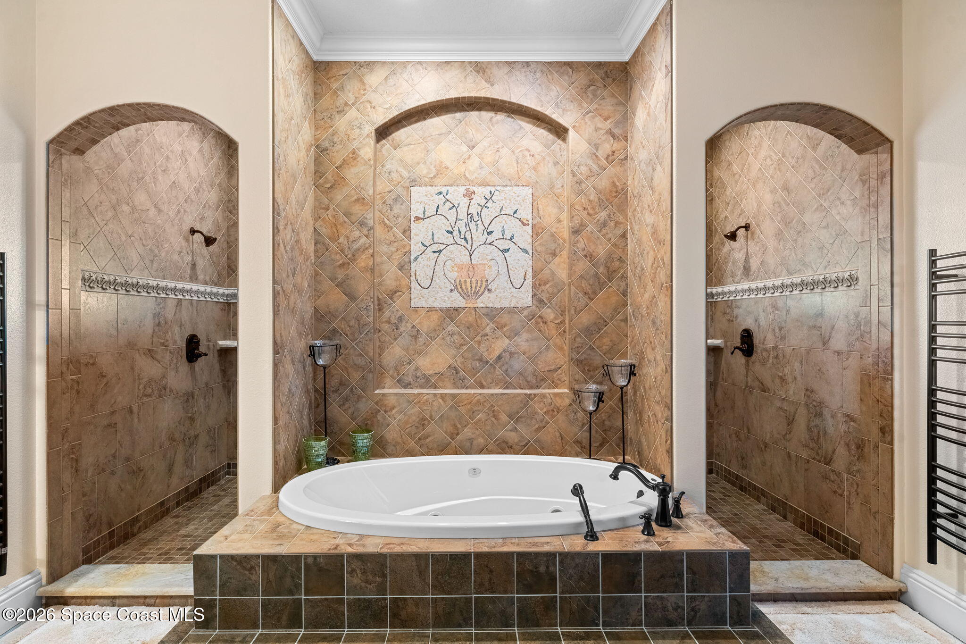
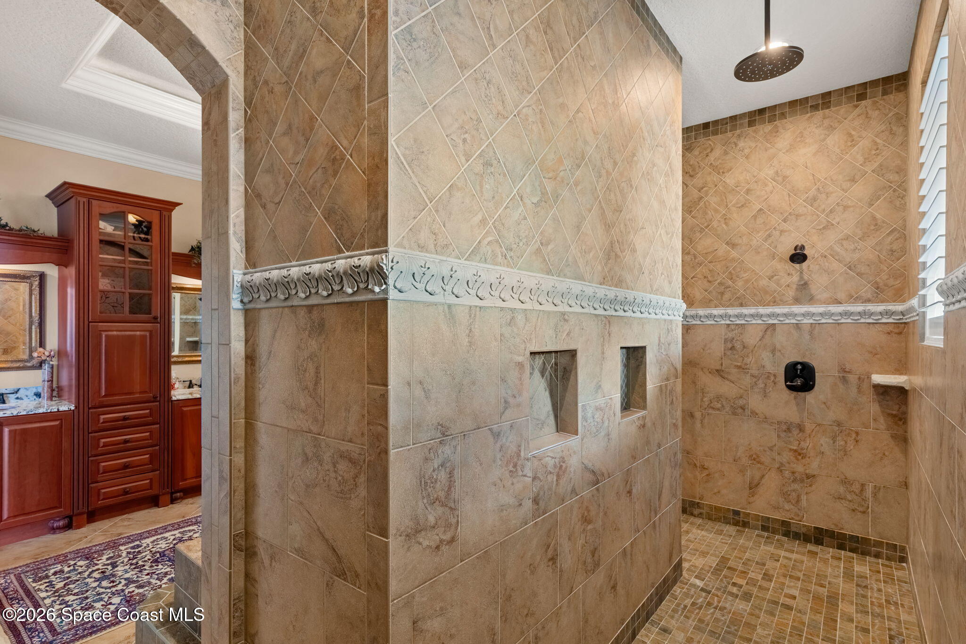
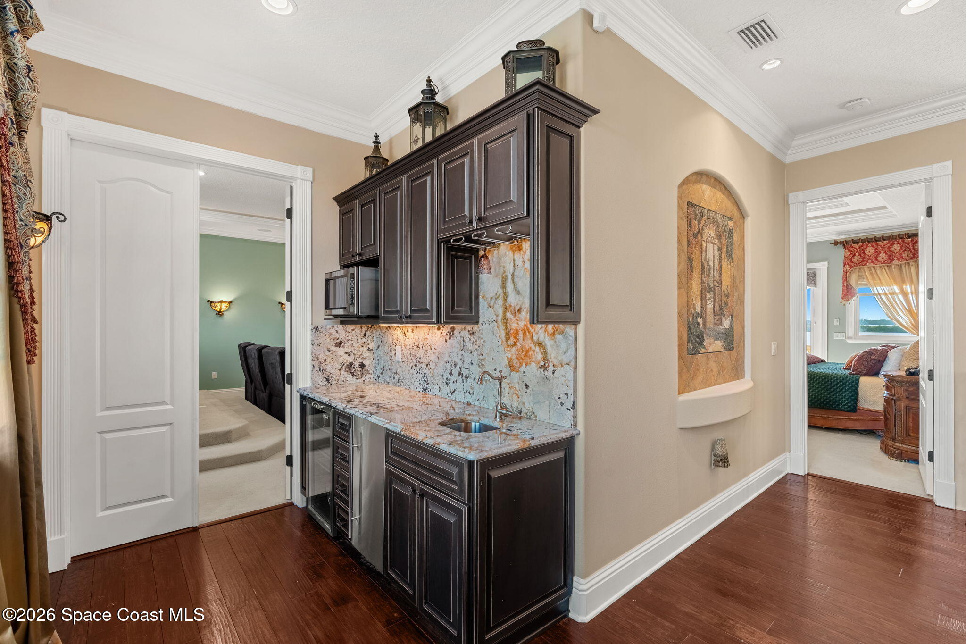
The upstairs primary suite includes its own gas fireplace, private balcony, morning bar, and a spa bath with jetted soaking tub and oversized Mediterranean shower with dual rain heads. Downstairs, a full guest suite with ensuite bath provides complete separation for extended family or long term guests.
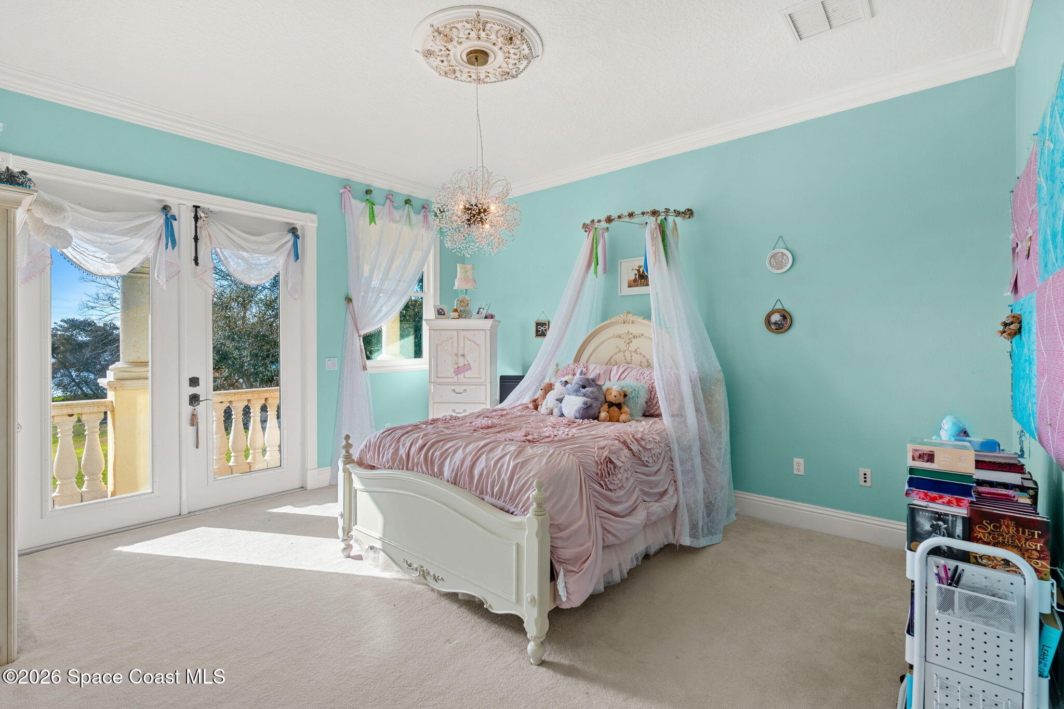
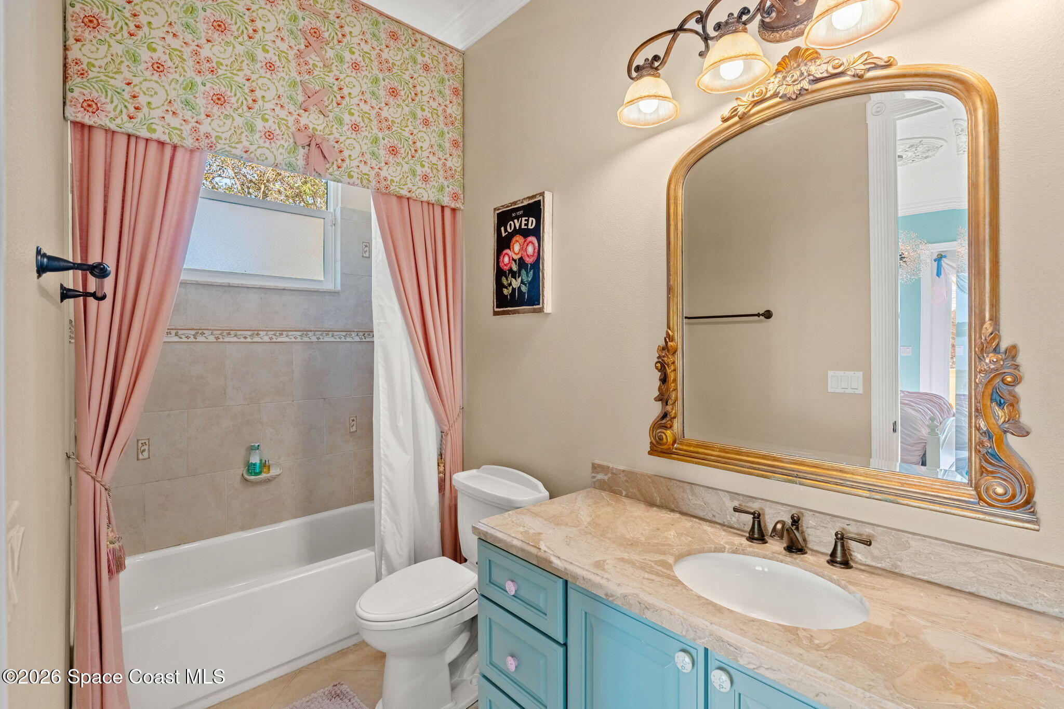
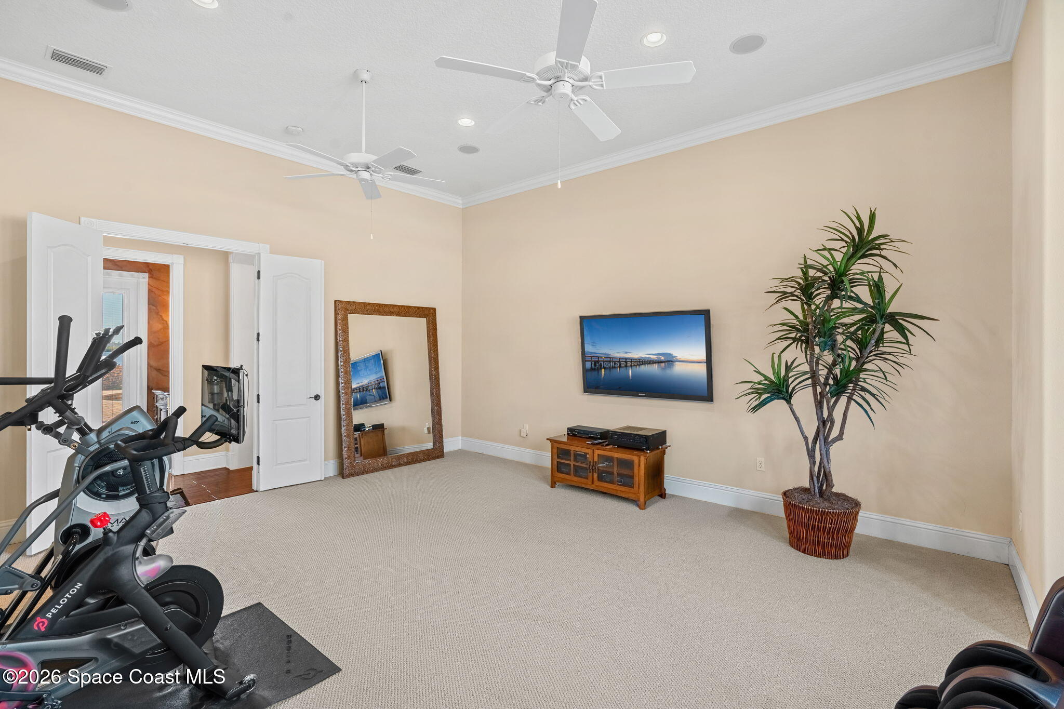
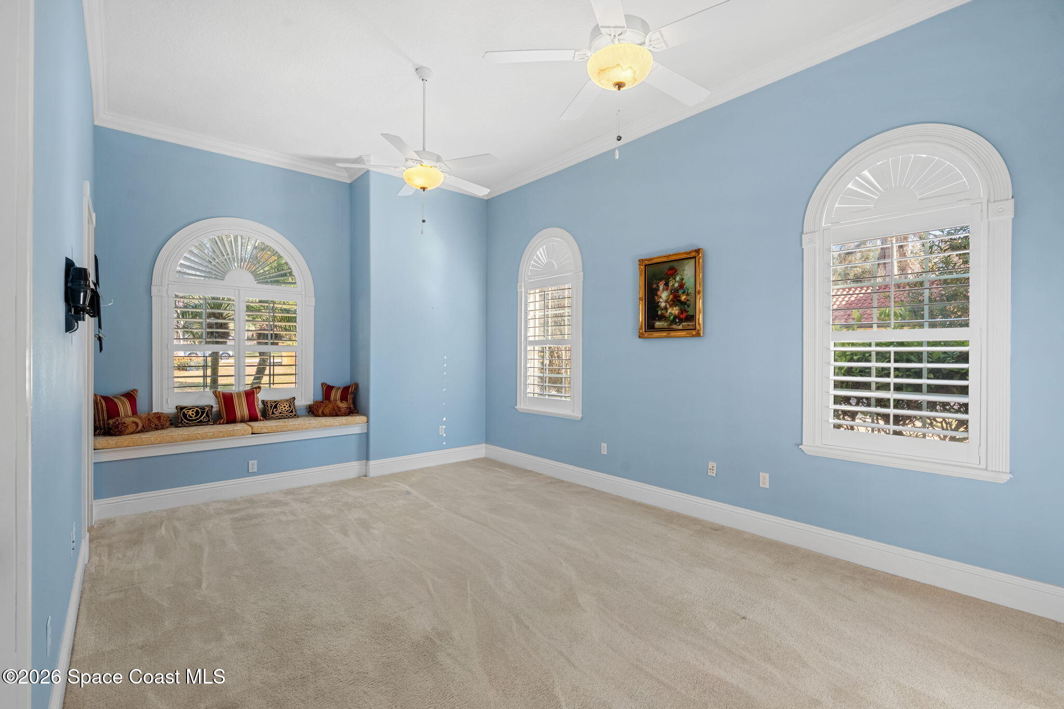
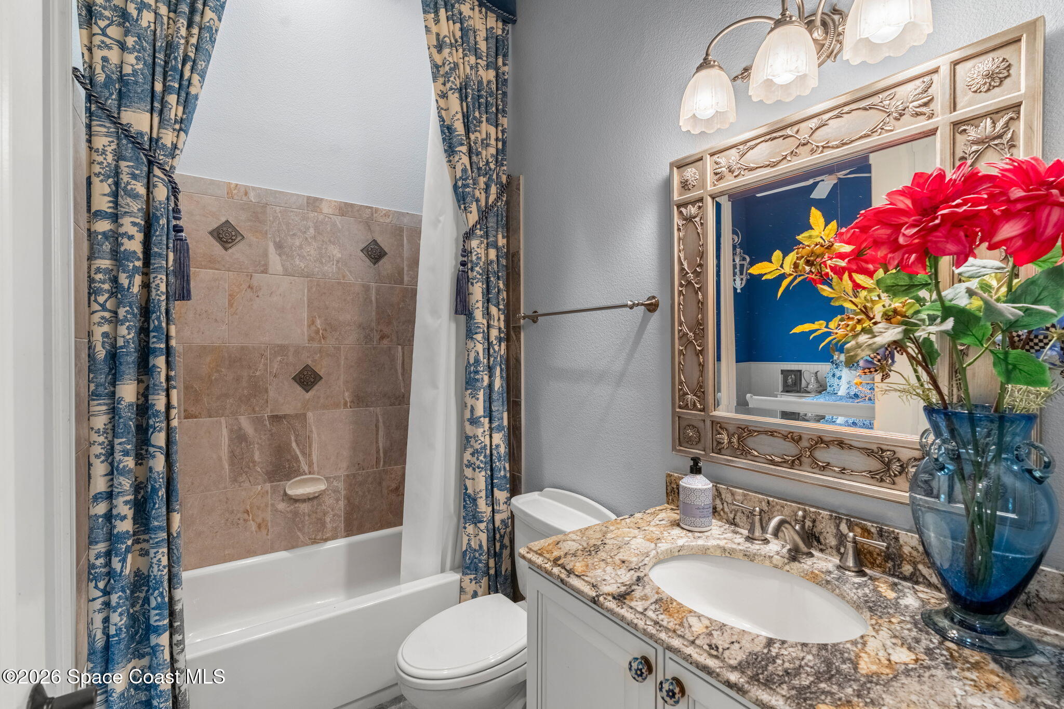
The home offers five full bedrooms, five full baths, and one half bath, in addition to three dedicated flex spaces that allow the layout to adapt to a variety of needs. One of those spaces is currently designed as a private theater with enhanced acoustic treatments and seating for seven, while the additional flex areas function well as a game room, office, gym, or secondary lounge depending on lifestyle.
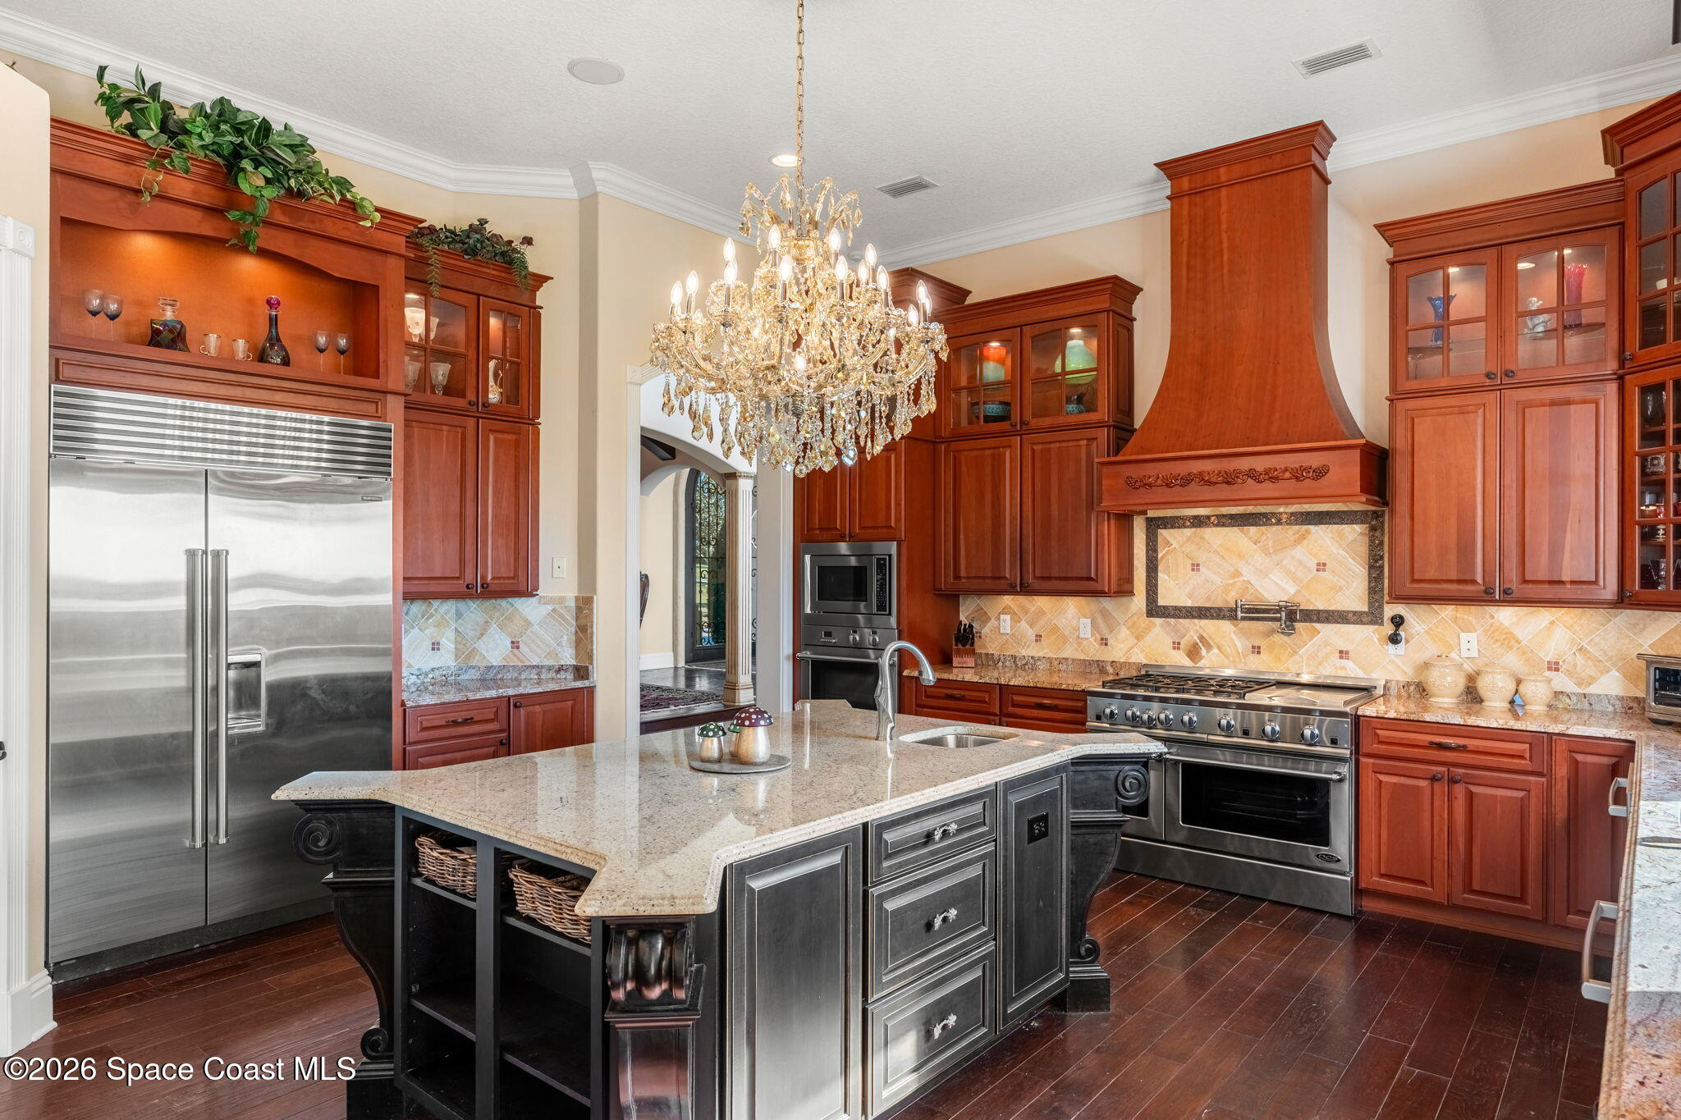
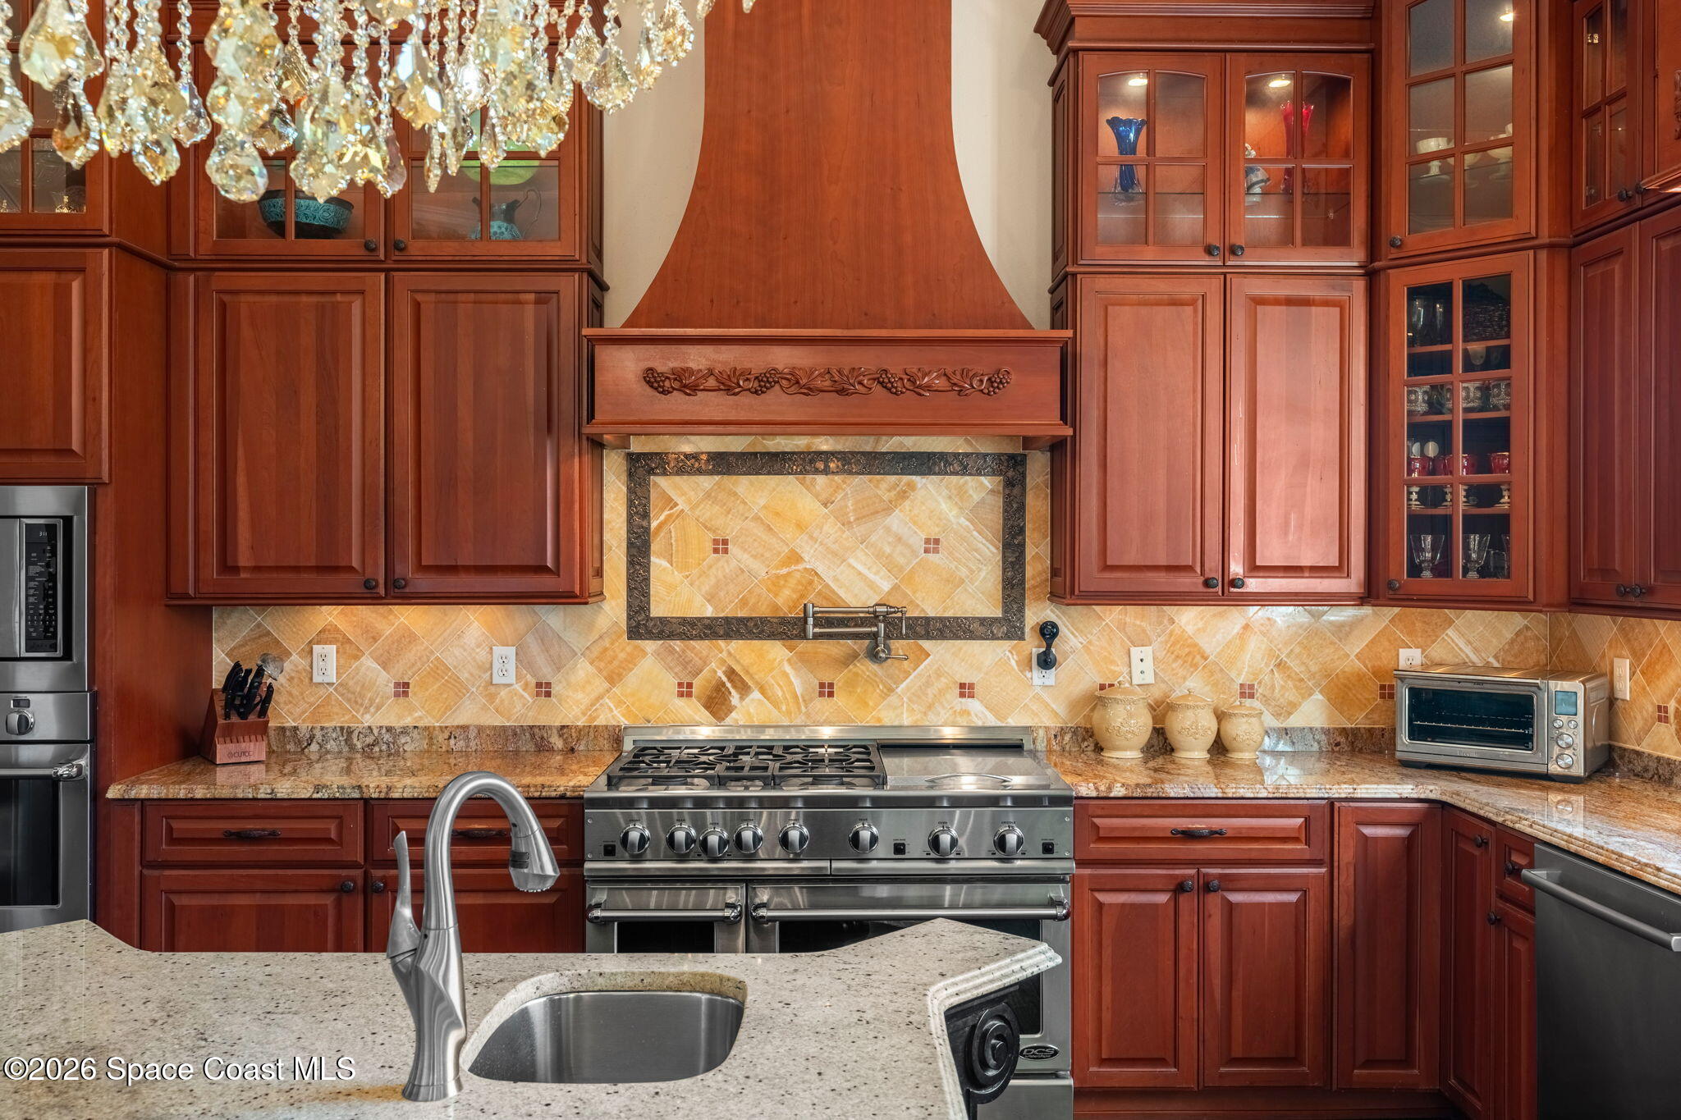
The kitchen was designed without compromise, featuring Sub Zero refrigeration, a DCS professional gas range, three DCS ovens with warming drawer, dual Bosch dishwashers, built in microwave, large walk in pantry, and an oversized island with integrated seating.
Beyond aesthetics, the mechanical backbone is equally strong. 24 SEER Carrier Infinity three zone HVAC installed in 2023, dual tankless gas water heaters in 2024 with recirculation, whole house 22kW Generac generator, Aquasana whole house filtration with UV, Icynene spray foam insulation, 1,000 gallon buried propane tank, ADT security system, and central vacuum.
A property defined by construction quality, elevation, waterfront depth, and architectural presence, offering scale and privacy that are rarely combined in one estate. Conveniently located just 20 minutes to Melbourne Orlando International Airport and 45 minutes to Orlando International Airport, all within the growing Space Coast region fueled by the strength of the space and defense industry.
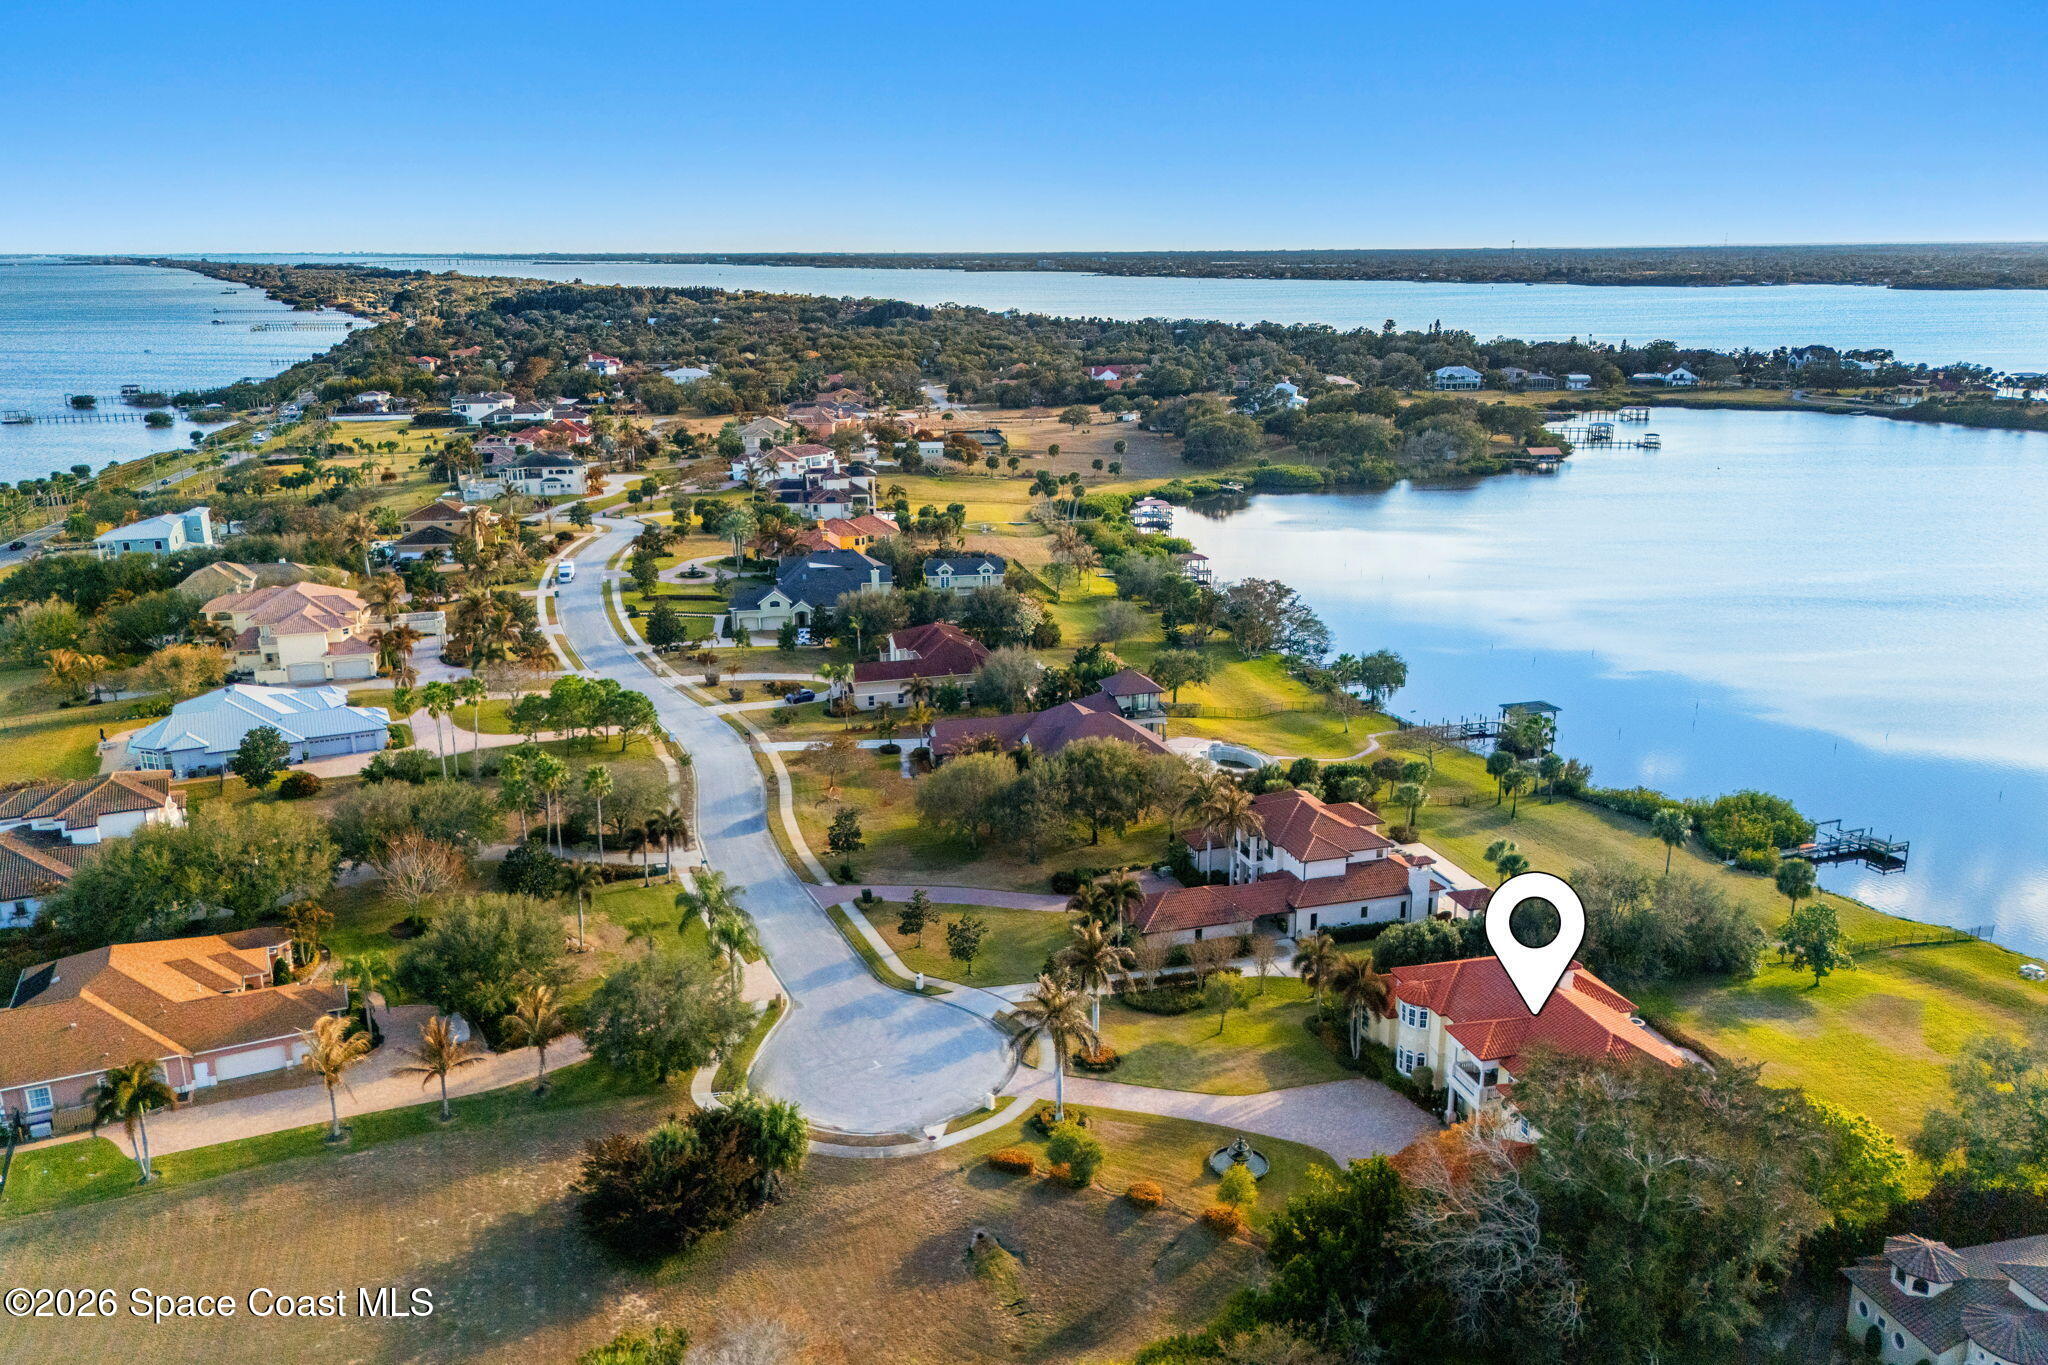
Location of 4760 Honeyridge Lane
4760 Honeyridge Lane property details
Interior
Bedrooms & Bathrooms
- Bedrooms: 5
- Bathrooms: 6
- Full Bathrooms: 5
Appliances
- Included: Dishwasher, Disposal, Double Oven, Dryer, Freezer, Gas Oven, Gas Range, Gas Water Heater, Microwave, Refrigerator, Tankless Water Heater, Washer, Dishwasher, Disposal, Double Oven, Dryer, Freezer, Gas Oven, Gas Range, Gas Water Heater, Microwave, Refrigerator, Tankless Water Heater, Washer
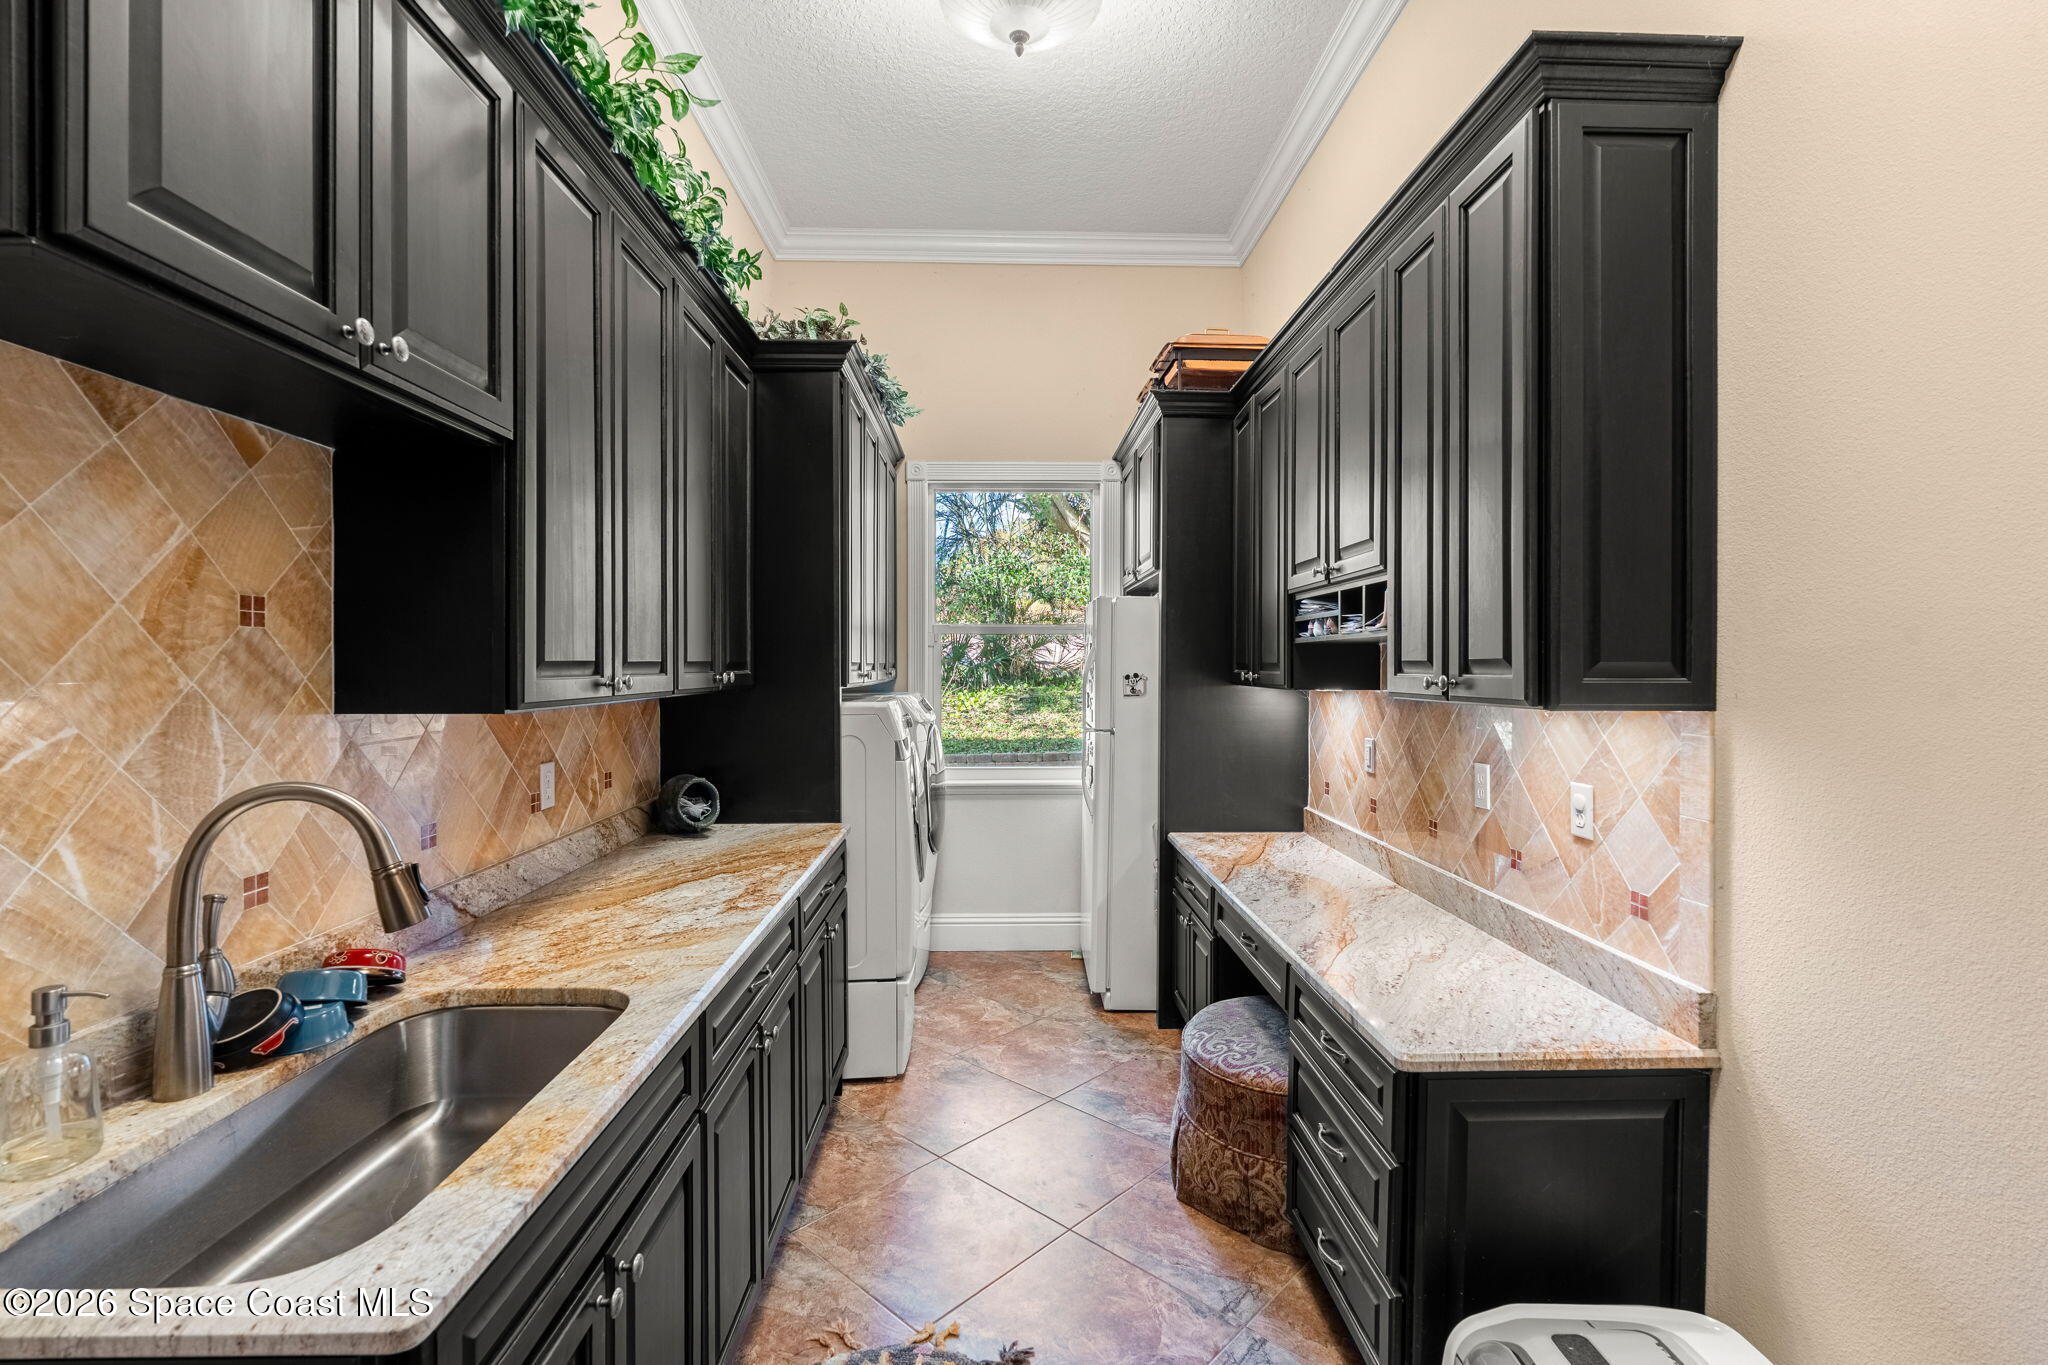
- Laundry: In Basement, Electric Dryer Hookup, Lower Level, Sink, Washer Hookup, In Basement, Electric Dryer Hookup, Lower Level, Sink, Washer Hookup
Heating
- Heating: Central, Central
Cooling
- Cooling: Central Air, Ceiling Fan(s), Electric, Multi Units, Central Air, Ceiling Fan(s), Electric, Multi Units
Features
- Interior Features: Built-in Features, Ceiling Fan(s), Eat-in Kitchen, Entrance Foyer, Kitchen Island, Pantry, Vaulted Ceiling(s), Walk-In Closet(s), Wet Bar, Built-in Features, Ceiling Fan(s), Eat-in Kitchen, Entrance Foyer, Kitchen Island, Pantry, Vaulted Ceiling(s), Walk-In Closet(s), Wet Bar
- Flooring: Carpet, Tile, Wood, Carpet, Tile, Wood
- Fireplace: Yes
- Fireplaces Total: 3
- Fireplace Features: Gas, Gas
Interior Area
- Total Living Area: 6371
- Source: Assessor
Video & Virtual Tour
- Virtual Tour: View tour
Property
Features
- Exterior Features: Balcony, Dock, Fire Pit, Outdoor Kitchen, Outdoor Shower, Balcony, Dock, Fire Pit, Outdoor Kitchen, Outdoor Shower
- Patio & Porch: Covered, Patio, Rear Porch, Covered, Patio, Rear Porch
- Security Features: Security System Owned, Smoke Detector(s), Security System Owned, Smoke Detector(s)
- Has Private Pool: Yes
- Pool Features: Heated, Gas Heat, In Ground, Salt Water, Waterfall, Private, Heated, Gas Heat, In Ground, Salt Water, Waterfall, Private
- Has Spa: Yes
- Spa Features: Heated, In Ground, Private, Heated, In Ground, Private
- Horses: No
View
- Has View: Yes
- View: Water, Lake, Pool, River, Water, Lake, Pool, River
Lot
- Size: 50,094 sq ft
- Acres: 1.15
- Features: Cul-De-Sac, Sprinklers In Front, Sprinklers In Rear, Waterfront, Cul-De-Sac, Sprinklers In Front, Sprinklers In Rear, Waterfront
Accessibility
- Levels: Two, Two
- Stories: 2
Parking
- Garage: Yes
- Total Spaces: 3
- Parking Features: Attached, Garage, Garage Door Opener, Attached, Garage, Garage Door Opener
- Carport: No
- Open Parking: No
Waterfront
- Has Waterfront: Yes
- Water Body Name: Honeymoon Lake
- Waterfront Features: Navigable Water, River Access, River Front, Navigable Water, River Access, River Front
Basement
- Basement: No
Mobile Home
- Mobile Home Remains: No
Construction
Type & Style
- Home Type: Residential
- Architectural Style: Spanish, Traditional, Spanish, Traditional
- Property Sub Type: Single Family Residence
Materials
- Construction Materials: Block, Frame, Stucco, Block, Frame, Stucco
- Roof: Tile, Tile
Builder / Condition
- Year Built: 2010
- New Construction: No
Building
- Building Exposure: East
Utilities & Green Energy
Utilities
- Electric on Property: No
- Water: Private, Public, Well, Private, Public, Well
- Sewer: Septic Tank, Septic Tank
- Utilities: Cable Available, Electricity Connected, Water Connected, Propane, Cable Available, Electricity Connected, Water Connected, Propane
- Road Surface Type: Asphalt, Asphalt
Green Energy
- Energy Efficient: No
Community & HOA
Community
- Subdivision: Honeymoon Hill
- Zip/Postal Code: 32952
- City/Town: Merritt Island
- City/Region: Merritt Island-Brevard
- County/Parish: Brevard
- State/Province: FL
- Country Region: US-FL
HOA
- Has HOA: Yes
- Fee: $1,000
- Frequency: Annually
- Senior Community: No
Pets
- Pets Allowed: Yes, Yes
Location
- Longitude: -80.668621
- Latitude: 28.272488
- Directions: Take South Tropical Trail to Honeyridge Lane (4.6 miles North of Pineda Causeway or 6.6 miles South of SR520). Turn onto Honeyridge Lane and it is the last home on the Left at the culdesac.
Land Lease
- Land Lease: No
School
Tax, Financial & Listing Details
Listing Details
- List Price: $3,999,000
- Price Per Square Foot: $627.69
- Date on Market:
- Listing Terms: Cash, Conventional, Cash, Conventional
- Furnished: Unfurnished
- Home Warranty: No
- Rent Control: No
- Status: Active
MLS Details
- MLS: BrevardMLS
- Listing ID: 1070480
Tax Details
- Annual Tax Amount: $15,012.7
- Tax Year: 2025
- Tax Legal Description: HONEYMOON HILL LOT 10 BLOCK A & PART OF GOVT LOT 1 LYING WESTERLY & ADJACENT TO LOT 10 BLK A AS DESC IN ORB 4937 PG 807
Price history for 4760 Honeyridge Lane
| Date | Event | Price | Source |
|---|---|---|---|
| listed (Active) | $4,495,000 | BrevardMLS #1070480 | |
| price changed | $3,999,000 | BrevardMLS #1070480 |
Ask a question about 4760 Honeyridge Lane
Hi there — ask anything about this property or the area and the team will get right back to you.
Local real estate advisory services provided by agent with Harrison Real Estate
Listed by Stephanie Moss Dandridge with One Sotheby's International
The data relating to real estate for sale on this website comes in part from the Internet Data exchange program of Brevard MLS. IDX information is provided exclusively for consumers' personal, non-commercial use and may not be used for any purpose other than to identify prospective properties consumers may be interested in purchasing. Information deemed reliable but not guaranteed. Copyright © 2026 Brevard MLS. All Rights Reserved.
You agree to Harrison Real Estate Terms of Use and Privacy Policy. By choosing to contact a property, you also agree that Harrison Real Estate and its associates may call, text, or email you regarding any inquiries or activities you submit through our website. This may involve the use of automated means and prerecorded or artificial voices.