
4781 Honeyridge Lane, Merritt Island, FL 32952
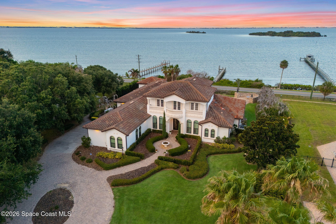
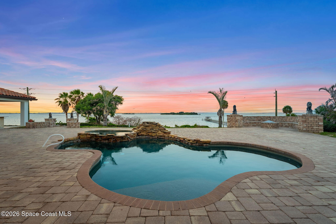
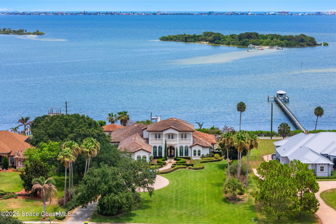
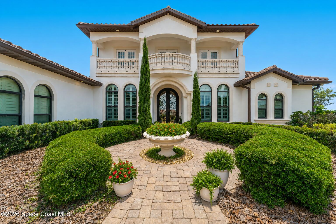
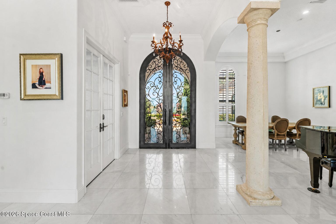
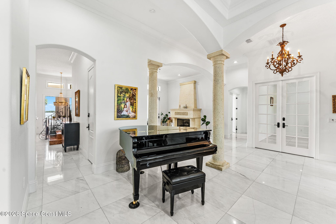
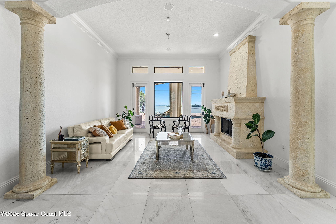
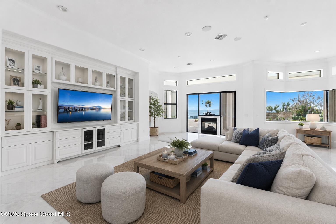
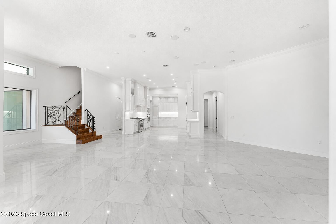
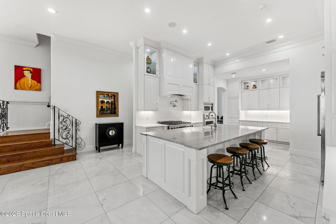
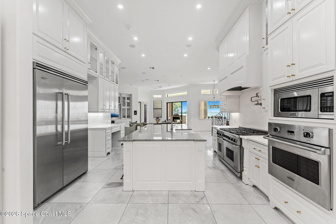
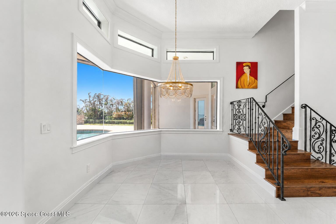
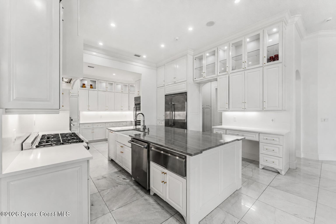
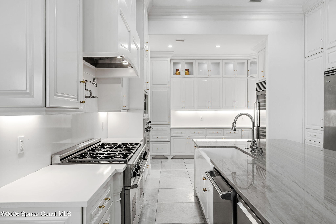
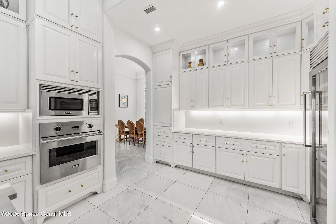
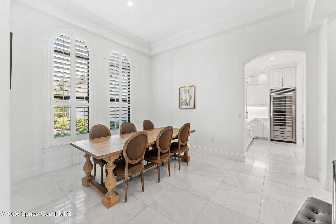
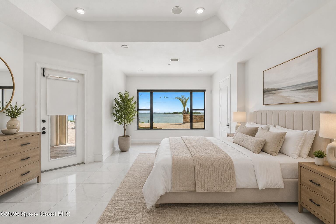
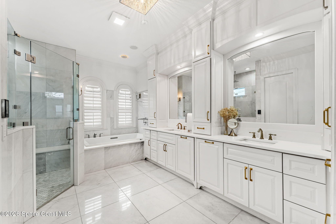
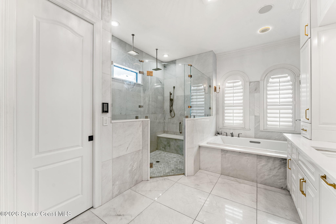
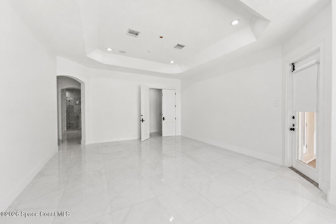
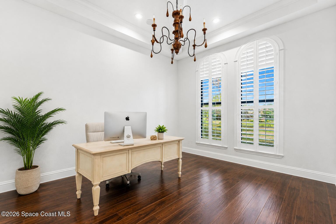
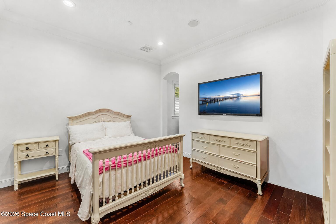
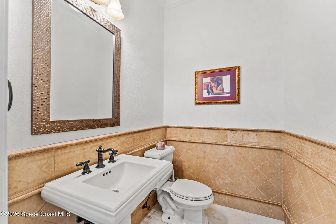
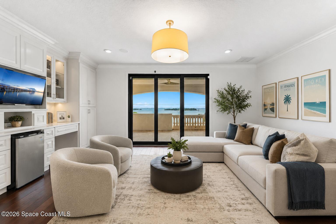
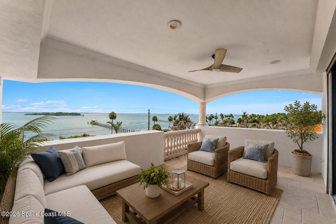
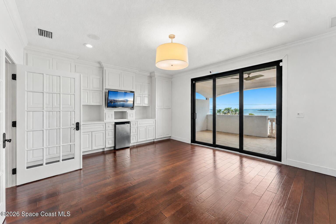
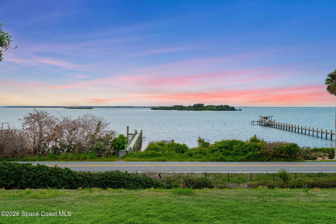
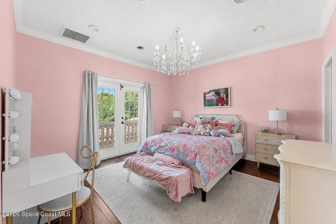
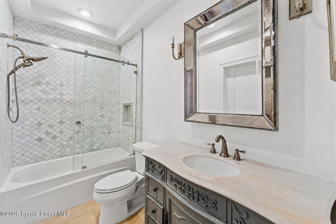
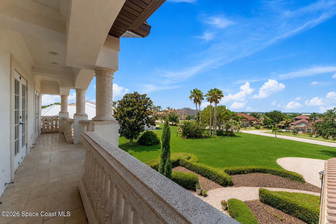
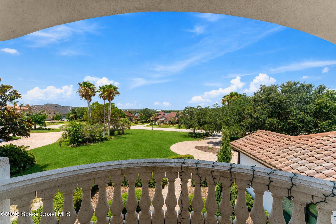
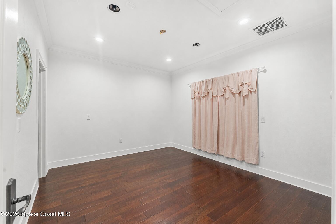
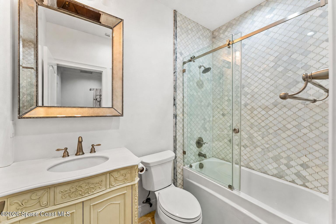
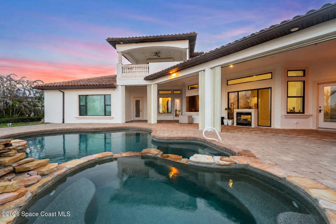
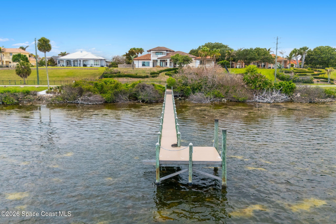
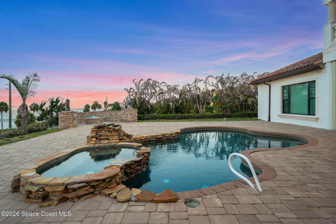
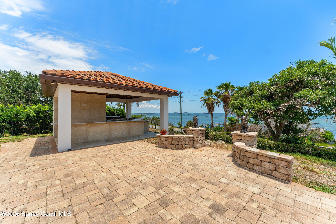
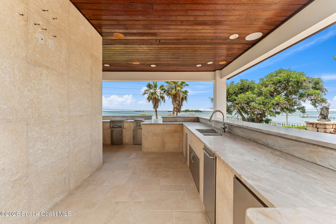
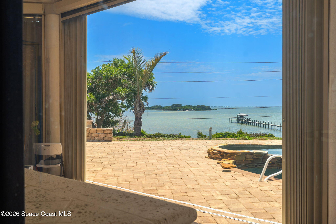
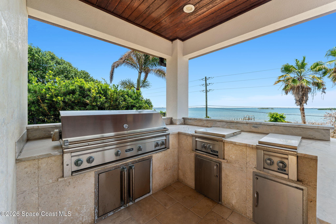
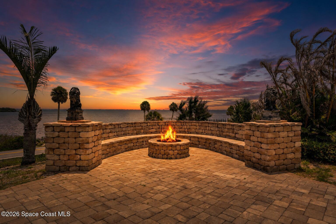
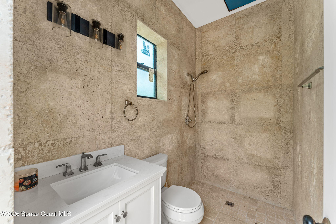
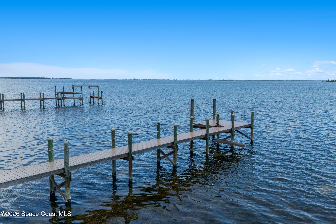
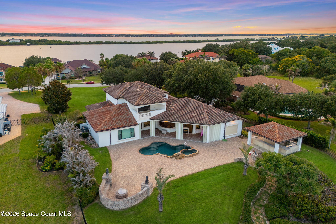
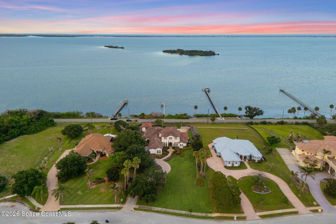
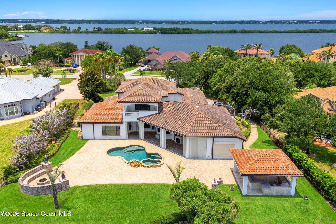
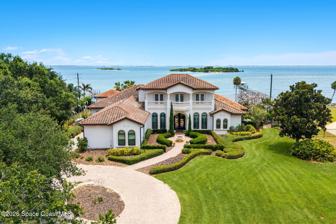
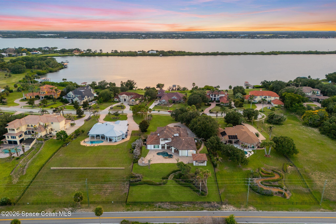
Where the Banana River is your backyard, luxury unfolds at every turn. This 5-bed + office estate pairs breathtaking waterfront views with resort-inspired amenities, including a private dock, river access, pool, spa, outdoor bath, plus multiple spaces designed for entertaining. A dramatic wall of glass captures the water upon entry, while architectural columns, soaring ceilings & a statement fireplace anchor the grand family room. The quartz kitchen features custom cabinetry, double ovens, gas cooktop w/ hood, wine fridge & a riverfront breakfast nook. The primary suite offers tray ceilings, tile floors, stunning water views, a spa-like bath & dual walk-in closets. A first-floor guest suite plus 2 upstairs bedrooms with ensuite baths provide exceptional accommodations. The expansive flex room w/ kitchenette, built-ins & a private balcony creates endless possibilities. Outdoor living shines w/ a detached summer kitchen pavilion featuring Viking appliances, a waterfront firepit, covered gathering spaces, plus indoor & outdoor fireplaces. Every detail celebrates the very best of waterfront living.
Location of 4781 Honeyridge Lane
4781 Honeyridge Lane property details
Interior
Bedrooms & Bathrooms
- Bedrooms: 5
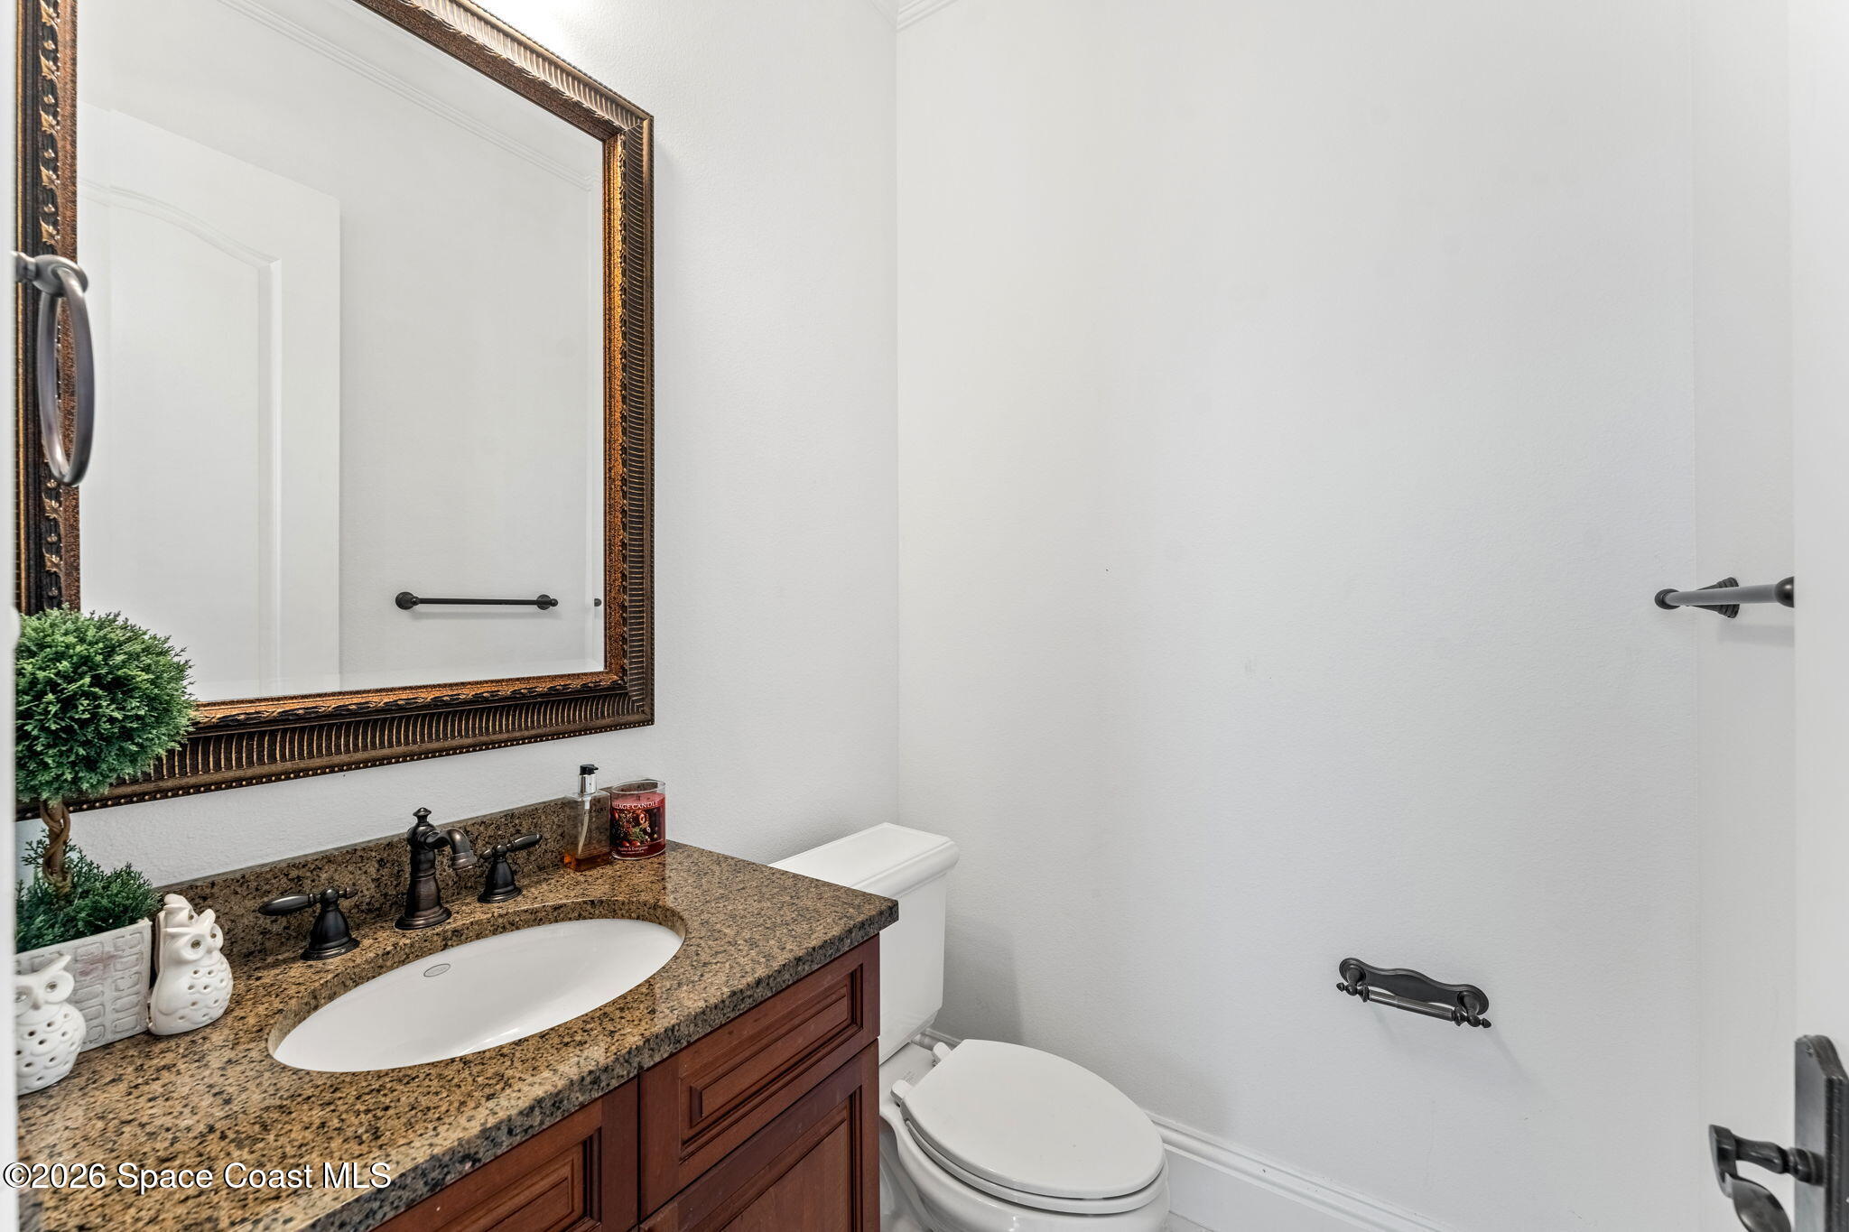
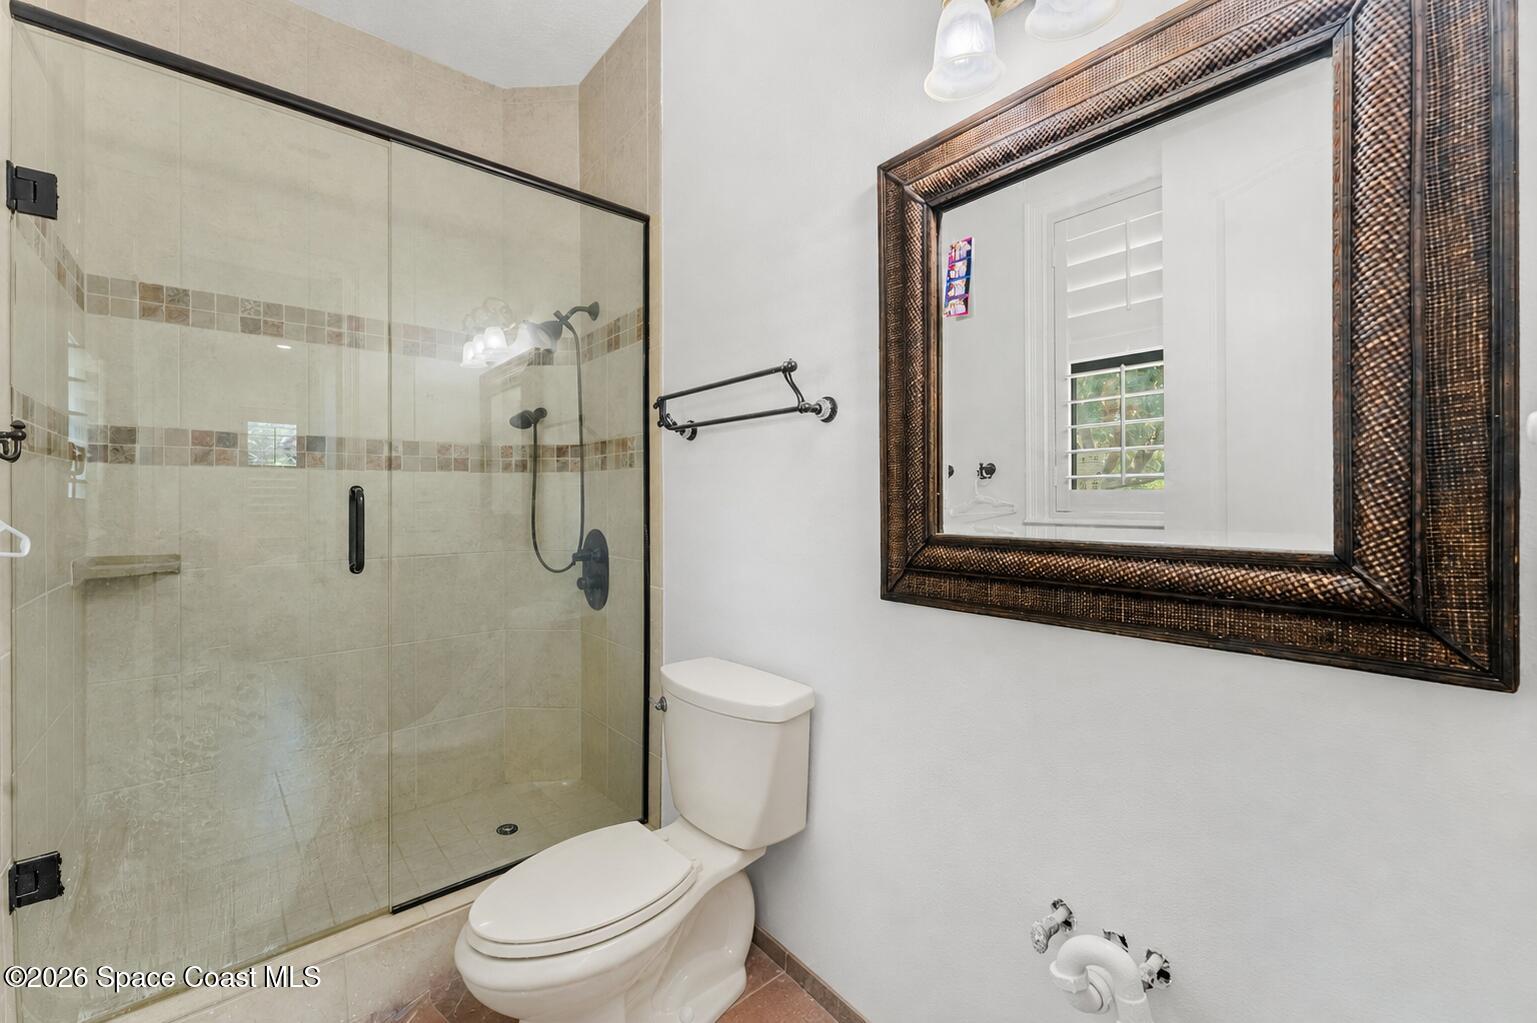
- Bathrooms: 6
- Full Bathrooms: 4
Appliances
- Included: Dishwasher, Disposal, Double Oven, Dryer, Electric Oven, Electric Water Heater, Gas Range, Microwave, Refrigerator, Washer, Wine Cooler
- Laundry: In Basement, Electric Dryer Hookup, Lower Level, Washer Hookup
Heating
- Heating: Central, Electric
Cooling
- Cooling: Central Air, Electric
Features
- Interior Features: Breakfast Bar, Built-in Features, Entrance Foyer, His and Hers Closets, Kitchen Island, Open Floorplan, Vaulted Ceiling(s), Walk-In Closet(s)
- Fireplace: Yes
- Fireplaces Total: 2
- Fireplace Features: Wood Burning
Interior Area
- Total Living Area: 5135
- Source: Public Records
Video & Virtual Tour
- Virtual Tour: View tour
Property
Features
- Exterior Features: Balcony, Dock, Fire Pit, Outdoor Kitchen
- Patio & Porch: Patio
- Security Features: Security System Owned
- Has Private Pool: Yes
- Pool Features: In Ground, Private
- Has Spa: Yes
- Spa Features: Heated, In Ground, Private
- Fencing: Back Yard, Wrought Iron
- Horses: No
View
- Has View: Yes
- View: River, Water
Lot
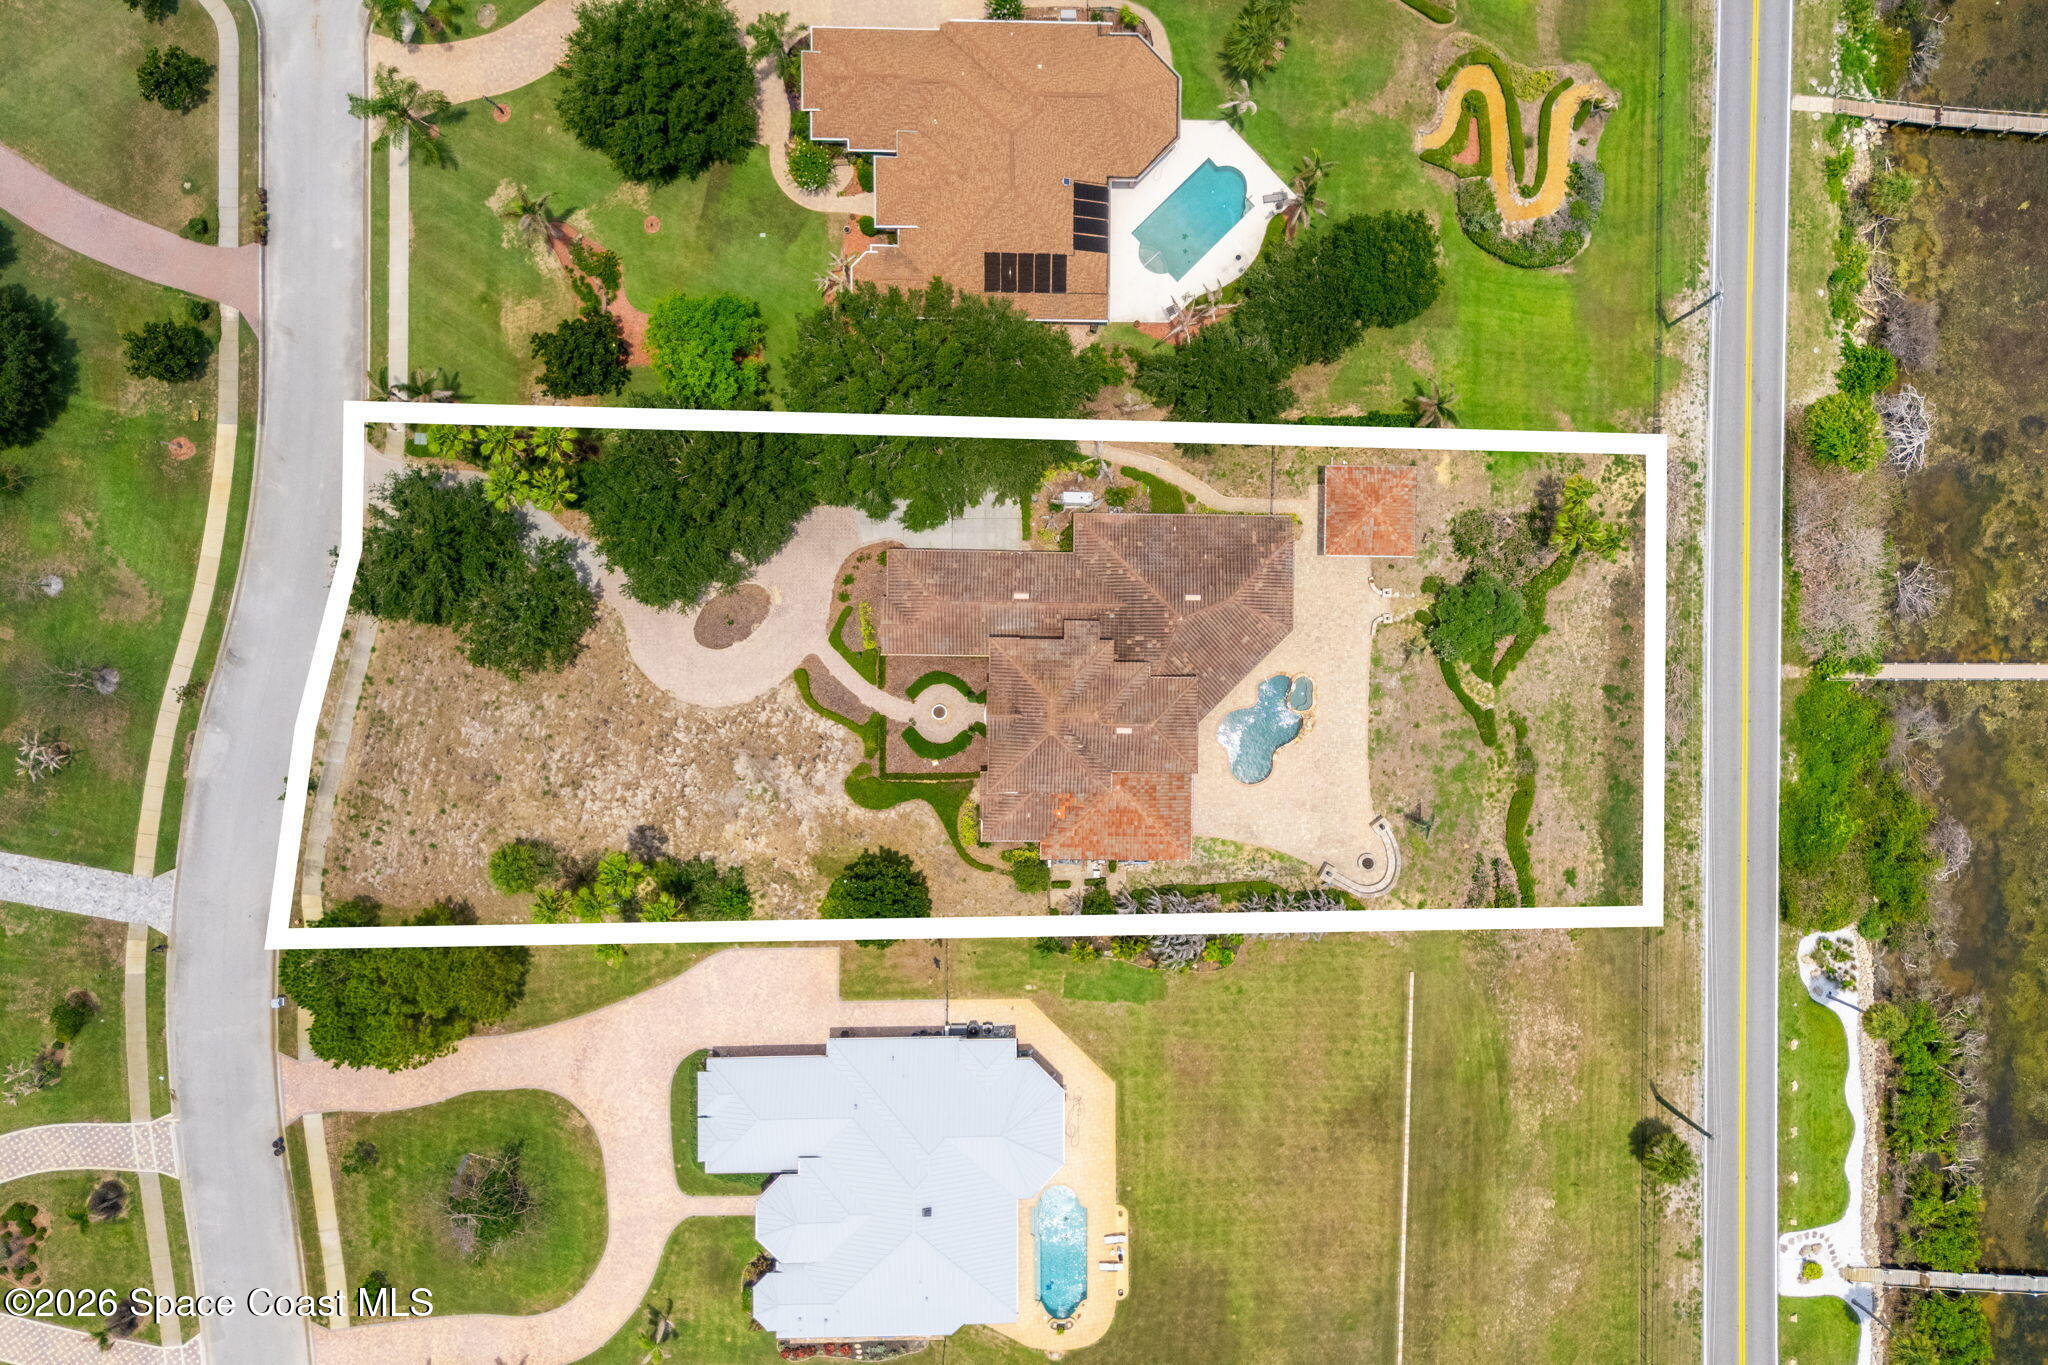
- Size: 49,223 sq ft
- Acres: 1.13
- Features: Few Trees, Waterfront
Accessibility
- Levels: Two
Parking
- Garage: Yes
- Total Spaces: 3
- Parking Features: Attached, Circular Driveway, Garage, Garage Door Opener
- Carport: No
- Open Parking: No
Waterfront
- Has Waterfront: Yes
- Water Body Name: Banana River
- Waterfront Features: Navigable Water, River Access, River Front
Basement
- Basement: No
Mobile Home
- Mobile Home Remains: No
Construction
Type & Style
- Home Type: Residential
- Property Sub Type: Single Family Residence
Materials
- Construction Materials: Concrete, Stucco
- Roof: Tile
Builder / Condition
- Year Built: 2004
- New Construction: No
Building
- Building Area Total: 5985
- Building Exposure: West
Utilities & Green Energy
Utilities
- Electric on Property: No
- Water: Public
- Sewer: Septic Tank
- Utilities: Electricity Connected, Water Connected
Green Energy
- Energy Efficient: No
Community & HOA
Community
- Subdivision: Honeymoon Hill
- Zip/Postal Code: 32952
- City/Town: Merritt Island
- City/Region: Merritt Island-Brevard
- County/Parish: Brevard
- State/Province: FL
- Country Region: US-FL
HOA
- Has HOA: Yes
- Fee: $1,800
- Frequency: Annually
- Senior Community: No
Pets
- Pets Allowed: Cats OK, Dogs OK, Yes
Location
- Longitude: -80.66480097
- Latitude: 28.27204499
- Directions: S Tropical Trail to Honeyridge Ln Turn on Honeyridge Ln
Land Lease
- Land Lease: No
School
Tax, Financial & Listing Details
Listing Details
- List Price: $1,999,000
- Price Per Square Foot: $389.29
- Date on Market:
- Listing Terms: Cash, Conventional, VA Loan
- Furnished: Unfurnished
- Home Warranty: No
- Rent Control: No
- Status: Active
MLS Details
- MLS: BrevardMLS
- Listing ID: 1082241
Tax Details
- Annual Tax Amount: $20,753.3
- Tax Year: 2025
- Tax Legal Description: HONEYMOON HILL LOT 2 BLOCK B
Price history for 4781 Honeyridge Lane
| Date | Event | Price | Source |
|---|---|---|---|
| listed (Active) | $2,100,000 | BrevardMLS #1082241 | |
| price changed | $1,999,000 | BrevardMLS #1082241 |
Ask a question about 4781 Honeyridge Lane
Hi there — ask anything about this property or the area and the team will get right back to you.
Local real estate advisory services provided by agent with Harrison Real Estate
Listed by DeWayne Carpenter with Compass Florida, Llc
The data relating to real estate for sale on this website comes in part from the Internet Data exchange program of Brevard MLS. IDX information is provided exclusively for consumers' personal, non-commercial use and may not be used for any purpose other than to identify prospective properties consumers may be interested in purchasing. Information deemed reliable but not guaranteed. Copyright © 2026 Brevard MLS. All Rights Reserved.
You agree to Harrison Real Estate Terms of Use and Privacy Policy. By choosing to contact a property, you also agree that Harrison Real Estate and its associates may call, text, or email you regarding any inquiries or activities you submit through our website. This may involve the use of automated means and prerecorded or artificial voices.