


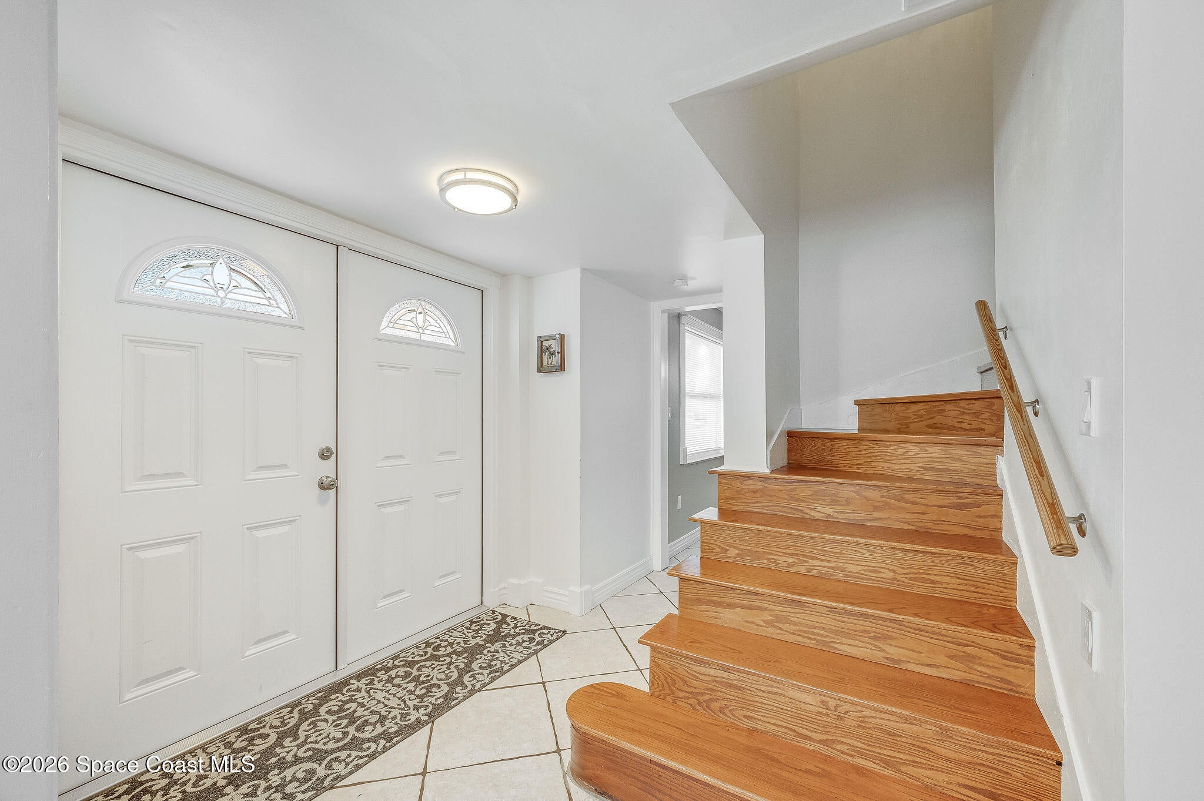
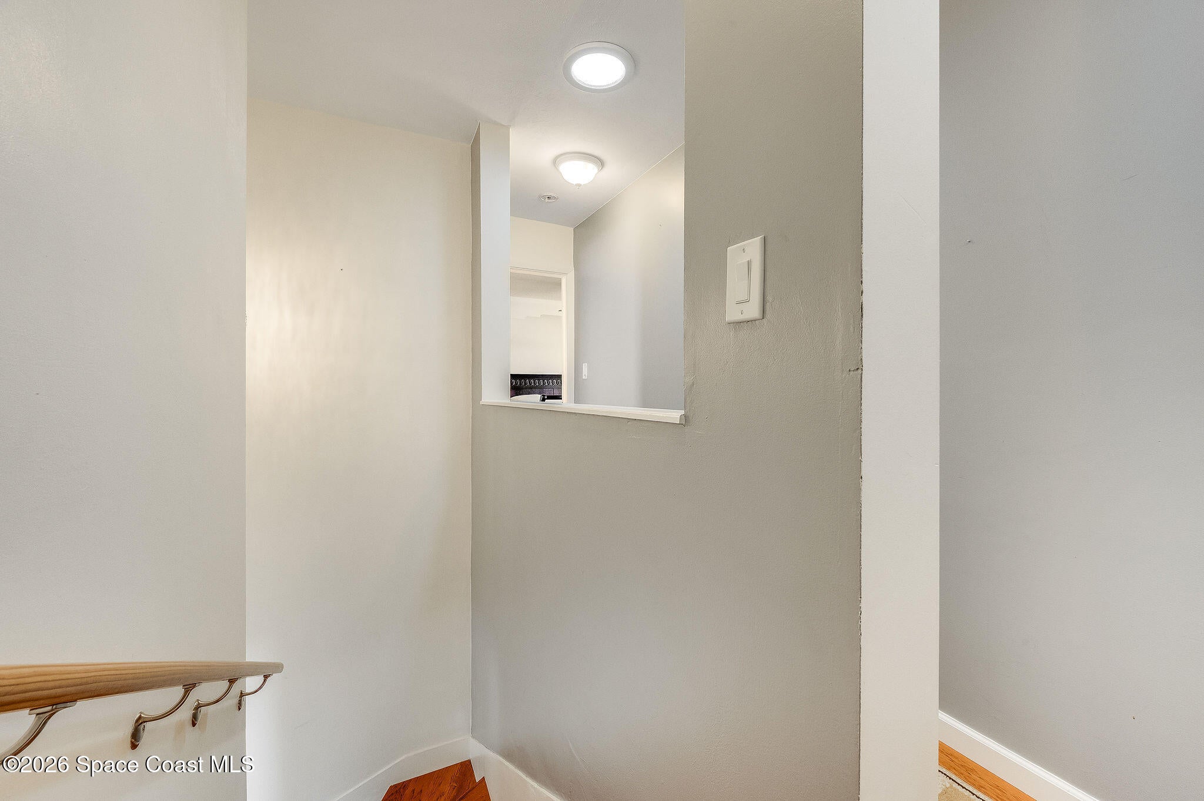
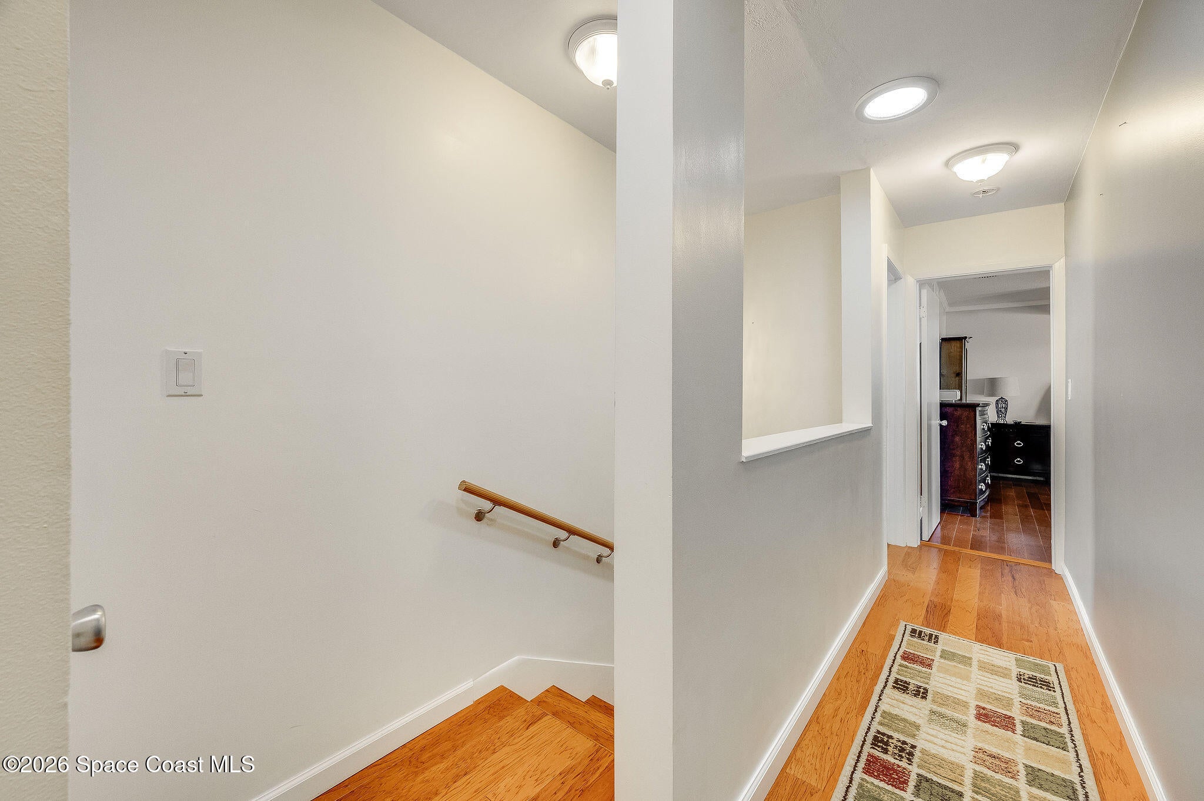
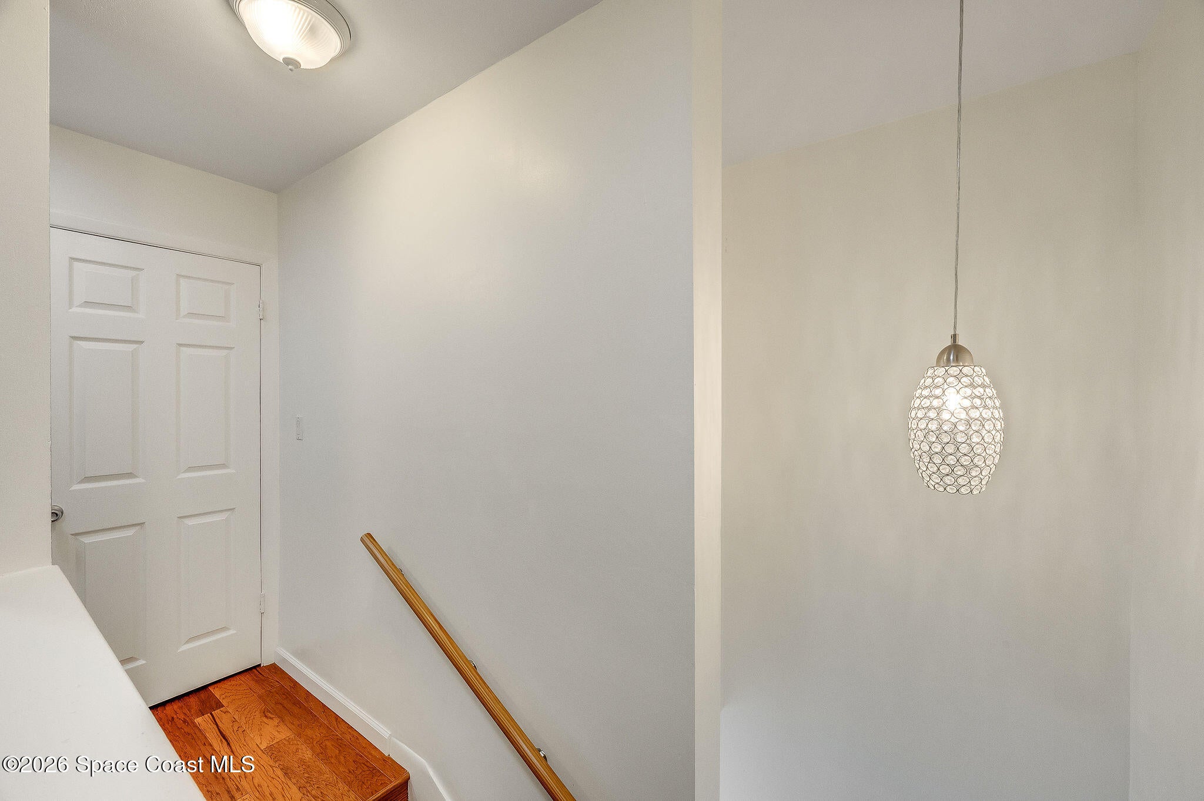
610 Paula Avenue, Merritt Island, FL 32953
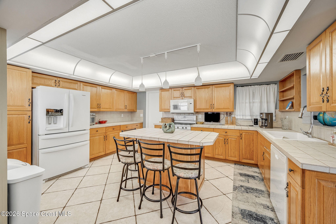
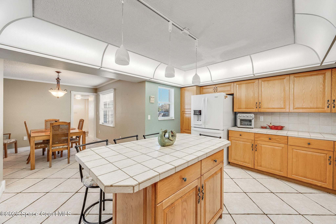
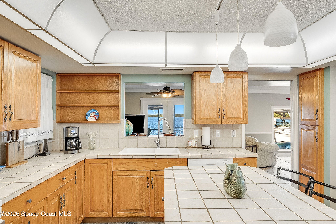
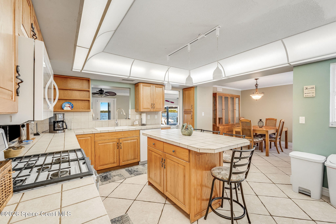
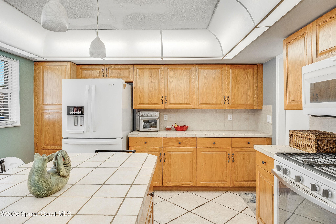
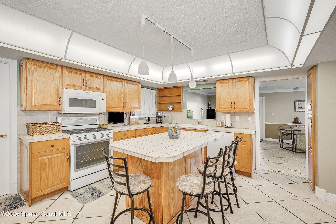
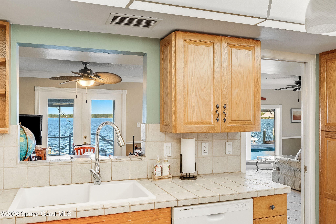
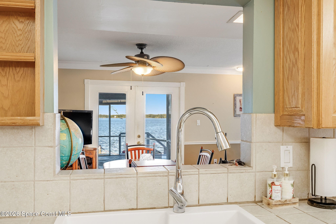
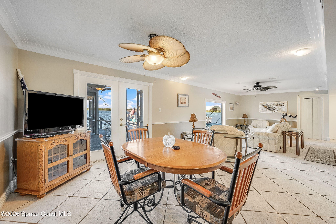
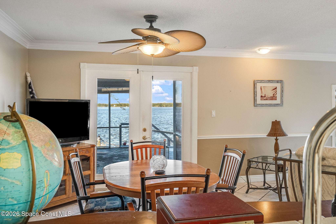
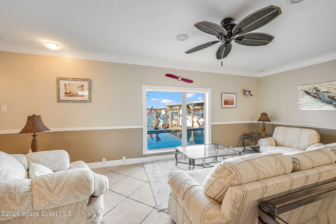
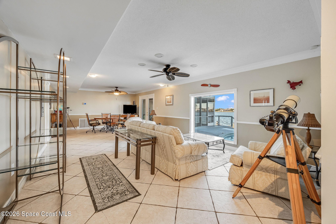
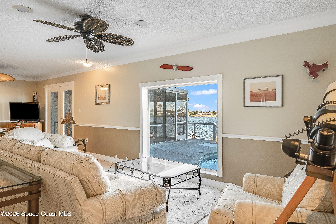
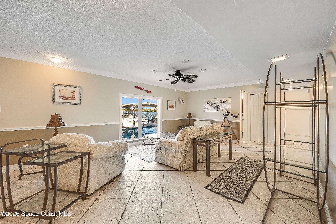
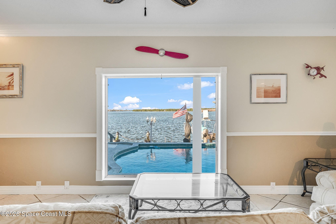
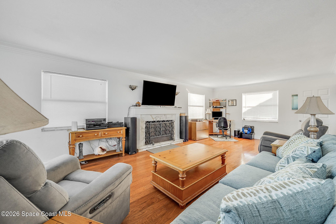
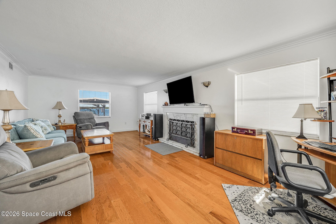
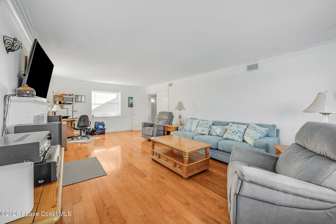
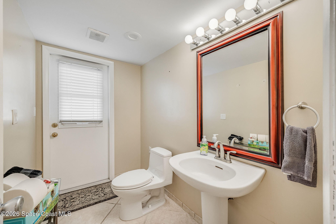
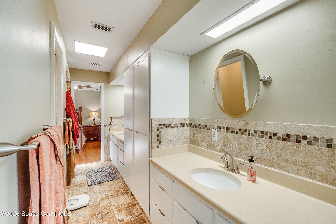
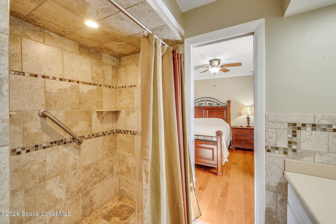
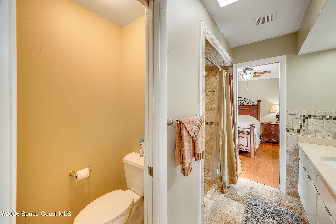
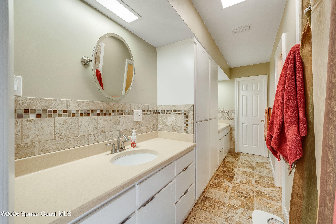
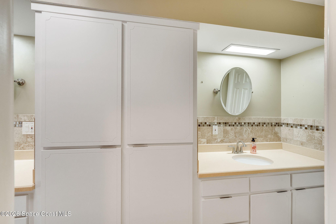
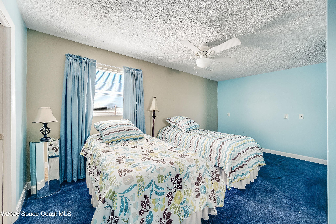
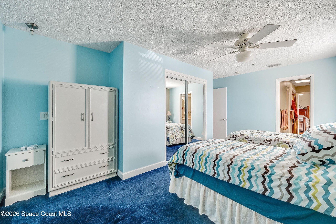
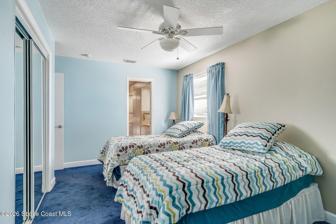
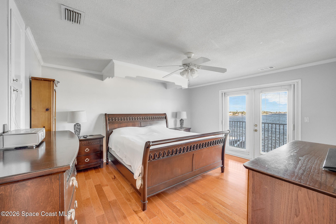
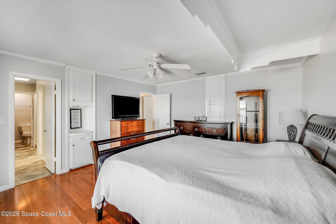
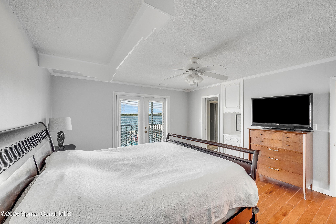
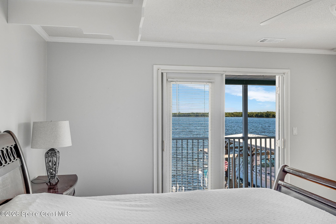
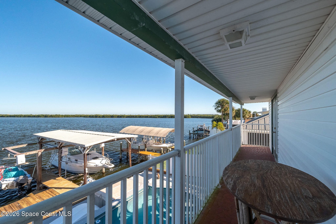
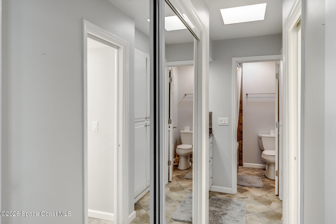
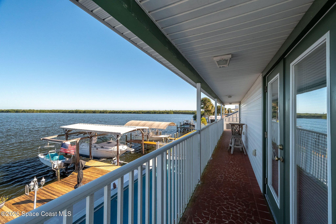
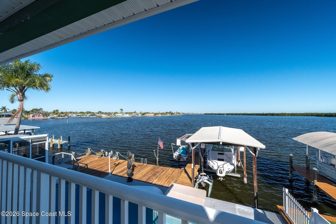
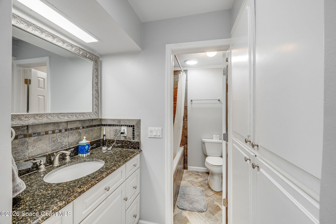
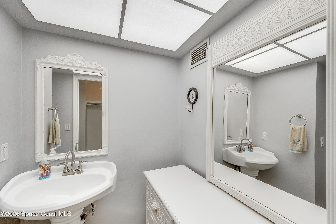
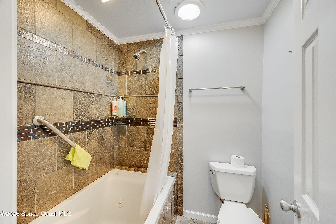
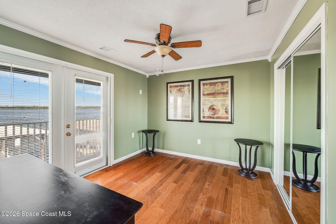
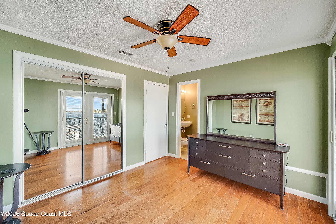
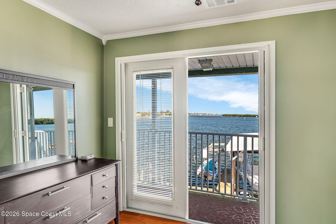
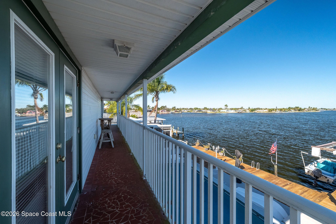
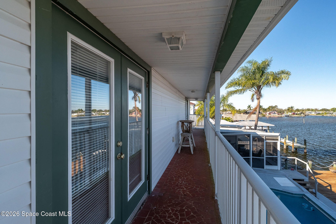
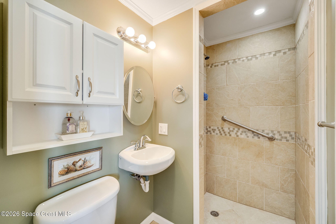
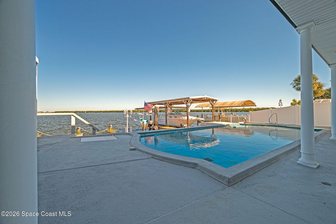
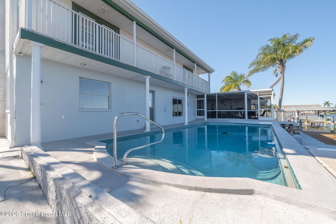
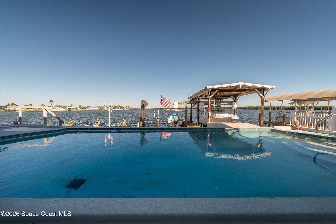
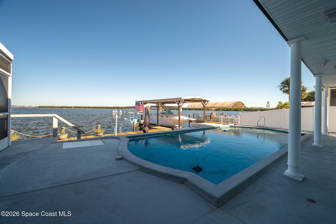
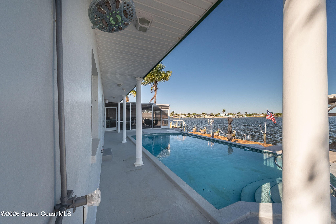
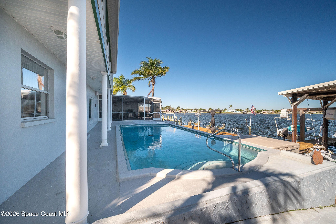
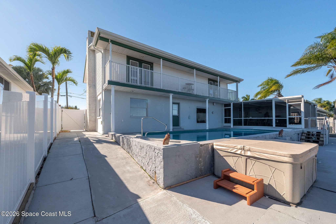
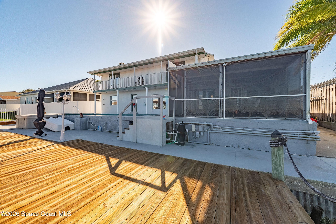
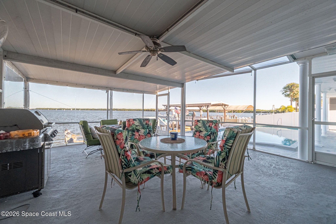
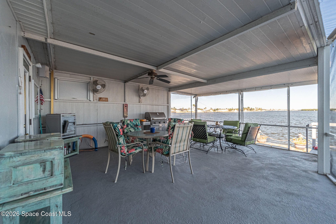
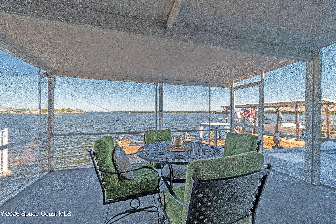
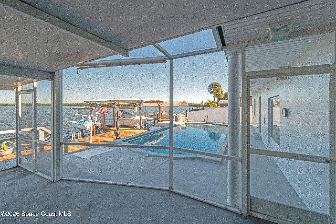
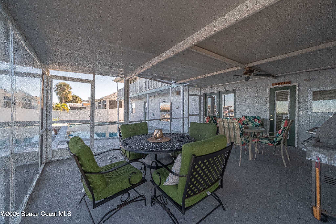
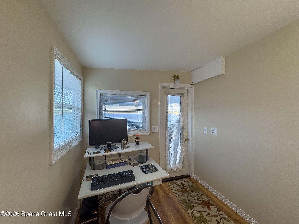
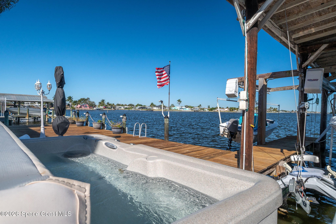
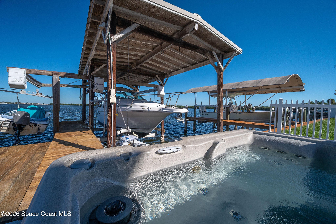
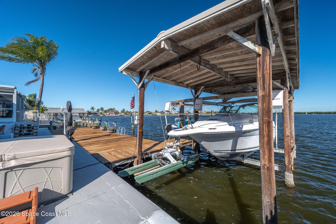
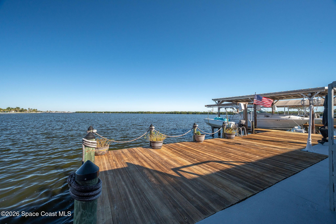
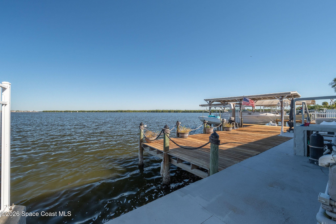
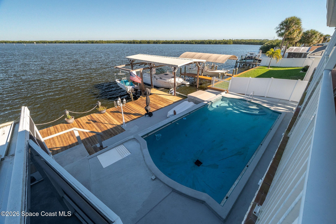
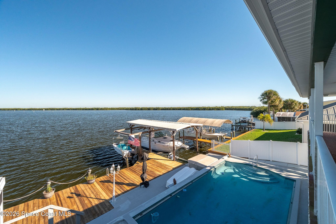
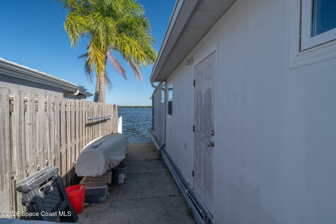
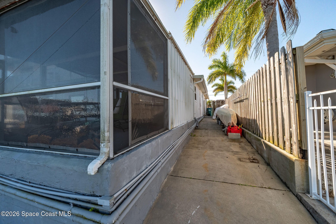
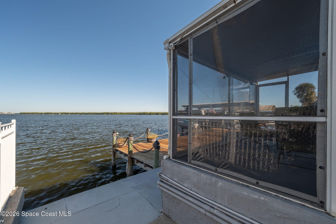
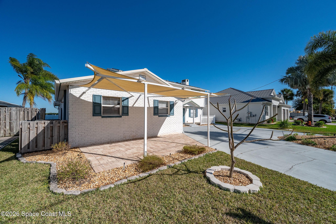
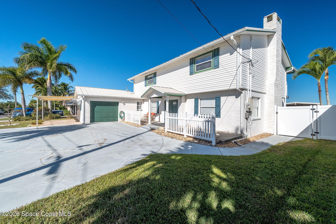
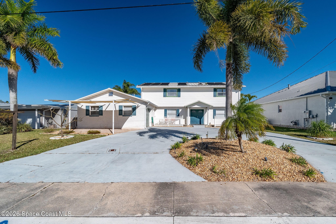
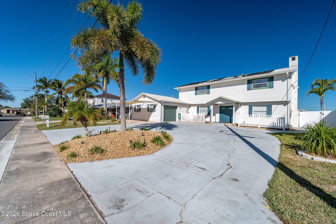
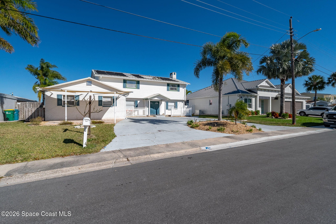
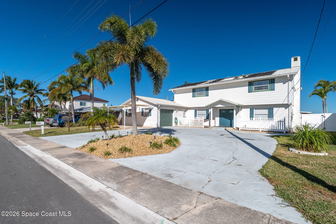
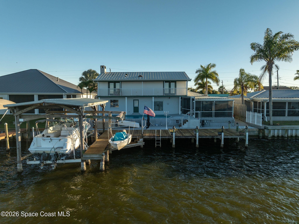
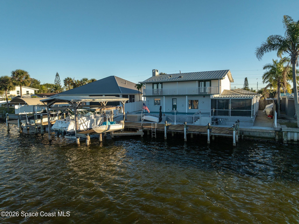
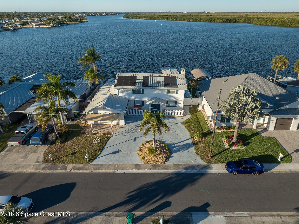
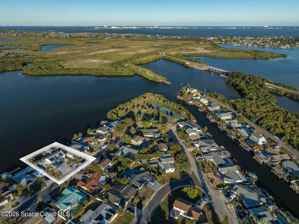
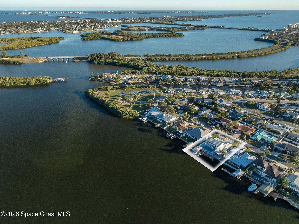
Direct Sykes Creek!!!!!! If you love water views this one is it! Second floor balcony gives you unobstructed views for days..... dolphin and manatee will entertain you while having your coffee or afternoon libation from the screened in porch. Solar heated pool for your enjoyment year-round as well. Metal roof for peace of mind during hurricane season. Large Jack and Jill bathroom for teenagers to share while your in-laws enjoy their own ensuite. Small private office/man cave/ she shed available for when you've had enough of everyone's mess. House is cozy with plenty of room to stretch out as well. AND as if this description is not enough to entice you, this pad is the best spot on the Creek for the annual Christmas Boat Parade
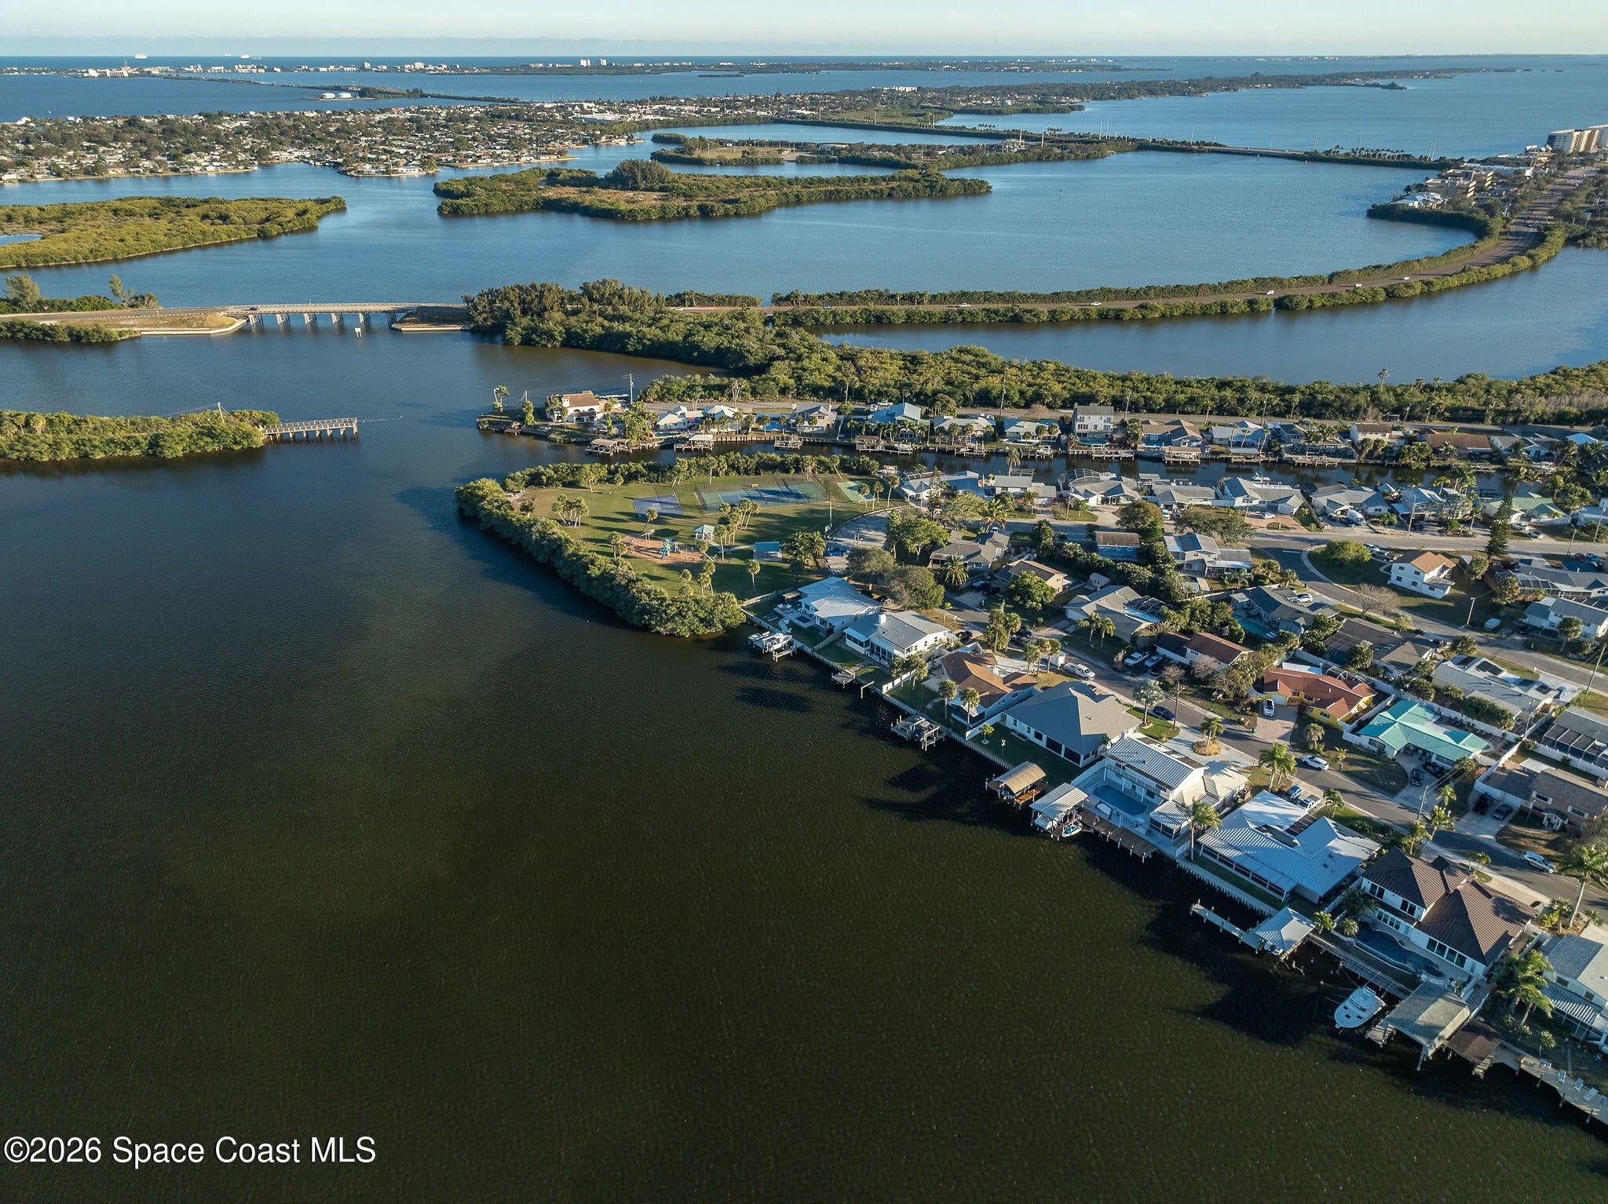
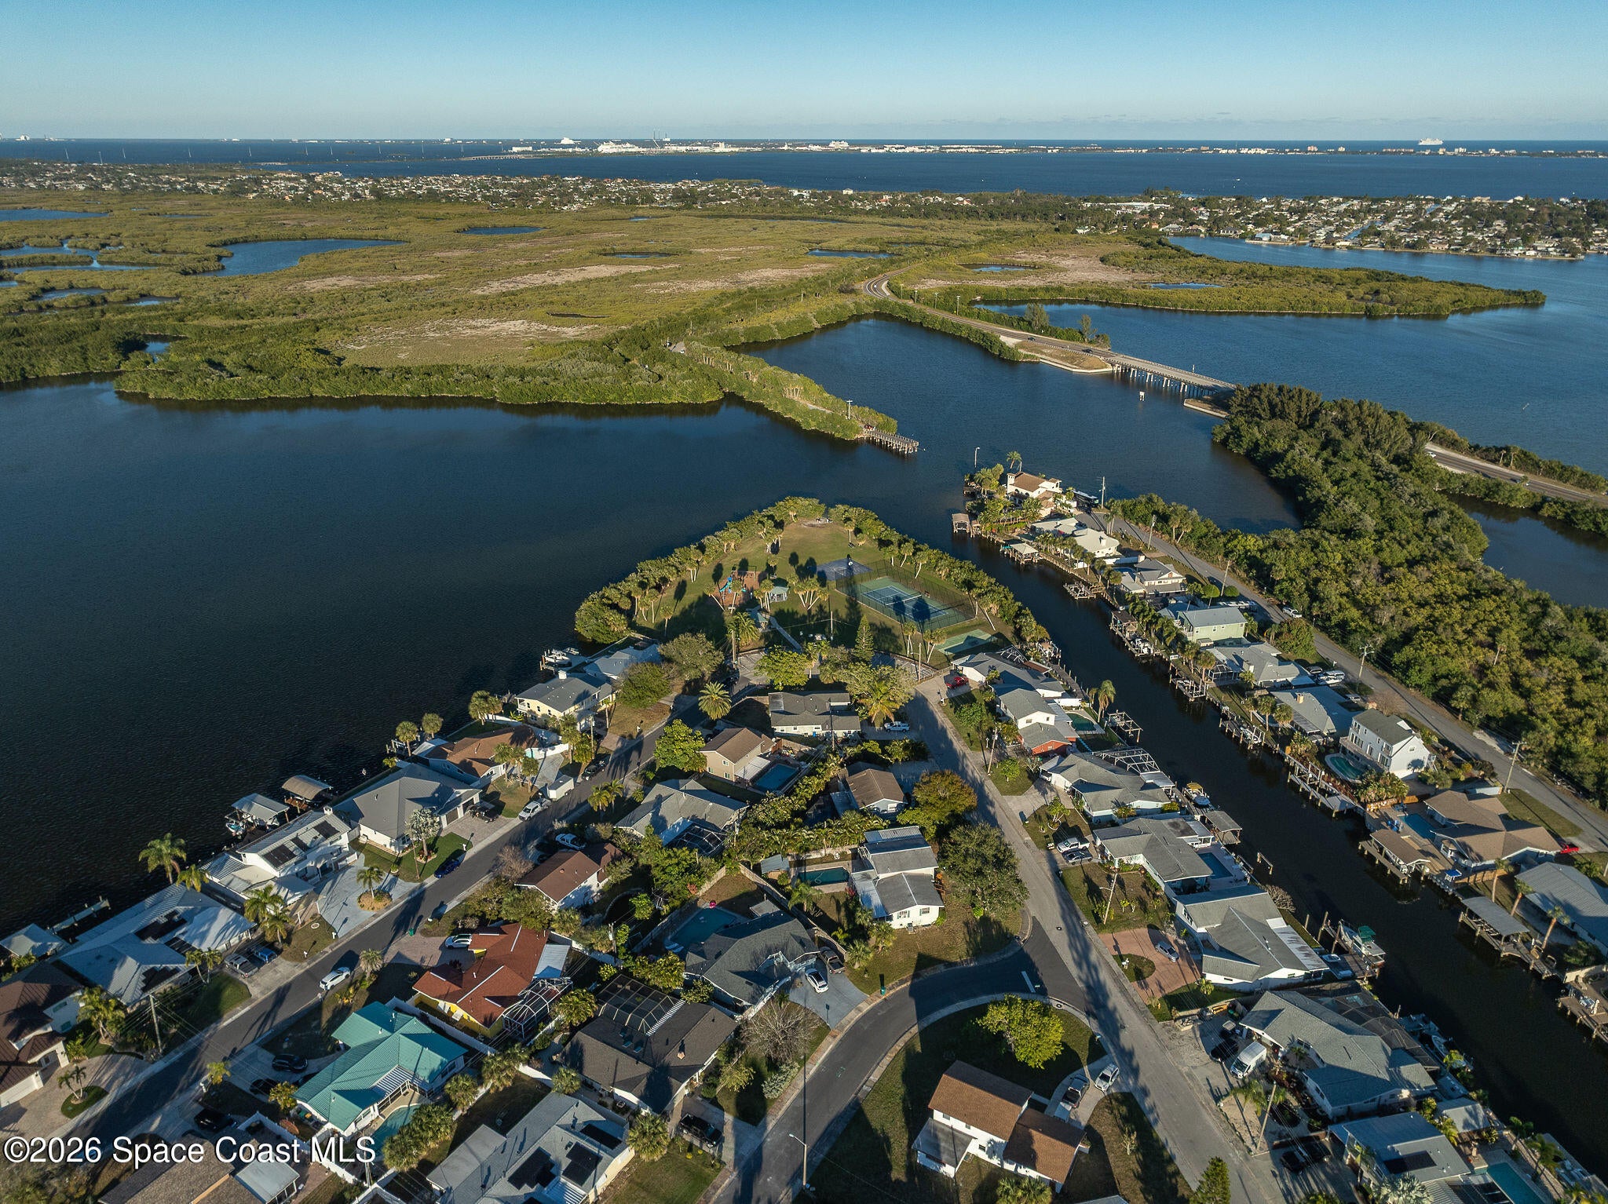
Location of 610 Paula Avenue
610 Paula Avenue property details
Interior
Bedrooms & Bathrooms
- Bedrooms: 4
- Bathrooms: 4
- Full Bathrooms: 3
Appliances
- Included: Dishwasher, Disposal, Gas Cooktop, Gas Oven, Microwave, Refrigerator
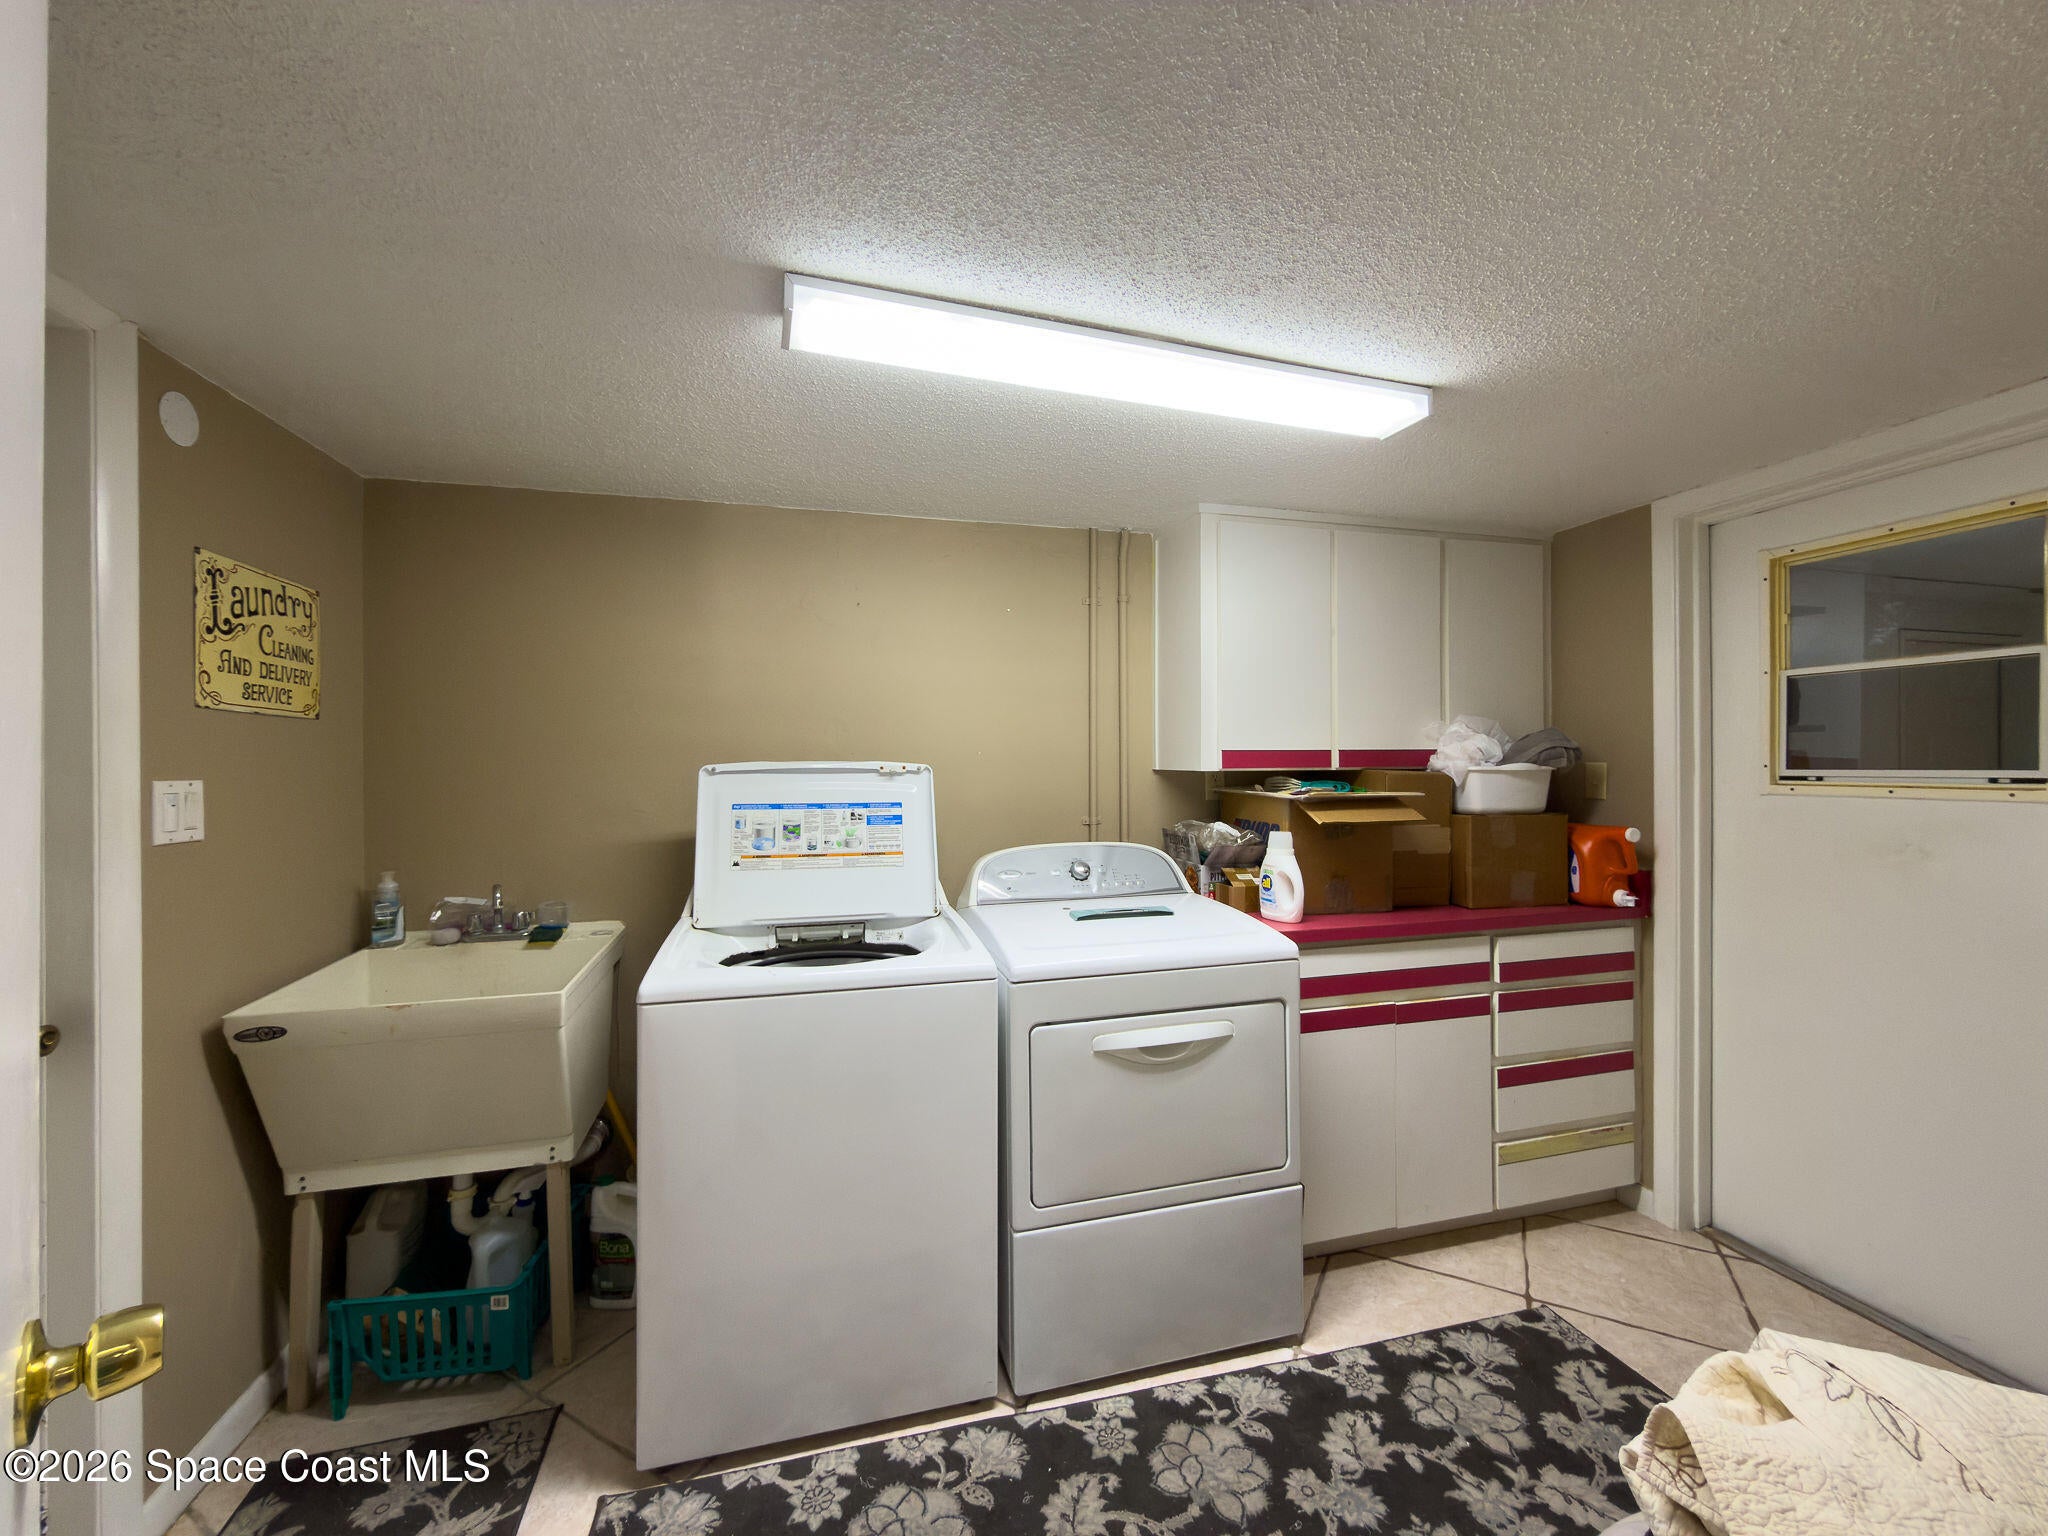
- Laundry: Gas Dryer Hookup, In Unit
Heating
- Heating: Central
Cooling
- Cooling: Central Air
Features
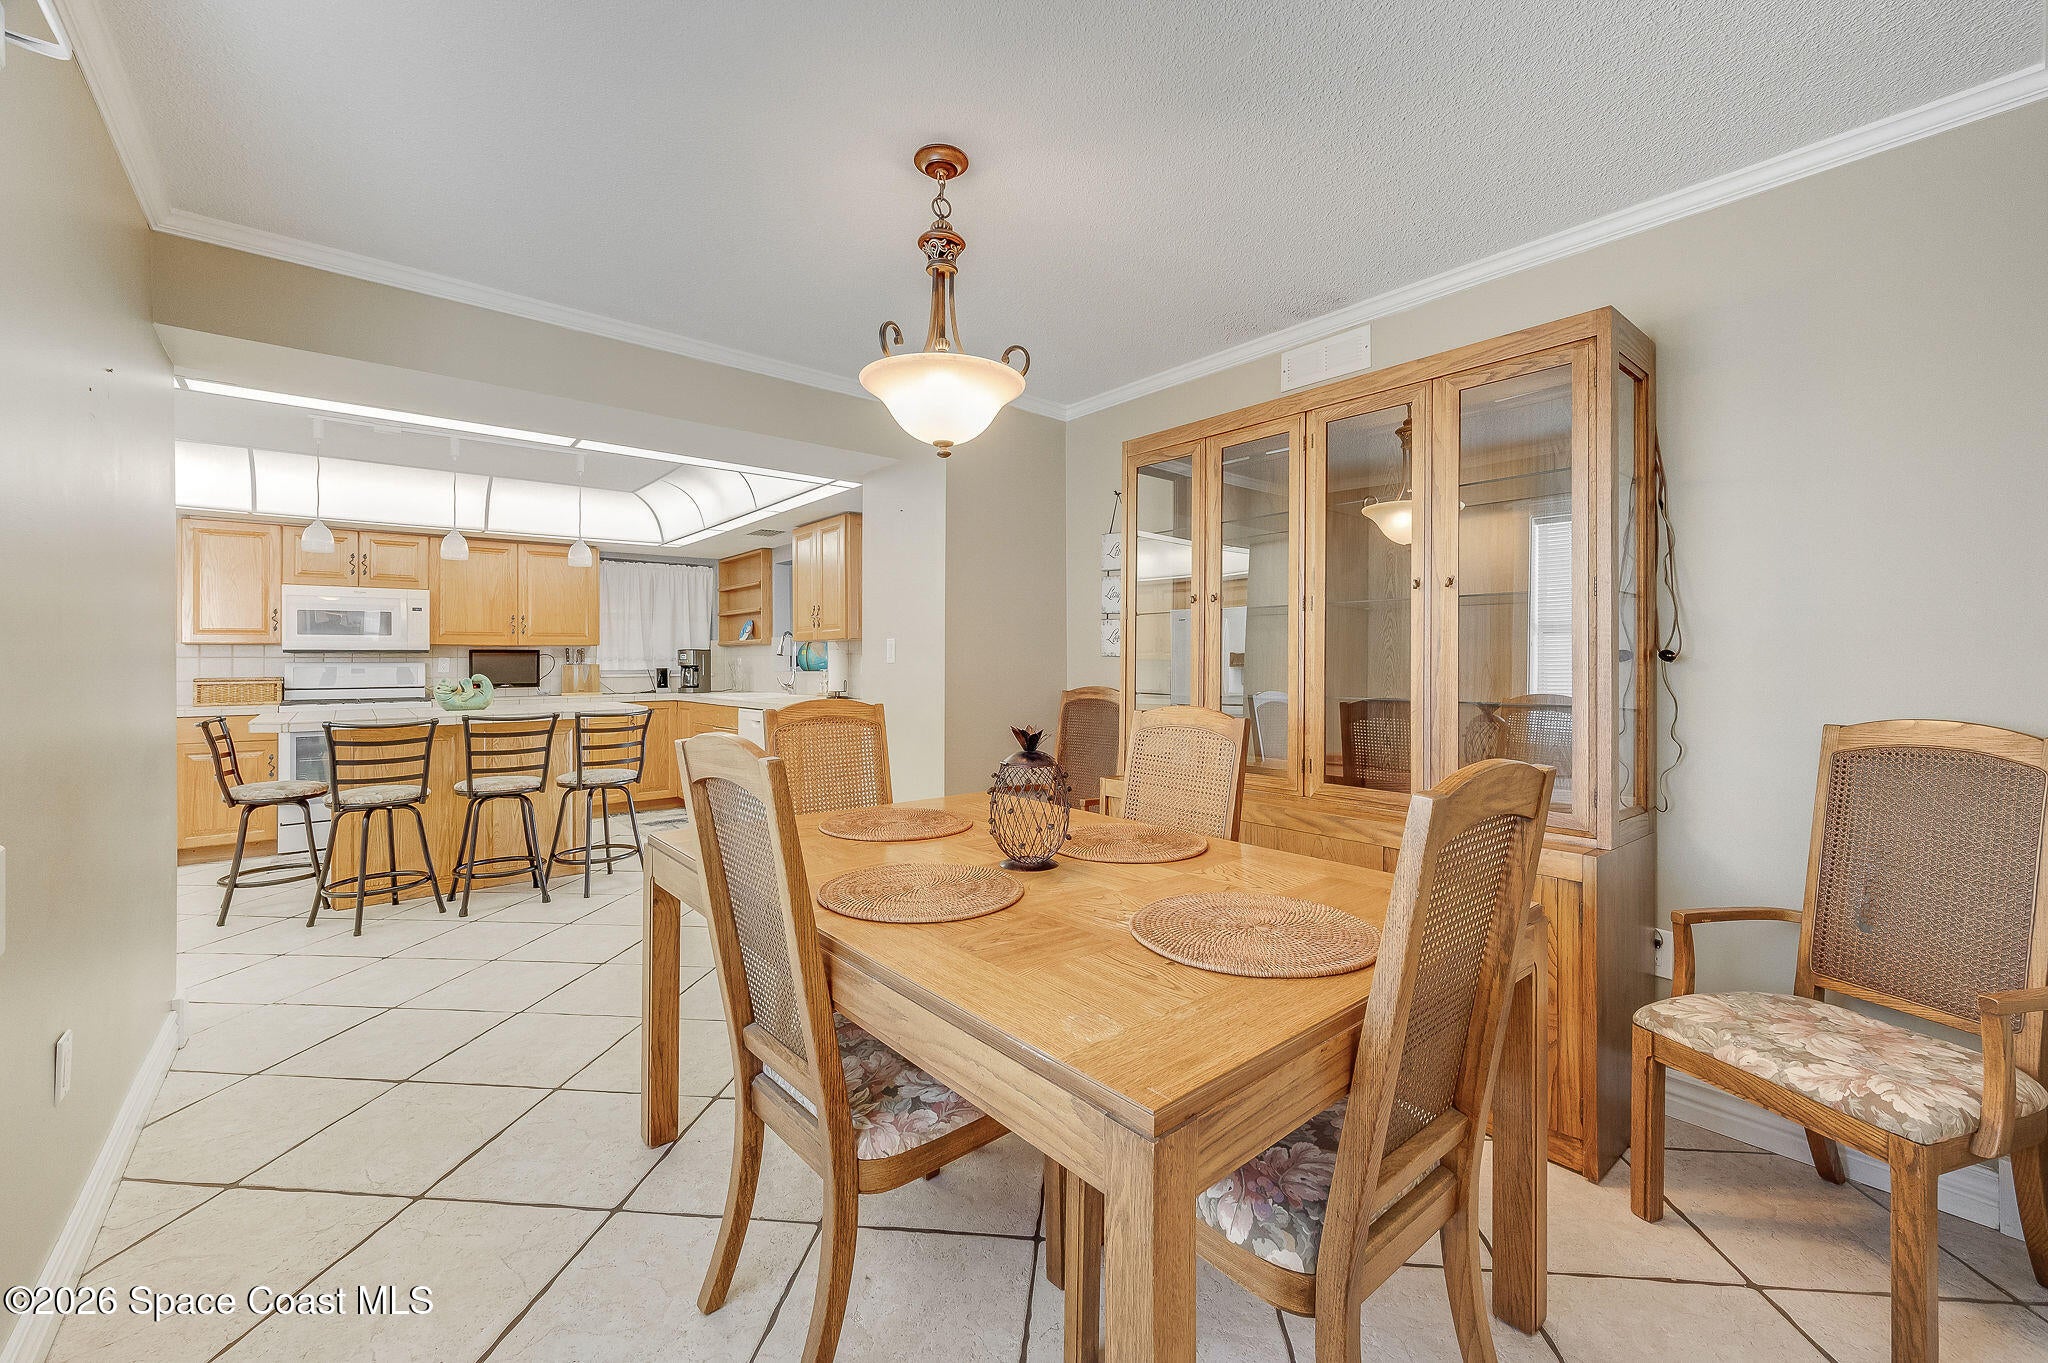
- Interior Features: Breakfast Bar, Built-in Features, Eat-in Kitchen, Kitchen Island
- Flooring: Carpet, Tile, Wood
- Fireplace: Yes
- Fireplaces Total: 1
- Fireplace Features: Wood Burning
Interior Area
- Total Living Area: 2802
- Source: Public Records
Rooms & Dimensions
Laundry
- Level: Lower
- Dimensions: 16.00x12.00
Bedroom 2
- Level: Upper
- Dimensions: 10.00x11.00
Bedroom 1
- Level: Upper
- Dimensions: 17.00x11.00
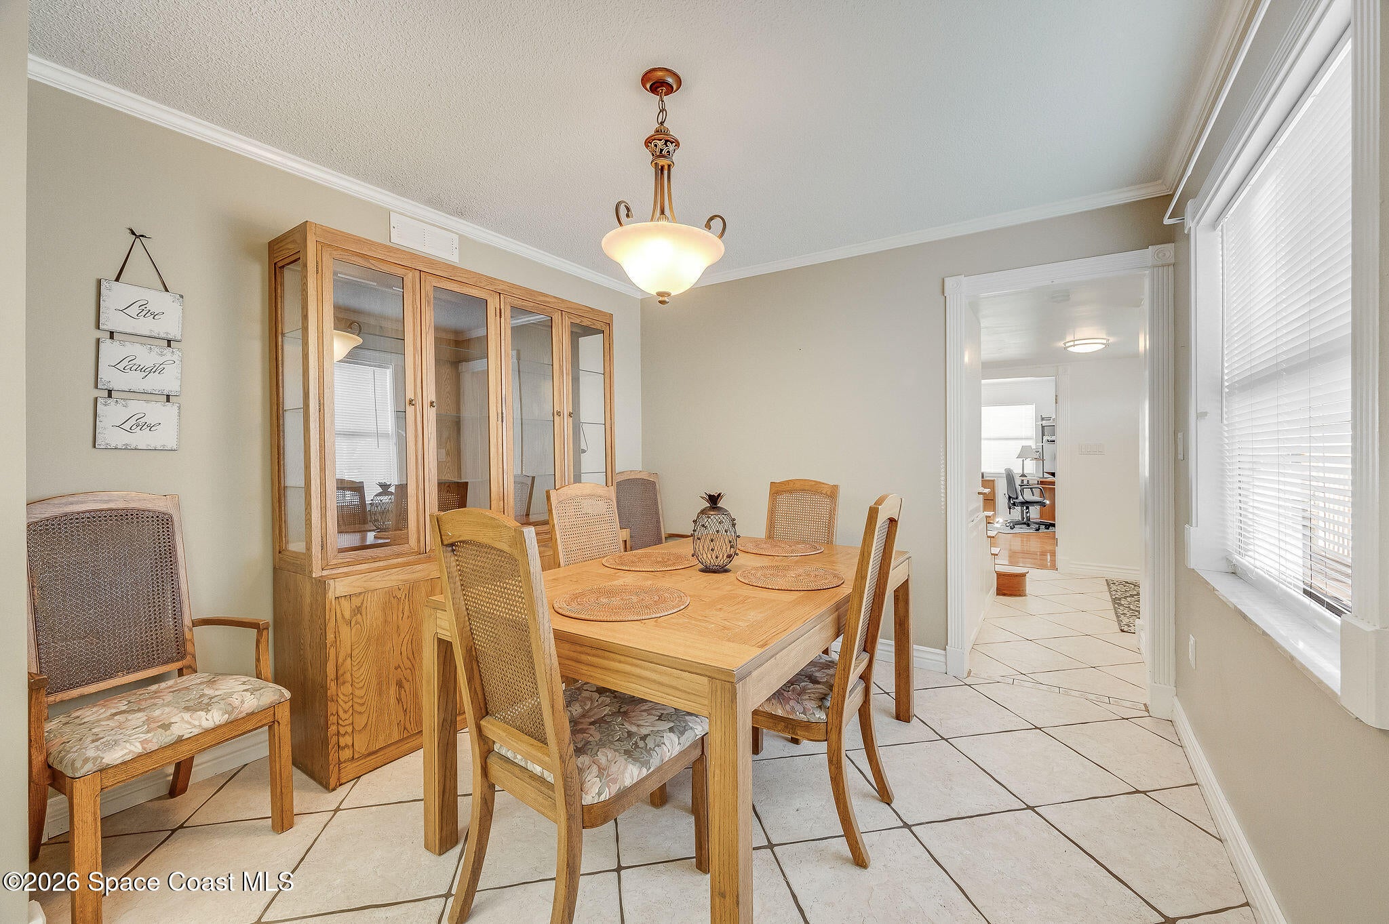
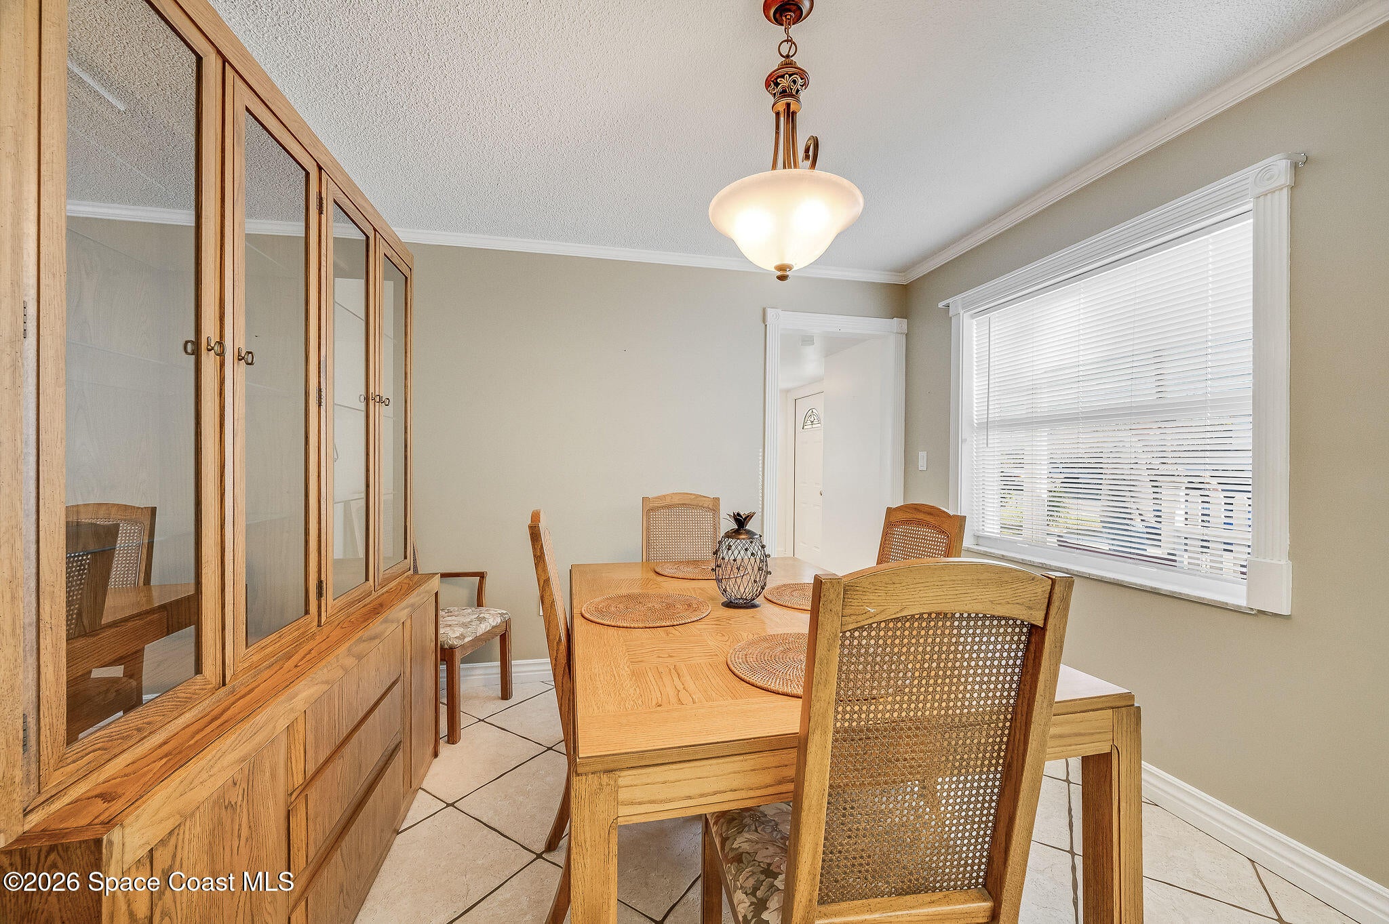
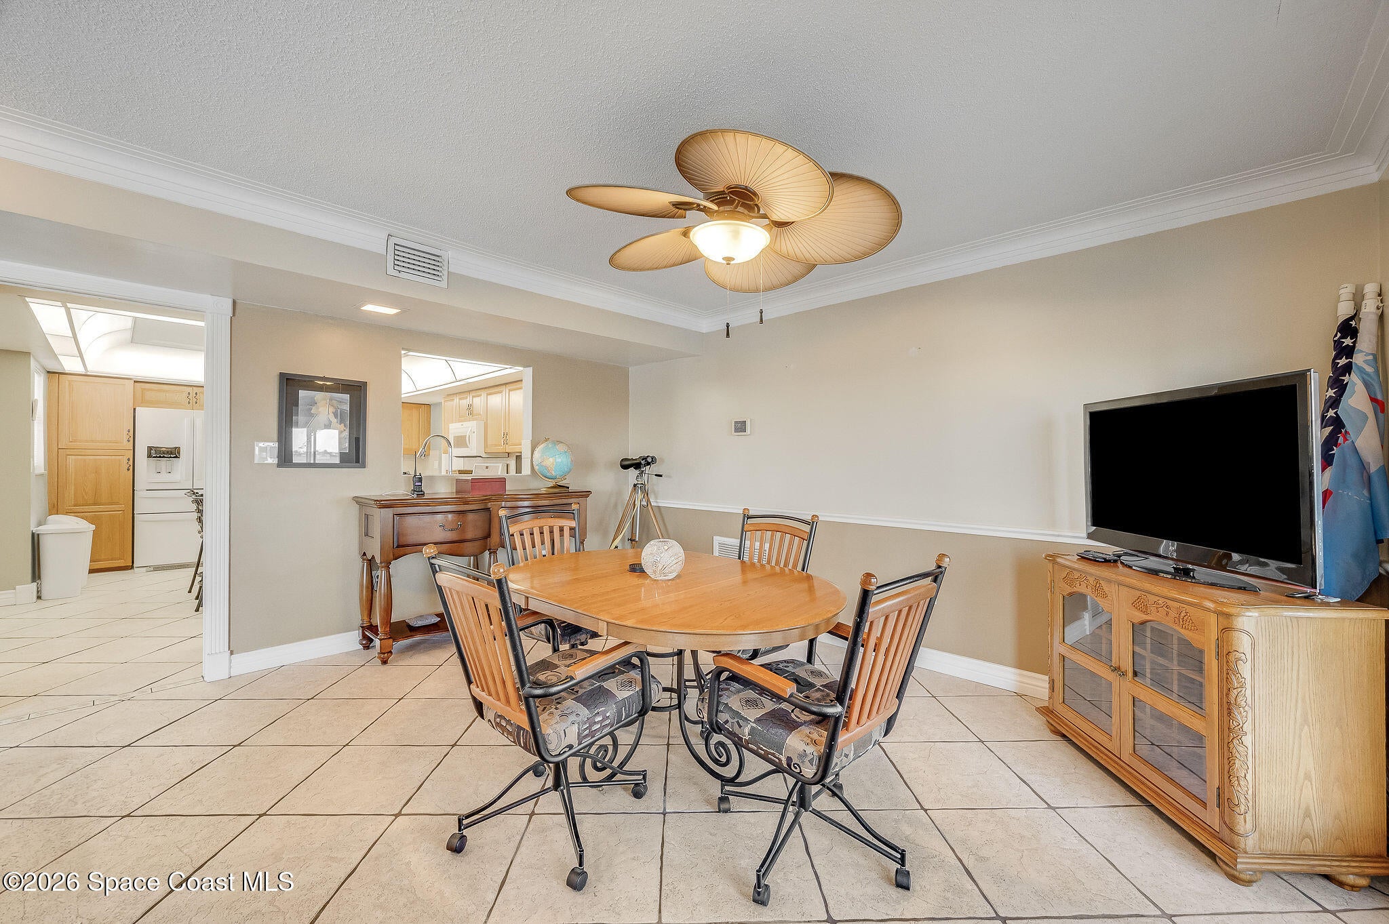
Dining Room
- Level: Lower
- Dimensions: 10.00x10.00
Bonus Room
- Level: Lower
- Dimensions: 25.00x14.00
Bedroom 3
- Level: Upper
- Dimensions: 12.00x11.00
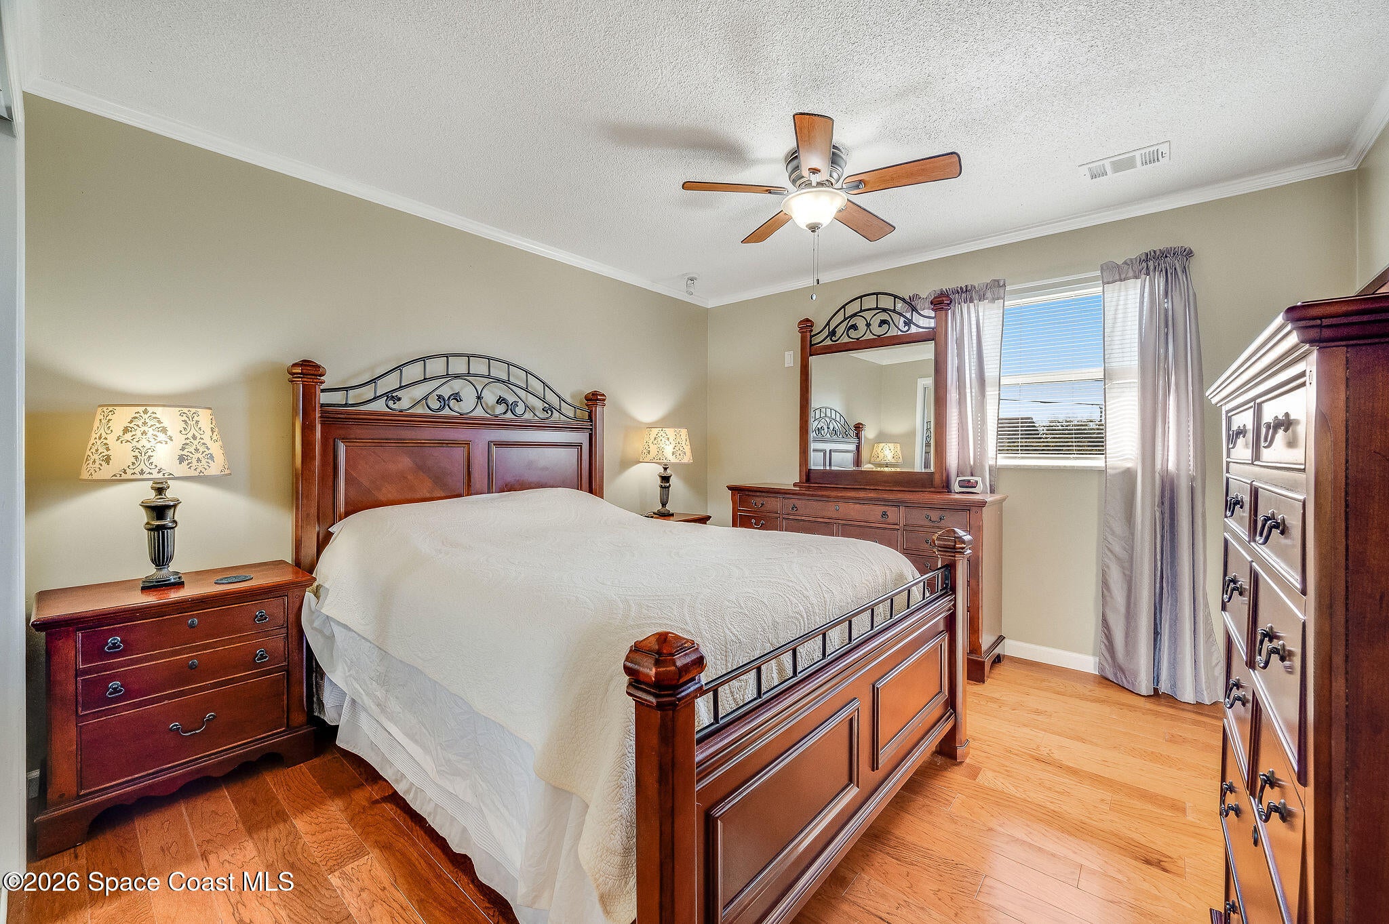
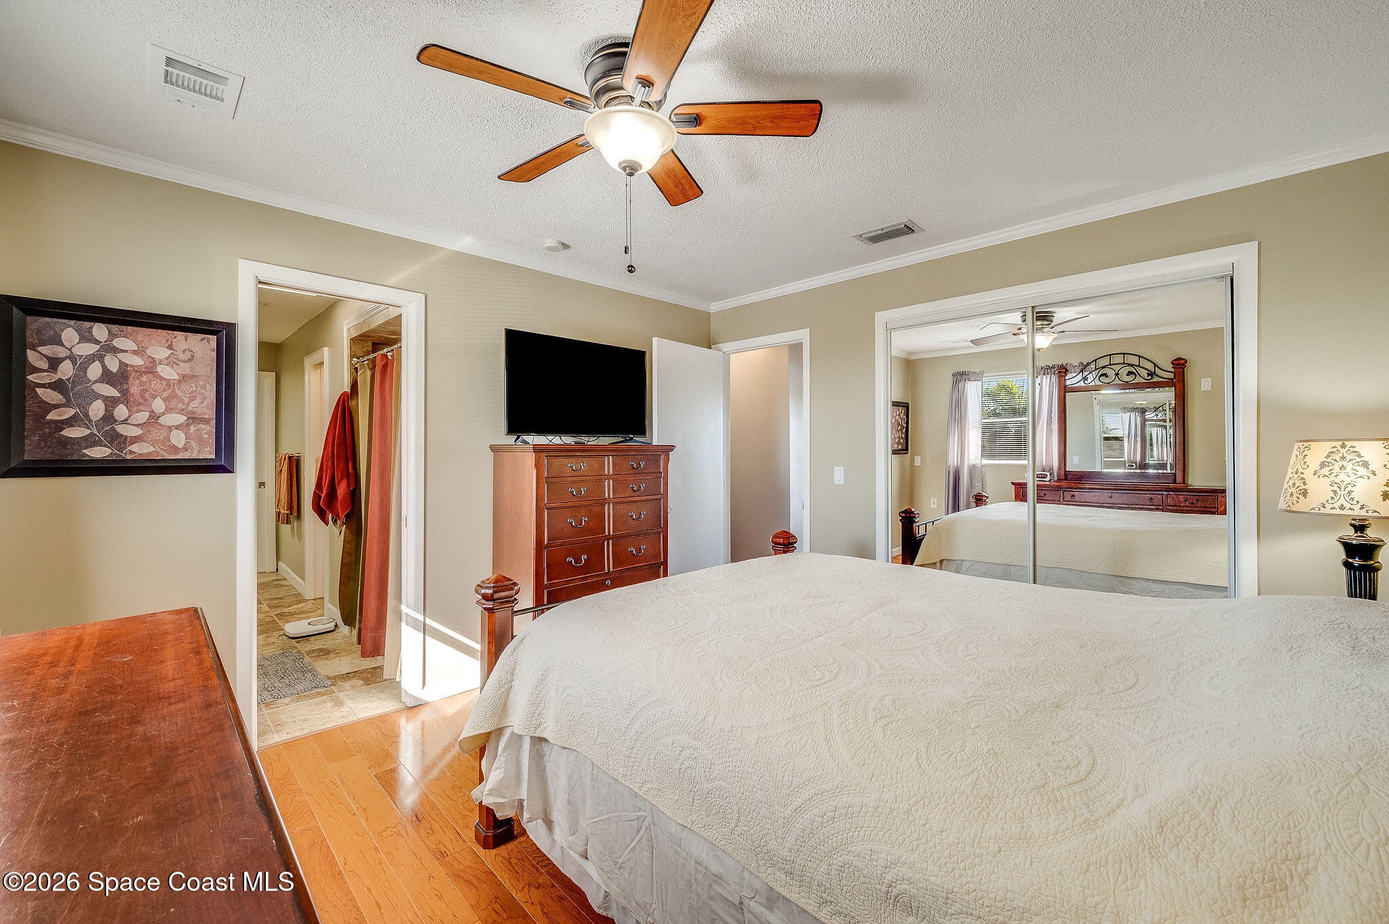
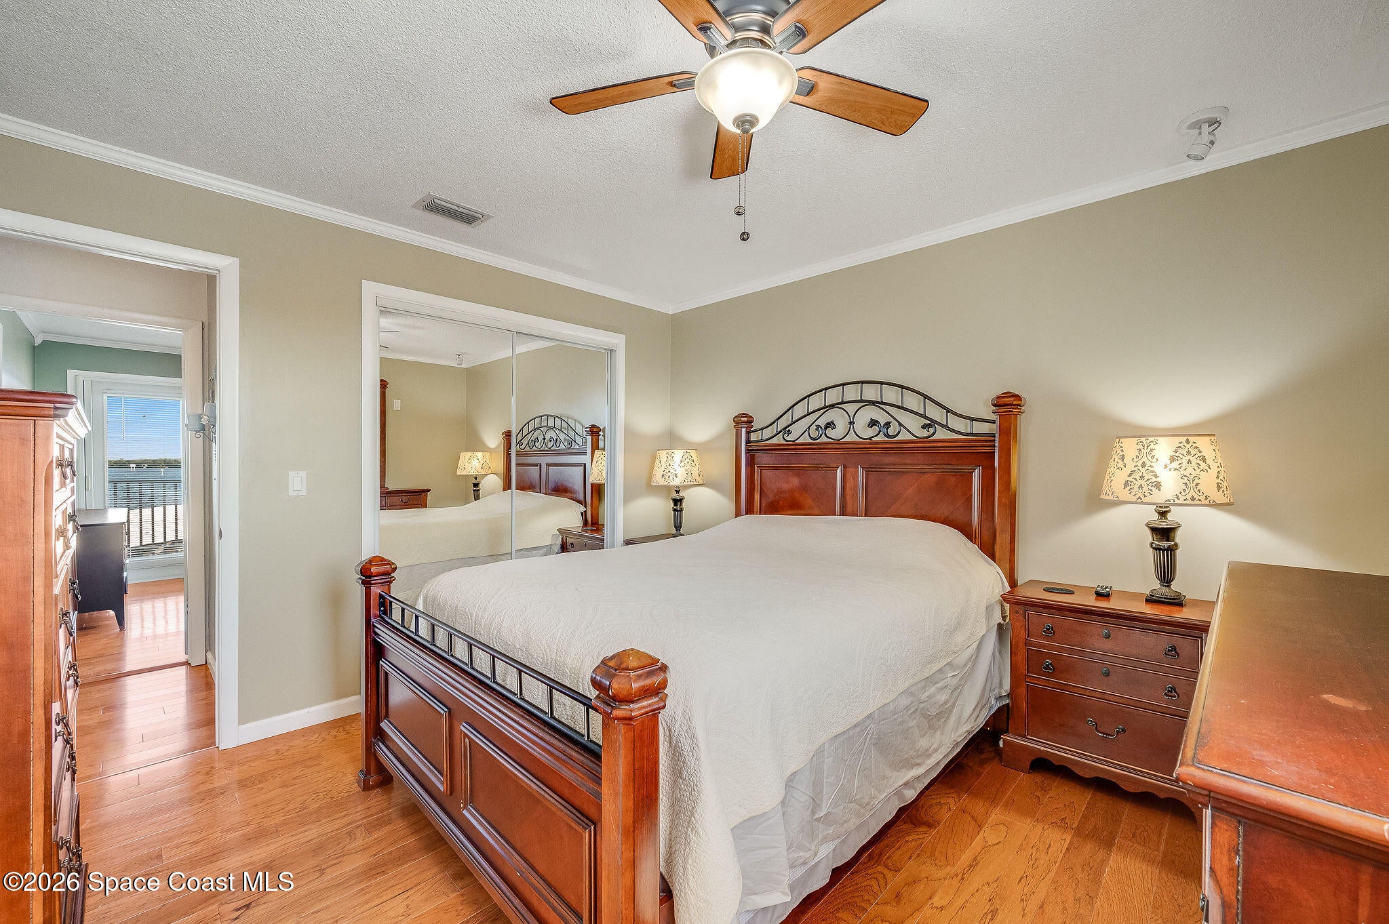
Master Bedroom
- Level: Upper
- Dimensions: 14.00x15.00
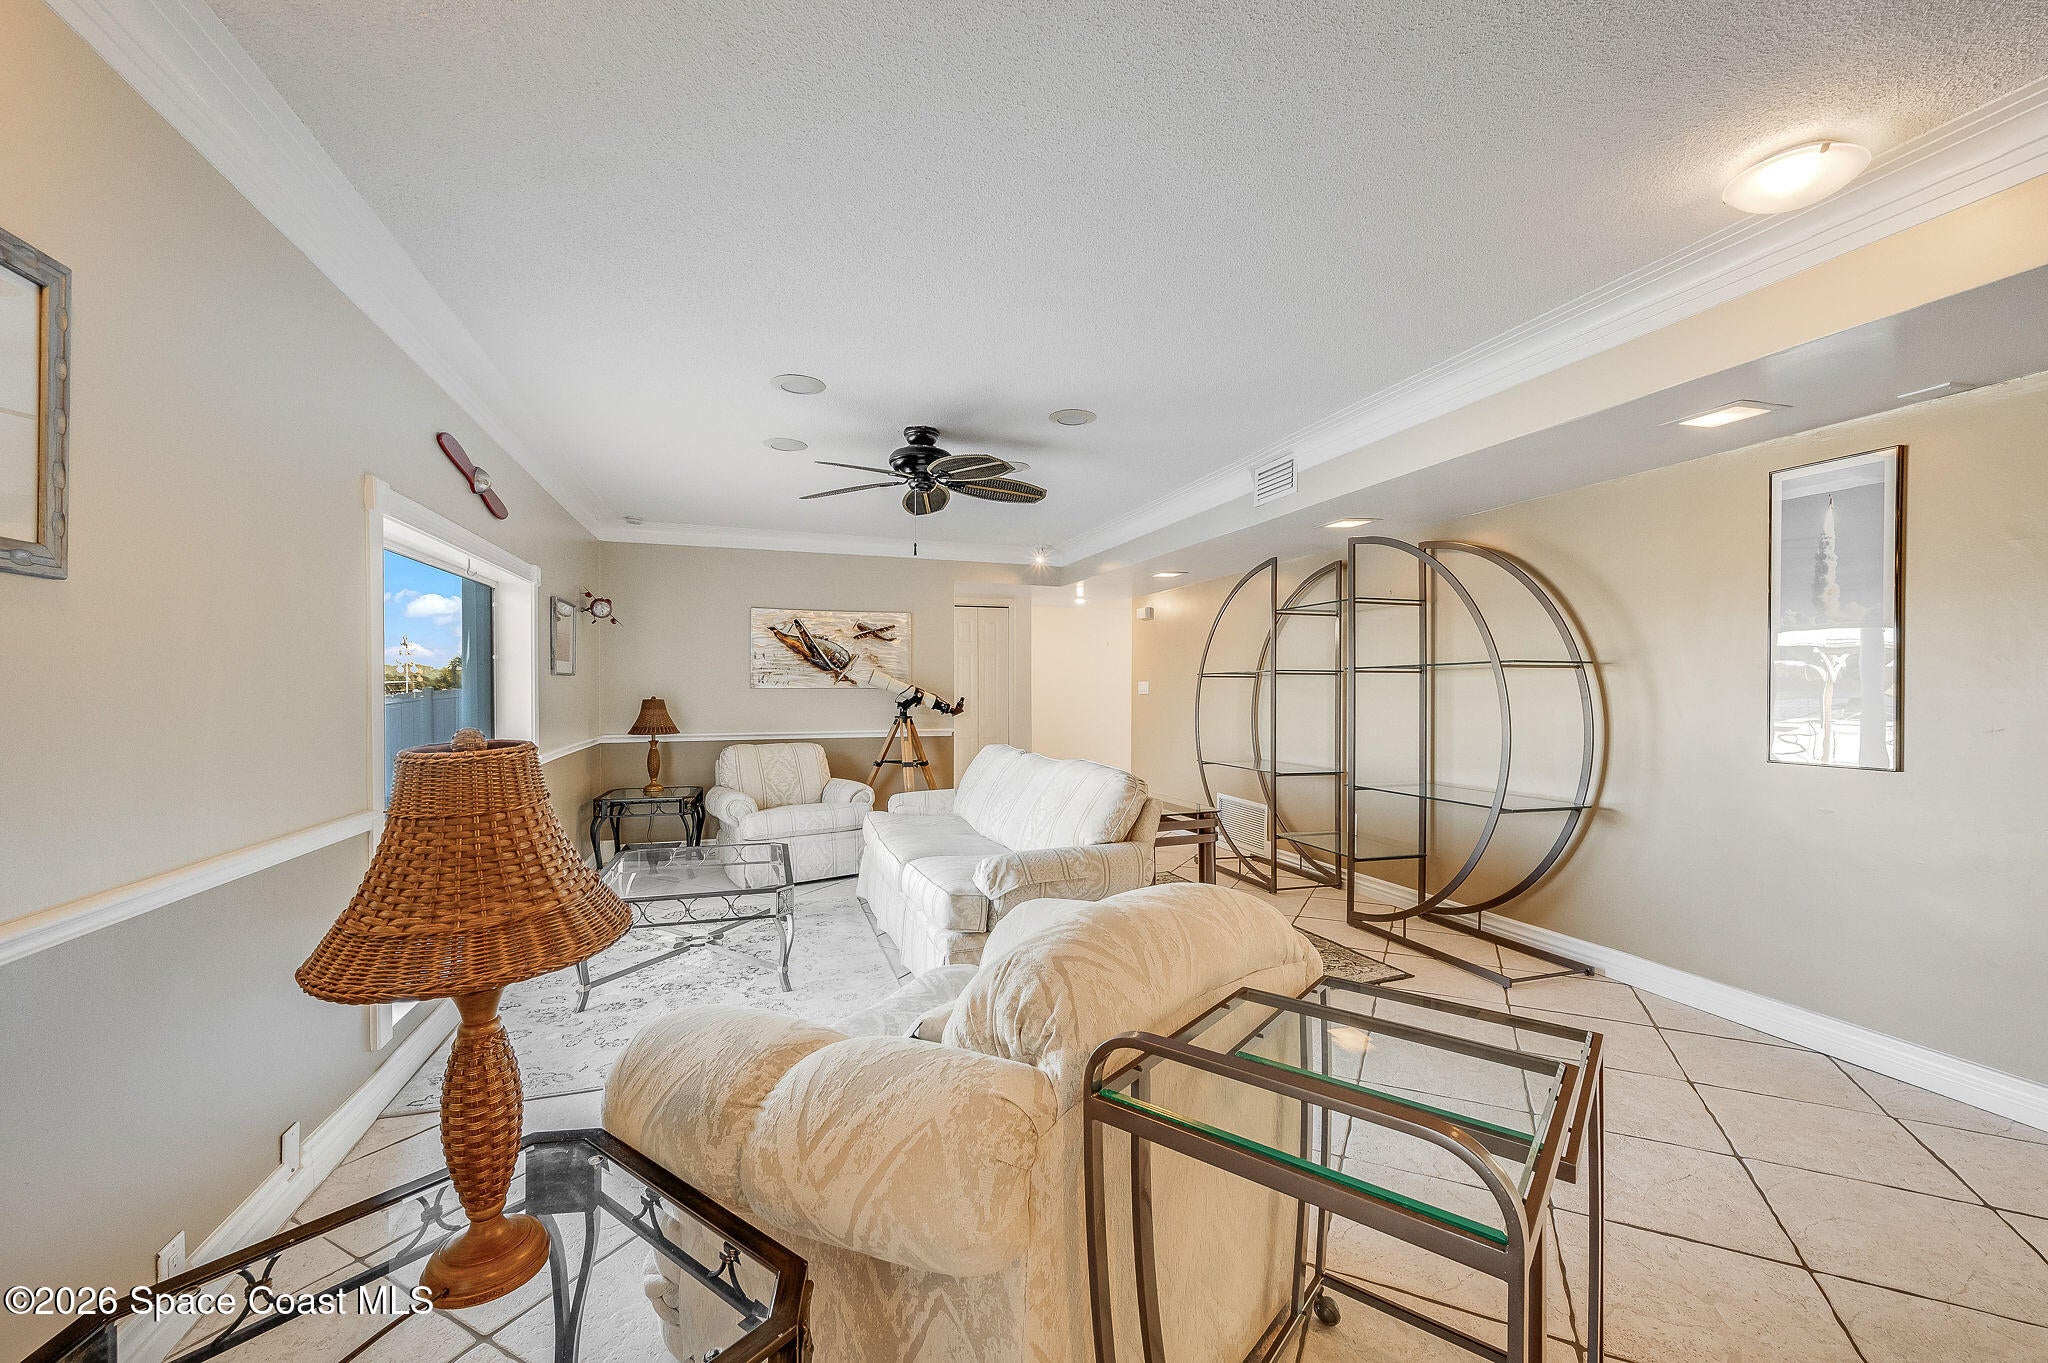
Family Room
- Level: Lower
- Dimensions: 30.00x14.00
Property
Features
- Exterior Features: Balcony, Dock
- Patio & Porch: Covered, Deck, Porch, Rear Porch, Screened
- Has Private Pool: Yes
- Pool Features: Heated, In Ground, Solar Heat, Private
- Has Spa: No
- Spa Features: Above Ground
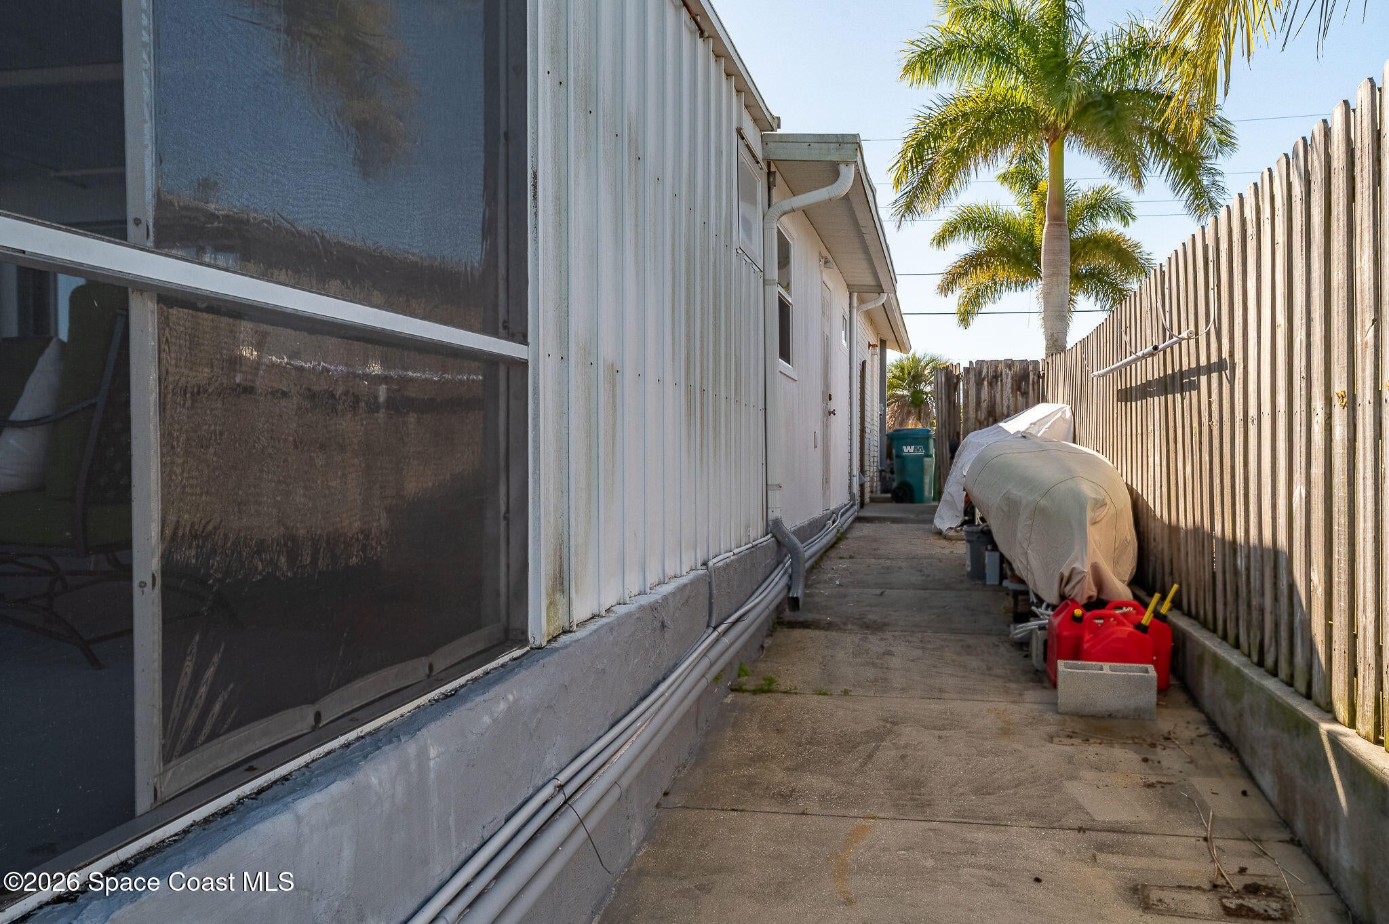
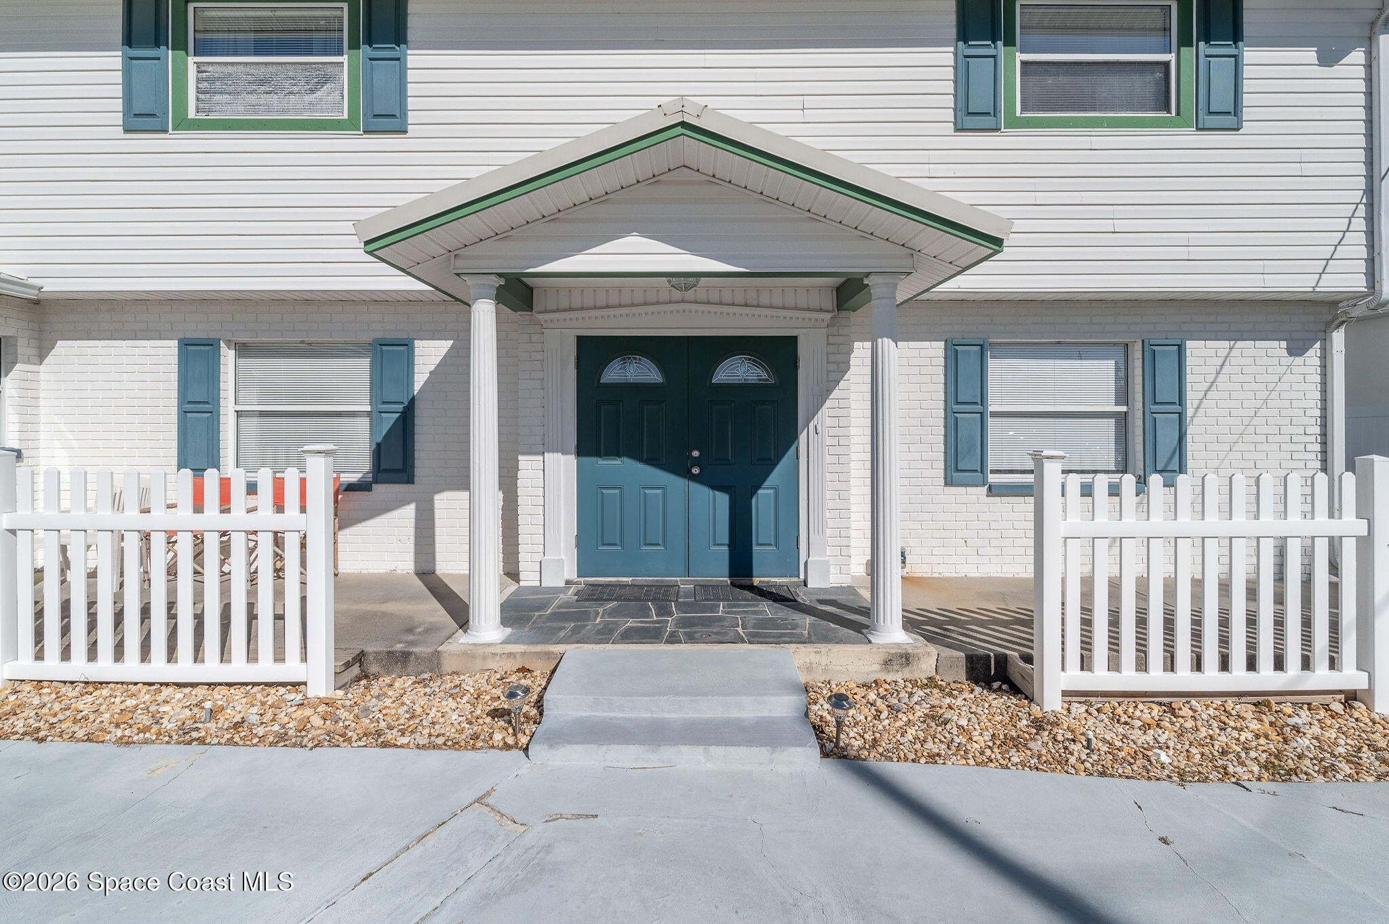
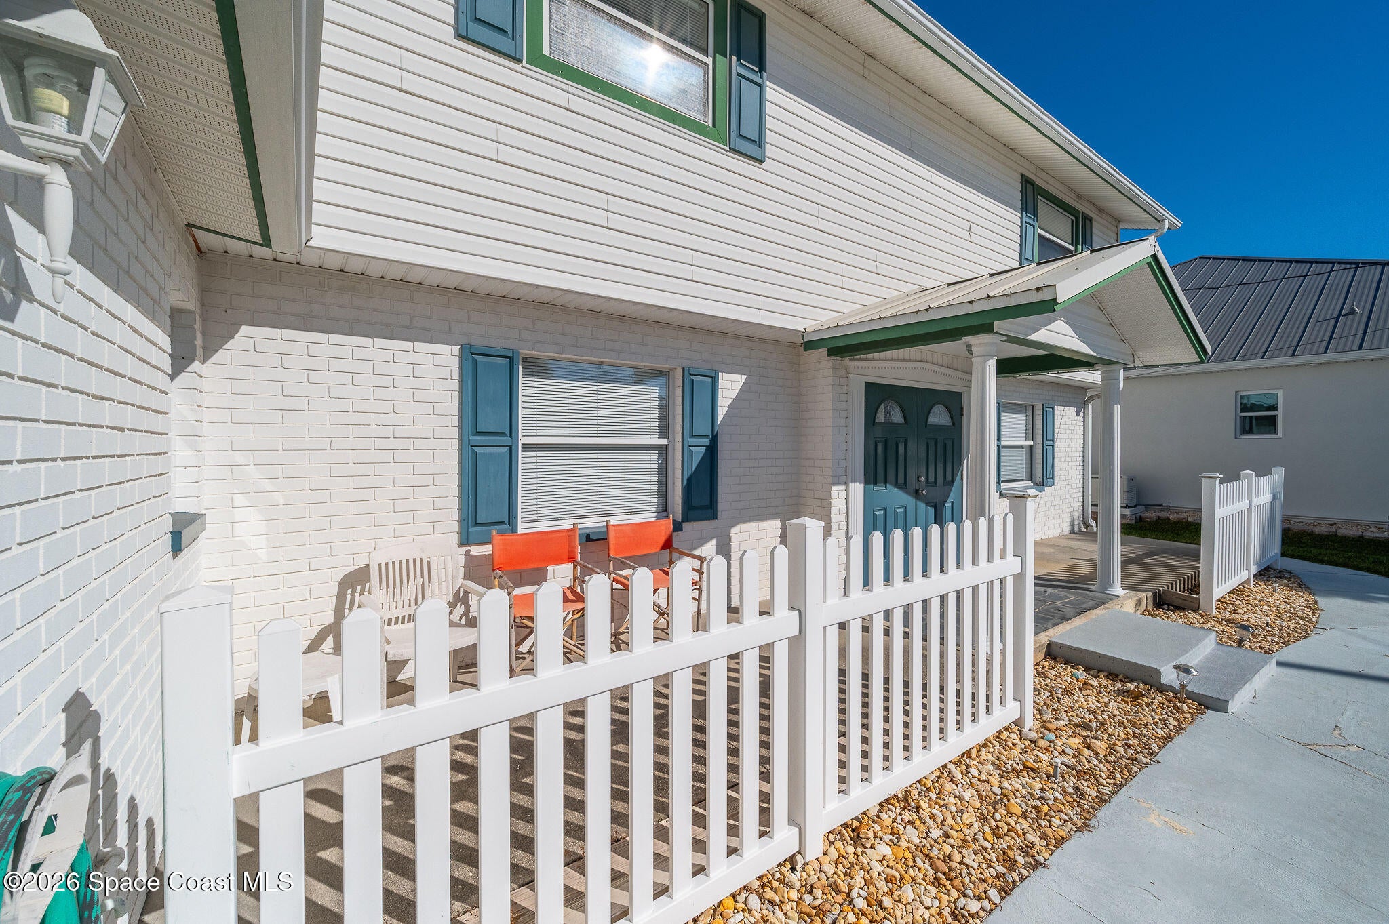
- Fencing: Vinyl, Wood
- Horses: No
View
- Has View: Yes
- View: Canal, Other
Lot
- Size: 7,405 sq ft
- Acres: 0.17
- Features: Waterfront
Accessibility
- Levels: Two
Parking
- Garage: Yes
- Total Spaces: 1
- Parking Features: Attached, Circular Driveway, Garage, Garage Door Opener
- Carport: No
- Open Parking: No
Waterfront
- Has Waterfront: Yes
- Water Body Name: Sykes Creek
- Waterfront Features: Navigable Water, River Access, River Front, Seawall
Basement
- Basement: No
Mobile Home
- Mobile Home Remains: No
Construction
Type & Style
- Home Type: Residential
- Architectural Style: Contemporary
- Property Sub Type: Single Family Residence
Materials
- Construction Materials: Brick, Concrete, Vinyl Siding
- Roof: Metal
Builder / Condition
- Year Built: 1963
- New Construction: No
Building
- Building Exposure: South
Utilities & Green Energy
Utilities
- Electric on Property: No
- Water: Public
- Sewer: Public Sewer
- Utilities: Natural Gas Available, Cable Available, Cable Connected, Electricity Connected, Natural Gas Connected, Water Connected
- Road Surface Type: Concrete
Green Energy
- Energy Efficient: No
Community & HOA
Community
- Subdivision: Hampton Homes Unit 8
- Zip/Postal Code: 32953
- City/Town: Merritt Island
- City/Region: Merritt Island-Brevard
- County/Parish: Brevard
- State/Province: FL
- Country Region: US-FL
HOA
- Has HOA: No
- Senior Community: No
Pets
- Pets Allowed: No
Location
- Longitude: -80.687155
- Latitude: 28.368468
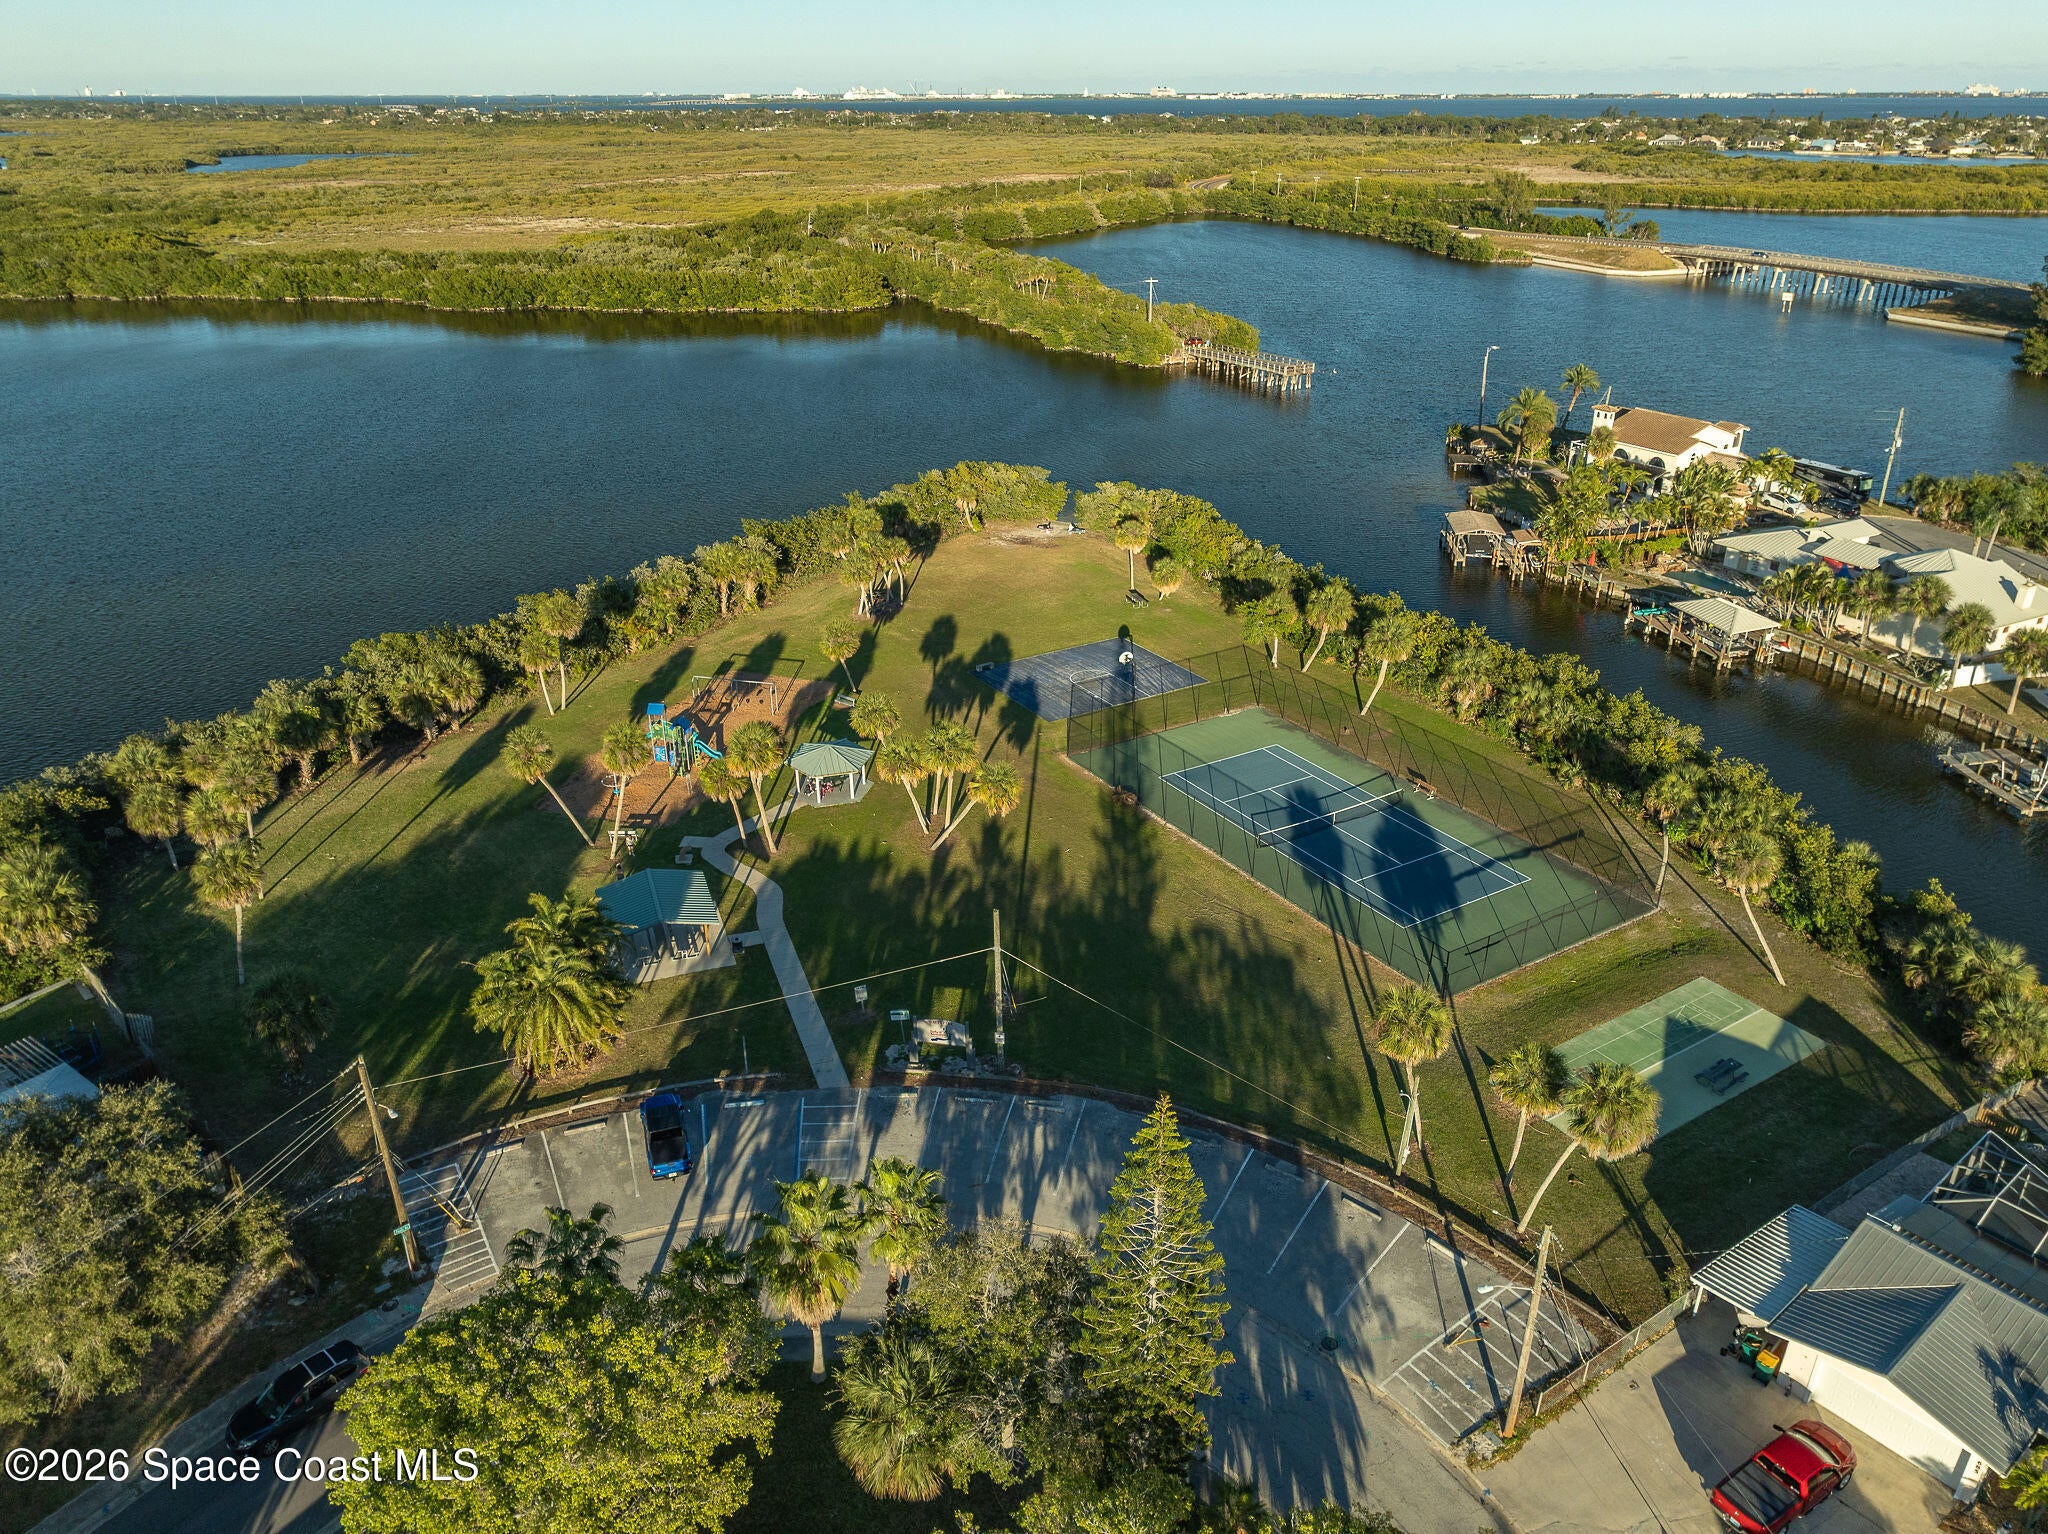
- Directions: from State Road 3 turn East onto Needle Blvd. Continue past sharp turn in road by Watts Park and house will be on your right.
Land Lease
- Land Lease: No
School
Tax, Financial & Listing Details
Listing Details
- List Price: $885,000
- Price Per Square Foot: $315.85
- Date on Market:
- Listing Terms: Cash, Conventional, FHA, VA Loan
- Furnished: Unfurnished
- Home Warranty: No
- Rent Control: No
- Status: Active
MLS Details
- MLS: BrevardMLS
- Listing ID: 1066675
Tax Details
- Annual Tax Amount: $4,057.54
- Tax Year: 2025
- Tax Legal Description: HAMPTON HOMES UNIT 8 LOT 622
Price history for 610 Paula Avenue
| Date | Event | Price | Source |
|---|---|---|---|
| listed (Active) | $1,150,000 | BrevardMLS #1066675 | |
| price changed | $1,100,000 | BrevardMLS #1066675 | |
| price changed | $1,000,000 | BrevardMLS #1066675 | |
| price changed | $950,000 | BrevardMLS #1066675 | |
| price changed | $885,000 | BrevardMLS #1066675 |
Ask a question about 610 Paula Avenue
Hi there — ask anything about this property or the area and the team will get right back to you.
Local real estate advisory services provided by agent with Harrison Real Estate
Listed by Julie Kate Clemons with Coastal Life Properties Llc
The data relating to real estate for sale on this website comes in part from the Internet Data exchange program of Brevard MLS. IDX information is provided exclusively for consumers' personal, non-commercial use and may not be used for any purpose other than to identify prospective properties consumers may be interested in purchasing. Information deemed reliable but not guaranteed. Copyright © 2026 Brevard MLS. All Rights Reserved.
You agree to Harrison Real Estate Terms of Use and Privacy Policy. By choosing to contact a property, you also agree that Harrison Real Estate and its associates may call, text, or email you regarding any inquiries or activities you submit through our website. This may involve the use of automated means and prerecorded or artificial voices.