







696 Millwheel Drive, Merritt Island, FL 32952
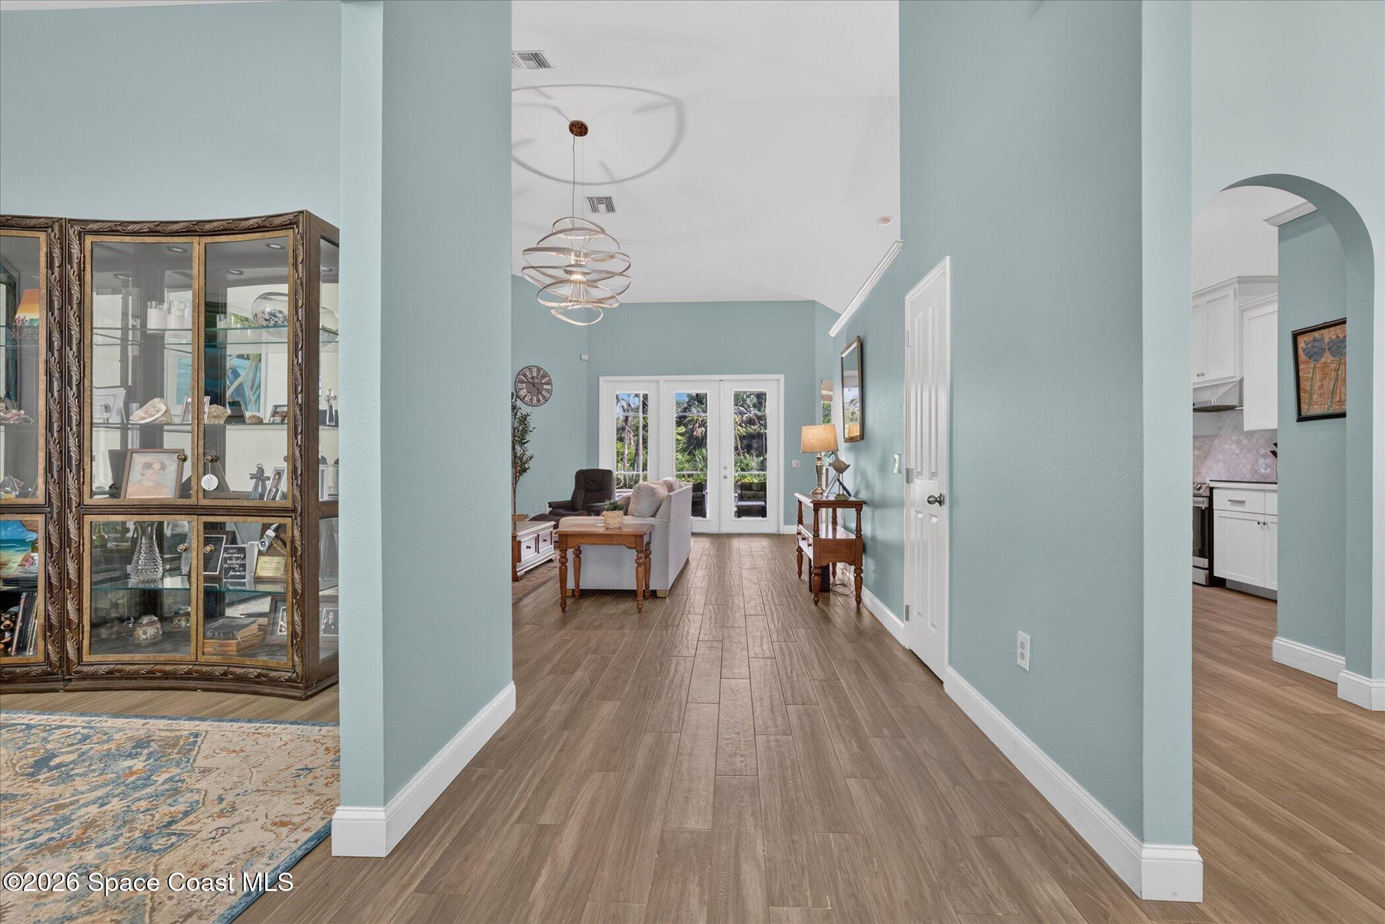
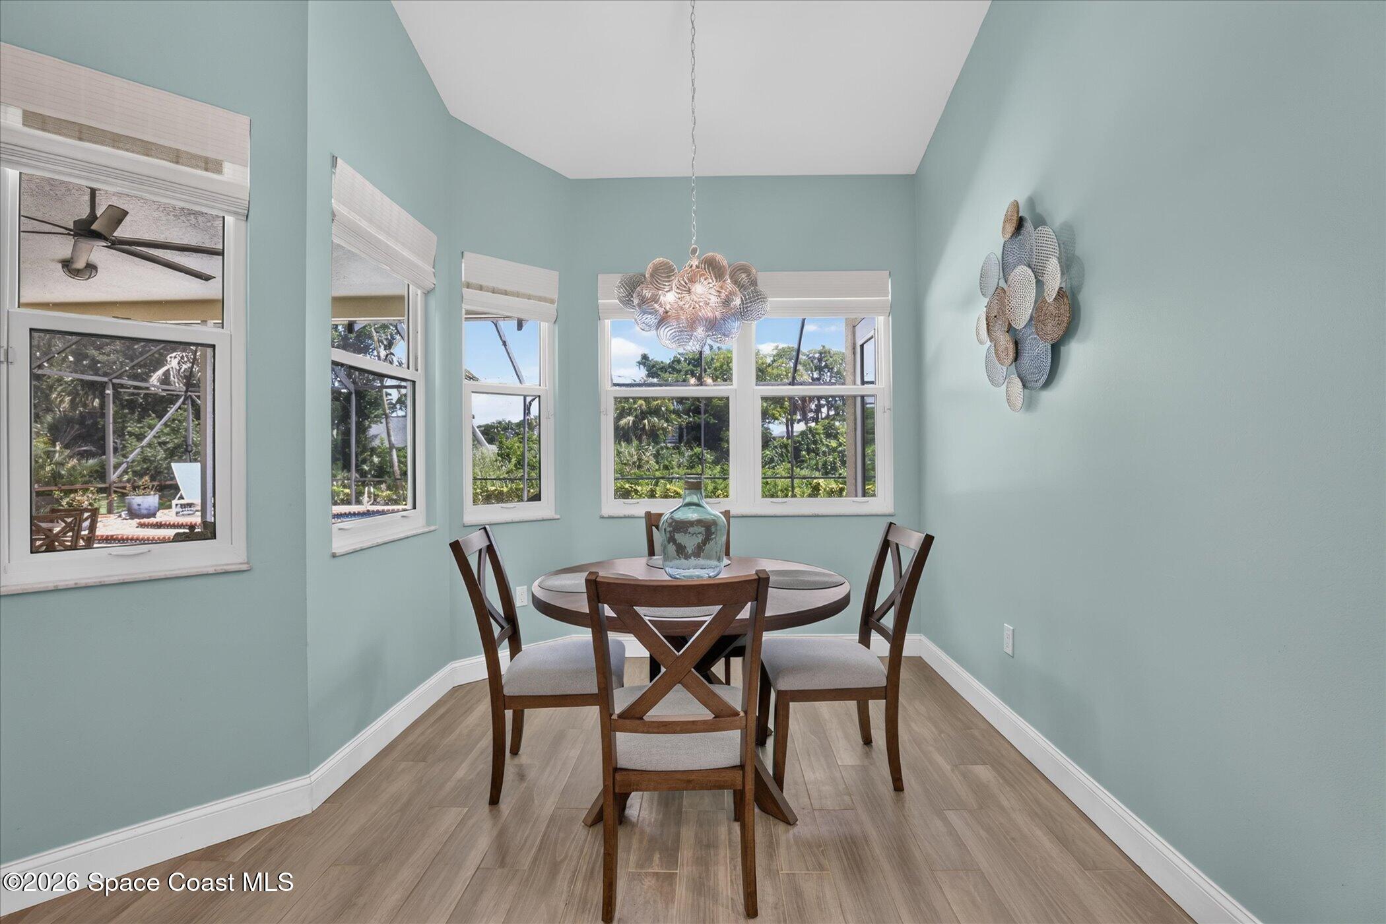
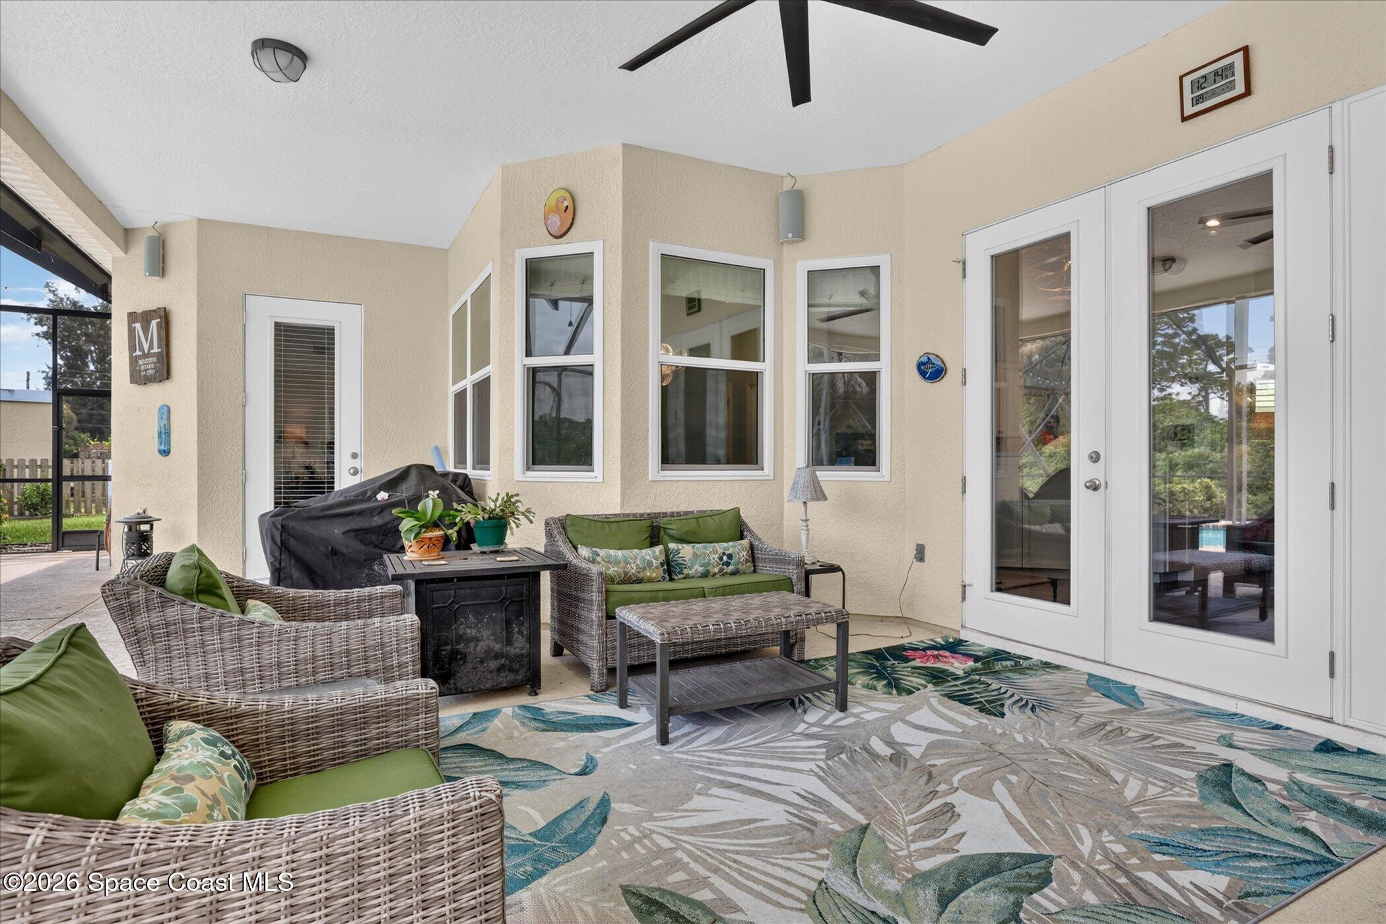
Just move-in and enjoy! 🙂 The major updates have already been completed! Beautifully updated with 2493 square feet of living space - 4-bedroom, 3 full bath pool home in South Merritt Island with a dedicated den/office. Featuring a split floor plan with formal dining room, breakfast nook, and living room with tile feature wall w/electric fireplace. Updated kitchen with quartz countertops, stainless steel appliances, 42'' white cabinetry, large island, and soaring ceilings. Renovated primary bath offers a freestanding soaking tub, oversized walk-in shower, abundant storage, and walk-in closet. Wood-look tile flooring throughout, vaulted ceilings, plantation shutters and impact windows and doors. Screened, heated salt pool/spa with covered lanai perfect for entertaining, overlooking a private backyard. Extended 2-car garage. Major updates include 2021 roof, 2023 septic system, 2024 pool heater & pool pump, well for irrigation, and new washer and dryer included. Low HOA! NO Flood Zone 696 Millwheel Drive Merritt Island, FL 32952 is located in the established Watermill Neighborhood in South Merritt Island minutes from the beach, NASA, Blue Origin, Space X, quick commute to the Orlando airport and all Brevard County has to offer!
Location of 696 Millwheel Drive
696 Millwheel Drive property details
Interior
Bedrooms & Bathrooms
- Bedrooms: 4
- Bathrooms: 3
- Full Bathrooms: 3
Appliances
- Included: Dishwasher, Disposal, Dryer, Electric Range, Electric Water Heater, Ice Maker, Microwave, Refrigerator, Washer
- Laundry: In Unit
Heating
- Heating: Electric
Cooling
- Cooling: Central Air, Ceiling Fan(s), Electric
Features
- Interior Features: Ceiling Fan(s), Entrance Foyer, Pantry, Walk-In Closet(s)
- Flooring: Tile
- Fireplace: Yes
- Fireplaces Total: 1
- Fireplace Features: Electric
Interior Area
- Total Living Area: 2493
- Source: Public Records
Property
Features
- Patio & Porch: Covered, Front Porch, Rear Porch
- Has Private Pool: Yes
- Pool Features: Heated, Electric Heat, In Ground, Screen Enclosure, Waterfall, Private
- Has Spa: Yes
- Spa Features: Heated, In Ground, Private
- Fencing: Back Yard, Vinyl, Wood
- Horses: No
View
- Has View: Yes
- View: Trees/Woods
Lot
- Size: 15,246 sq ft
- Acres: 0.35
- Features: Corner Lot, Few Trees, Sprinklers In Front, Sprinklers In Rear
Accessibility
- Levels: One
Parking
- Garage: Yes
- Total Spaces: 2
- Parking Features: Garage
- Carport: No
- Open Parking: No
Waterfront
- Has Waterfront: No
Basement
- Basement: No
Mobile Home
- Mobile Home Remains: No
Construction
Type & Style
- Home Type: Residential
- Property Sub Type: Single Family Residence
Materials
- Construction Materials: Concrete, Stucco
- Roof: Shingle
Builder / Condition
- Year Built: 1992
- Condition: Updated/Remodeled
- New Construction: No
Building
- Building Exposure: South
Utilities & Green Energy
Utilities
- Electric on Property: No
- Water: Private, Public, Well
- Sewer: Septic Tank
- Utilities: Cable Available, Electricity Connected, Sewer Not Available, Water Connected
- Road Surface Type: Paved
Green Energy
- Energy Efficient: No
Community & HOA
Community
- Subdivision: Watermill
- Zip/Postal Code: 32952
- City/Town: Merritt Island
- City/Region: Merritt Island-Brevard
- County/Parish: Brevard
- State/Province: FL
- Country Region: US-FL
HOA
- Has HOA: Yes
- Fee: $279.75
- Frequency: Annually
- Senior Community: No
Pets
- Pets Allowed: Yes
Location
- Longitude: -80.679201
- Latitude: 28.313687
- Directions: From FL-520 heading east, head south on South Courtenay Parkway for about 4.5 miles, turn right onto Watermill Drive, right onto Millrace Way, and left onto Millwheel Drive. Driveway & garage access is to the right side of the home.
Land Lease
- Land Lease: No
School
Tax, Financial & Listing Details
Listing Details
- List Price: $725,000
- Price Per Square Foot: $290.81
- Date on Market:
- Listing Terms: Cash, Conventional, FHA, VA Loan
- Furnished: Negotiable
- Home Warranty: No
- Rent Control: No
- Status: Active
MLS Details
- MLS: BrevardMLS
- Listing ID: 1084285
Tax Details
- Annual Tax Amount: $6,974.92
- Tax Year: 2025
- Tax Legal Description: WATERMILL LOT 44
Price history for 696 Millwheel Drive
| Date | Event | Price | Source |
|---|---|---|---|
| listed (Active) | $725,000 | BrevardMLS #1084285 |
Ask a question about 696 Millwheel Drive
Hi there — ask anything about this property or the area and the team will get right back to you.
Local real estate advisory services provided by agent with Harrison Real Estate
Listed by Camille Anne Horvath with Exp Realty, Llc
The data relating to real estate for sale on this website comes in part from the Internet Data exchange program of Brevard MLS. IDX information is provided exclusively for consumers' personal, non-commercial use and may not be used for any purpose other than to identify prospective properties consumers may be interested in purchasing. Information deemed reliable but not guaranteed. Copyright © 2026 Brevard MLS. All Rights Reserved.
You agree to Harrison Real Estate Terms of Use and Privacy Policy. By choosing to contact a property, you also agree that Harrison Real Estate and its associates may call, text, or email you regarding any inquiries or activities you submit through our website. This may involve the use of automated means and prerecorded or artificial voices.