
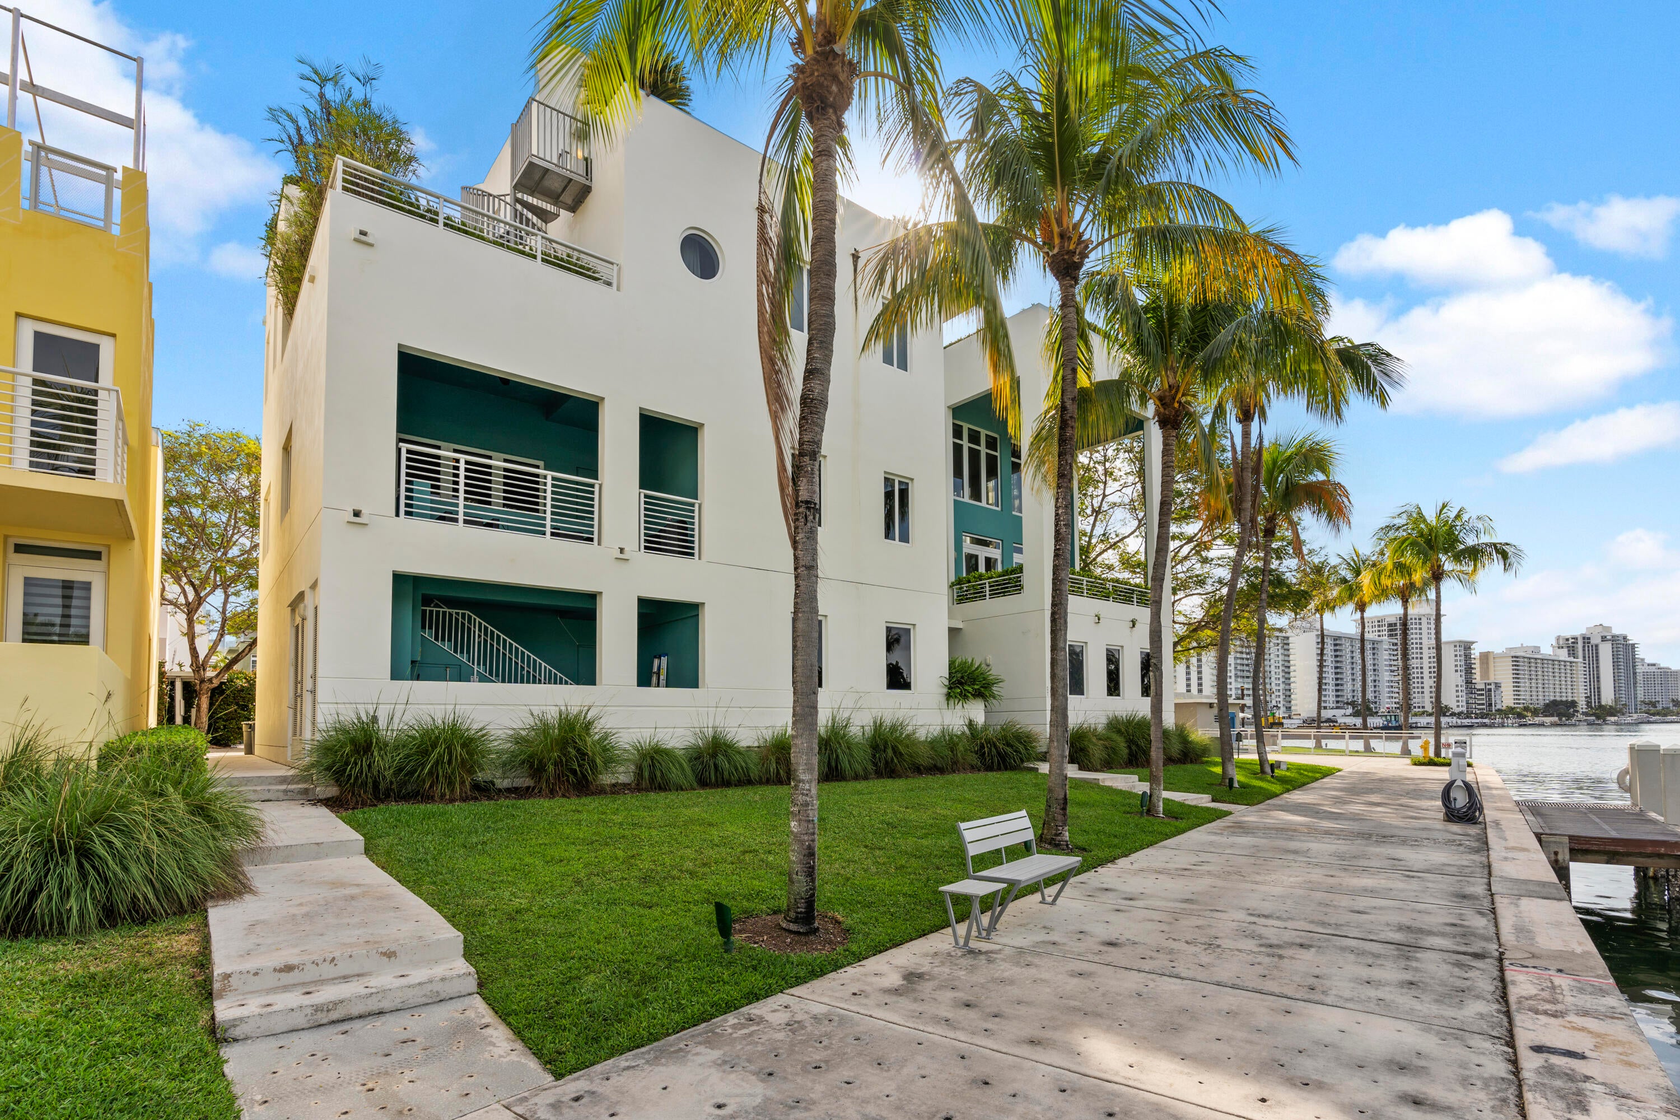
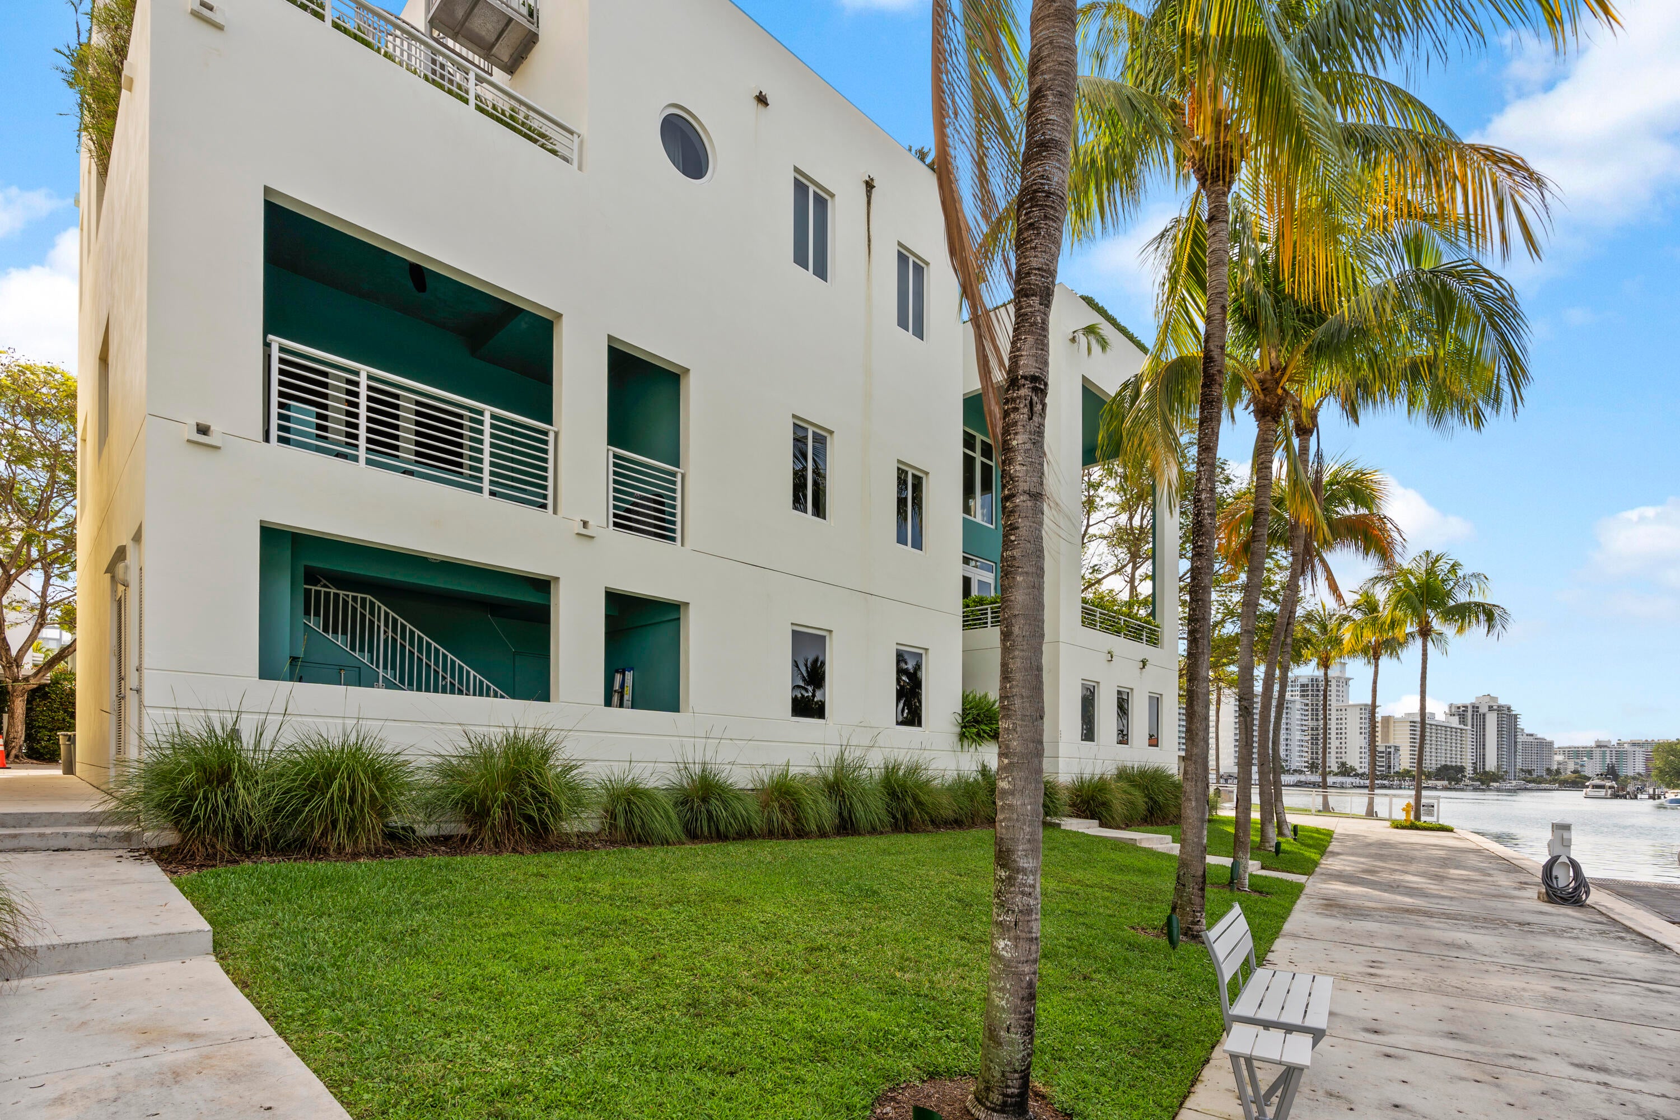
6001 Laguna Path S, Miami Beach, FL 33141
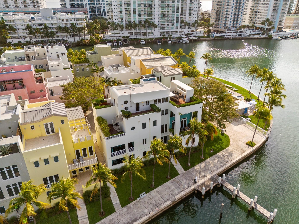
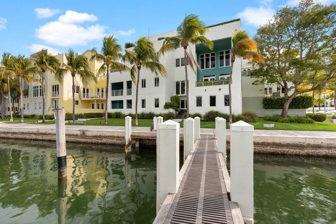
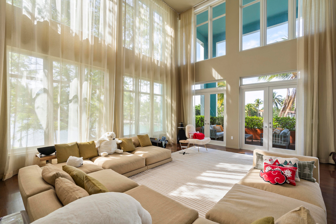
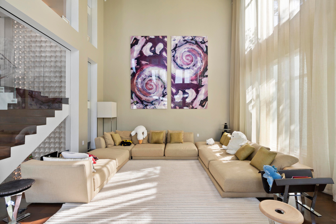
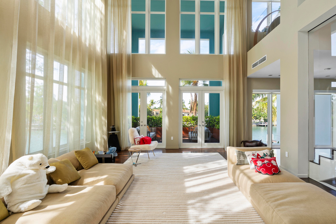
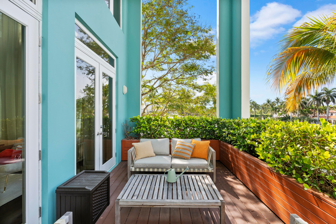
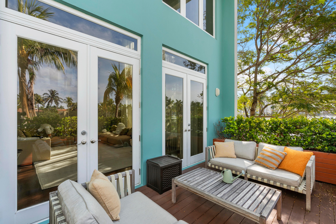
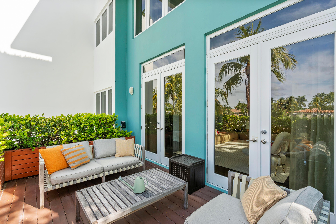
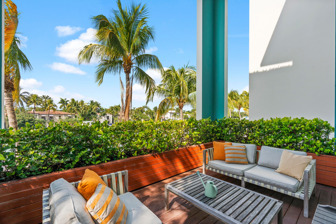
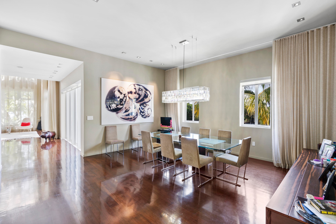
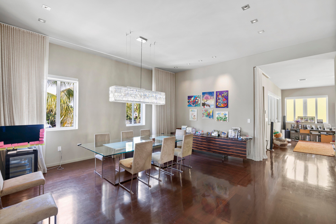
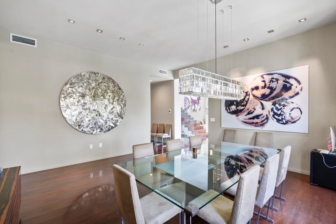
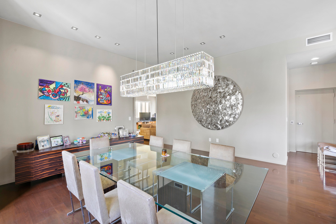
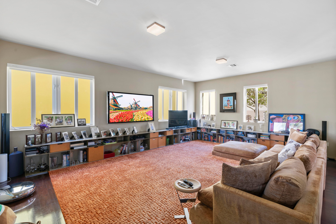
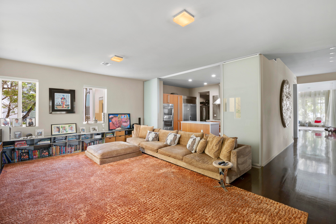
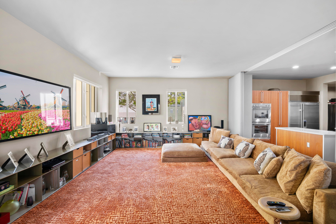
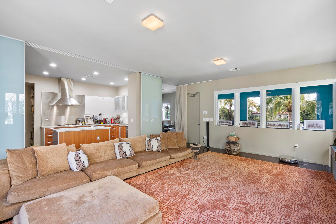
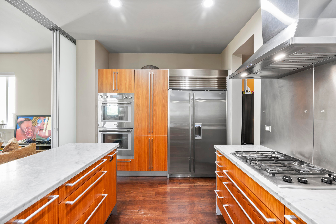
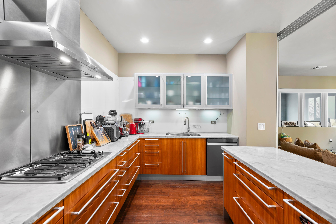
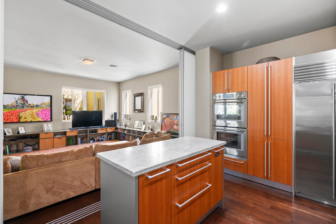
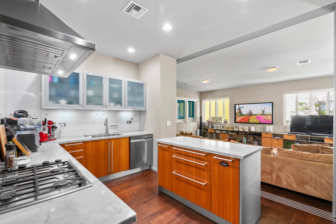
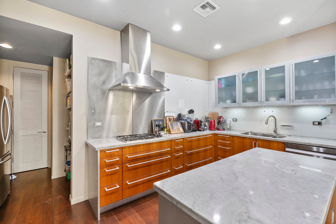
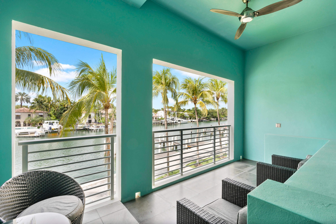
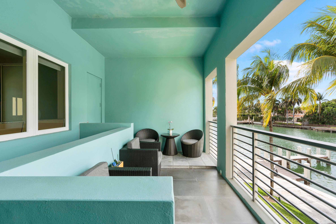
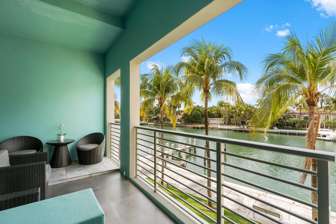
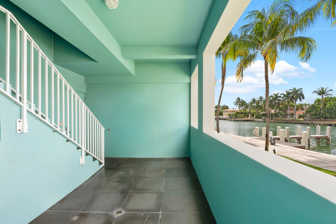
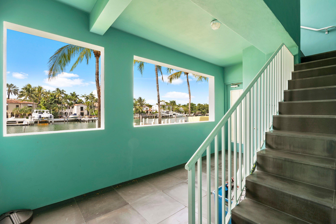
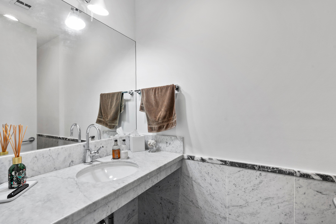
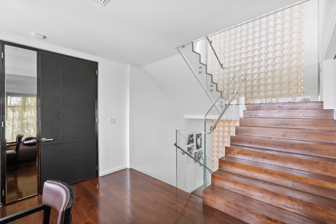
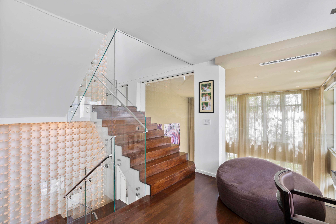
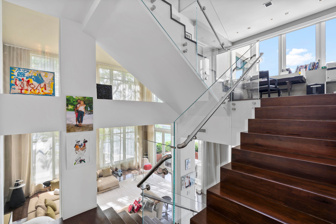
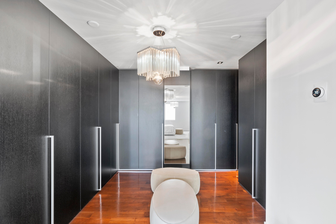
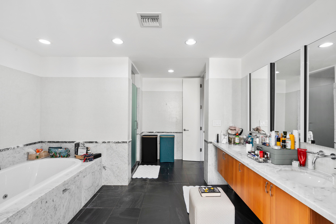
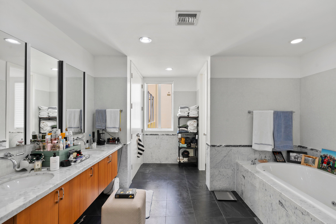
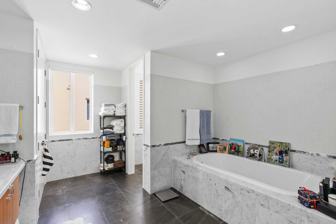
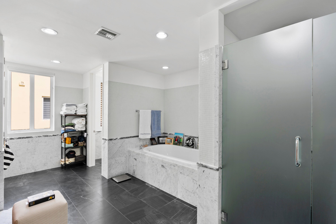
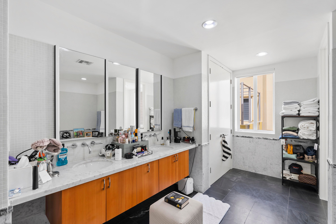
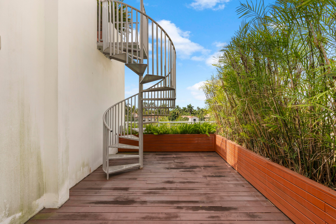
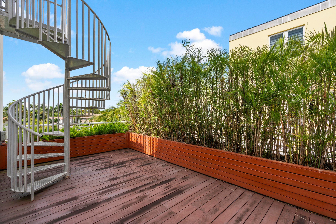
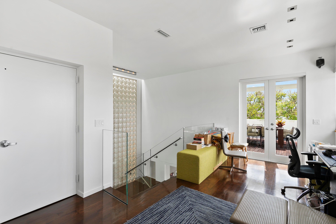
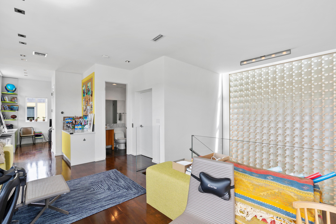
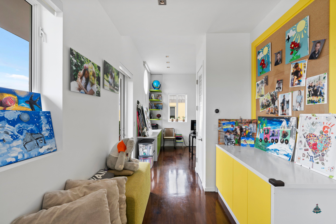
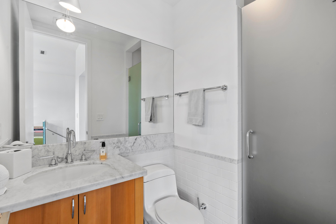
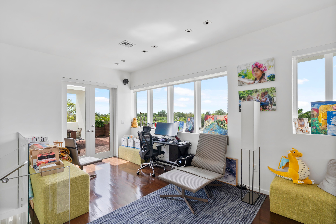
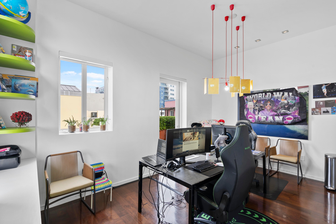
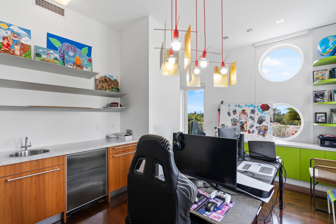
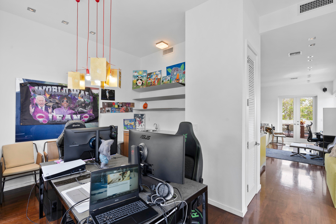
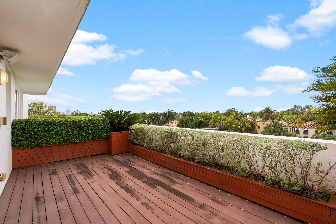
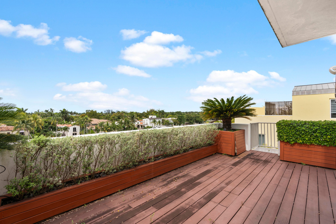
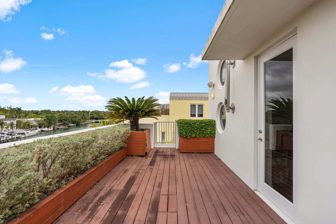
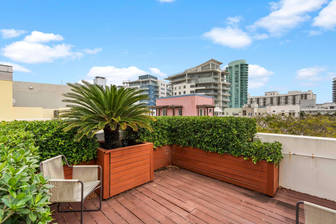
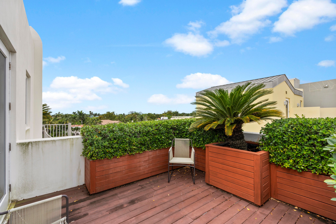
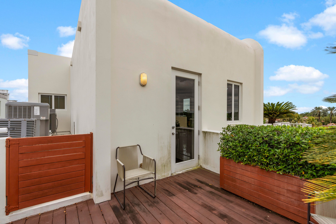
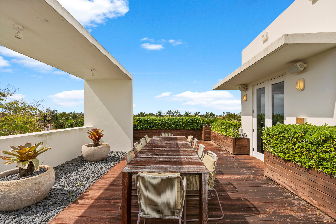
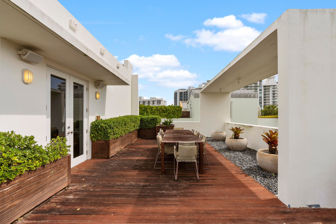
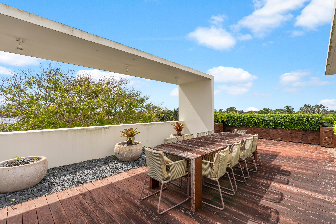
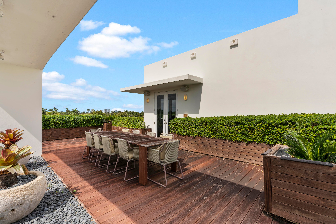
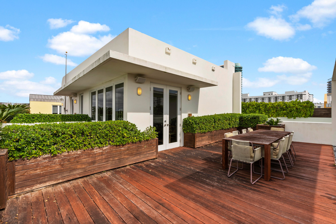
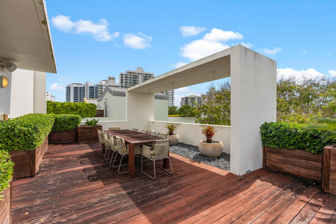
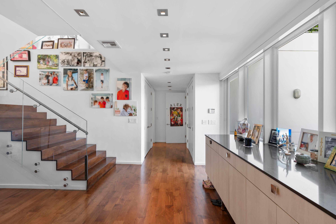
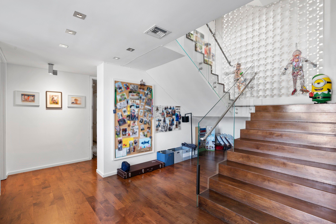
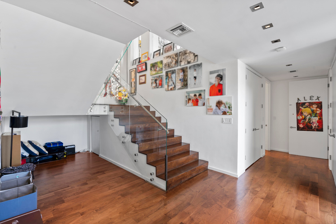
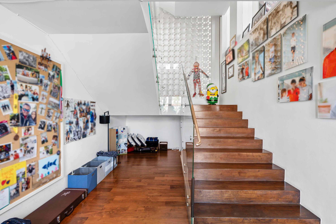
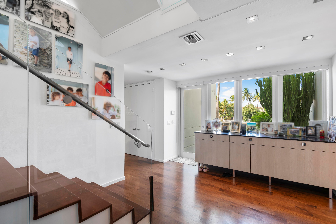
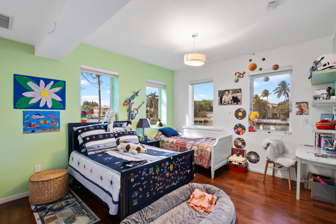
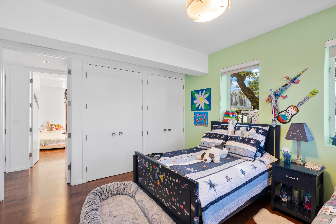
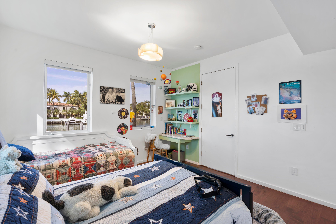
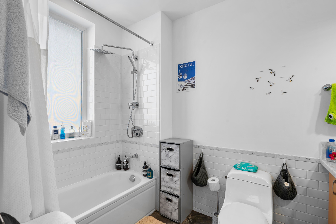
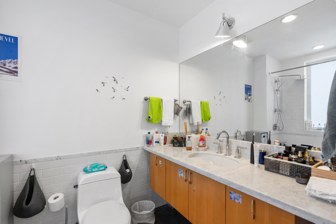
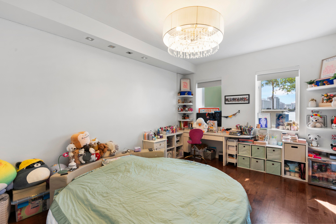
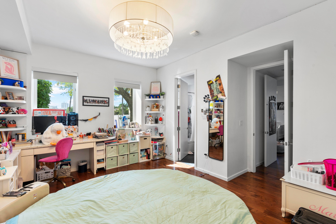
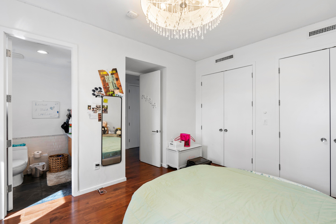
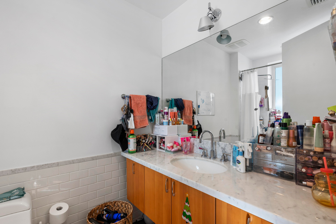
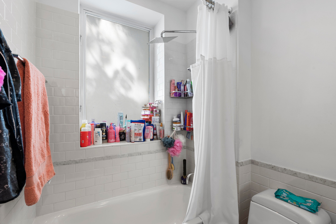
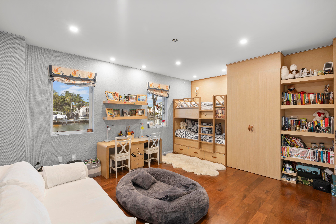
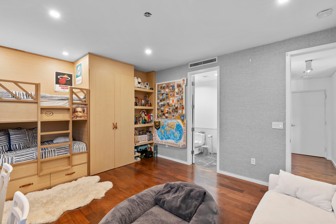
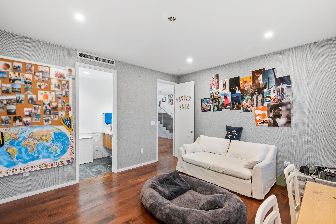
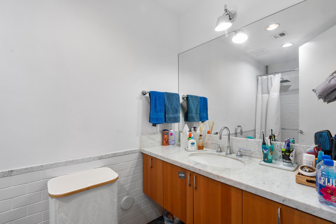
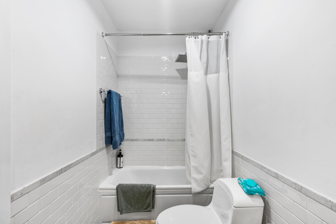
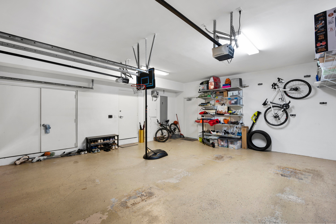
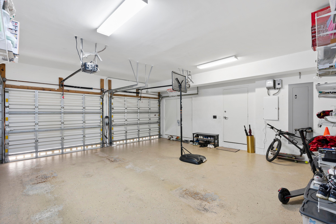
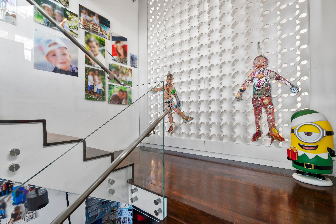
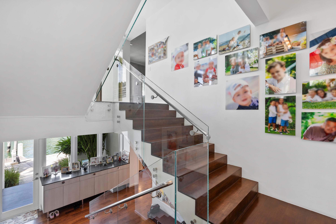
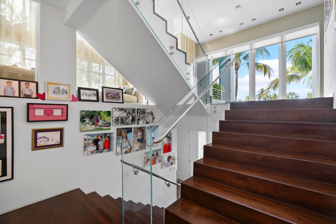
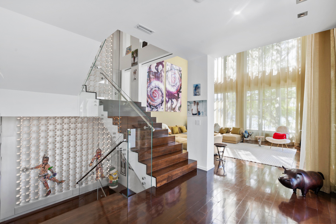
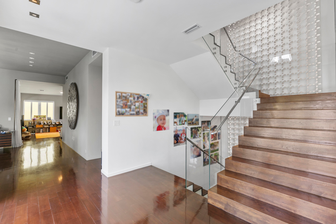
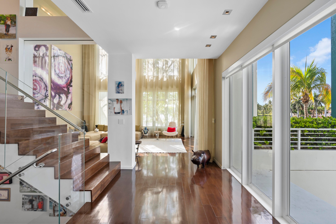
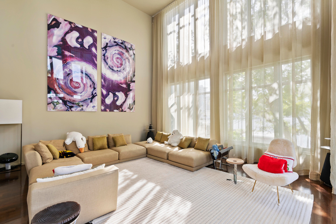
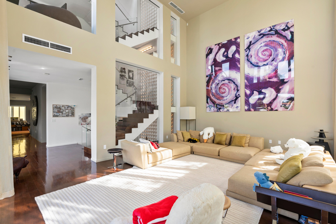
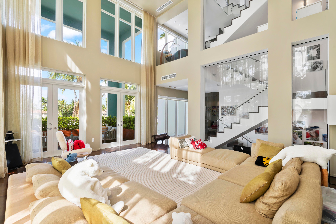
Experience elevated Miami Beach living in this luxurious 4-story townhouse located in one of the area's most exclusive gated waterfront communities. Just a short walk to the ocean, this expansive residence boasts 5 bedrooms, 5.5 bathrooms, over 5,341 sq ft of AC living space (over 8,000 sf+ total), soaring 22-ft ceilings, and an elevator to all floors. Enjoy 4 private terraces, a private DEEDED dock with Ocean access for up to 40ft boat, 2-car garage, and full valet service. Designed for the modern lifestyle, it features sleek finishes, generous natural light. Community offers 24/7 security, 2 pools, fitness center and much more. An exceptional opportunity for those seeking privacy, comfort, and effortless elegance by the beach.
Location of 6001 Laguna Path S
6001 Laguna Path S property details
Interior
Bedrooms & Bathrooms
- Bedrooms: 5
- Bathrooms: 6
- Full Bathrooms: 5
- Main Level Bedrooms: 3
- Main Level Bathrooms: 3
Appliances
- Included: Cooktop, Dryer, Dishwasher, Gas Cooktop, Disposal, Gas Range, Ice Maker, Microwave, Oven, Refrigerator, Washer
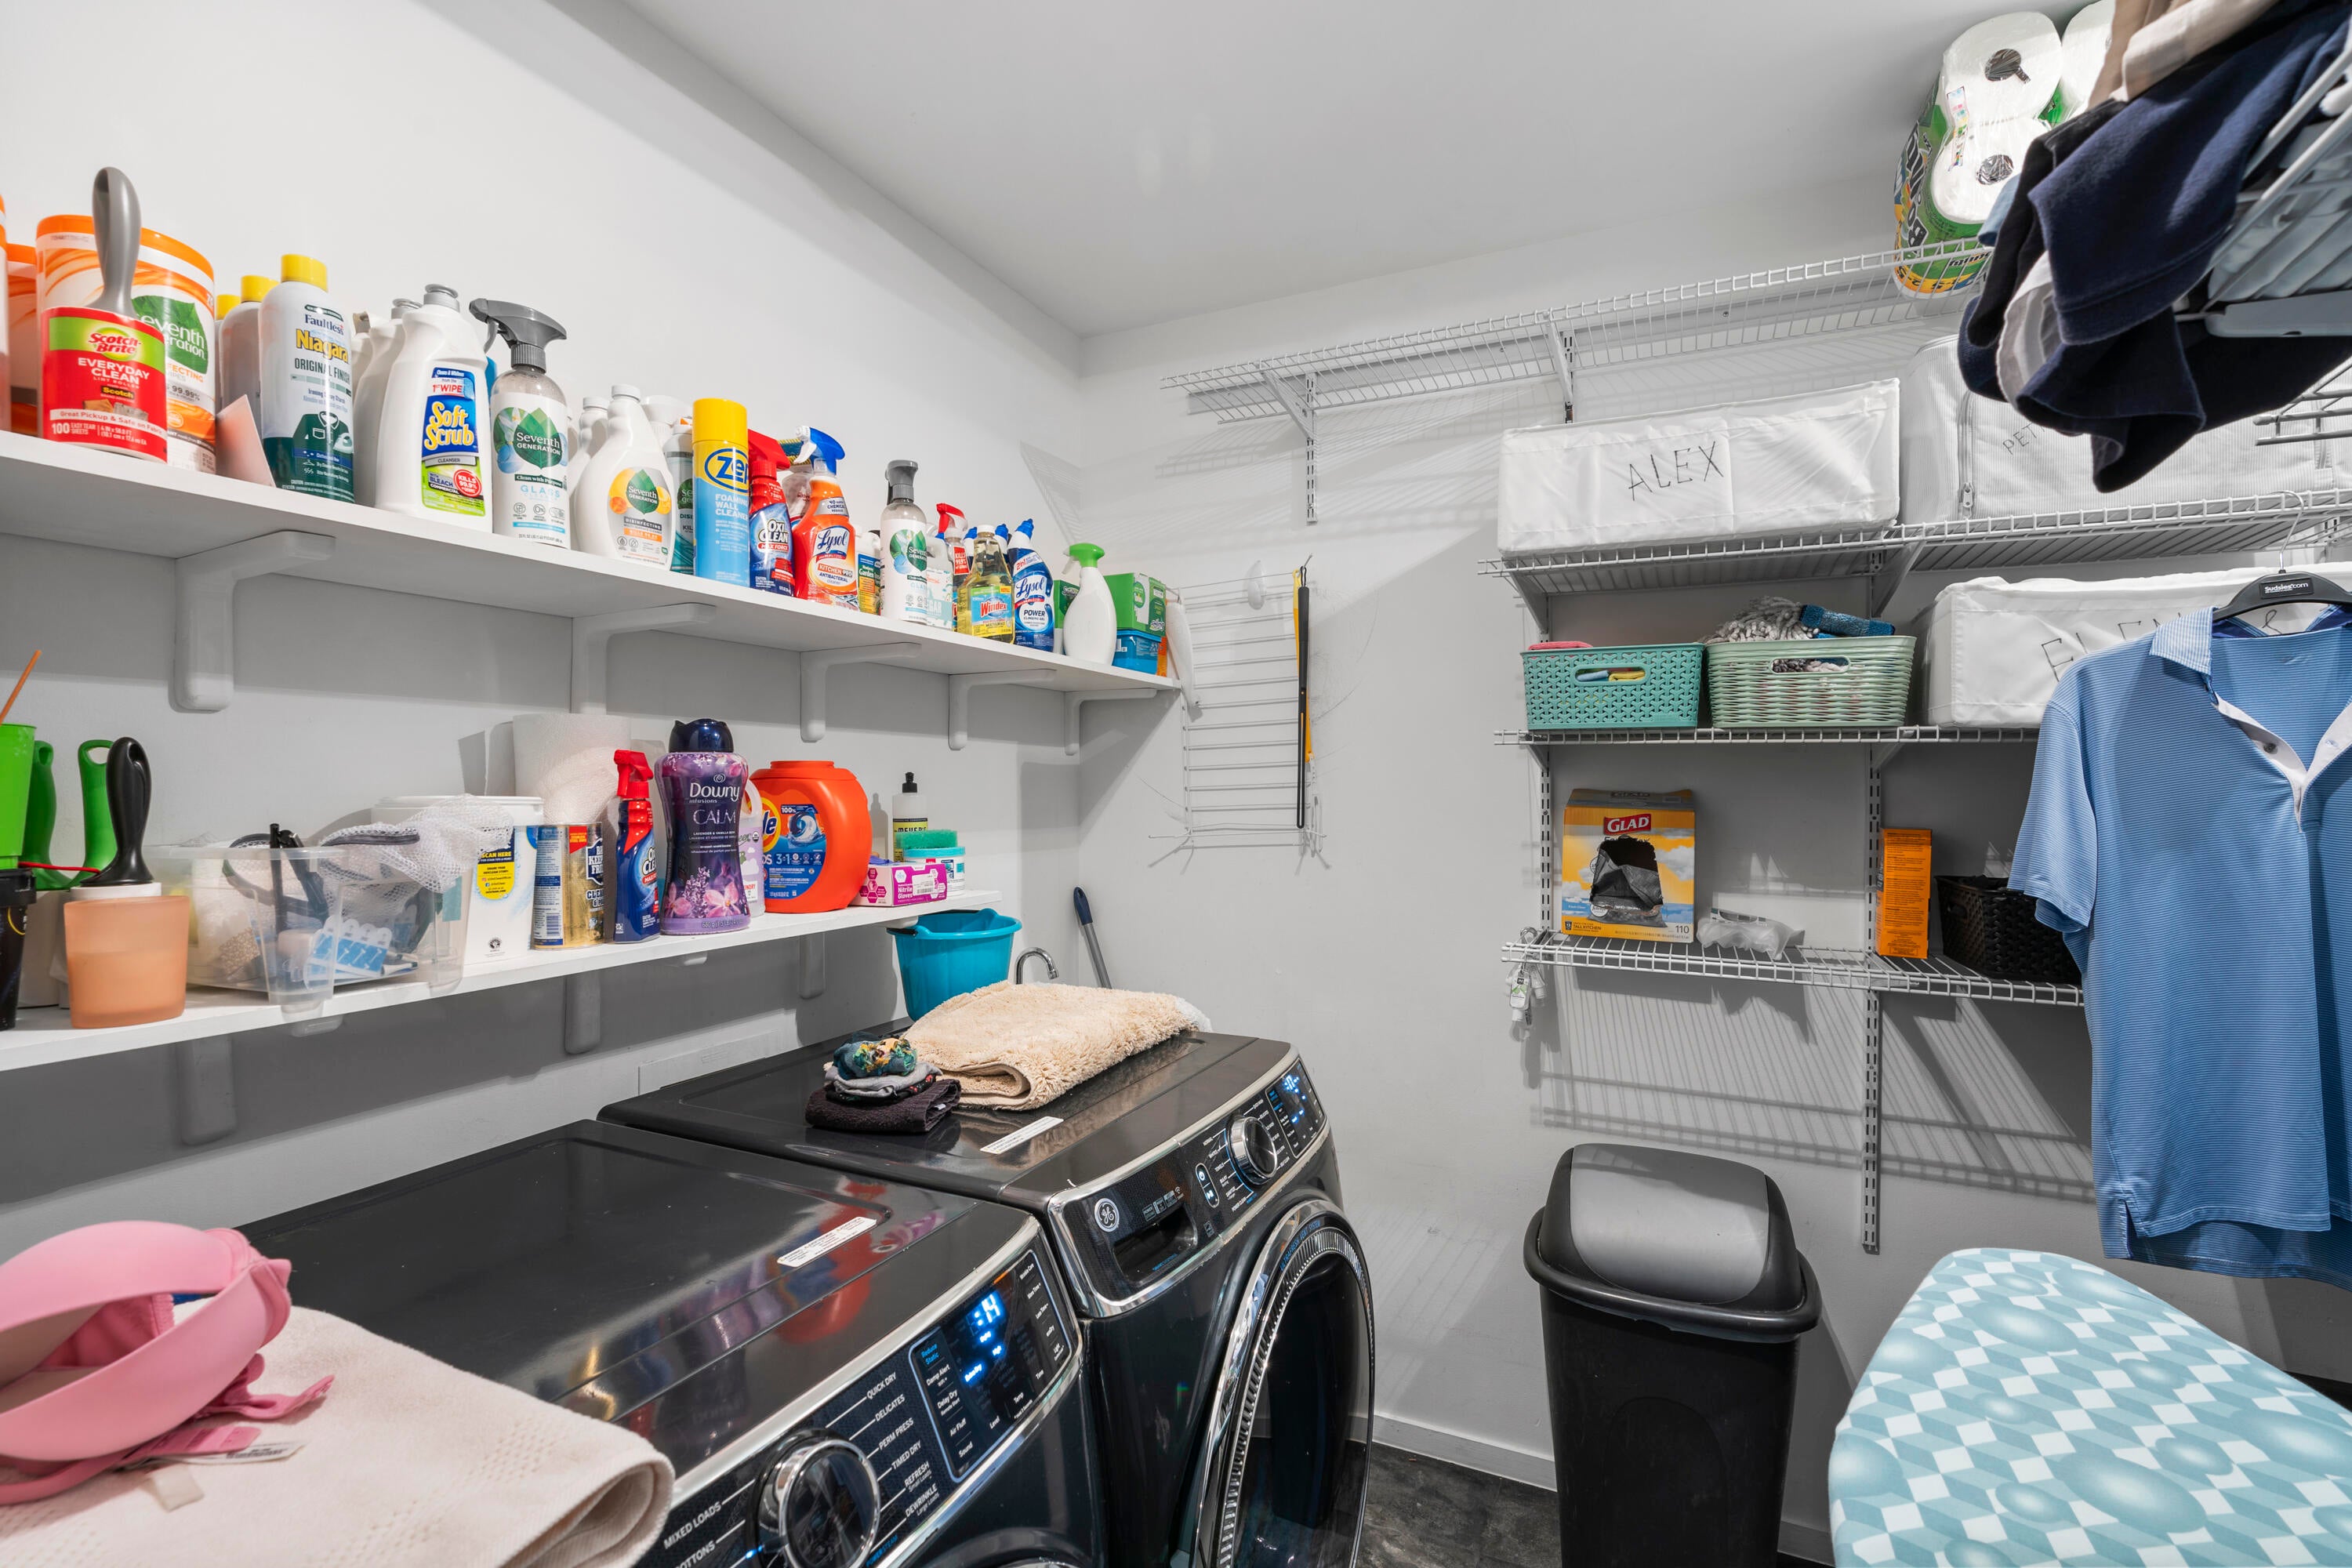
- Laundry: Inside, Laundry Room
Heating
- Heating: Central, Electric
Cooling
- Cooling: Central Air, Ceiling Fan(s), Electric
Features
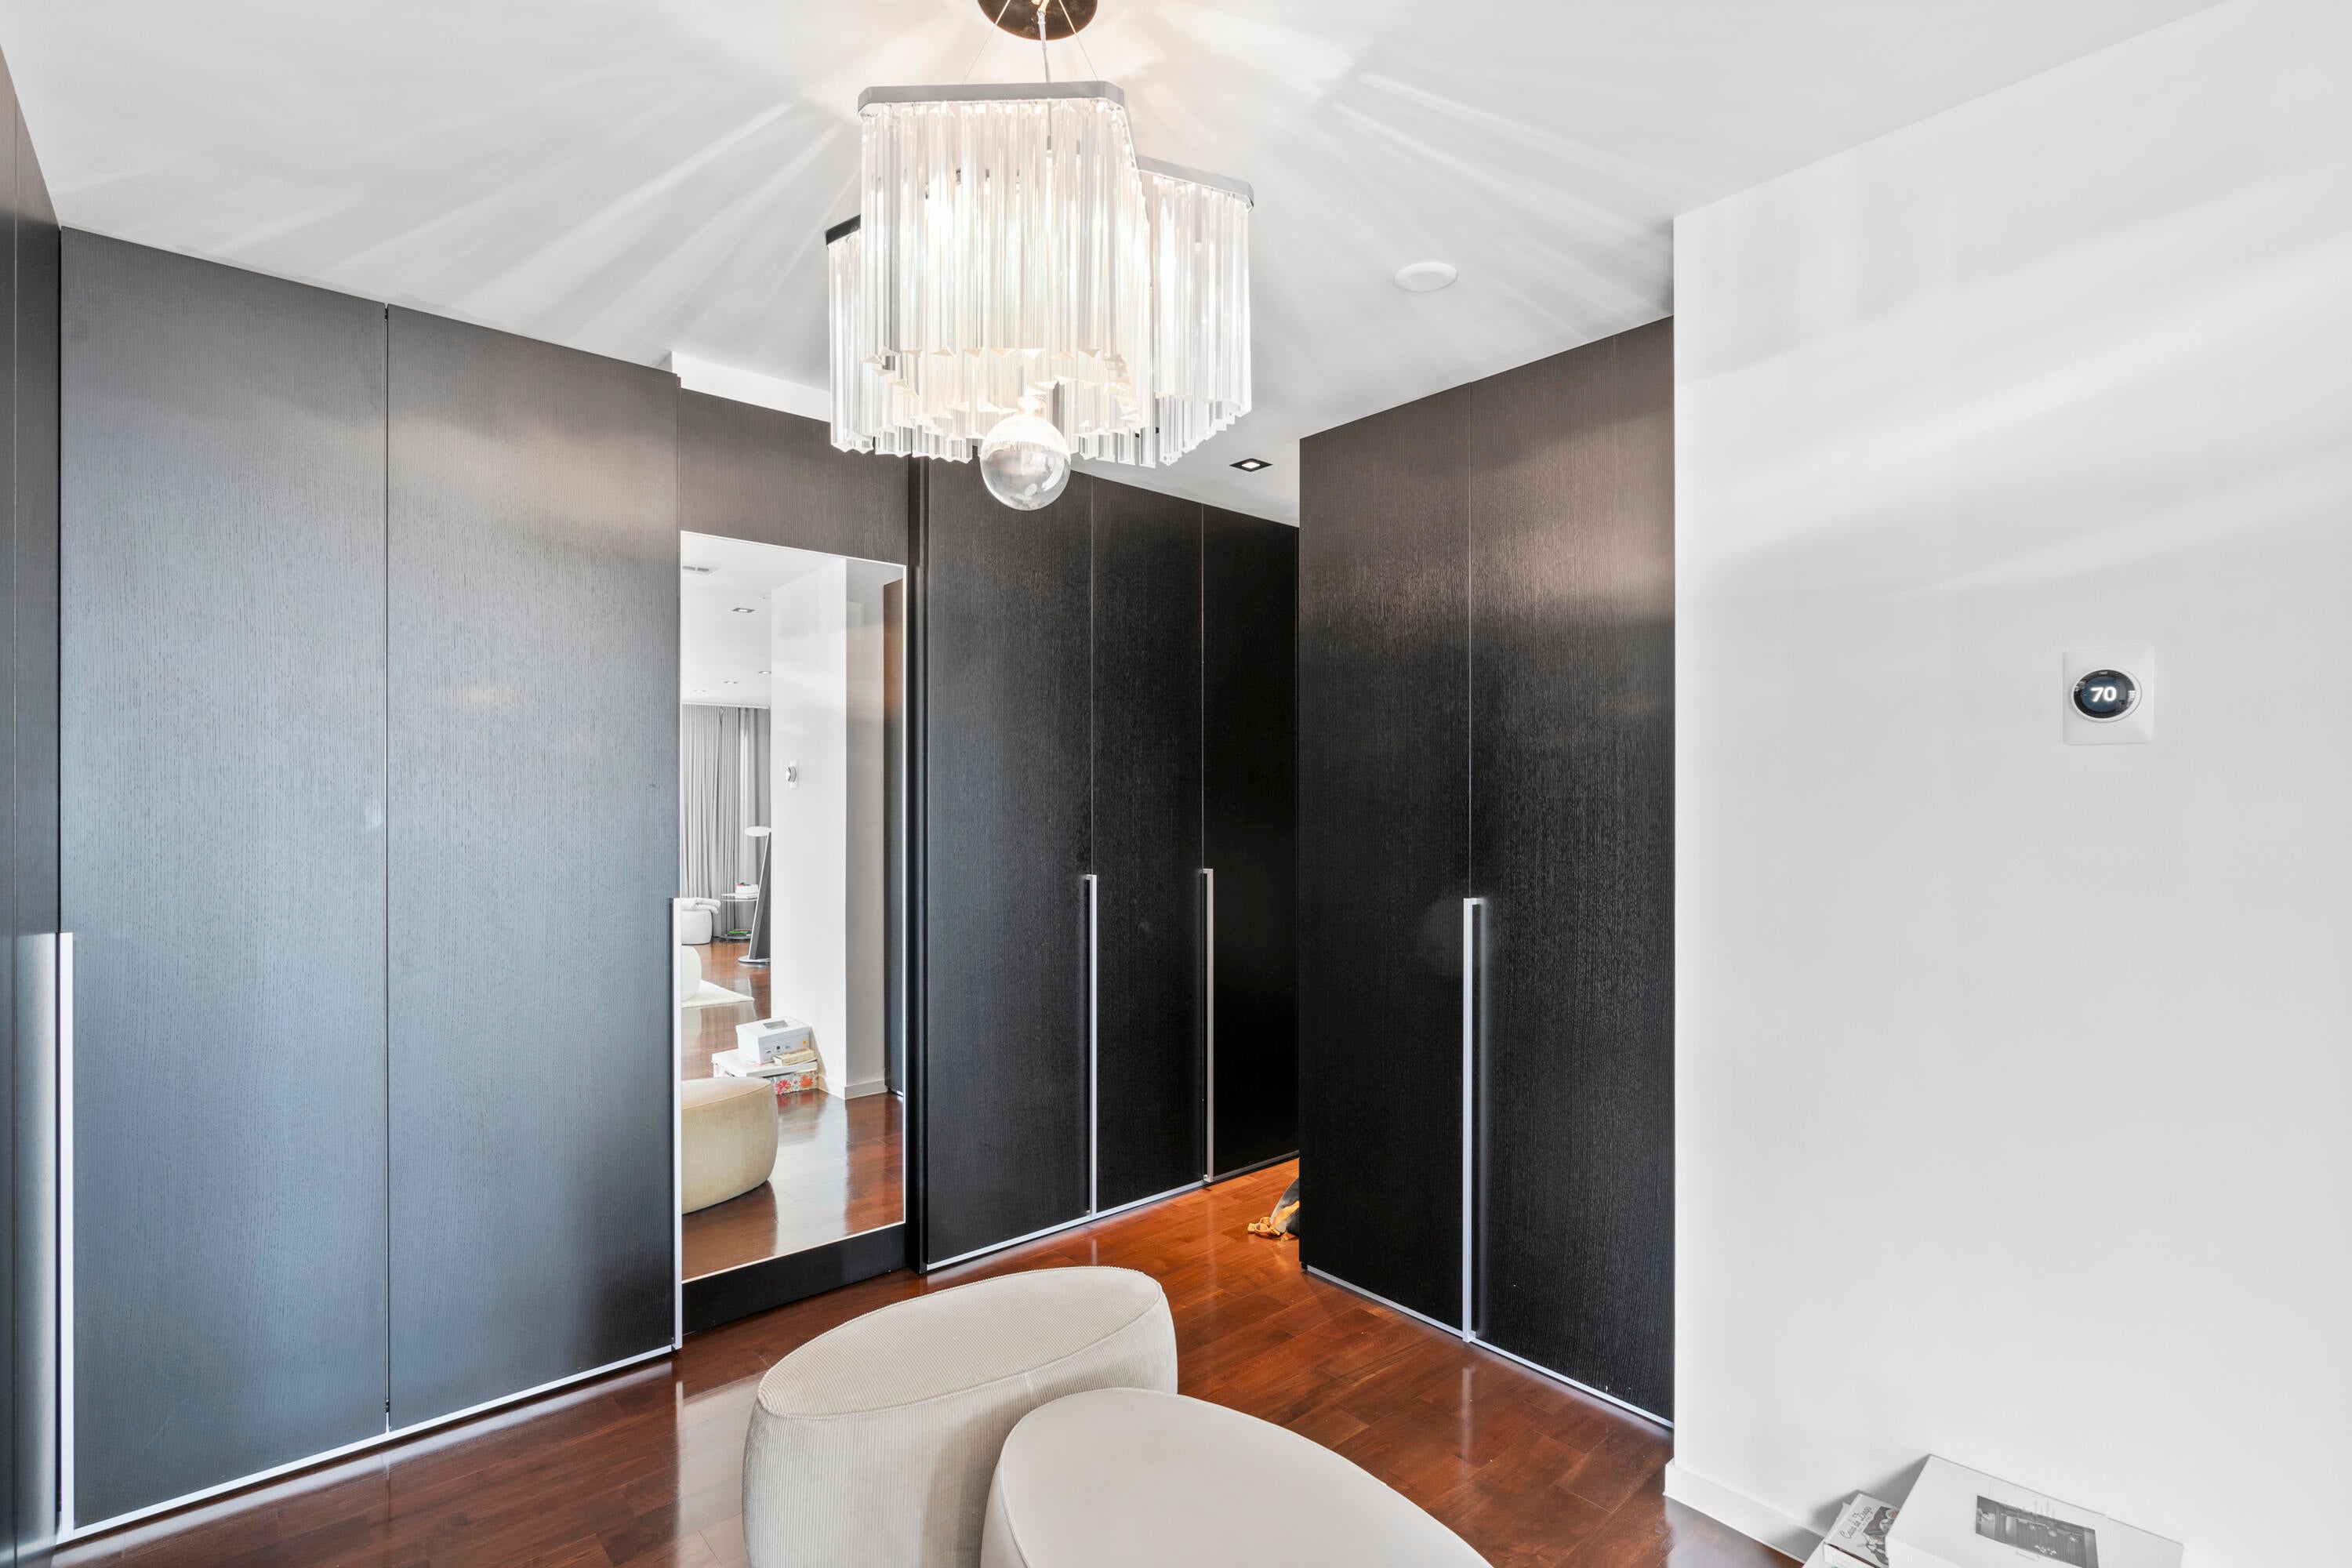
- Interior Features: Bidet, Built-in Features, Entrance Foyer, Eat-in Kitchen, Elevator, High Ceilings, Kitchen Island, Other, Soaking Tub, Walk-In Closet(s)
- Flooring: Carpet, Ceramic Tile, Tile, Wood
- Fireplace: No
Interior Area
- Total Living Area: 5341
- Source: Appraiser
Video & Virtual Tour
- Virtual Tour: View tour
Rooms & Dimensions
Dining Room
- Level: Upper
- Dimensions: 17.5 X 23.5
Media Room
- Level: Unknown
Bedroom 5
- Level: Upper
- Dimensions: 18.57 X 17
Kitchen
- Level: Upper
- Dimensions: 16.07 X 16
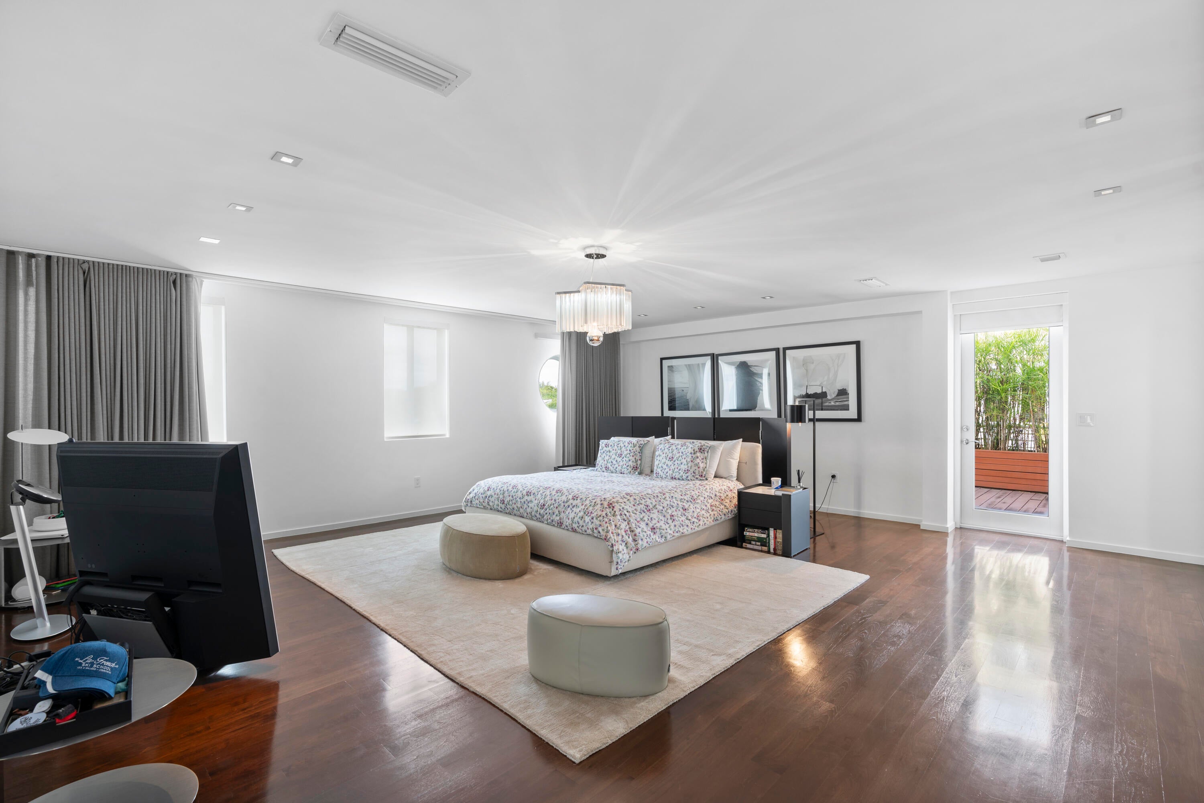
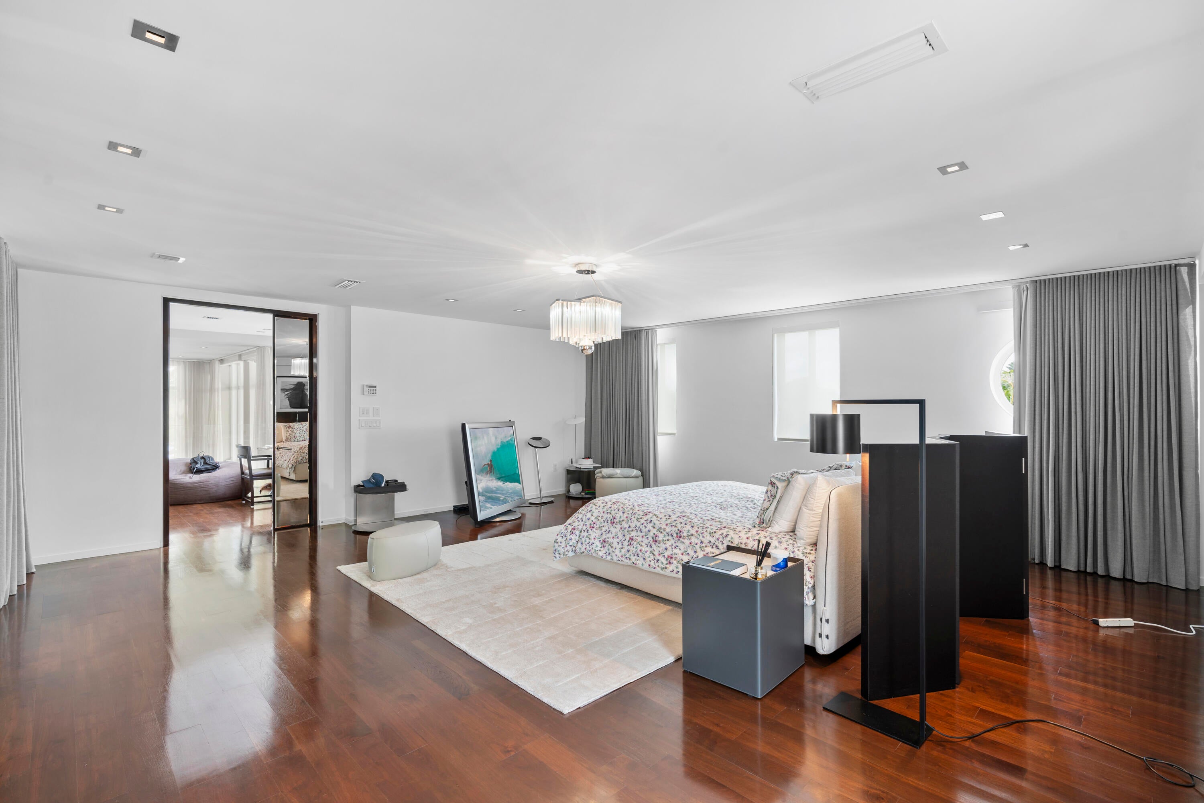
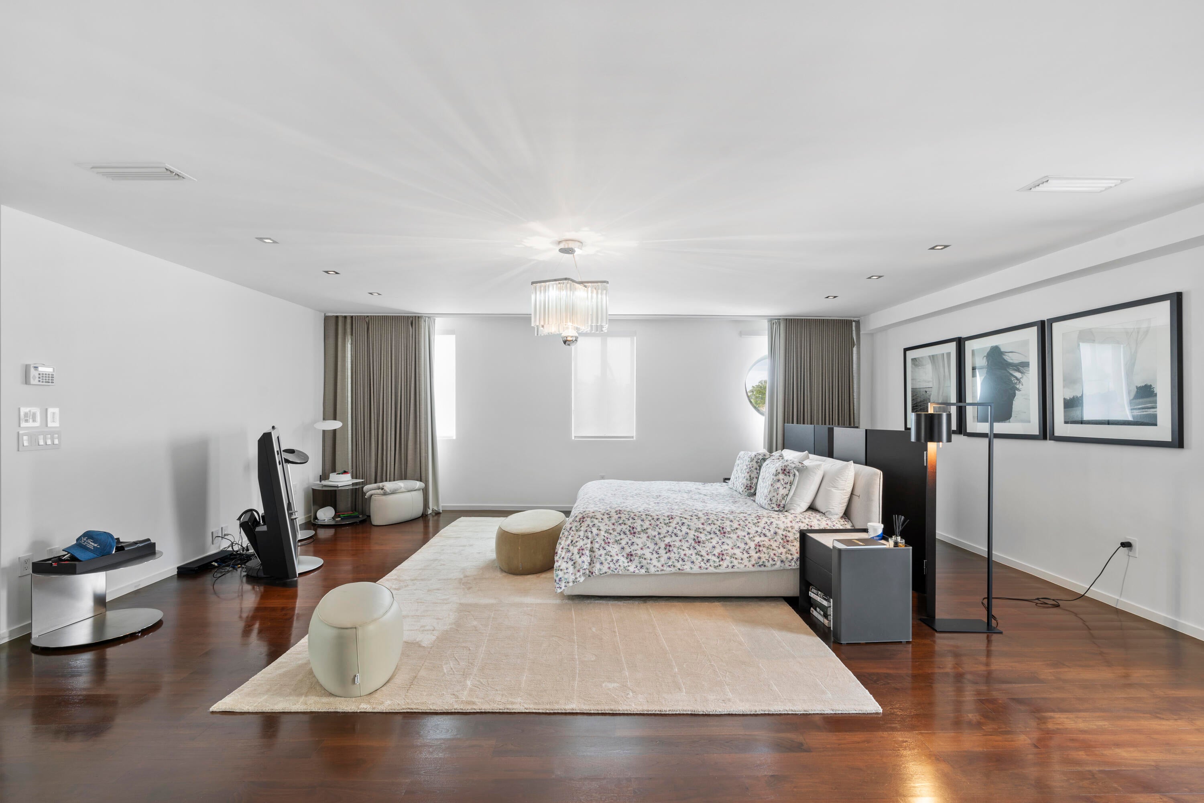
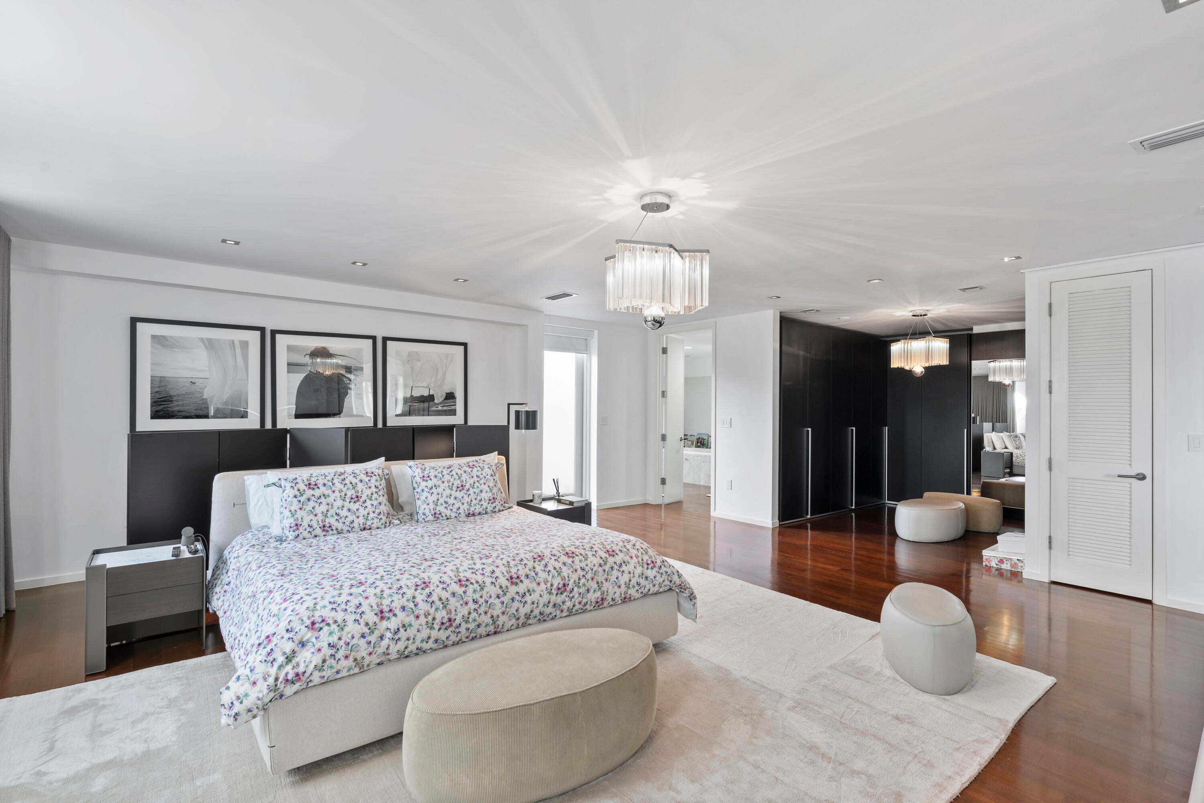
PrimaryBedroom
- Level: Upper
- Dimensions: 23.91 X 23.91
Bedroom 3
- Level: First
- Dimensions: 17.16 X 13.41
Loft
- Level: Unknown
Living Room
- Level: Upper
- Dimensions: 20.25 X 22.16
Family Room
- Level: Unknown
Bedroom 2
- Level: First
- Dimensions: 16.66 X 15
Den
- Level: Upper
- Dimensions: 17.25 X 11.58
Bedroom 4
- Level: First
- Dimensions: 12.91 X 13.5
Other
- Level: Upper
- Dimensions: 37.33 X 13.75
Property
Features
- Exterior Features: Balcony, Barbecue, Courtyard
- Patio & Porch: Covered, Deck, Patio, Porch, Terrace, Wrap Around
- Security Features: Smoke Detector(s), Fire Alarm, Gated Community, Key Card Entry
- Has Private Pool: No
- Pool Features: Association
- Has Spa: Yes
- Spa Features: In Ground
- Fencing: Other
- Horses: No
View
- Has View: Yes
- View: Water, Bay, Canal, City, Garden
Lot
- Acres: 0.13
- Dimensions: 80x72
- Features: Corner Lot, Irregular Lot, Landscaped, Waterfront
- Frontage Length: 86.00
- Frontage Type: Waterfront
Accessibility
- Levels: Three Or More
- Entry Level: 1
- Entry Location: First Floor Entry
- Stories: 4
- Accessibility Features: Therapeutic Whirlpool
Parking
- Garage: Yes
- Total Spaces: 2
- Covered Spaces: 2
- Parking Features: Assigned, Attached, Covered, Driveway, Garage, Garage Door Opener, Guest, Shared Driveway, On Street, Valet
- Carport: No
- Open Parking: No
- Open Parking Spaces: 4
Waterfront
- Has Waterfront: Yes
- Waterfront Features: Canal Access, Canal Front, Creek, Ocean Access, Seawall
Basement
- Basement: No
Mobile Home
- Mobile Home Remains: No
- Units: Feet
Construction
Type & Style
- Home Type: Residential
- Architectural Style: Contemporary, Other
- Property Sub Type: Townhouse
- Structure Type: Townhouse
Materials
- Construction Materials: Block, Stucco
- Roof: Flat, Mixed
Builder / Condition
- Year Built: 2005
- New Construction: No
- Builder Model: Corner Home
Building
- Building Name: 6001
- Building Area Total: 8052
- Building Area Source: Builder
- Building Exposure: Southwest
Utilities & Green Energy
Utilities
- Electric on Property: No
- Electric: 220 Volts, 220 Volts in Kitchen, 220 Volts in Laundry
- Water: Public
- Sewer: Public Sewer
- Utilities: Cable Connected, Electricity Connected, Natural Gas Connected, Phone Connected, Sewer Connected, Underground Utilities, Water Connected
- Road Surface Type: Asphalt, Paved
Green Energy
- Energy Efficient: No
Community & HOA
Community
- Building Name: 6001
- Subdivision: Aqua At Allison Island
- Zip/Postal Code: 33141
- City/Town: Miami Beach
- City/Region: Miami Beach-Miami-Dade
- County/Parish: Miami-Dade
- State/Province: FL
- Country Region: US-FL
- Features: Gated
HOA
- Has HOA: Yes
- Amenities: Pool, Clubhouse, Fitness Center, Picnic Area, Parking, Recreation Facilities, Sauna, Trail(s)
- Fee: $1,056.39
- Frequency: Monthly
- Fee 2: $4,260.13
- Frequency 2: Monthly
- Fee Includes: Maintenance Grounds, Maintenance Structure, Sewer, Trash
- Senior Community: No
Pets
- Pets Allowed: Breed Restrictions, Cats OK, Dogs OK, Number Limit, Yes
Location
- Longitude: -80.123604
- Latitude: 25.842082
- Directions: From I-95 go East to Collins Ave/Indian Creek Drive --->> go south to W 63rd Street -->> enter AQUA AT ALLISON ISLAND community at Aqua Ave --->> after the gate park with valet (free) --->> go to south pool on Aqua Ter --->> house is on very west corner
Building
- Building Name: 6001
Land Lease
- Land Lease: No
School
Elementary
- School: North Beach
Middle or Junior
- School: Miami Beach Nautilus
Highschool
- School: Miami Beach
Tax, Financial & Listing Details
Listing Details
- List Price: $7,000,000
- Price Per Square Foot: $1310.62
- Date on Market:
- Listing Terms: Cash, Conventional
- Furnished: Unfurnished
- Home Warranty: No
- Rent Control: No
- Status: Active
MLS Details
- MLS: Beaches
- Listing ID: B26095226
Tax Details
- Tax Assessed Value: 4147678
- Annual Tax Amount: $77,982
- Tax Year: 2025
- Tax Legal Description: AQUA AT ALLISON ISLAND PB 162-53 T-20932 LOT 3 BLK 10 LOT SIZE 5716 SQ FT FAU 02 3211 000 0010 COC 26487-1885 06 2008 5
- Universal Property ID: US-12025-N-0232110740370-R-N
Price history for 6001 Laguna Path S
| Date | Event | Price | Source |
|---|---|---|---|
| listed (Active) | $7,000,000 | Beaches #B26095226 |
Ask a question about 6001 Laguna Path S
Hi there — ask anything about this property or the area and the team will get right back to you.
Local real estate advisory services provided by agent with Harrison Real Estate
Listed by Eugene Noska with Grand Real Estate Company
All listings featuring the BMLS logo are provided by Beaches MLS, Inc. This information is not verified for authenticity or accuracy and is not guaranteed. Copyright 2026 Beaches Multiple Listing Service, Inc. Information is provided exclusively for consumers' personal, non-commercial use and may not be used for any purpose other than to identify prospective properties consumers may be interested in purchasing. The listing broker's offer of compensation is made to participants of BeachesMLS, where the listing is filed, as well as participants of MLSs participating in MLSAdvantage or a data share with BeachesMLS.
You agree to Harrison Real Estate Terms of Use and Privacy Policy. By choosing to contact a property, you also agree that Harrison Real Estate and its associates may call, text, or email you regarding any inquiries or activities you submit through our website. This may involve the use of automated means and prerecorded or artificial voices.