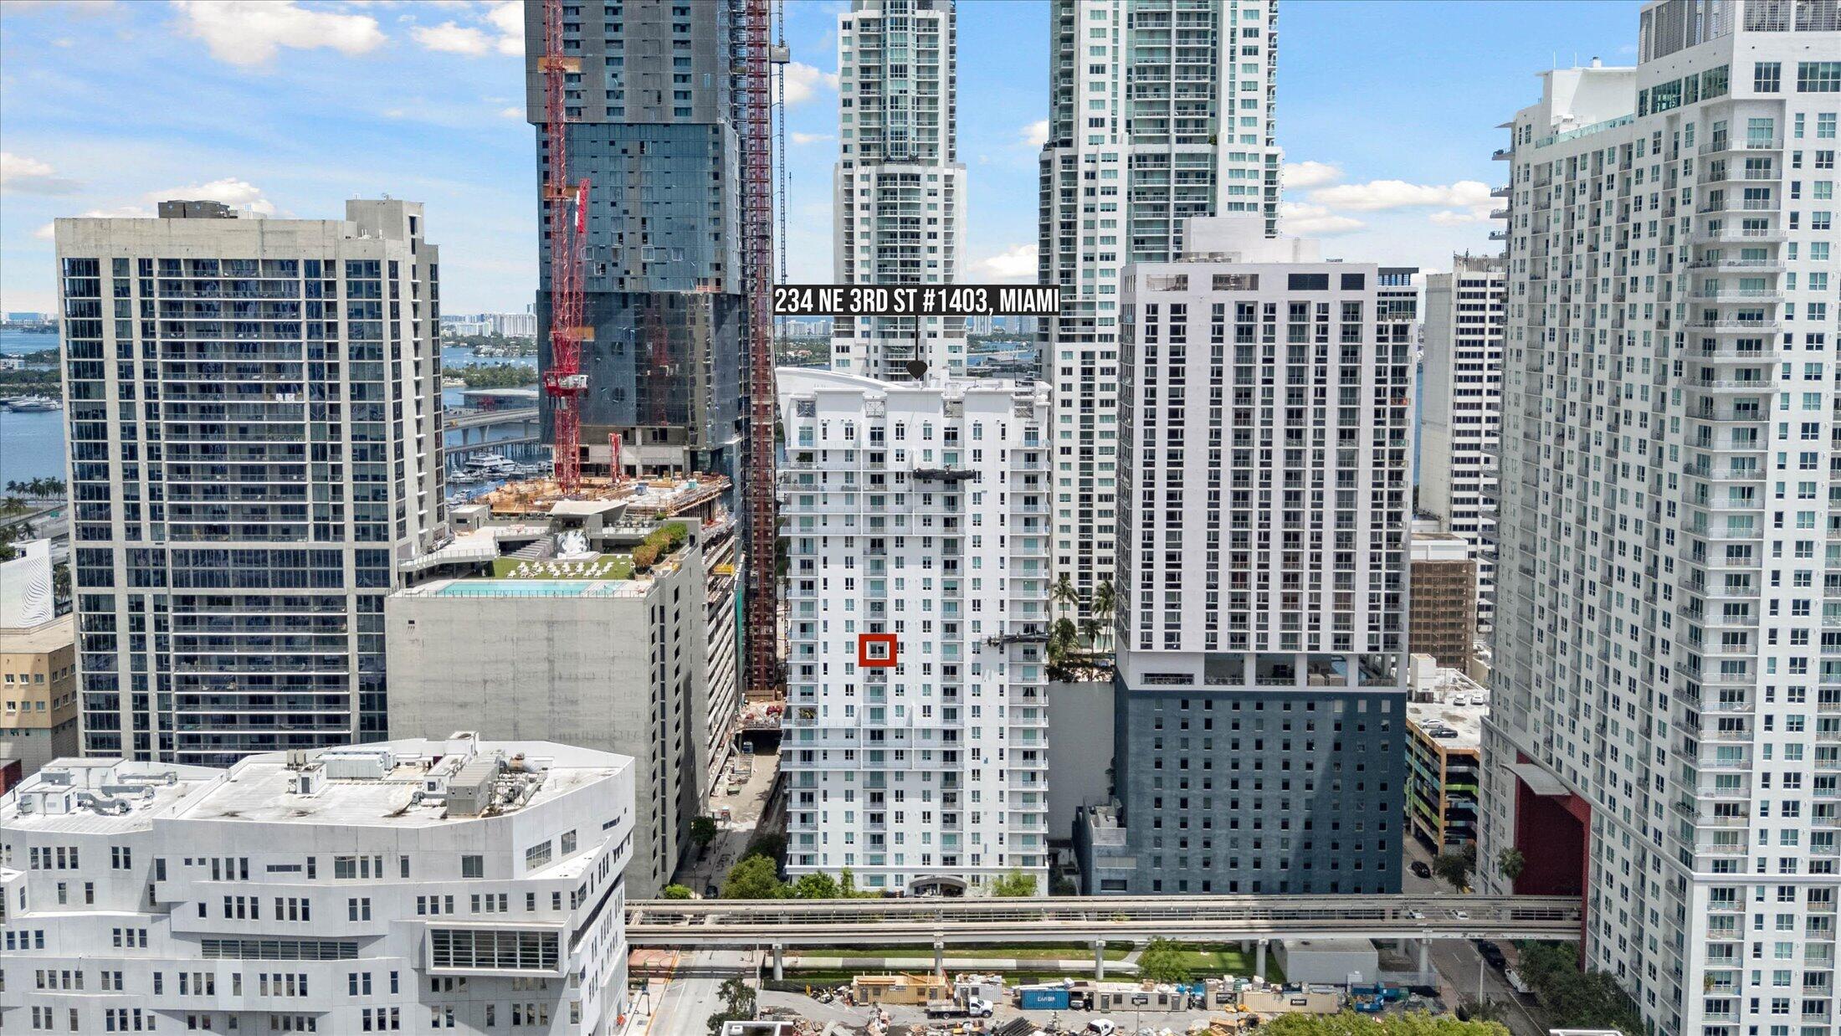
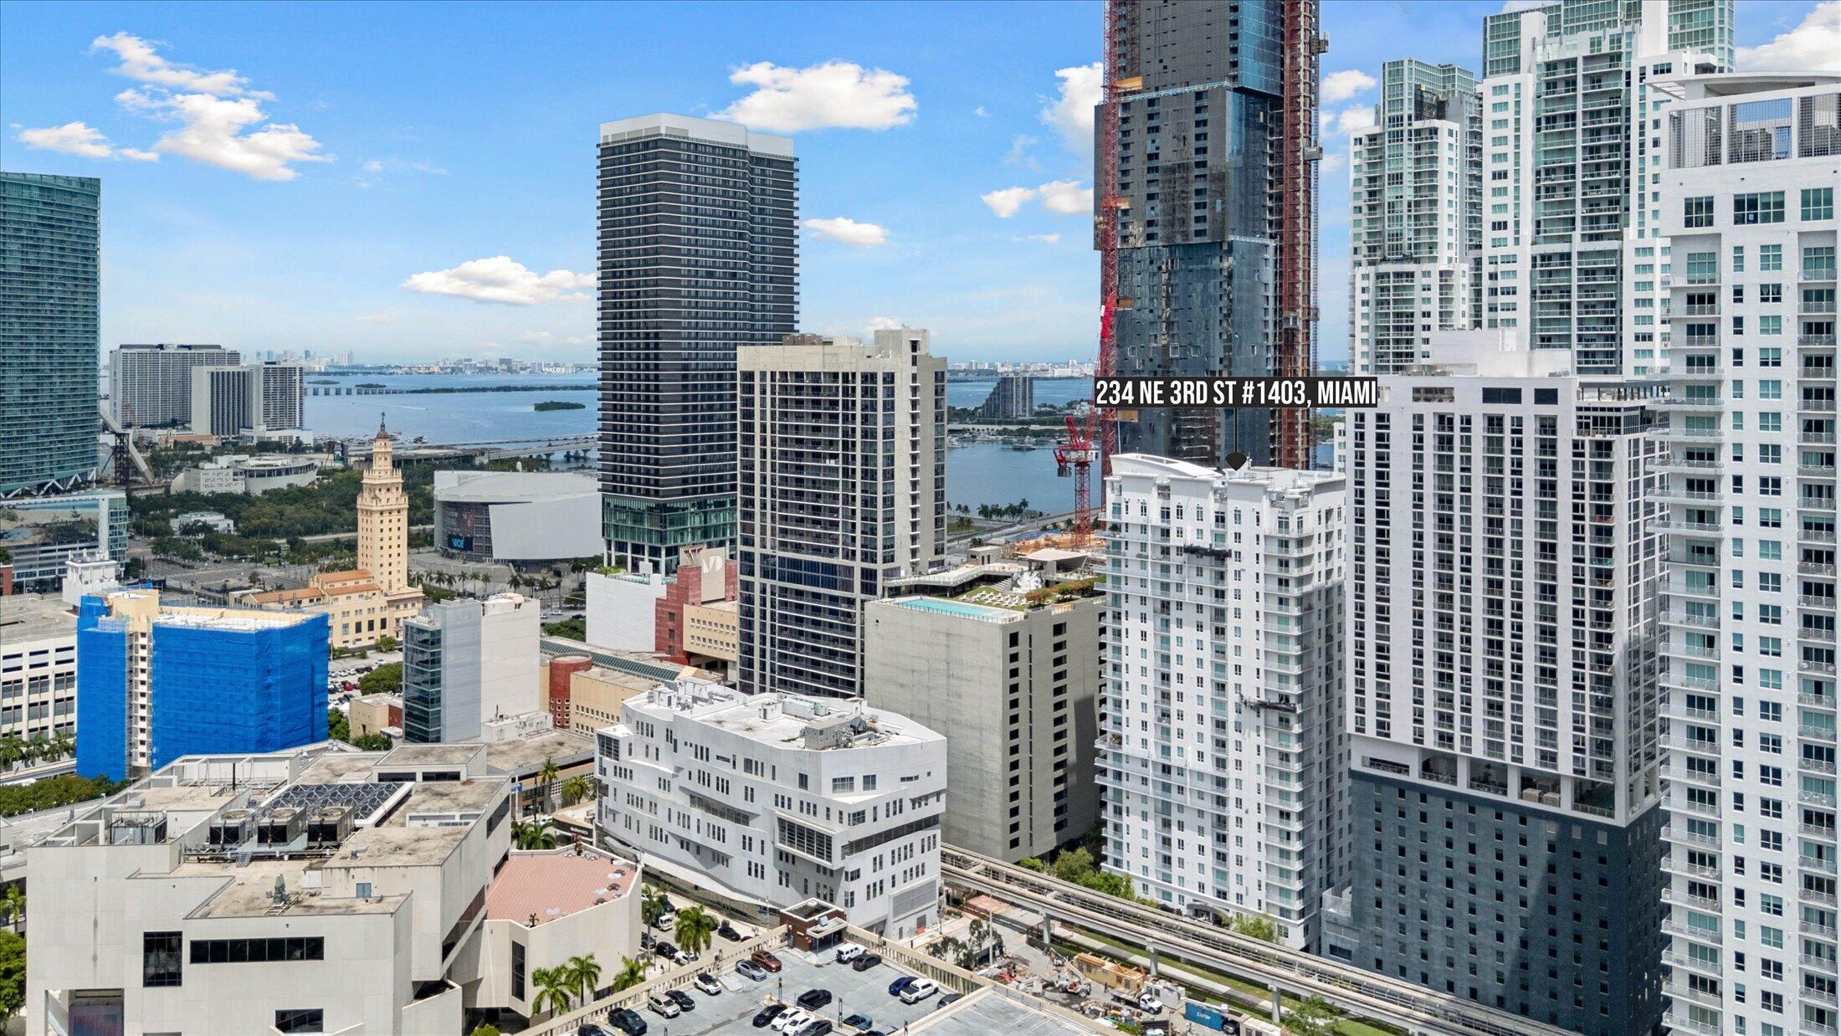
234 Ne 3rd Street 1403, Miami, FL 33132
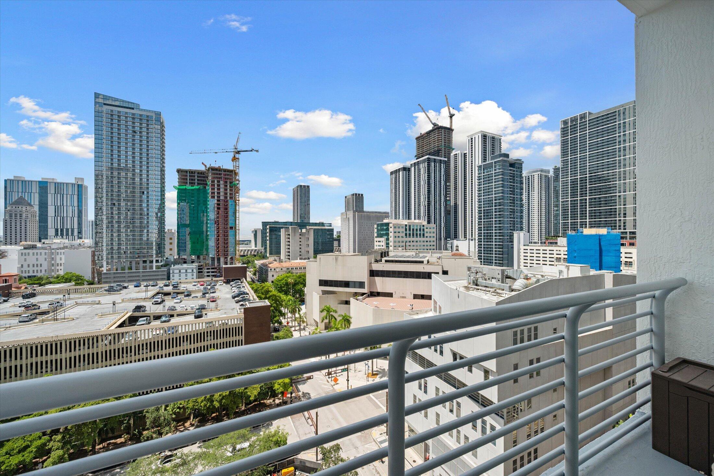
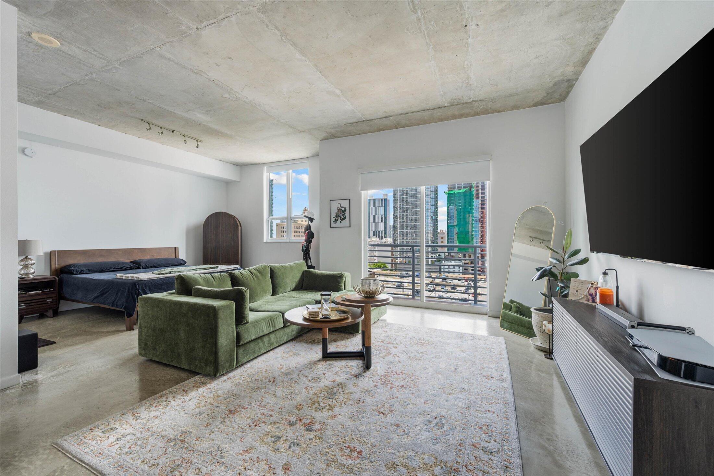
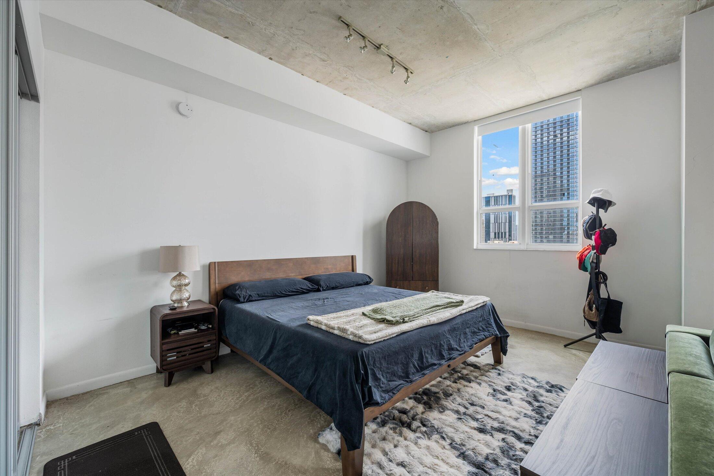
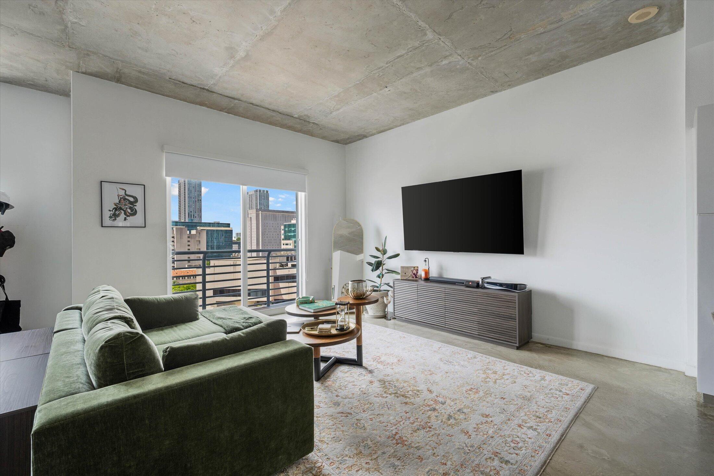
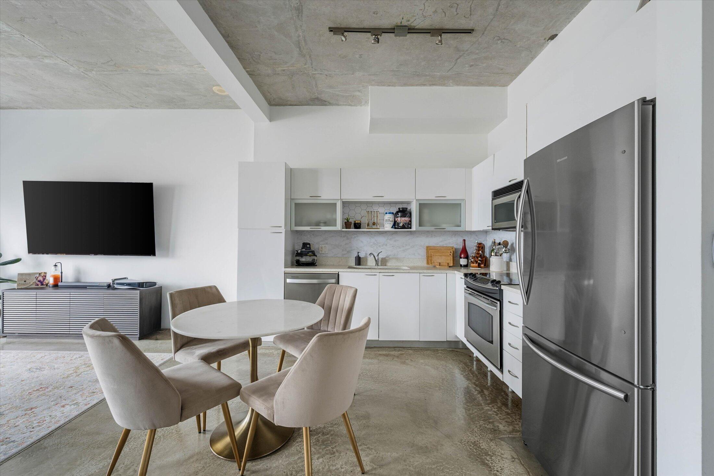
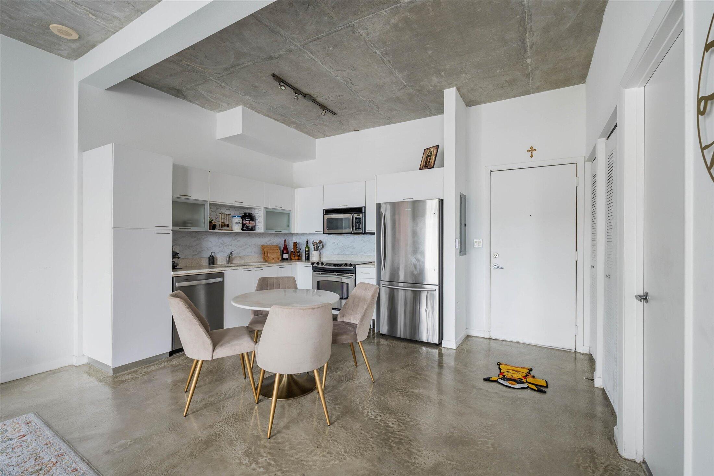
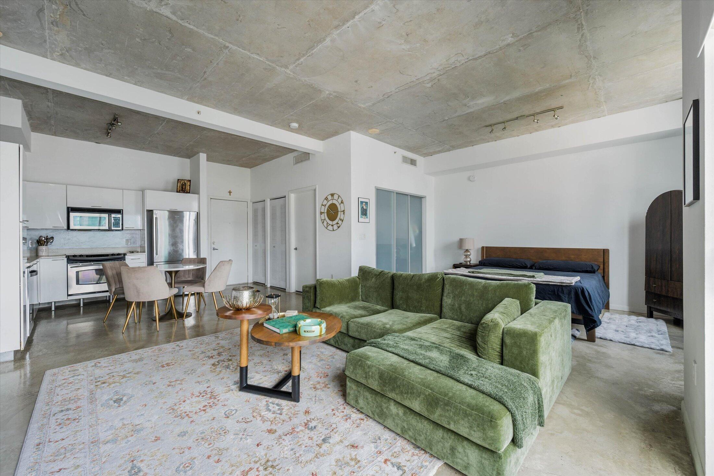
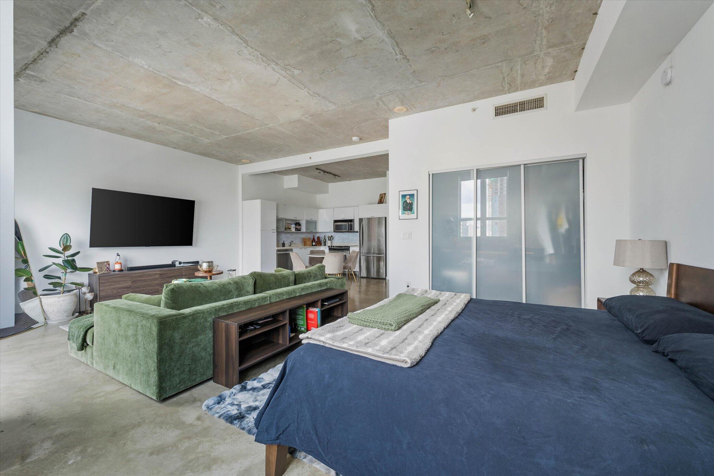
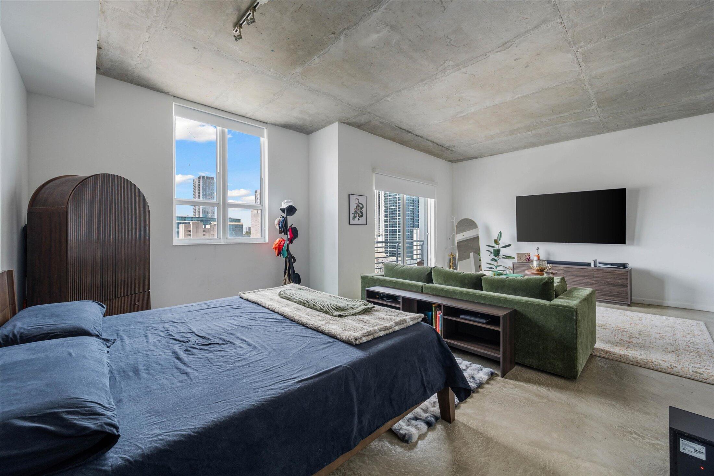
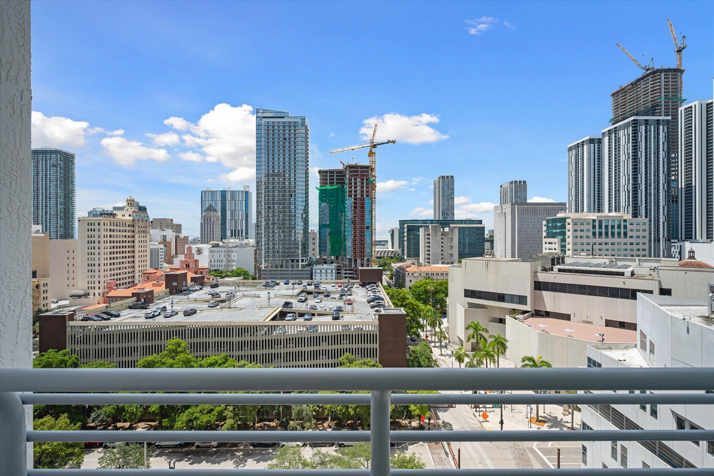
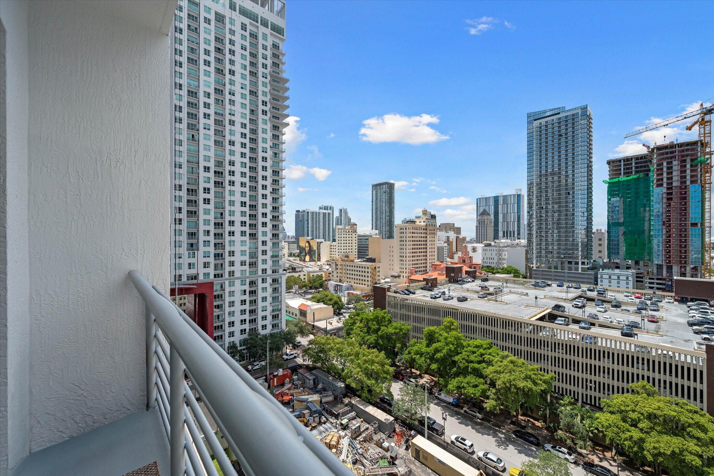
Downtown Miami living, done right, frames west-facing city and skyline views through soaring ceilings, with white cabinetry, granite counters, stainless steel appliances, and polished concrete floors underfoot. Hurricane impact windows and an in-unit washer/dryer round out a true turnkey unit. Owner-occupied and meticulously maintained. The building's 30-day minimum rental policy lets an investor turn this unit over up to 12 times a year, all within a pet-friendly, secure community. Amenities include a plunge pool with thermal waterfall, a club room with billiards, sauna, fitness center, and 24/7 concierge. Step outside to Bayside Marketplace, Bayfront Park, the Kaseya Center, and the Brightline station. Own where the city never stops moving, and watch the sunset do the same.
Location of 234 Ne 3rd Street 1403
234 Ne 3rd Street 1403 property details
Interior
Bedrooms & Bathrooms
- Bedrooms: 1
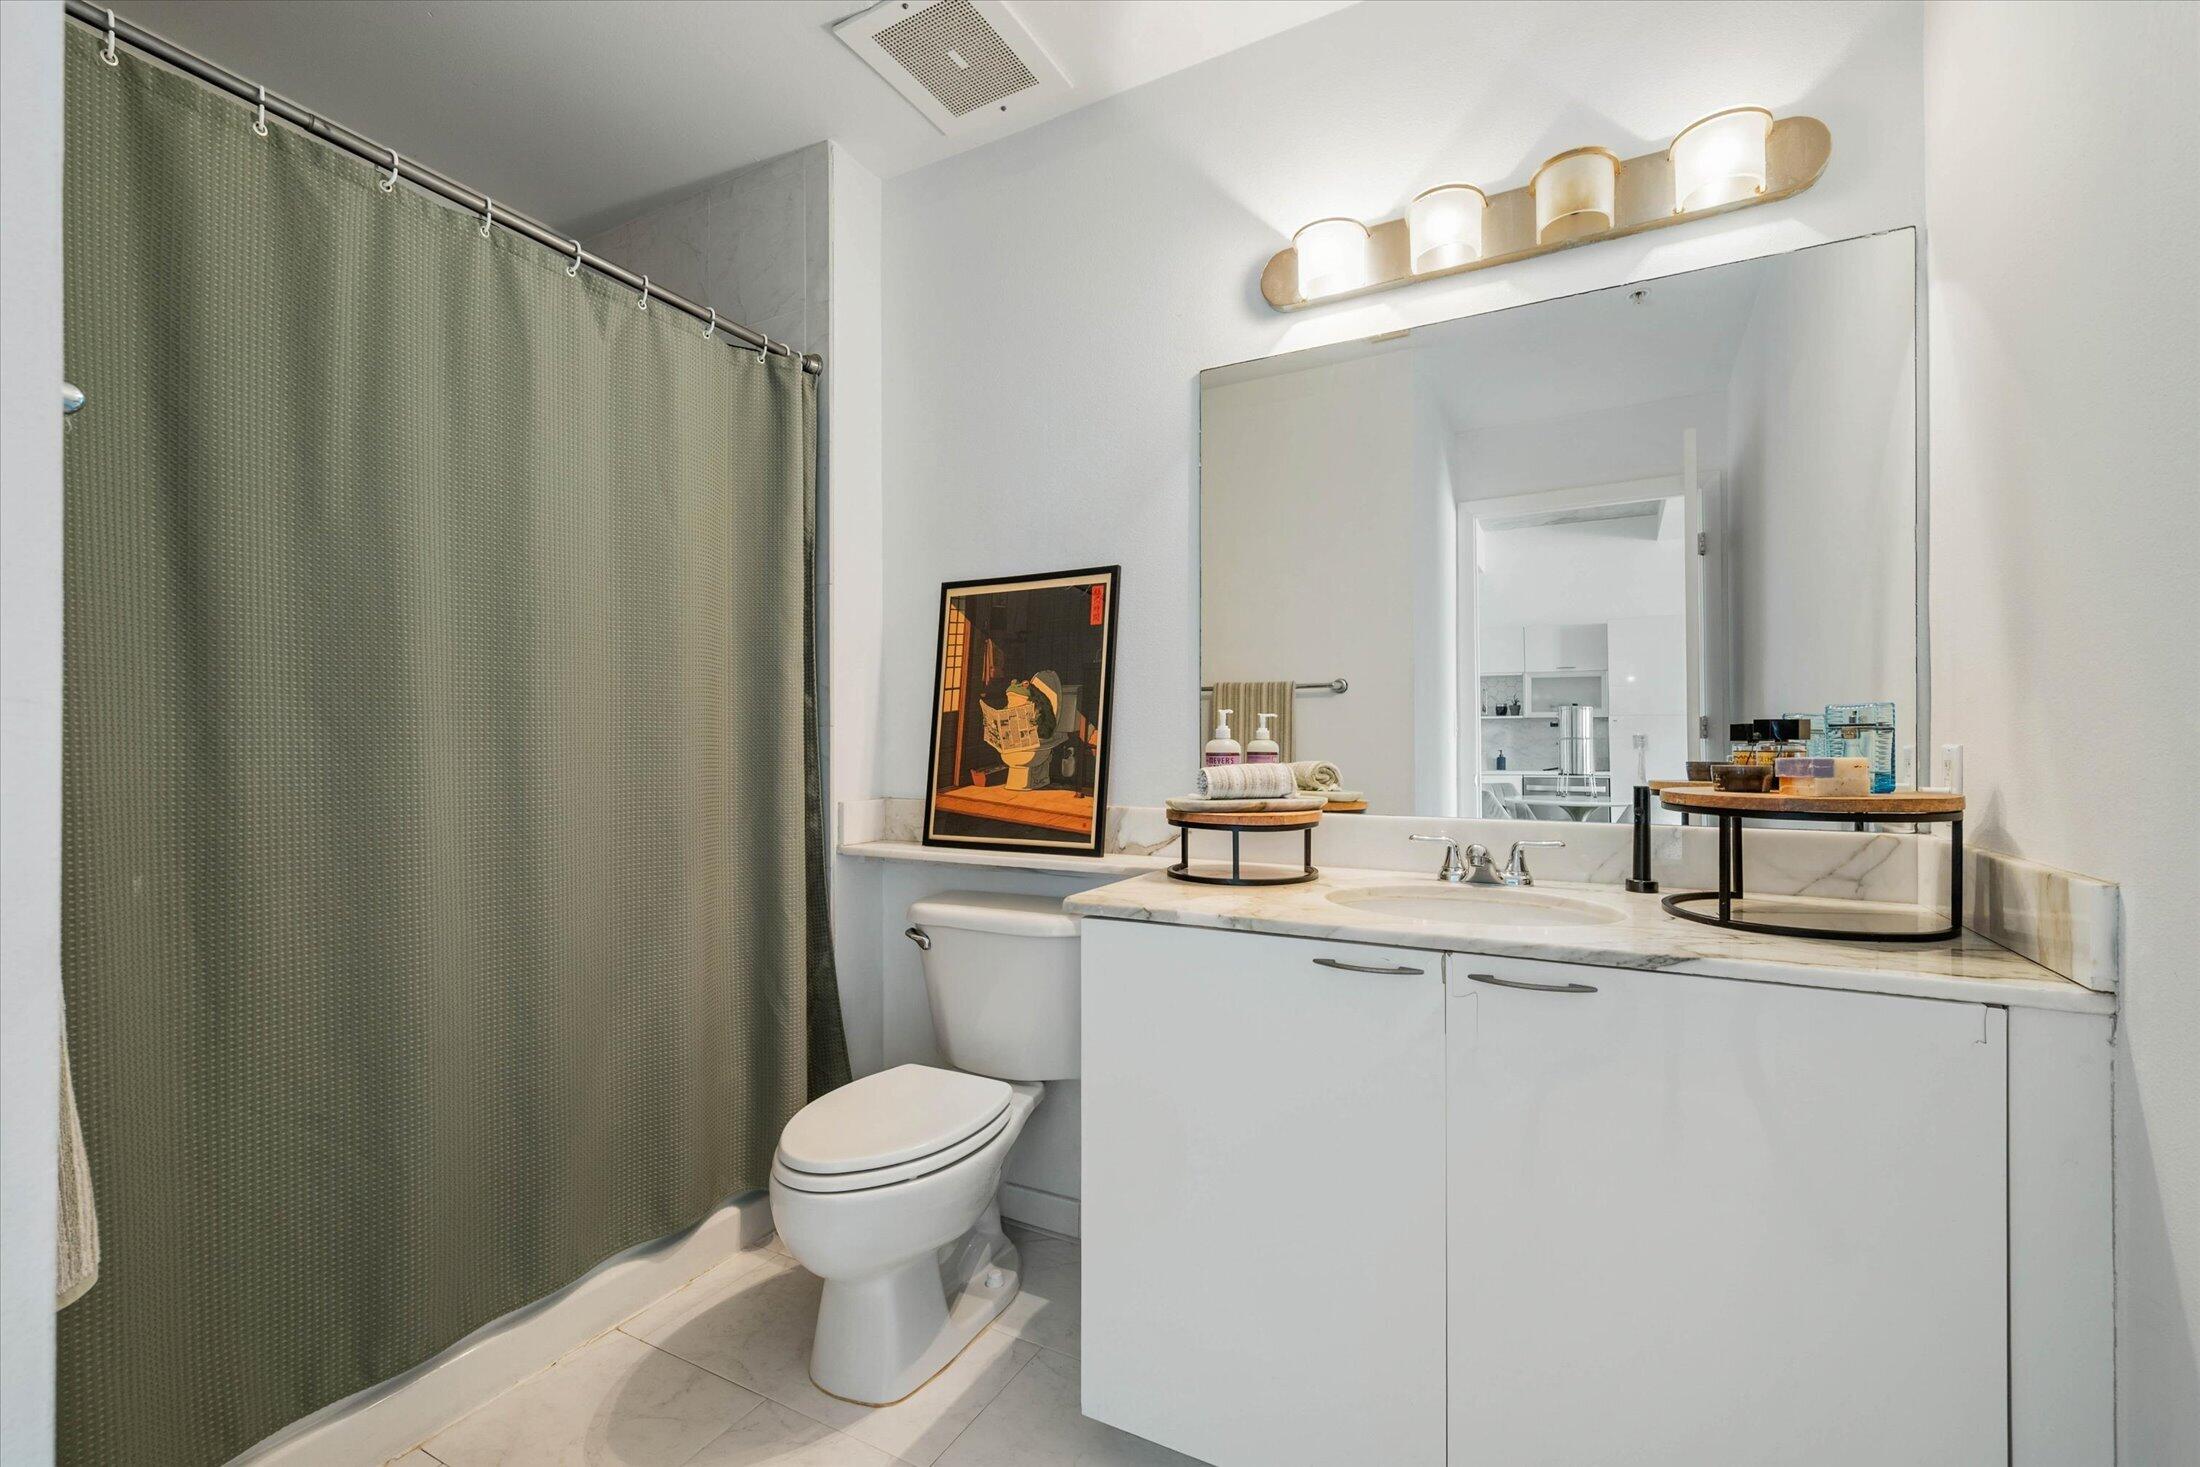
- Bathrooms: 1
- Full Bathrooms: 1
- Main Level Bedrooms: 1
- Main Level Bathrooms: 1
Appliances
- Included: Dryer, Dishwasher, Electric Range, Freezer, Ice Maker, Microwave, Range, Refrigerator, Washer
- Laundry: Washer Hookup, Laundry Closet
Heating
- Heating: Central
Cooling
- Cooling: Central Air
Features
- Interior Features: High Ceilings, Other
- Window Features: Blinds, Double Pane Windows
- Flooring: Carpet, Concrete, Tile
- Fireplace: No
Interior Area
- Total Living Area: 685
- Source: Public Records
Video & Virtual Tour
- Virtual Tour: View tour
Rooms & Dimensions
PrimaryBedroom
- Level: Unknown
Kitchen
- Level: Unknown
PrimaryBedroom
- Level: Unknown
PrimaryBedroom
- Level: Unknown
Kitchen
- Level: Unknown
PrimaryBedroom
- Level: Unknown
Living Room
- Level: Unknown
Kitchen
- Level: Unknown
PrimaryBedroom
- Level: Unknown
Living Room
- Level: Unknown
Kitchen
- Level: Unknown
Living Room
- Level: Unknown
Living Room
- Level: Unknown
PrimaryBedroom
- Level: Unknown
Living Room
- Level: Unknown
Kitchen
- Level: Unknown
PrimaryBedroom
- Level: Unknown
PrimaryBedroom
- Level: Unknown
Kitchen
- Level: Unknown
Living Room
- Level: Unknown
PrimaryBedroom
- Level: Unknown
Kitchen
- Level: Unknown
Living Room
- Level: Unknown
Kitchen
- Level: Unknown
PrimaryBedroom
- Level: Unknown
Kitchen
- Level: Unknown
Living Room
- Level: Unknown
Living Room
- Level: Unknown
Kitchen
- Level: Unknown
PrimaryBedroom
- Level: Unknown
Living Room
- Level: Unknown
Living Room
- Level: Unknown
Kitchen
- Level: Unknown
Living Room
- Level: Unknown
Living Room
- Level: Unknown
Kitchen
- Level: Unknown
PrimaryBedroom
- Level: Unknown
Living Room
- Level: Unknown
Kitchen
- Level: Unknown
PrimaryBedroom
- Level: Unknown
PrimaryBedroom
- Level: Unknown
Kitchen
- Level: Unknown
Kitchen
- Level: Unknown
PrimaryBedroom
- Level: Unknown
Kitchen
- Level: Unknown
Living Room
- Level: Unknown
Living Room
- Level: Unknown
Kitchen
- Level: Unknown
PrimaryBedroom
- Level: Unknown
Kitchen
- Level: Unknown
Living Room
- Level: Unknown
PrimaryBedroom
- Level: Unknown
Living Room
- Level: Unknown
PrimaryBedroom
- Level: Unknown
Living Room
- Level: Unknown
PrimaryBedroom
- Level: Unknown
Kitchen
- Level: Unknown
PrimaryBedroom
- Level: Unknown
Living Room
- Level: Unknown
Kitchen
- Level: Unknown
Property
Features
- Exterior Features: Balcony
- Security Features: Security System, Closed Circuit Camera(s), Key Card Entry, Smoke Detector(s), Security Fence, Security Guard
- Has Private Pool: No
- Pool Features: Association
- Has Spa: No
- Horses: No
View
- Has View: Yes
- View: City, Skyline
Accessibility
- Levels: One
- Entry Level: 14
- Stories: 24
Parking
- Garage: Yes
- Total Spaces: 2
- Covered Spaces: 2
- Parking Features: Assigned, Detached, Garage
- Carport: No
- Open Parking: No
Waterfront
- Has Waterfront: No
Basement
- Basement: No
Mobile Home
- Mobile Home Remains: No
- Units: Feet
Construction
Type & Style
- Home Type: Residential
- Property Sub Type: Condominium
- Structure Type: Multi Family
Materials
- Construction Materials: Block, Other, Concrete
- Foundation: Block, Concrete Perimeter
- Roof: Concrete
Builder / Condition
- Year Built: 2005
- New Construction: No
Building
- Building Name: The Loft Downtown
- Building Area Total: 685
- Building Area Source: Public Records
- Building Exposure: West
Utilities & Green Energy
Utilities
- Electric on Property: No
- Electric: 100 Amp Service, 220 Volts
- Water: Public
- Sewer: Public Sewer
- Utilities: Cable Available, Sewer Available, Water Available
- Road Surface Type: Asphalt, Paved
Green Energy
- Energy Efficient: No
Community & HOA
Community
- Building Name: The Loft Downtown
- Subdivision: The Loft Downtown Condo
- Zip/Postal Code: 33132
- City/Town: Miami
- City/Region: Miami-Miami-Dade
- County/Parish: Miami-Dade
- State/Province: FL
- Country Region: US-FL
HOA
- Has HOA: Yes
- Amenities: Pool, Billiard Room, Clubhouse, Fitness Center, Maintenance Grounds, Parking, Sauna, Security, Trash, Elevator(s)
- Fee: $806
- Frequency: Monthly
- Fee Includes: Maintenance Grounds, Sewer, Security, Trash, Water, Internet
- Senior Community: No
Pets
- Pets Allowed: Yes
Location
- Township: 01
- Longitude: -80.189661
- Latitude: 25.776902
Building
- Building Name: The Loft Downtown
Land Lease
- Land Lease: No
School
Elementary
- School: Frederick Douglass
Middle or Junior
- School: Jose De Diego
Highschool
- School: Booker T. Washington
Tax, Financial & Listing Details
Listing Details
- List Price: $300,000
- Price Per Square Foot: $437.96
- Date on Market:
- Listing Terms: Cash, Conventional
- Furnished: Unfurnished
- Home Warranty: No
- Rent Control: No
- Status: Active
MLS Details
- MLS: Beaches
- Listing ID: B26074203
Tax Details
- Tax Assessed Value: 213440
- Annual Tax Amount: $4,727
- Tax Year: 2025
- Tax Legal Description: THE LOFT DOWNTOWN CONDO UNIT 1403 UNDIV 0.0042032406% INT IN COMMON ELEMENTS OFF REC 23989-1281 OR 21981-4685 0104 2 COC 24168-0446 12 2005
- Universal Property ID: US-12025-N-0141370510560-R-N
Price history for 234 Ne 3rd Street 1403
| Date | Event | Price | Source |
|---|---|---|---|
| listed (Active) | $300,000 | Beaches #B26074203 |
Ask a question about 234 Ne 3rd Street 1403
Hi there — ask anything about this property or the area and the team will get right back to you.
Local real estate advisory services provided by agent with Harrison Real Estate
Listed by Rodrigo Povoa with Serhant
All listings featuring the BMLS logo are provided by Beaches MLS, Inc. This information is not verified for authenticity or accuracy and is not guaranteed. Copyright 2026 Beaches Multiple Listing Service, Inc. Information is provided exclusively for consumers' personal, non-commercial use and may not be used for any purpose other than to identify prospective properties consumers may be interested in purchasing. The listing broker's offer of compensation is made to participants of BeachesMLS, where the listing is filed, as well as participants of MLSs participating in MLSAdvantage or a data share with BeachesMLS.
You agree to Harrison Real Estate Terms of Use and Privacy Policy. By choosing to contact a property, you also agree that Harrison Real Estate and its associates may call, text, or email you regarding any inquiries or activities you submit through our website. This may involve the use of automated means and prerecorded or artificial voices.