

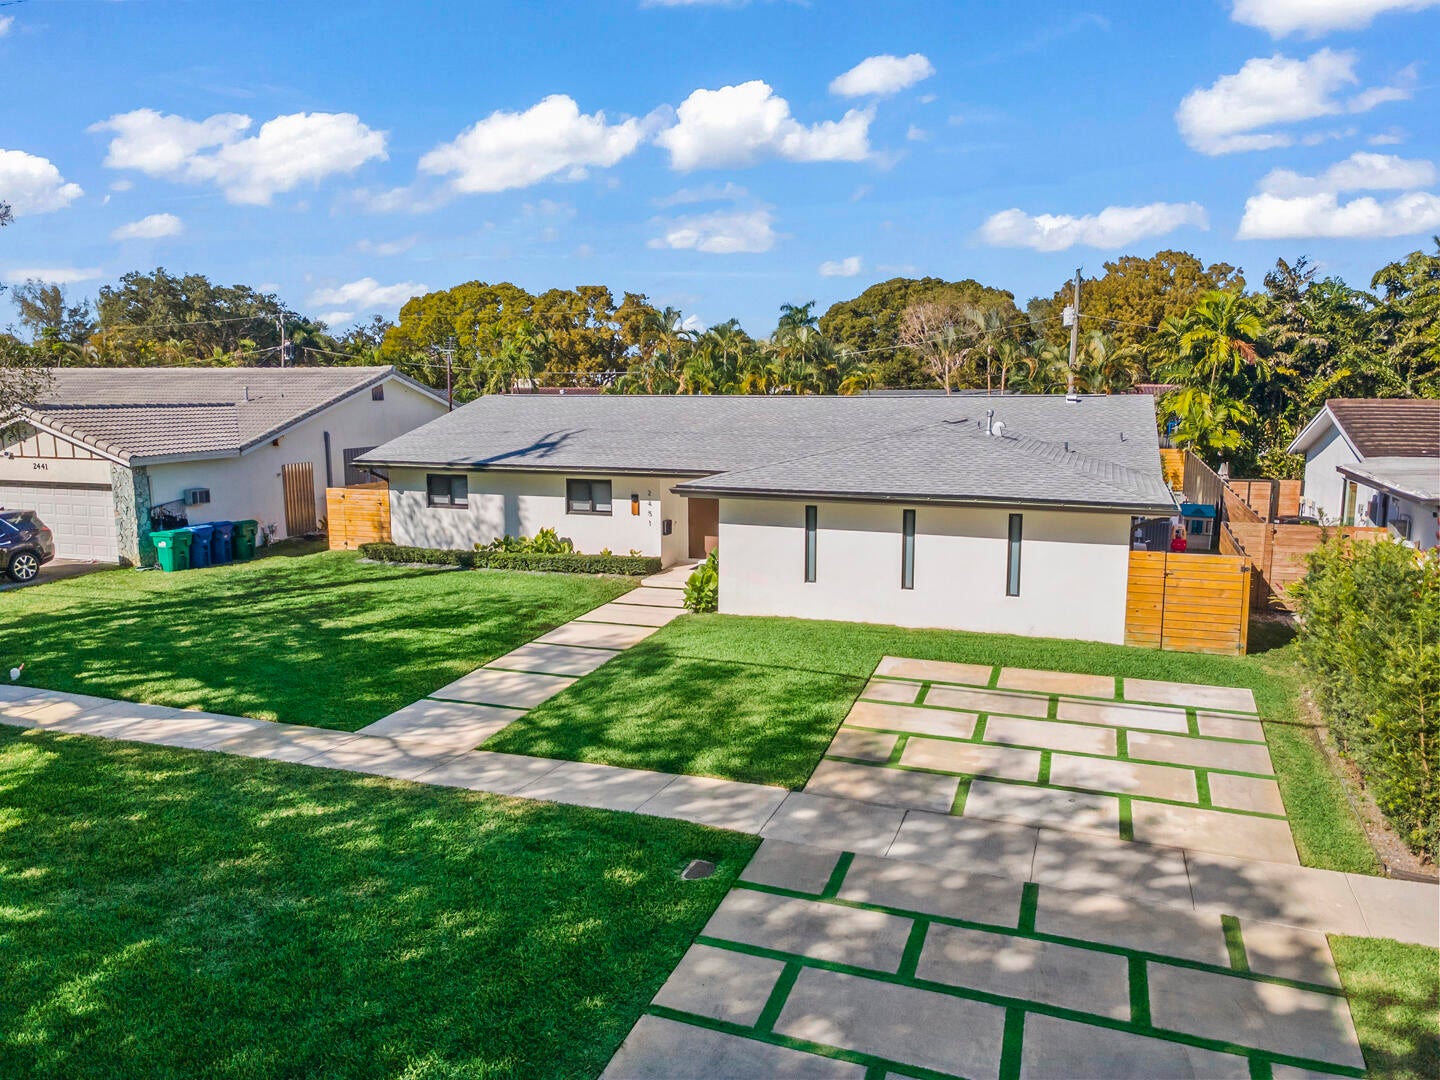
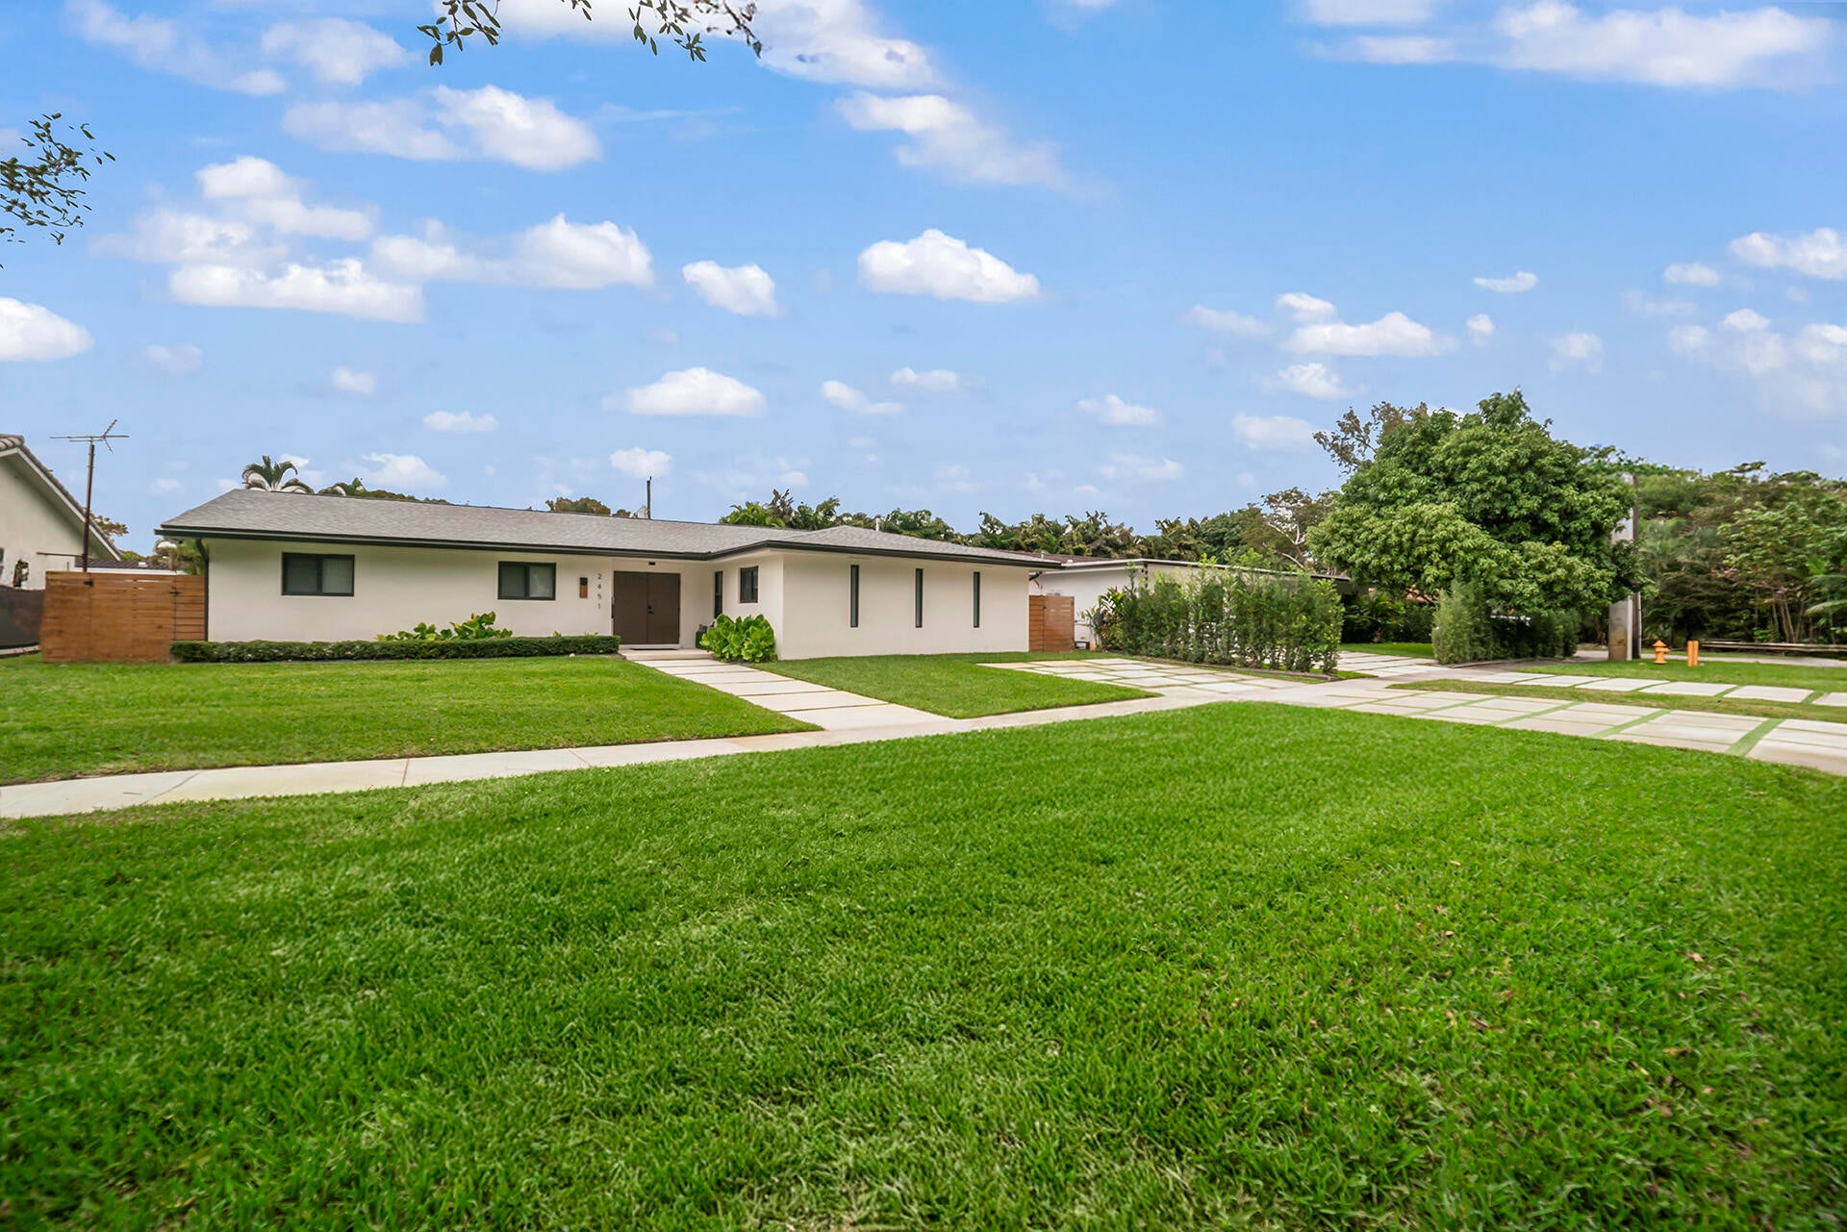
2451 Ne 199th Street, Miami, FL 33180
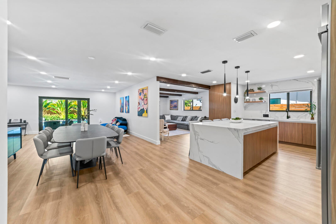
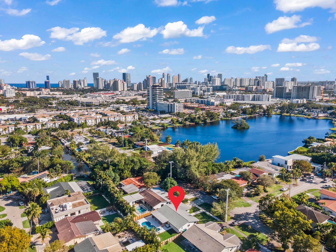
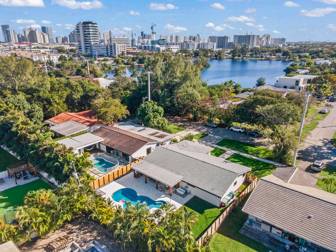
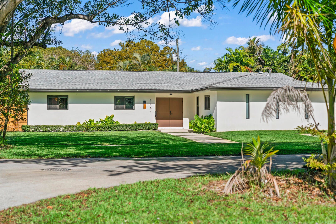
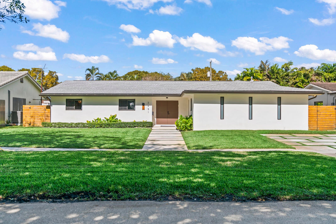
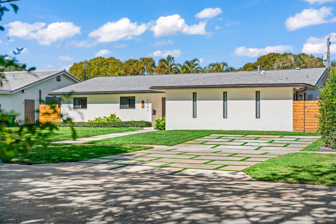
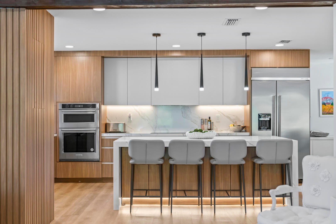
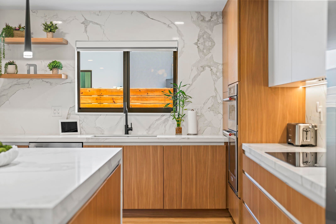
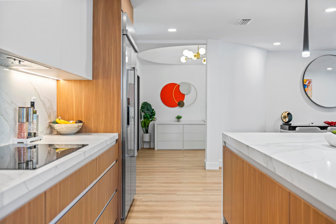
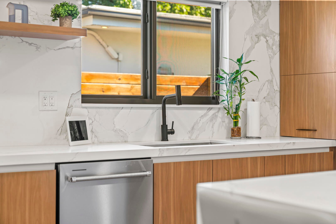
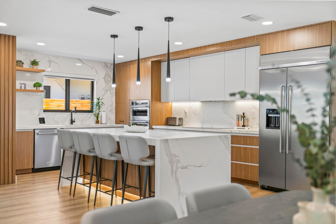
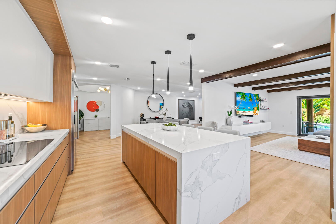
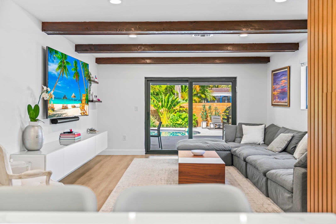
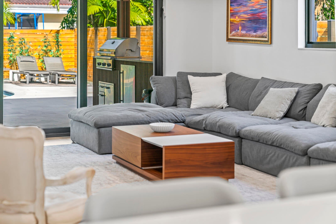
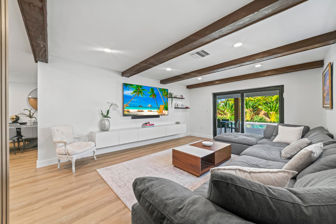
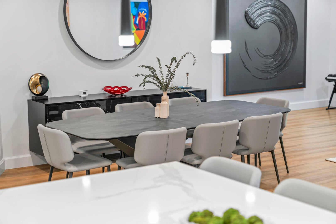
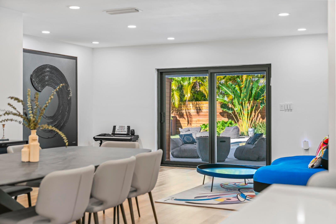
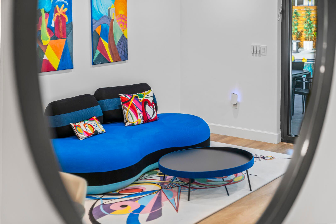
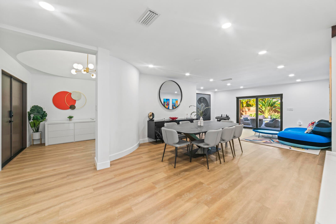
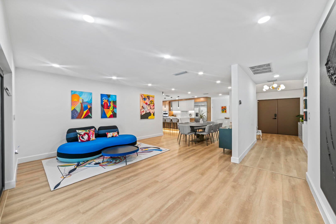
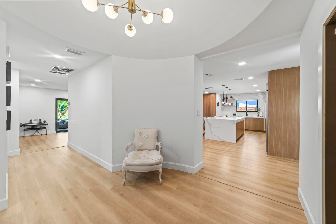
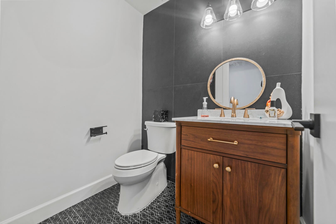
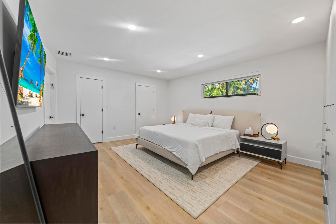
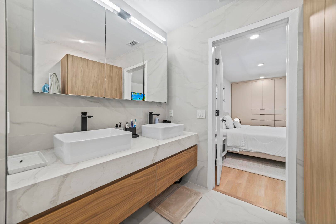
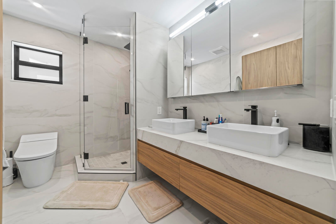
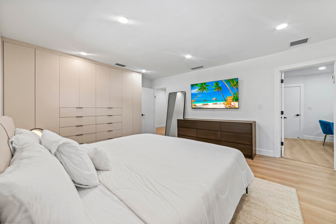
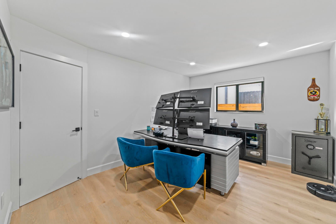
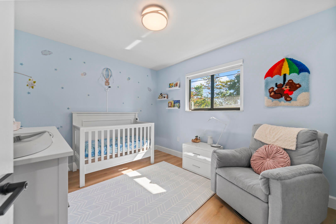
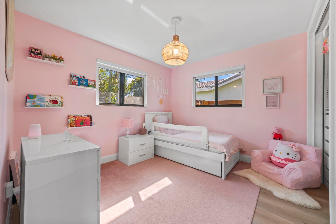
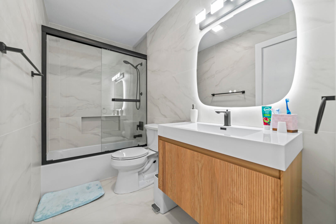
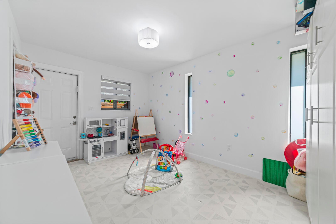
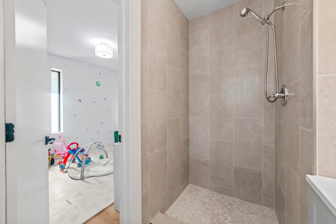
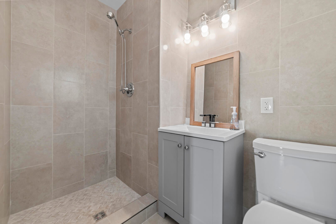
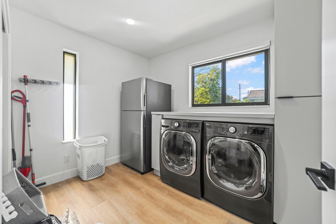
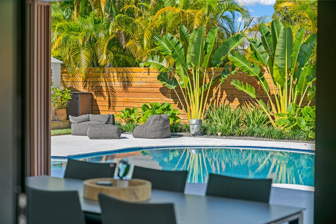
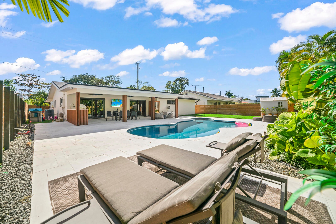
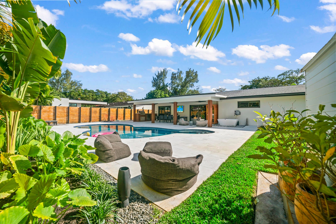
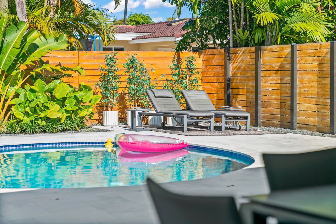
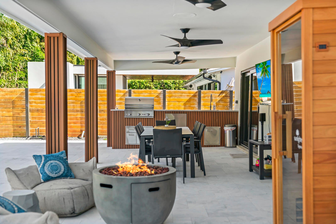
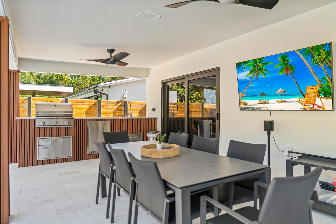
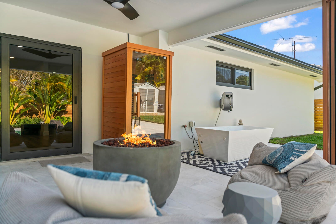
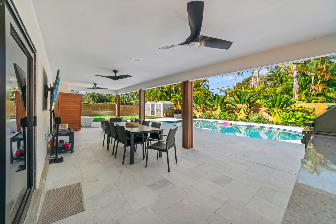
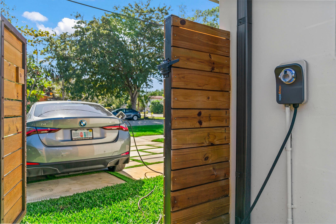
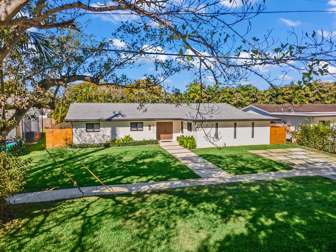
County Squire Estates Custom Gem, Fully Renovated and Move-In Ready! Tucked away on a secluded cul-de-sac, this one-of-a-kind custom home offers 5 true bedrooms and 3.5 bathrooms on an oversized, private lot. No detail was overlooked in this top-to-bottom renovation. The home features a brand-new modern kitchen with all new appliances, completely remodeled bathrooms, custom closets, and a spa-like primary suite with a smart toilet. Enjoy new wood-look laminate flooring throughout, updated lighting, a brand-new laundry room, and freshly painted interiors and exterior. Major upgrades include a new AC system, new air ducts, full impact windows, a new front door, and a new driveway. The backyard has been fully transformed with a resurfaced pool, leveled grass, new landscaping, and fencing, creating a private outdoor oasis. A new sprinkler system completes the lush exterior upgrades. Electric car charger included. The open floor plan offers spacious living areas, a large family room, and an oversized primary suite. The covered patio overlooks the sparkling pool and landscaped yard, perfect for entertaining or relaxing. Located in a desirable community with 24-hour roving security patrol. Walk to schools, parks, and houses of worship, all while enjoying a quiet and convenient location. This is a rare opportunity to own a truly turn-key home in County Squire Estates.
Location of 2451 Ne 199th Street
2451 Ne 199th Street property details
Interior
Bedrooms & Bathrooms
- Bedrooms: 5
- Bathrooms: 4
- Full Bathrooms: 3
- Main Level Bedrooms: 5
- Main Level Bathrooms: 4
Appliances
- Included: Dryer, Dishwasher, Electric Range, Disposal, Gas Water Heater, Microwave, Oven, Refrigerator, Water Heater, Washer
Heating
- Heating: Central, Electric
Cooling
- Cooling: Central Air, Electric
Features
- Interior Features: Entrance Foyer, Walk-In Closet(s)
- Flooring: Carpet
- Fireplace: No
Interior Area
- Total Living Area: 2810
- Source: Appraiser
Video & Virtual Tour
- Virtual Tour: View tour
Rooms & Dimensions
Family Room
- Level: Unknown
PrimaryBedroom
- Level: Main
- Dimensions: 18 X 14
Living Room
- Level: Main
- Dimensions: 14 X 18
Kitchen
- Level: Main
- Dimensions: 14 X 15
Living Room
- Level: Main
- Dimensions: 14 X 18
Kitchen
- Level: Main
- Dimensions: 14 X 15
Family Room
- Level: Unknown
PrimaryBedroom
- Level: Main
- Dimensions: 18 X 14
Property
Features
- Exterior Features: Awning(s), Lighting
- Has Private Pool: Yes
- Pool Features: In Ground, Private
- Has Spa: No
- Fencing: Fenced
- Horses: No
View
- Has View: Yes
- View: Garden
Lot
- Acres: 0.22
Accessibility
- Levels: Multi/Split, One
- Stories: 1
Parking
- Garage: No
- Carport: No
- Open Parking: No
- Open Parking Spaces: 4
Waterfront
- Has Waterfront: No
Basement
- Basement: No
Mobile Home
- Mobile Home Remains: No
- Units: Feet
Construction
Type & Style
- Home Type: Residential
- Property Sub Type: Single Family Residence
- Structure Type: House
Materials
- Construction Materials: Block, Concrete
- Roof: Shingle
Builder / Condition
- Year Built: 1967
- New Construction: No
Building
- Building Area Total: 3123
- Building Area Source: Appraiser
- Building Exposure: South
Utilities & Green Energy
Utilities
- Electric on Property: No
- Water: Public
- Sewer: Public Sewer
- Utilities: Sewer Available, Water Available
Green Energy
- Energy Efficient: No
Community & HOA
Community
- Subdivision: County Squire Estates Sec B
- Zip/Postal Code: 33180
- City/Town: Miami
- City/Region: Miami-Miami-Dade
- County/Parish: Miami-Dade
- State/Province: FL
- Country Region: US-FL
HOA
- Has HOA: No
- Senior Community: No
Pets
- Pets Allowed: Yes
Location
- Longitude: -80.152175
- Latitude: 25.959946
Land Lease
- Land Lease: No
School
Tax, Financial & Listing Details
Listing Details
- List Price: $2,000,000
- Price Per Square Foot: $711.74
- Date on Market:
- Listing Terms: Cash, Conventional
- Furnished: Unfurnished
- Home Warranty: No
- Rent Control: No
- Status: Active
MLS Details
- MLS: Beaches
- Listing ID: B26074166
Tax Details
- Annual Tax Amount: $11,881.07
- Tax Year: 2025
- Tax Legal Description: COUNTY SQUIRE ESTATES SEC B PB 82-18 LOT 12 BLK 1 LOT SIZE 78.000 X 125
- Universal Property ID: US-12025-N-3012330230020-R-N
Price history for 2451 Ne 199th Street
| Date | Event | Price | Source |
|---|---|---|---|
| listed (Active) | $2,000,000 | Beaches #B26074166 |
Ask a question about 2451 Ne 199th Street
Hi there — ask anything about this property or the area and the team will get right back to you.
Local real estate advisory services provided by agent with Harrison Real Estate
Listed by Guy Gabriel Gaffry with Re/max Select Group
All listings featuring the BMLS logo are provided by Beaches MLS, Inc. This information is not verified for authenticity or accuracy and is not guaranteed. Copyright 2026 Beaches Multiple Listing Service, Inc. Information is provided exclusively for consumers' personal, non-commercial use and may not be used for any purpose other than to identify prospective properties consumers may be interested in purchasing. The listing broker's offer of compensation is made to participants of BeachesMLS, where the listing is filed, as well as participants of MLSs participating in MLSAdvantage or a data share with BeachesMLS.
You agree to Harrison Real Estate Terms of Use and Privacy Policy. By choosing to contact a property, you also agree that Harrison Real Estate and its associates may call, text, or email you regarding any inquiries or activities you submit through our website. This may involve the use of automated means and prerecorded or artificial voices.