

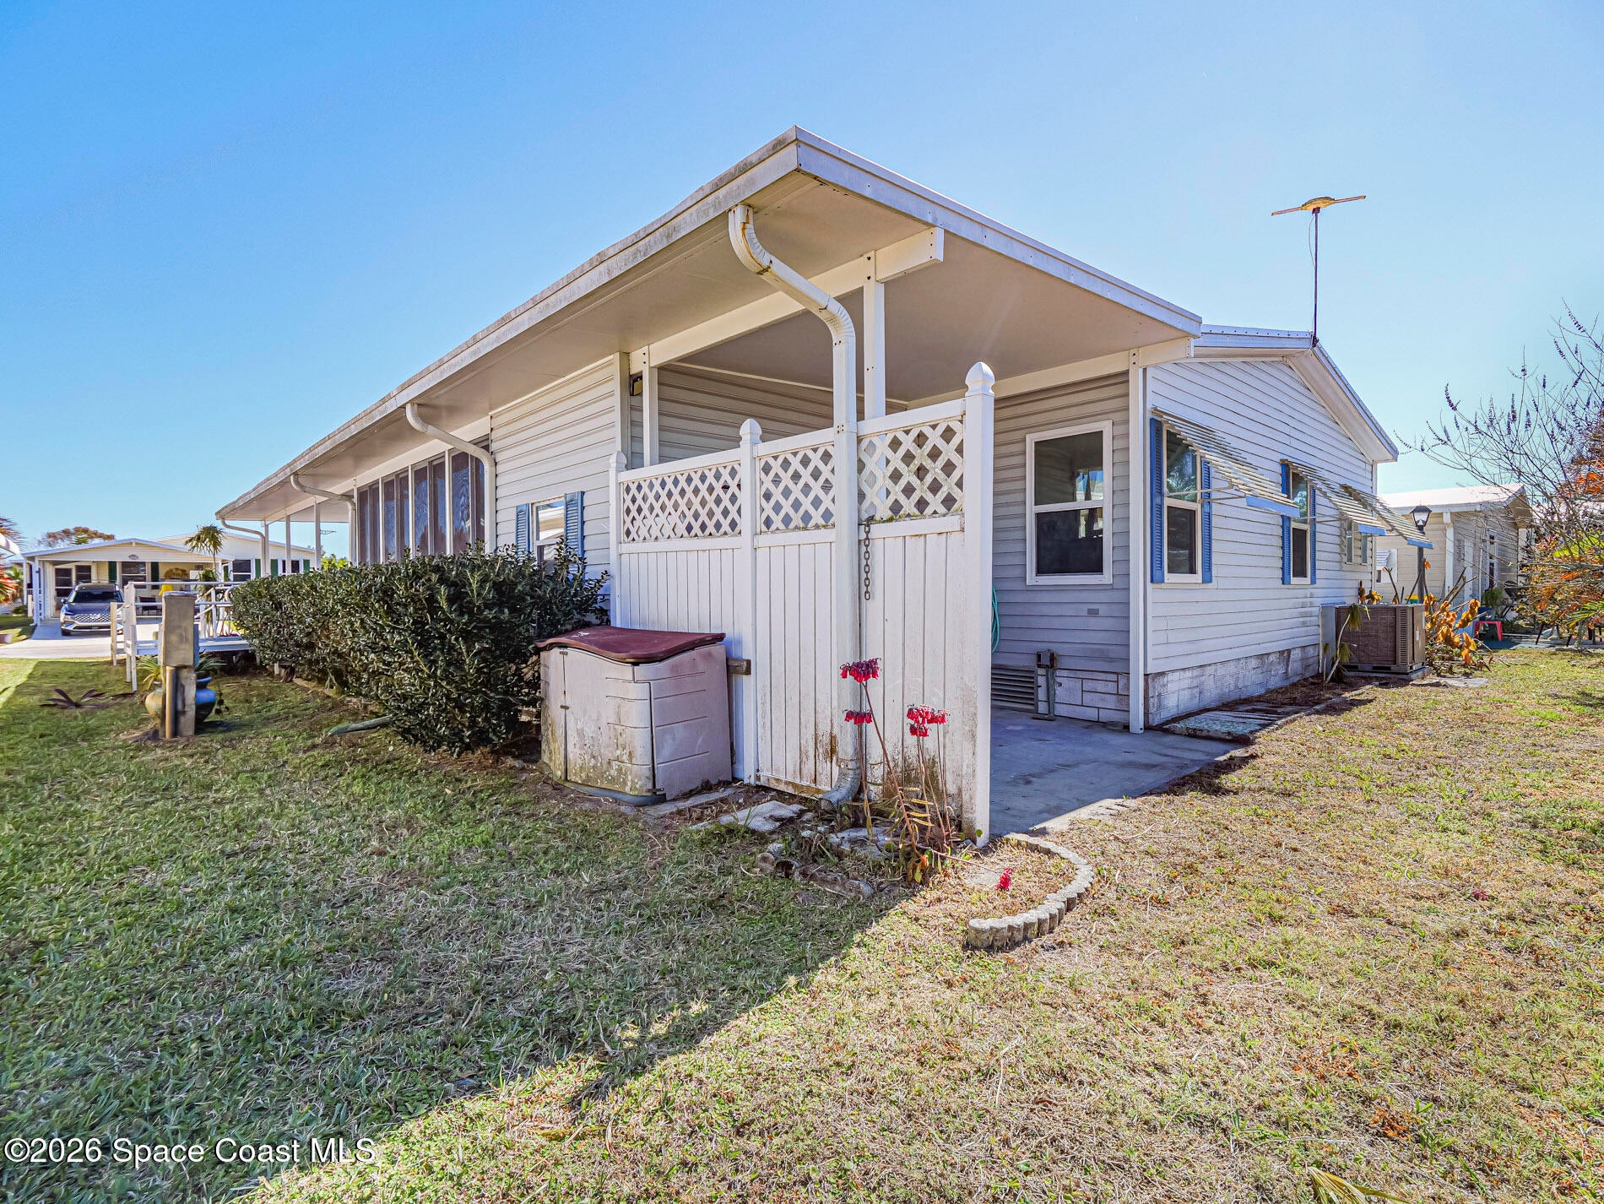
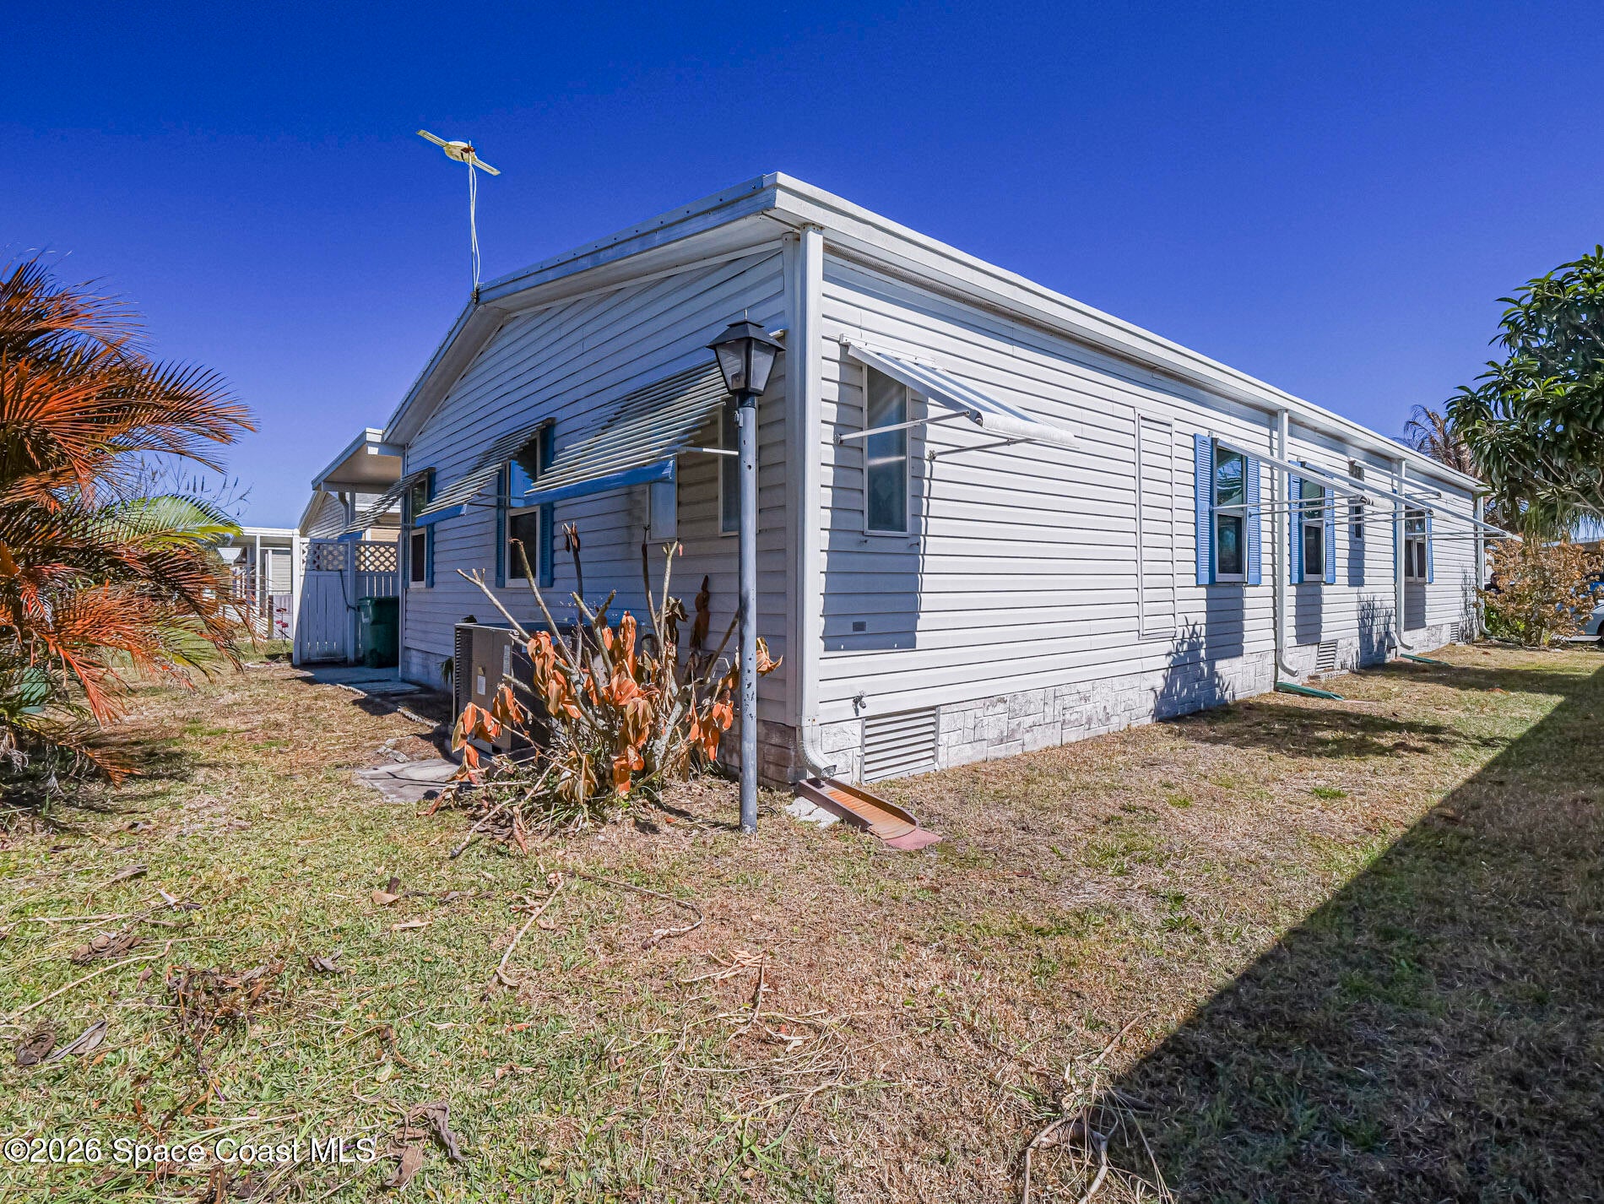
7566 Montauk Avenue U19, Micco, FL 32976
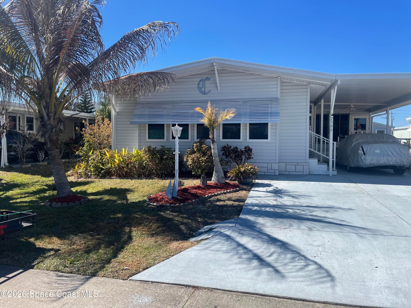
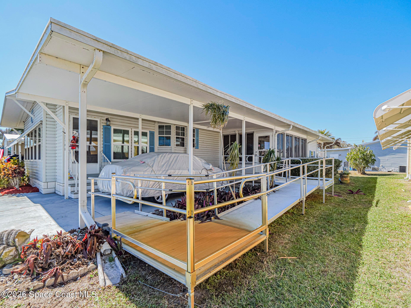
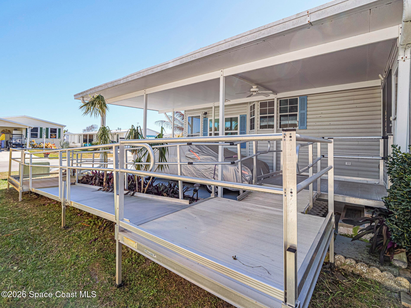
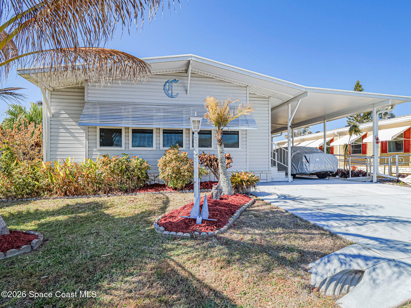
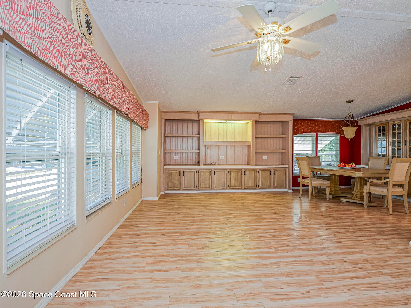
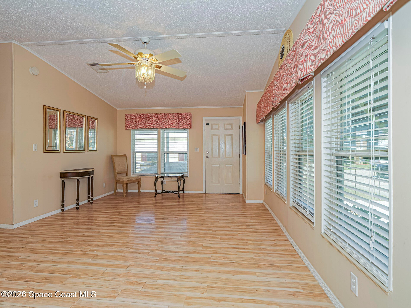
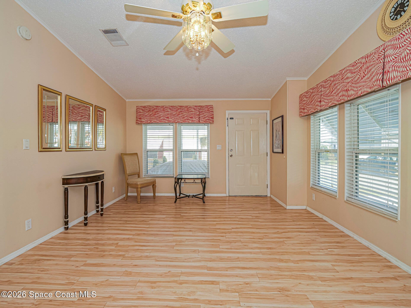
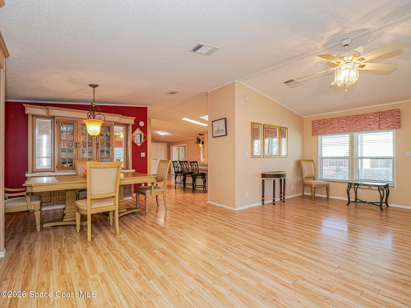
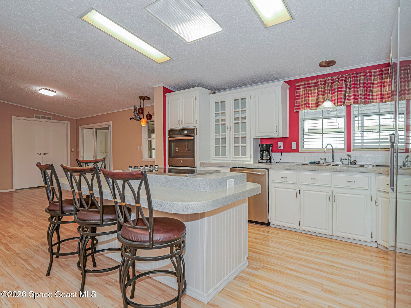
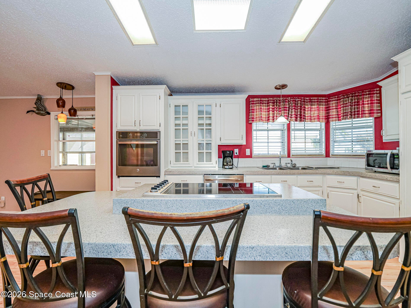
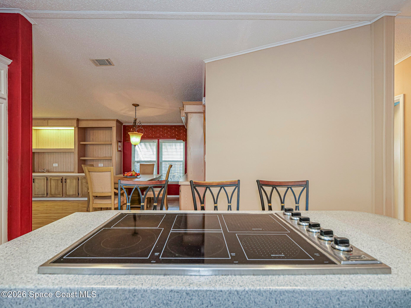
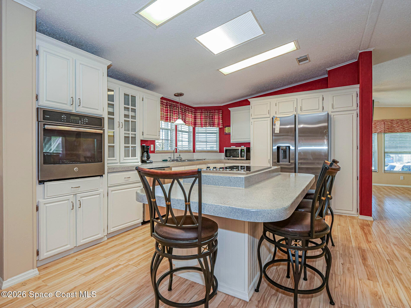
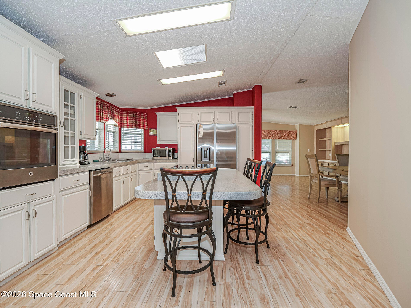
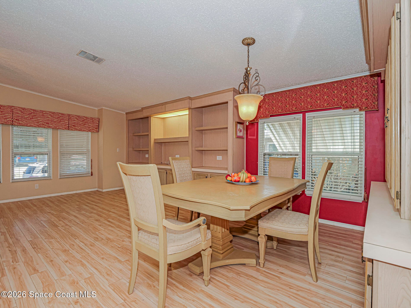
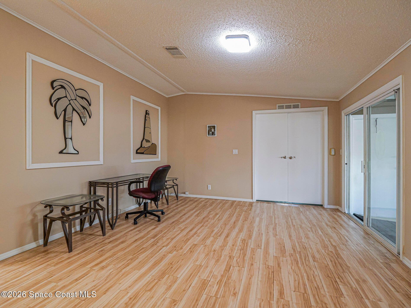
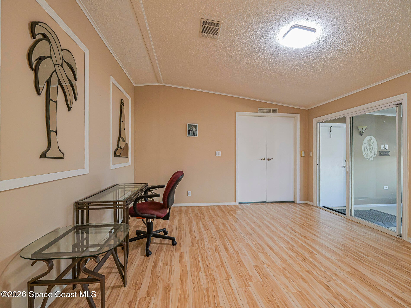
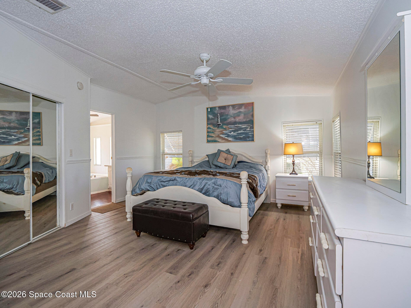
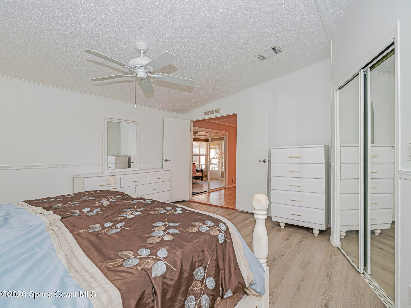
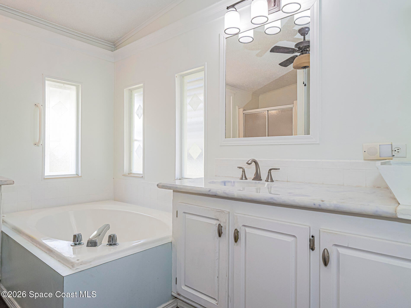
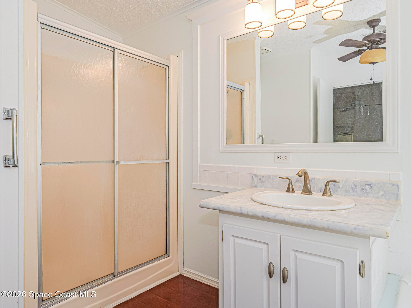
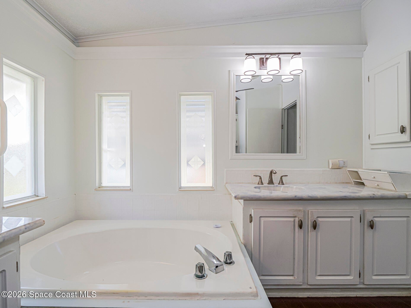
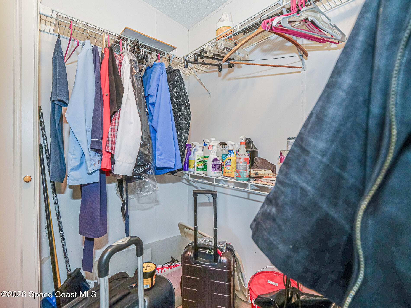
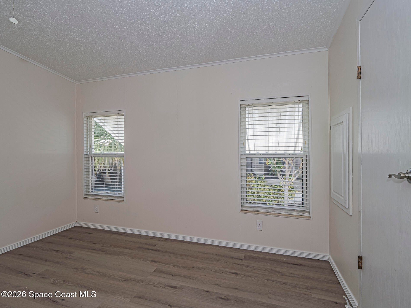
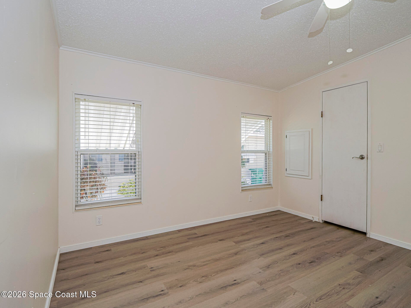
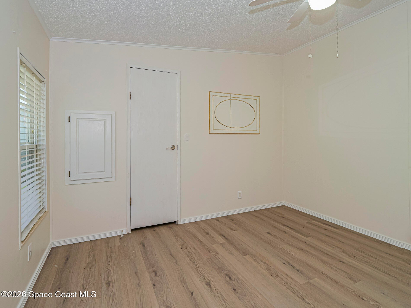
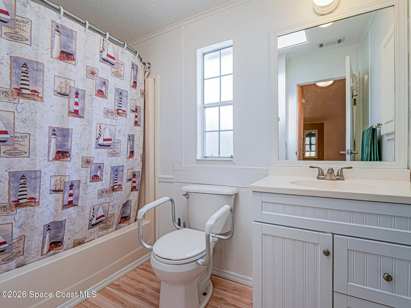
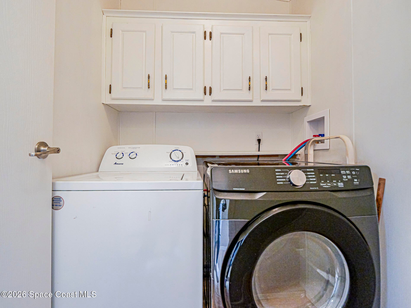
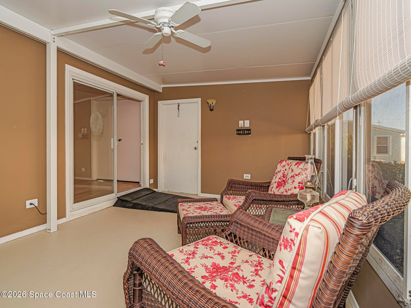
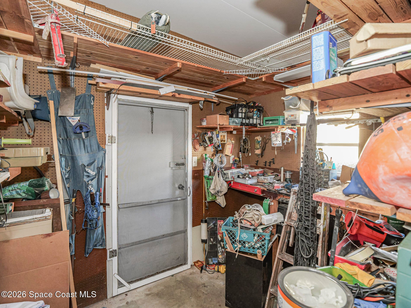
Well-maintained 2BR/2BA home with 1,466 sq ft under air featuring a handicap-accessible ramp and bright open layout connecting living, dining, and kitchen areas. The kitchen offers a large island with cooktop and seating for four, plus ample cabinetry and counter space. The primary suite showcases double-door entry and an en-suite bath with his-and-hers sinks, soaking tub, and separate shower. Guest bedroom and second full bath provide comfort for visitors. Metal roof, newer windows, and all new plumbing add peace of mind. Indoor laundry, great storage, and a functional floor plan make this home ideal for full-time living, seasonal use, or investment. Move-in ready and easy to show!
Location of 7566 Montauk Avenue U19
7566 Montauk Avenue U19 property details
Interior
Bedrooms & Bathrooms
- Bedrooms: 2
- Bathrooms: 2
- Full Bathrooms: 2
Appliances
- Included: Dishwasher, Dryer, Electric Cooktop, Electric Oven, Microwave, Refrigerator, Washer
- Laundry: In Unit
Heating
- Heating: Central
Cooling
- Cooling: Central Air, Wall/Window Unit(s)
Features
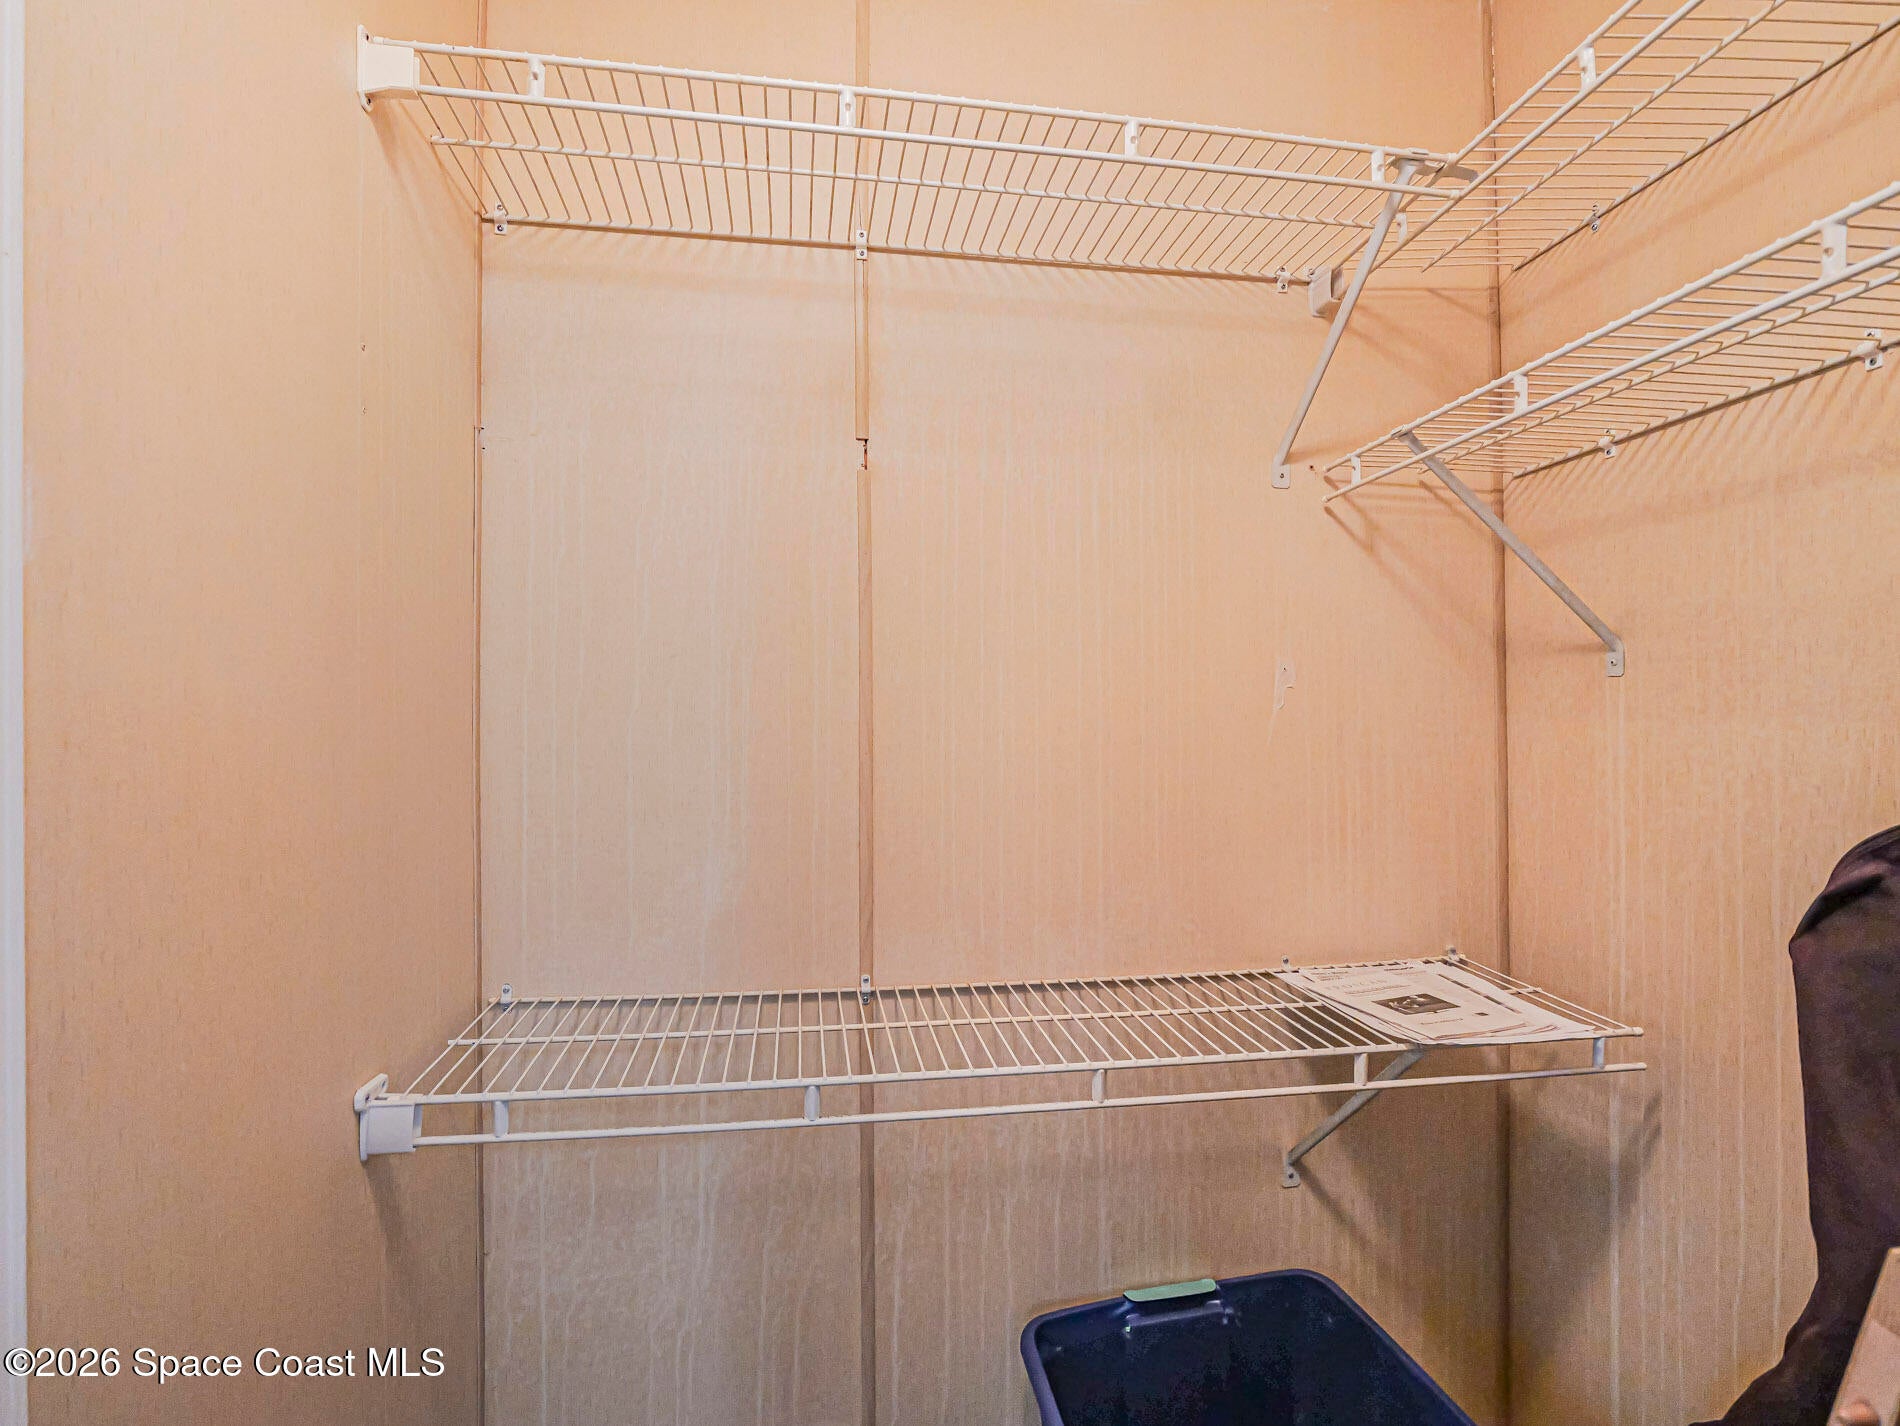
- Interior Features: Built-in Features, Kitchen Island, Open Floorplan, Pantry, Walk-In Closet(s)
- Flooring: Laminate, Vinyl
- Fireplace: No
Interior Area
- Total Living Area: 1466
- Source: Assessor
Video & Virtual Tour
- Virtual Tour: View tour
Rooms & Dimensions
Bedroom 2
- Level: Unknown
- Dimensions: 11.19x11.63
Laundry
- Level: Unknown
- Dimensions: 4.94x5.66
Dining Room
- Level: Unknown
Bathroom 2
- Level: Unknown
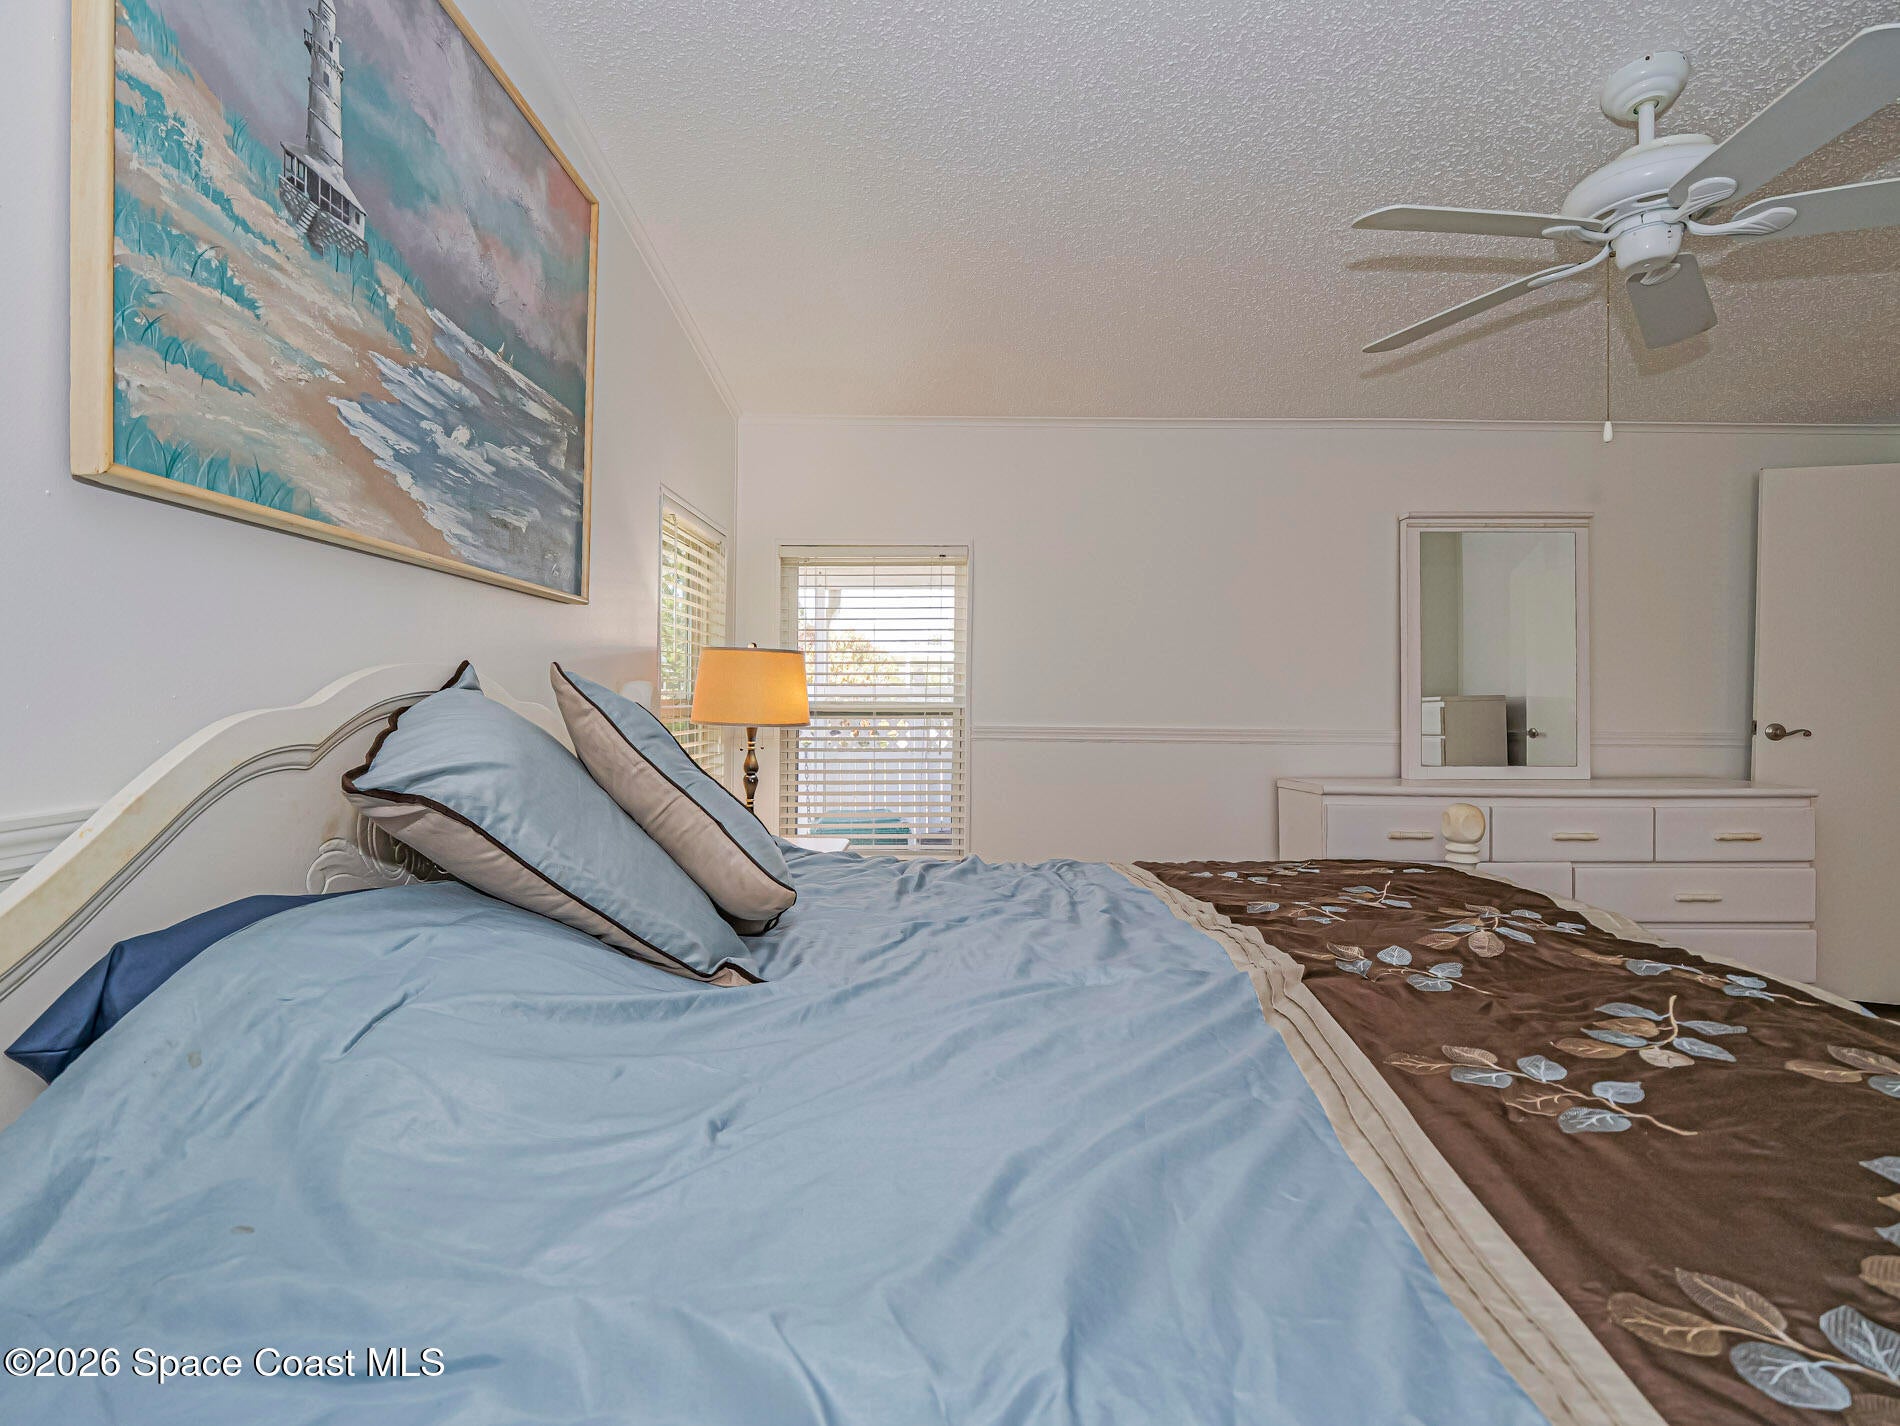
Master Bedroom
- Level: Unknown
- Dimensions: 14.70x15.46
Other
- Level: Unknown
- Dimensions: 10.65x7.65
Master Bathroom
- Level: Unknown
- Dimensions: 9.67x11.42
Property
Features
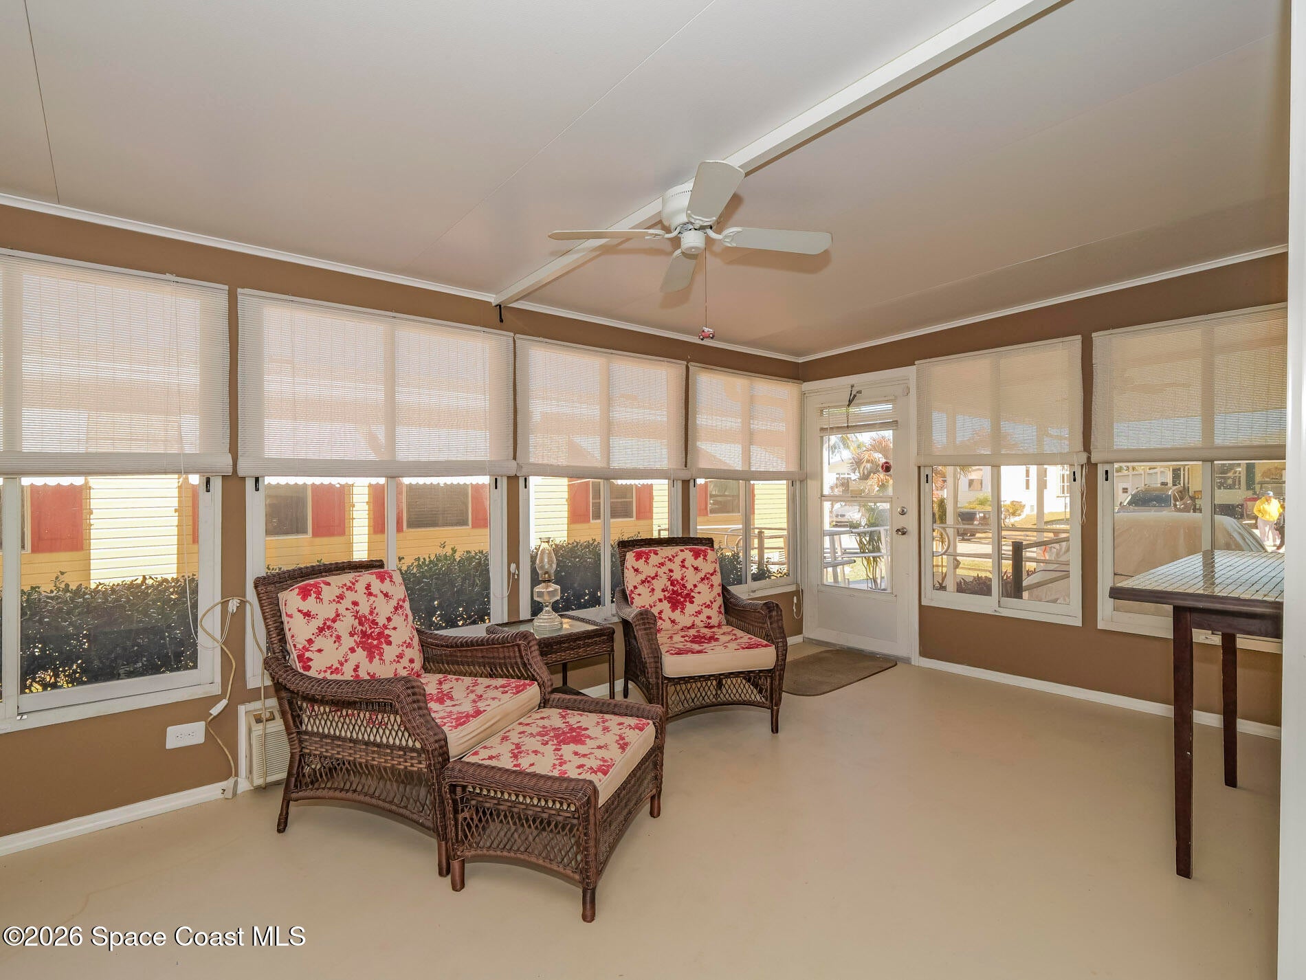
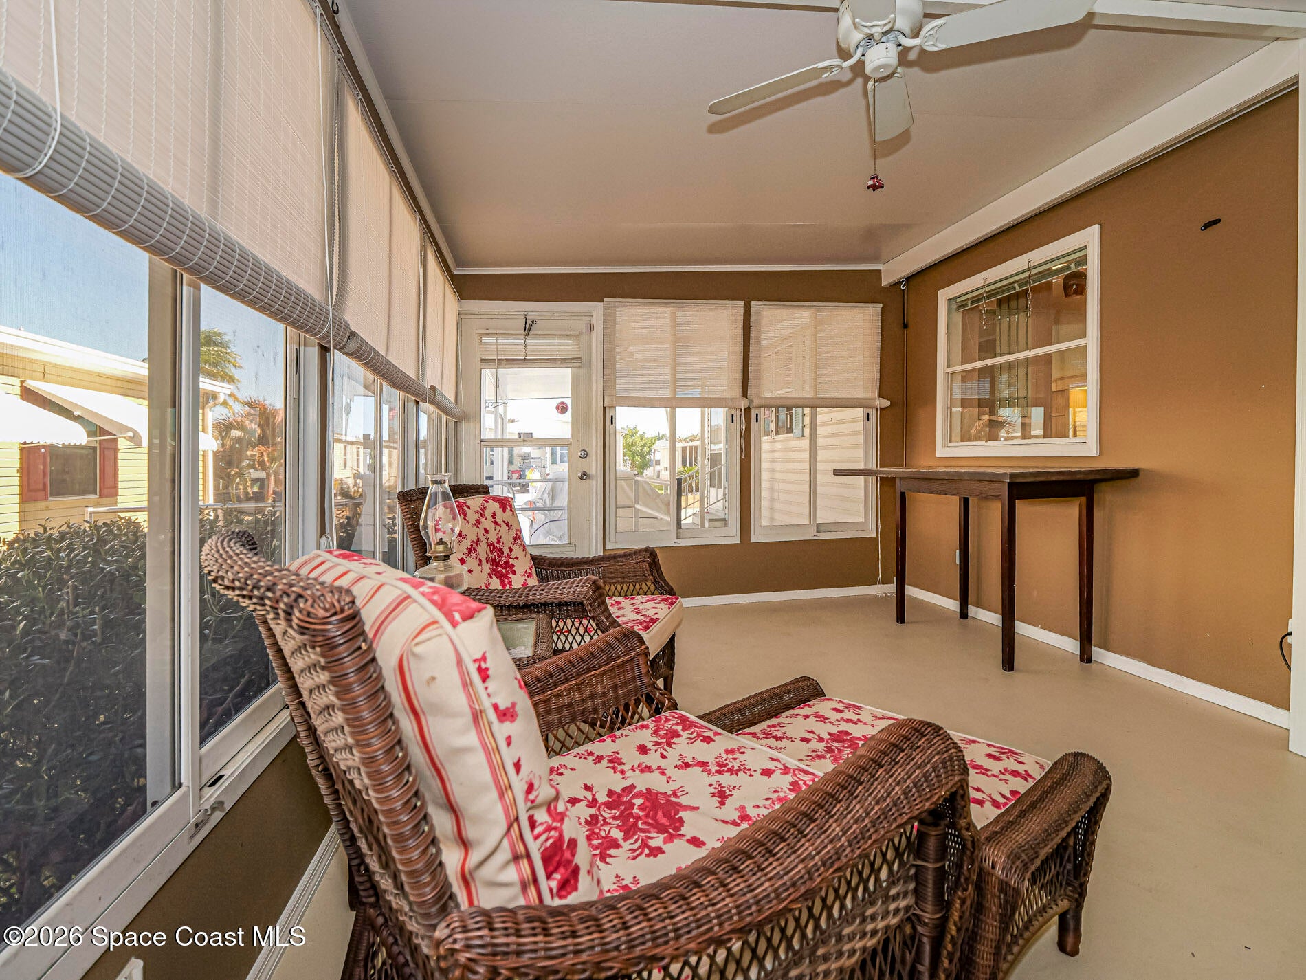
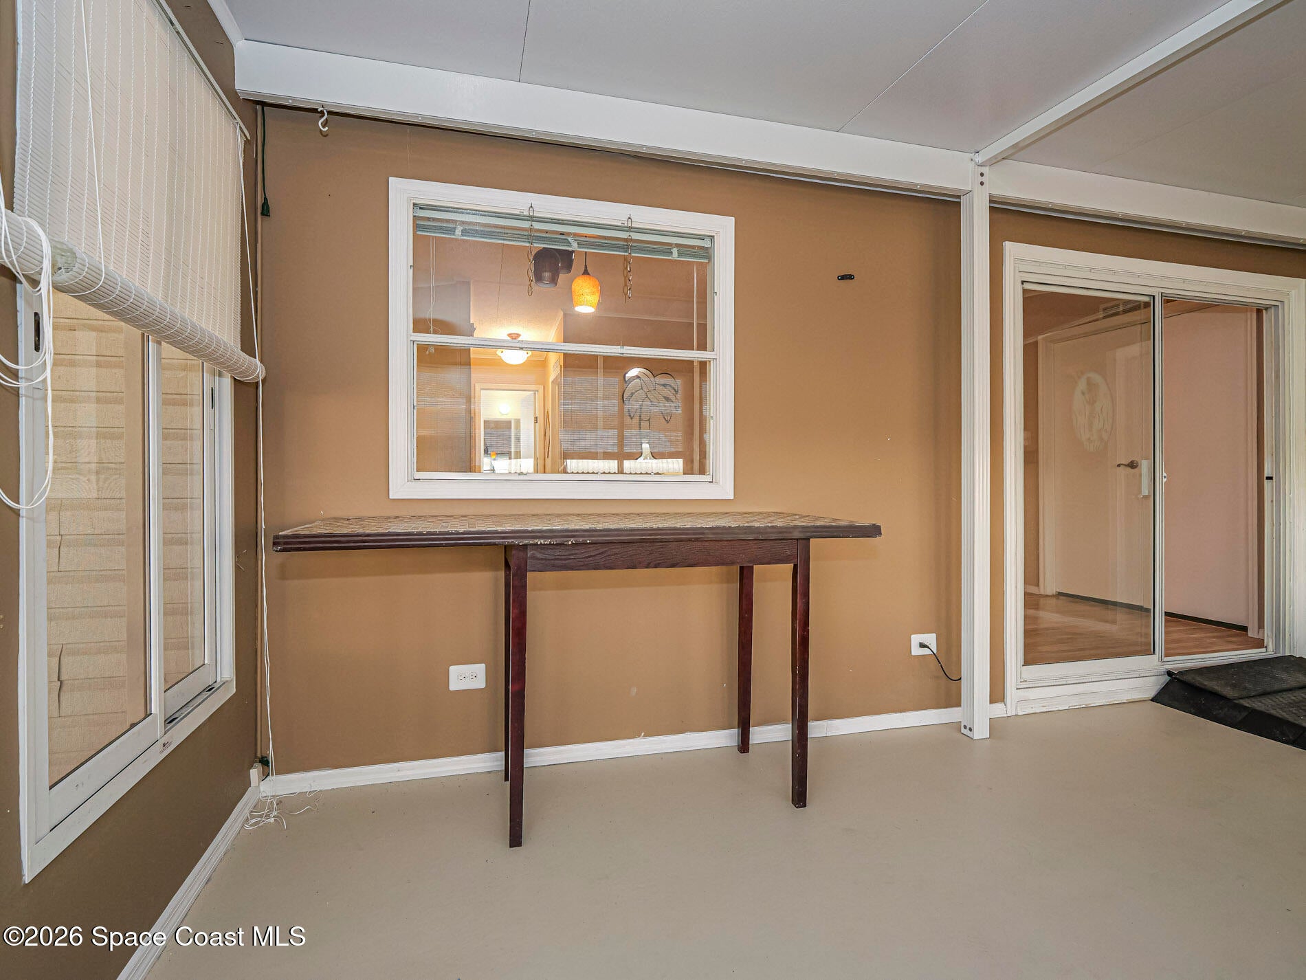
- Patio & Porch: Awning(s), Glass Enclosed
- Security Features: Carbon Monoxide Detector(s), Smoke Detector(s)
- Has Private Pool: No
- Has Spa: No
- Horses: No
View
- Has View: No
Lot
- Size: 6,098 sq ft
- Acres: 0.14
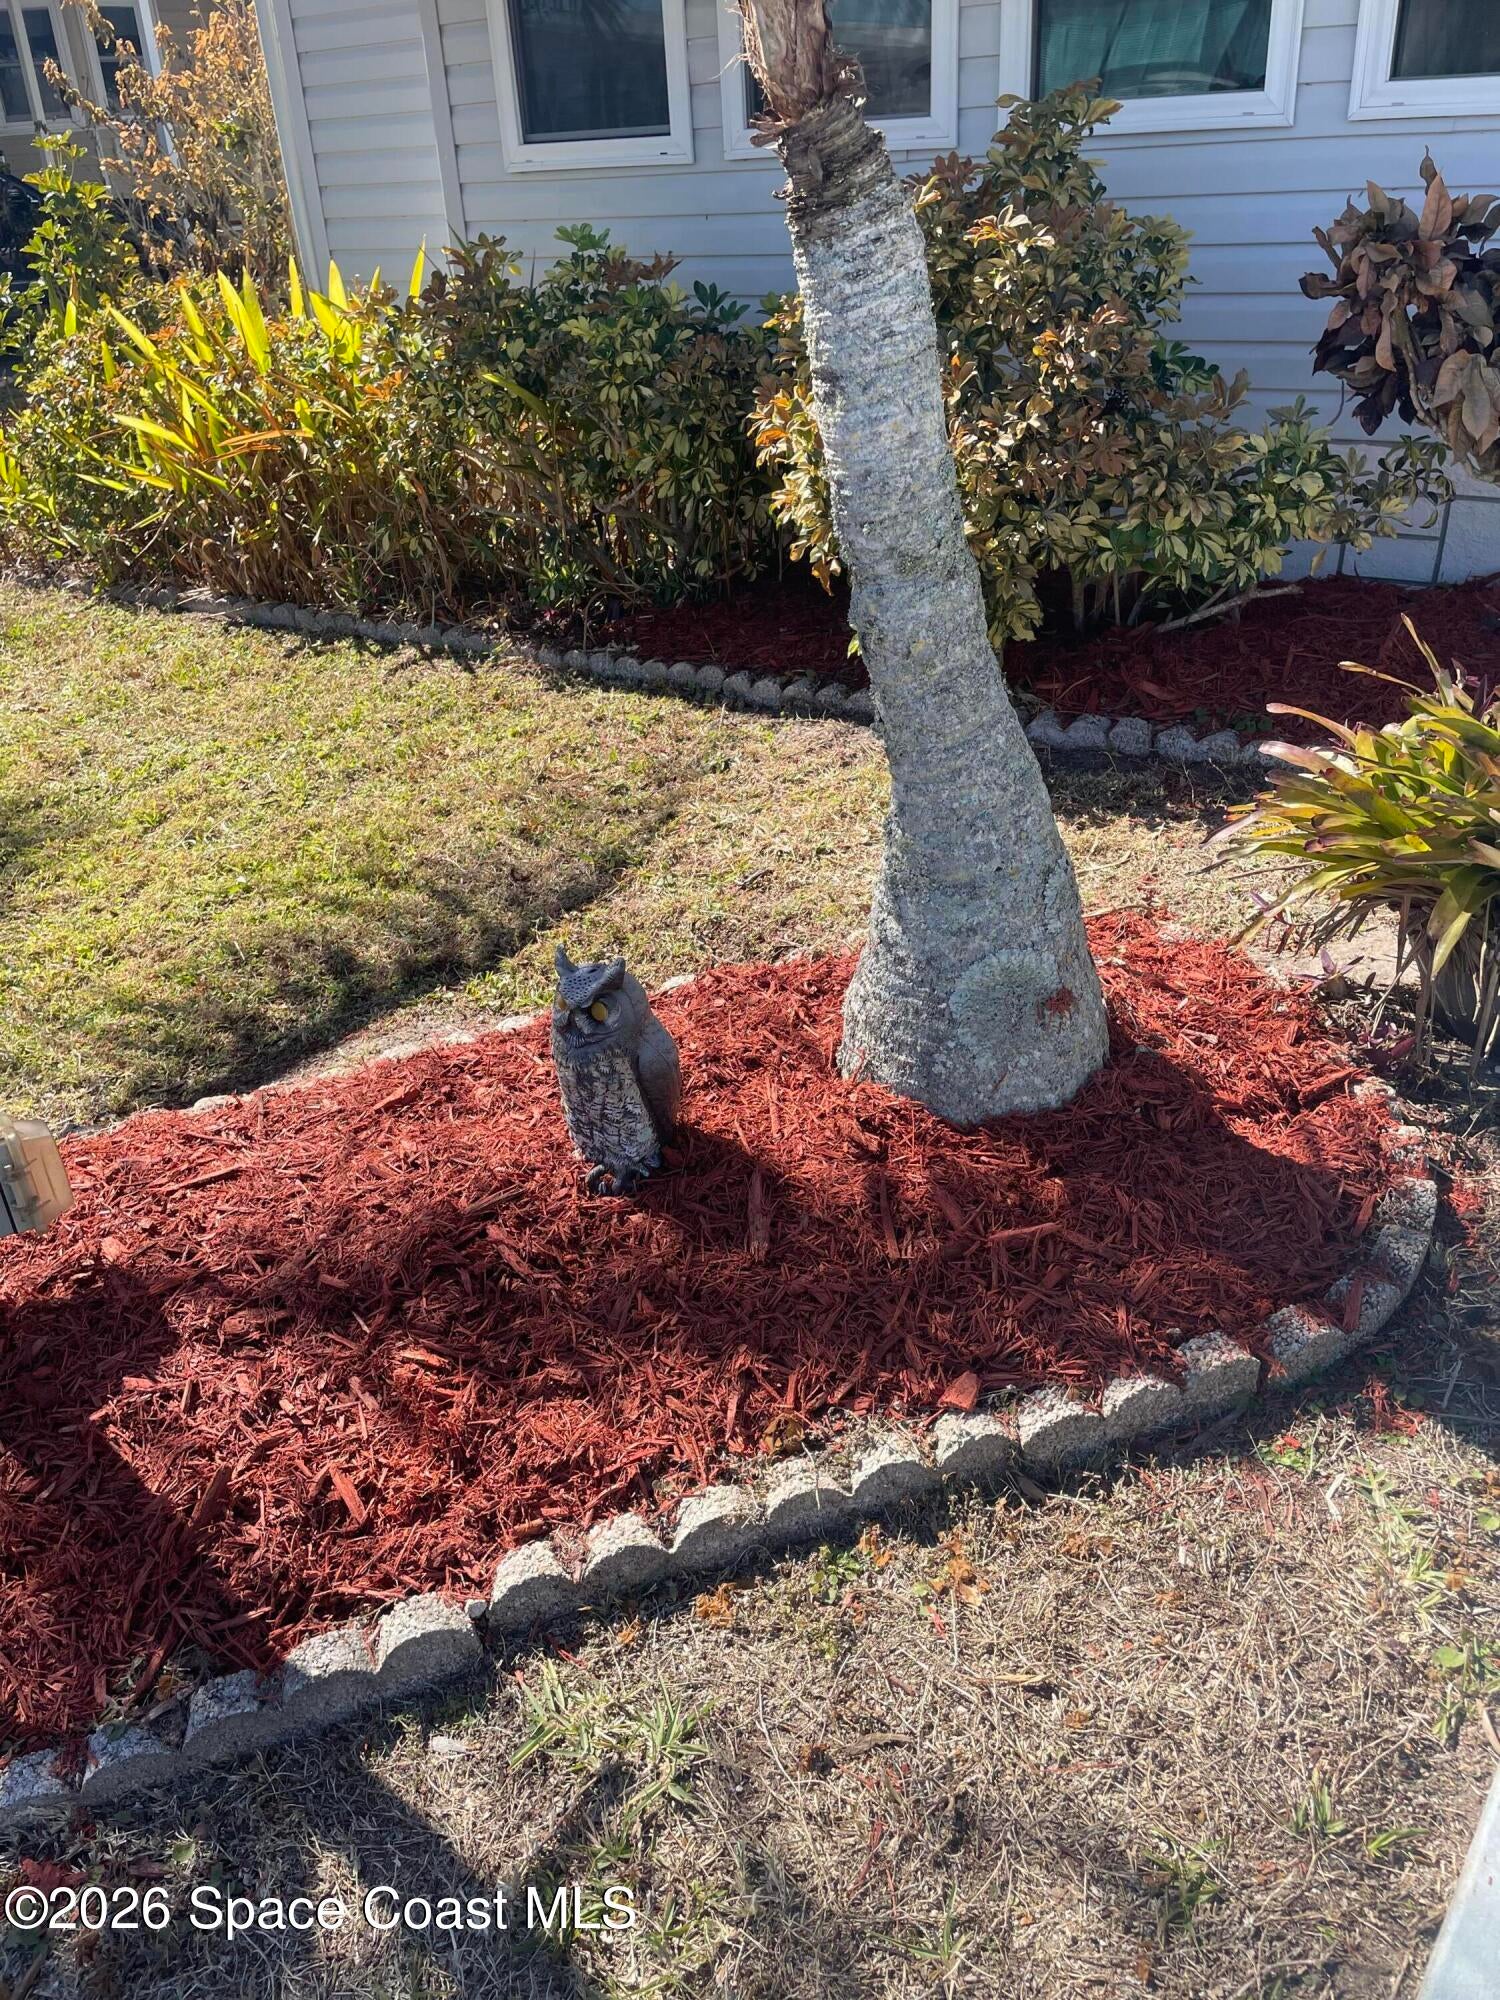
- Features: Few Trees
Accessibility
- Levels: One
- Entry Level: 1
- Accessibility Features: Accessible Entrance, Accessible Approach with Ramp, Accessible Bedroom, Accessible Central Living Area, Accessible Closets, Accessible Common Area, Accessible Full Bath
Parking
- Garage: No
- Parking Features: Attached, Garage
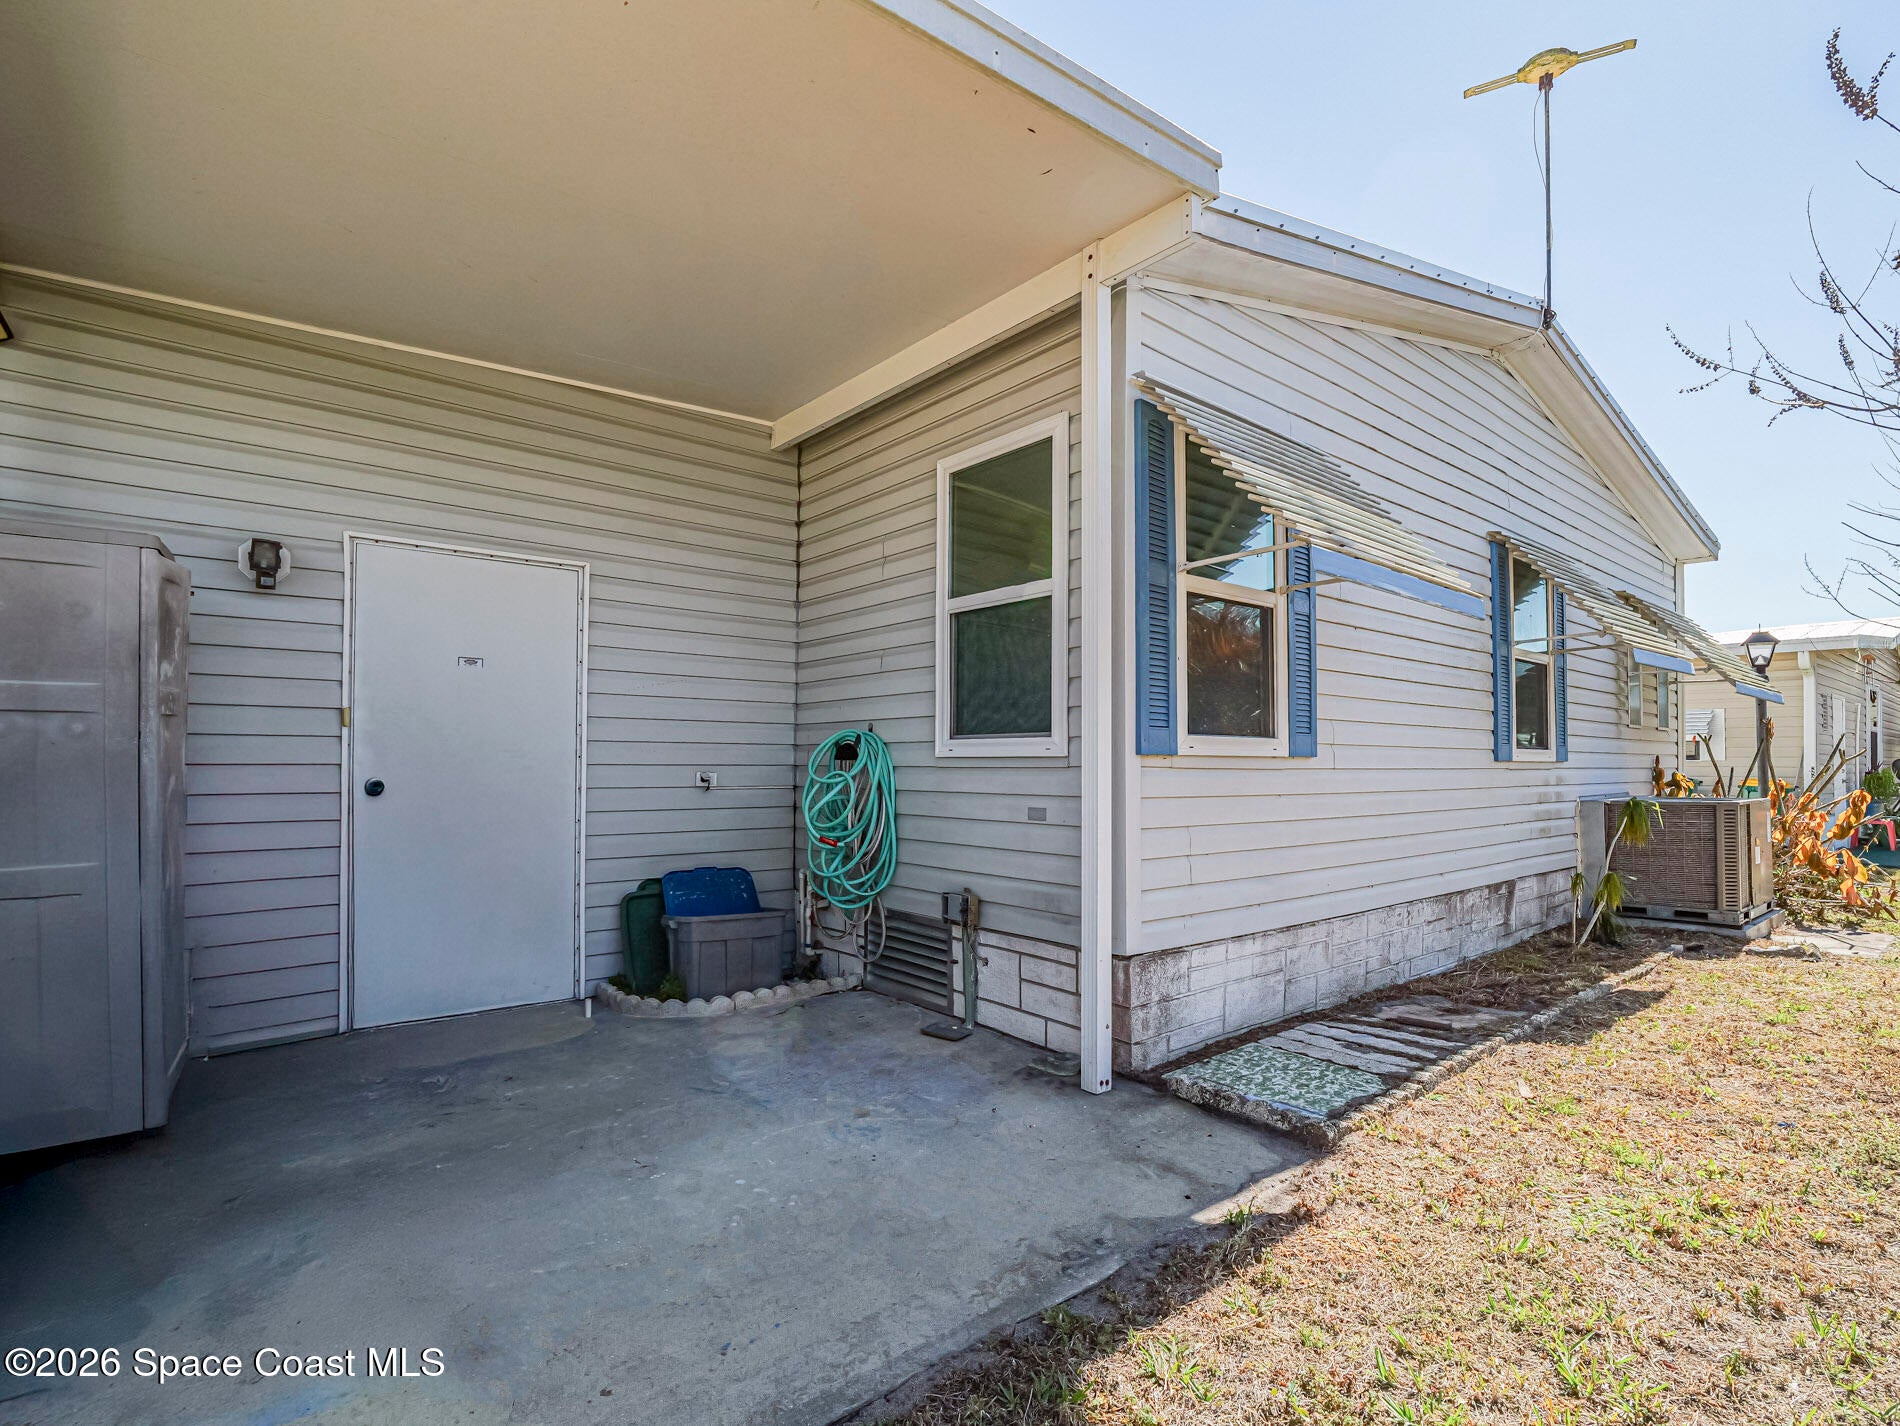
- Carport: Yes
- Carport Spaces: 1
- Open Parking: No
Waterfront
- Has Waterfront: No
Basement
- Basement: No
Mobile Home
- Mobile Home Remains: No
Construction
Type & Style
- Home Type: Residential
- Property Sub Type: Manufactured Home
Materials
- Construction Materials: Frame, Vinyl Siding
- Roof: Metal
Builder / Condition
- Year Built: 1993
- Condition: Updated/Remodeled
- New Construction: No
Building
- Building Exposure: East
Utilities & Green Energy
Utilities
- Electric on Property: No
- Water: Public
- Sewer: Public Sewer
- Utilities: Electricity Connected, Water Connected
- Road Surface Type: Asphalt
Green Energy
- Energy Efficient: No
Community & HOA
Community
- Subdivision: Snug Harbor Lakes Condo
- Zip/Postal Code: 32976
- City/Town: Micco
- City/Region: Micco-Brevard
- County/Parish: Brevard
- State/Province: FL
- Country Region: US-FL
HOA
- Has HOA: Yes
- Amenities: Clubhouse, Fitness Center, Maintenance Grounds, Park, Playground, Pool, RV/Boat Storage, Shuffleboard Court
- Fee: $75
- Frequency: Monthly
- Fee Includes: Maintenance Grounds
- Senior Community: Yes
Pets
- Pets Allowed: Number Limit
Location
- Longitude: -80.516156
- Latitude: 27.890133
- Directions: US 1 to Barefoot Bay Blvd.,Right on Snug Harbor Lakes Pl., Left on Bannock St., Right on Montauk Ave.
Land Lease
- Land Lease: No
School
Tax, Financial & Listing Details
Listing Details
- List Price: $170,000
- Price Per Square Foot: $115.96
- Date on Market:
- Listing Terms: Cash, Conventional
- Furnished: Partially
- Home Warranty: No
- Rent Control: No
- Status: Active
MLS Details
- MLS: BrevardMLS
- Listing ID: 1068768
Tax Details
- Annual Tax Amount: $2,100.92
- Tax Year: 2025
- Tax Legal Description: SNUG HARBOR LAKES CONDO UNIT U19 SECTION U SNUG HARBOR LAKES CONDO AS DESC IN ORB 2880 PG 1567 AND ALL AMENDMENTS THERETO.
Price history for 7566 Montauk Avenue U19
| Date | Event | Price | Source |
|---|---|---|---|
| listed (Active) | $200,000 | BrevardMLS #1068768 | |
| price changed | $195,000 | BrevardMLS #1068768 | |
| price changed | $190,000 | BrevardMLS #1068768 | |
| price changed | $185,000 | BrevardMLS #1068768 | |
| price changed | $180,000 | BrevardMLS #1068768 | |
| price changed | $175,000 | BrevardMLS #1068768 | |
| price changed | $170,000 | BrevardMLS #1068768 |
Ask a question about 7566 Montauk Avenue U19
Hi there — ask anything about this property or the area and the team will get right back to you.
Local real estate advisory services provided by agent with Harrison Real Estate
Listed by Sheila Silvey with Coldwell Banker Paradise
The data relating to real estate for sale on this website comes in part from the Internet Data exchange program of Brevard MLS. IDX information is provided exclusively for consumers' personal, non-commercial use and may not be used for any purpose other than to identify prospective properties consumers may be interested in purchasing. Information deemed reliable but not guaranteed. Copyright © 2026 Brevard MLS. All Rights Reserved.
You agree to Harrison Real Estate Terms of Use and Privacy Policy. By choosing to contact a property, you also agree that Harrison Real Estate and its associates may call, text, or email you regarding any inquiries or activities you submit through our website. This may involve the use of automated means and prerecorded or artificial voices.