





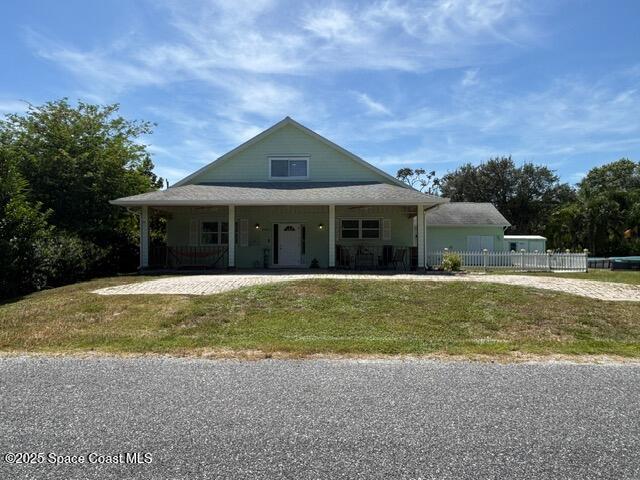
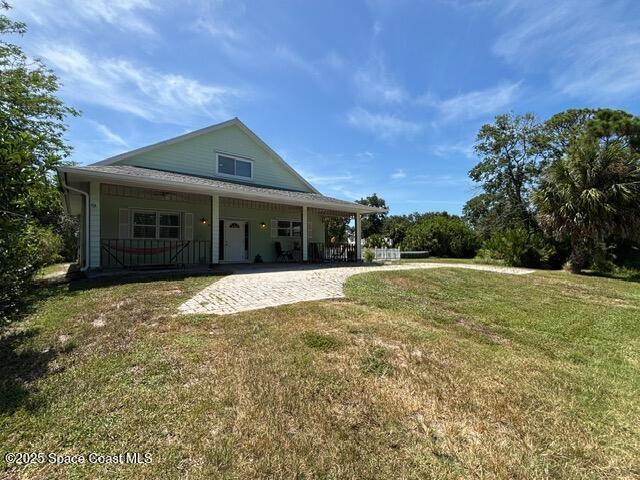
9590 Primrose Drive, Micco, FL 32976
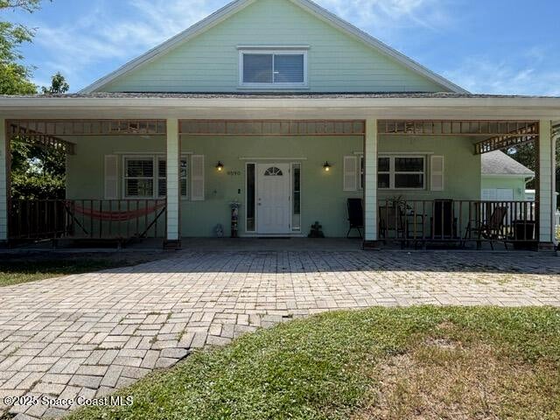
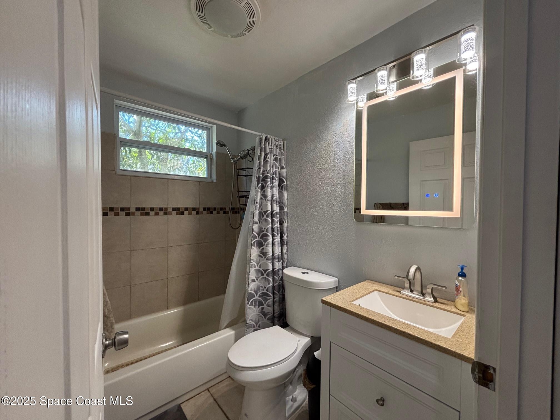
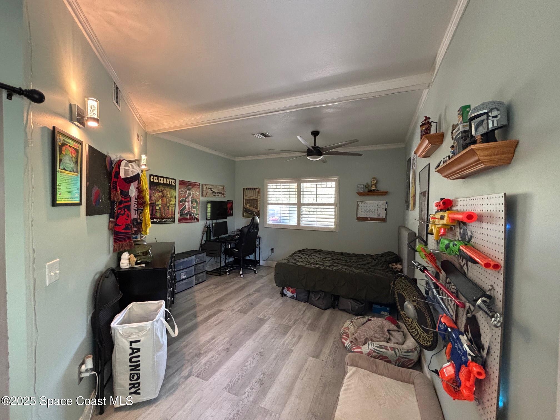
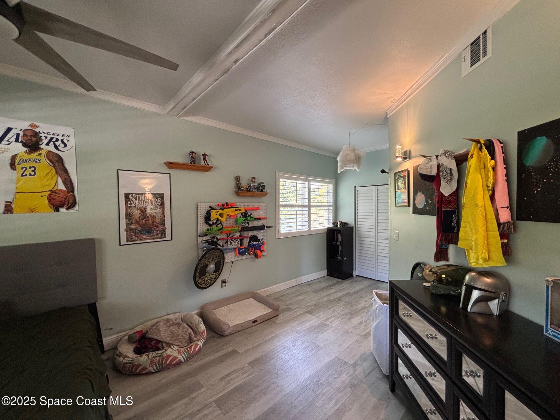
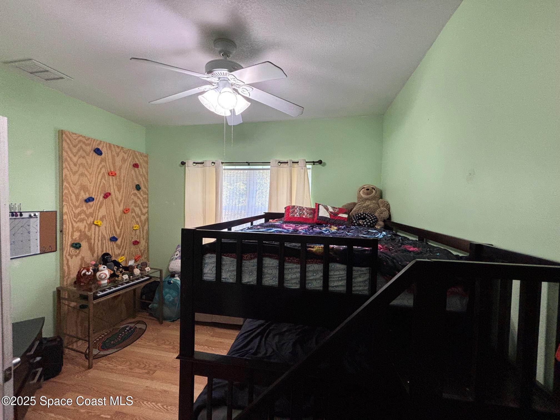
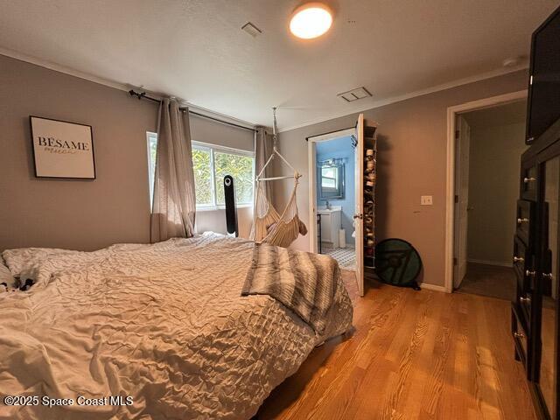
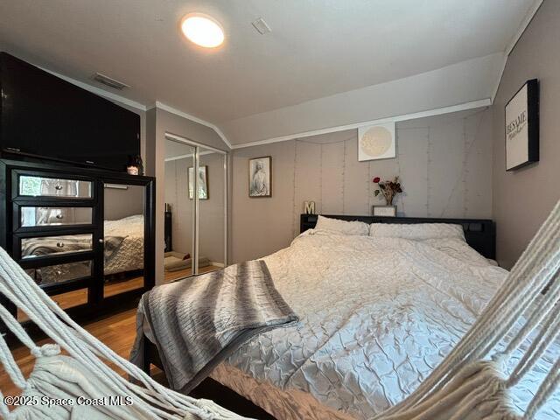
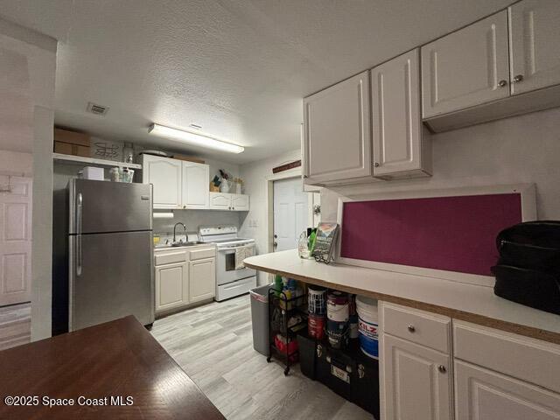
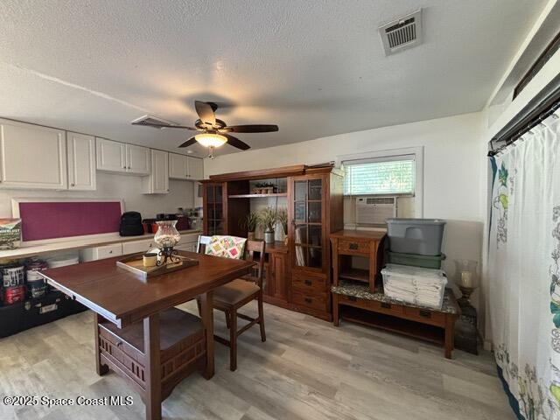
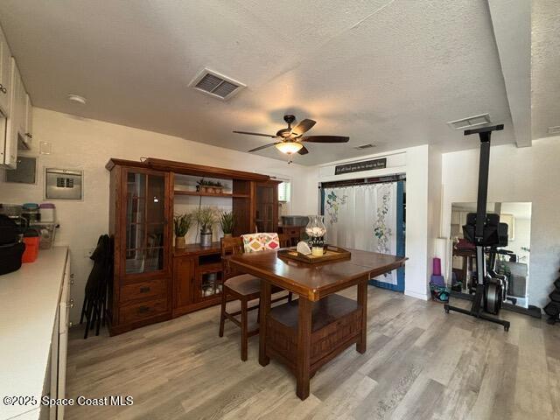
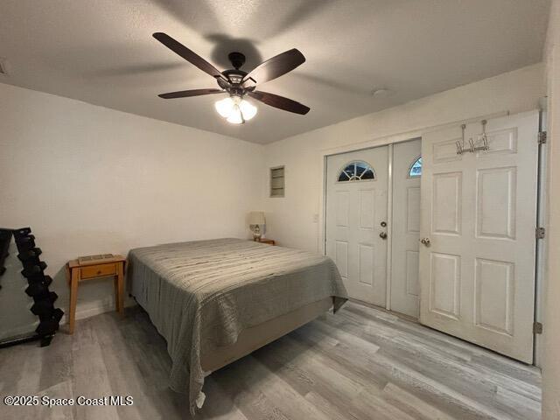
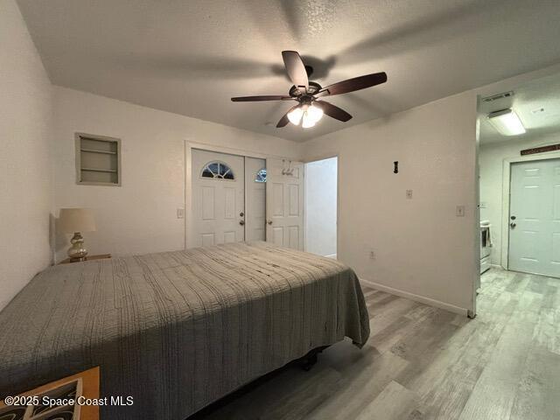
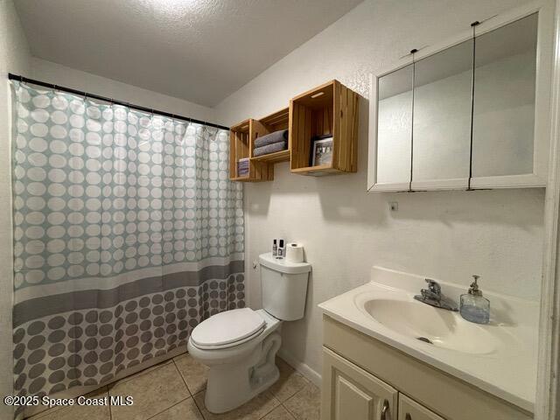
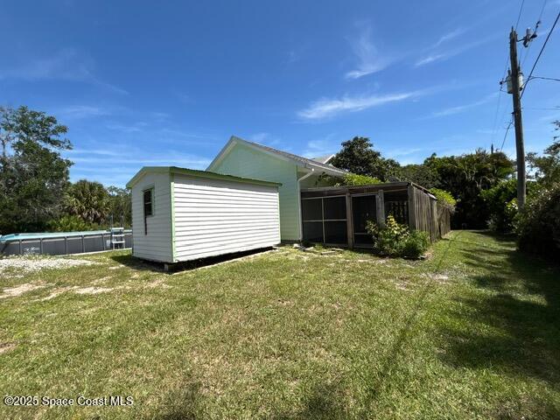
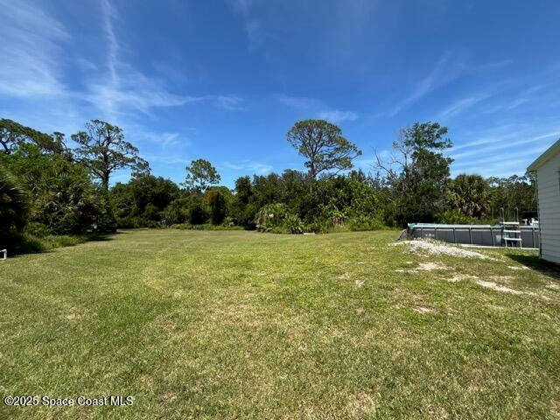
Bring your TOYS and Boats !!! On three lots!! Welcome to this one-of-a-kind CBS block two-story home, built in 2007 and thoughtfully updated throughout. Offering 2,240 square feet of living space in the main house and an additional 756 square feet in the fully air-conditioned mother-in-law suite, this property provides exceptional flexibility for extended family, guests, or rental potential. The private in-law suite features a full kitchen, bathroom, and separate entrance.
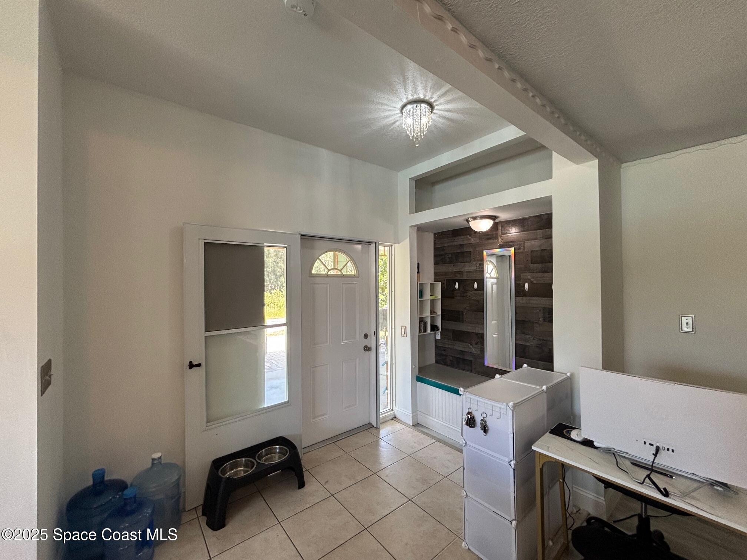
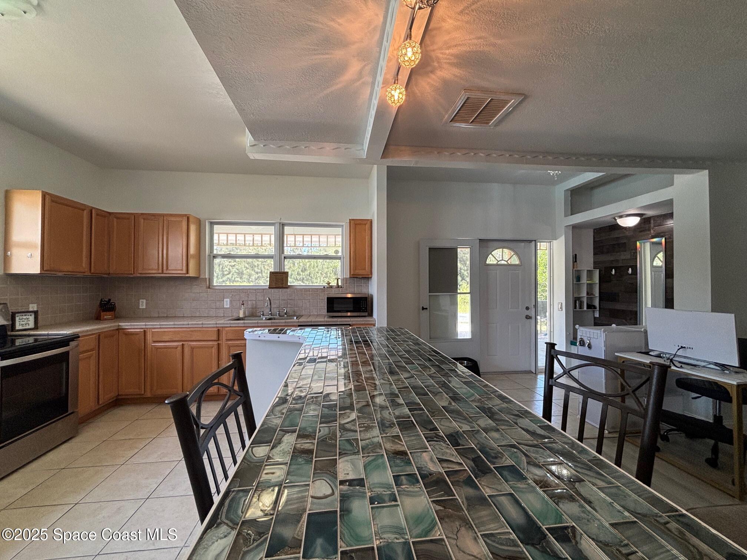
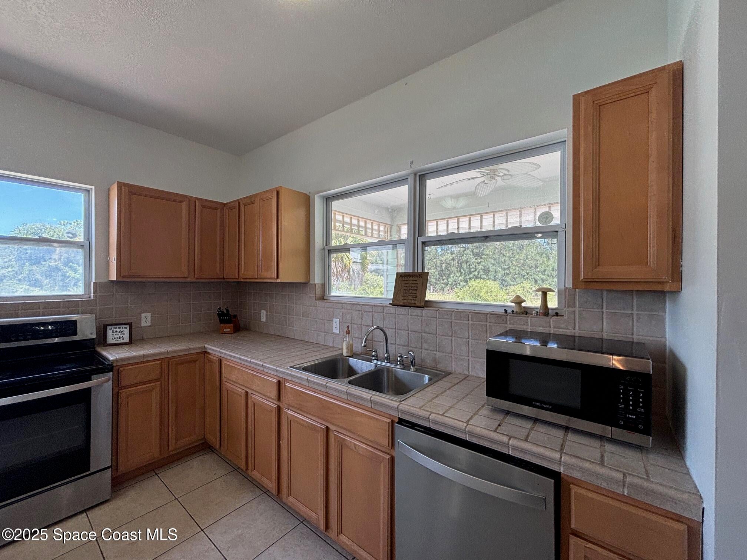
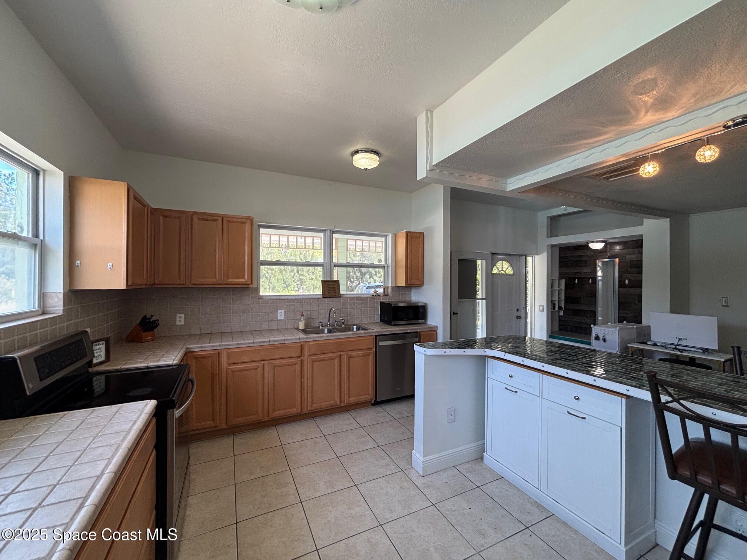
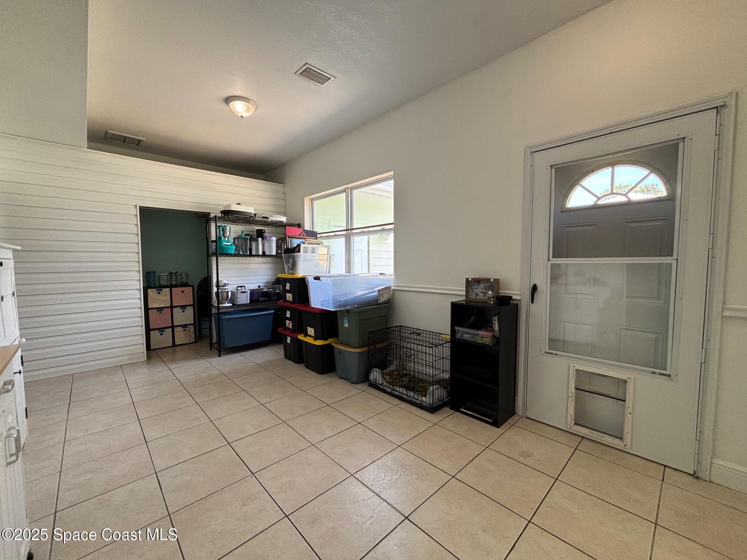
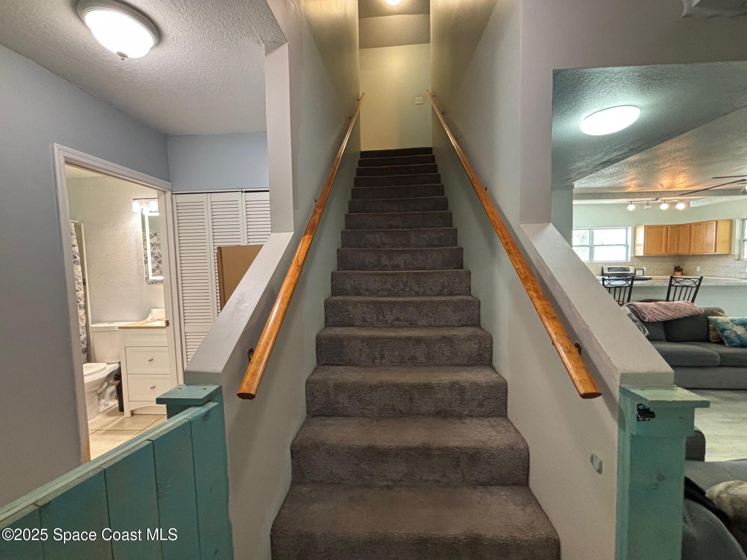
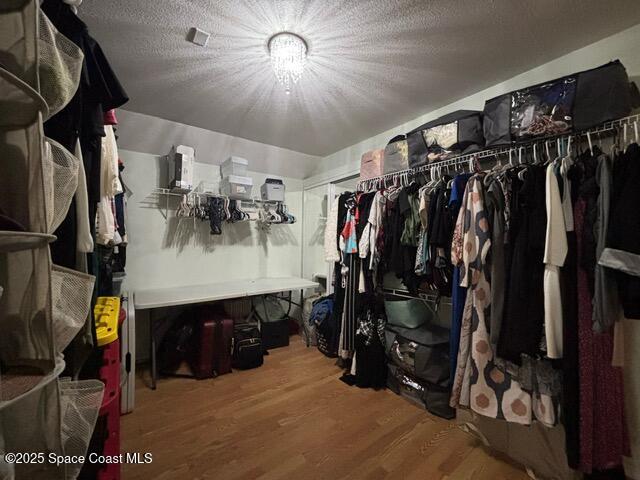
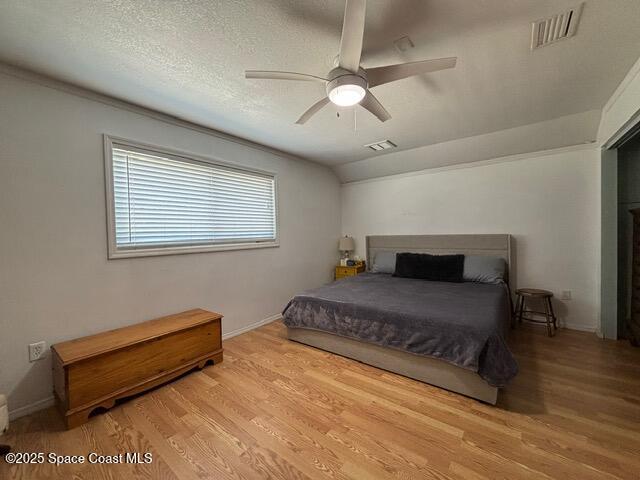
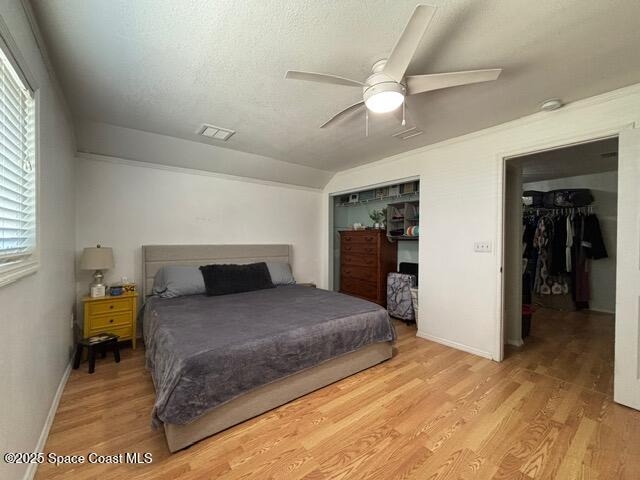
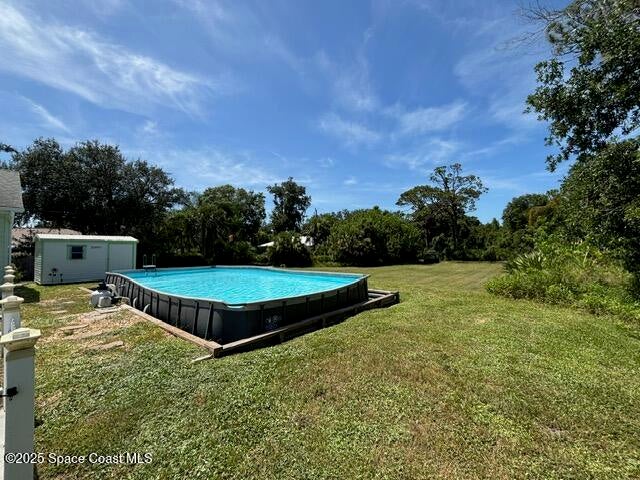
Inside the main home, you'll find a modern kitchen with a new dishwasher, a walk-in pantry, and 9-foot ceilings on the first floor that create a bright and spacious atmosphere. Upstairs offers not one, but two master bedrooms along with a dedicated office or study, ideal for remote work or additional living space. The home is equipped with a brand-new upstairs AC unit installed in 2025, a 2020 downstairs AC unit, a new well and pressure tank in 2024, and a new pool pump also installed in 2024.
Location of 9590 Primrose Drive
9590 Primrose Drive property details
Interior
Bedrooms & Bathrooms
- Bedrooms: 5
- Bathrooms: 4
- Full Bathrooms: 4
Appliances
- Included: Dishwasher, Dryer, Electric Oven, Microwave, Refrigerator
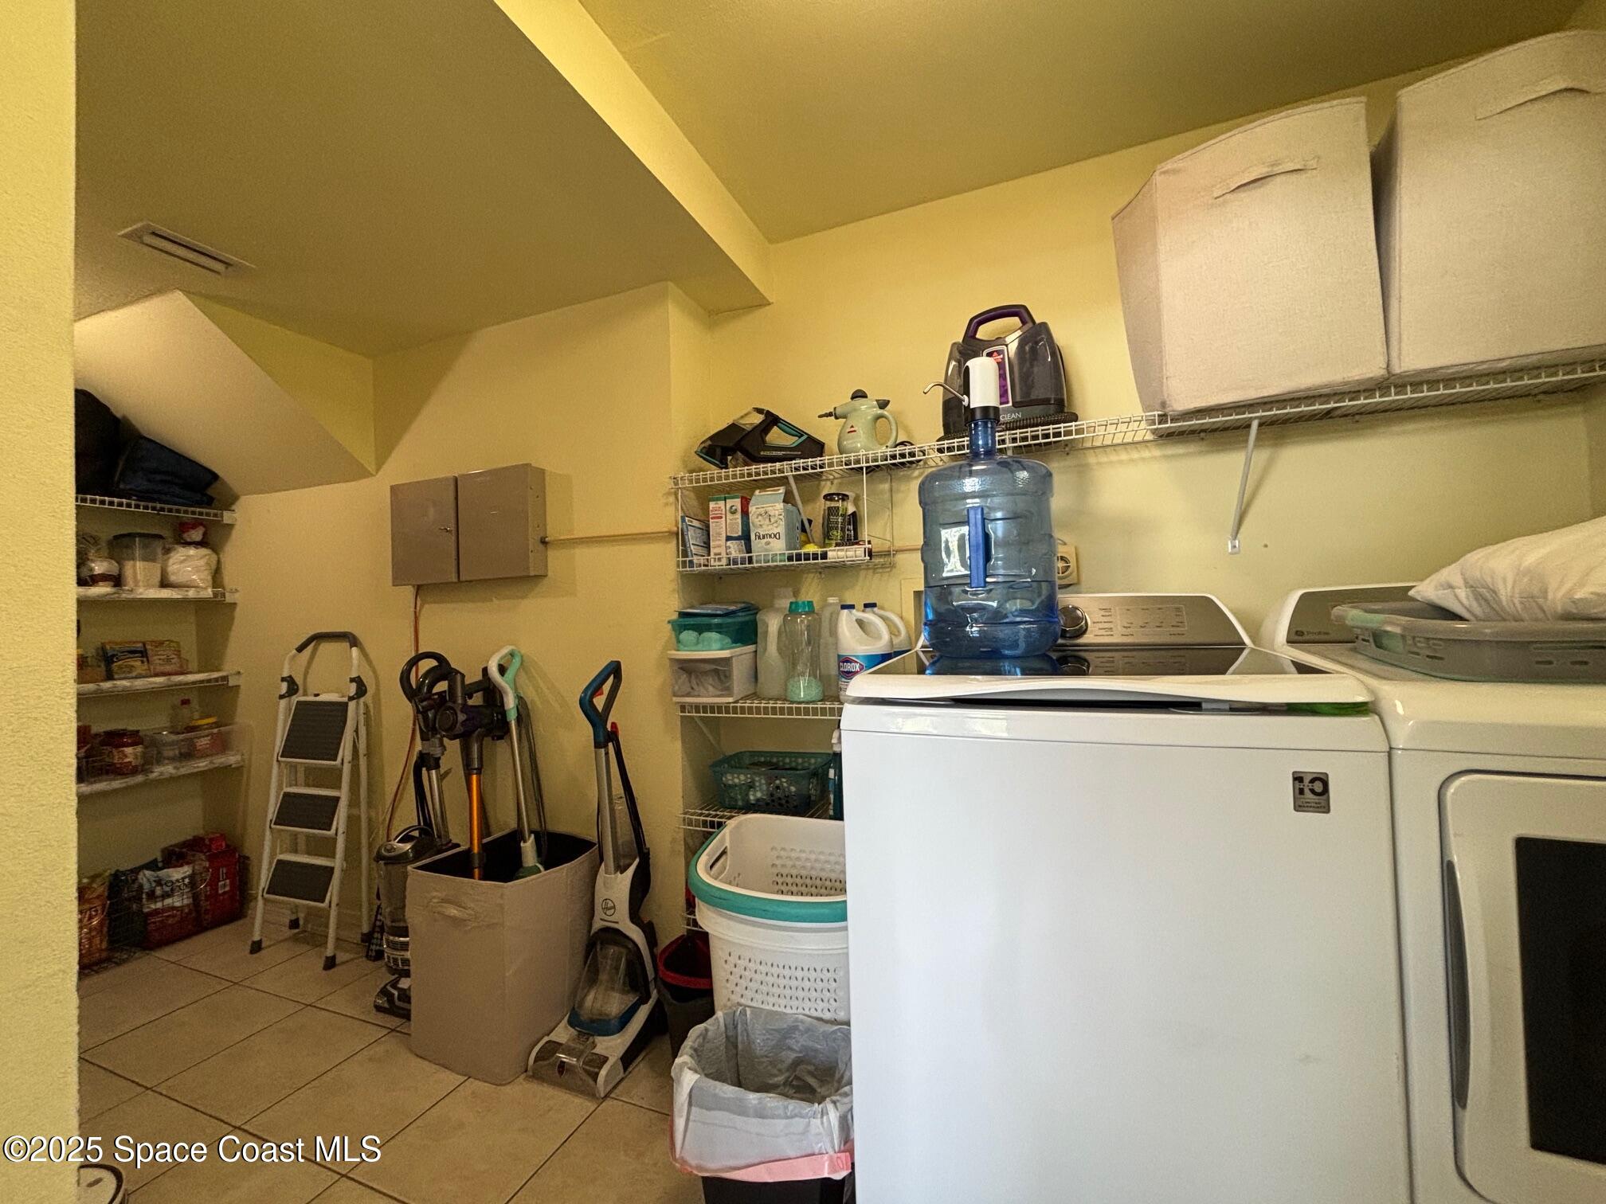
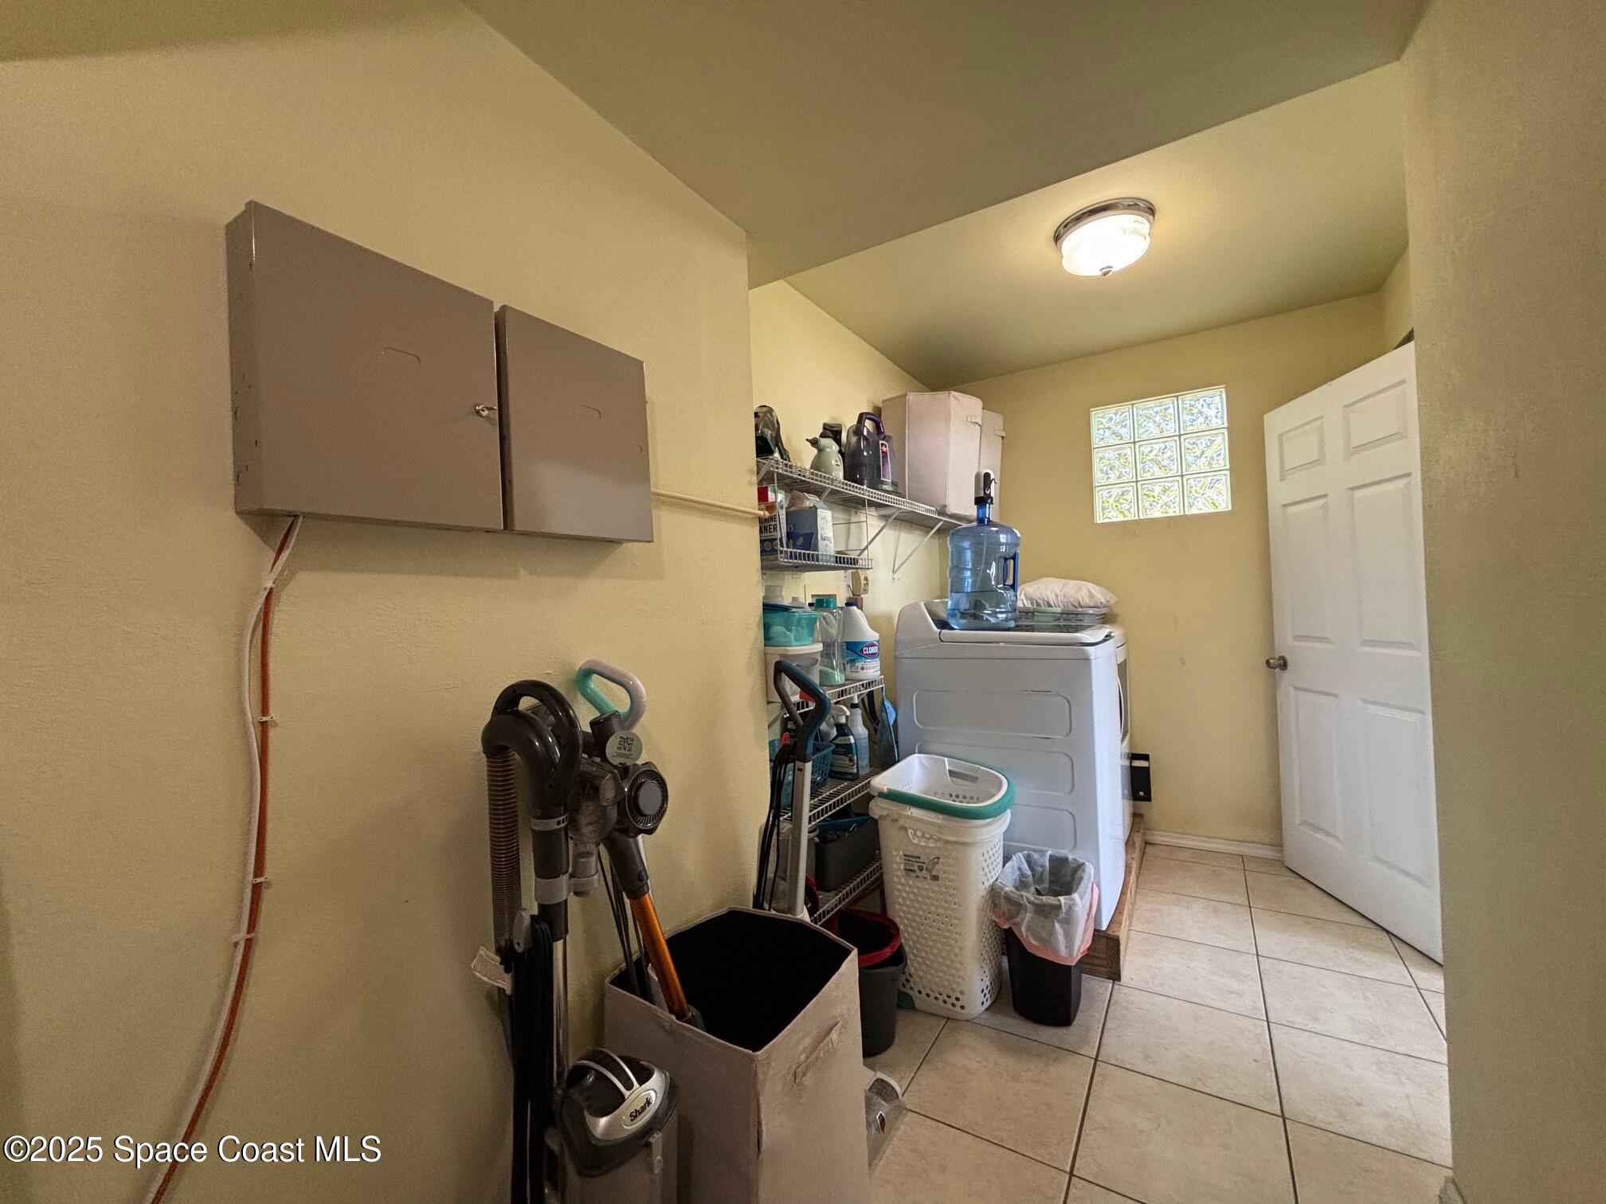
- Laundry: In Basement, In Unit, Lower Level
Heating
- Heating: Central, Electric
Cooling
- Cooling: Central Air, Ceiling Fan(s), Electric
Features
- Interior Features: Breakfast Bar, Ceiling Fan(s), Eat-in Kitchen, Pantry
- Flooring: Carpet, Tile
- Fireplace: No
Interior Area
- Total Living Area: 2996
- Source: Owner
Rooms & Dimensions
Laundry
- Level: Main
- Dimensions: 6.00x14.00
Master Bedroom
- Level: Upper
- Dimensions: 11.00x17.00
Master Bedroom
- Level: Upper
- Dimensions: 11.00x11.00
Bathroom 4
- Level: Main
- Dimensions: 6.00x10.00
Bathroom 1
- Level: Main
- Dimensions: 4.00x7.00
Bonus Room
- Level: Upper
- Dimensions: 12.00x9.00
Other
- Level: Main
- Dimensions: 6.00x10.00
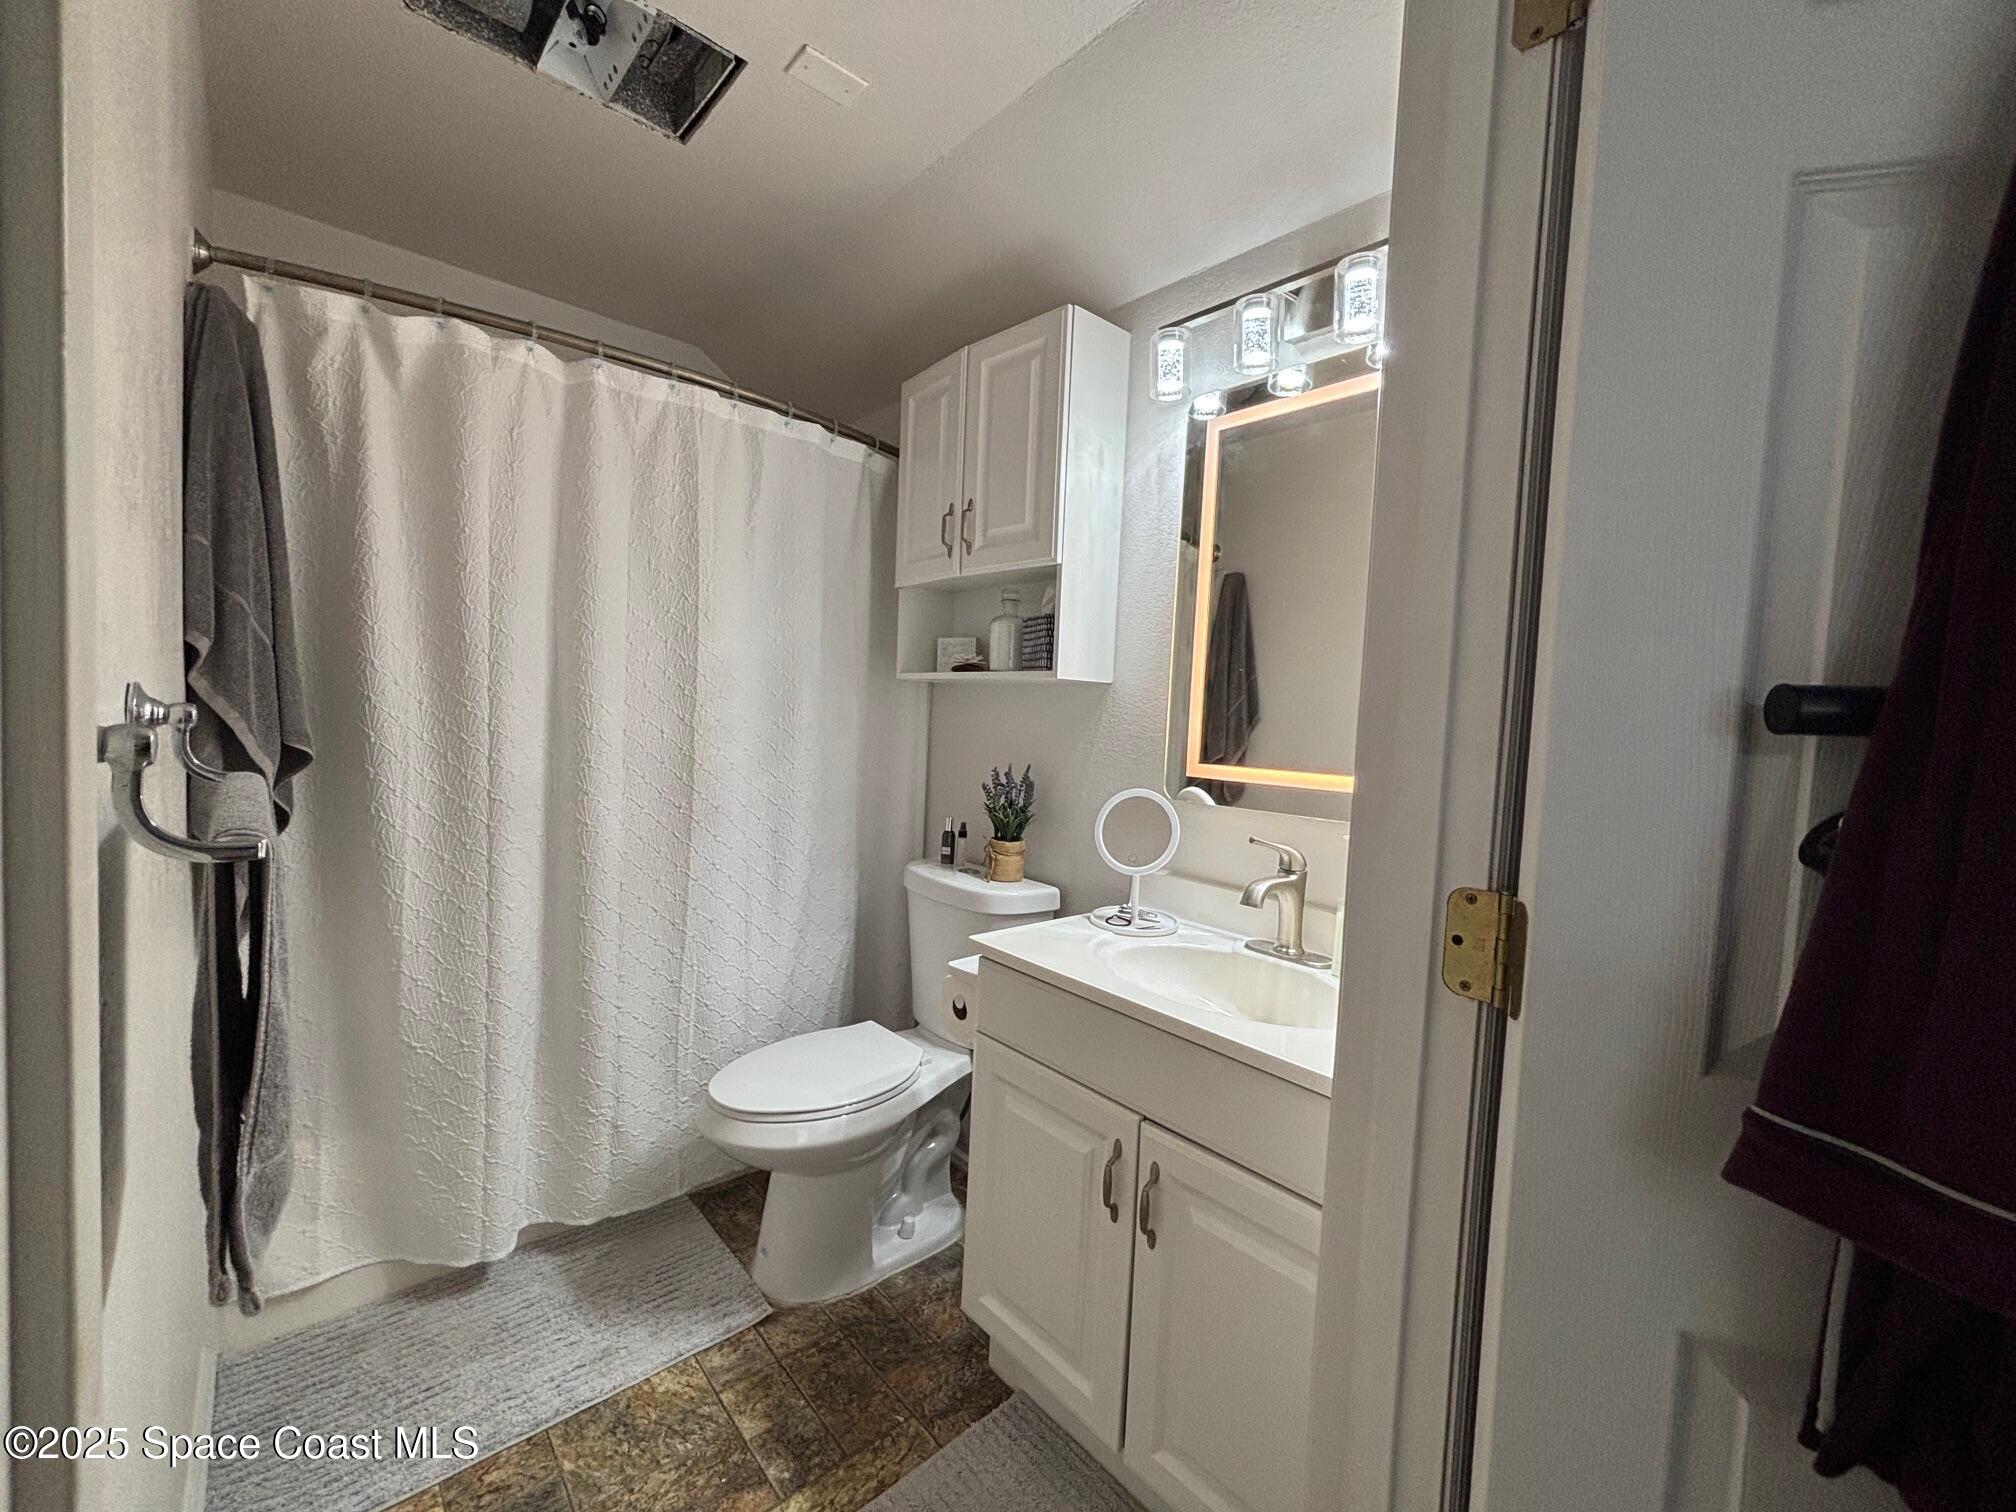
Bathroom 3
- Level: Upper
- Dimensions: 4.00x7.00
Bathroom 2
- Level: Upper
- Dimensions: 4.00x7.00
Bedroom 2
- Level: Main
- Dimensions: 10.00x9.00
Kitchen
- Level: Main
- Dimensions: 17.00x11.00
Dining Room
- Level: Main
- Dimensions: 16.00x10.00
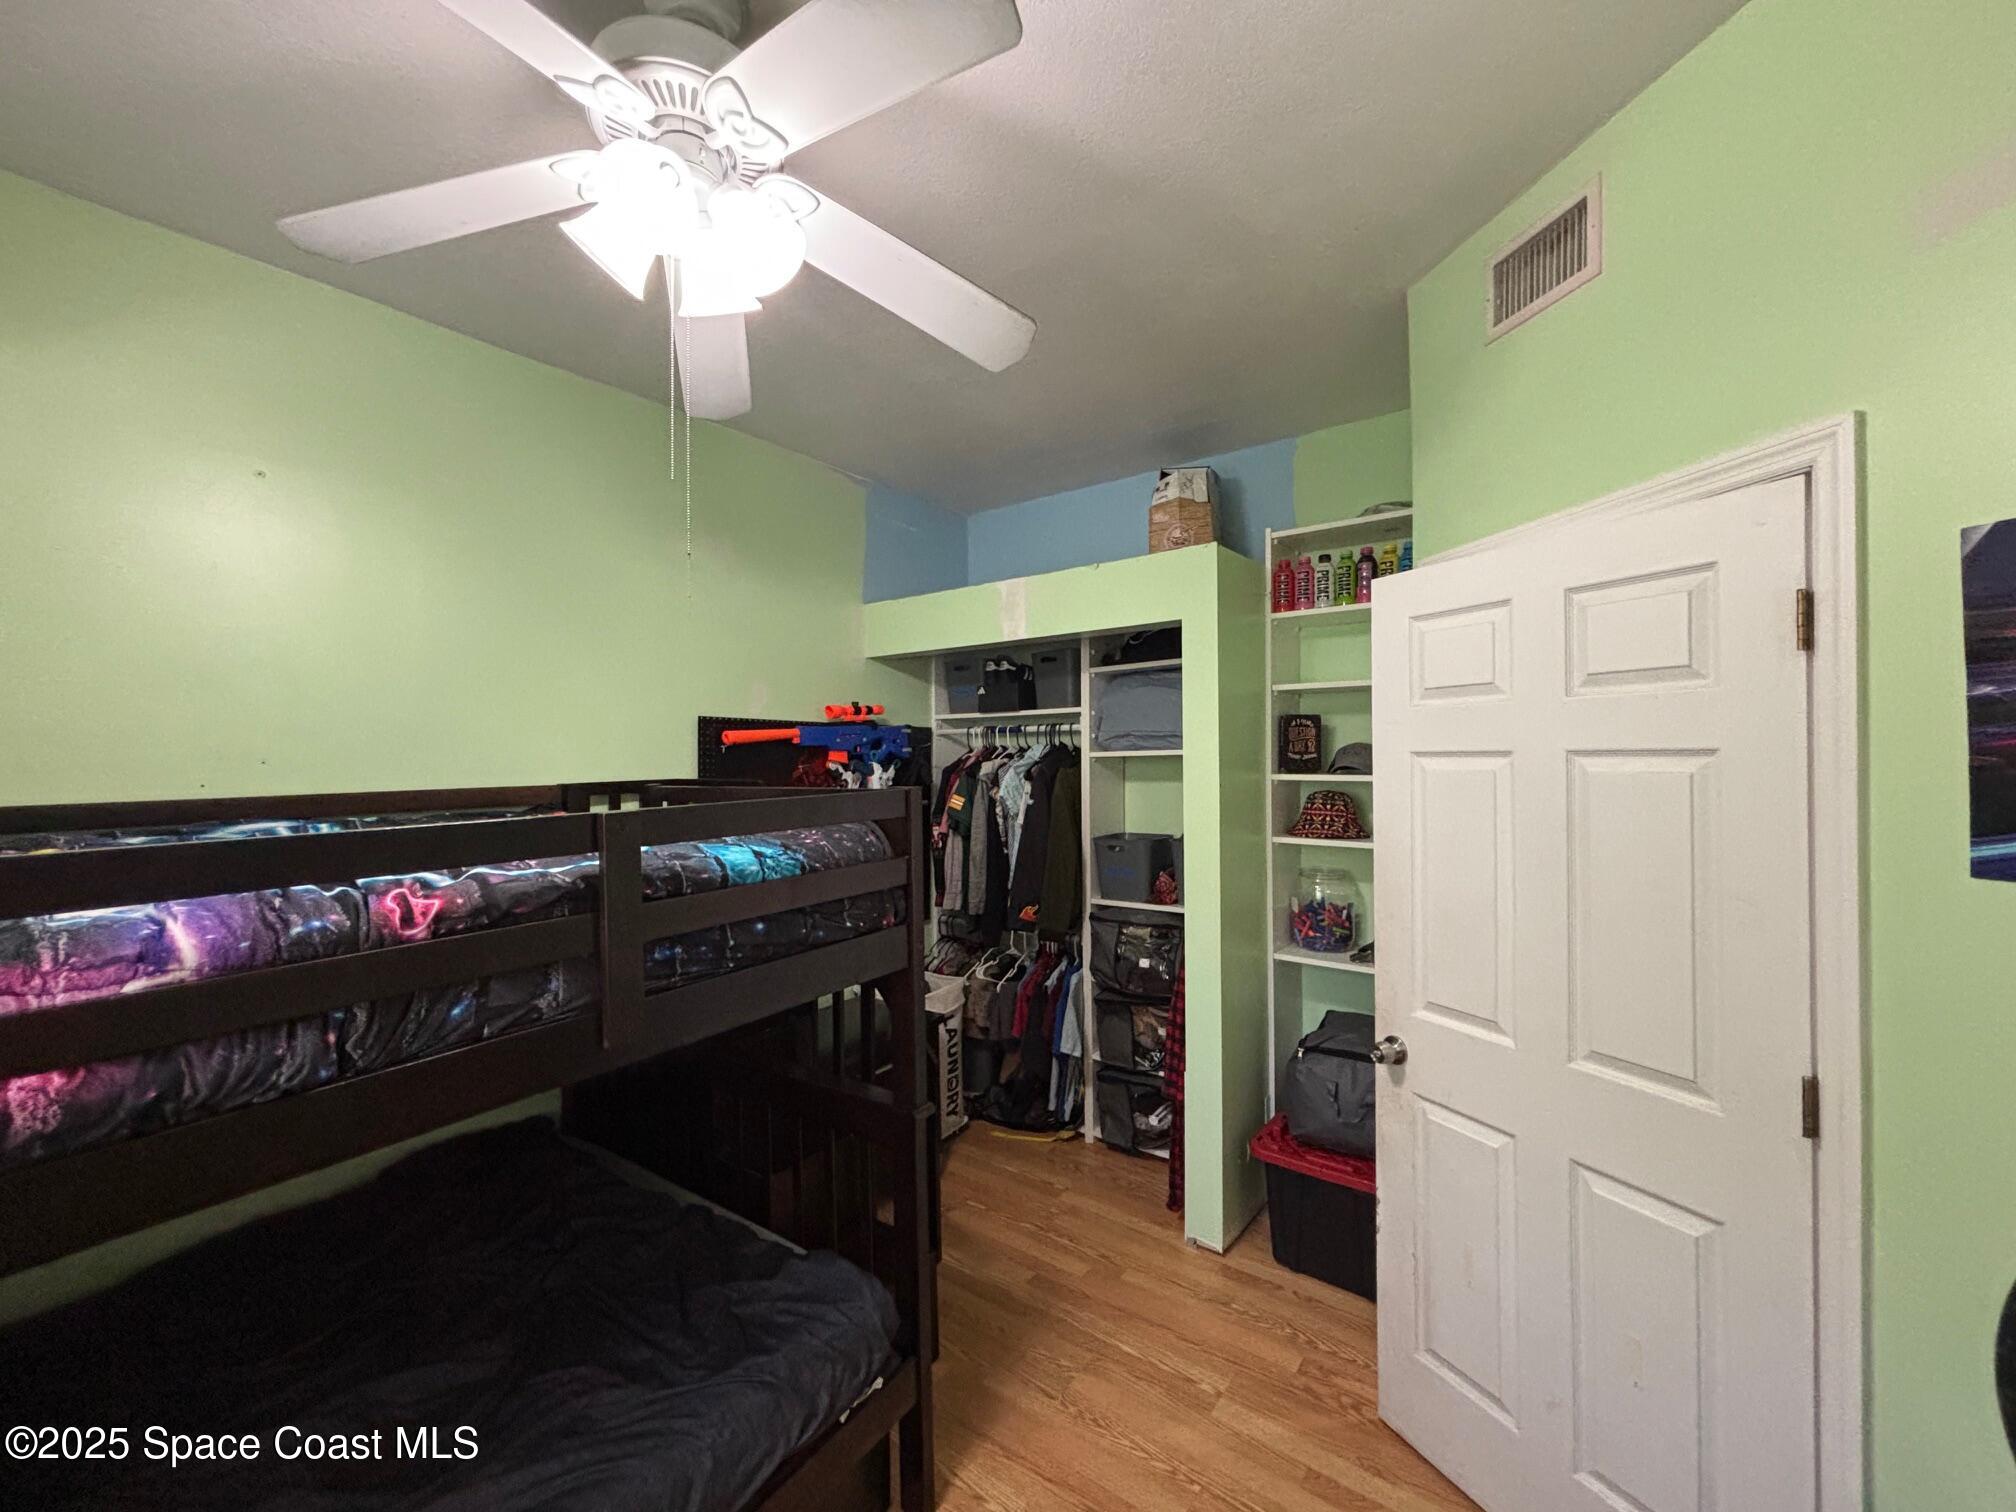
Bedroom 5
- Level: Main
- Dimensions: 12.00x12.00
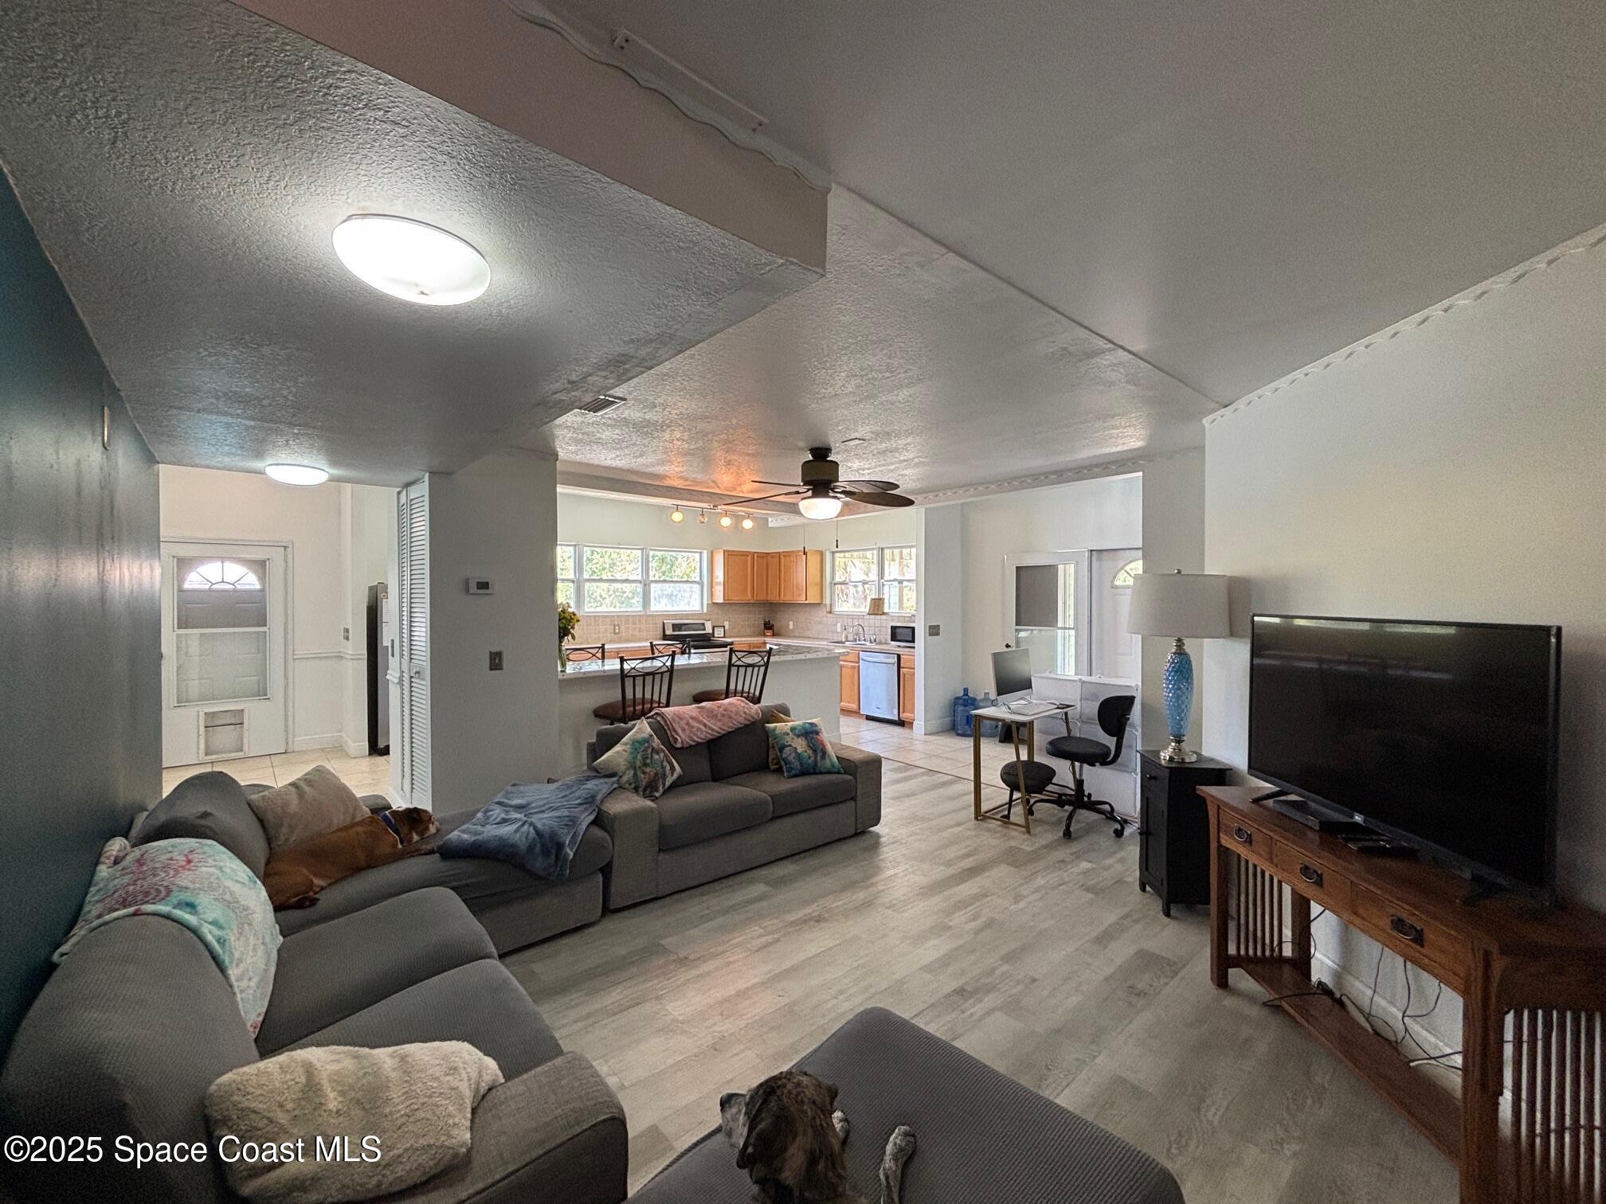
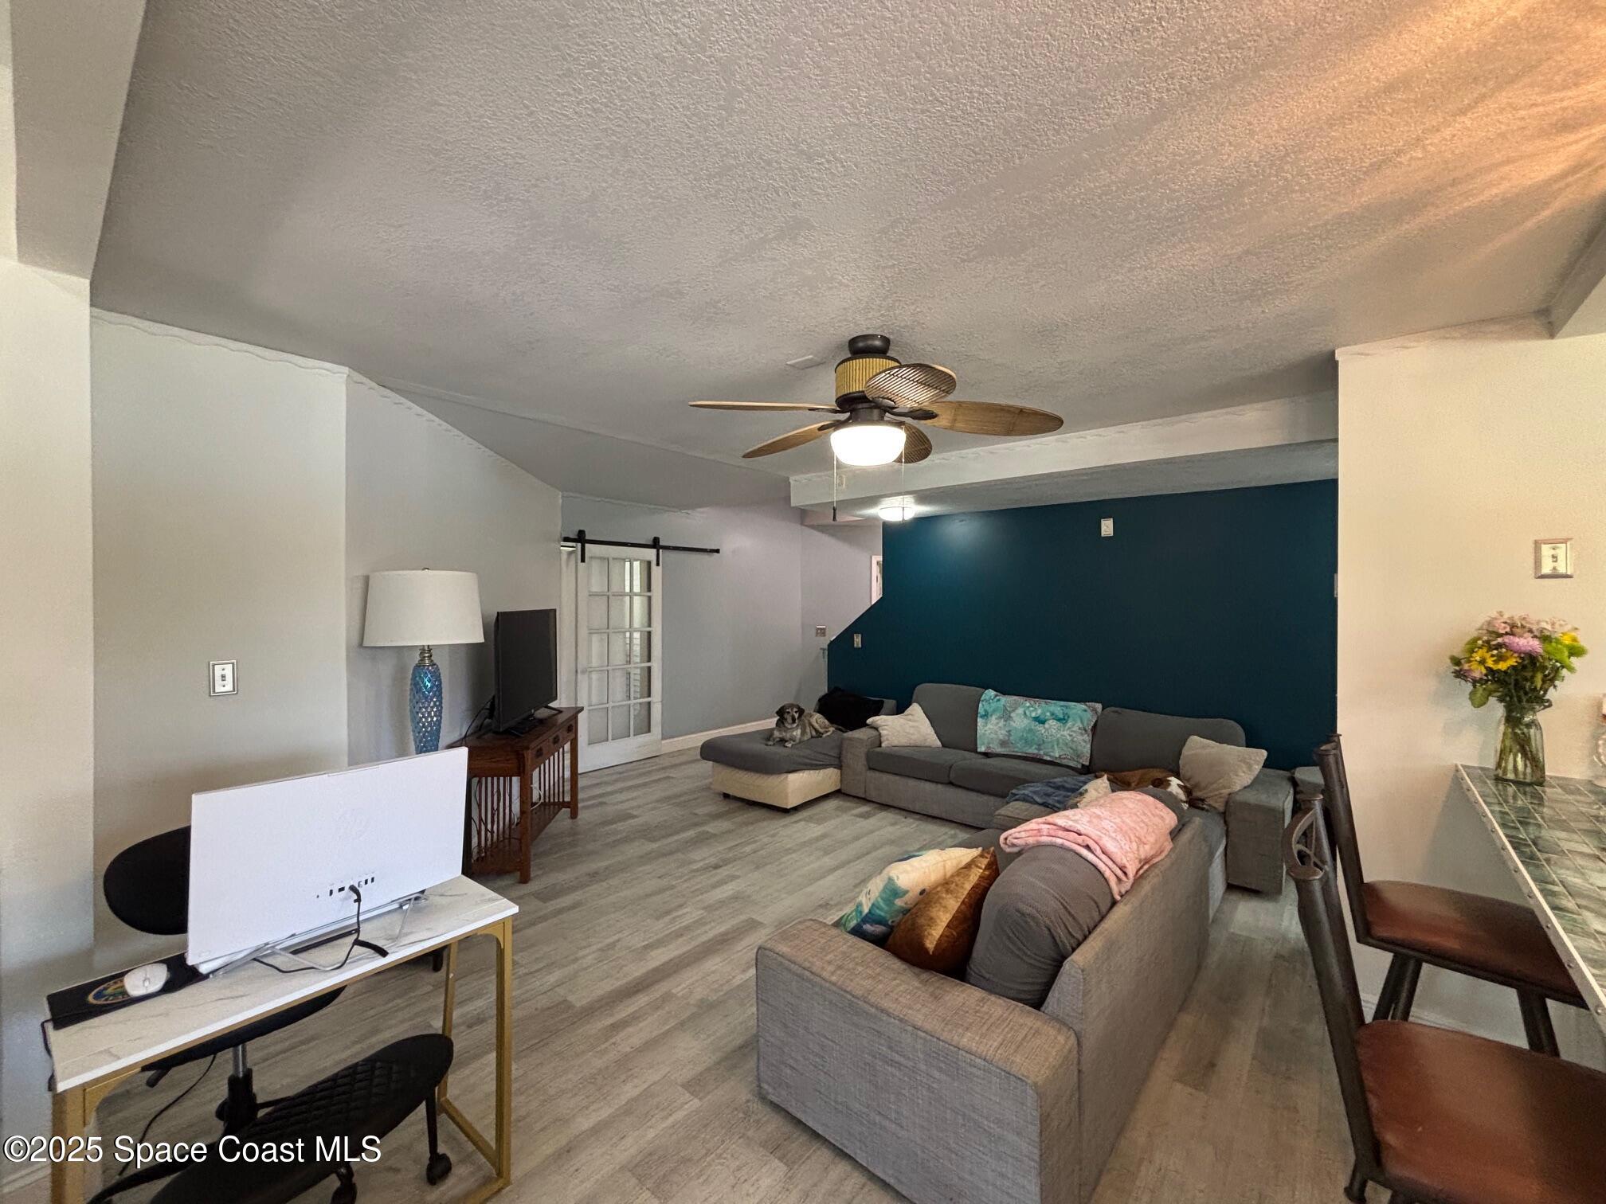
Living Room
- Level: Main
- Dimensions: 17.00x16.00
Kitchen
- Level: Main
- Dimensions: 15.00x12.00
Bedroom 1
- Level: Main
- Dimensions: 20.00x13.00
Property
Features
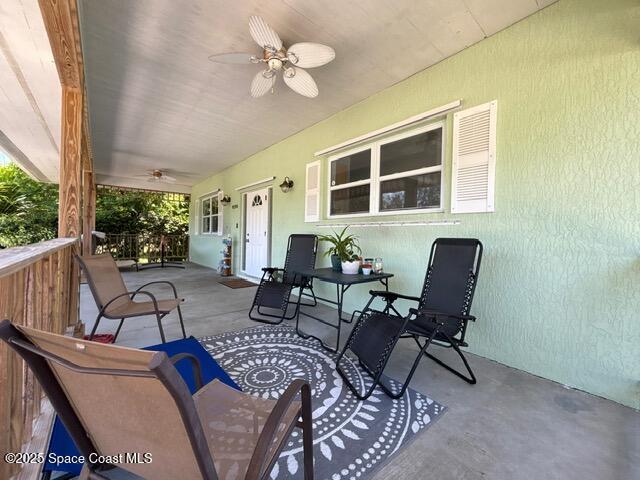
- Patio & Porch: Front Porch
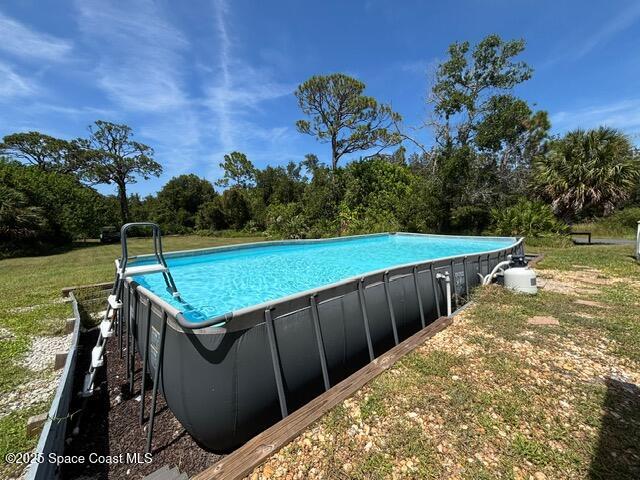
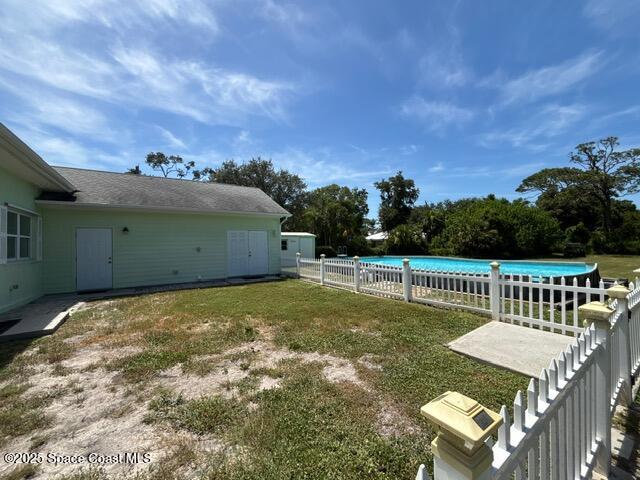
- Has Private Pool: Yes
- Pool Features: Above Ground, Private
- Has Spa: No
- Fencing: Vinyl
- Horses: No
View
- Has View: No
Lot
- Size: 28,314 sq ft
- Acres: 0.65
- Features: Corner Lot
Accessibility
- Entry Level: 1
Parking
- Garage: No
- Parking Features: RV Access/Parking
- Carport: No
- Open Parking: No
Waterfront
- Has Waterfront: No
Basement
- Basement: No
Mobile Home
- Mobile Home Remains: No
Construction
Type & Style
- Home Type: Residential
- Architectural Style: Other
- Property Sub Type: Single Family Residence
Materials
- Construction Materials: Block
- Roof: Shingle
Builder / Condition
- Year Built: 2007
- New Construction: No
Building
- Building Exposure: East
Utilities & Green Energy
Utilities
- Electric on Property: No
- Electric: 440 Volts
- Water: Private, Well
- Sewer: Septic Tank
- Utilities: Cable Available, Cable Connected, Water Connected
- Road Surface Type: Asphalt
Green Energy
- Energy Efficient: No
Community & HOA
Community
- Subdivision: Sebastian River Estates
- Zip/Postal Code: 32976
- City/Town: Micco
- City/Region: Micco-Brevard
- County/Parish: Brevard
- State/Province: FL
- Country Region: US-FL
HOA
- Has HOA: No
- Senior Community: No
Pets
- Pets Allowed: Yes
Location
- Longitude: -80.501856
- Latitude: 27.852125
- Directions: US 1 North, go over bridge. Turn Left on Main St. Stay Left on Riverview Dr/Holly St. Turn Left on Primrose Drive. Property on Left.
Land Lease
- Land Lease: No
School
Tax, Financial & Listing Details
Listing Details
- List Price: $498,999
- Price Per Square Foot: $166.56
- Date on Market:
- Listing Terms: Cash, Conventional, FHA
- Furnished: Unfurnished
- Home Warranty: No
- Rent Control: No
- Status: Active
MLS Details
- MLS: BrevardMLS
- Listing ID: 1065401
Tax Details
- Tax Year: 2023
Ask a question about 9590 Primrose Drive
Hi there — ask anything about this property or the area and the team will get right back to you.

Local real estate advisory services provided by agent with Harrison Real Estate
Listed by Michael Knuelle with Re/max Elite
The data relating to real estate for sale on this website comes in part from the Internet Data exchange program of Brevard MLS. IDX information is provided exclusively for consumers' personal, non-commercial use and may not be used for any purpose other than to identify prospective properties consumers may be interested in purchasing. Information deemed reliable but not guaranteed. Copyright © 2026 Brevard MLS. All Rights Reserved.
You agree to Harrison Real Estate Terms of Use and Privacy Policy. By choosing to contact a property, you also agree that Harrison Real Estate and its associates may call, text, or email you regarding any inquiries or activities you submit through our website. This may involve the use of automated means and prerecorded or artificial voices.