2862 Indian River Parkway, Mims, FL 32754
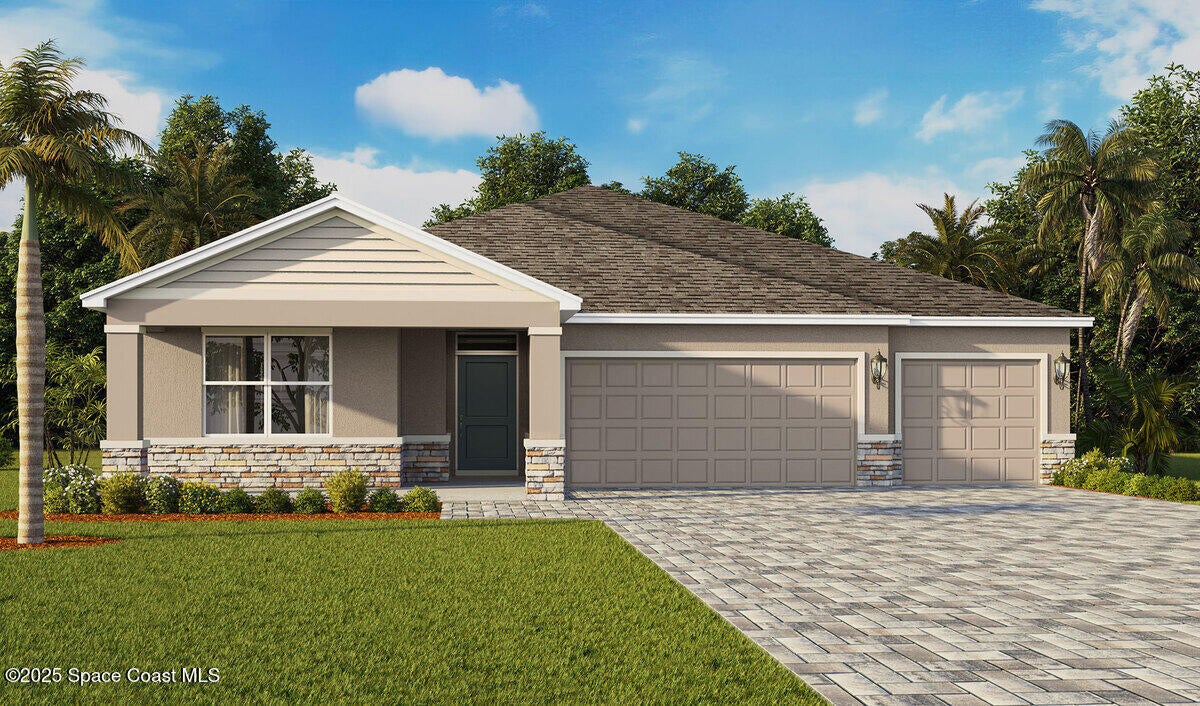
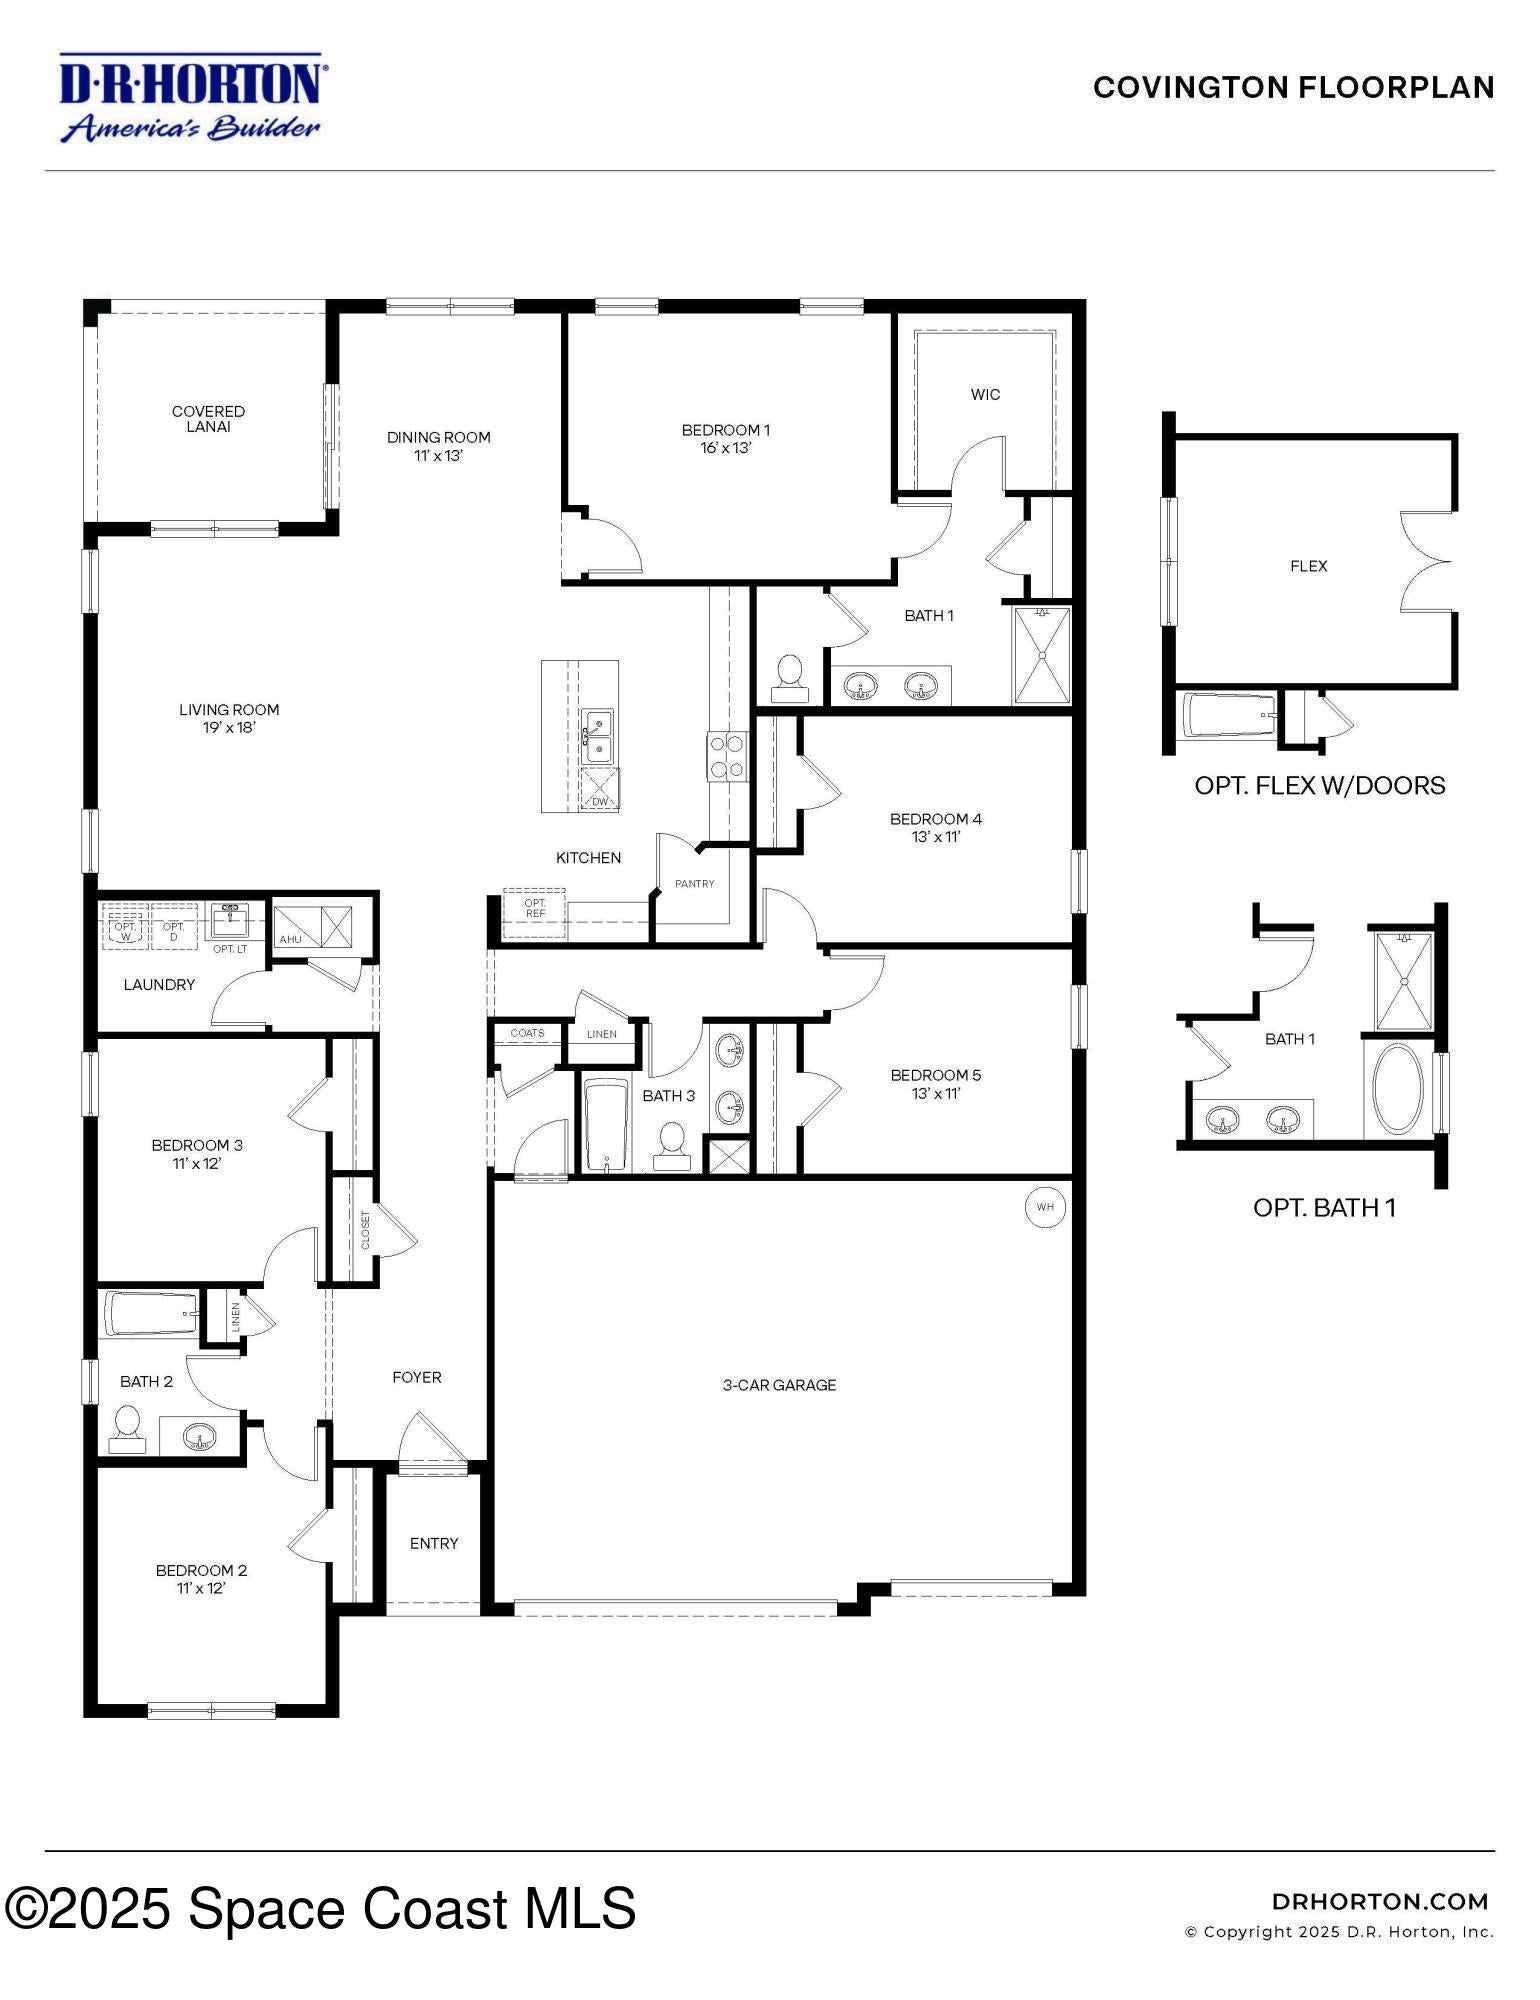
the Covington, a spacious single-story home offering 2,490 Sq. Ft. of thoughtfully designed living space in the heart of Indian River Preserve. With 4-5 bedrooms, 3 baths, and a 3-car garage, this he combines modern comfort with timeless style - perfect for both relaxing and entertaining.The open-concept layout features a bright and inviting living room that flows seamlessly into the dining area and gourmet kitchen. Large windows fill the space with natural light, while the covered lanai extends your living area outdoors, creating the ideal setting for Florida's year-round sunshine.
The gourmet kitchen serves as the centerpiece of the home, featuring designer 42-inch cabinetry, quartz countertops, stainless-steel appliances, a generous island, and a walk-in pantry. The private primary suite offers a peaceful retreat with a luxurious bath showcasing a tiled shower, dual-sink vanity, and expansive walk-in closet.
Three additional bedrooms and two full baths provide plenty of space.
Location of 2862 Indian River Parkway
2862 Indian River Parkway property details
Interior
Bedrooms & Bathrooms
- Bedrooms: 5
- Bathrooms: 3
- Full Bathrooms: 3
Appliances
- Included: Dishwasher, Disposal, Electric Range, Electric Water Heater, Microwave, Refrigerator, Dishwasher, Disposal, Electric Range, Electric Water Heater, Microwave, Refrigerator, Dishwasher, Disposal, Electric Range, Electric Water Heater, Microwave, Refrigerator, Dishwasher, Disposal, Electric Range, Electric Water Heater, Microwave, Refrigerator
Heating
- Heating: Central, Electric, Central, Electric, Central, Electric, Central, Electric
Cooling
- Cooling: Central Air, Electric, Central Air, Electric, Central Air, Electric, Central Air, Electric
Features
- Interior Features: Entrance Foyer, His and Hers Closets, Kitchen Island, Pantry, Smart Thermostat, Walk-In Closet(s), Entrance Foyer, His and Hers Closets, Kitchen Island, Pantry, Smart Thermostat, Walk-In Closet(s), Entrance Foyer, His and Hers Closets, Kitchen Island, Pantry, Smart Thermostat, Walk-In Closet(s), Entrance Foyer, His and Hers Closets, Kitchen Island, Pantry, Smart Thermostat, Walk-In Closet(s)
- Flooring: Carpet, Other, Carpet, Other, Carpet, Other, Carpet, Other
- Fireplace: No
Interior Area
- Total Living Area: 2336
- Source: Other
Video & Virtual Tour
- Virtual Tour: View tour
Property
Features
- Patio & Porch: Patio, Patio, Patio, Patio
- Security Features: Security Gate, Smoke Detector(s), Security Gate, Smoke Detector(s), Security Gate, Smoke Detector(s), Security Gate, Smoke Detector(s)
- Has Private Pool: No
- Has Spa: No
- Horses: No
View
- Has View: No
Lot
- Size: 16,988 sq ft
- Acres: 0.39
- Features: Other, Other, Other, Other
Accessibility
- Levels: One, One, One, One
Parking
- Garage: Yes
- Total Spaces: 3
- Parking Features: Garage, Garage, Garage, Garage
- Carport: No
- Open Parking: No
Waterfront
- Has Waterfront: No
Basement
- Basement: No
Mobile Home
- Mobile Home Remains: No
Construction
Type & Style
- Home Type: Residential
- Architectural Style: Traditional, Traditional, Traditional, Traditional
- Property Sub Type: Single Family Residence
Materials
- Construction Materials: Block, Stucco, Block, Stucco, Block, Stucco, Block, Stucco
- Roof: Shingle, Shingle, Shingle, Shingle
Builder / Condition
- Year Built: 2026
- Condition: New Construction, New Construction, New Construction, New Construction
- New Construction: Yes
Building
- Building Exposure: East
Utilities & Green Energy
Utilities
- Electric on Property: No
- Water: Public, Public, Public, Public
- Sewer: Public Sewer, Public Sewer, Public Sewer, Public Sewer
- Utilities: Cable Available, Cable Connected, Electricity Connected, Sewer Connected, Water Connected, Cable Available, Cable Connected, Electricity Connected, Sewer Connected, Water Connected, Cable Available, Cable Connected, Electricity Connected, Sewer Connected, Water Connected, Cable Available, Cable Connected, Electricity Connected, Sewer Connected, Water Connected
Green Energy
- Energy Efficient: Thermostat, Thermostat, Thermostat, Thermostat
Community & HOA
Community
- Subdivision: Indian River Preserve
- Zip/Postal Code: 32754
- City/Town: Mims
- City/Region: Mims-Brevard
- County/Parish: Brevard
- State/Province: FL
- Country Region: US-FL
HOA
- Has HOA: Yes
- Fee: $125
- Frequency: Quarterly
- Senior Community: No
Pets
- Pets Allowed: No
Location
- Longitude: -80.869976
- Latitude: 28.676291
- Directions: From I-95, take exit 223 (SR 46) heading east to Australian Way. The entrance to Indian River Preserve is on the north side of the street. The location of the homes will be about .5 inside the community. The Club houses is about a mile in.
Land Lease
- Land Lease: No
School
Tax, Financial & Listing Details
Listing Details
- List Price: $516,910
- Price Per Square Foot: $221.28
- Date on Market:
- Listing Terms: Cash, Conventional, FHA, VA Loan, Cash, Conventional, FHA, VA Loan, Cash, Conventional, FHA, VA Loan, Cash, Conventional, FHA, VA Loan
- Furnished: Unfurnished
- Home Warranty: No
- Rent Control: No
- Status: Active
MLS Details
- MLS: BrevardMLS
- Listing ID: 1079344
Tax Details
- Annual Tax Amount: $298.09
- Tax Year: 2023
- Tax Legal Description: NEW SOUTH WALES AND LORRIKEET AT WALKABOUT LOT 5 BLK I
Price history for 2862 Indian River Parkway
| Date | Event | Price | Source |
|---|---|---|---|
| listed (Active) | $516,910 | BrevardMLS #1079344 |
Ask a question about 2862 Indian River Parkway
Hi there — ask anything about this property or the area and the team will get right back to you.
Local real estate advisory services provided by agent with Harrison Real Estate
Listed by Howard J. Darvin with D.r.horton Realty Of Melbourne
The data relating to real estate for sale on this website comes in part from the Internet Data exchange program of Brevard MLS. IDX information is provided exclusively for consumers' personal, non-commercial use and may not be used for any purpose other than to identify prospective properties consumers may be interested in purchasing. Information deemed reliable but not guaranteed. Copyright © 2026 Brevard MLS. All Rights Reserved.
You agree to Harrison Real Estate Terms of Use and Privacy Policy. By choosing to contact a property, you also agree that Harrison Real Estate and its associates may call, text, or email you regarding any inquiries or activities you submit through our website. This may involve the use of automated means and prerecorded or artificial voices.