4258 Arlington Avenue, Mims, FL 32754
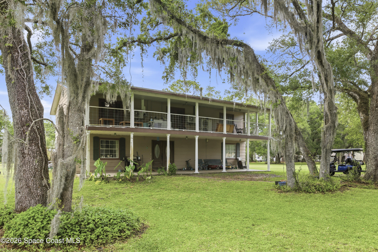
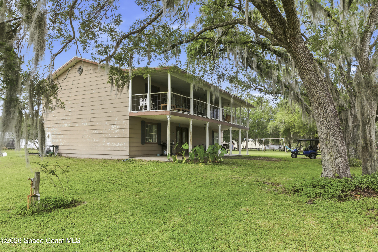
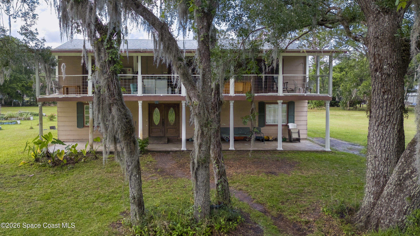
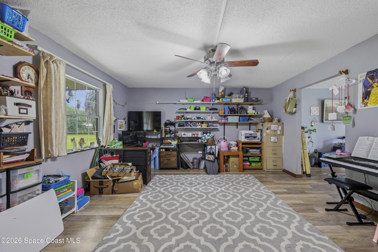
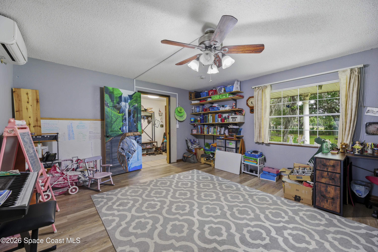
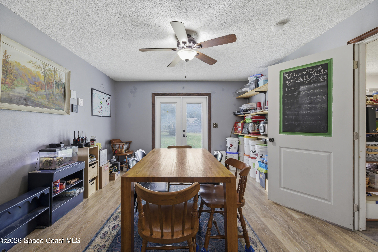
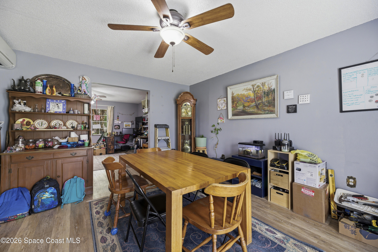
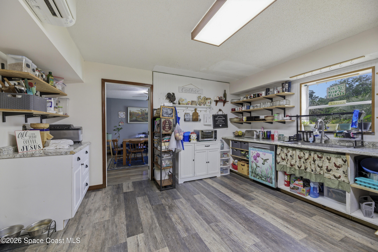
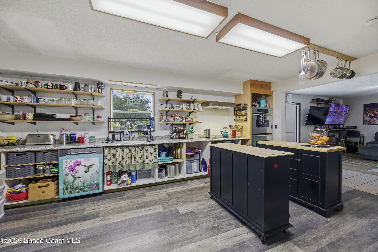
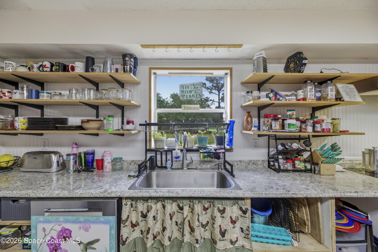
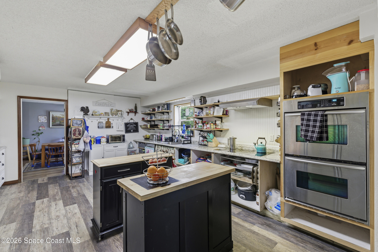
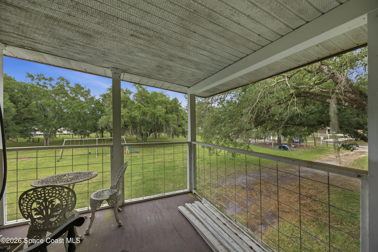
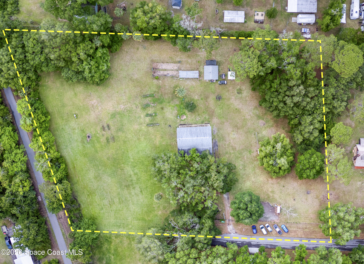
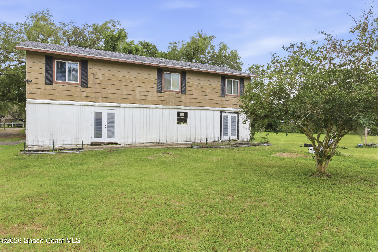
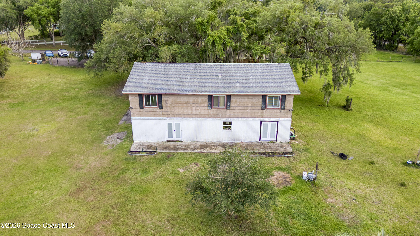
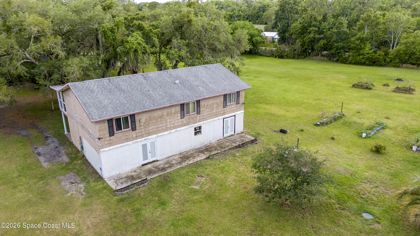
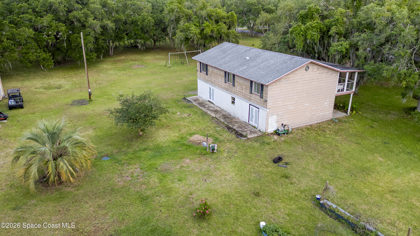
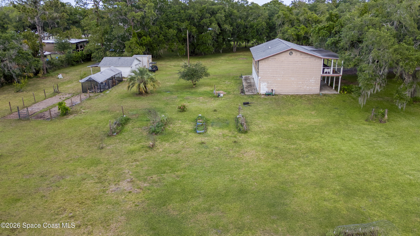
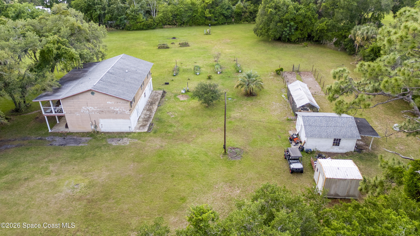
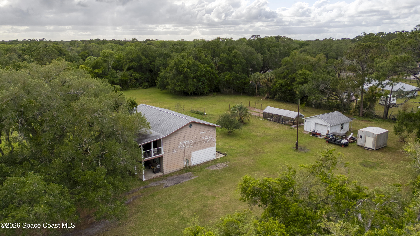
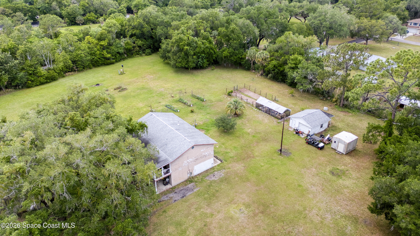
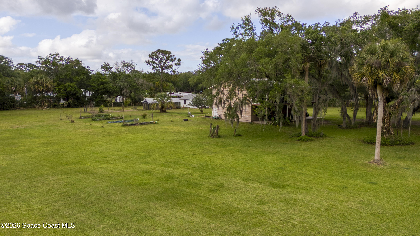
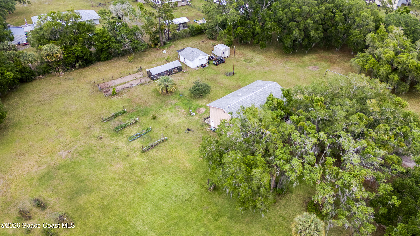
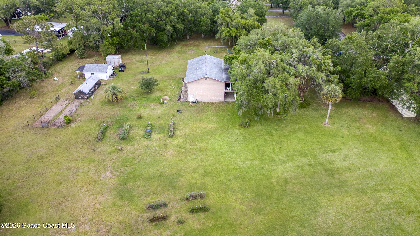
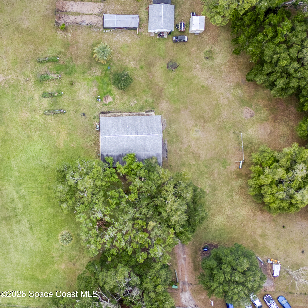
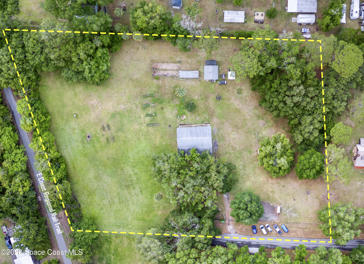
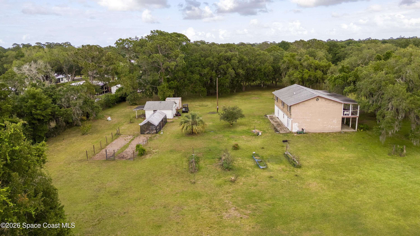
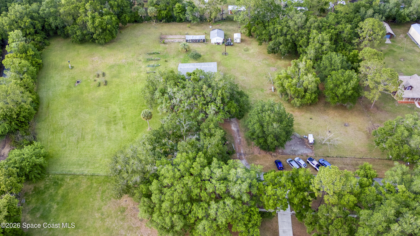
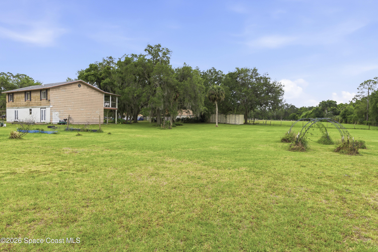
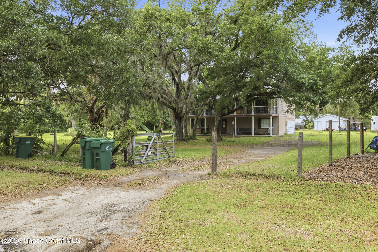
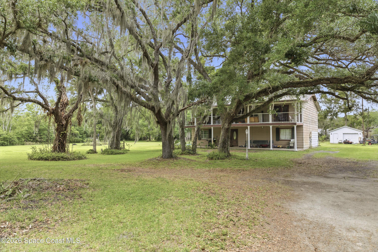
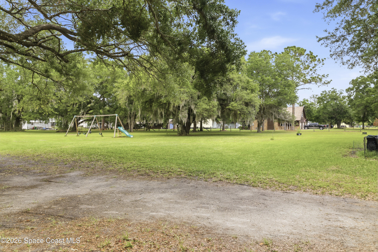
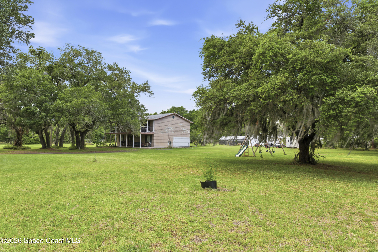
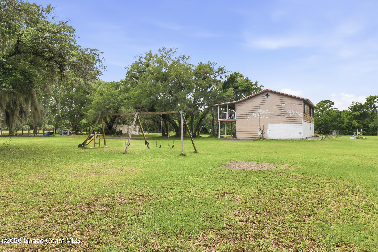
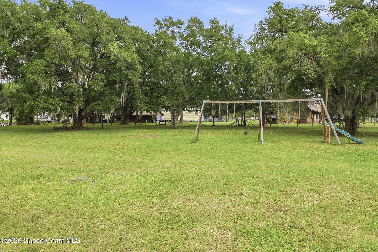
Discover the perfect blend of space, privacy, and opportunity with this expansive 6-bedroom, 4-bath home offering approximately 3,000 sq ft of living space on a quiet dead-end street. Nestled on 2.8 acres, this property is ideal for those seeking room to spread out, create, and make it their own.
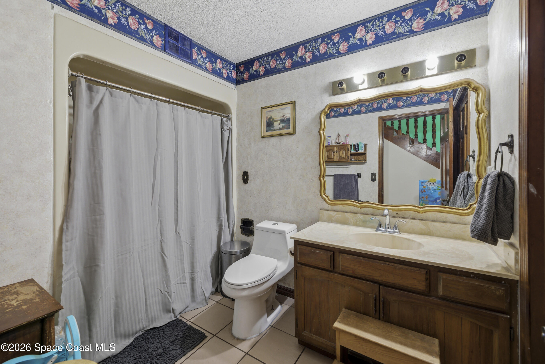
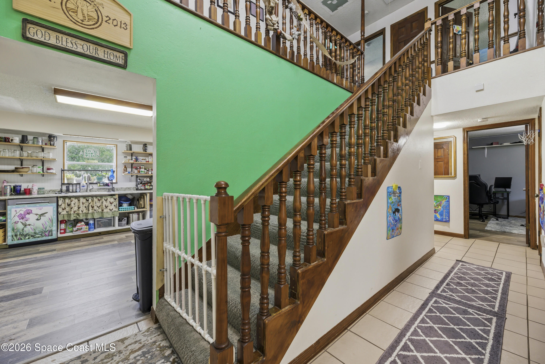
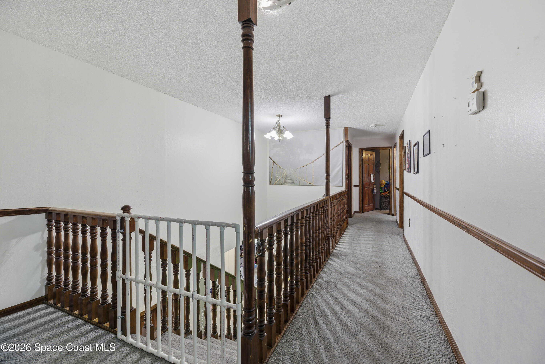
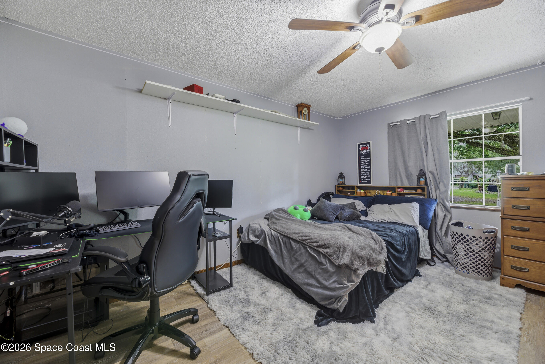
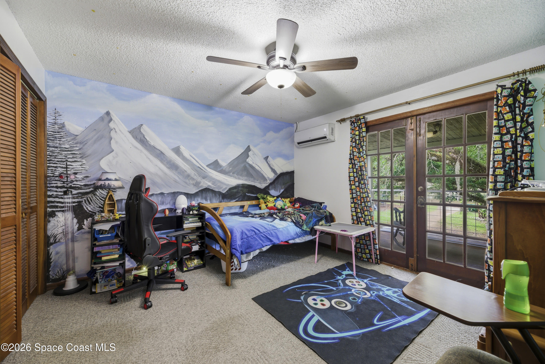
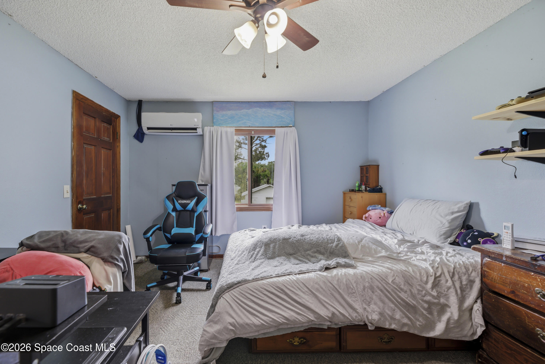
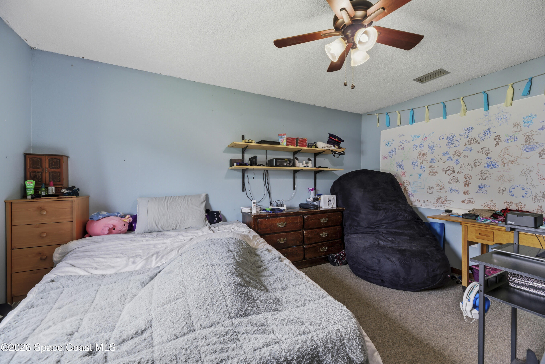
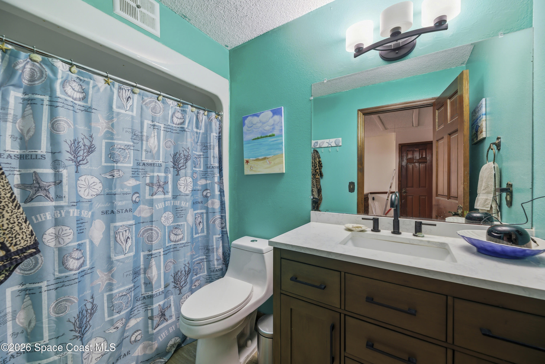
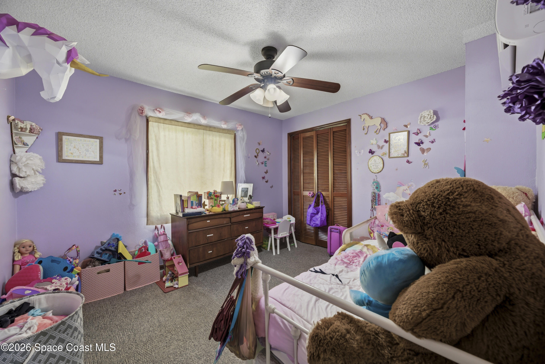
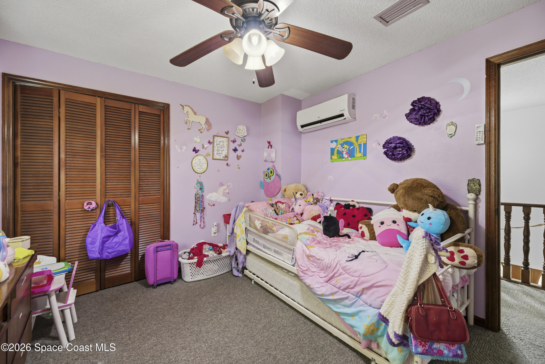
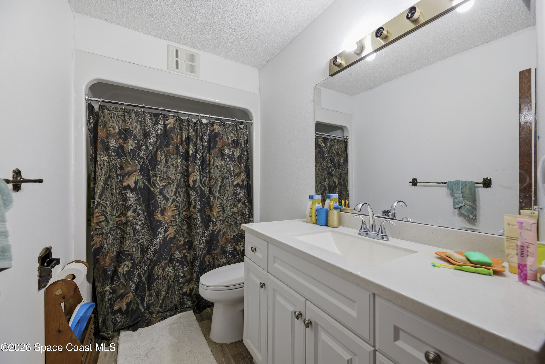
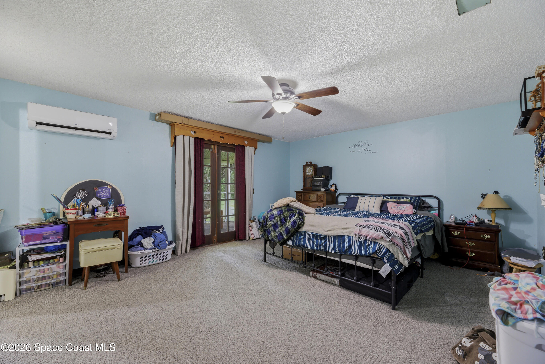
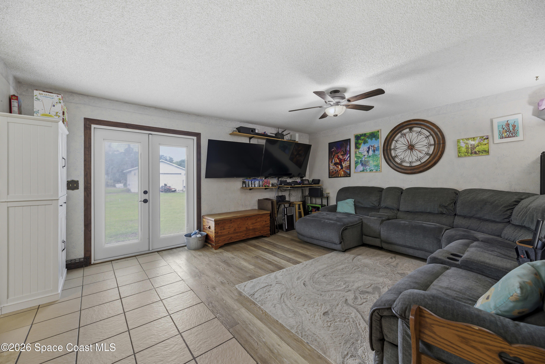
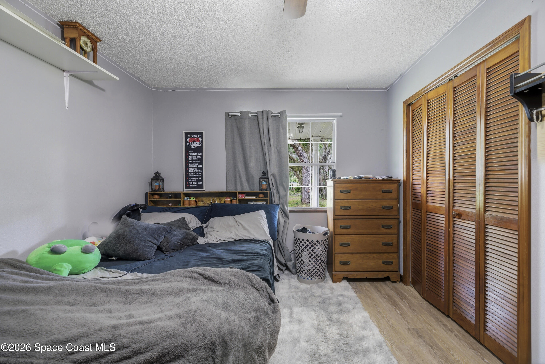
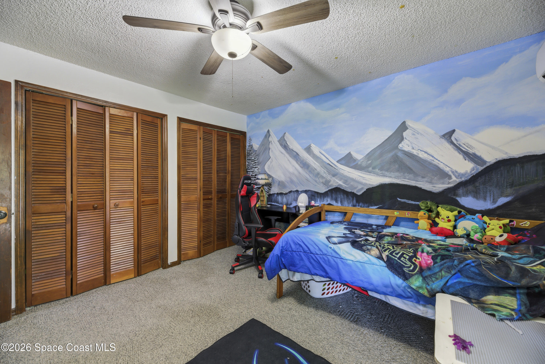
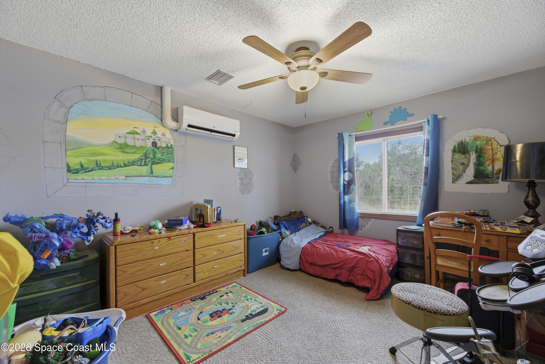
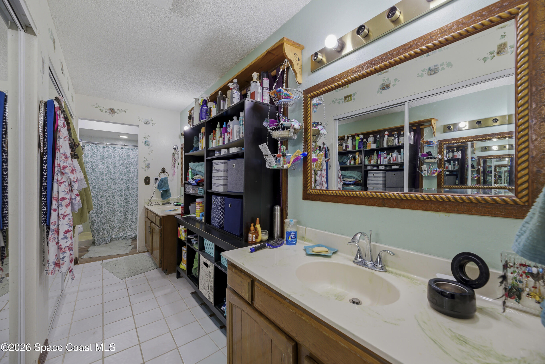
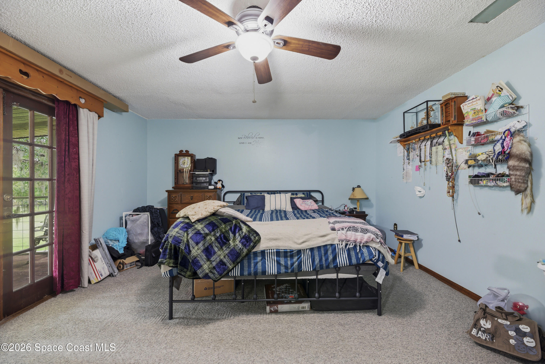
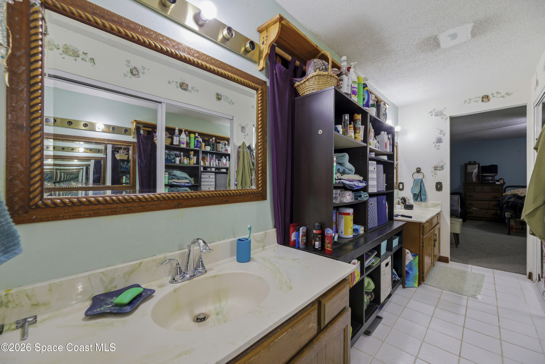
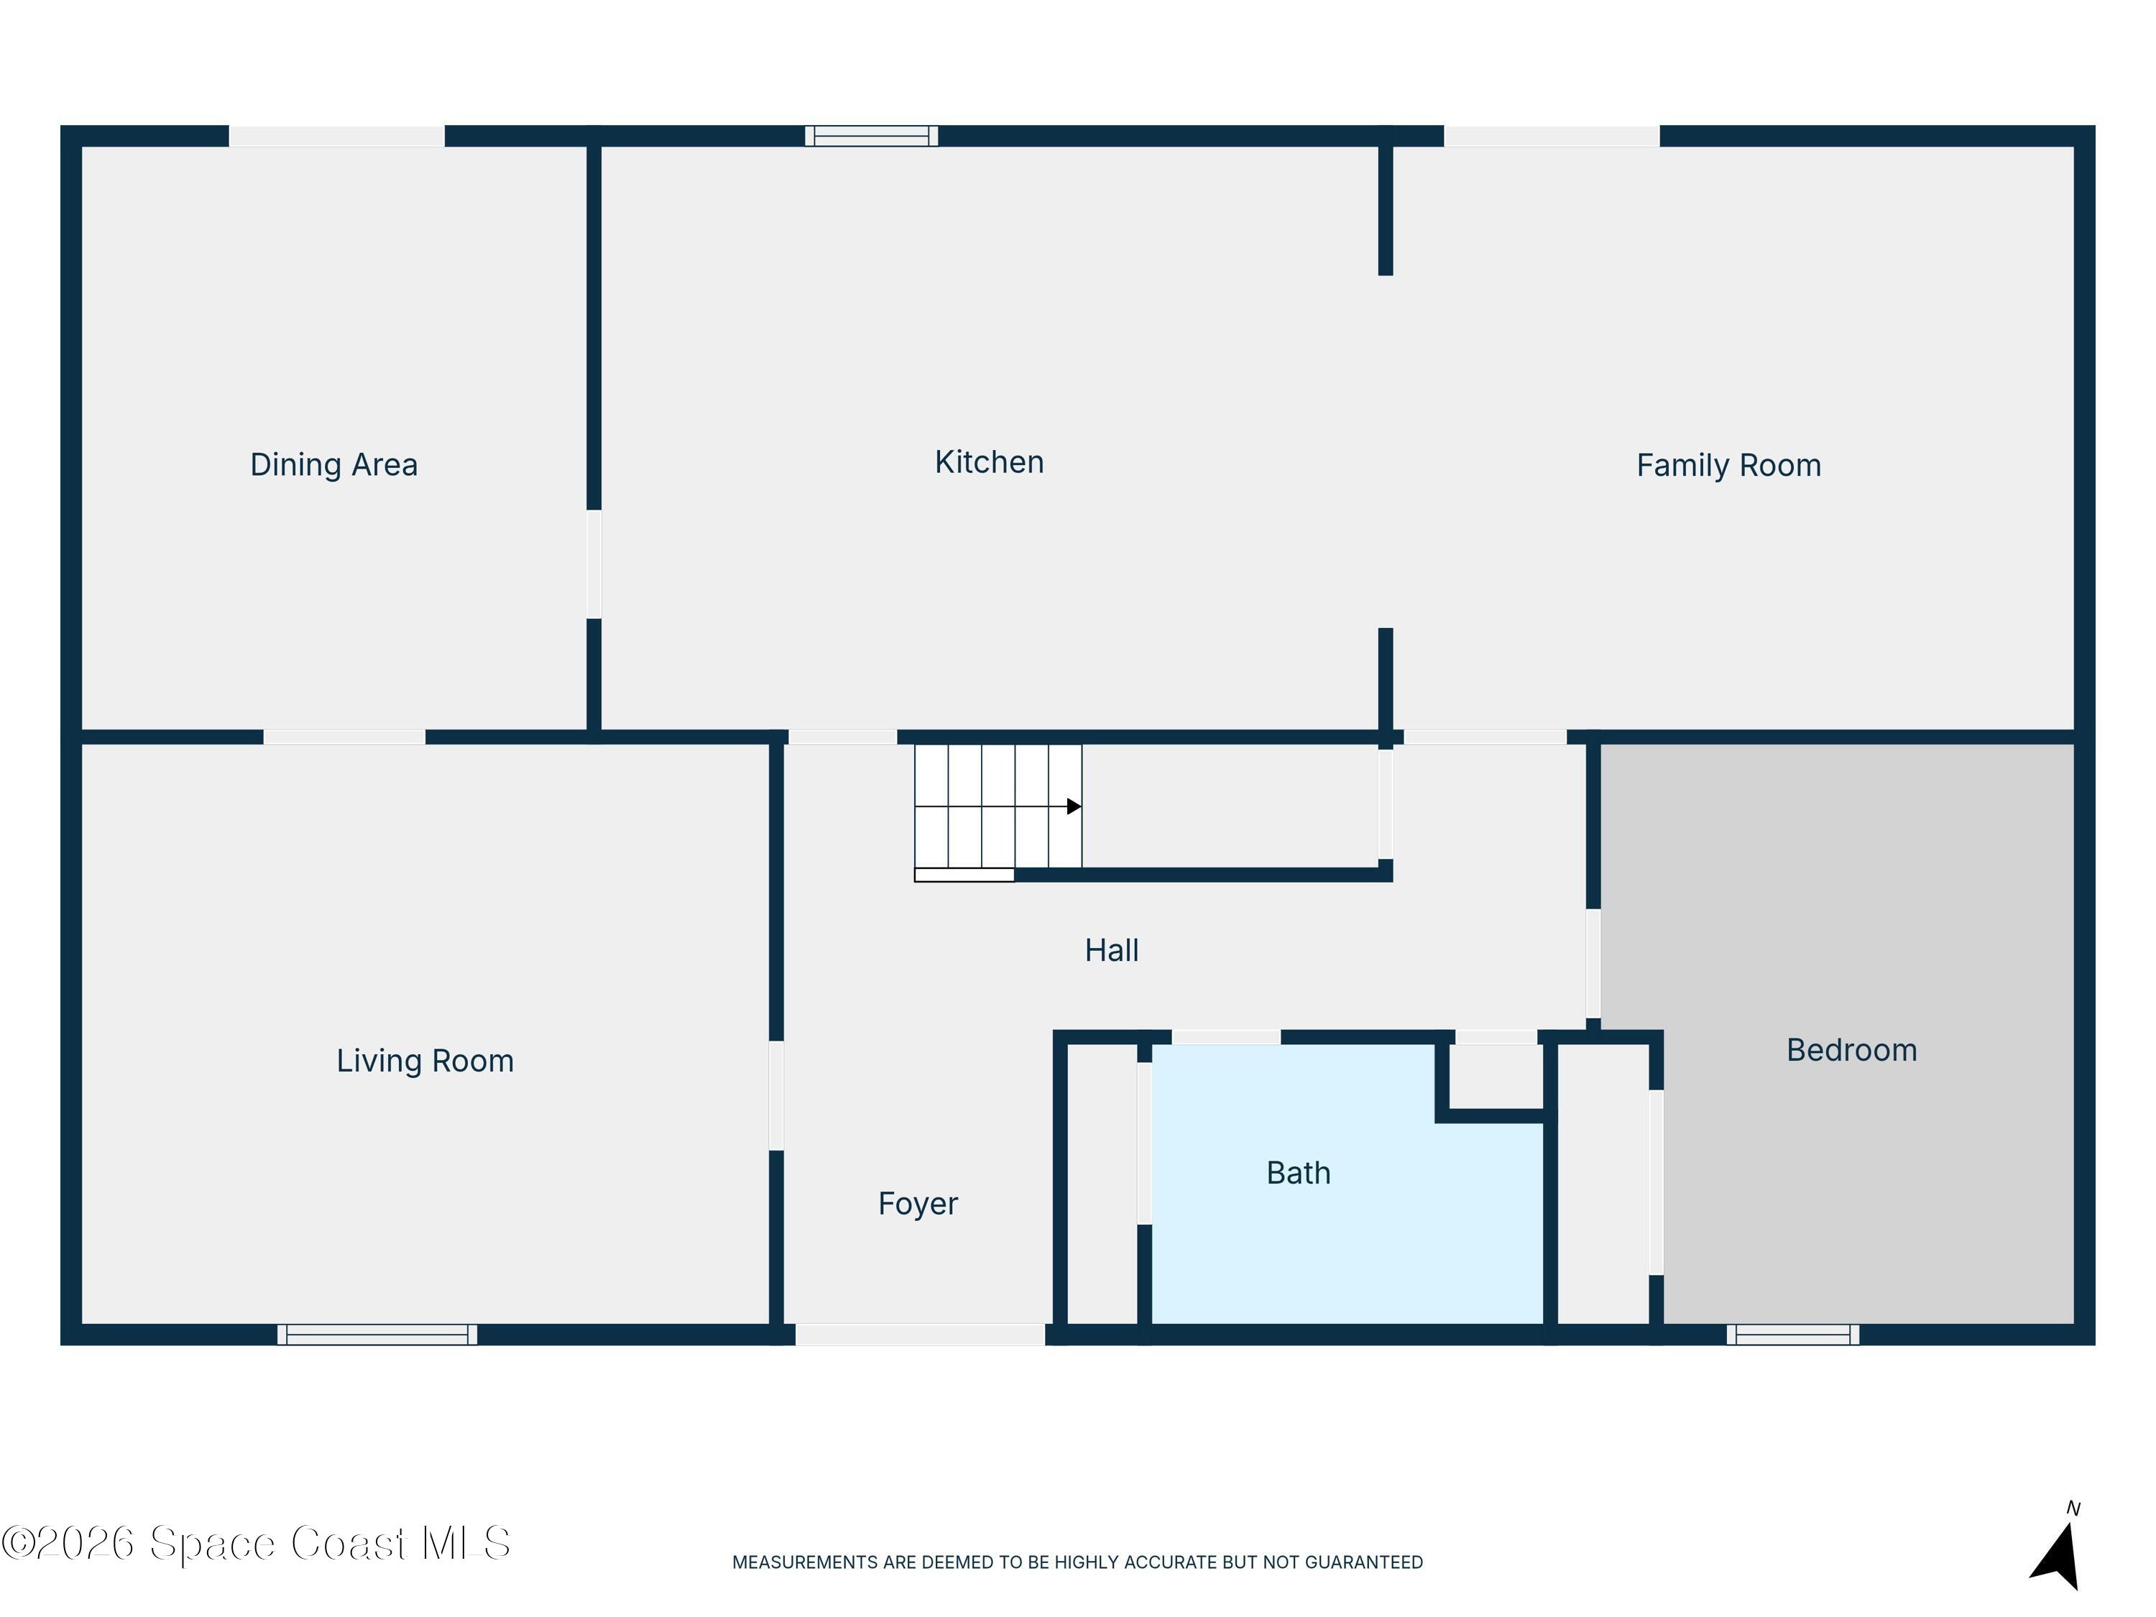
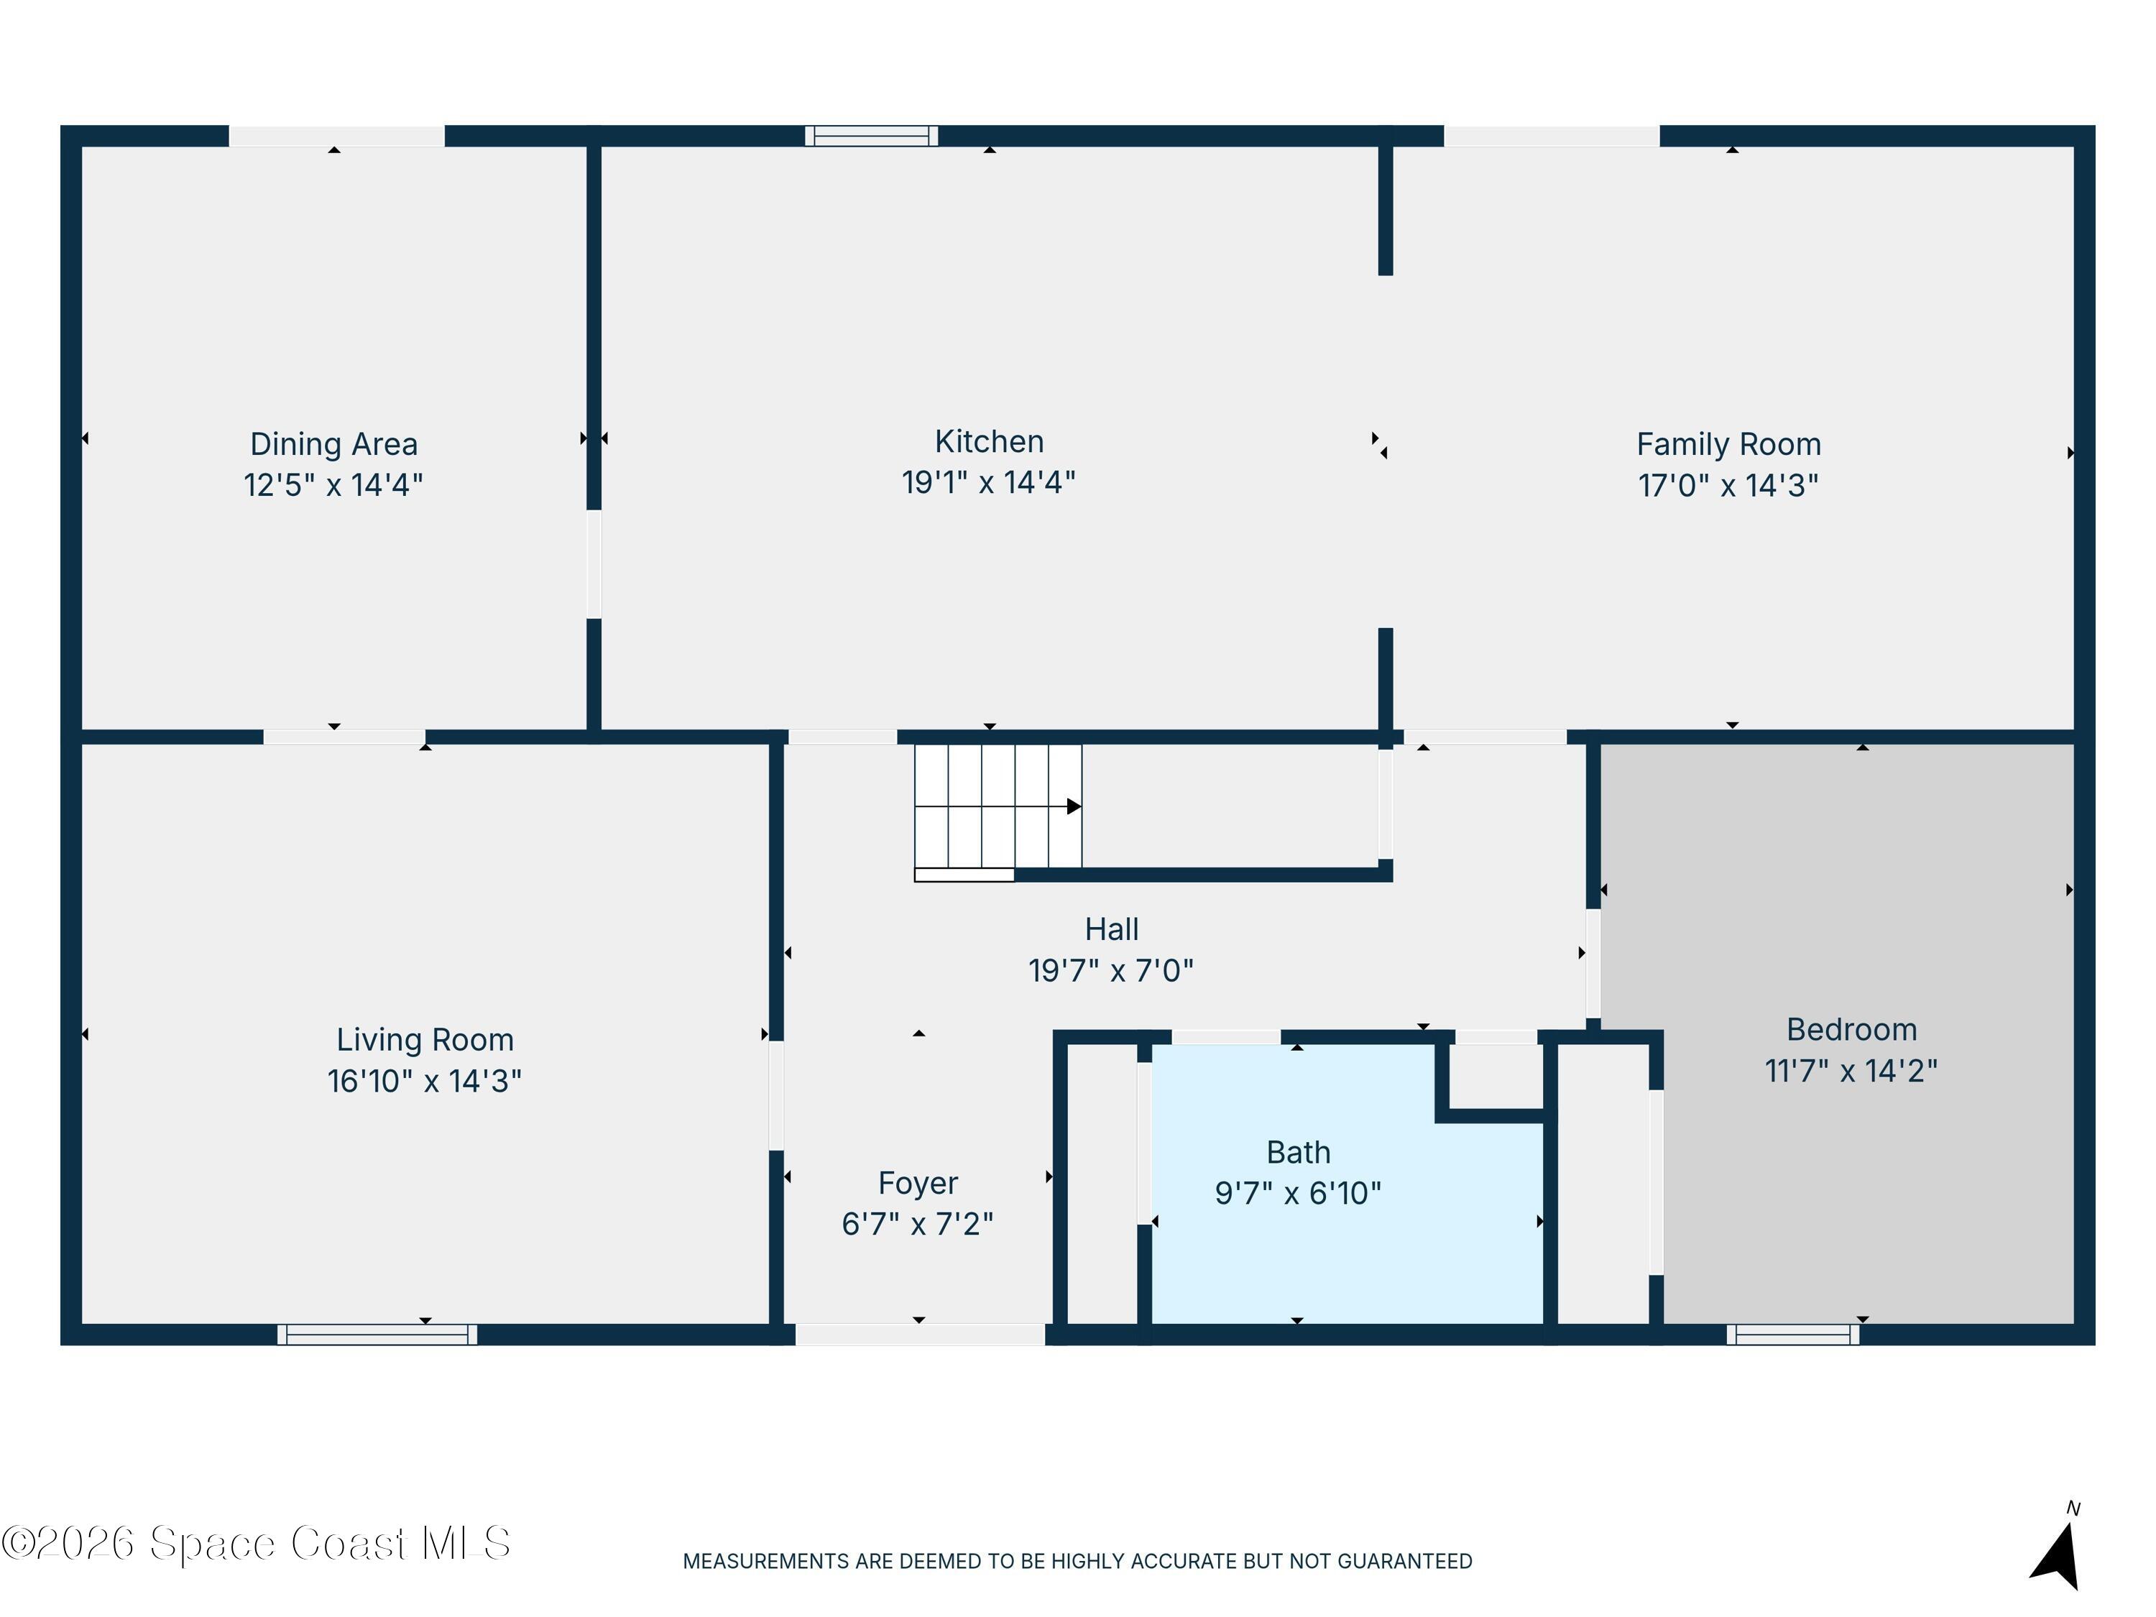
The thoughtfully designed layout features 5 bedrooms and 3 bathrooms upstairs, providing ample space for family or guests, while the main level offers an additional bedroom and full bath--perfect for multi-generational living or a private office setup.
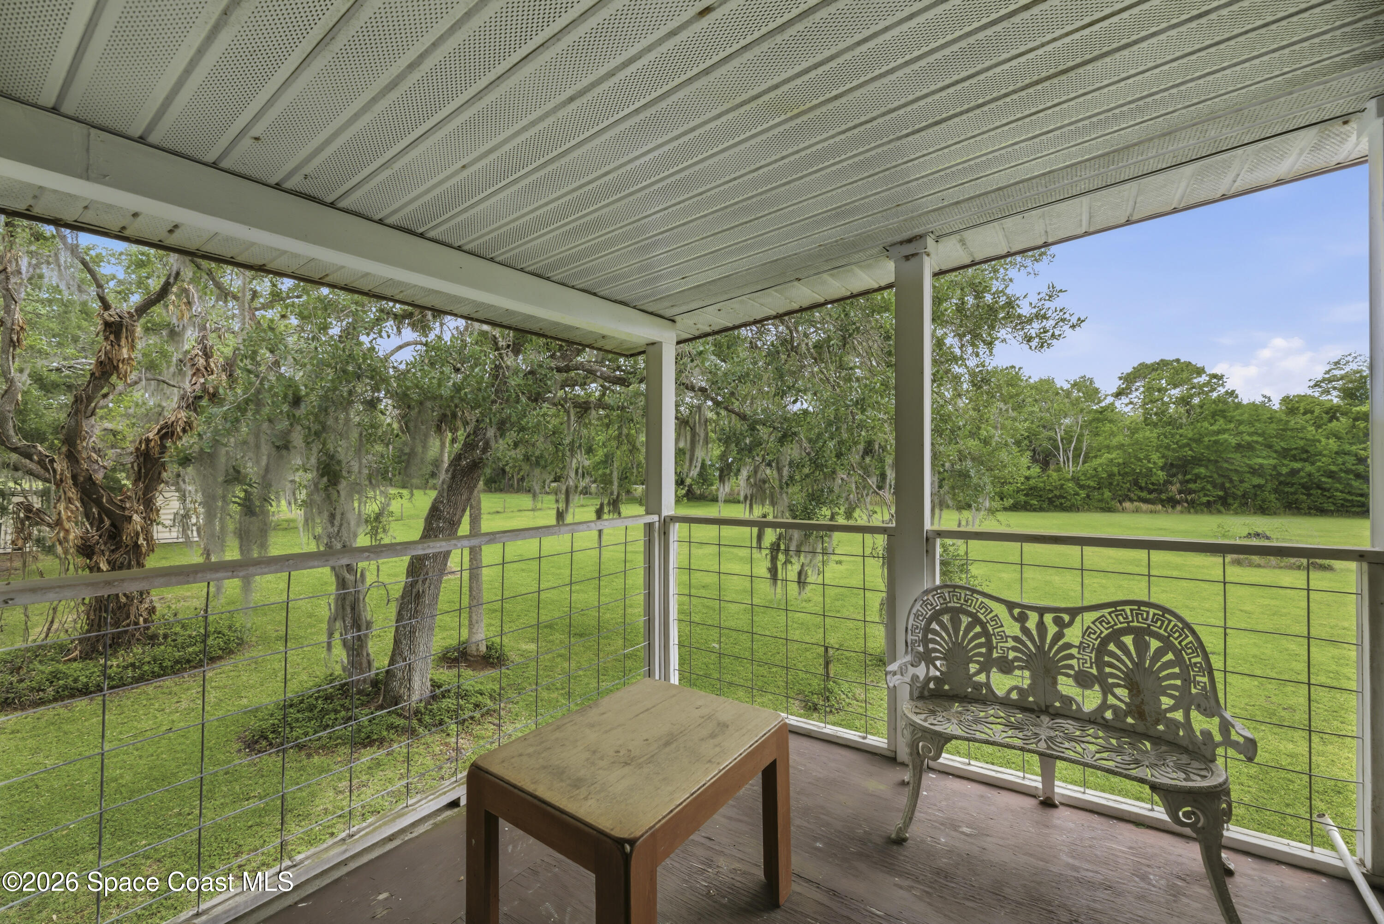
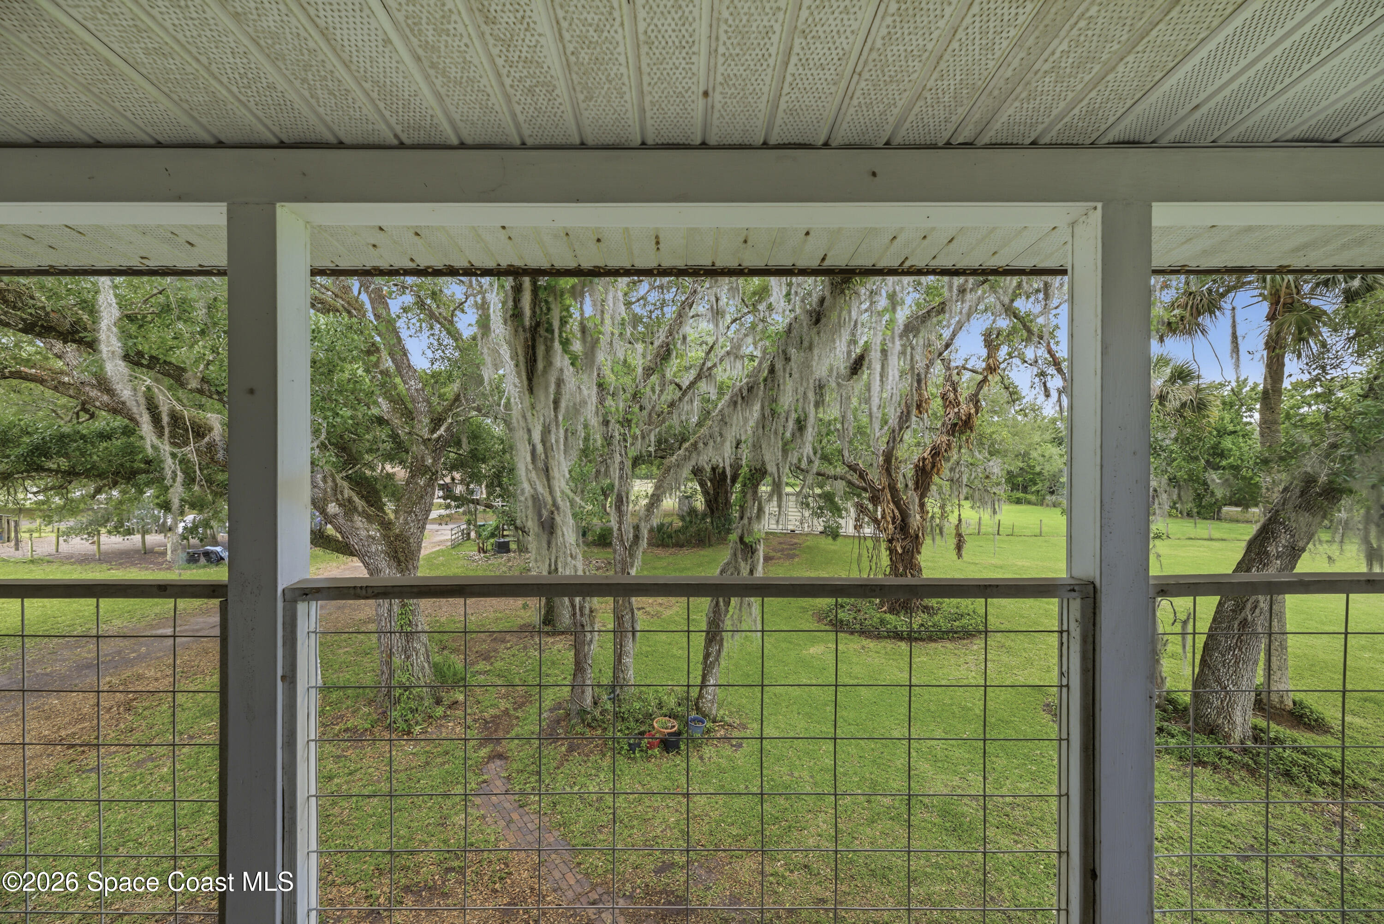
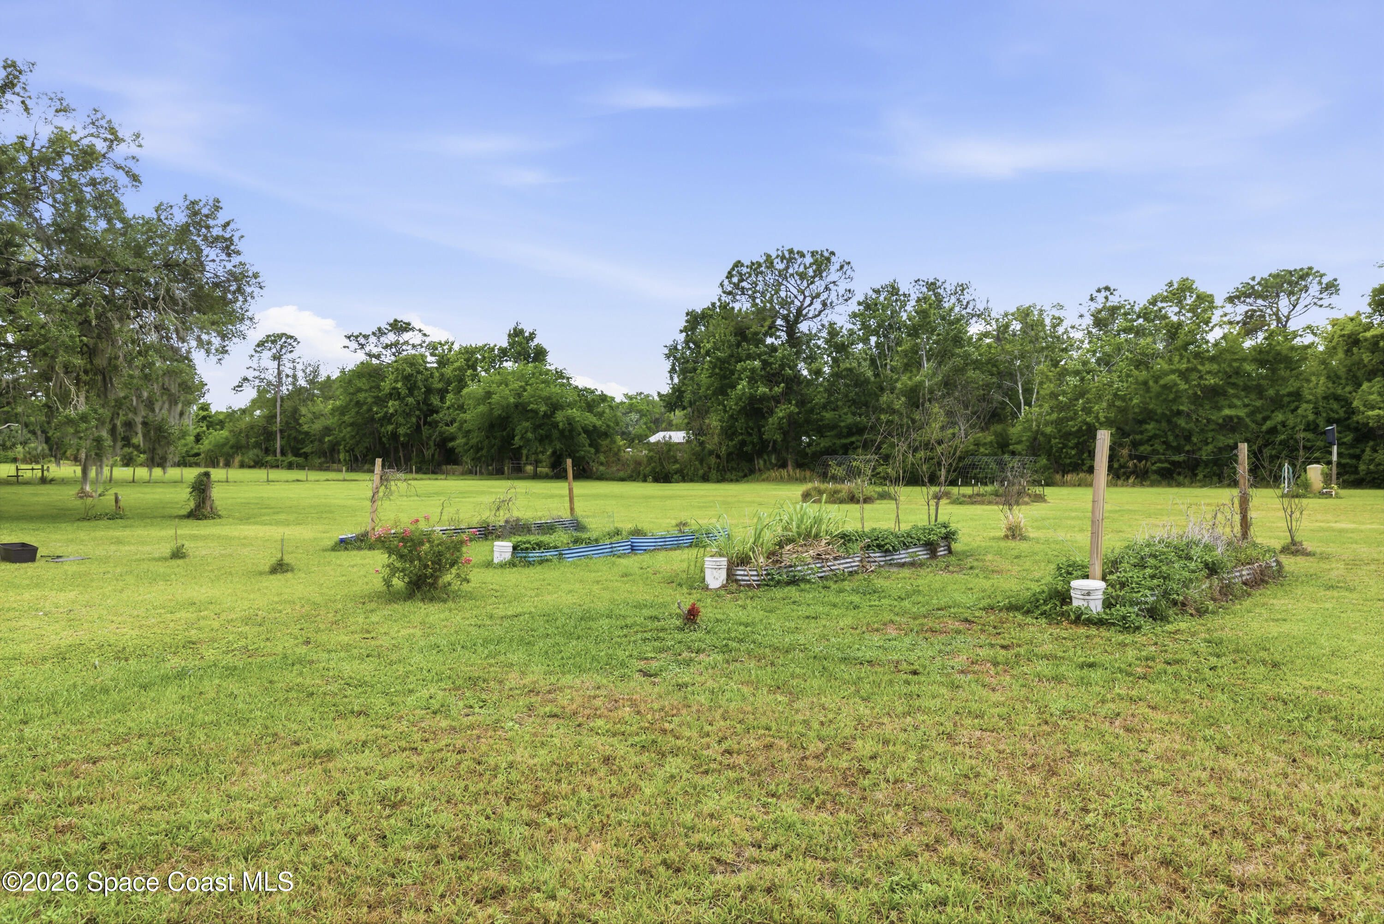
This home has fantastic bones and is ready for your personal touch. Major updates include a roof installed in 2016 and a highly efficient cooling system with 10 interior mini-split units supported by 3 exterior condensers, allowing for customized comfort throughout. Tucked away at the end of a dead-end street, you'll enjoy peace, privacy, and minimal traffic--all while having the space to bring your vision to life. Beautiful 2.8-acre property filled with established fruit trees, edible plants, and garden features! Enjoy blackberries, grapes, mulberry, jelly palm, peaches, Surinam cherry, loquats, sugar cane, cranberry hibiscus, bananas, golden berry, oregano, lemongrass, tapioca root, pigeon pea, roses, fire bush, and more. The property also includes 8 gardening beds, making it ideal for anyone who enjoys gardening, homesteading, or outdoor living.
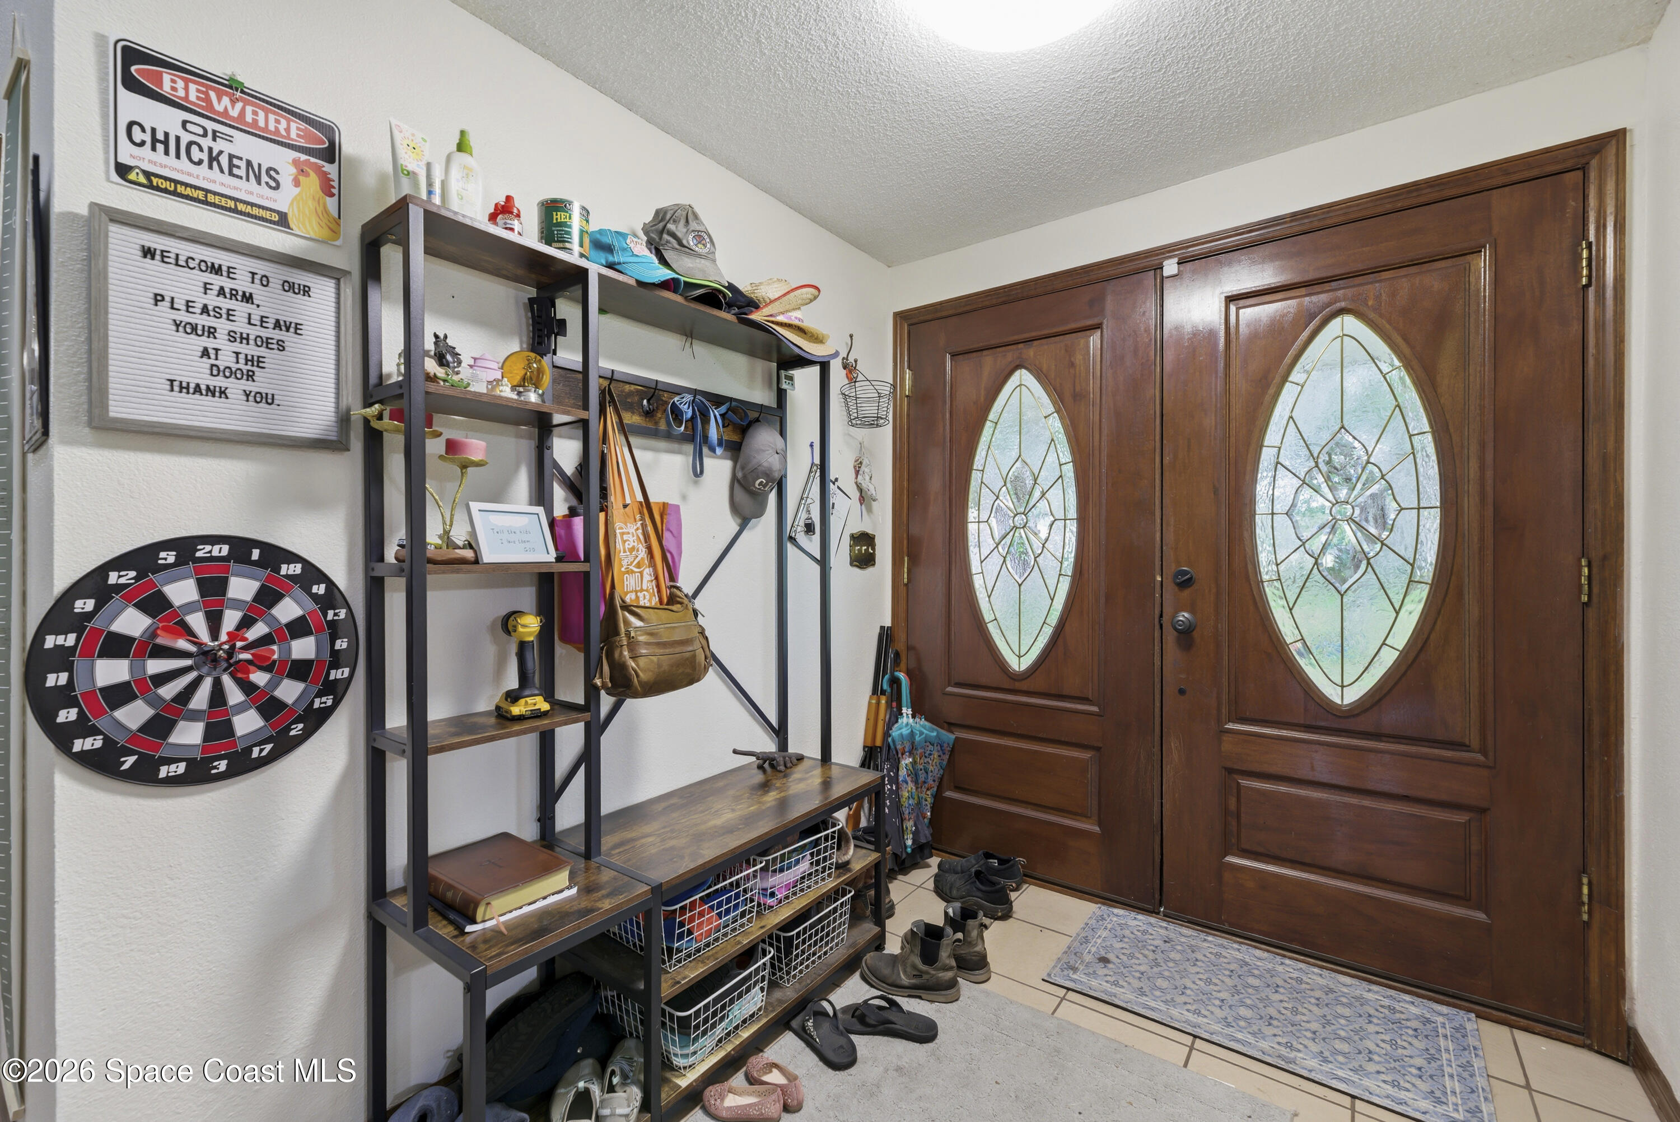
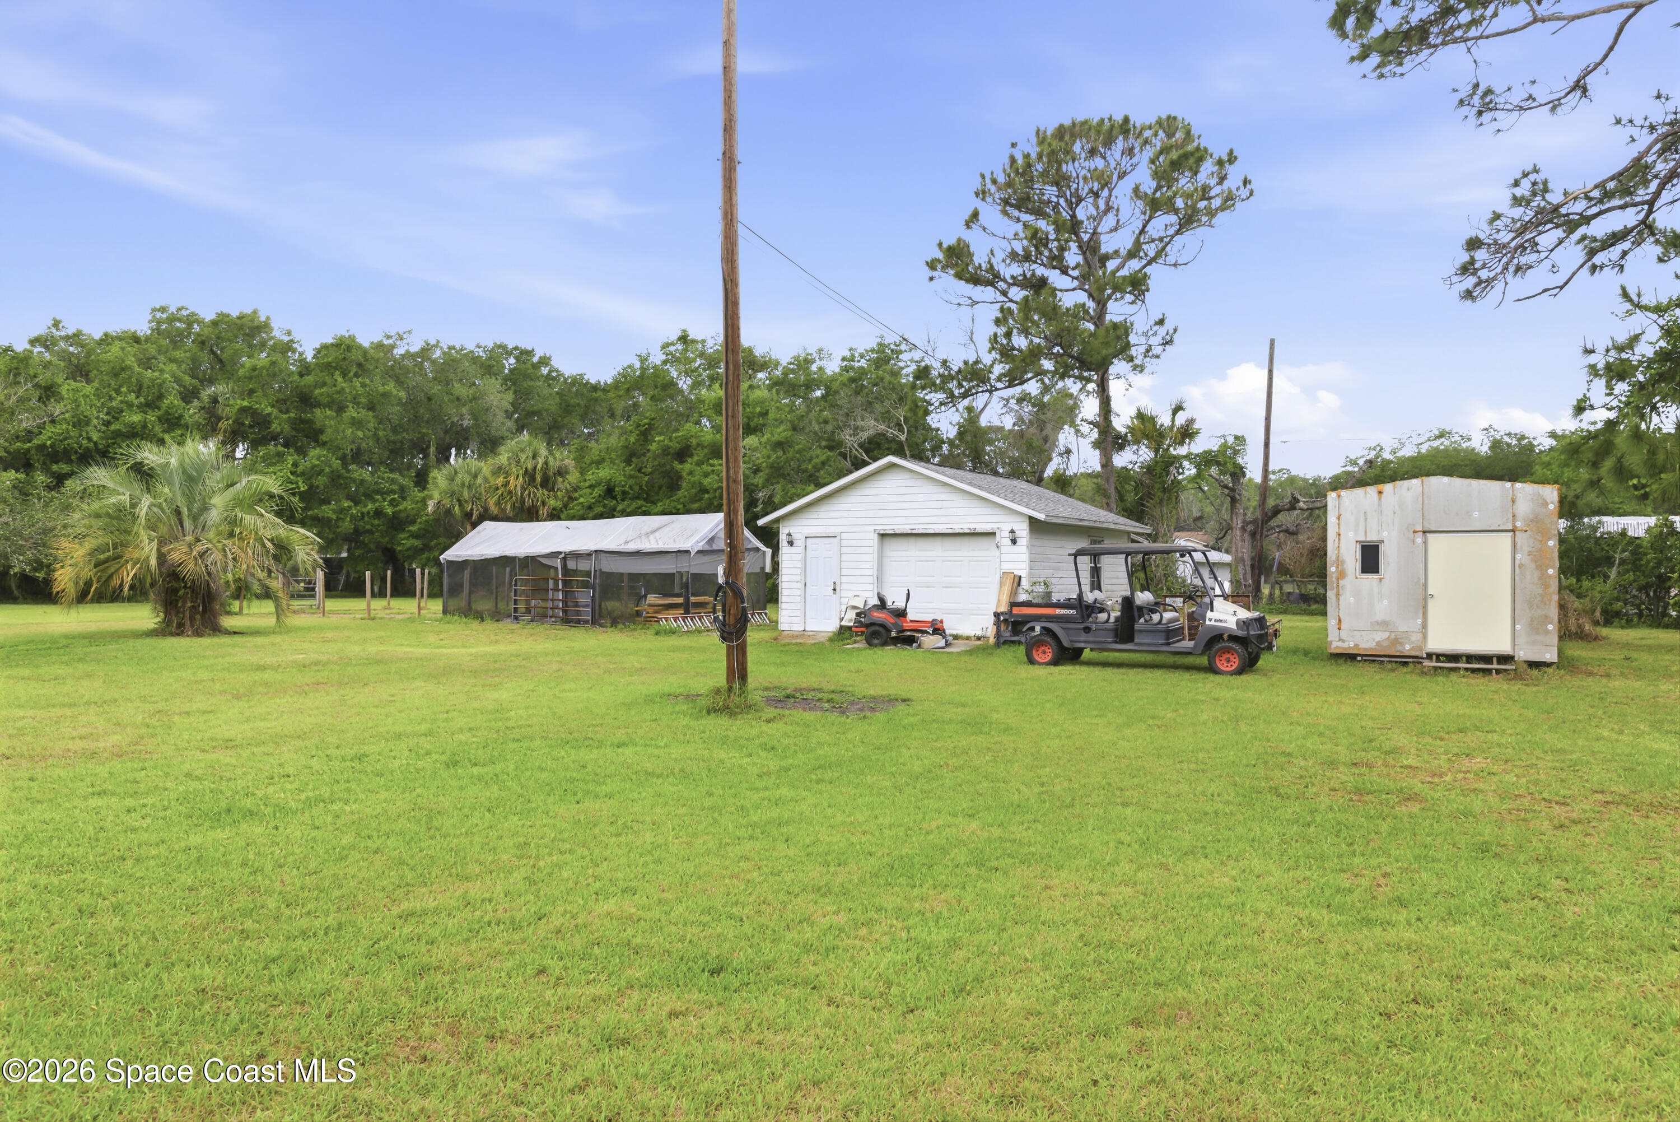
With an acceptable offer, the seller is willing to leave 10 chickens, a 6-seater UTV, zero-turn mower, 4x8 yard trailer, and yard sweeper -- giving the next owner a great start to enjoying the property right away.
Location of 4258 Arlington Avenue
4258 Arlington Avenue property details
Interior
Bedrooms & Bathrooms
- Bedrooms: 6
- Bathrooms: 4
- Full Bathrooms: 4
Appliances
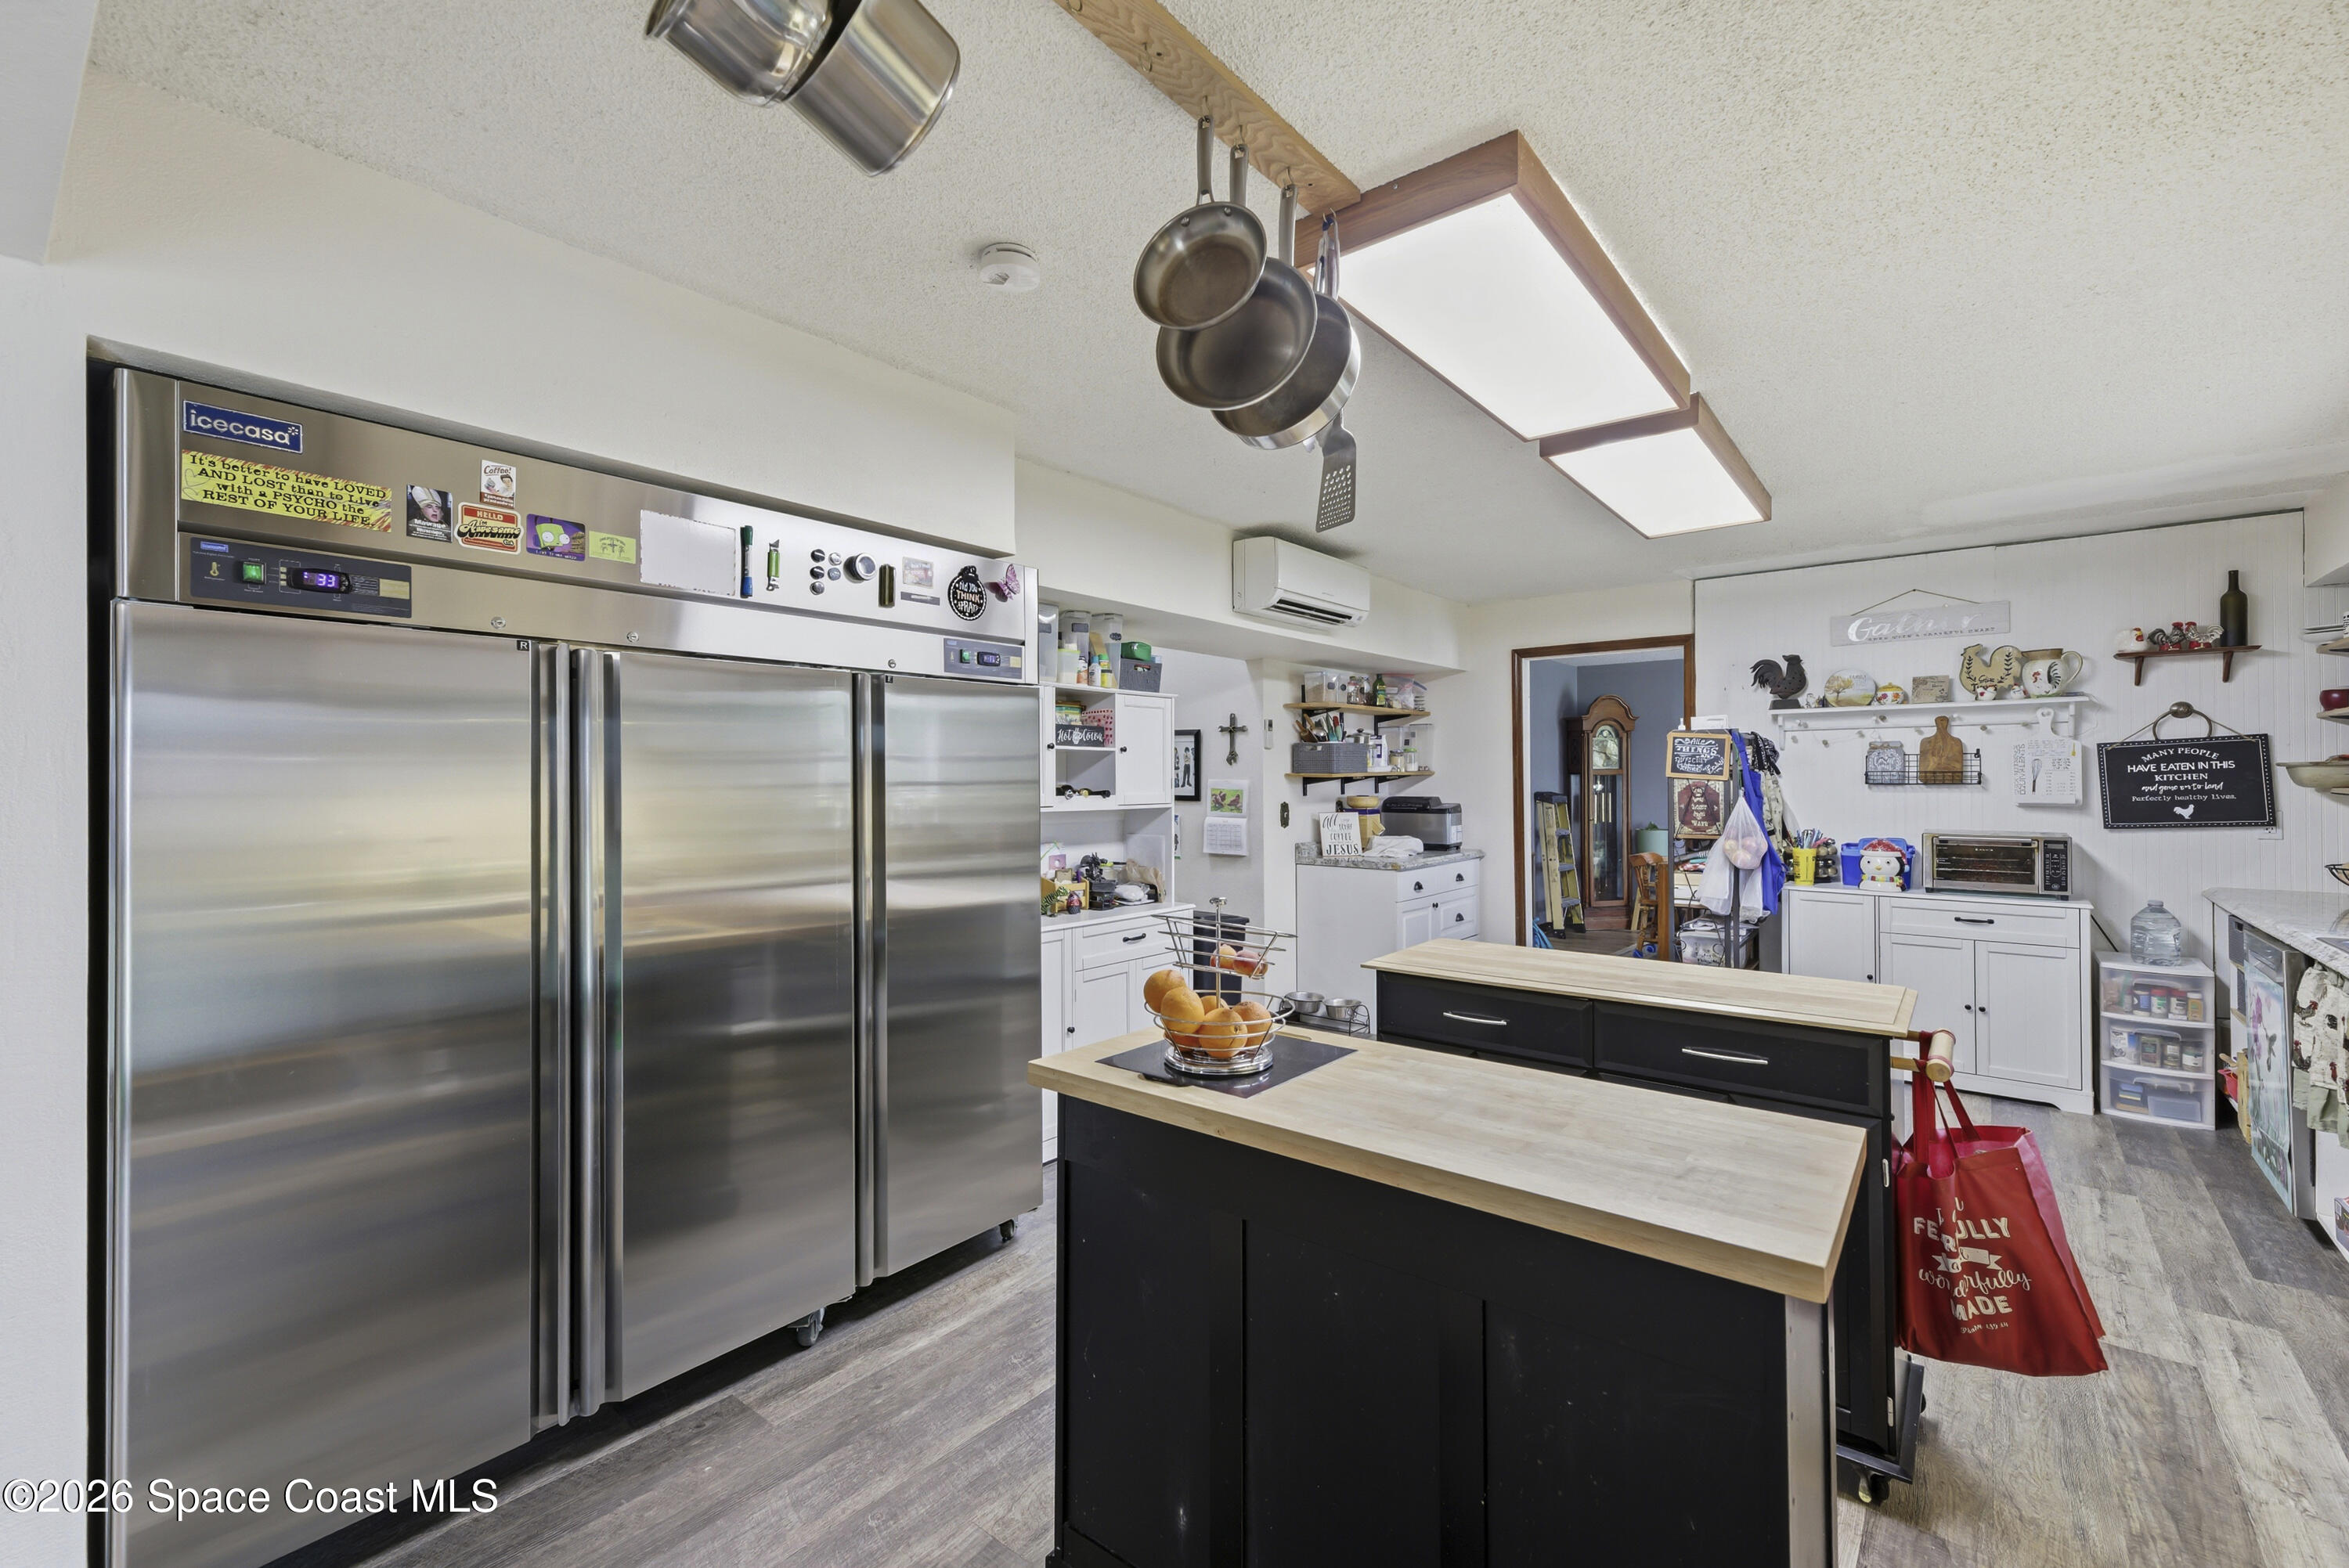
- Included: Dishwasher, Dryer, Electric Cooktop, Electric Oven, Instant Hot Water, Refrigerator, Washer, Dishwasher, Dryer, Electric Cooktop, Electric Oven, Instant Hot Water, Refrigerator, Washer, Dishwasher, Dryer, Electric Cooktop, Electric Oven, Instant Hot Water, Refrigerator, Washer, Dishwasher, Dryer, Electric Cooktop, Electric Oven, Instant Hot Water, Refrigerator, Washer, Dishwasher, Dryer, Electric Cooktop, Electric Oven, Instant Hot Water, Refrigerator, Washer, Dishwasher, Dryer, Electric Cooktop, Electric Oven, Instant Hot Water, Refrigerator, Washer, Dishwasher, Dryer, Electric Cooktop, Electric Oven, Instant Hot Water, Refrigerator, Washer, Dishwasher, Dryer, Electric Cooktop, Electric Oven, Instant Hot Water, Refrigerator, Washer, Dishwasher, Dryer, Electric Cooktop, Electric Oven, Instant Hot Water, Refrigerator, Washer, Dishwasher, Dryer, Electric Cooktop, Electric Oven, Instant Hot Water, Refrigerator, Washer, Dishwasher, Dryer, Electric Cooktop, Electric Oven, Instant Hot Water, Refrigerator, Washer, Dishwasher, Dryer, Electric Cooktop, Electric Oven, Instant Hot Water, Refrigerator, Washer, Dishwasher, Dryer, Electric Cooktop, Electric Oven, Instant Hot Water, Refrigerator, Washer, Dishwasher, Dryer, Electric Cooktop, Electric Oven, Instant Hot Water, Refrigerator, Washer, Dishwasher, Dryer, Electric Cooktop, Electric Oven, Instant Hot Water, Refrigerator, Washer, Dishwasher, Dryer, Electric Cooktop, Electric Oven, Instant Hot Water, Refrigerator, Washer, Dishwasher, Dryer, Electric Cooktop, Electric Oven, Instant Hot Water, Refrigerator, Washer, Dishwasher, Dryer, Electric Cooktop, Electric Oven, Instant Hot Water, Refrigerator, Washer, Dishwasher, Dryer, Electric Cooktop, Electric Oven, Instant Hot Water, Refrigerator, Washer, Dishwasher, Dryer, Electric Cooktop, Electric Oven, Instant Hot Water, Refrigerator, Washer, Dishwasher, Dryer, Electric Cooktop, Electric Oven, Instant Hot Water, Refrigerator, Washer, Dishwasher, Dryer, Electric Cooktop, Electric Oven, Instant Hot Water, Refrigerator, Washer, Dishwasher, Dryer, Electric Cooktop, Electric Oven, Instant Hot Water, Refrigerator, Washer, Dishwasher, Dryer, Electric Cooktop, Electric Oven, Instant Hot Water, Refrigerator, Washer, Dishwasher, Dryer, Electric Cooktop, Electric Oven, Instant Hot Water, Refrigerator, Washer, Dishwasher, Dryer, Electric Cooktop, Electric Oven, Instant Hot Water, Refrigerator, Washer, Dishwasher, Dryer, Electric Cooktop, Electric Oven, Instant Hot Water, Refrigerator, Washer, Dishwasher, Dryer, Electric Cooktop, Electric Oven, Instant Hot Water, Refrigerator, Washer, Dishwasher, Dryer, Electric Cooktop, Electric Oven, Instant Hot Water, Refrigerator, Washer, Dishwasher, Dryer, Electric Cooktop, Electric Oven, Instant Hot Water, Refrigerator, Washer, Dishwasher, Dryer, Electric Cooktop, Electric Oven, Instant Hot Water, Refrigerator, Washer, Dishwasher, Dryer, Electric Cooktop, Electric Oven, Instant Hot Water, Refrigerator, Washer, Dishwasher, Dryer, Electric Cooktop, Electric Oven, Instant Hot Water, Refrigerator, Washer, Dishwasher, Dryer, Electric Cooktop, Electric Oven, Instant Hot Water, Refrigerator, Washer, Dishwasher, Dryer, Electric Cooktop, Electric Oven, Instant Hot Water, Refrigerator, Washer
- Laundry: Upper Level, Upper Level, Upper Level, Upper Level, Upper Level, Upper Level, Upper Level, Upper Level, Upper Level, Upper Level, Upper Level, Upper Level, Upper Level, Upper Level, Upper Level, Upper Level, Upper Level, Upper Level, Upper Level, Upper Level, Upper Level, Upper Level, Upper Level, Upper Level, Upper Level, Upper Level, Upper Level, Upper Level, Upper Level, Upper Level, Upper Level, Upper Level, Upper Level, Upper Level, Upper Level
Heating
- Heating: Electric, Zoned, Electric, Zoned, Electric, Zoned, Electric, Zoned, Electric, Zoned, Electric, Zoned, Electric, Zoned, Electric, Zoned, Electric, Zoned, Electric, Zoned, Electric, Zoned, Electric, Zoned, Electric, Zoned, Electric, Zoned, Electric, Zoned, Electric, Zoned, Electric, Zoned, Electric, Zoned, Electric, Zoned, Electric, Zoned, Electric, Zoned, Electric, Zoned, Electric, Zoned, Electric, Zoned, Electric, Zoned, Electric, Zoned, Electric, Zoned, Electric, Zoned, Electric, Zoned, Electric, Zoned, Electric, Zoned, Electric, Zoned, Electric, Zoned, Electric, Zoned, Electric, Zoned
Cooling
- Cooling: Ceiling Fan(s), Multi Units, Ceiling Fan(s), Multi Units, Ceiling Fan(s), Multi Units, Ceiling Fan(s), Multi Units, Ceiling Fan(s), Multi Units, Ceiling Fan(s), Multi Units, Ceiling Fan(s), Multi Units, Ceiling Fan(s), Multi Units, Ceiling Fan(s), Multi Units, Ceiling Fan(s), Multi Units, Ceiling Fan(s), Multi Units, Ceiling Fan(s), Multi Units, Ceiling Fan(s), Multi Units, Ceiling Fan(s), Multi Units, Ceiling Fan(s), Multi Units, Ceiling Fan(s), Multi Units, Ceiling Fan(s), Multi Units, Ceiling Fan(s), Multi Units, Ceiling Fan(s), Multi Units, Ceiling Fan(s), Multi Units, Ceiling Fan(s), Multi Units, Ceiling Fan(s), Multi Units, Ceiling Fan(s), Multi Units, Ceiling Fan(s), Multi Units, Ceiling Fan(s), Multi Units, Ceiling Fan(s), Multi Units, Ceiling Fan(s), Multi Units, Ceiling Fan(s), Multi Units, Ceiling Fan(s), Multi Units, Ceiling Fan(s), Multi Units, Ceiling Fan(s), Multi Units, Ceiling Fan(s), Multi Units, Ceiling Fan(s), Multi Units, Ceiling Fan(s), Multi Units, Ceiling Fan(s), Multi Units
Features
- Interior Features: Built-in Features, Ceiling Fan(s), Built-in Features, Ceiling Fan(s), Built-in Features, Ceiling Fan(s), Built-in Features, Ceiling Fan(s), Built-in Features, Ceiling Fan(s), Built-in Features, Ceiling Fan(s), Built-in Features, Ceiling Fan(s), Built-in Features, Ceiling Fan(s), Built-in Features, Ceiling Fan(s), Built-in Features, Ceiling Fan(s), Built-in Features, Ceiling Fan(s), Built-in Features, Ceiling Fan(s), Built-in Features, Ceiling Fan(s), Built-in Features, Ceiling Fan(s), Built-in Features, Ceiling Fan(s), Built-in Features, Ceiling Fan(s), Built-in Features, Ceiling Fan(s), Built-in Features, Ceiling Fan(s), Built-in Features, Ceiling Fan(s), Built-in Features, Ceiling Fan(s), Built-in Features, Ceiling Fan(s), Built-in Features, Ceiling Fan(s), Built-in Features, Ceiling Fan(s), Built-in Features, Ceiling Fan(s), Built-in Features, Ceiling Fan(s), Built-in Features, Ceiling Fan(s), Built-in Features, Ceiling Fan(s), Built-in Features, Ceiling Fan(s), Built-in Features, Ceiling Fan(s), Built-in Features, Ceiling Fan(s), Built-in Features, Ceiling Fan(s), Built-in Features, Ceiling Fan(s), Built-in Features, Ceiling Fan(s), Built-in Features, Ceiling Fan(s), Built-in Features, Ceiling Fan(s)
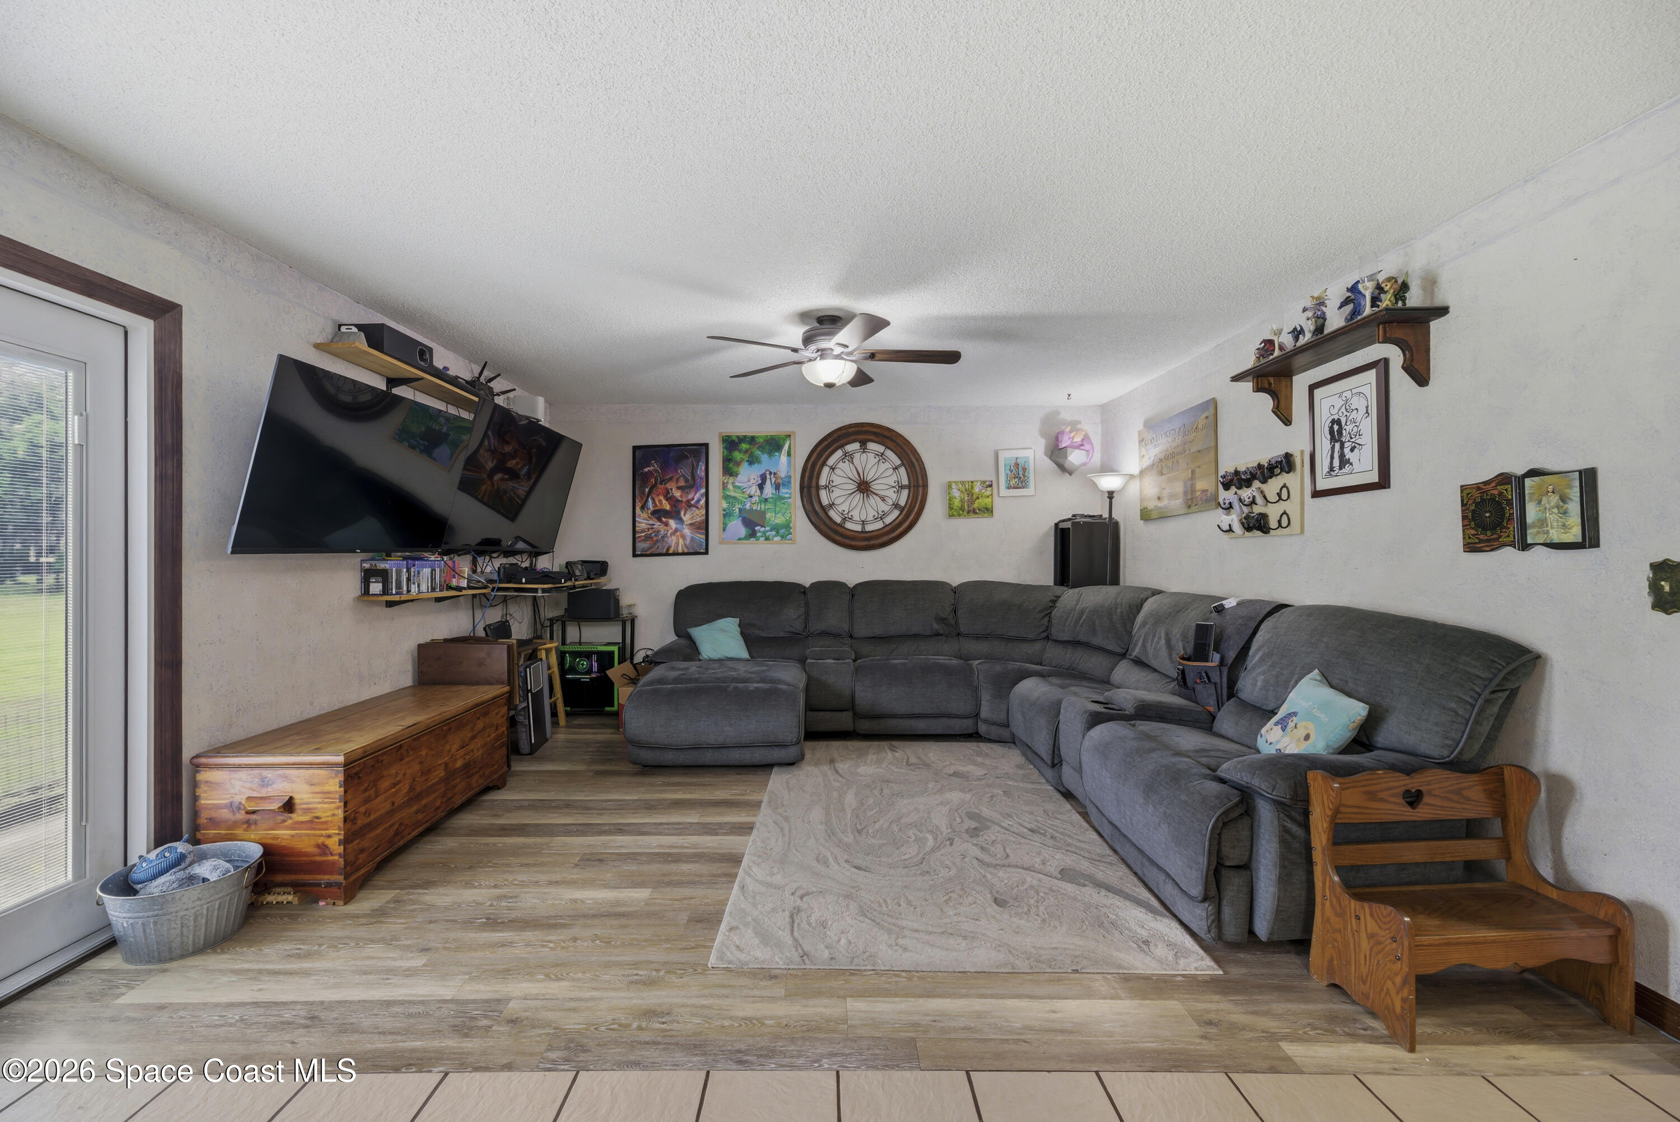
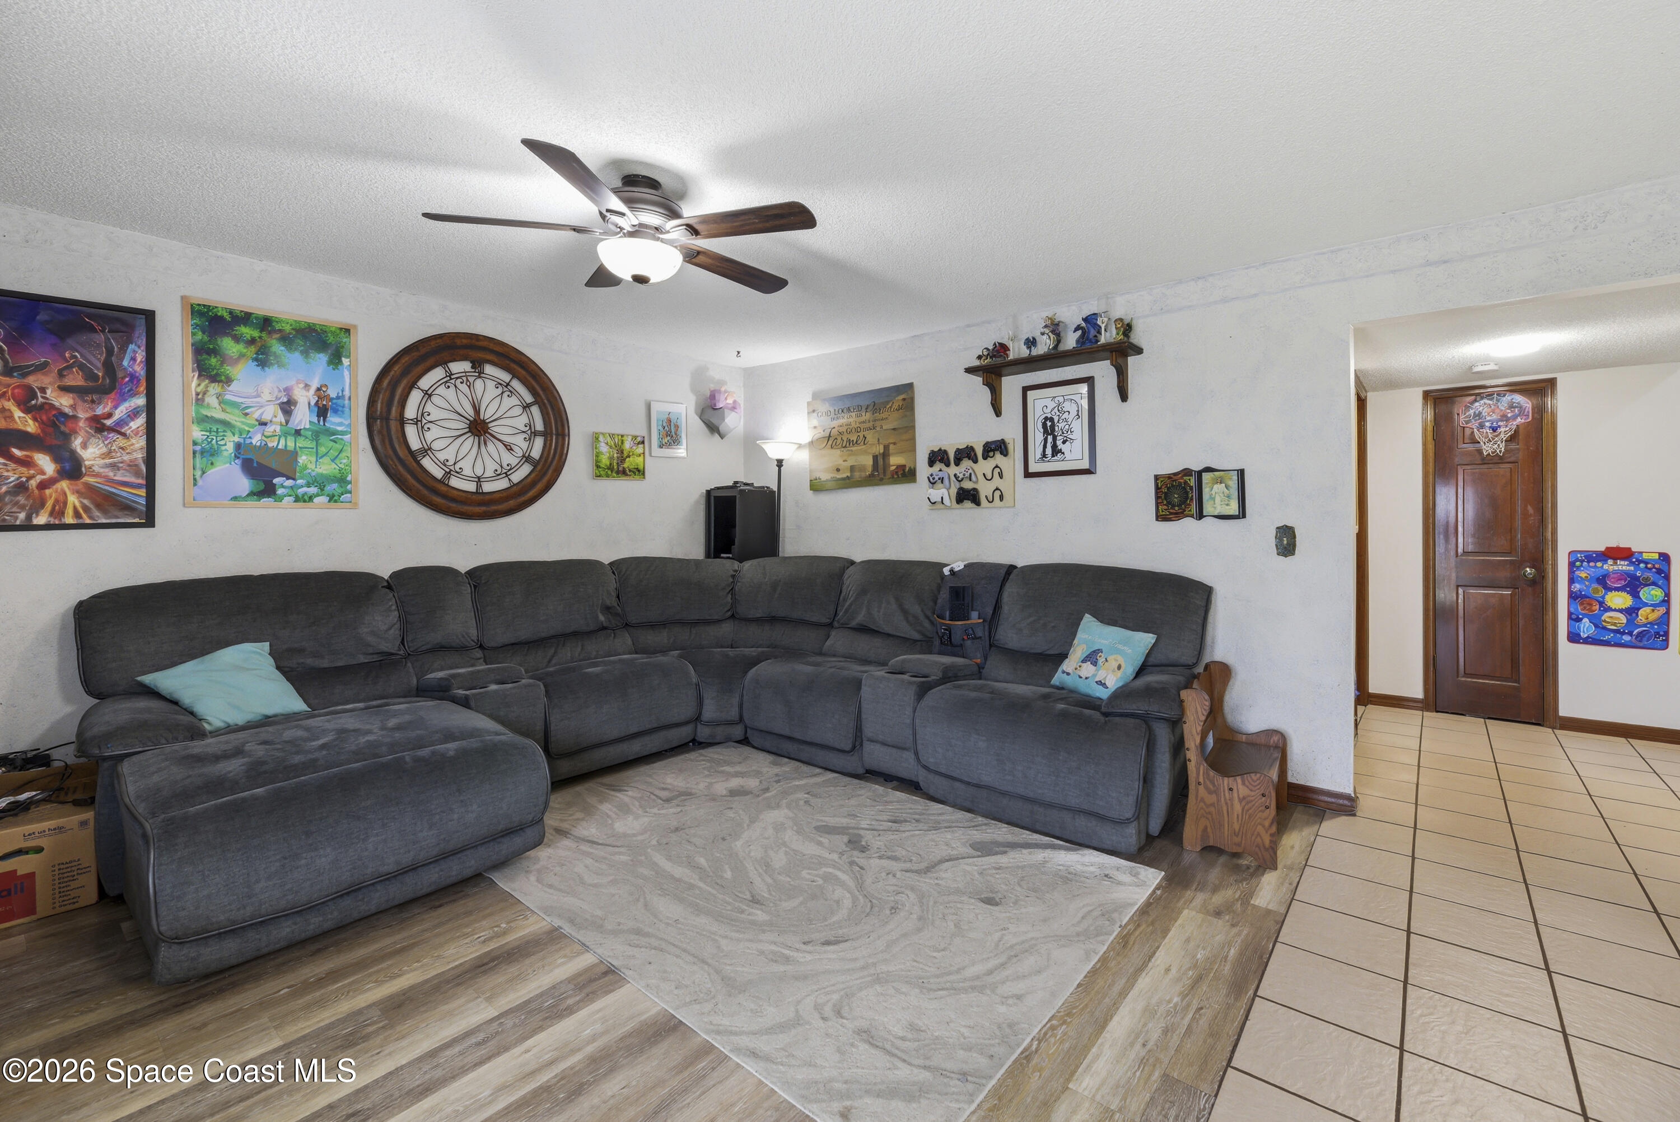
- Flooring: Carpet, Laminate, Tile, Carpet, Laminate, Tile, Carpet, Laminate, Tile, Carpet, Laminate, Tile, Carpet, Laminate, Tile, Carpet, Laminate, Tile, Carpet, Laminate, Tile, Carpet, Laminate, Tile, Carpet, Laminate, Tile, Carpet, Laminate, Tile, Carpet, Laminate, Tile, Carpet, Laminate, Tile, Carpet, Laminate, Tile, Carpet, Laminate, Tile, Carpet, Laminate, Tile, Carpet, Laminate, Tile, Carpet, Laminate, Tile, Carpet, Laminate, Tile, Carpet, Laminate, Tile, Carpet, Laminate, Tile, Carpet, Laminate, Tile, Carpet, Laminate, Tile, Carpet, Laminate, Tile, Carpet, Laminate, Tile, Carpet, Laminate, Tile, Carpet, Laminate, Tile, Carpet, Laminate, Tile, Carpet, Laminate, Tile, Carpet, Laminate, Tile, Carpet, Laminate, Tile, Carpet, Laminate, Tile, Carpet, Laminate, Tile, Carpet, Laminate, Tile, Carpet, Laminate, Tile, Carpet, Laminate, Tile
- Fireplace: No
Interior Area
- Total Living Area: 3000
- Source: Public Records
Property
Features
- Exterior Features: Balcony, Fire Pit, Balcony, Fire Pit, Balcony, Fire Pit, Balcony, Fire Pit, Balcony, Fire Pit, Balcony, Fire Pit, Balcony, Fire Pit, Balcony, Fire Pit, Balcony, Fire Pit, Balcony, Fire Pit, Balcony, Fire Pit, Balcony, Fire Pit, Balcony, Fire Pit, Balcony, Fire Pit, Balcony, Fire Pit, Balcony, Fire Pit, Balcony, Fire Pit, Balcony, Fire Pit, Balcony, Fire Pit, Balcony, Fire Pit, Balcony, Fire Pit, Balcony, Fire Pit, Balcony, Fire Pit, Balcony, Fire Pit, Balcony, Fire Pit, Balcony, Fire Pit, Balcony, Fire Pit, Balcony, Fire Pit, Balcony, Fire Pit, Balcony, Fire Pit, Balcony, Fire Pit, Balcony, Fire Pit, Balcony, Fire Pit, Balcony, Fire Pit, Balcony, Fire Pit
- Patio & Porch: Covered, Front Porch, Porch, Covered, Front Porch, Porch, Covered, Front Porch, Porch, Covered, Front Porch, Porch, Covered, Front Porch, Porch, Covered, Front Porch, Porch, Covered, Front Porch, Porch, Covered, Front Porch, Porch, Covered, Front Porch, Porch, Covered, Front Porch, Porch, Covered, Front Porch, Porch, Covered, Front Porch, Porch, Covered, Front Porch, Porch, Covered, Front Porch, Porch, Covered, Front Porch, Porch, Covered, Front Porch, Porch, Covered, Front Porch, Porch, Covered, Front Porch, Porch, Covered, Front Porch, Porch, Covered, Front Porch, Porch, Covered, Front Porch, Porch, Covered, Front Porch, Porch, Covered, Front Porch, Porch, Covered, Front Porch, Porch, Covered, Front Porch, Porch, Covered, Front Porch, Porch, Covered, Front Porch, Porch, Covered, Front Porch, Porch, Covered, Front Porch, Porch, Covered, Front Porch, Porch, Covered, Front Porch, Porch, Covered, Front Porch, Porch, Covered, Front Porch, Porch, Covered, Front Porch, Porch, Covered, Front Porch, Porch
- Has Private Pool: No
- Has Spa: No
- Fencing: Fenced, Full, Fenced, Full, Fenced, Full, Fenced, Full, Fenced, Full, Fenced, Full, Fenced, Full, Fenced, Full, Fenced, Full, Fenced, Full, Fenced, Full, Fenced, Full, Fenced, Full, Fenced, Full, Fenced, Full, Fenced, Full, Fenced, Full, Fenced, Full, Fenced, Full, Fenced, Full, Fenced, Full, Fenced, Full, Fenced, Full, Fenced, Full, Fenced, Full, Fenced, Full, Fenced, Full, Fenced, Full, Fenced, Full, Fenced, Full, Fenced, Full, Fenced, Full, Fenced, Full, Fenced, Full, Fenced, Full
- Horses: No
View
- Has View: No
Lot
- Size: 121,968 sq ft
- Acres: 2.8
- Features: Cleared, Cleared, Cleared, Cleared, Cleared, Cleared, Cleared, Cleared, Cleared, Cleared, Cleared, Cleared, Cleared, Cleared, Cleared, Cleared, Cleared, Cleared, Cleared, Cleared, Cleared, Cleared, Cleared, Cleared, Cleared, Cleared, Cleared, Cleared, Cleared, Cleared, Cleared, Cleared, Cleared, Cleared, Cleared
Accessibility
- Levels: Two, Two, Two, Two, Two, Two, Two, Two, Two, Two, Two, Two, Two, Two, Two, Two, Two, Two, Two, Two, Two, Two, Two, Two, Two, Two, Two, Two, Two, Two, Two, Two, Two, Two, Two
- Stories: 2
Parking
- Garage: Yes
- Total Spaces: 1
- Parking Features: Detached, Detached, Detached, Detached, Detached, Detached, Detached, Detached, Detached, Detached, Detached, Detached, Detached, Detached, Detached, Detached, Detached, Detached, Detached, Detached, Detached, Detached, Detached, Detached, Detached, Detached, Detached, Detached, Detached, Detached, Detached, Detached, Detached, Detached, Detached
- Carport: No
- Open Parking: No
Waterfront
- Has Waterfront: No
Basement
- Basement: No
Mobile Home
- Mobile Home Remains: No
Construction
Type & Style
- Home Type: Residential
- Architectural Style: Multi Generational, Traditional, Multi Generational, Traditional, Multi Generational, Traditional, Multi Generational, Traditional, Multi Generational, Traditional, Multi Generational, Traditional, Multi Generational, Traditional, Multi Generational, Traditional, Multi Generational, Traditional, Multi Generational, Traditional, Multi Generational, Traditional, Multi Generational, Traditional, Multi Generational, Traditional, Multi Generational, Traditional, Multi Generational, Traditional, Multi Generational, Traditional, Multi Generational, Traditional, Multi Generational, Traditional, Multi Generational, Traditional, Multi Generational, Traditional, Multi Generational, Traditional, Multi Generational, Traditional, Multi Generational, Traditional, Multi Generational, Traditional, Multi Generational, Traditional, Multi Generational, Traditional, Multi Generational, Traditional, Multi Generational, Traditional, Multi Generational, Traditional, Multi Generational, Traditional, Multi Generational, Traditional, Multi Generational, Traditional, Multi Generational, Traditional, Multi Generational, Traditional, Multi Generational, Traditional
- Property Sub Type: Single Family Residence
Materials
- Roof: Shingle, Shingle, Shingle, Shingle, Shingle, Shingle, Shingle, Shingle, Shingle, Shingle, Shingle, Shingle, Shingle, Shingle, Shingle, Shingle, Shingle, Shingle, Shingle, Shingle, Shingle, Shingle, Shingle, Shingle, Shingle, Shingle, Shingle, Shingle, Shingle, Shingle, Shingle, Shingle, Shingle, Shingle, Shingle
Builder / Condition
- Year Built: 1974
- Condition: Fixer, Fixer, Fixer, Fixer, Fixer, Fixer, Fixer, Fixer, Fixer, Fixer, Fixer, Fixer, Fixer, Fixer, Fixer, Fixer, Fixer, Fixer, Fixer, Fixer, Fixer, Fixer, Fixer, Fixer, Fixer, Fixer, Fixer, Fixer, Fixer, Fixer, Fixer, Fixer, Fixer, Fixer, Fixer
- New Construction: No
Building
- Building Exposure: South
Utilities & Green Energy
Utilities
- Electric on Property: No
- Water: Private, Well, Private, Well, Private, Well, Private, Well, Private, Well, Private, Well, Private, Well, Private, Well, Private, Well, Private, Well, Private, Well, Private, Well, Private, Well, Private, Well, Private, Well, Private, Well, Private, Well, Private, Well, Private, Well, Private, Well, Private, Well, Private, Well, Private, Well, Private, Well, Private, Well, Private, Well, Private, Well, Private, Well, Private, Well, Private, Well, Private, Well, Private, Well, Private, Well, Private, Well, Private, Well
- Sewer: Septic Tank, Septic Tank, Septic Tank, Septic Tank, Septic Tank, Septic Tank, Septic Tank, Septic Tank, Septic Tank, Septic Tank, Septic Tank, Septic Tank, Septic Tank, Septic Tank, Septic Tank, Septic Tank, Septic Tank, Septic Tank, Septic Tank, Septic Tank, Septic Tank, Septic Tank, Septic Tank, Septic Tank, Septic Tank, Septic Tank, Septic Tank, Septic Tank, Septic Tank, Septic Tank, Septic Tank, Septic Tank, Septic Tank, Septic Tank, Septic Tank
- Utilities: Cable Available, Cable Connected, Electricity Connected, Water Connected, Cable Available, Cable Connected, Electricity Connected, Water Connected, Cable Available, Cable Connected, Electricity Connected, Water Connected, Cable Available, Cable Connected, Electricity Connected, Water Connected, Cable Available, Cable Connected, Electricity Connected, Water Connected, Cable Available, Cable Connected, Electricity Connected, Water Connected, Cable Available, Cable Connected, Electricity Connected, Water Connected, Cable Available, Cable Connected, Electricity Connected, Water Connected, Cable Available, Cable Connected, Electricity Connected, Water Connected, Cable Available, Cable Connected, Electricity Connected, Water Connected, Cable Available, Cable Connected, Electricity Connected, Water Connected, Cable Available, Cable Connected, Electricity Connected, Water Connected, Cable Available, Cable Connected, Electricity Connected, Water Connected, Cable Available, Cable Connected, Electricity Connected, Water Connected, Cable Available, Cable Connected, Electricity Connected, Water Connected, Cable Available, Cable Connected, Electricity Connected, Water Connected, Cable Available, Cable Connected, Electricity Connected, Water Connected, Cable Available, Cable Connected, Electricity Connected, Water Connected, Cable Available, Cable Connected, Electricity Connected, Water Connected, Cable Available, Cable Connected, Electricity Connected, Water Connected, Cable Available, Cable Connected, Electricity Connected, Water Connected, Cable Available, Cable Connected, Electricity Connected, Water Connected, Cable Available, Cable Connected, Electricity Connected, Water Connected, Cable Available, Cable Connected, Electricity Connected, Water Connected, Cable Available, Cable Connected, Electricity Connected, Water Connected, Cable Available, Cable Connected, Electricity Connected, Water Connected, Cable Available, Cable Connected, Electricity Connected, Water Connected, Cable Available, Cable Connected, Electricity Connected, Water Connected, Cable Available, Cable Connected, Electricity Connected, Water Connected, Cable Available, Cable Connected, Electricity Connected, Water Connected, Cable Available, Cable Connected, Electricity Connected, Water Connected, Cable Available, Cable Connected, Electricity Connected, Water Connected, Cable Available, Cable Connected, Electricity Connected, Water Connected, Cable Available, Cable Connected, Electricity Connected, Water Connected, Cable Available, Cable Connected, Electricity Connected, Water Connected
- Road Surface Type: Asphalt, Asphalt, Asphalt, Asphalt, Asphalt, Asphalt, Asphalt, Asphalt, Asphalt, Asphalt, Asphalt, Asphalt, Asphalt, Asphalt, Asphalt, Asphalt, Asphalt, Asphalt, Asphalt, Asphalt, Asphalt, Asphalt, Asphalt, Asphalt, Asphalt, Asphalt, Asphalt, Asphalt, Asphalt, Asphalt, Asphalt, Asphalt, Asphalt, Asphalt, Asphalt
Green Energy
- Energy Efficient: No
Community & HOA
Community
- Subdivision: Indian River Plantation Estates Plat 5
- Zip/Postal Code: 32754
- City/Town: Mims
- City/Region: Mims-Brevard
- County/Parish: Brevard
- State/Province: FL
- Country Region: US-FL
HOA
- Has HOA: No
- Senior Community: No
Pets
- Pets Allowed: No
Location
- Longitude: -80.876545
- Latitude: 28.714443
- Directions: US 1 Heading N past Highway 46 aprox 3.5 miles turn L onto Arlington Ave home will be at the end of the street on the right.
Land Lease
- Land Lease: No
School
Tax, Financial & Listing Details
Listing Details
- List Price: $575,000
- Price Per Square Foot: $191.67
- Date on Market:
- Listing Terms: Cash, Conventional, Cash, Conventional, Cash, Conventional, Cash, Conventional, Cash, Conventional, Cash, Conventional, Cash, Conventional, Cash, Conventional, Cash, Conventional, Cash, Conventional, Cash, Conventional, Cash, Conventional, Cash, Conventional, Cash, Conventional, Cash, Conventional, Cash, Conventional, Cash, Conventional, Cash, Conventional, Cash, Conventional, Cash, Conventional, Cash, Conventional, Cash, Conventional, Cash, Conventional, Cash, Conventional, Cash, Conventional, Cash, Conventional, Cash, Conventional, Cash, Conventional, Cash, Conventional, Cash, Conventional, Cash, Conventional, Cash, Conventional, Cash, Conventional, Cash, Conventional, Cash, Conventional
- Furnished: Unfurnished
- Home Warranty: No
- Rent Control: No
- Status: Active
MLS Details
- MLS: BrevardMLS
- Listing ID: 1074054
Tax Details
- Annual Tax Amount: $3,415.97
- Tax Year: 2025
- Tax Legal Description: INDIAN RIVER PLANTATION ESTATES PLAT 5 LOTS 11,12 BLK 11
Price history for 4258 Arlington Avenue
| Date | Event | Price | Source |
|---|---|---|---|
| listed (Active) | $575,000 | BrevardMLS #1074054 |
Ask a question about 4258 Arlington Avenue
Hi there — ask anything about this property or the area and the team will get right back to you.
Local real estate advisory services provided by agent with Harrison Real Estate
Listed by Jason Brown with Flag Agency Inc.
The data relating to real estate for sale on this website comes in part from the Internet Data exchange program of Brevard MLS. IDX information is provided exclusively for consumers' personal, non-commercial use and may not be used for any purpose other than to identify prospective properties consumers may be interested in purchasing. Information deemed reliable but not guaranteed. Copyright © 2026 Brevard MLS. All Rights Reserved.
You agree to Harrison Real Estate Terms of Use and Privacy Policy. By choosing to contact a property, you also agree that Harrison Real Estate and its associates may call, text, or email you regarding any inquiries or activities you submit through our website. This may involve the use of automated means and prerecorded or artificial voices.