
3561 Downwind Lane, North Fort Myers, FL 33917
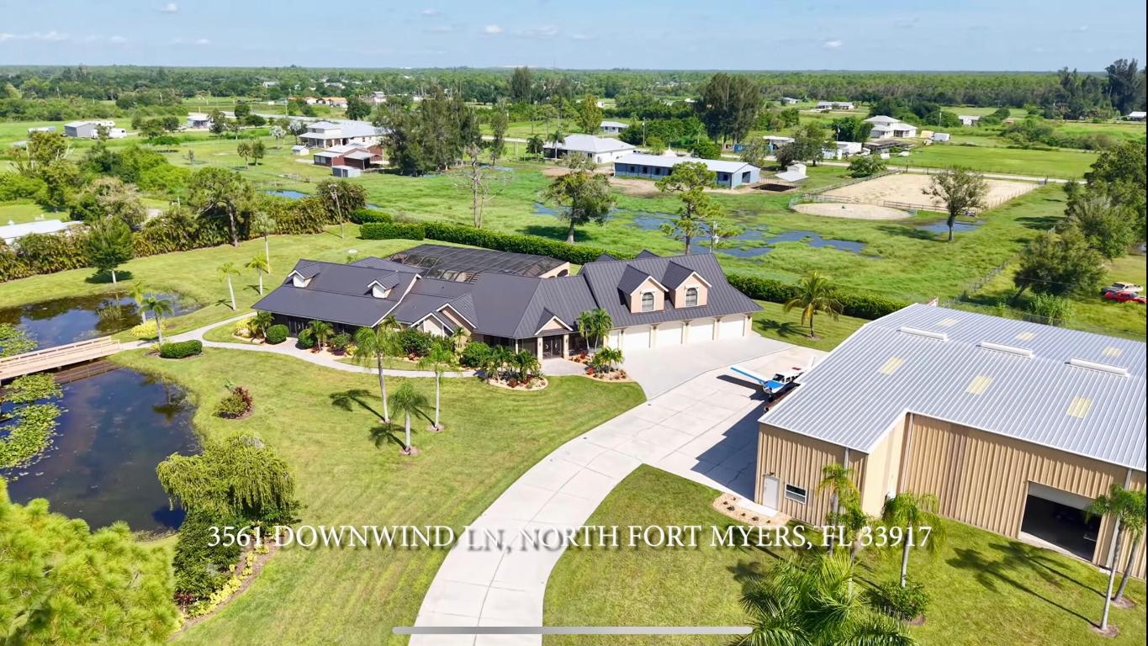
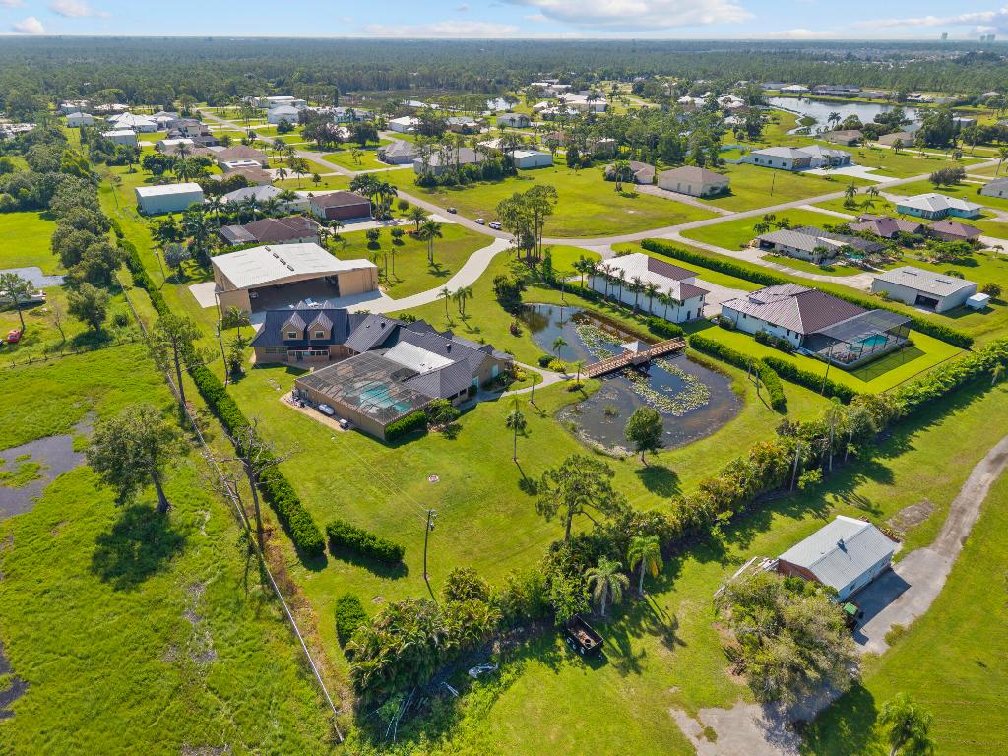
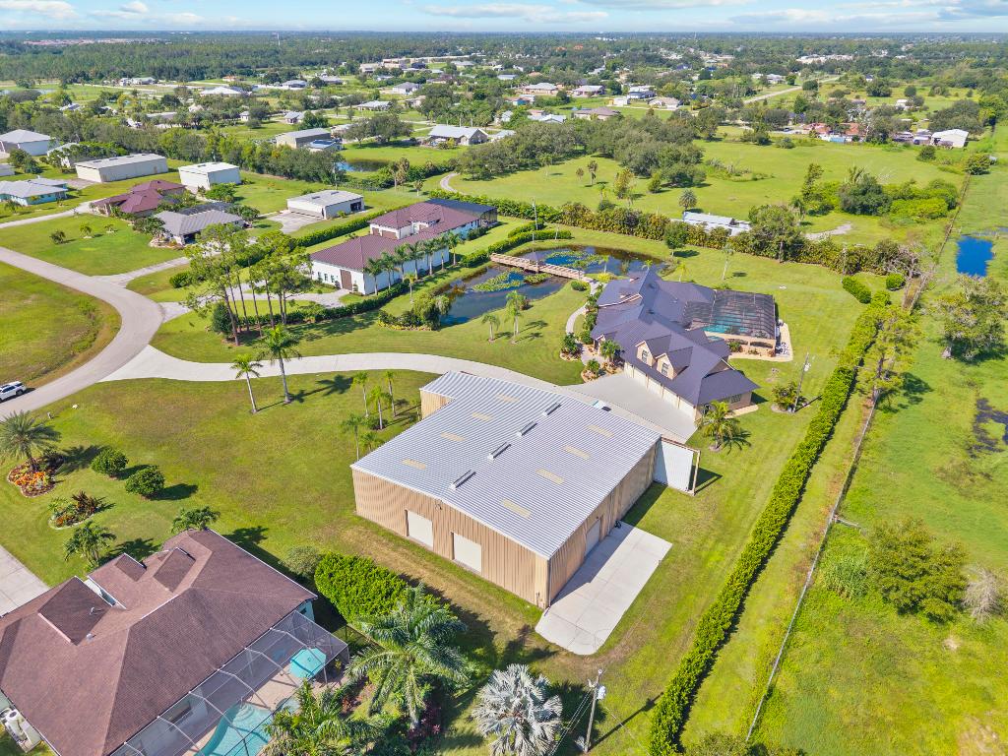
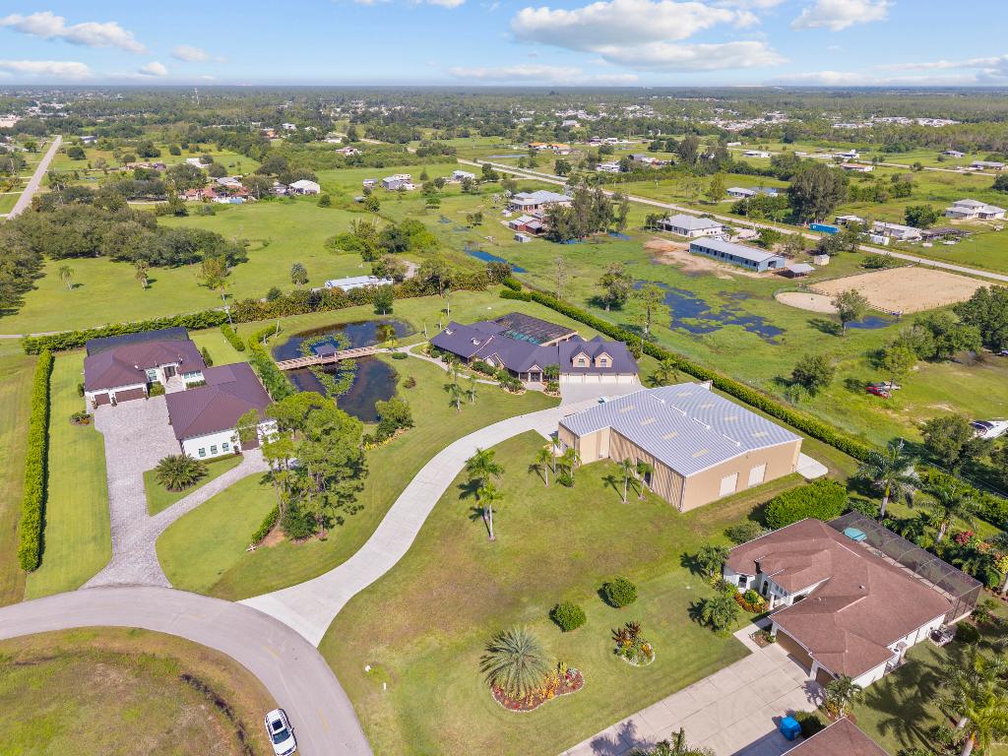
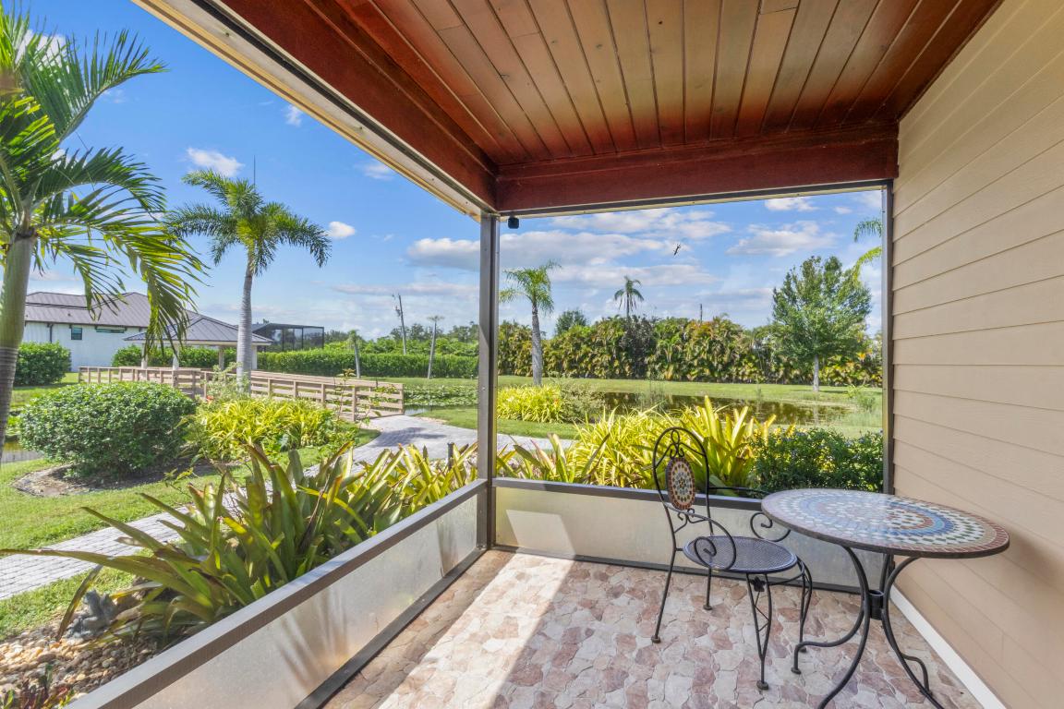
Nestled in the prestigious Pine Shadows Airpark, 3561 Downwind Lane offers an unparalleled blend of luxury living and aviation convenience. This meticulously maintained property, complete with a private hangar, modern upgrades, and resort-style amenities, is a dream for aviation enthusiasts and those seeking a high-end lifestyle in Southwest Florida. Below is a detailed overview of the property's standout features.
Key Features
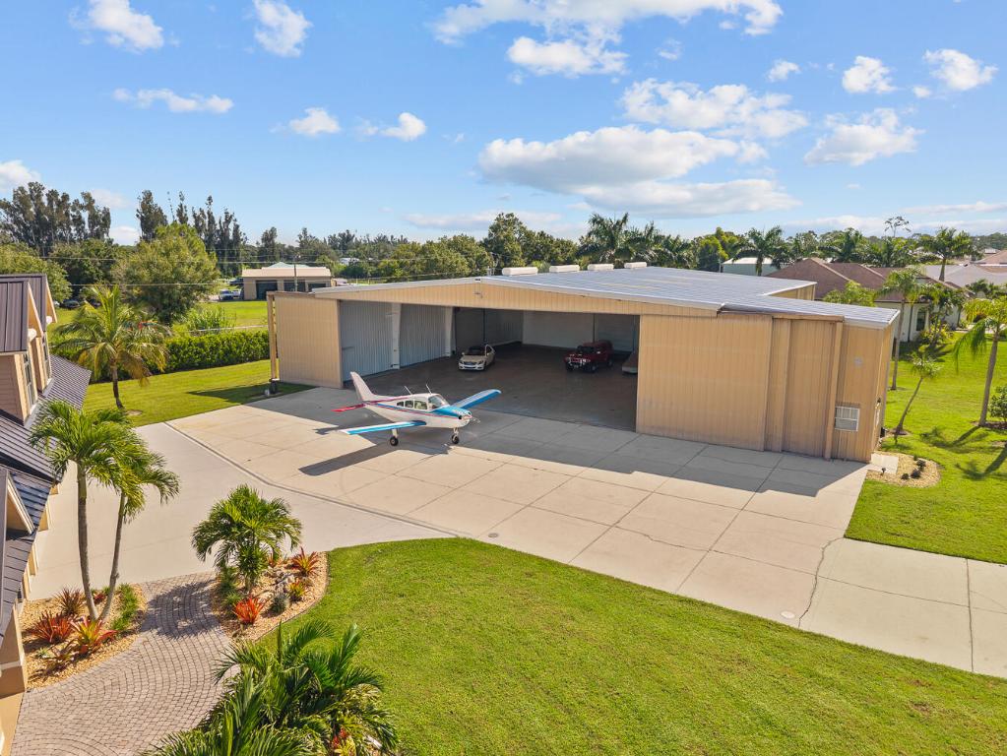
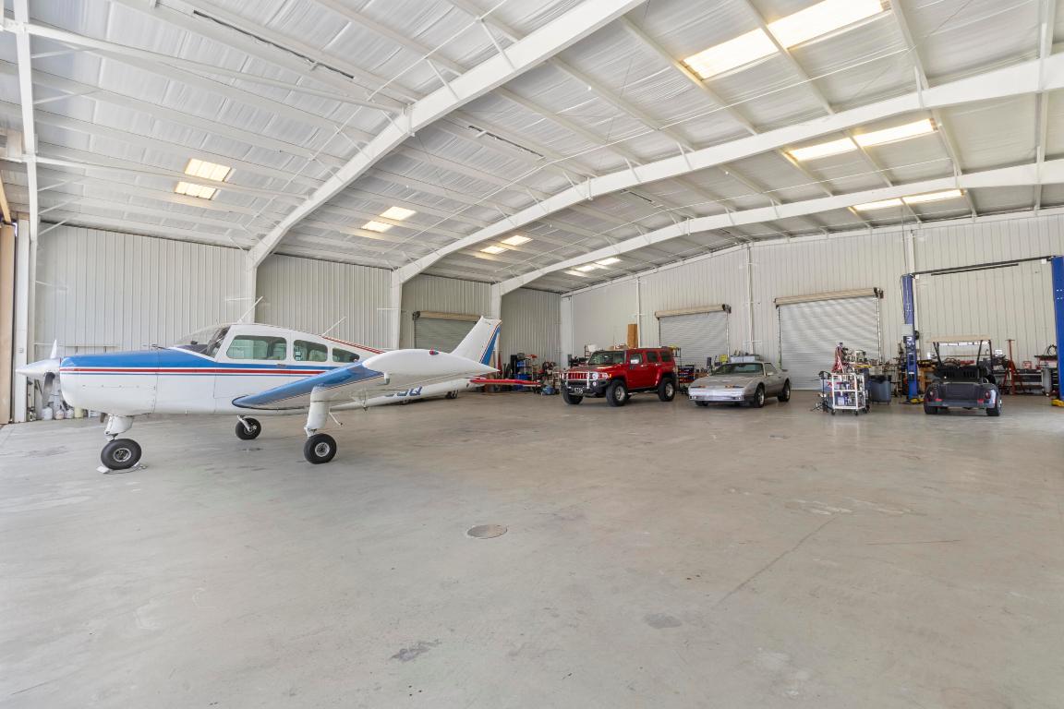
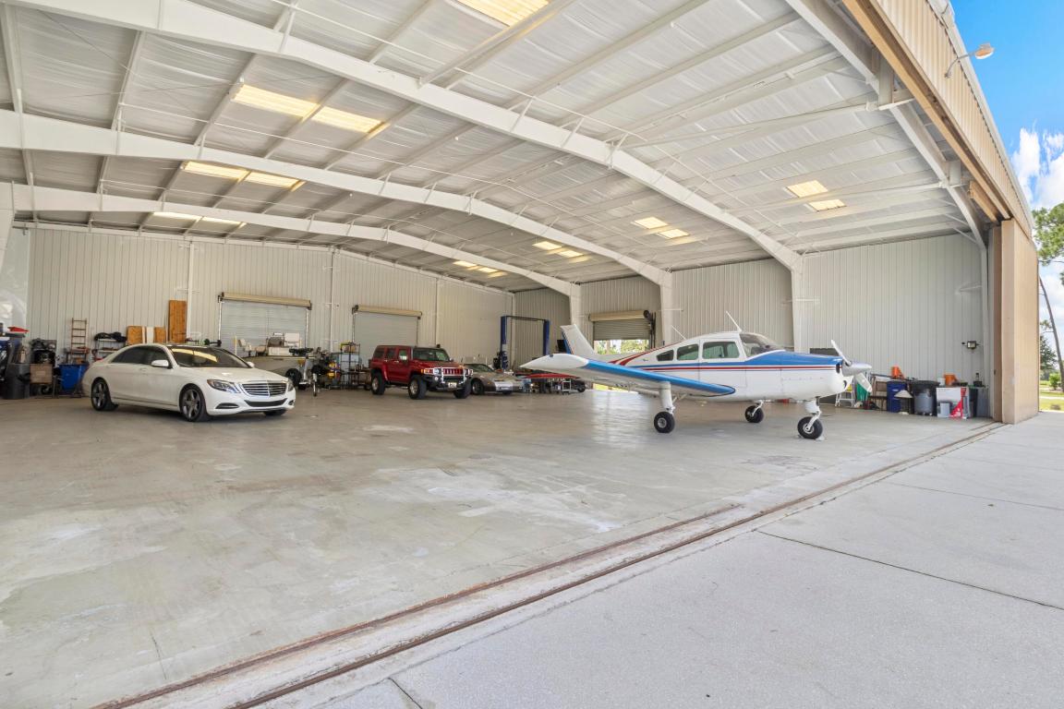
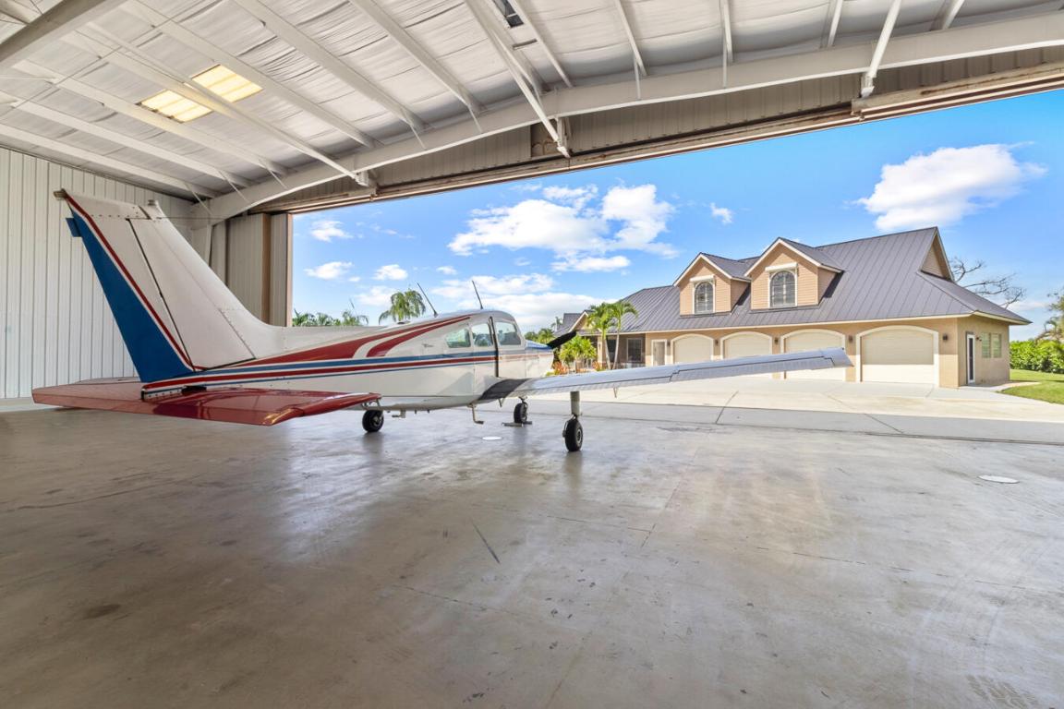
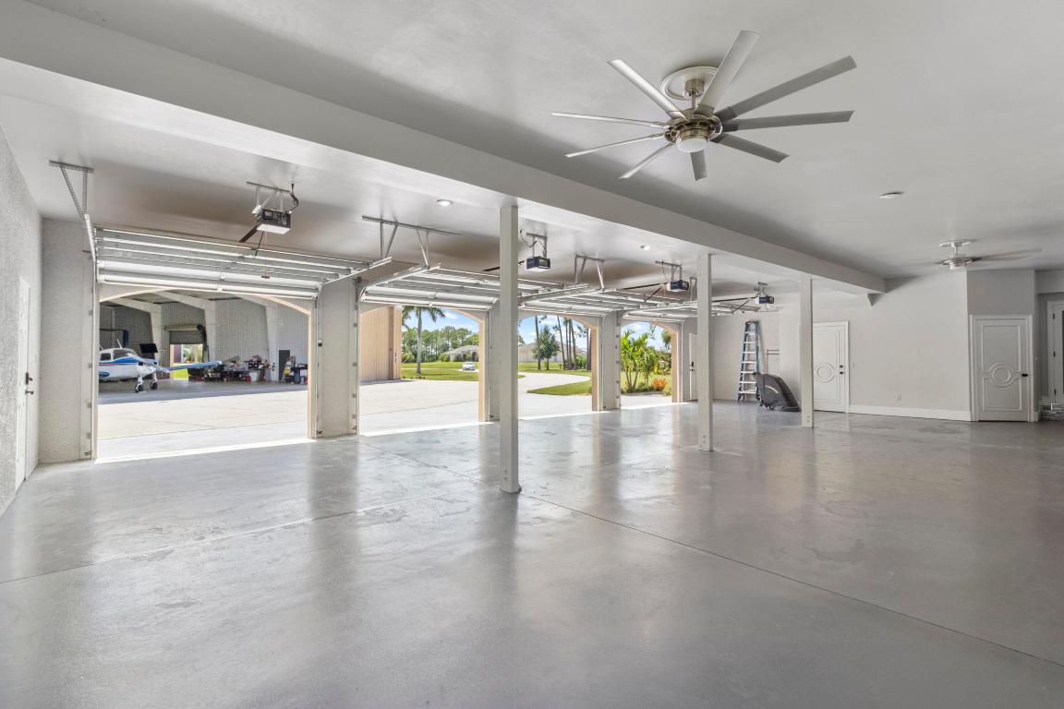
Private 80x80 Hangar with Modern Amenities:
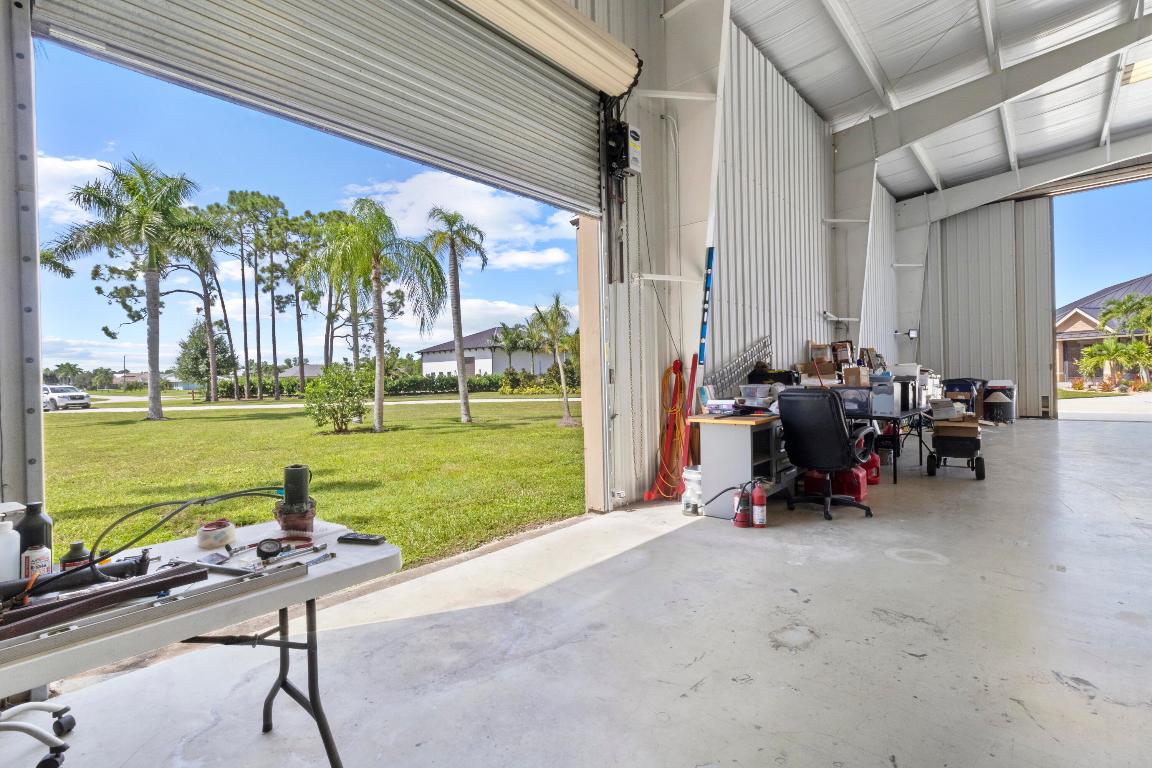
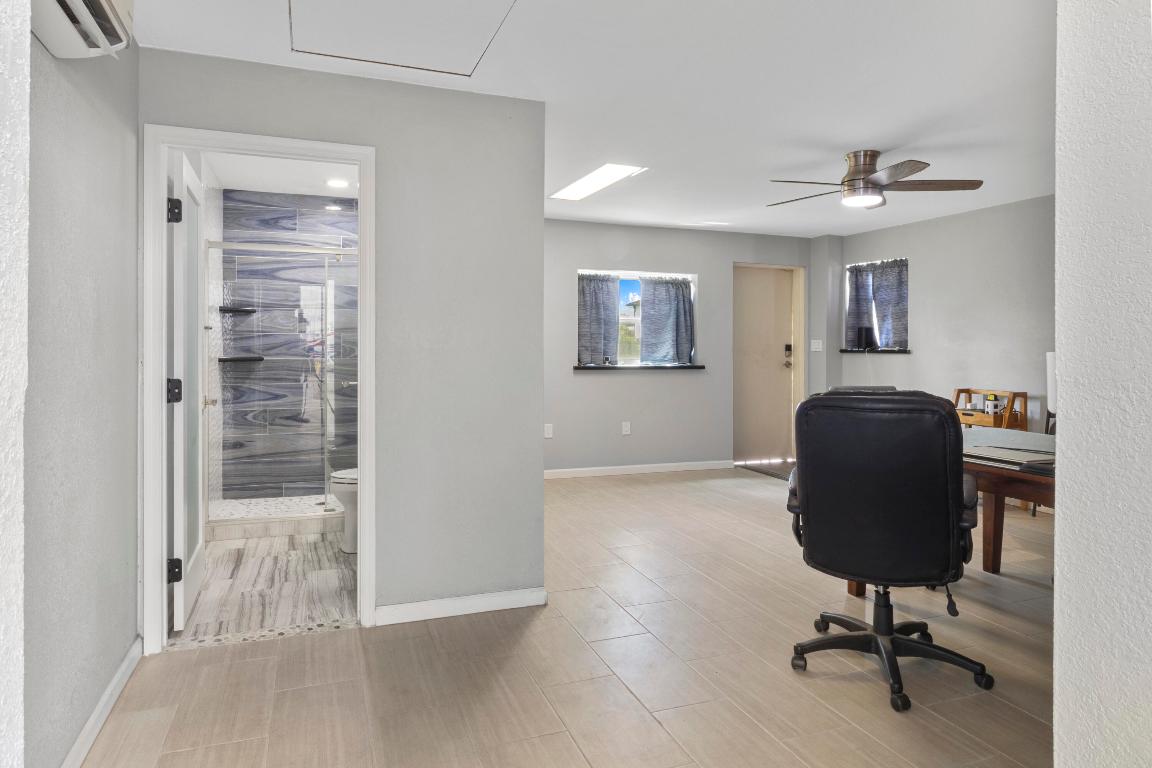
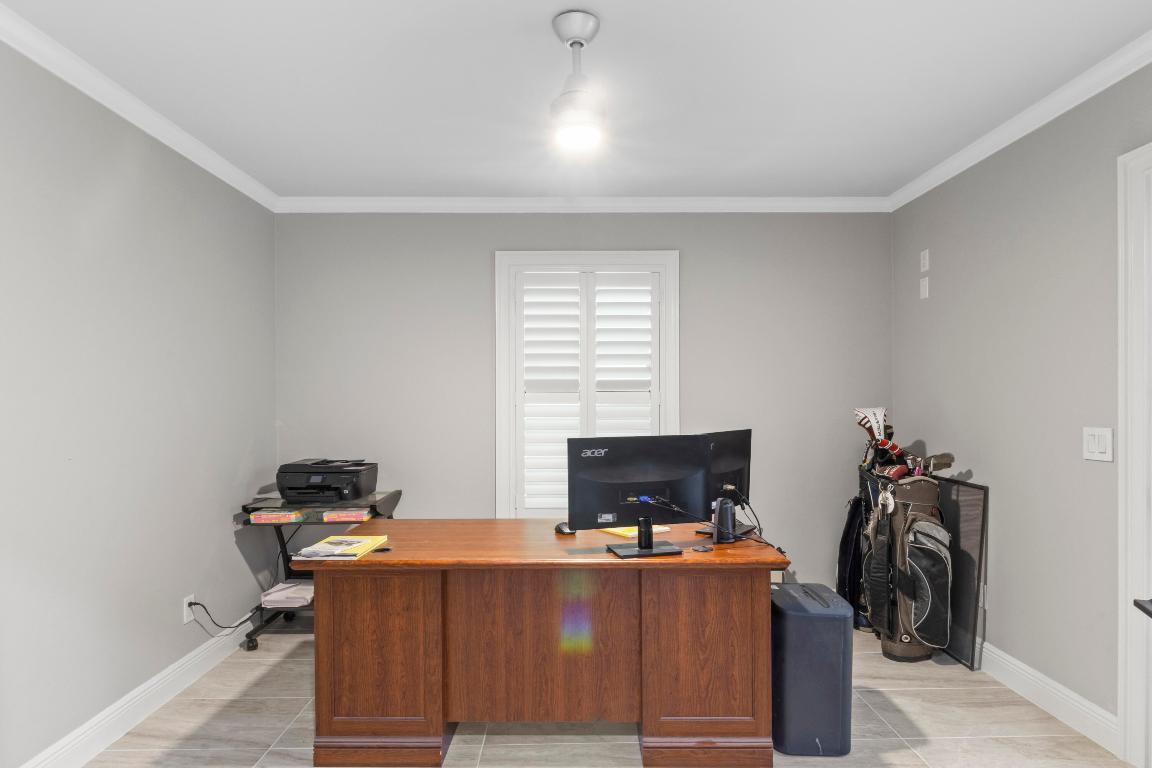
Spacious 80x80 hangar (18 ft height x 76 ft wide) with four 12X12 doors, a 50-amp RV hookup, and water access for your RV. Features a 400 sq ft updated office with bathroom, ideal for a home office.
Luxurious Main Residence with Upgrades:
Equipped with a new metal roof (2023), hurricane windows and shutters with smart modules, a whole-house reverse osmosis (RO) system (500 gallons), and a whole-house generator for ultimate comfort and security.
Resort-Style Outdoor Living:
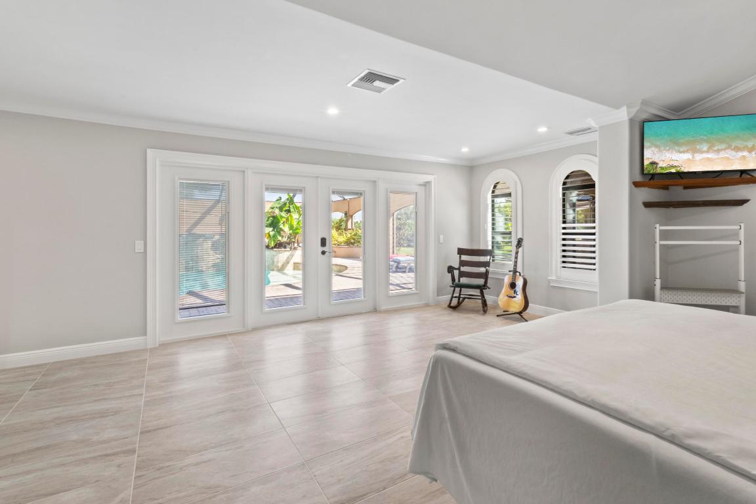
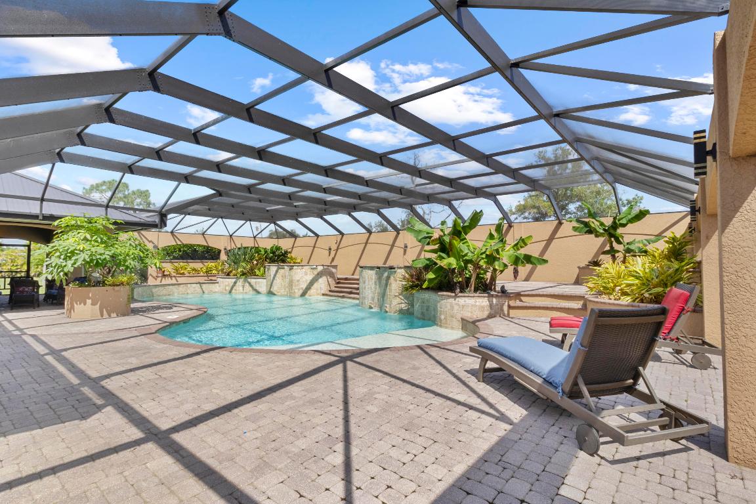
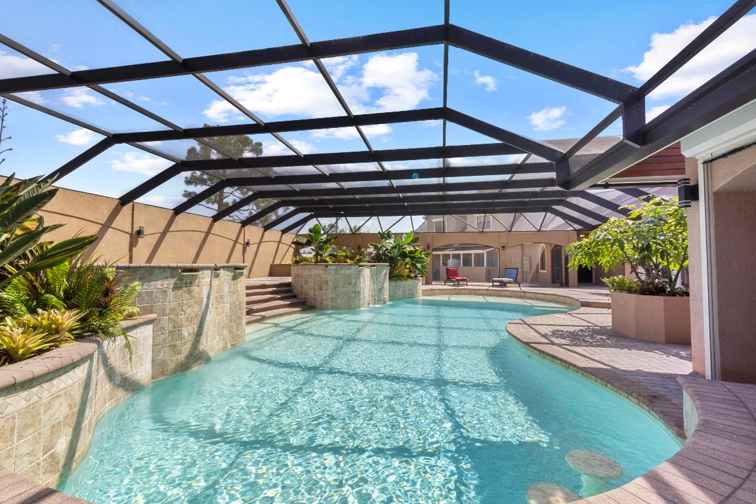
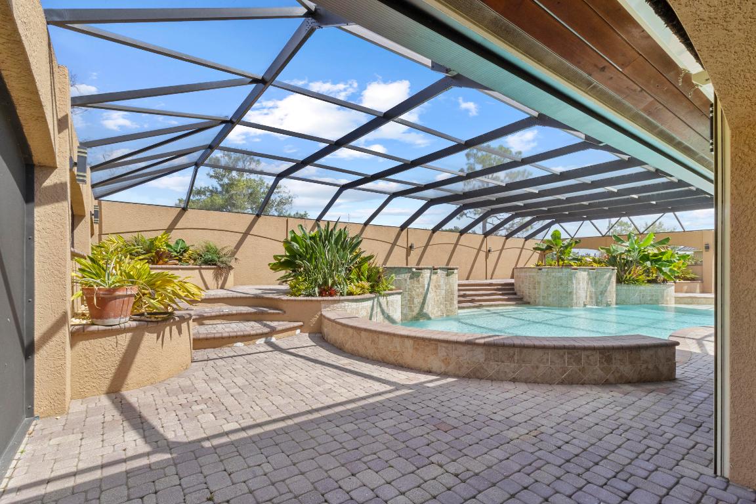
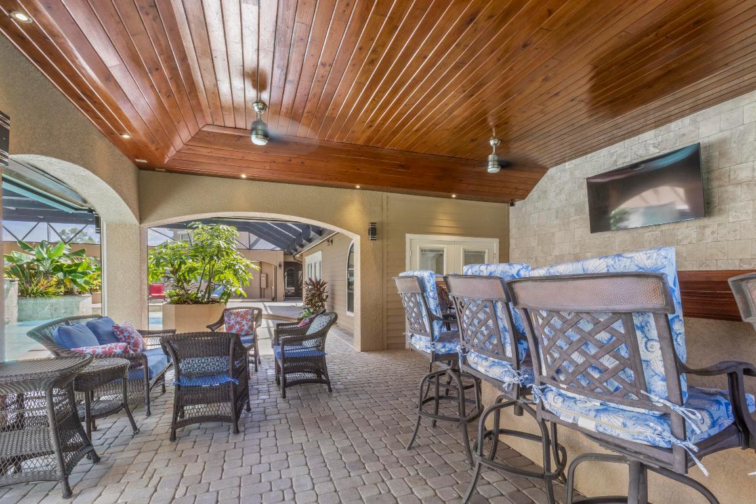
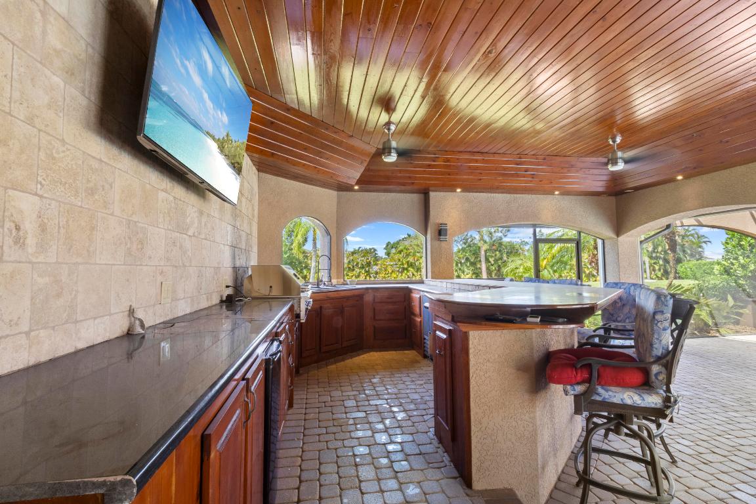
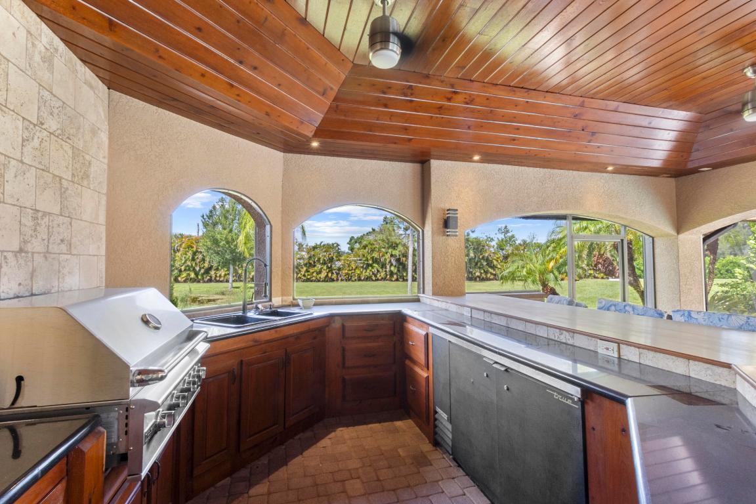
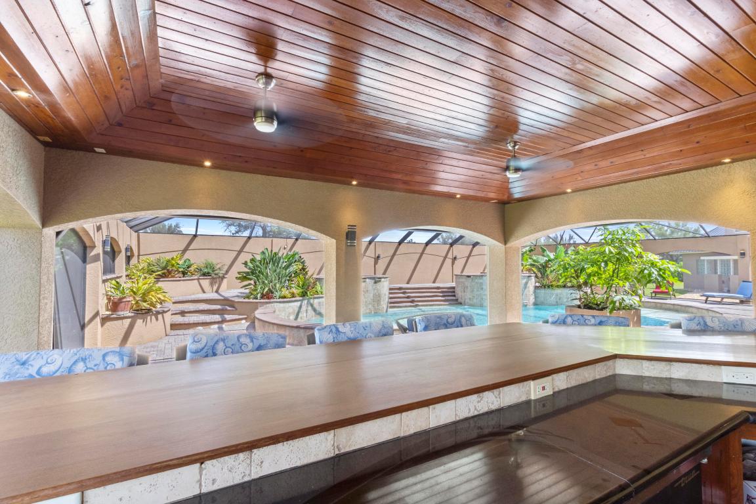
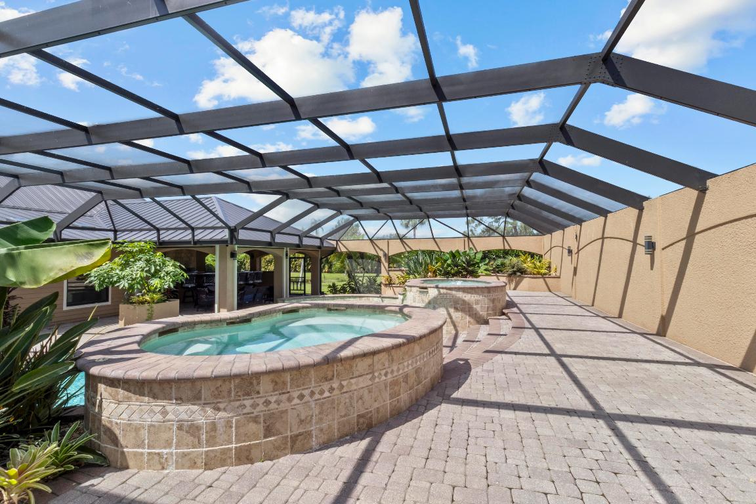
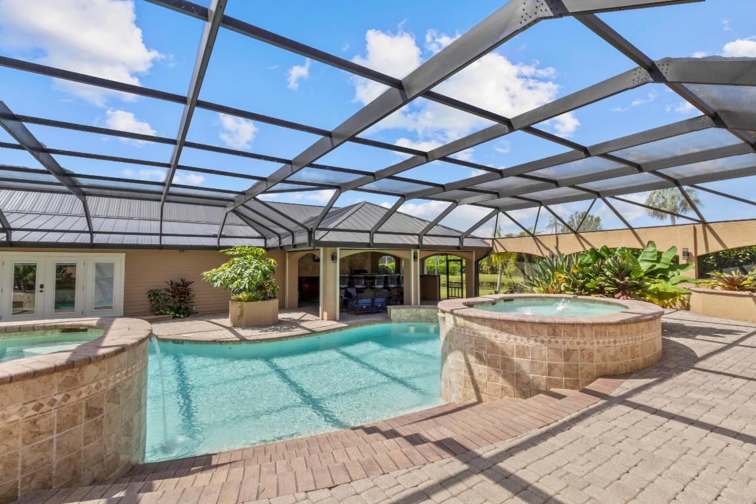
Enjoy a 3,300 sq ft screened-in pool area with a hot tub, fountains, an outdoor kitchen, all protected by durable hurricane rated remote-controlled screens. Remote-controlled irrigation enhances the low-maintenance luxury of this outdoor oasis.
Aviation-Friendly Community:
Pine Shadows Airpark offers a lighted 3,200 ft runway with no weight limits or aircraft restrictions, a 100LL fuel cue pod system, and 60 ft clearance throughout the park. Low HOA fees.
Unique Interior Features:
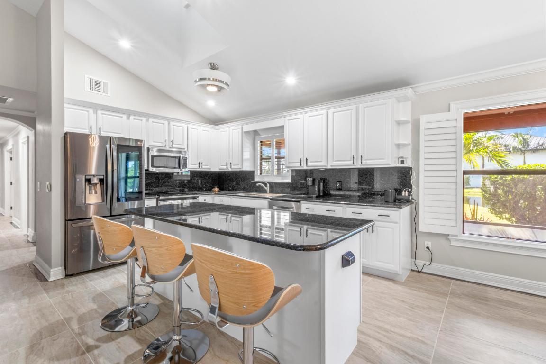
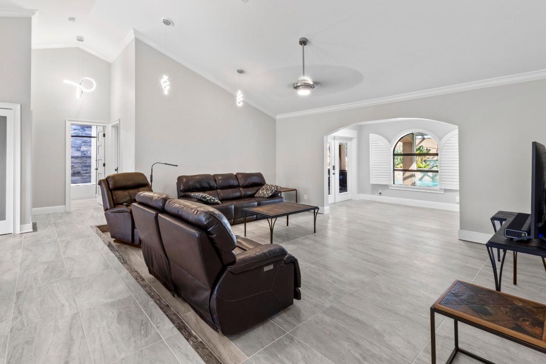
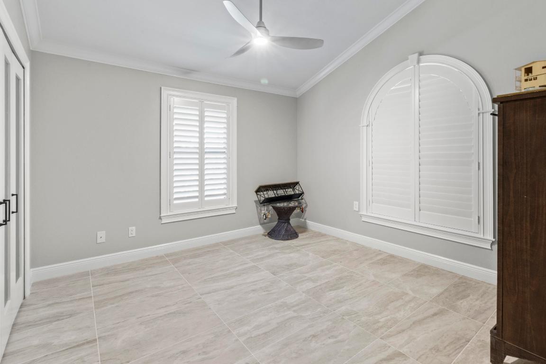
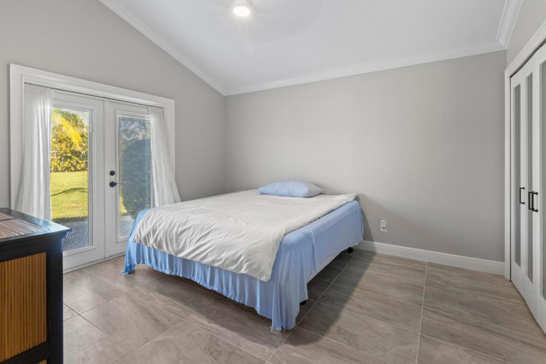
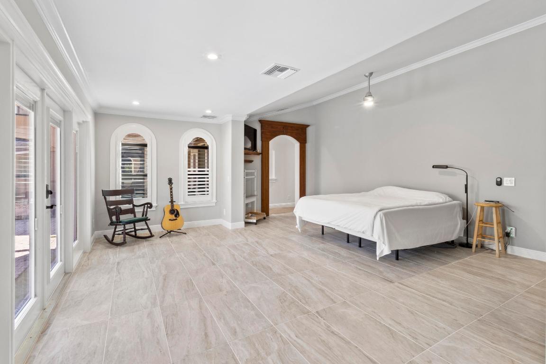
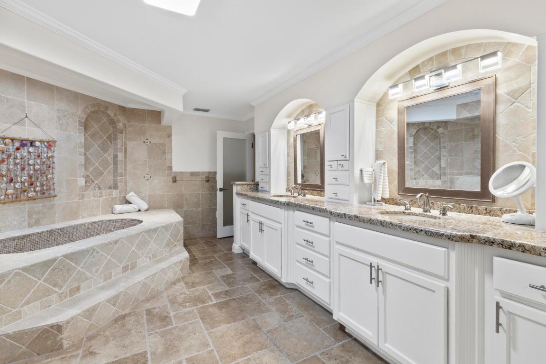
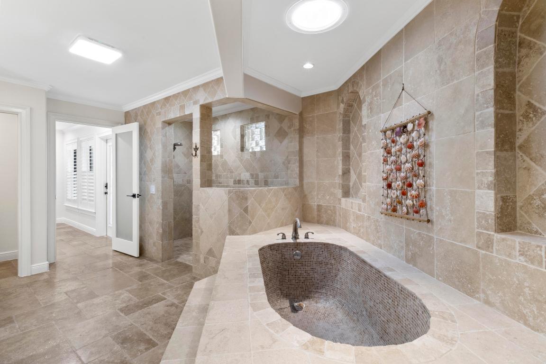
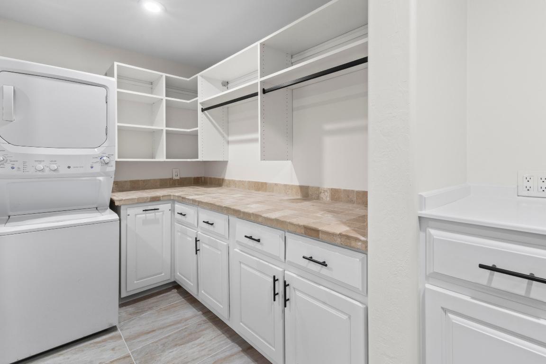
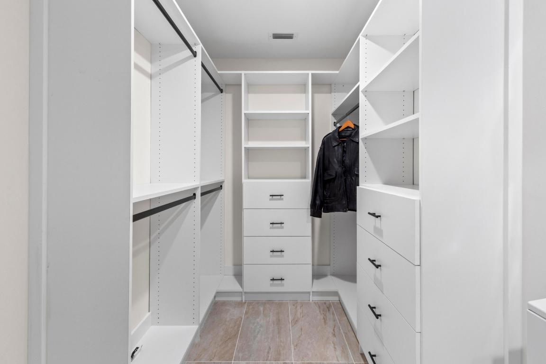
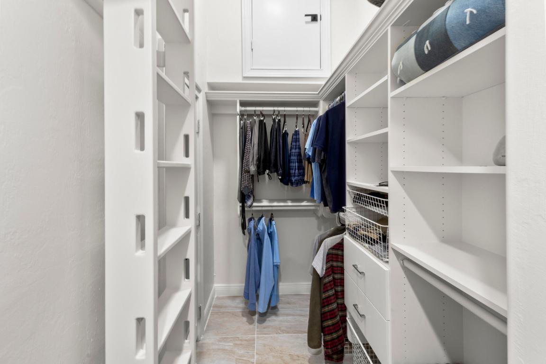
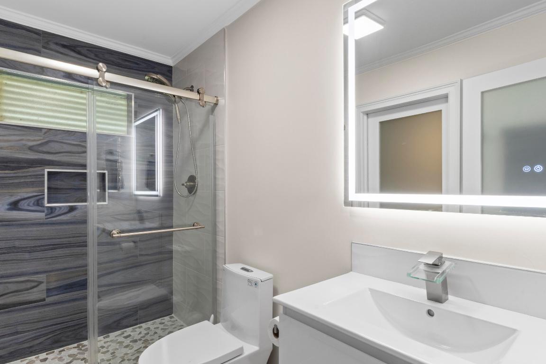
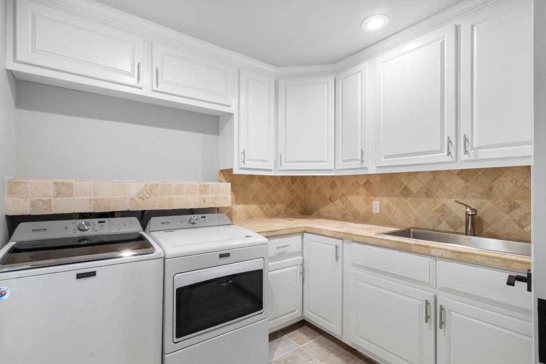
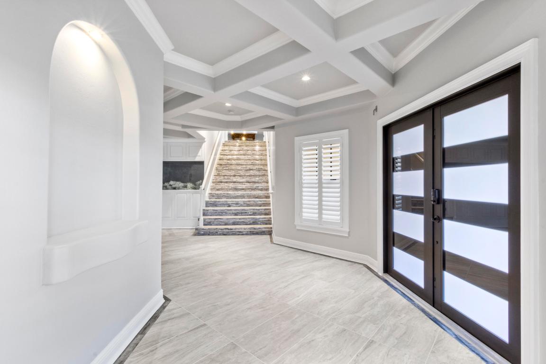
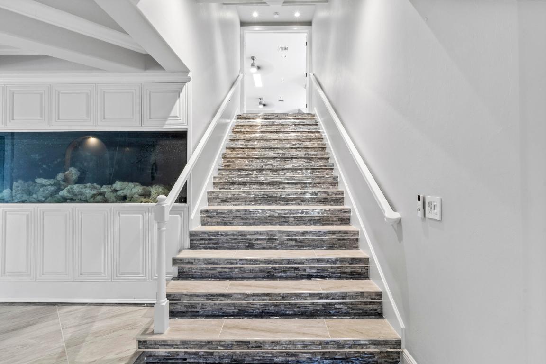
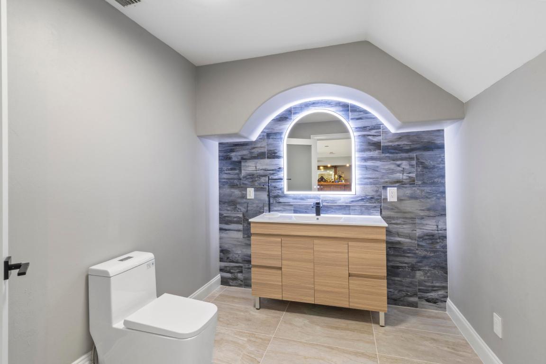
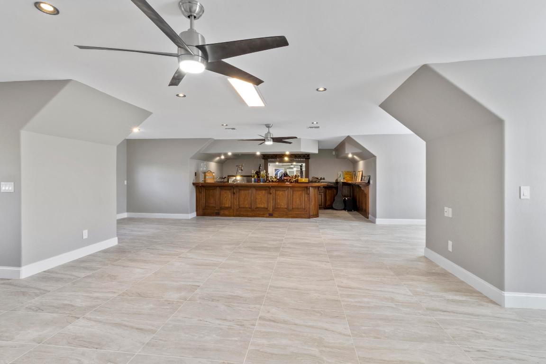
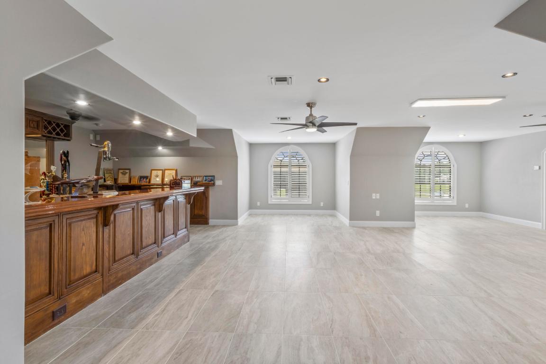
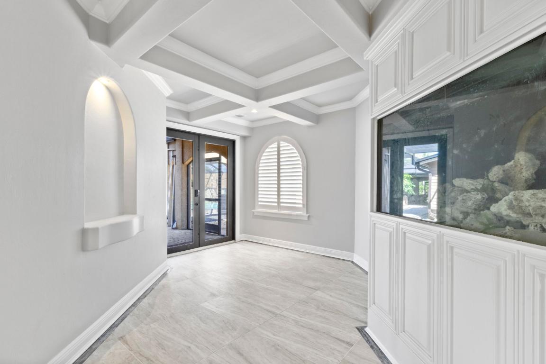
Upstairs entertainment area with a built-in bar and half bath, plantation shutters throughout, a his & her walk-in closets with stackable washer/dryer, and a Roman soaking tub in master bathroom. Featuring brand new interior doors throughout.
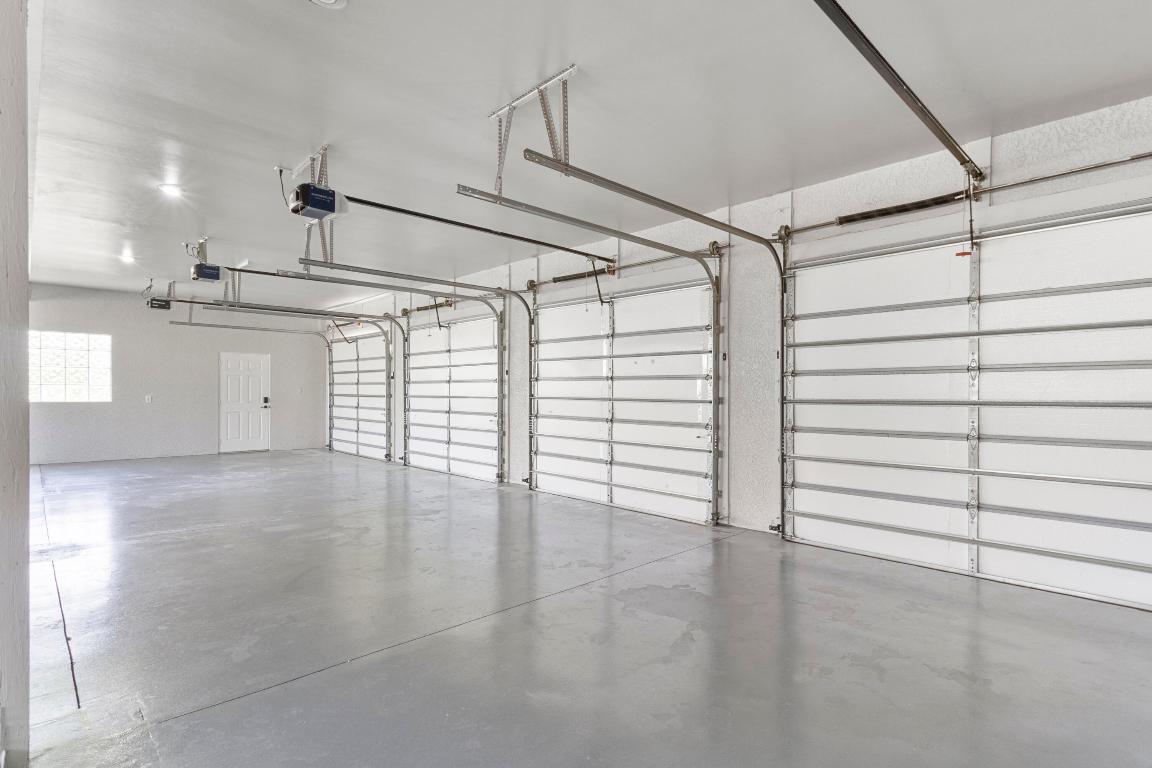
Four-Car Attached Garage:
Features a Sharkskin floor, closed storage and an oversized safe for added convenience and security.
Convenient Location:
Pine Shadows Airpark, located just 5 miles north of downtown Fort Myers, Florida, offers residents the perfect blend of serene aviation living and easy access to modern conveniences. This gated community is a short drive from vibrant shopping districts, diverse dining options, Gulf Coast beaches, and recreational facilities like parks and golf courses, ensuring a connected yet tranquil lifestyle.
Additional Highlights:
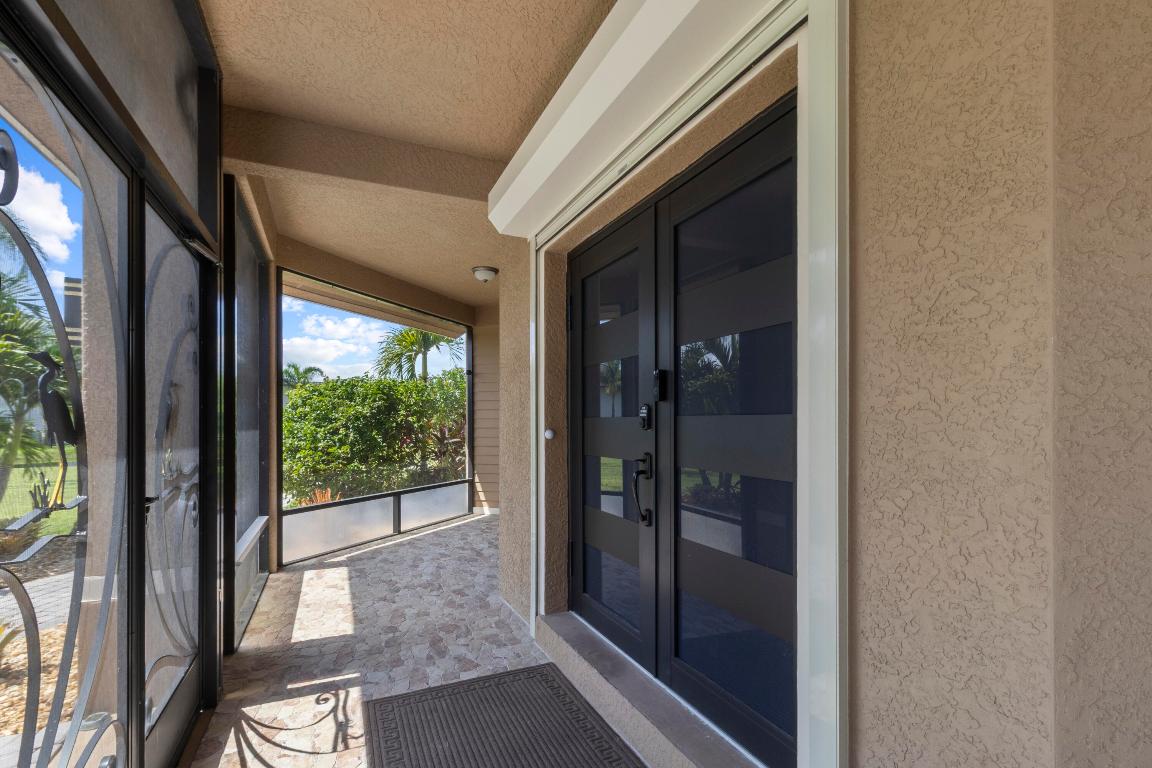
UV-protected front door, a 500-gallon propane tank with automatic monitoring by SW Florida Gas, and a deep well for reliable water supply.
3561 Downwind Lane is more than a home it's a lifestyle. Perfect for aviation enthusiasts, car collectors, or anyone seeking a luxurious retreat in a vibrant airpark community, this property combines modern upgrades, thoughtful design, and unparalleled amenities. Schedule a showing today to experience this extraordinary home firsthand!
Location of 3561 Downwind Lane
3561 Downwind Lane property details
Interior
Bedrooms & Bathrooms
- Bedrooms: 3
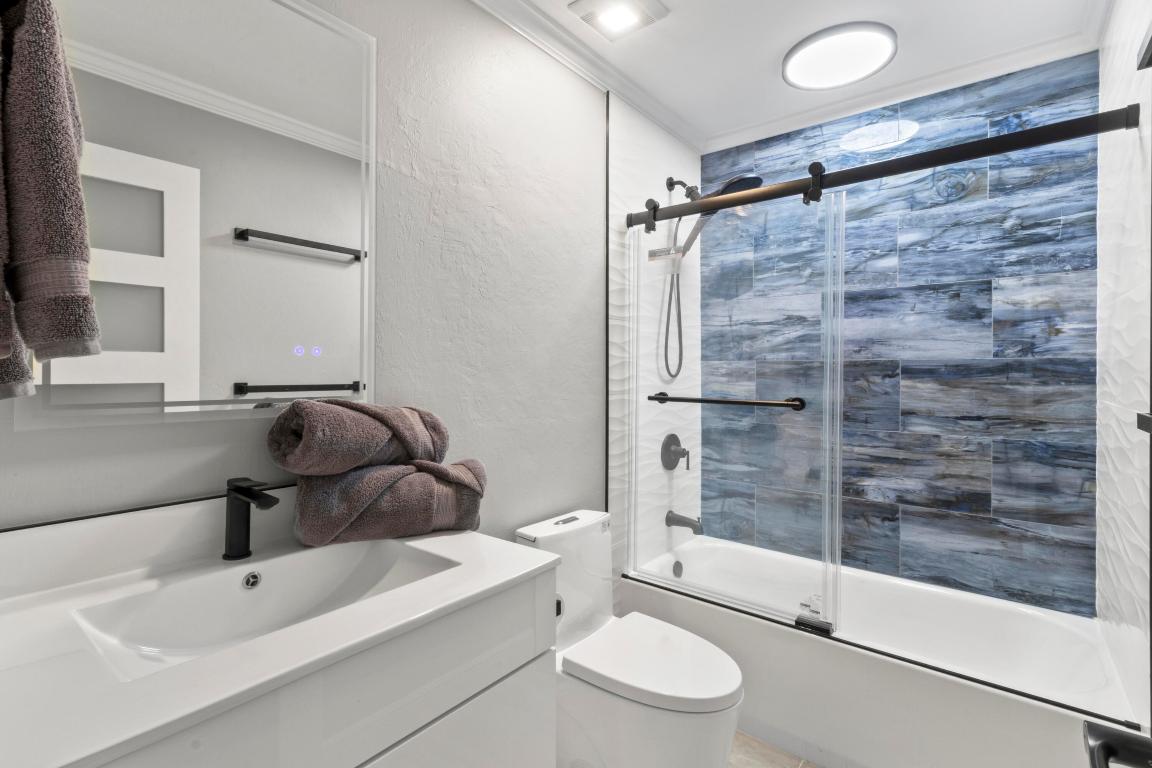
- Bathrooms: 4
- Full Bathrooms: 3
- Main Level Bedrooms: 3
- Main Level Bathrooms: 3
Appliances
- Included: Dryer, Dishwasher, Electric Range, Electric Water Heater, Disposal, Microwave, Refrigerator, Water Softener, Water Heater, Washer
- Laundry: Inside, Laundry Closet
Heating
- Heating: Central
Cooling
- Cooling: Central Air, Ceiling Fan(s)
Features
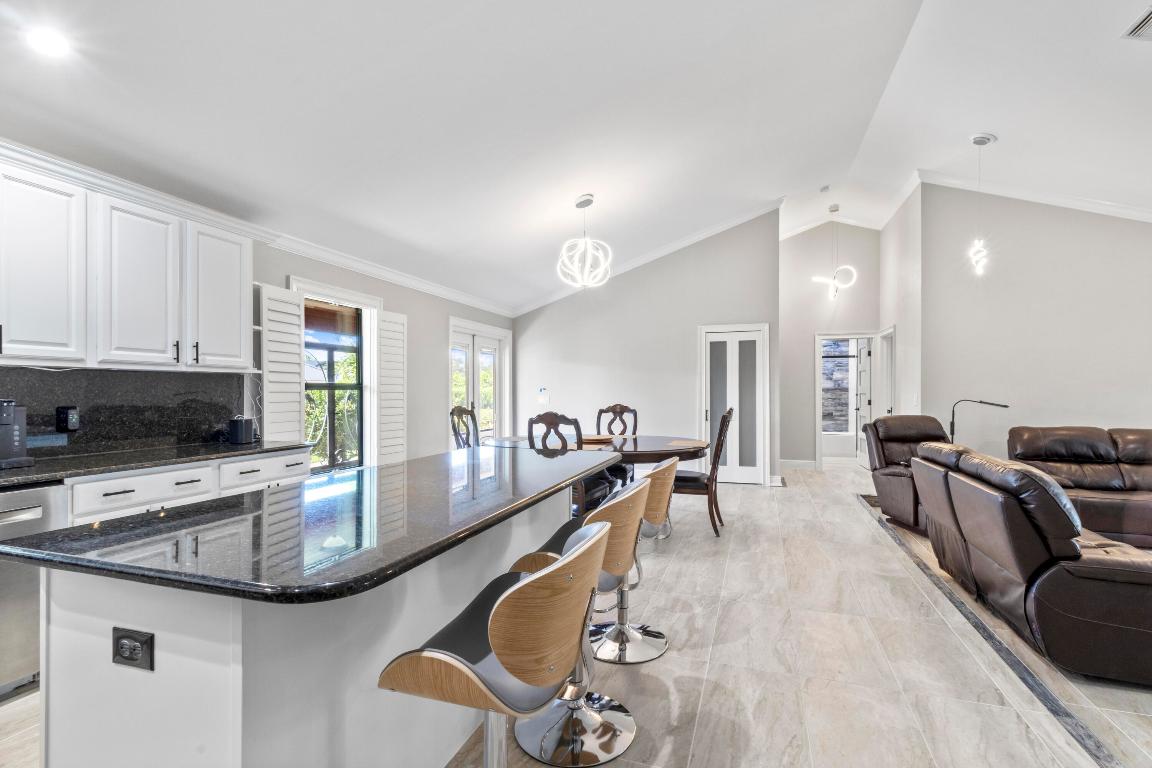
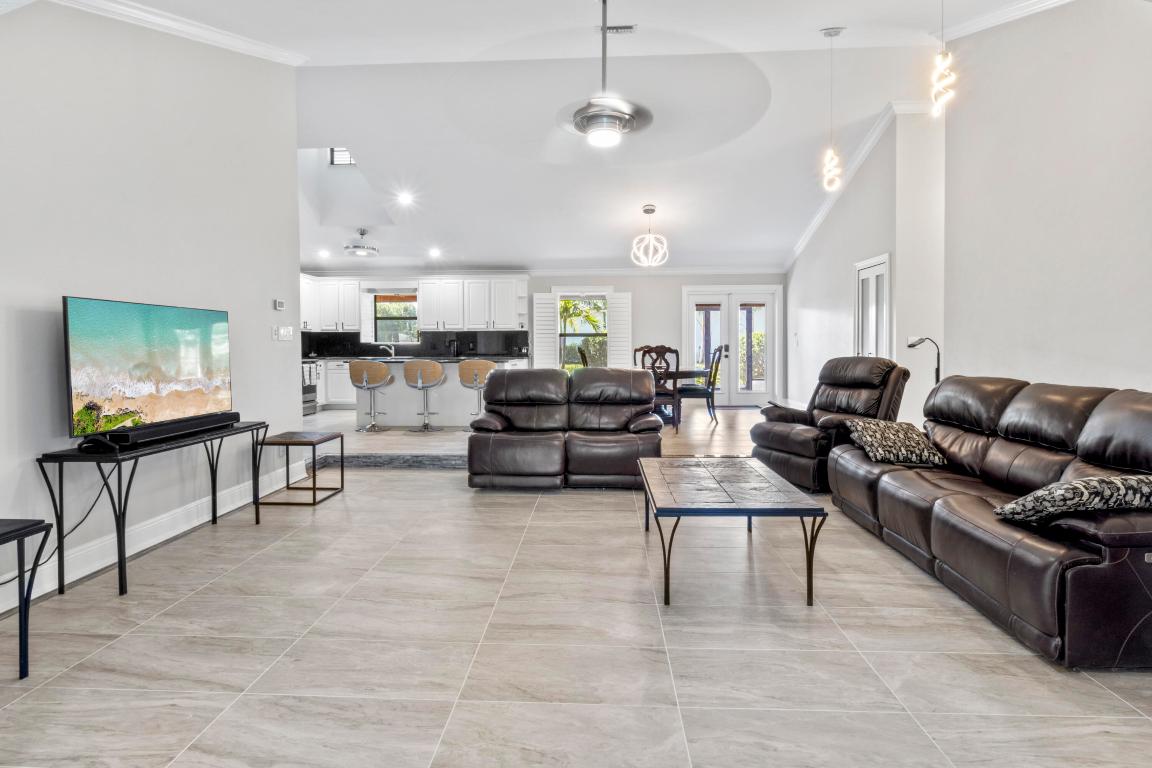
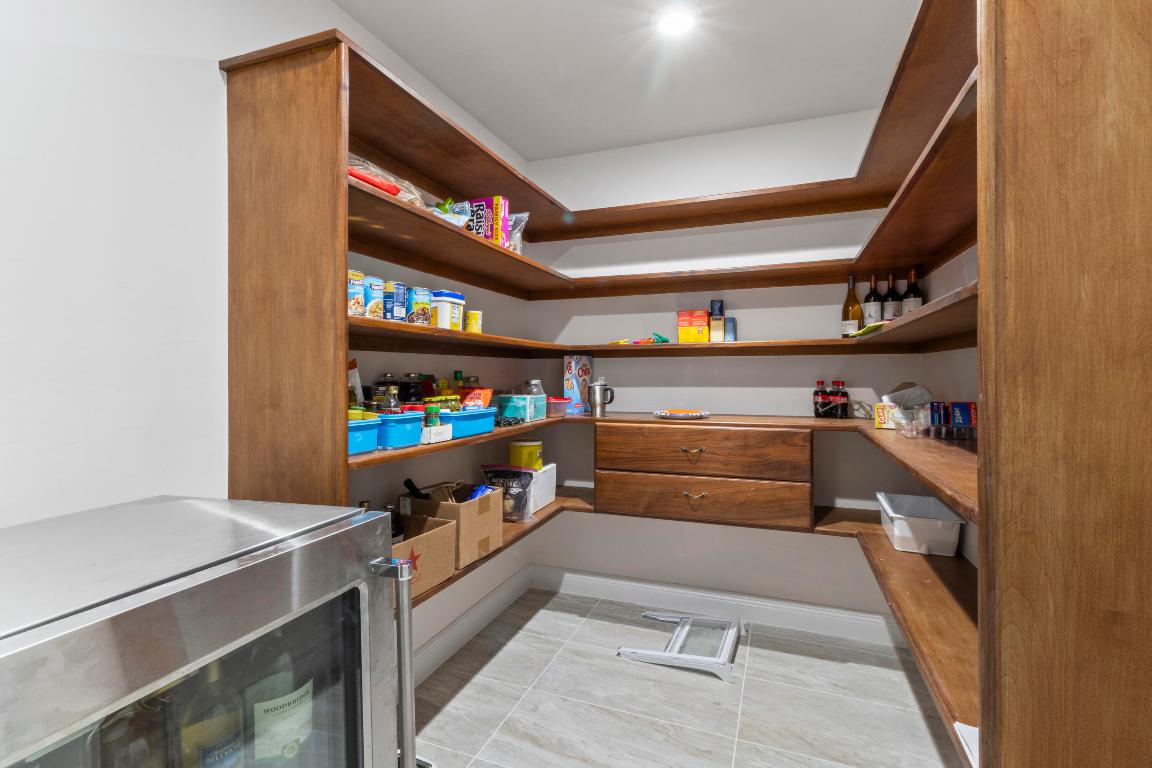
- Interior Features: Wet Bar, Cathedral Ceiling(s), Entrance Foyer, Kitchen Island, Pantry, Soaking Tub, Vaulted Ceiling(s), Walk-In Closet(s)
- Window Features: Plantation Shutters
- Flooring: Ceramic Tile
- Fireplace: Yes
Interior Area
- Total Living Area: 5027
Video & Virtual Tour
- Virtual Tour: View tour
Rooms & Dimensions
PrimaryBedroom
- Level: Main
- Dimensions: 14 X 12
Laundry
- Level: Unknown
Kitchen
- Level: Main
- Dimensions: 10 X 8
Attic
- Level: Unknown
Kitchen
- Level: Main
- Dimensions: 10 X 8
Den
- Level: Unknown
Laundry
- Level: Unknown
Kitchen
- Level: Main
- Dimensions: 10 X 8
Laundry
- Level: Unknown
Family Room
- Level: Unknown
Family Room
- Level: Unknown
PrimaryBedroom
- Level: Main
- Dimensions: 14 X 12
Attic
- Level: Unknown
Family Room
- Level: Unknown
Kitchen
- Level: Main
- Dimensions: 10 X 8
Attic
- Level: Unknown
Attic
- Level: Unknown
Family Room
- Level: Unknown
Living Room
- Level: Main
- Dimensions: 10 X 10
Living Room
- Level: Main
- Dimensions: 10 X 10
Family Room
- Level: Unknown
PrimaryBedroom
- Level: Main
- Dimensions: 14 X 12
PrimaryBedroom
- Level: Main
- Dimensions: 14 X 12
Living Room
- Level: Main
- Dimensions: 10 X 10
Attic
- Level: Unknown
Living Room
- Level: Main
- Dimensions: 10 X 10
Kitchen
- Level: Main
- Dimensions: 10 X 8
Laundry
- Level: Unknown
Laundry
- Level: Unknown
PrimaryBedroom
- Level: Main
- Dimensions: 14 X 12
Living Room
- Level: Main
- Dimensions: 10 X 10
Den
- Level: Unknown
Property
Features
- Exterior Features: Built-in Barbecue, Barbecue, Outdoor Kitchen
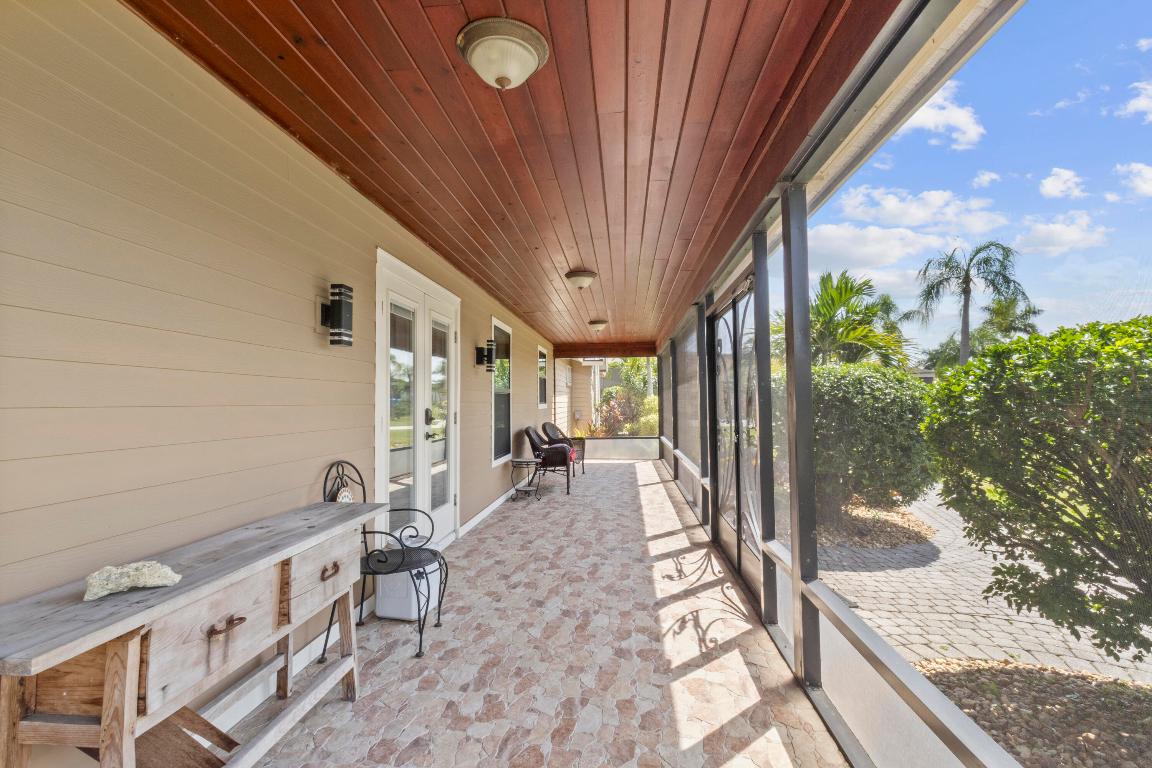
- Patio & Porch: Porch, Patio, Screened
- Security Features: Security System, Gated Community, Smoke Detector(s)
- Has Private Pool: Yes
- Pool Features: Heated, In Ground, Screen Enclosure, Private
- Has Spa: Yes
- Spa Features: In Ground
- Horses: No
- Other: Fuel Tank(s)
View
- Has View: Yes
- View: Pond
Lot
- Acres: 2.95
- Features: Waterfront
Accessibility
- Levels: One
- Stories: 1
Parking
- Garage: Yes
- Total Spaces: 4
- Covered Spaces: 4
- Parking Features: Attached, Garage
- Carport: No
- Open Parking: No
Waterfront
- Has Waterfront: Yes
- Waterfront Features: Pond
Basement
- Basement: No
Mobile Home
- Mobile Home Remains: No
- Units: Feet
Construction
Type & Style
- Home Type: Residential
- Architectural Style: Ranch
- Property Sub Type: Single Family Residence
Materials
- Construction Materials: Block, Stucco
- Roof: Metal
Builder / Condition
- Year Built: 2002
- New Construction: No
Building
- Building Area Total: 6251
- Building Area Source: Public Records
- Building Exposure: Southeast
Utilities & Green Energy
Utilities
- Electric on Property: No
- Water: Well
- Sewer: Septic Tank
- Utilities: Water Available
Green Energy
- Energy Efficient: No
Community & HOA
Community
- Subdivision: Pine Shadows Air Park
- Zip/Postal Code: 33917
- City/Town: North Fort Myers
- City/Region: North Fort Myers-Lee
- County/Parish: Lee
- State/Province: FL
- Country Region: US-FL
- Features: Gated
HOA
- Has HOA: Yes
- Amenities: Airport/Runway
- Fee: $150
- Frequency: Monthly
- Senior Community: No
Pets
- Pets Allowed: Breed Restrictions, Yes
Location
- Longitude: -81.900562
- Latitude: 26.74028
- Directions: North on Tamiami Trail. Right on Runway Street. Left on Crosswind Ave. Home at end of street.
Land Lease
- Land Lease: No
Tax, Financial & Listing Details
Listing Details
- List Price: $2,695,000
- Price Per Square Foot: $536.11
- Date on Market:
- Listing Terms: Cash, Conventional, FHA
- Furnished: Unfurnished
- Home Warranty: No
- Rent Control: No
- Status: Active
MLS Details
- MLS: Beaches
- Listing ID: R11120093
Tax Details
- Annual Tax Amount: $14,975.6
- Tax Year: 2024
- Tax Legal Description: PINE SHADOWS AIR PARK PB 34 PG 67 LOT 8 LESS PARL 8A
- Universal Property ID: US-12071-N-15432401000000080-R-N
Price history for 3561 Downwind Lane
| Date | Event | Price | Source |
|---|---|---|---|
| listed (Active) | $2,988,888 | Beaches #R11120093 | |
| price changed | $2,695,000 | Beaches #R11120093 |
Tax history for 3561 Downwind Lane
| Date | Event | Amount | Source |
|---|---|---|---|
| tax changed | $14,975.6 | Beaches #R11120093 |
Ask a question about 3561 Downwind Lane
Hi there — ask anything about this property or the area and the team will get right back to you.
Local real estate advisory services provided by agent with Harrison Real Estate
Listed by Melanie N Riddick with Av8 Realty
All listings featuring the BMLS logo are provided by Beaches MLS, Inc. This information is not verified for authenticity or accuracy and is not guaranteed. Copyright 2026 Beaches Multiple Listing Service, Inc. Information is provided exclusively for consumers' personal, non-commercial use and may not be used for any purpose other than to identify prospective properties consumers may be interested in purchasing. The listing broker's offer of compensation is made to participants of BeachesMLS, where the listing is filed, as well as participants of MLSs participating in MLSAdvantage or a data share with BeachesMLS.
You agree to Harrison Real Estate Terms of Use and Privacy Policy. By choosing to contact a property, you also agree that Harrison Real Estate and its associates may call, text, or email you regarding any inquiries or activities you submit through our website. This may involve the use of automated means and prerecorded or artificial voices.