 For sale
3462 Ne 171st Street, North Miami Beach, FL 33160
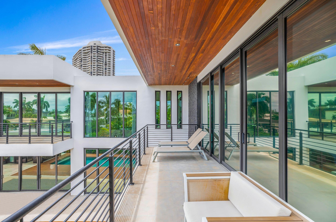
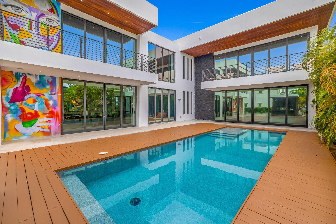
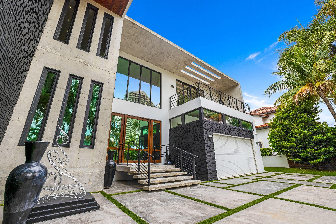
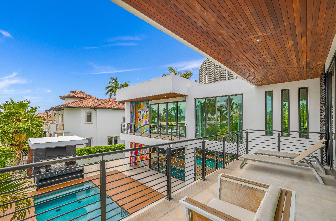
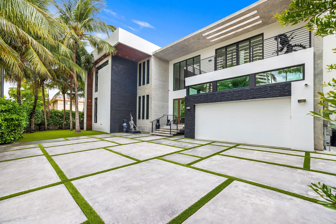
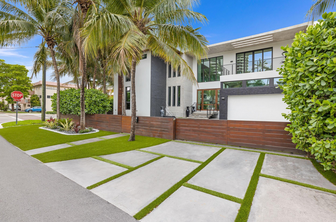
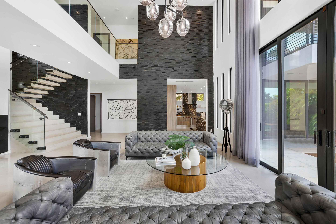
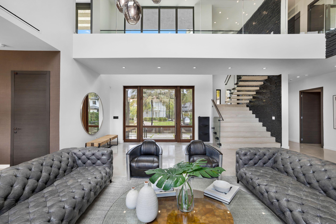
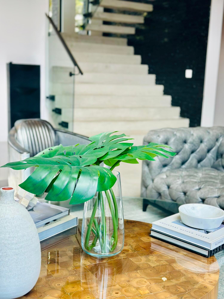
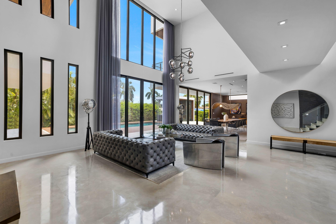
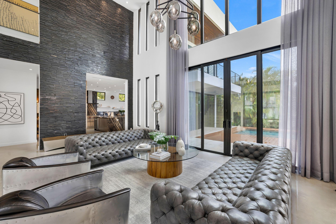
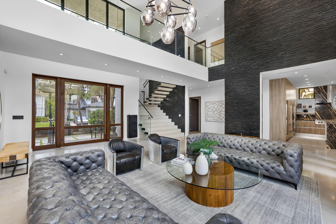
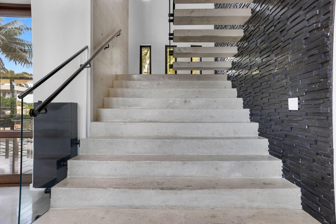
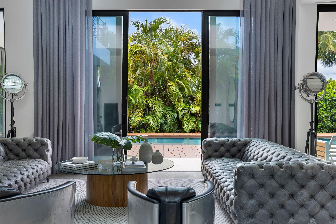
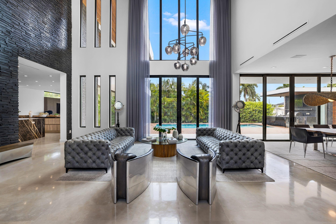
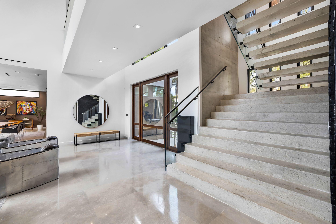
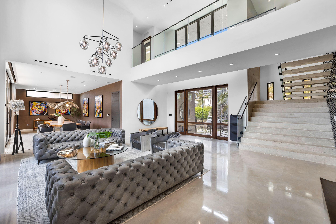
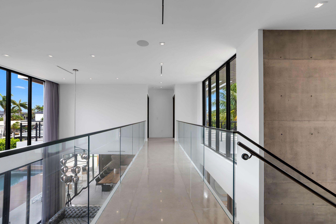
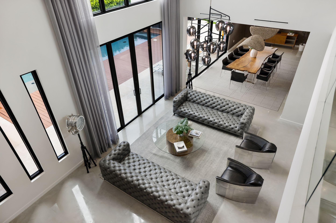
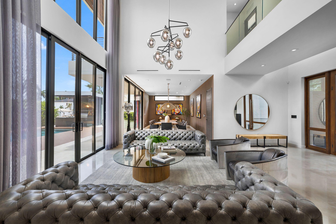
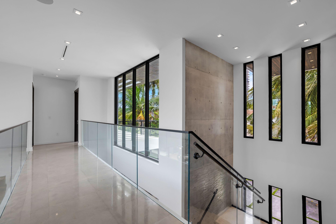
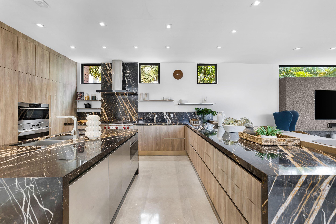
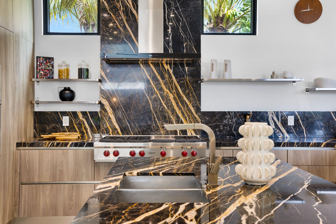
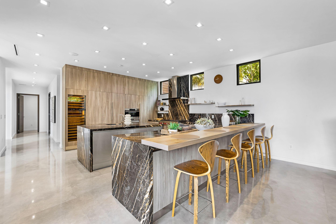
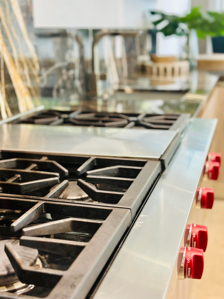
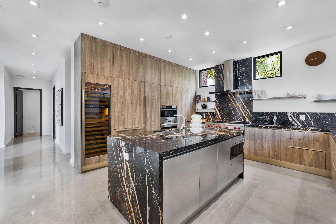
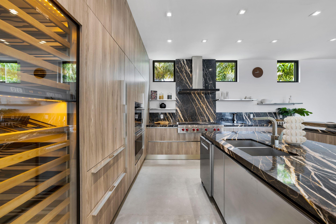
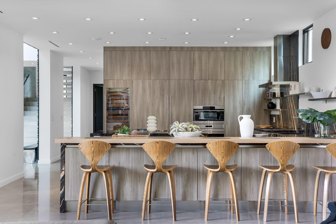
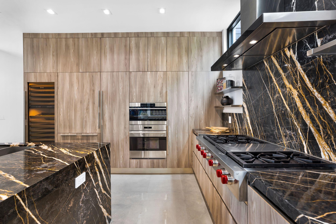
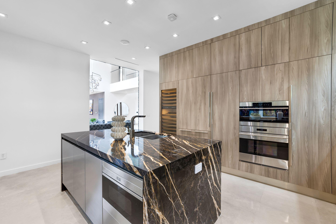
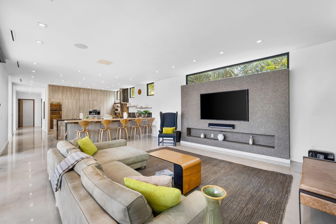
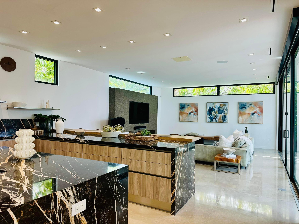
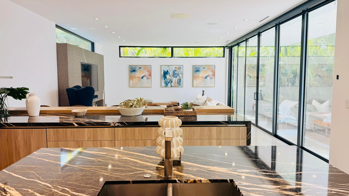
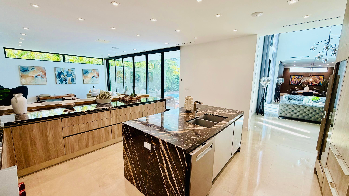
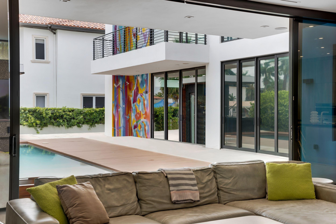
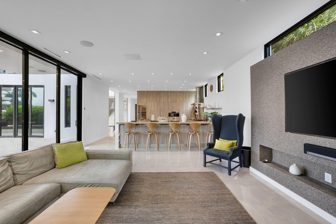
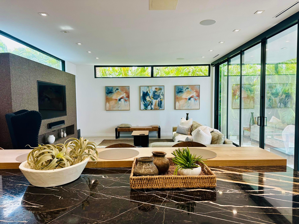
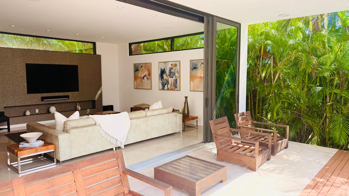
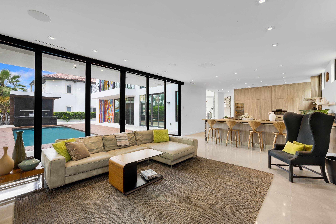
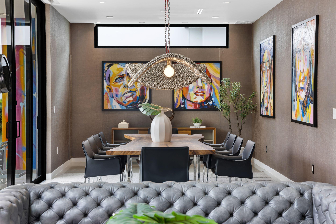
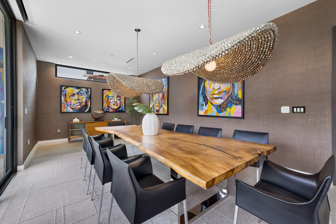
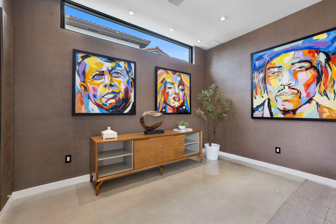
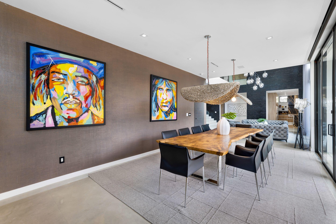
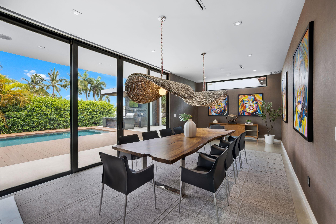
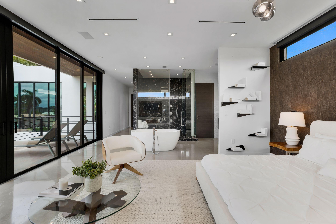
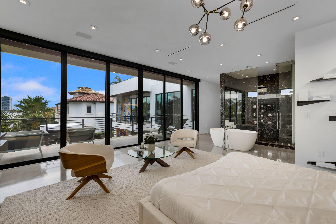
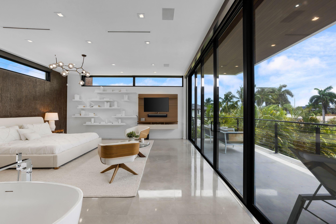
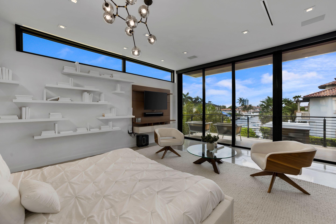
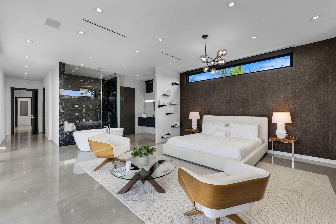
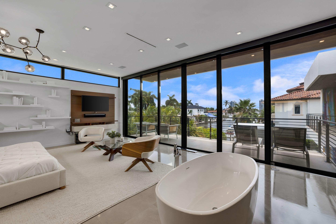
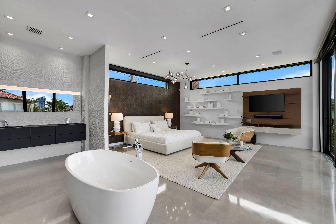
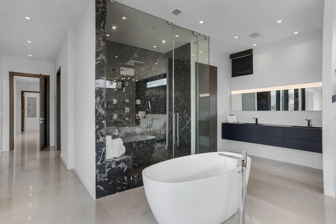
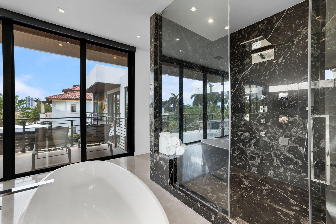
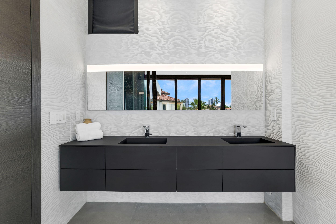
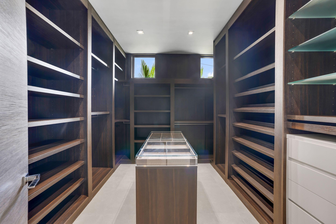
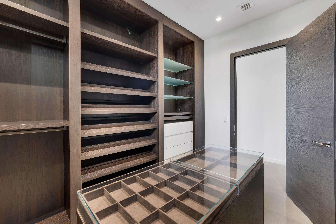
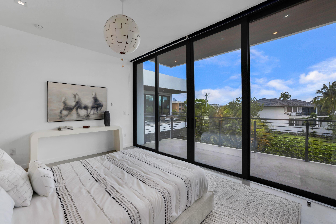
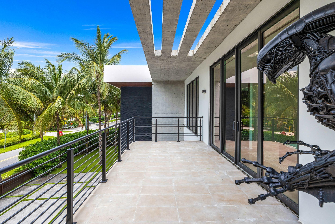
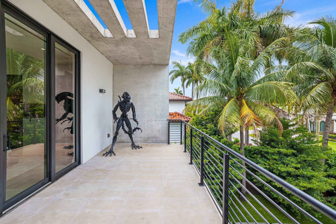
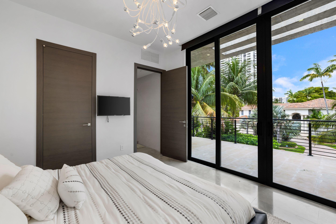
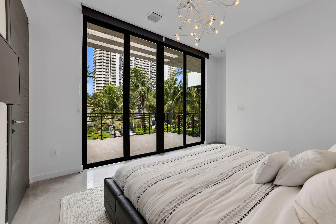
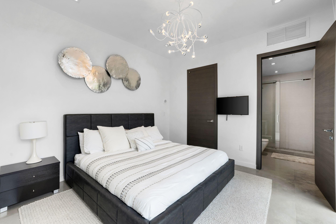
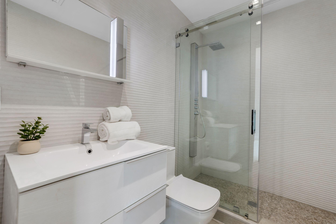
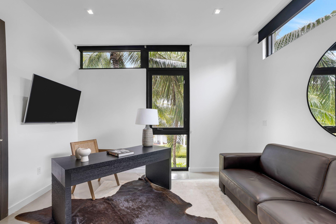
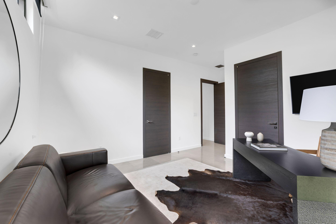
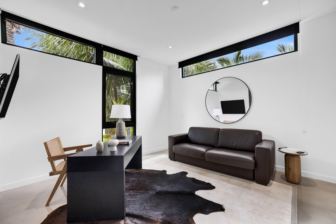
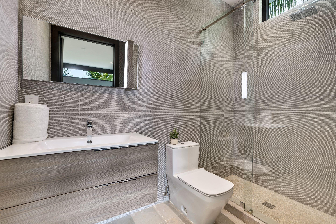
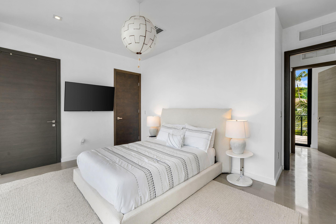
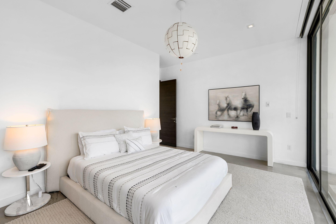
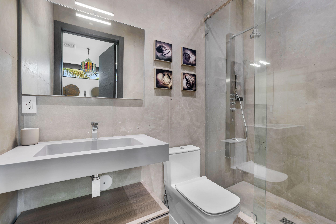
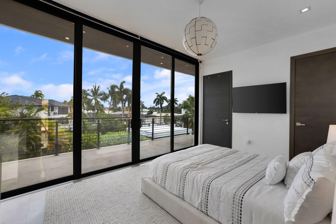
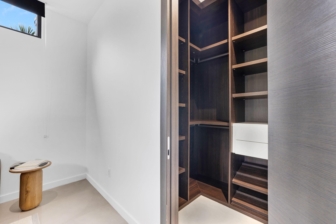
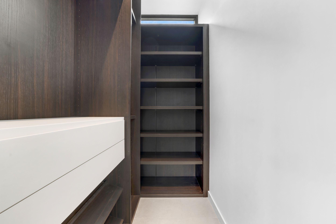
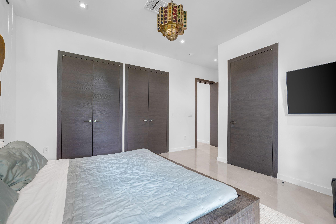
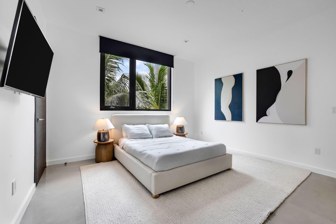
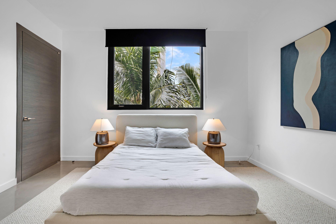
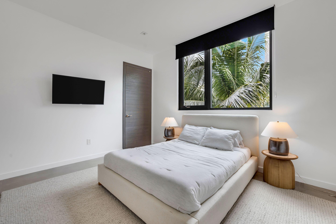
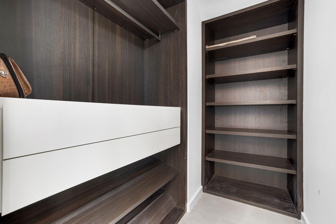
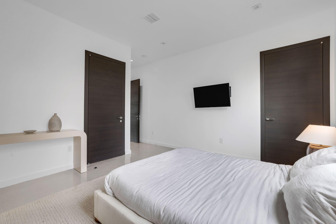
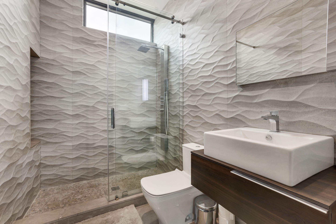
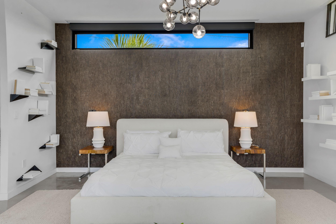
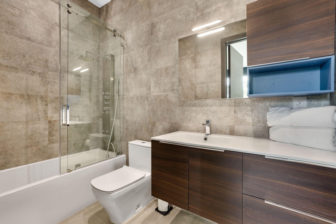
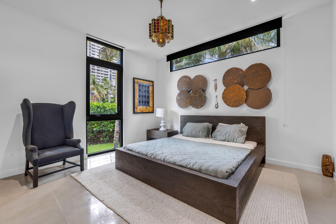
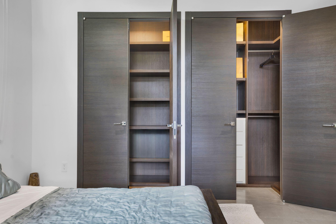
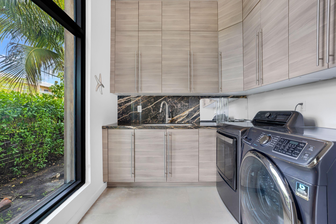
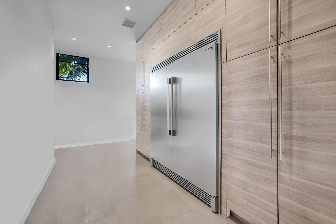
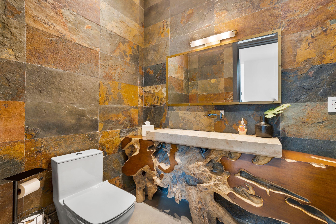
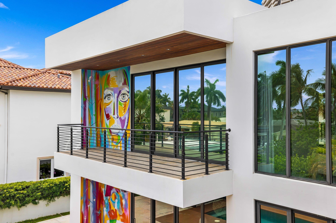
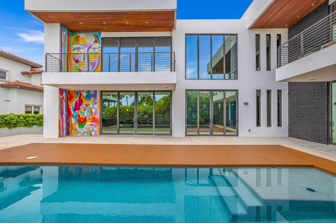
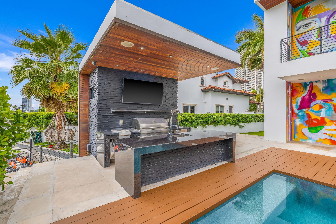
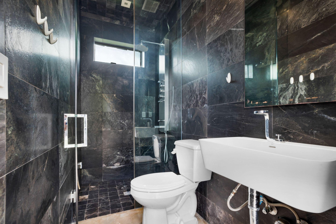
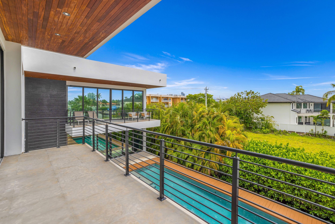
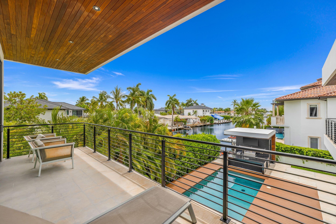
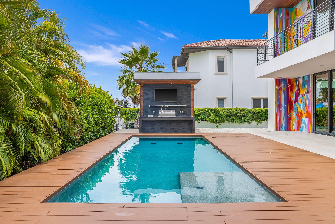
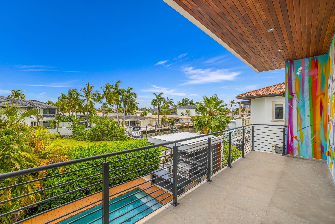
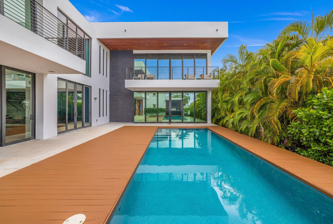
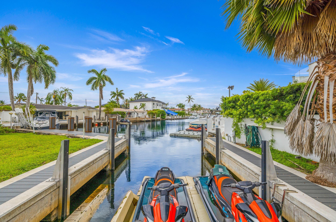
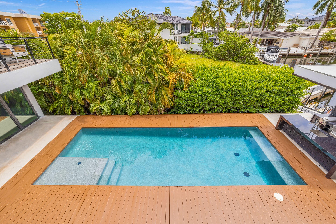
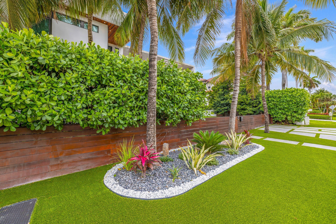
Exceptional Waterfront Luxury in Eastern Shores. Nestled in the exclusive guard-gated community of Eastern Shores, this 2017 waterfront residence offers sophisticated modern luxury just minutes from pristine beaches, upscale dining, and premier entertainment. Set on a generous 12,313 SF waterfront lot, the home spans over 5,200 SF of refined living space with 6 bedrooms, 7 full bathrooms, and 1 half bath. Thoughtfully curated with exceptional craftsmanship, it showcases exotic marble flooring, rare African stone accents, rich Brazilian wood ceilings, custom doors, built-in closets, a sophisticated Lutron lighting system, and state-of-the-art smart home automation with integrated surround sound. The gourmet Italian kitchen is equipped with premium Sub-Zero and Wolf appliances, while designer Italian bathrooms complete the elevated finishes. The lavish primary suite features a one-of-a-kind $120,000 custom shower crafted from rare fossil-bearing stone millions of years old. Outside, a private resort-style oasis awaits with a heated saltwater pool, expansive entertaining areas, and direct ocean access with no fixed bridges-ideal for boaters seeking seamless passage to open waters. The private unique dock can accommodate vessels up to 40'. This distinctive waterfront estate represents a rare opportunity in one of South Florida's most coveted communities.
Location of 3462 Ne 171st Street
3462 Ne 171st Street property details
Interior
Bedrooms & Bathrooms
- Bedrooms: 6
- Bathrooms: 8
- Full Bathrooms: 7
- Main Level Bedrooms: 7
- Main Level Bathrooms: 6
Appliances
- Included: Cooktop, Dryer, Dishwasher, Electric Range, Freezer, Gas Cooktop, Disposal, Gas Range, Ice Maker, Microwave, Oven, Range, Wine Refrigerator, Washer
- Laundry: Inside, Laundry Closet, Laundry Room, Sink
Heating
- Heating: Central
Cooling
- Cooling: Central Air
Features
- Interior Features: Wet Bar, Bidet, Entrance Foyer, Eat-in Kitchen, High Ceilings, Kitchen Island, Other, Pantry, Storage, Soaking Tub
- Window Features: Blinds, Drapes, Wood Frames
- Flooring: Concrete, Ceramic Tile, Terrazzo
- Fireplace: No
Interior Area
- Total Living Area: 5278
- Source: Appraiser
Video & Virtual Tour
- Virtual Tour: View tour
Rooms & Dimensions
Living Room
- Level: Unknown
PrimaryBedroom
- Level: Unknown
PrimaryBedroom
- Level: Unknown
Living Room
- Level: Unknown
Living Room
- Level: Unknown
Kitchen
- Level: Unknown
PrimaryBedroom
- Level: Unknown
PrimaryBedroom
- Level: Unknown
Living Room
- Level: Unknown
Living Room
- Level: Unknown
Living Room
- Level: Unknown
Kitchen
- Level: Unknown
Living Room
- Level: Unknown
Living Room
- Level: Unknown
Kitchen
- Level: Unknown
Living Room
- Level: Unknown
Living Room
- Level: Unknown
Kitchen
- Level: Unknown
Kitchen
- Level: Unknown
PrimaryBedroom
- Level: Unknown
Kitchen
- Level: Unknown
Living Room
- Level: Unknown
Kitchen
- Level: Unknown
Living Room
- Level: Unknown
PrimaryBedroom
- Level: Unknown
PrimaryBedroom
- Level: Unknown
Kitchen
- Level: Unknown
PrimaryBedroom
- Level: Unknown
PrimaryBedroom
- Level: Unknown
Living Room
- Level: Unknown
Living Room
- Level: Unknown
Living Room
- Level: Unknown
Kitchen
- Level: Unknown
Kitchen
- Level: Unknown
Kitchen
- Level: Unknown
Living Room
- Level: Unknown
Kitchen
- Level: Unknown
Kitchen
- Level: Unknown
Living Room
- Level: Unknown
Living Room
- Level: Unknown
Living Room
- Level: Unknown
PrimaryBedroom
- Level: Unknown
Kitchen
- Level: Unknown
Living Room
- Level: Unknown
Kitchen
- Level: Unknown
Living Room
- Level: Unknown
Kitchen
- Level: Unknown
Living Room
- Level: Unknown
PrimaryBedroom
- Level: Unknown
PrimaryBedroom
- Level: Unknown
Kitchen
- Level: Unknown
Kitchen
- Level: Unknown
Living Room
- Level: Unknown
Kitchen
- Level: Unknown
Living Room
- Level: Unknown
Kitchen
- Level: Unknown
Living Room
- Level: Unknown
Kitchen
- Level: Unknown
Kitchen
- Level: Unknown
Kitchen
- Level: Unknown
Living Room
- Level: Unknown
Kitchen
- Level: Unknown
PrimaryBedroom
- Level: Unknown
Living Room
- Level: Unknown
Kitchen
- Level: Unknown
Kitchen
- Level: Unknown
PrimaryBedroom
- Level: Unknown
Kitchen
- Level: Unknown
PrimaryBedroom
- Level: Unknown
PrimaryBedroom
- Level: Unknown
Kitchen
- Level: Unknown
PrimaryBedroom
- Level: Unknown
PrimaryBedroom
- Level: Unknown
Kitchen
- Level: Unknown
PrimaryBedroom
- Level: Unknown
PrimaryBedroom
- Level: Unknown
Living Room
- Level: Unknown
Living Room
- Level: Unknown
PrimaryBedroom
- Level: Unknown
Kitchen
- Level: Unknown
PrimaryBedroom
- Level: Unknown
Living Room
- Level: Unknown
Kitchen
- Level: Unknown
Living Room
- Level: Unknown
Kitchen
- Level: Unknown
Living Room
- Level: Unknown
Kitchen
- Level: Unknown
PrimaryBedroom
- Level: Unknown
Kitchen
- Level: Unknown
PrimaryBedroom
- Level: Unknown
Living Room
- Level: Unknown
PrimaryBedroom
- Level: Unknown
PrimaryBedroom
- Level: Unknown
Living Room
- Level: Unknown
PrimaryBedroom
- Level: Unknown
PrimaryBedroom
- Level: Unknown
Kitchen
- Level: Unknown
PrimaryBedroom
- Level: Unknown
Kitchen
- Level: Unknown
Living Room
- Level: Unknown
PrimaryBedroom
- Level: Unknown
PrimaryBedroom
- Level: Unknown
Kitchen
- Level: Unknown
PrimaryBedroom
- Level: Unknown
PrimaryBedroom
- Level: Unknown
Living Room
- Level: Unknown
Kitchen
- Level: Unknown
Living Room
- Level: Unknown
PrimaryBedroom
- Level: Unknown
Living Room
- Level: Unknown
PrimaryBedroom
- Level: Unknown
PrimaryBedroom
- Level: Unknown
Kitchen
- Level: Unknown
PrimaryBedroom
- Level: Unknown
Living Room
- Level: Unknown
PrimaryBedroom
- Level: Unknown
Property
Features
- Exterior Features: Built-in Barbecue, Barbecue, Garden, Lighting, Outdoor Kitchen
- Security Features: Security System, Closed Circuit Camera(s), Carbon Monoxide Detector(s), Fire Sprinkler System, Security Gate, Gated Community
- Has Private Pool: Yes
- Pool Features: Electric Heat, In Ground, Private, Salt Water
- Has Spa: No
- Fencing: Back Yard, Fenced, Gate, Security, Wood
- Horses: No
- Other: Call Listing Agent
View
- Has View: Yes
- View: Water, Canal, Garden, Pool
Lot
- Acres: 0.28
- Features: Corner Lot, Garden, Waterfront
- Frontage Length: 26.00
- Frontage Type: Waterfront
Accessibility
- Levels: Two
- Stories: 2
Parking
- Garage: Yes
- Total Spaces: 2
- Covered Spaces: 2
- Parking Features: Attached, Driveway, Electric Vehicle Charging Station(s), Garage, Parking Pad
- Carport: No
- Open Parking: No
- Open Parking Spaces: 8
Waterfront
- Has Waterfront: Yes
- Waterfront Features: Canal Access, Canal Front, Ocean Access, Seawall
Basement
- Basement: No
Mobile Home
- Mobile Home Remains: No
- Units: Feet
Construction
Type & Style
- Home Type: Residential
- Architectural Style: Contemporary
- Property Sub Type: Single Family Residence
- Structure Type: House
Materials
- Construction Materials: Block
- Foundation: Block, Pillar/Post/Pier, Slab
- Roof: Concrete
Builder / Condition
- Year Built: 2017
- Condition: New Construction
- New Construction: Yes
Building
- Building Area Total: 5278
- Building Area Source: Appraiser
- Building Exposure: East
Utilities & Green Energy
Utilities
- Electric on Property: No
- Water: Public
- Sewer: Public Sewer
- Utilities: Cable Connected, Electricity Connected, Sewer Connected, Underground Utilities, Water Available
Green Energy
- Energy Efficient: No
Community & HOA
Community
- Subdivision: Eastern Shores 1st Addn
- Zip/Postal Code: 33160
- City/Town: North Miami Beach
- City/Region: North Miami Beach-Miami-Dade
- County/Parish: Miami-Dade
- State/Province: FL
- Country Region: US-FL
- Features: Gated
HOA
- Has HOA: No
- Senior Community: No
Pets
- Pets Allowed: Yes
Location
- Township: 07
- Longitude: -80.137734
- Latitude: 25.937554
Land Lease
- Land Lease: No
School
Elementary
- School: Ojus
Middle or Junior
- School: Highland Oaks
Highschool
- School: Alonzo And Tracy Mourning
Tax, Financial & Listing Details
Listing Details
- List Price: $5,850,000
- Price Per Square Foot: $1108.37
- Date on Market:
- Listing Terms: Cash, Conventional
- Furnished: Partially
- Home Warranty: No
- Rent Control: No
- Status: Active
MLS Details
- MLS: Beaches
- Listing ID: B26037830
Tax Details
- Annual Tax Amount: $95,259
- Tax Year: 2025
- Tax Legal Description: EASTERN SHORES 1ST ADD PB 65-39 LOT 2 BLK 12 LOT SIZE 12100 SQUARE FEET OR 20181-2244 01 2002 1 COC 21931-1165 12 2003 1
- Universal Property ID: US-12025-N-0722100011690-R-N
Price history for 3462 Ne 171st Street
| Date | Event | Price | Source |
|---|---|---|---|
| listed (Active) | $5,900,000 | Beaches #B26037830 | |
| price changed | $5,850,000 | Beaches #B26037830 |
Ask a question about 3462 Ne 171st Street
Hi there — ask anything about this property or the area and the team will get right back to you.
Local real estate advisory services provided by agent with Harrison Real Estate
Listed by Ram Levi with Better Homes & Gdns Re Fla 1st
All listings featuring the BMLS logo are provided by Beaches MLS, Inc. This information is not verified for authenticity or accuracy and is not guaranteed. Copyright 2026 Beaches Multiple Listing Service, Inc. Information is provided exclusively for consumers' personal, non-commercial use and may not be used for any purpose other than to identify prospective properties consumers may be interested in purchasing. The listing broker's offer of compensation is made to participants of BeachesMLS, where the listing is filed, as well as participants of MLSs participating in MLSAdvantage or a data share with BeachesMLS.
You agree to Harrison Real Estate Terms of Use and Privacy Policy. By choosing to contact a property, you also agree that Harrison Real Estate and its associates may call, text, or email you regarding any inquiries or activities you submit through our website. This may involve the use of automated means and prerecorded or artificial voices.