 For sale
1005 Country Club Drive, North Palm Beach, FL 33408
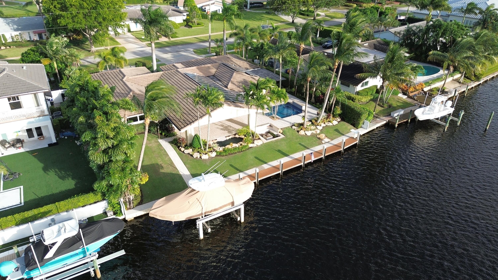
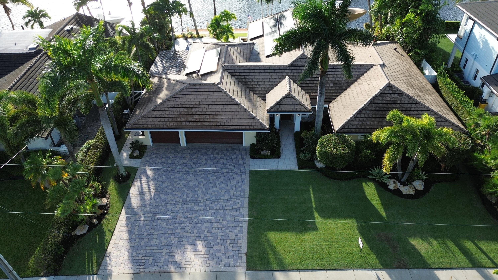
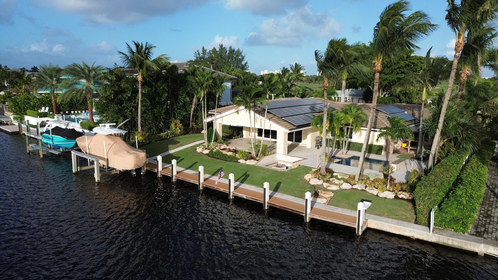
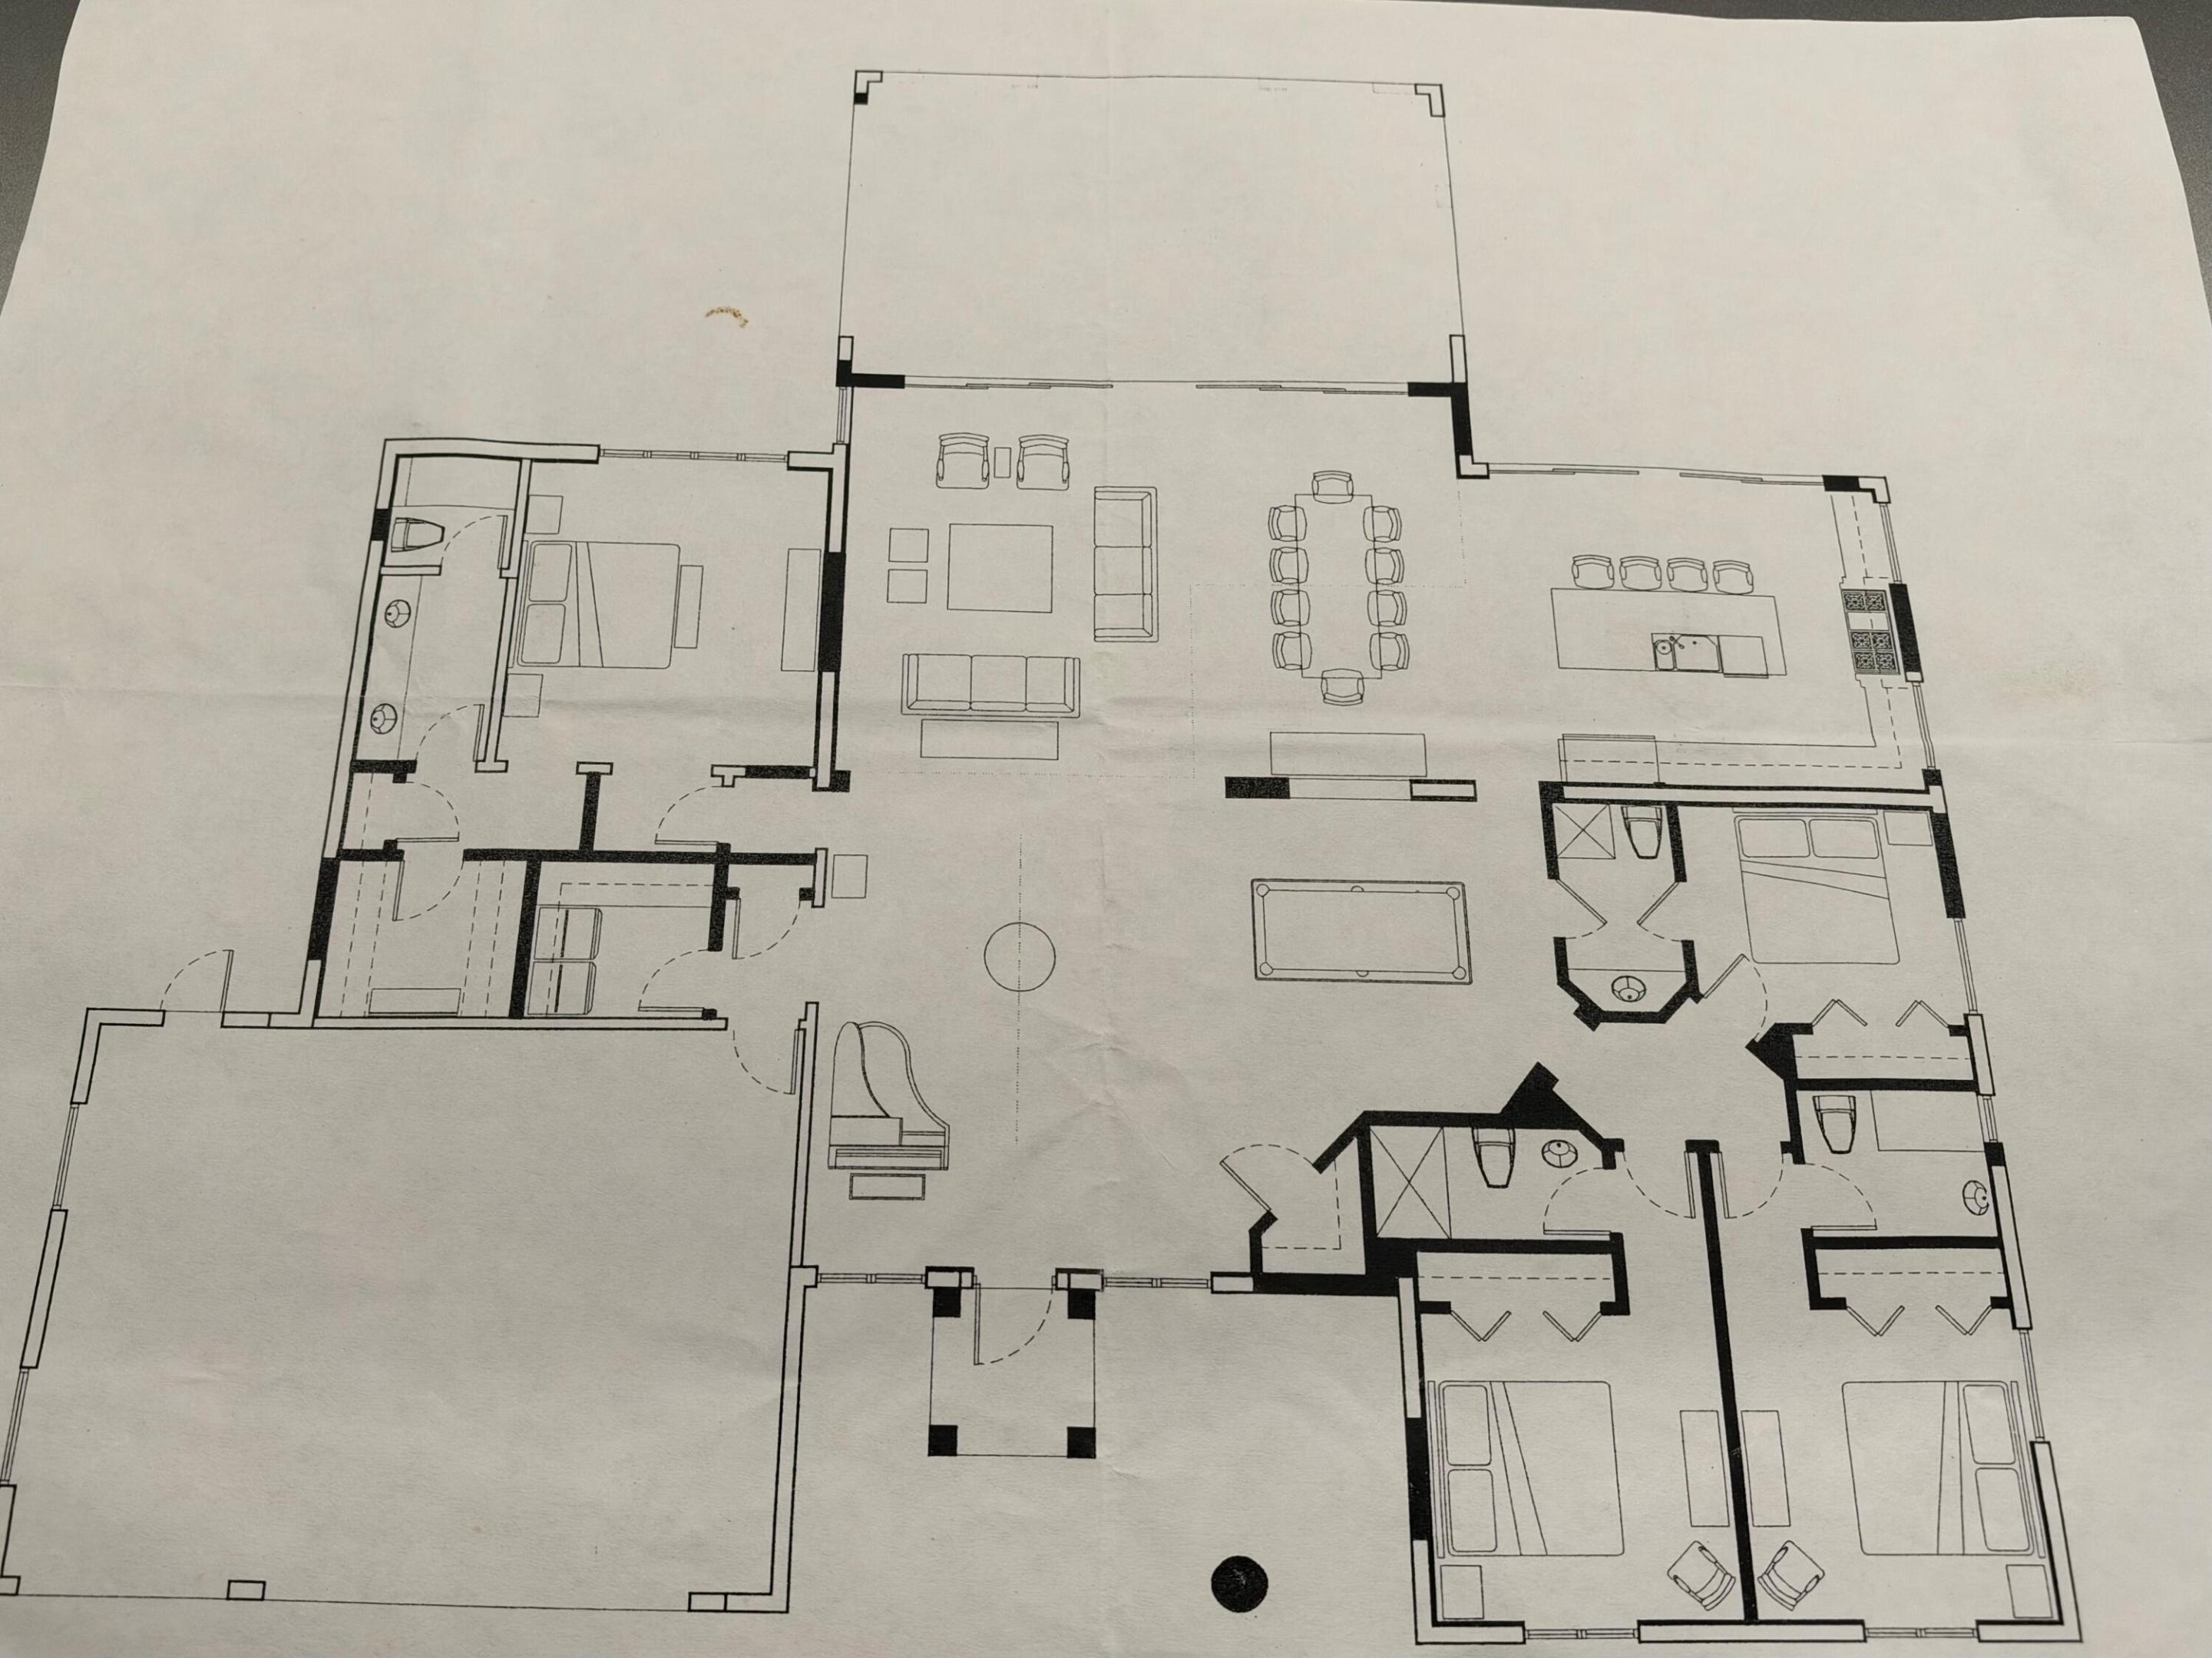
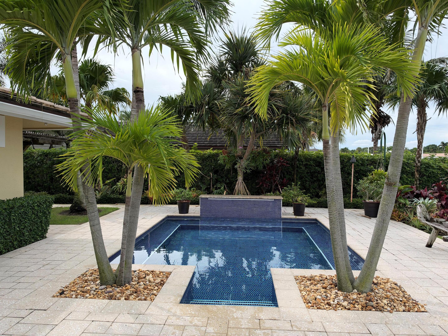
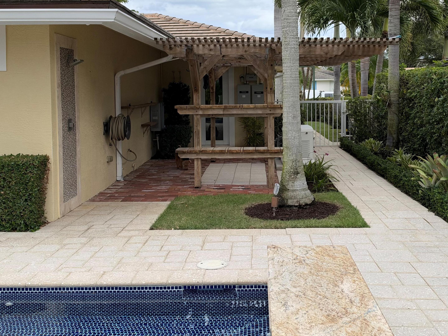
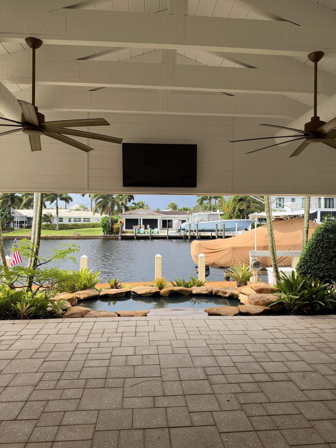
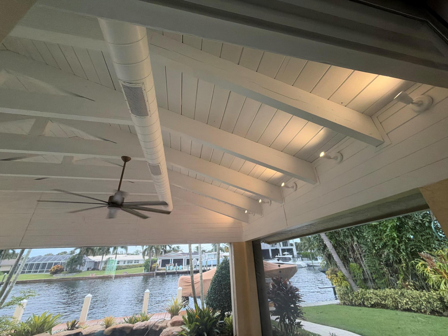
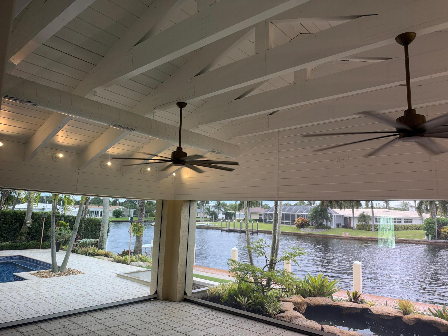
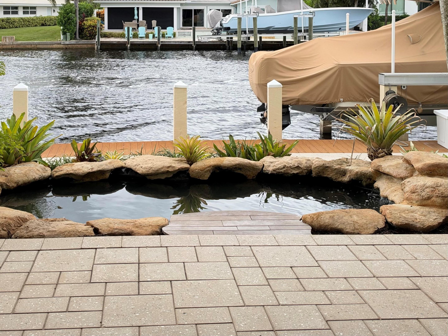
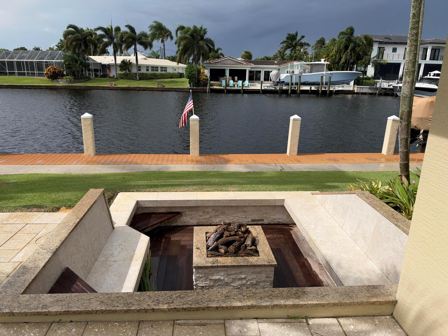
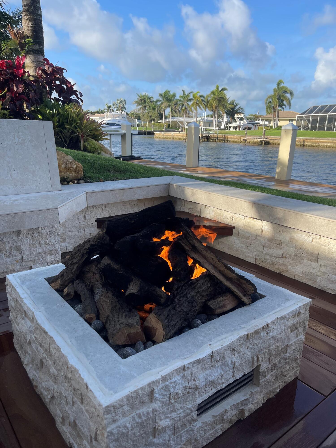
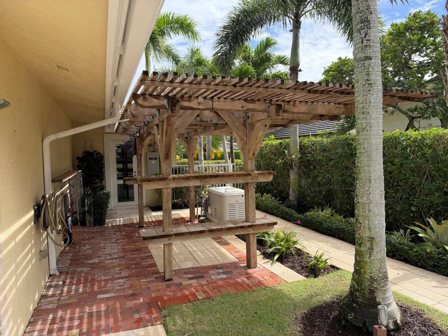
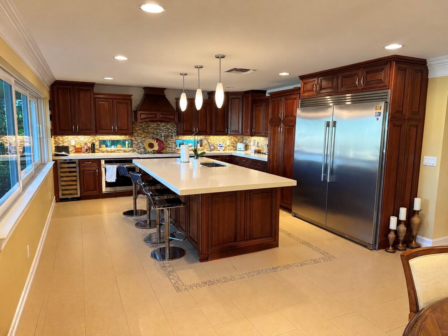
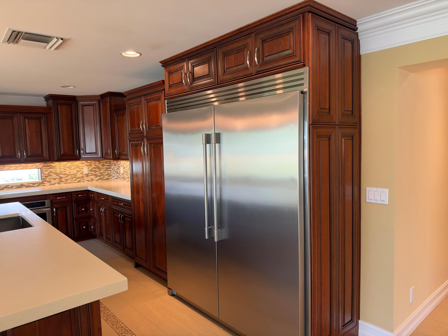
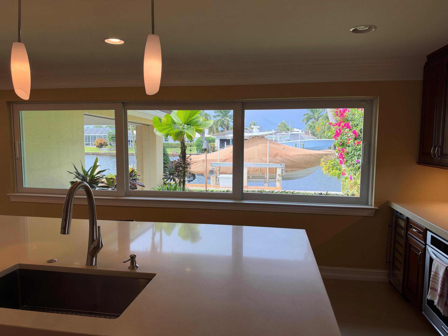
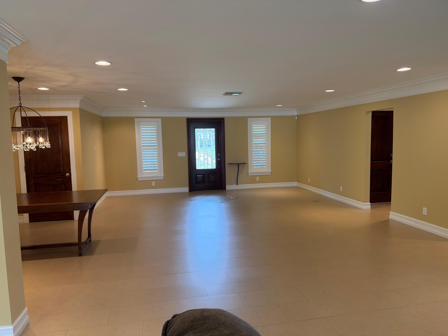
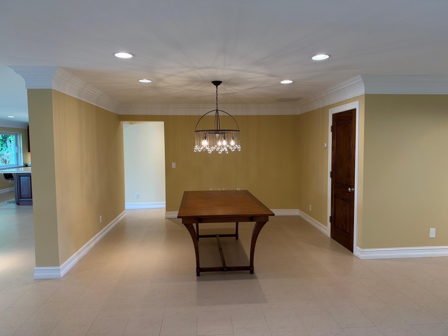
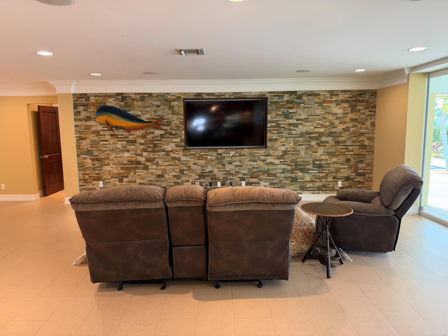
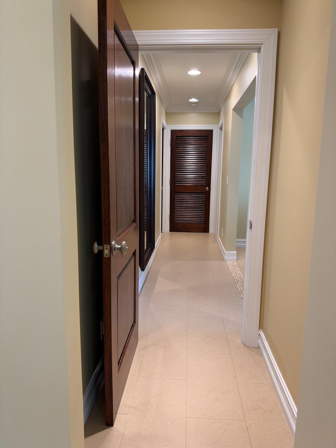
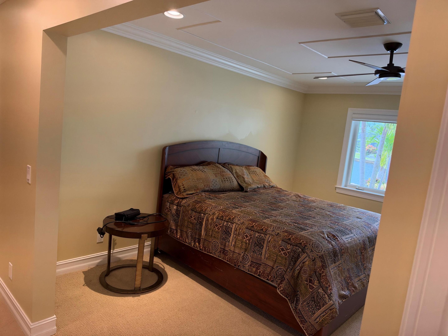
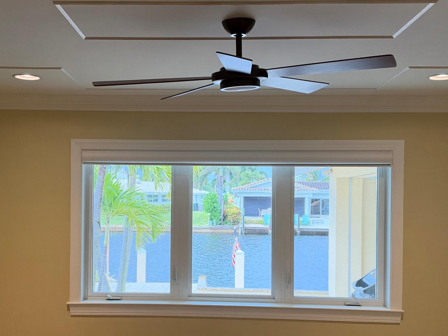
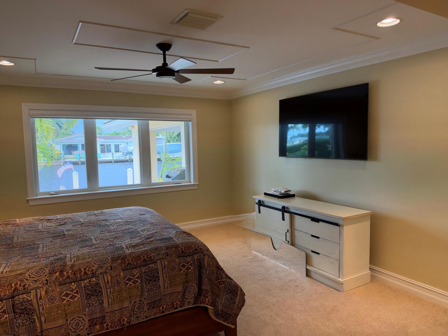
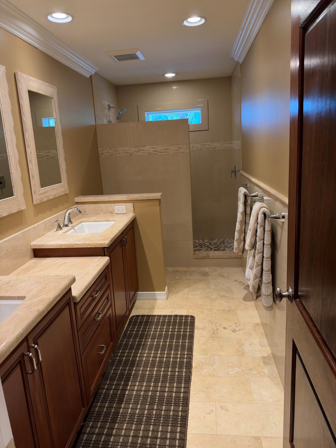
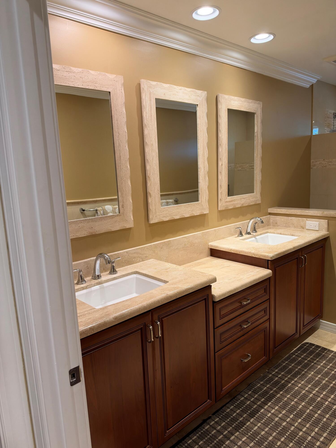
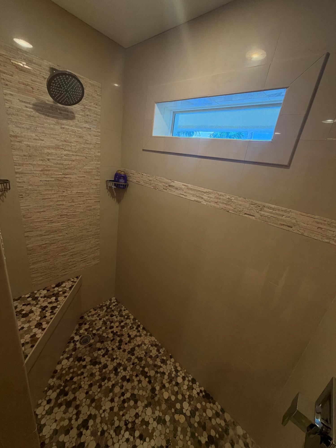
Discover luxury in North Palm Beach's coveted Golf Course Addition. This beautifully remodeled 2,813 sf home offers 4 bedrooms, 4 baths, split-bedroom floor plan, and 3-car garage. Enjoy a stunning updated kitchen with an oversized island and expansive upper sliding glass doors framing a tropical backyard. 2013 complete remodel including new bathrooms, flooring, updated floor plan, whole-home generator, roof, windows, and doors provide peace of mind and enhance and elevate the home's style and comfort. Outdoors, relax by the pool/hot tub with waterfall, gather around the gas fire pit, or entertain beneath the gas tiki torches overlooking wide canal. Deep water dockage, boatlift, no fixed bridges, orchid garden, outside shower complete this exceptional waterfront retreat. Showings begin October 26th, 2026
Location of 1005 Country Club Drive
1005 Country Club Drive property details
Interior
Bedrooms & Bathrooms
- Bedrooms: 4
- Bathrooms: 4
- Full Bathrooms: 4
- Main Level Bedrooms: 4
- Main Level Bathrooms: 4
Appliances
- Included: Cooktop, Dryer, Dishwasher, Electric Cooktop, Electric Range, Freezer, Disposal, Oven, Refrigerator, Wine Refrigerator
- Laundry: Gas Dryer Hookup, Laundry Room
Heating
- Heating: Central, Exhaust Fan
Cooling
- Cooling: Central Air, Ceiling Fan(s)
Features
- Interior Features: Breakfast Bar, Eat-in Kitchen, Pantry, Walk-In Closet(s)
- Window Features: Blinds, Plantation Shutters, Storm Window(s)
- Flooring: Carpet, Tile
- Fireplace: No
Interior Area
- Total Living Area: 2813
- Source: Public Records
Video & Virtual Tour
- Virtual Tour: View tour
Rooms & Dimensions
Dining Room
- Level: Main
- Dimensions: 12 X 12
Kitchen
- Level: Main
- Dimensions: 10 X 9
PrimaryBedroom
- Level: Main
- Dimensions: 15 X 13
Bedroom 2
- Level: Main
- Dimensions: 12 X 12
Bedroom 4
- Level: Main
- Dimensions: 10 X 9
Living Room
- Level: Main
- Dimensions: 23 X 12
FloridaRoom
- Level: Main
- Dimensions: 28 X 29
Family Room
- Level: Main
- Dimensions: 15 X 19
Bedroom 3
- Level: Main
- Dimensions: 12 X 12
Property
Features
- Exterior Features: Barbecue, Outdoor Shower
- Patio & Porch: Covered, Patio, Screened
- Security Features: Security System Owned, Smoke Detector(s)
- Has Private Pool: Yes
- Pool Features: Gunite, Electric Heat, Gas Heat, Heated, In Ground, Other, Pool/Spa Combo, Waterfall, Private
- Has Spa: No
- Fencing: Back Yard, Fenced
- Horses: No
- Other: Generator, Other
View
- Has View: Yes
- View: Canal, Pool, Water
Lot
- Acres: 0.3
- Dimensions: 97 front, 130 deep, waterfront 104
- Features: Interior Lot, Many Trees, Waterfront
- Frontage Length: 104.00
- Frontage Type: Waterfront
Accessibility
- Levels: One
- Stories: 1
Parking
- Garage: Yes
- Total Spaces: 3
- Covered Spaces: 3
- Parking Features: Attached, Garage, Garage Door Opener
- Carport: No
- Open Parking: No
- Open Parking Spaces: 6
Waterfront
- Has Waterfront: Yes
- Waterfront Features: Canal Access, Canal Front, Navigable Water, Ocean Access, Seawall
Basement
- Basement: No
Mobile Home
- Mobile Home Remains: No
- Units: Feet
Construction
Type & Style
- Home Type: Residential
- Architectural Style: Ranch
- Property Sub Type: Single Family Residence
- Structure Type: House
Materials
- Construction Materials: Block, Foam Insulation, Stone, Stucco
- Foundation: Slab
- Roof: Concrete
Builder / Condition
- Year Built: 1966
- New Construction: No
Building
- Building Area Total: 4266
- Building Area Source: Public Records
- Building Exposure: East
Utilities & Green Energy
Utilities
- Electric on Property: No
- Electric: Generator, Underground, 220 Volts, 220 Volts For Spa, 220 Volts in Garage, 220 Volts in Kitchen
- Water: Public
- Sewer: Public Sewer
- Utilities: Electricity Available, Propane, Sewer Available, Water Available
- Road Surface Type: Asphalt
Green Energy
- Energy Efficient: No
- Energy Generation: Solar
Community & HOA
Community
- Subdivision: Golf Course Add 2 To Village Of North Palm Beach I
- Zip/Postal Code: 33408
- City/Town: North Palm Beach
- City/Region: North Palm Beach-Palm Beach
- County/Parish: Palm Beach
- State/Province: FL
- Country Region: US-FL
- Features: Sidewalks
HOA
- Has HOA: No
- Senior Community: No
Pets
- Pets Allowed: Yes
Location
- Township: 68
- Longitude: -80.068268
- Latitude: 26.827014
- Directions: 95 East PGA (or Northlake) to Prosperity Farms East on Lighthouse Drive to Anchorage go North (left) to Country Club Dr
Land Lease
- Land Lease: No
School
Tax, Financial & Listing Details
Listing Details
- List Price: $4,150,000
- Price Per Square Foot: $1475.29
- Date on Market:
- Listing Terms: Cash, Conventional
- Furnished: Unfurnished
- Home Warranty: No
- Rent Control: No
- Status: Active
MLS Details
- MLS: Beaches
- Listing ID: B26091151
Tax Details
- Tax Assessed Value: 1138384
- Annual Tax Amount: $21,251.09
- Tax Year: 2025
- Tax Legal Description: GOLF COURSE ADD 2 TO VILLAGE OF NORTH PALM BEACH LT 141
- Universal Property ID: US-12099-N-68434208040001410-R-N
Price history for 1005 Country Club Drive
| Date | Event | Price | Source |
|---|---|---|---|
| listed (Coming Soon) | $4,150,000 | Beaches #B26091151 | |
| status changed (Active) | — | Beaches #B26091151 |
Ask a question about 1005 Country Club Drive
Hi there — ask anything about this property or the area and the team will get right back to you.
Local real estate advisory services provided by agent with Harrison Real Estate
Listed by Robyn J Shepherd with Shore Real Estate Llc
All listings featuring the BMLS logo are provided by Beaches MLS, Inc. This information is not verified for authenticity or accuracy and is not guaranteed. Copyright 2026 Beaches Multiple Listing Service, Inc. Information is provided exclusively for consumers' personal, non-commercial use and may not be used for any purpose other than to identify prospective properties consumers may be interested in purchasing. The listing broker's offer of compensation is made to participants of BeachesMLS, where the listing is filed, as well as participants of MLSs participating in MLSAdvantage or a data share with BeachesMLS.
You agree to Harrison Real Estate Terms of Use and Privacy Policy. By choosing to contact a property, you also agree that Harrison Real Estate and its associates may call, text, or email you regarding any inquiries or activities you submit through our website. This may involve the use of automated means and prerecorded or artificial voices.