 Coming Soon
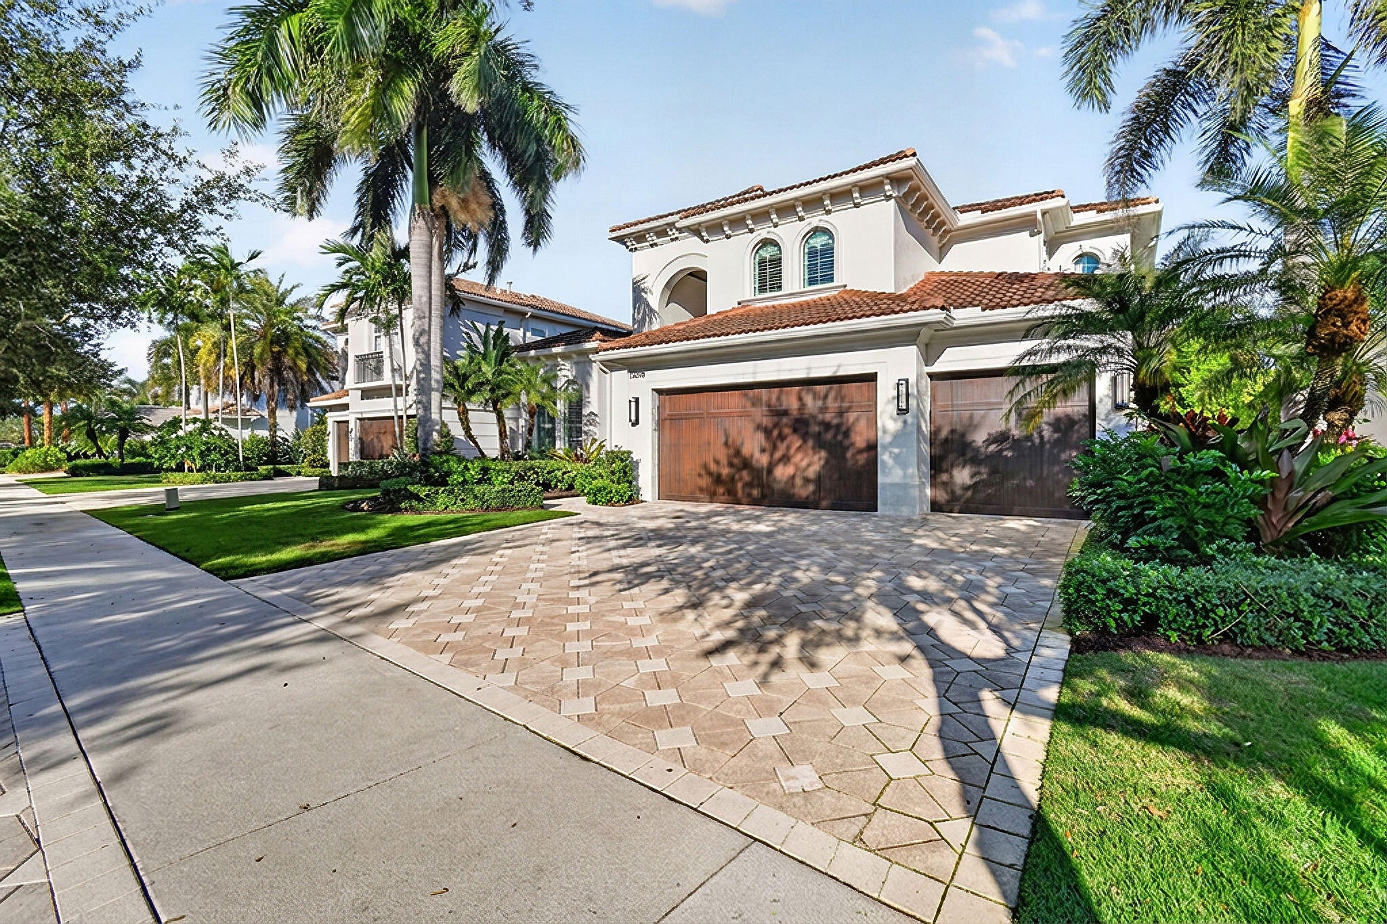
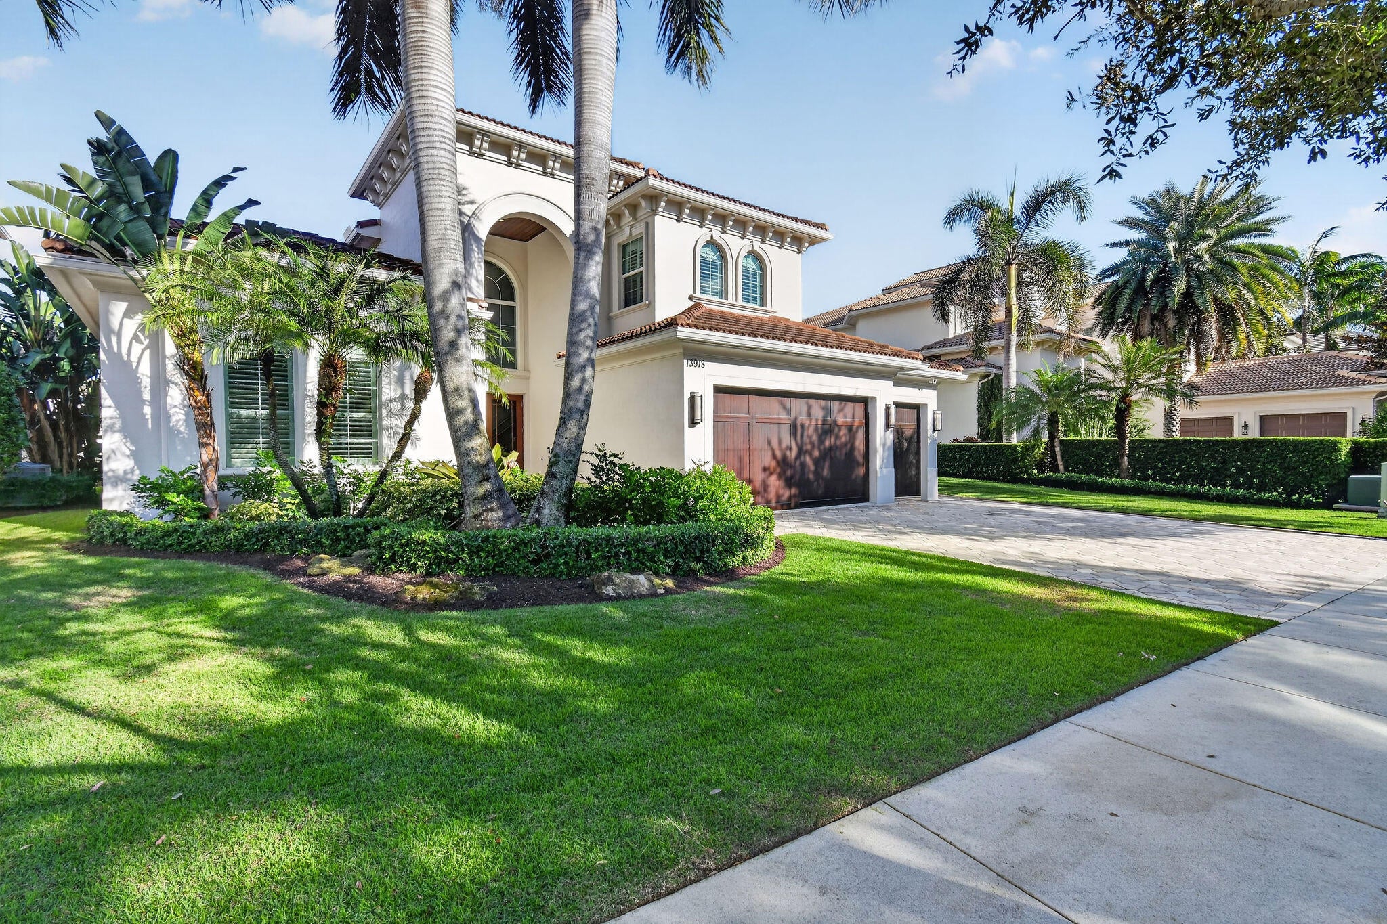
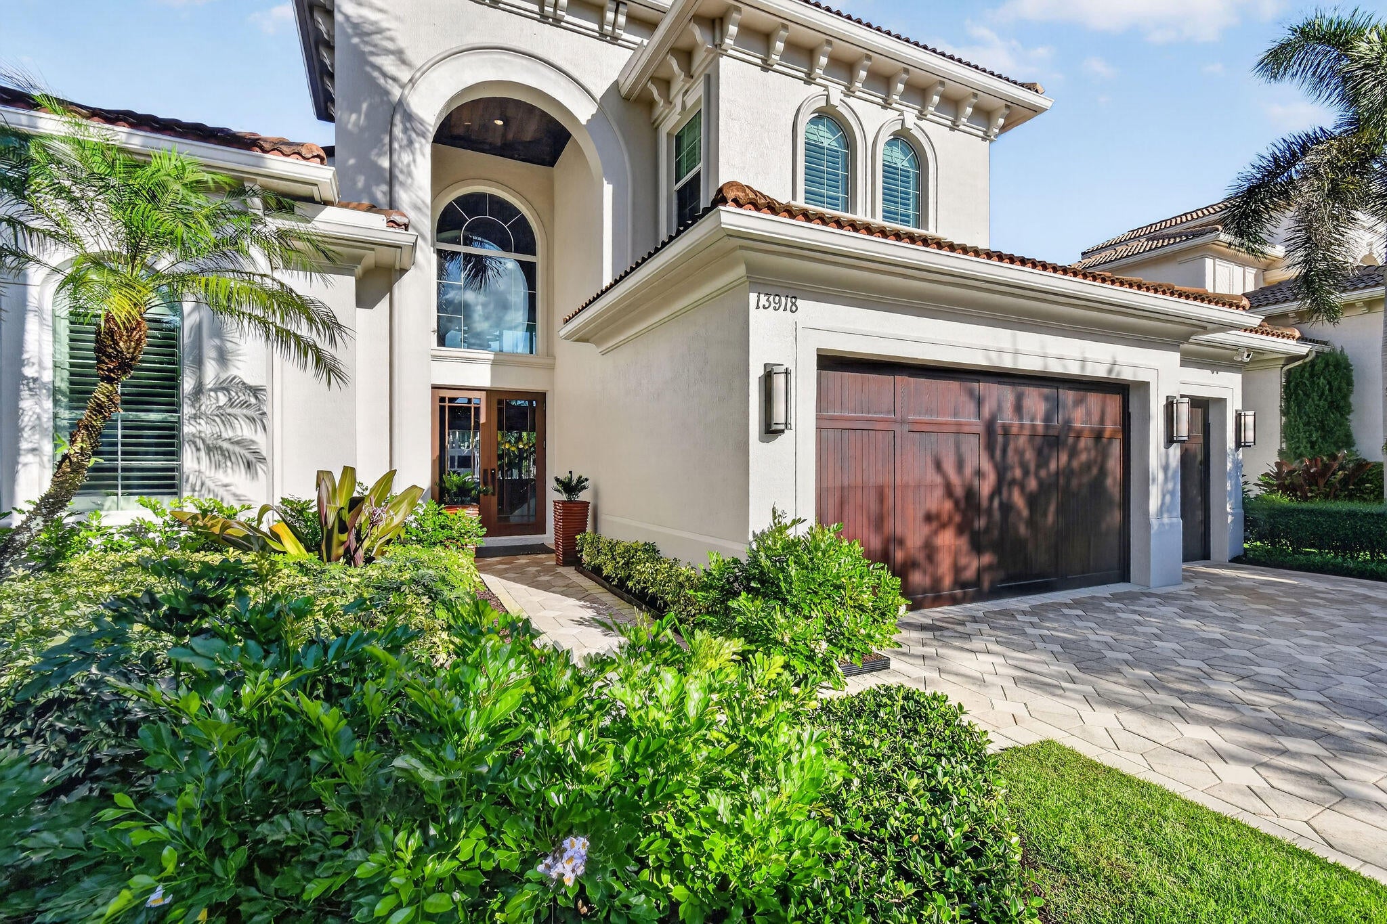

13918 Chester Bay Lane, North Palm Beach, FL 33408
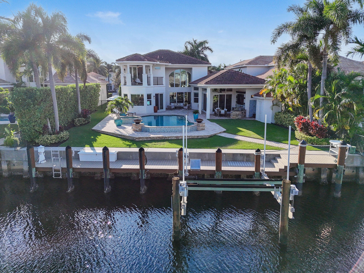
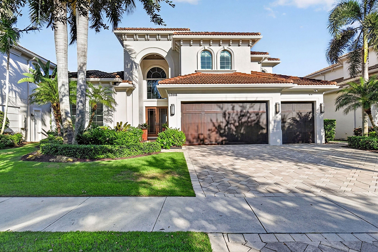
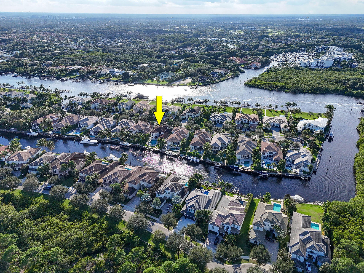
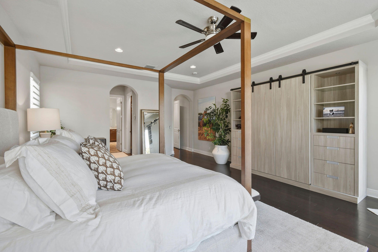
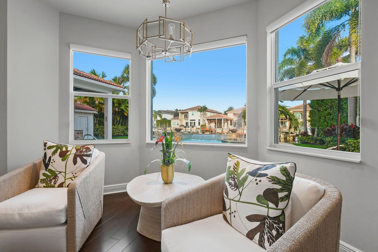
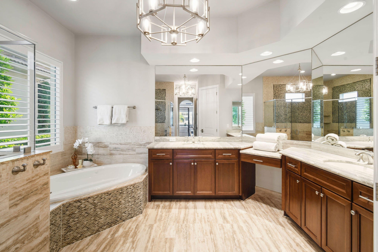
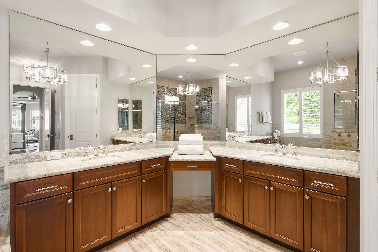
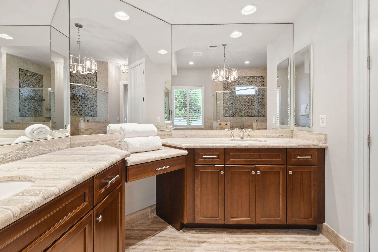
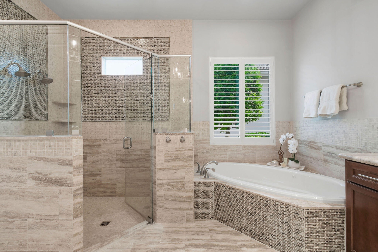
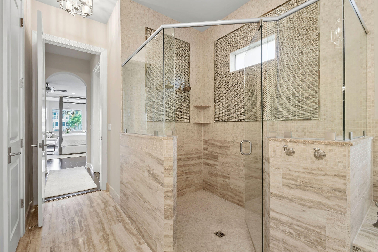
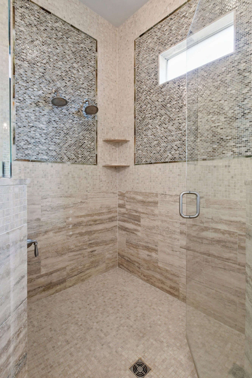
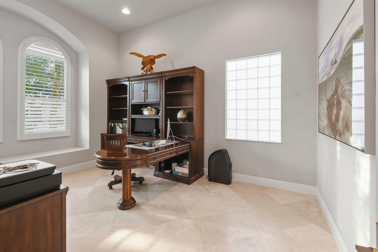
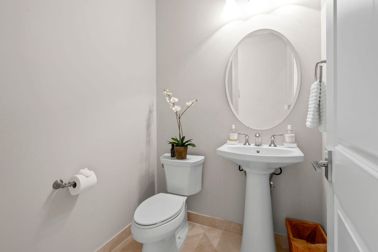
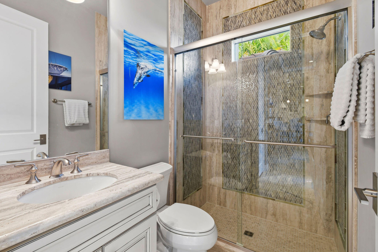
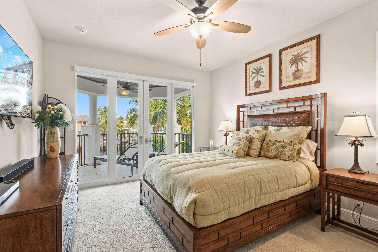
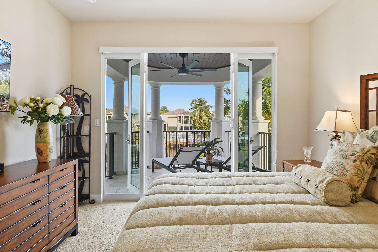
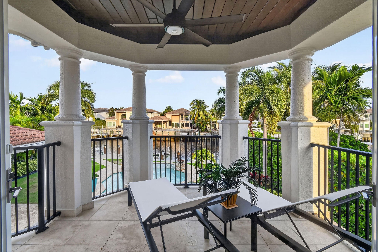
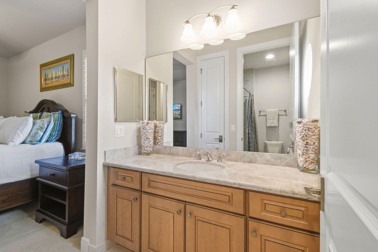
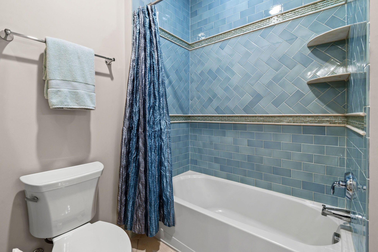
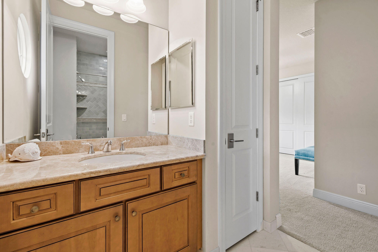
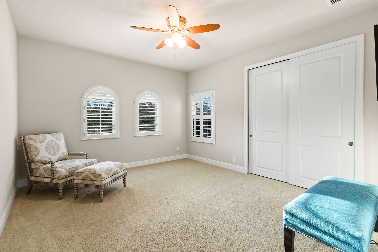
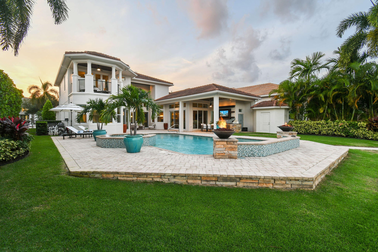
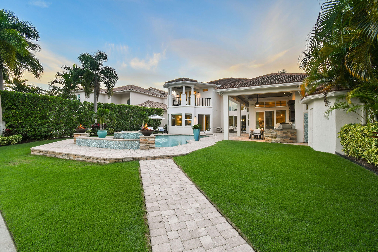
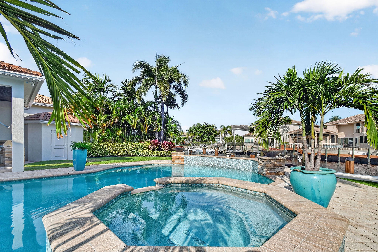
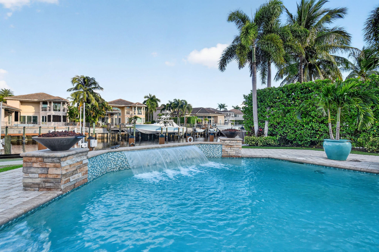
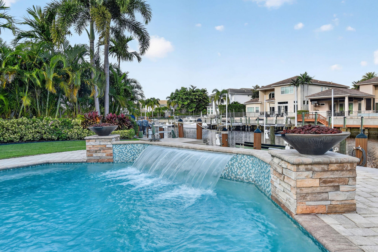
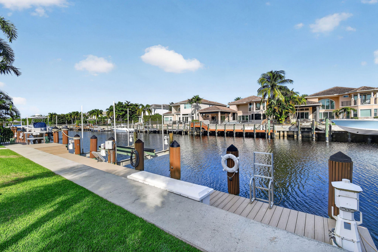
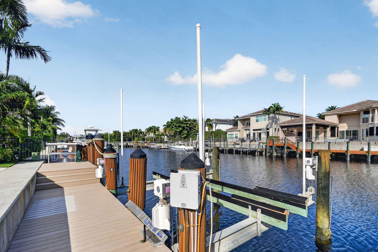
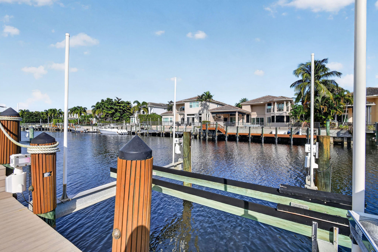
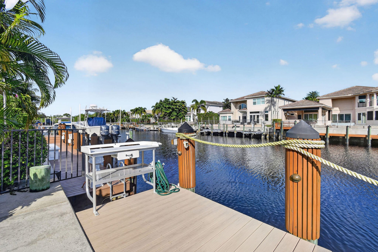
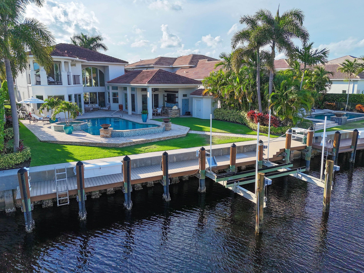
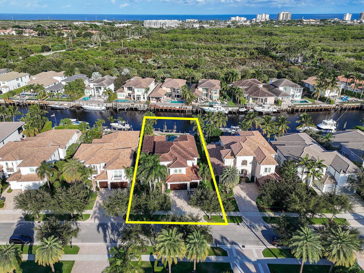
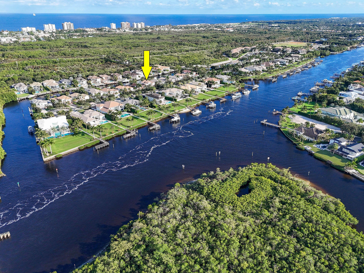
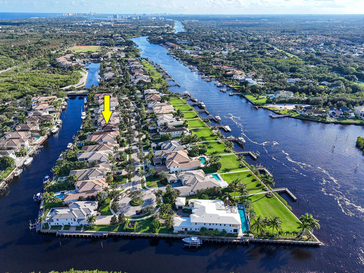
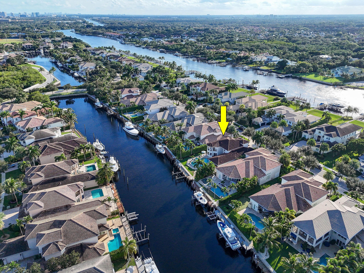
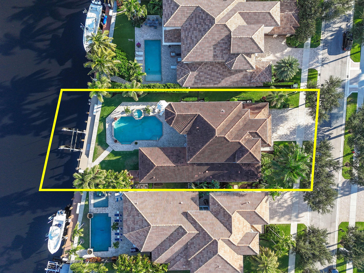
Situated within the PRESTIGIOUS guard-gated waterfront community of Frenchman's Harbor, 13918 Chester Bay Lane is an EXCEPTIONAL Expanded Portland model estate offering the ULTIMATE South Florida boating lifestyle. Located just ONE CANAL IN FROM THE INTRACOASTAL WATERWAY, this remarkable residence features a 70-FOOT PRIVATE DOCK accommodating vessels up to 65 feet, a NEWLY INSTALLED 30,000-POUND BOAT LIFT, and water and electric at the dock. With NO FIXED BRIDGES and convenient access to the inlet and OPEN ATLANTIC OCEAN, this property is a true BOATER'S DREAM. Offering four bedrooms, a private office, four full bathrooms, including a cabana bath, an additional powder room, and 4,136 square feet under air with 5,212 total square feet, the residence combines ELEGANT design with exceptional waterfront living.
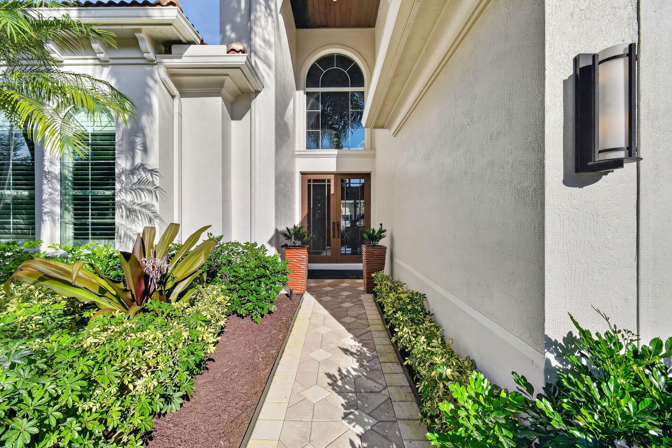
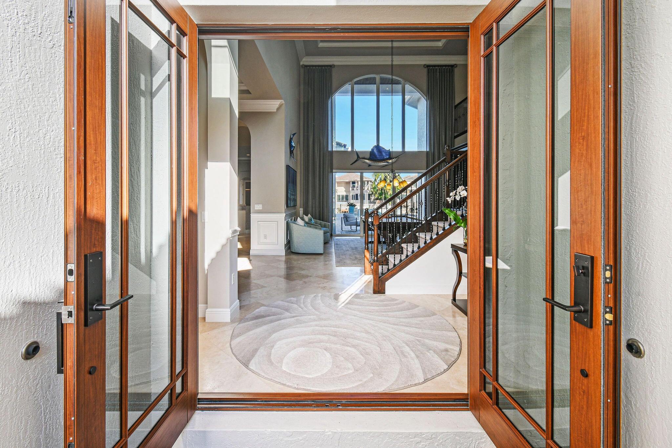
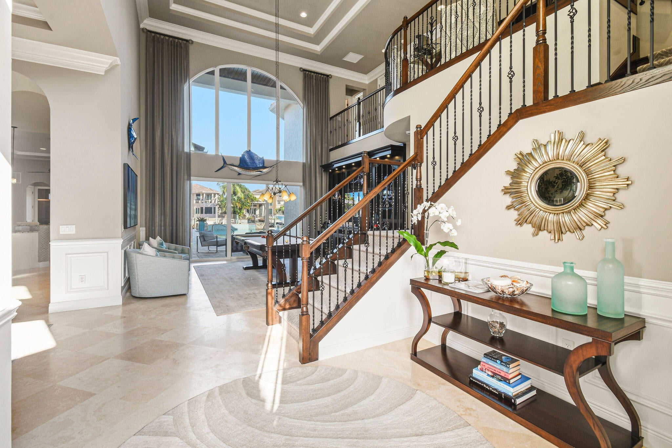
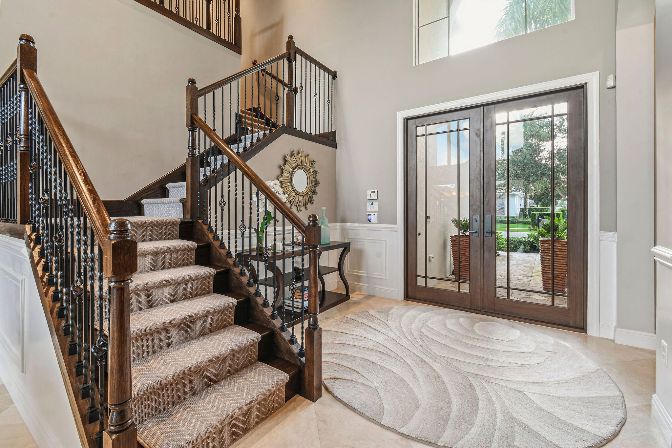
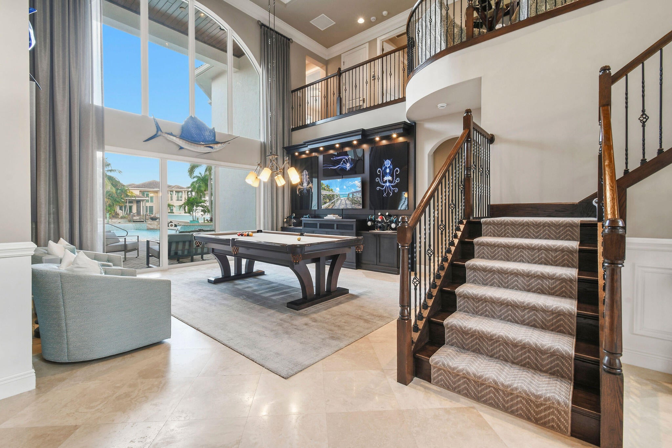
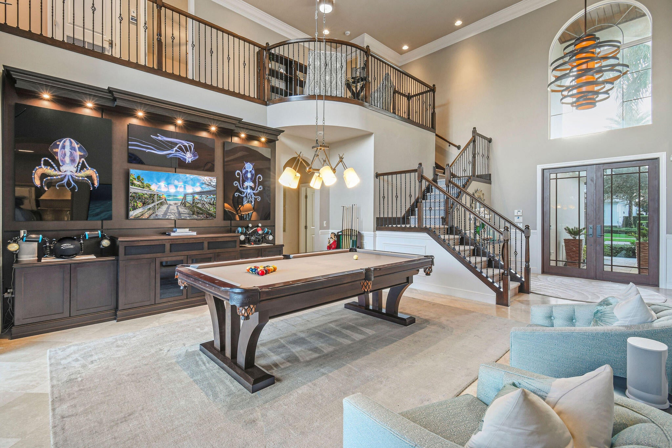
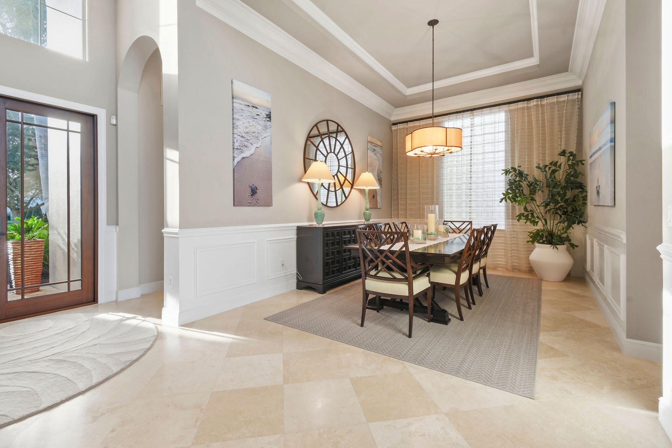
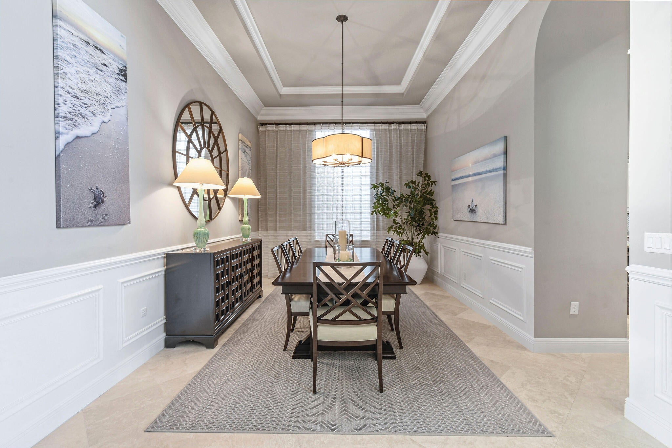
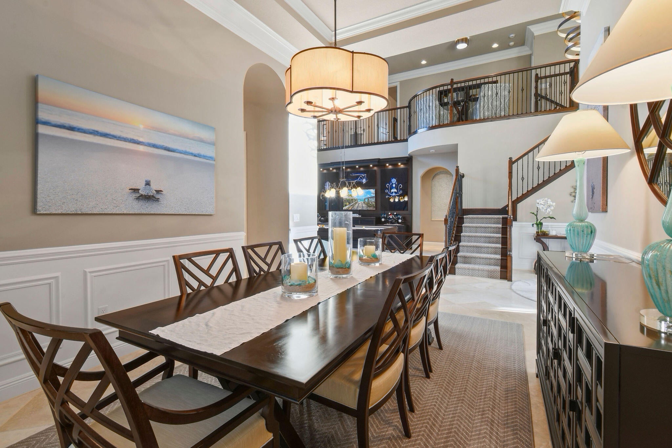
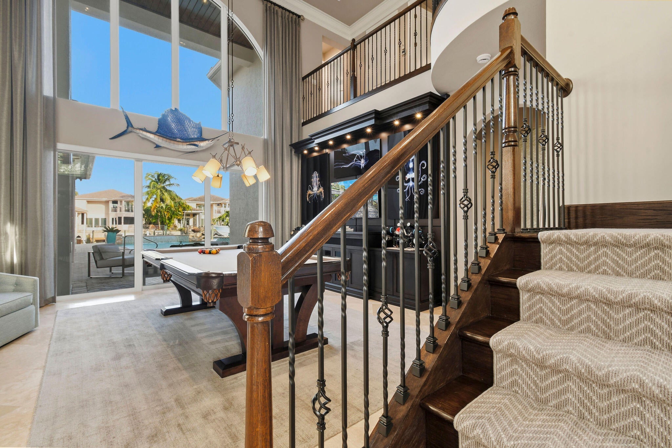
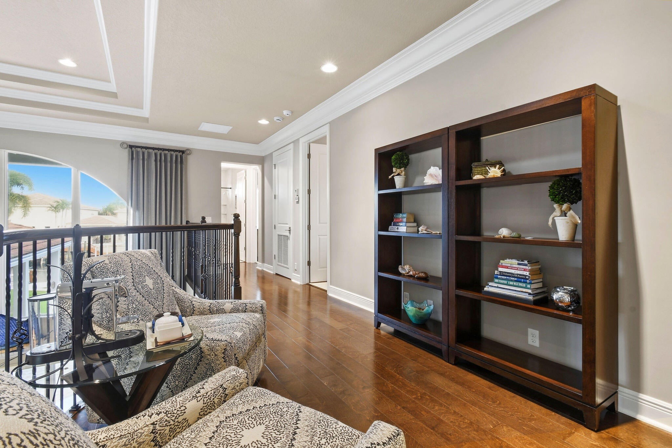
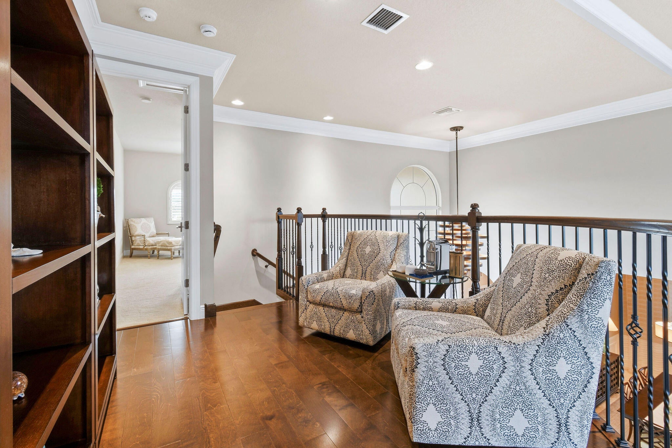
A GRAND entrance reveals SOARING two-story ceilings, GRACEFUL arched windows, and a SWEEPING staircase with intricate wrought-iron railings leading to an elegant upper-level gallery. Beautifully appointed formal living and dining rooms feature refined architectural detailing, decorative millwork, and abundant natural light.
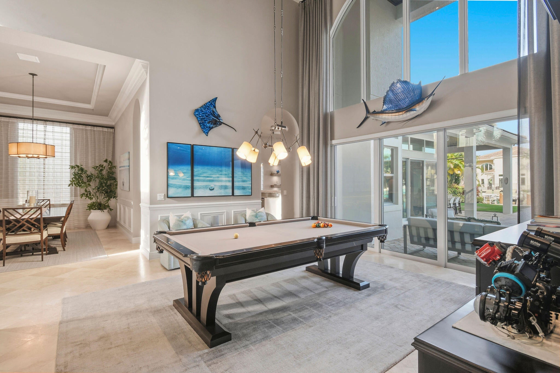
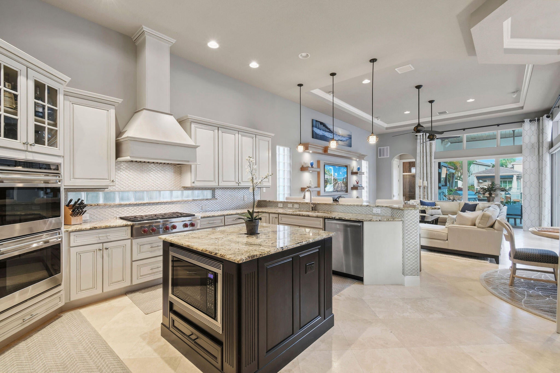
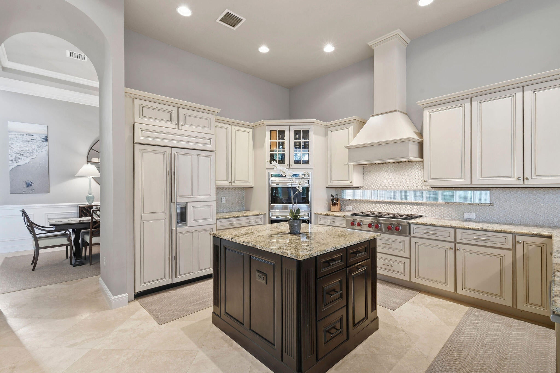
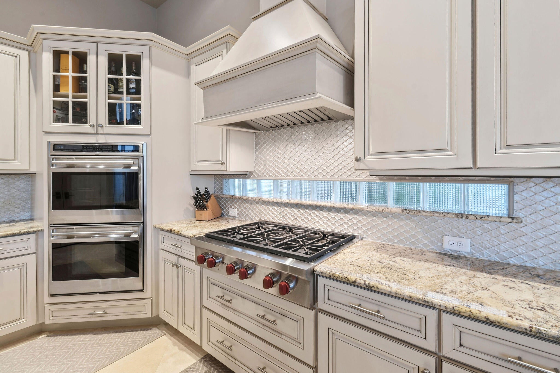
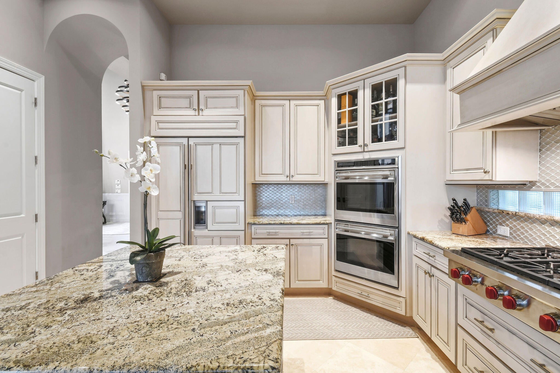
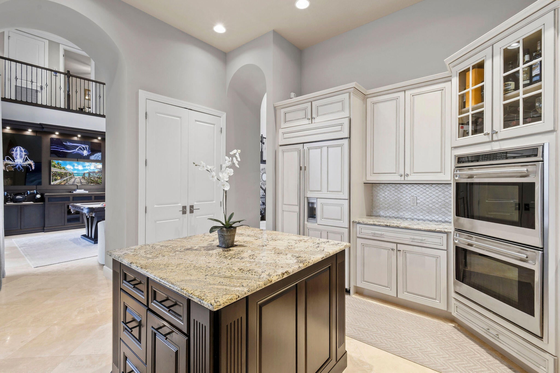
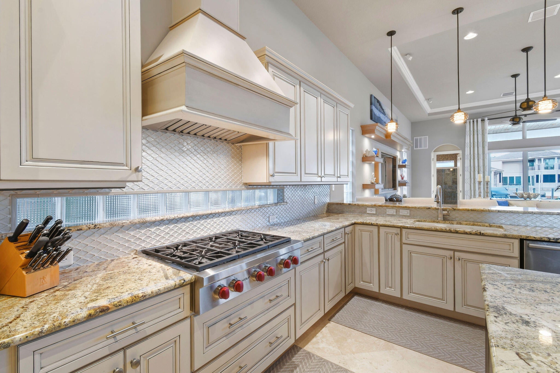
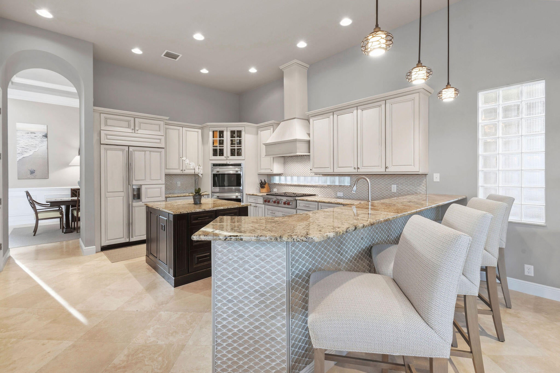
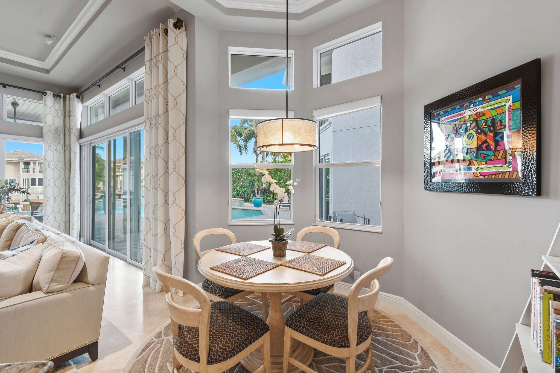
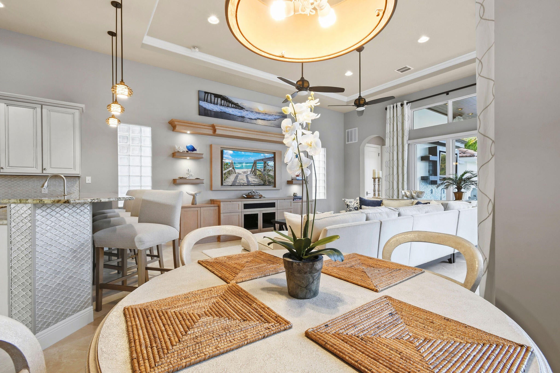
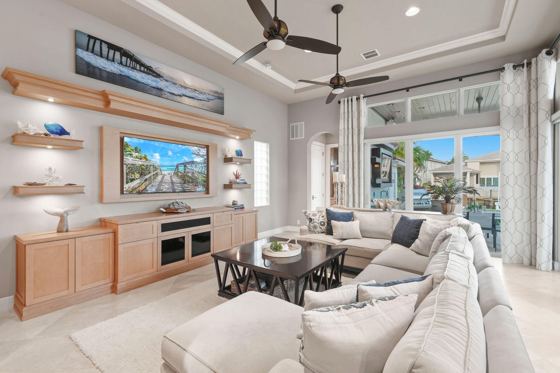
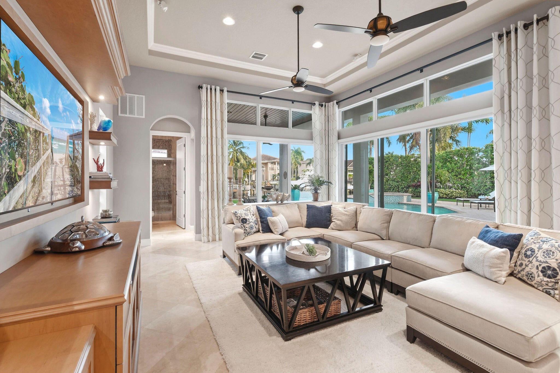
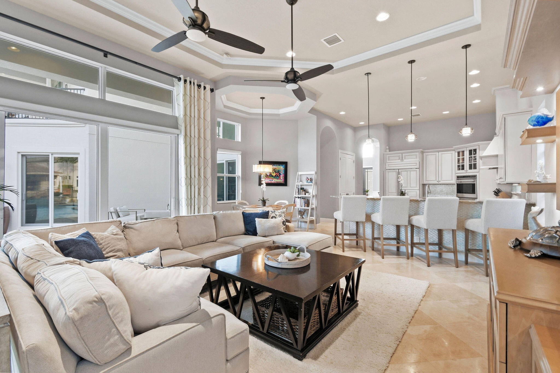
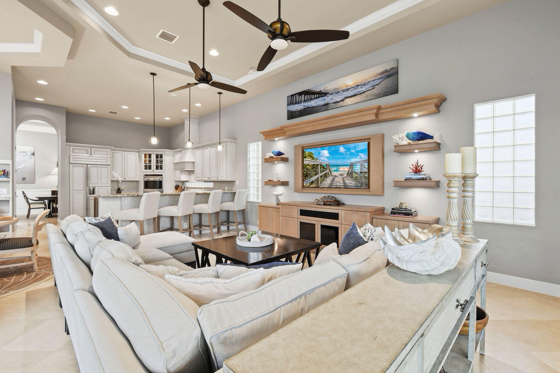
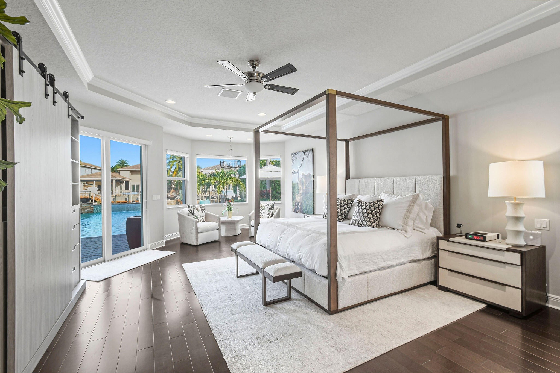
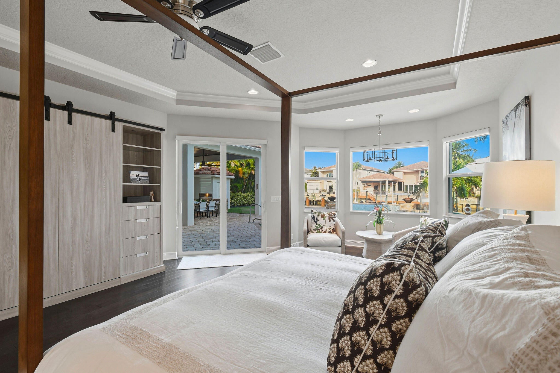
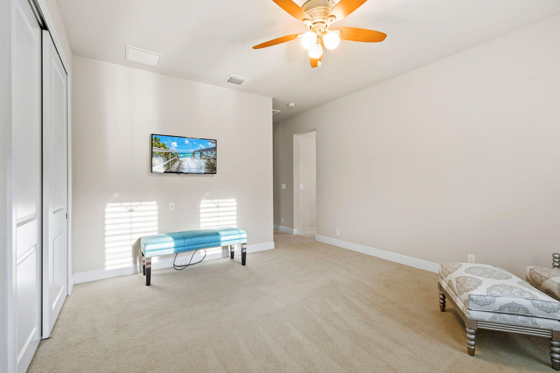
The GOURMET kitchen showcases richly patterned GRANITE COUNTERTOPS, cream-colored raised-panel cabinetry, a contrasting dark wood CENTER ISLAND, geometric mosaic tile backsplash, and PREMIUM WOLF AND SUB-ZERO APPLIANCES. A spacious breakfast bar opens to the EXPANSIVE family room, featuring CUSTOM entertainment cabinetry, a dedicated billiards area, and large windows overlooking the outdoor living spaces. The home also offers a SPACIOUS primary retreat, three additional bedrooms, and a PRIVATE office.
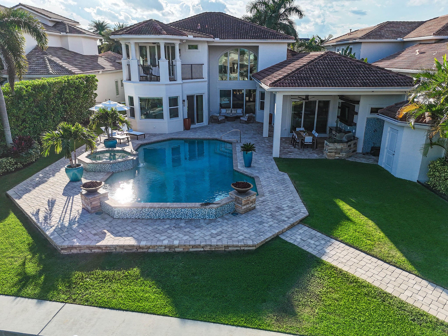
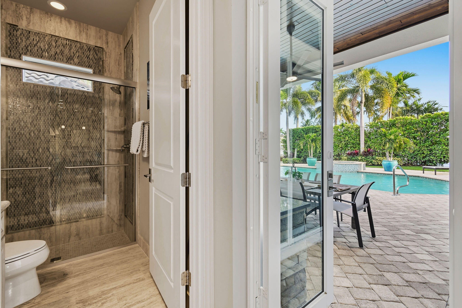
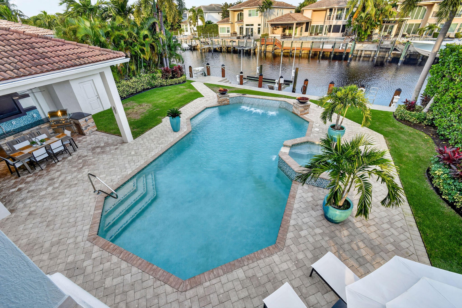
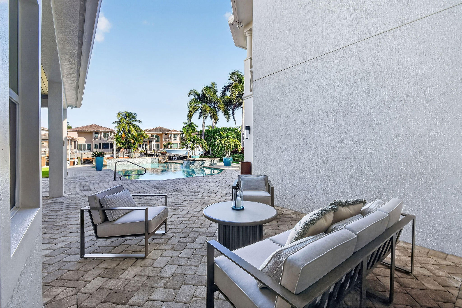
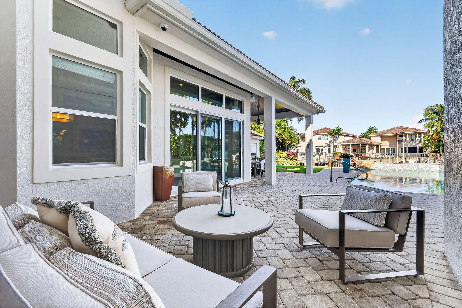
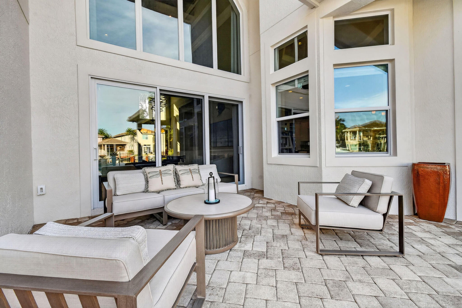
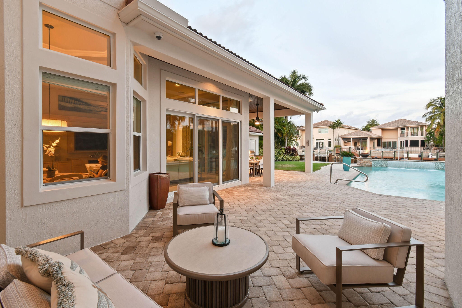
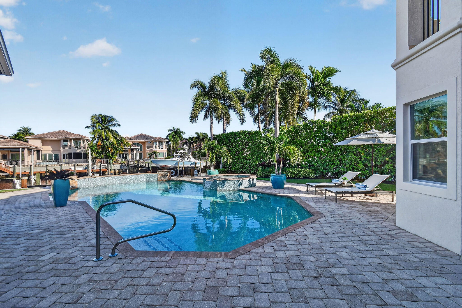
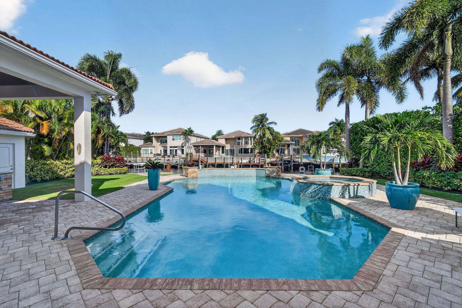
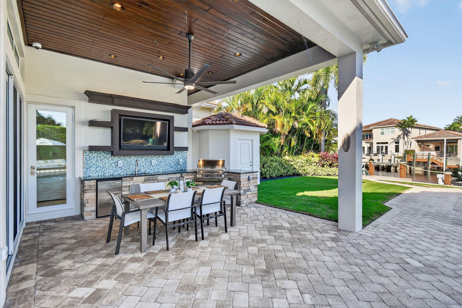
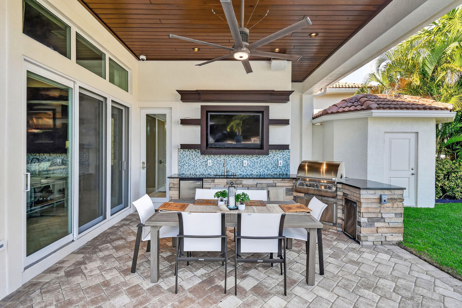
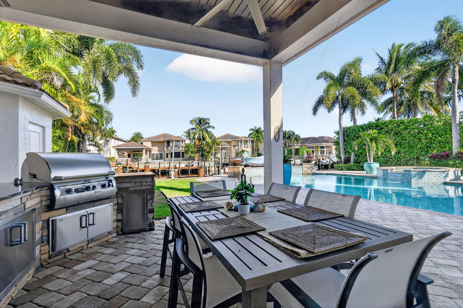
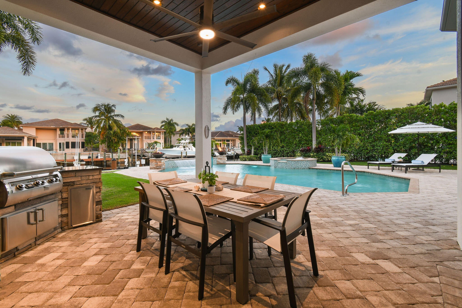
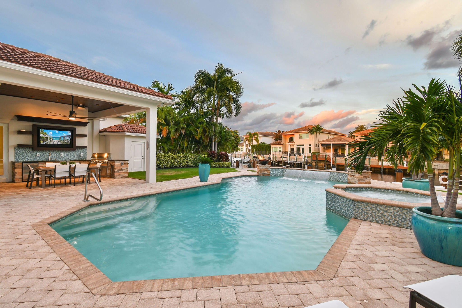
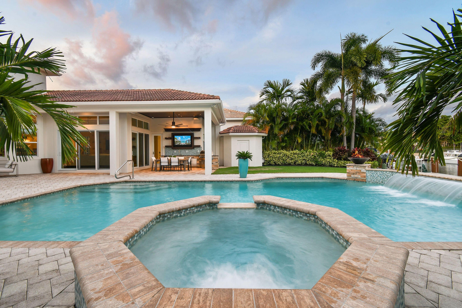
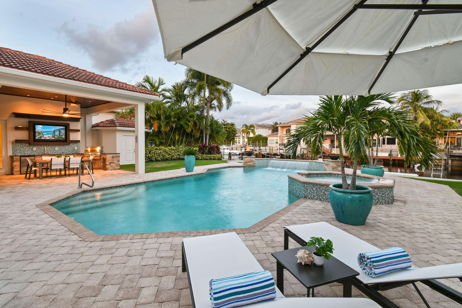
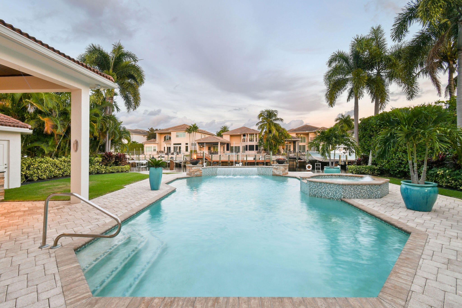
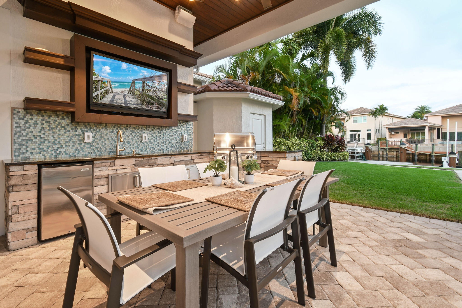
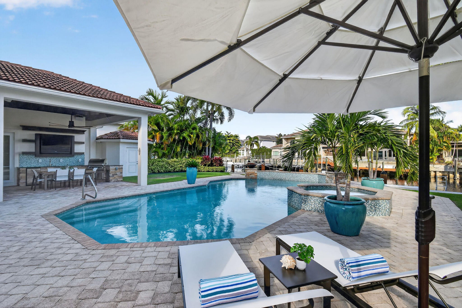
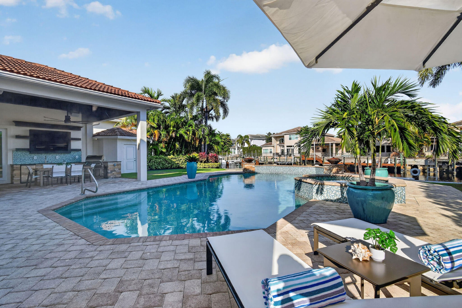
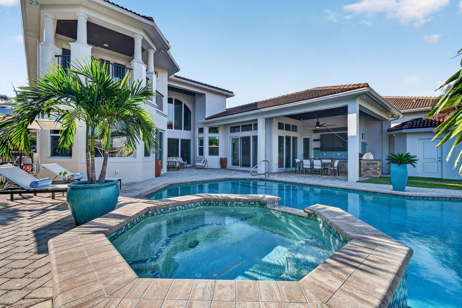
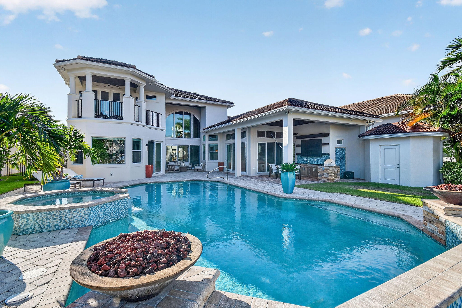
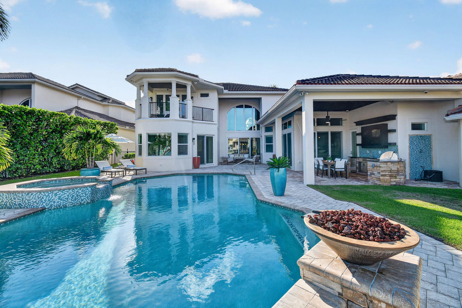
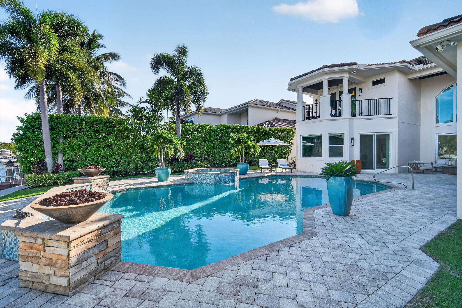
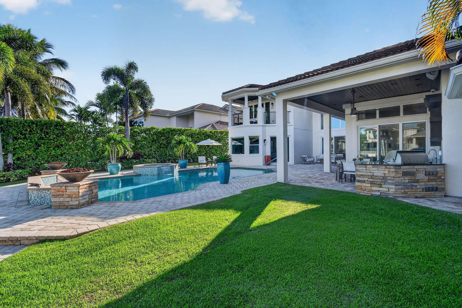
An extraordinary PRIVATE WATERFRONT OASIS awaits outdoors, featuring a SPARKLING swimming pool, RELAXING spa, DRAMATIC FIRE FEATURES, expansive stone-paver terraces, and lush tropical landscaping. The COVERED SUMMER KITCHEN is beautifully equipped with a built-in stainless steel grill, sink, cabinetry, mosaic tile backsplash, outdoor television, and generous dining space, creating an exceptional setting for ALFRESCO entertaining.
Frenchman's Harbor is an EXCLUSIVE BOATING COMMUNITY celebrated for its private dockage, protected waterways, and exceptional coastal location near pristine beaches, championship golf, premier shopping, and acclaimed dining. Combining DIRECT OCEAN ACCESS, sophisticated interiors, and SPECTACULAR outdoor entertaining, 13918 Chester Bay Lane embodies the QUINTESSENTIAL SOUTH FLORIDA WATERFRONT LIFESTYLE.
Location of 13918 Chester Bay Lane
13918 Chester Bay Lane property details
Interior
Bedrooms & Bathrooms
- Bedrooms: 4
- Bathrooms: 5
- Full Bathrooms: 4
- Main Level Bedrooms: 1
- Main Level Bathrooms: 3
Appliances
- Included: Cooktop, Dryer, Dishwasher, Electric Water Heater, Freezer, Gas Cooktop, Disposal, Gas Range, Gas Water Heater, Ice Maker, Microwave, Oven, Refrigerator, Water Heater, Washer
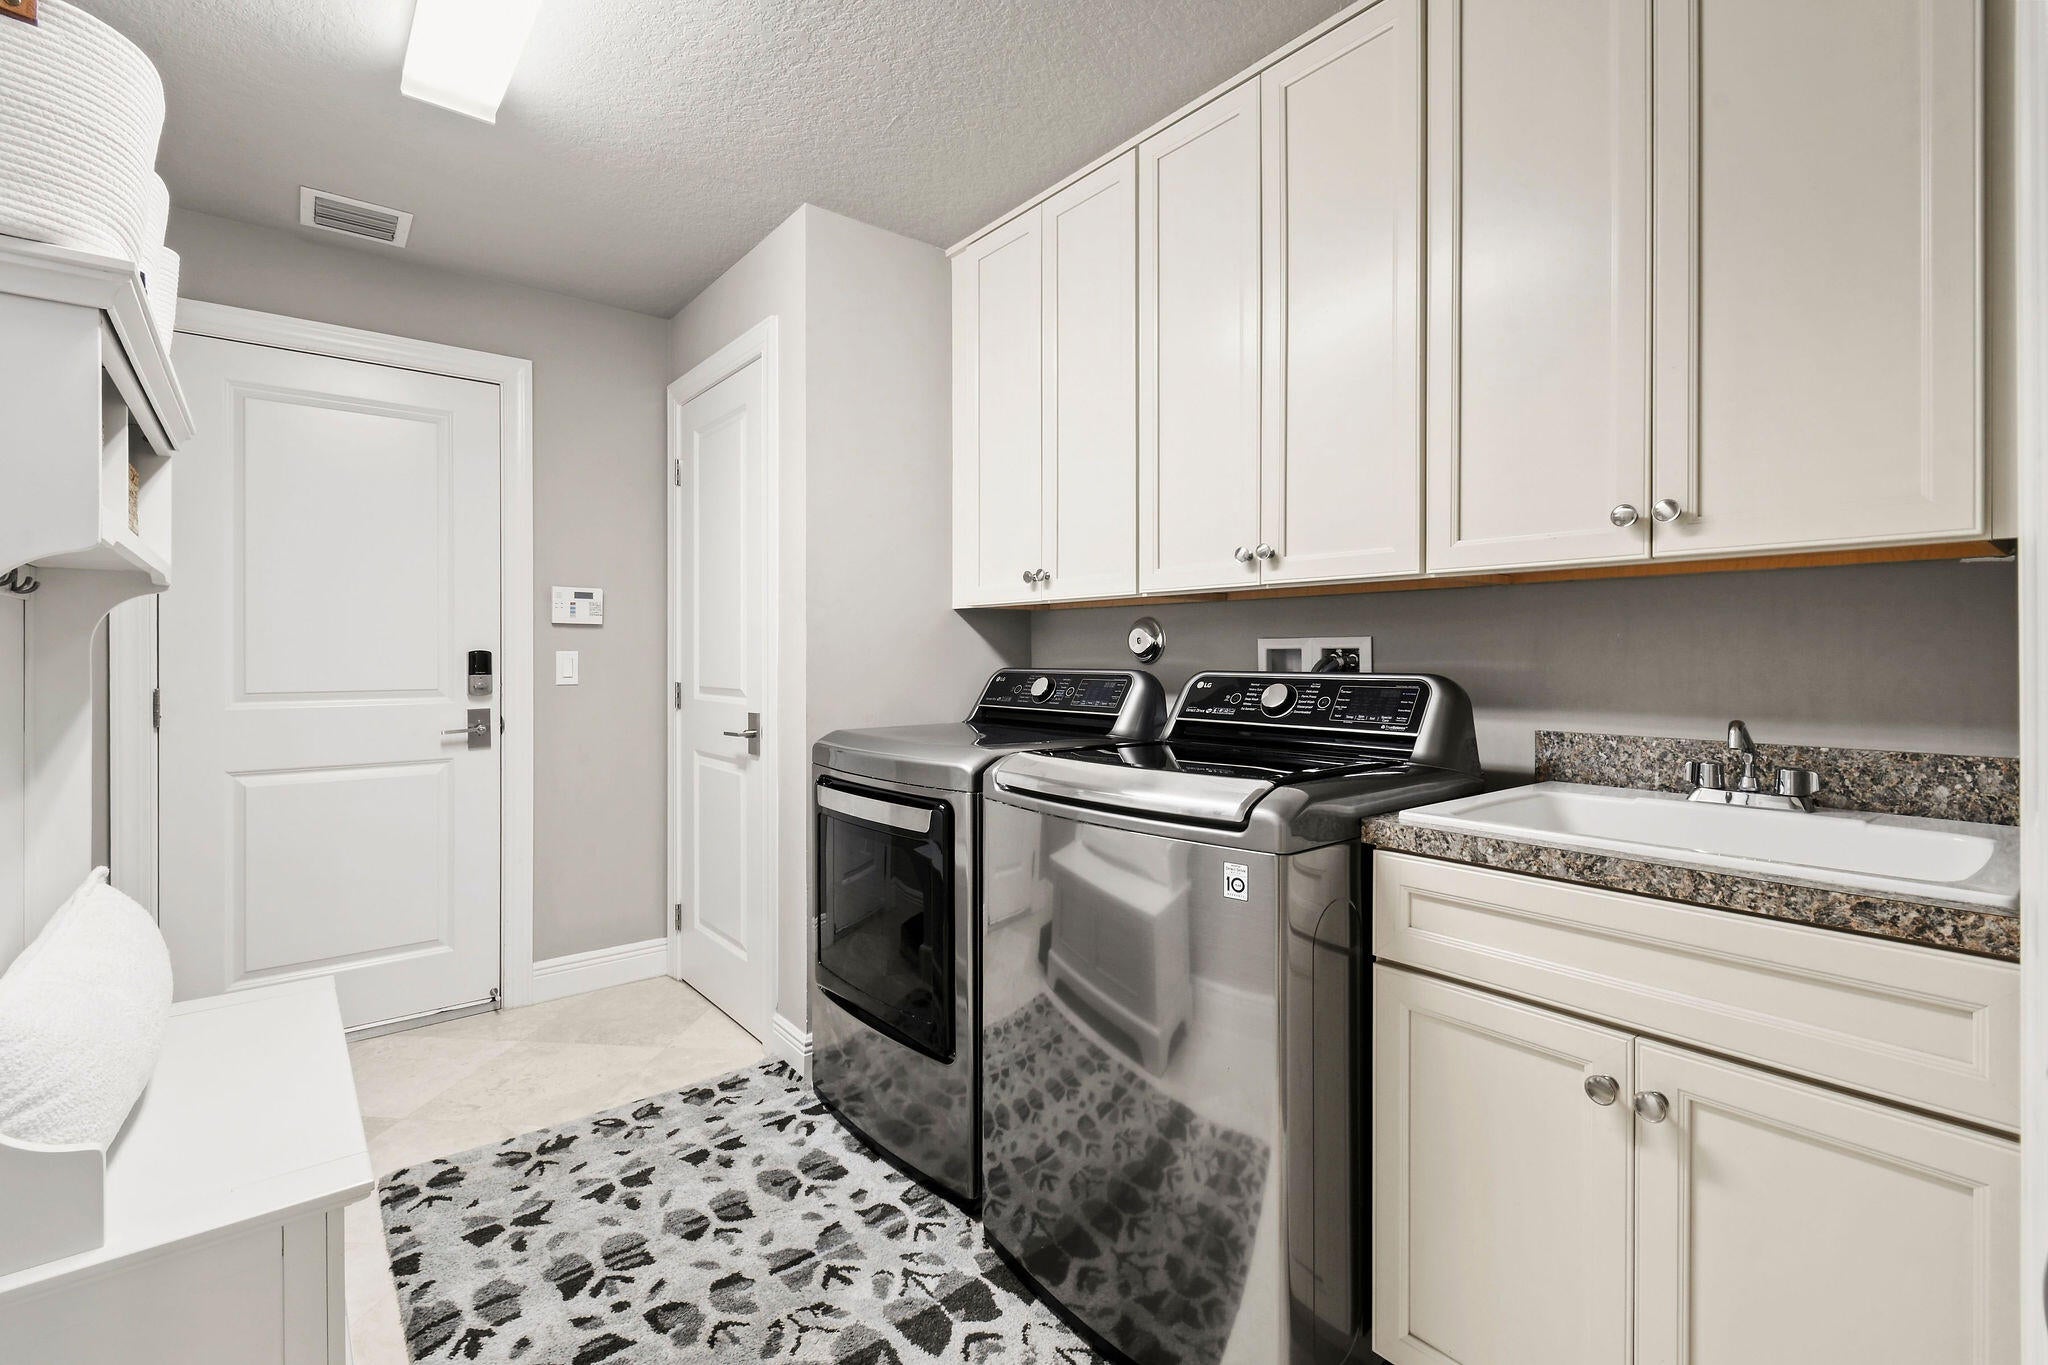
- Laundry: Washer Hookup, Inside, Main Level, Laundry Room, Sink
Heating
- Heating: Central
Cooling
- Cooling: Central Air, Ceiling Fan(s)
Features
- Interior Features: Breakfast Bar, Built-in Features, Entrance Foyer, Eat-in Kitchen, High Ceilings, Kitchen Island, Pantry, Storage, Soaking Tub, Walk-In Closet(s)
- Window Features: Drapes
- Flooring: Carpet, Marble, Tile, Wood
- Fireplace: No
Interior Area
- Total Living Area: 4136
- Source: Public Records
Video & Virtual Tour
- Virtual Tour: View tour
Rooms & Dimensions
Loft
- Level: Unknown
- Dimensions: 16 X 13
Bedroom 3
- Level: Unknown
- Dimensions: 15 X 17
Kitchen
- Level: Unknown
- Dimensions: 6.4 X 13.6
Bedroom 4
- Level: Unknown
- Dimensions: 14.7 X 13.2
Dining Room
- Level: Unknown
- Dimensions: 15.6 X 121
Bedroom 2
- Level: Unknown
- Dimensions: 15.2 X 13
Family Room
- Level: Unknown
- Dimensions: 20.6 X 20.39
PrimaryBedroom
- Level: Unknown
- Dimensions: 24 X 17.7
Living Room
- Level: Unknown
- Dimensions: 20 X 19
Property
Features
- Exterior Features: Balcony, Built-in Barbecue, Barbecue, Lighting, Outdoor Kitchen, Outdoor Shower, Storage
- Patio & Porch: Covered, Patio, Terrace
- Security Features: Closed Circuit Camera(s), Gated Community, Smoke Detector(s)
- Has Private Pool: Yes
- Pool Features: Fenced, Gunite, Heated, In Ground, Private, Pool/Spa Combo, Waterfall, Association
- Has Spa: Yes
- Spa Features: Heated, In Ground
- Fencing: Back Yard, Fenced, Gate
- Horses: No
View
- Has View: Yes
- View: Canal, Pool, Water
Lot
- Acres: 0.26
- Features: Waterfront
Accessibility
- Levels: Two
- Stories: 2
Parking
- Garage: Yes
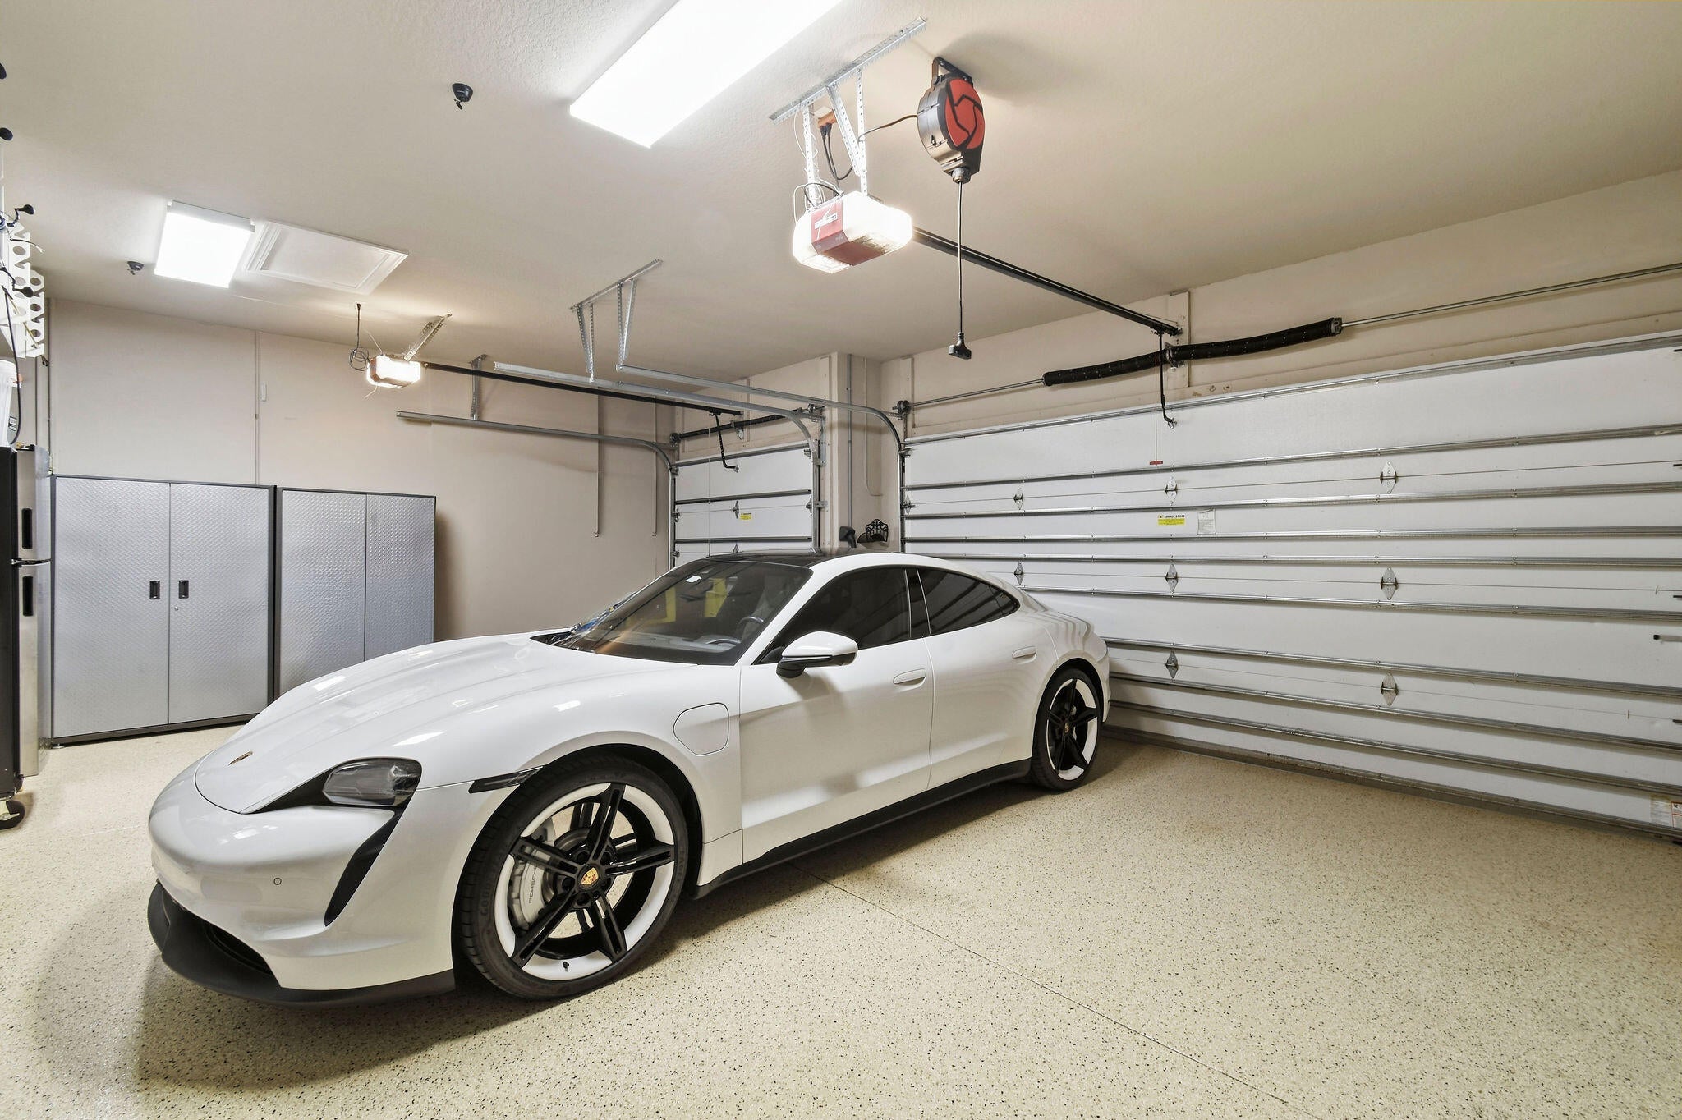
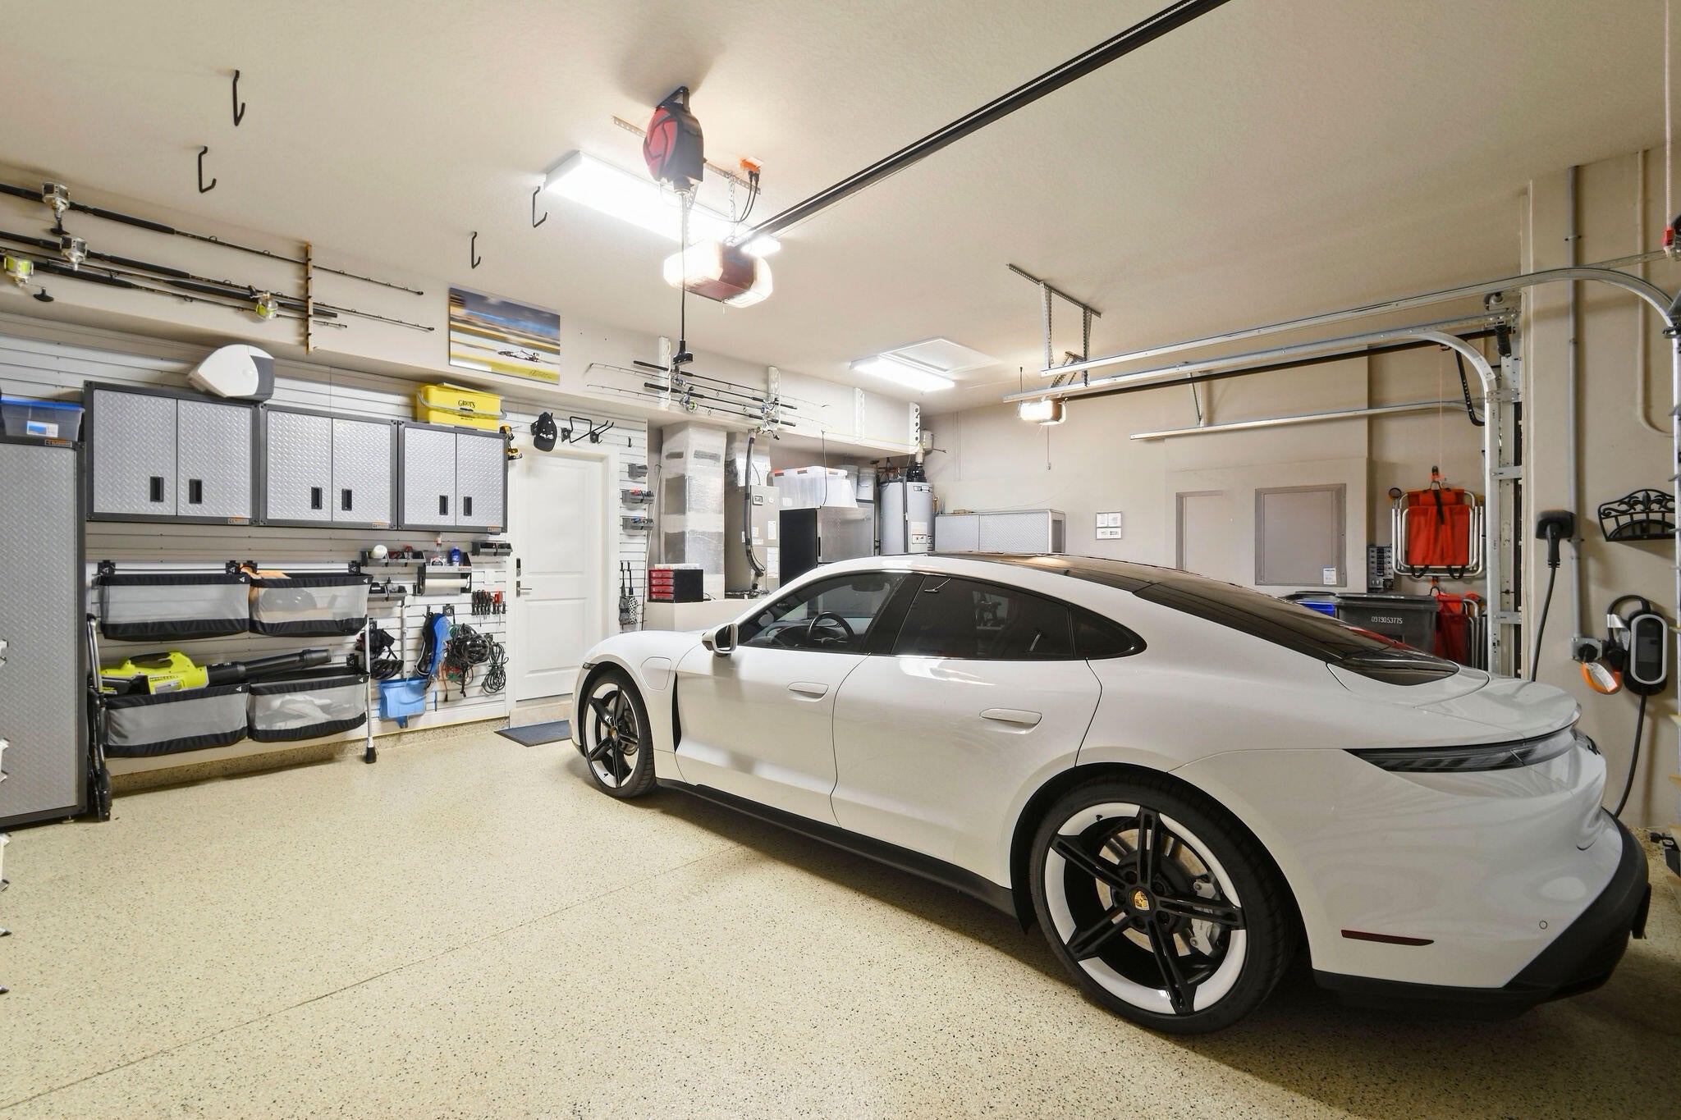
- Total Spaces: 3
- Covered Spaces: 3
- Parking Features: Attached, Driveway, Garage, Garage Door Opener
- Carport: No
- Open Parking: No
Waterfront
- Has Waterfront: Yes
- Waterfront Features: Canal Access, Canal Front, Ocean Access, Seawall
Basement
- Basement: No
Mobile Home
- Mobile Home Remains: No
- Units: Feet
Construction
Type & Style
- Home Type: Residential
- Architectural Style: Contemporary, Mediterranean
- Property Sub Type: Single Family Residence
- Structure Type: House
Materials
- Construction Materials: Block, Stucco
- Roof: Spanish Tile, Tile
Builder / Condition
- Year Built: 2013
- New Construction: No
- Builder: Toll Brothers
- Builder Model: Portland Expanded
Building
- Building Area Total: 5212
- Building Area Source: Public Records
- Building Exposure: West
Utilities & Green Energy
Utilities
- Electric on Property: No
- Water: Public
- Sewer: Public Sewer
- Utilities: Cable Available, Electricity Not Available, Natural Gas Available, Sewer Available, Underground Utilities, Water Available
Green Energy
- Energy Efficient: No
Community & HOA
Community
- Subdivision: Parcel 32 Pud
- Zip/Postal Code: 33408
- City/Town: North Palm Beach
- City/Region: North Palm Beach-Palm Beach
- County/Parish: Palm Beach
- State/Province: FL
- Country Region: US-FL
- Features: Gated, Street Lights
HOA
- Has HOA: Yes
- Amenities: Pool, Boating, Security, Trail(s)
- Fee: $1,233.67
- Frequency: Monthly
- Fee Includes: Maintenance Grounds, Security
- Senior Community: No
Pets
- Pets Allowed: Yes
Location
- Township: 00
- Longitude: -80.06705
- Latitude: 26.880018
- Directions: From I-95, take Exit 83 (Donald Ross Road) east. Continue approximately 3 miles to Ellison Wilson Road and turn right (south). Turn right into the gated Frenchman's Harbor community. Proceed through the guard gate to Chester Bay Lane.
Land Lease
- Land Lease: No
School
Tax, Financial & Listing Details
Listing Details
- List Price: $5,785,000
- Price Per Square Foot: $1398.69
- Date on Market:
- Listing Terms: Cash, Conventional
- Furnished: Negotiable
- Home Warranty: No
- Rent Control: No
- Status: Coming Soon
MLS Details
- MLS: Beaches
- Listing ID: B26100642
Tax Details
- Tax Assessed Value: 1931400
- Annual Tax Amount: $31,974.48
- Tax Year: 2026
- Tax Legal Description: PARCEL 32 PUD LT 20
- Universal Property ID: US-12099-N-00434129330000200-R-N
Price history for 13918 Chester Bay Lane
| Date | Event | Price | Source |
|---|---|---|---|
| listed (Coming Soon) | $5,785,000 | Beaches #B26100642 |
Ask a question about 13918 Chester Bay Lane
Hi there — ask anything about this property or the area and the team will get right back to you.
Local real estate advisory services provided by agent with Harrison Real Estate
Listed by Ann P Cusa with Serhant
All listings featuring the BMLS logo are provided by Beaches MLS, Inc. This information is not verified for authenticity or accuracy and is not guaranteed. Copyright 2026 Beaches Multiple Listing Service, Inc. Information is provided exclusively for consumers' personal, non-commercial use and may not be used for any purpose other than to identify prospective properties consumers may be interested in purchasing. The listing broker's offer of compensation is made to participants of BeachesMLS, where the listing is filed, as well as participants of MLSs participating in MLSAdvantage or a data share with BeachesMLS.
You agree to Harrison Real Estate Terms of Use and Privacy Policy. By choosing to contact a property, you also agree that Harrison Real Estate and its associates may call, text, or email you regarding any inquiries or activities you submit through our website. This may involve the use of automated means and prerecorded or artificial voices.