 For sale
753 Harbour Isle Place, North Palm Beach, FL 33410
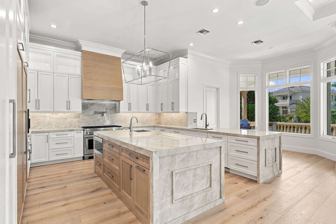
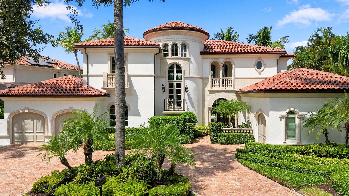
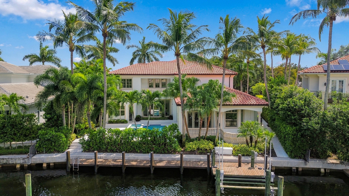
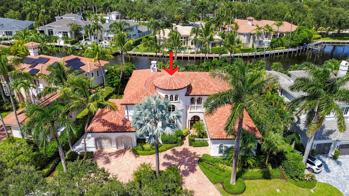
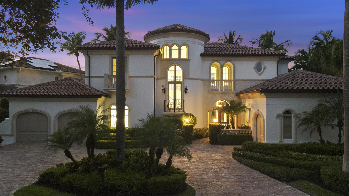
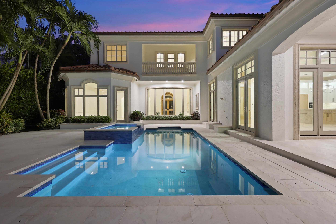
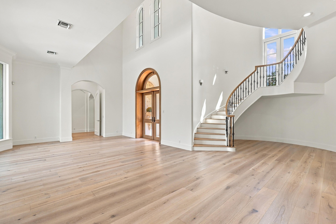
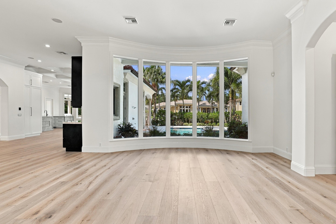
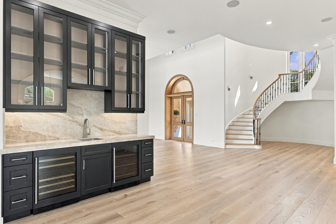
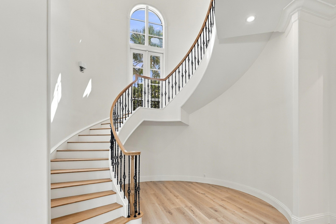
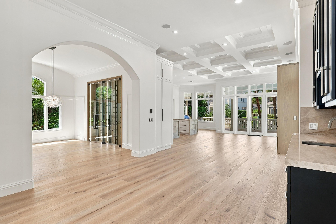
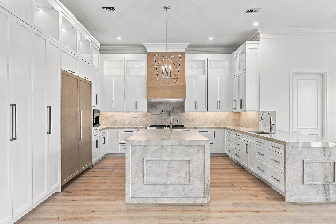
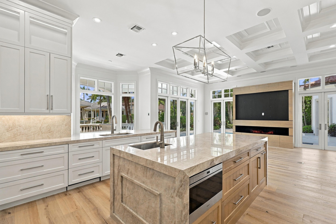
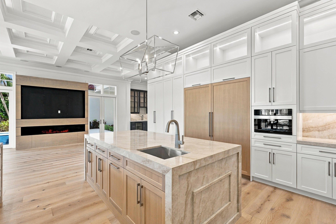
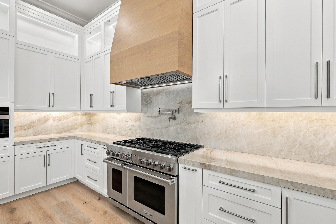
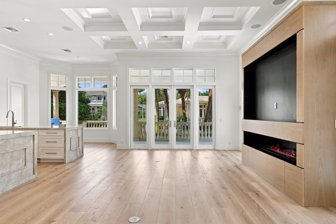
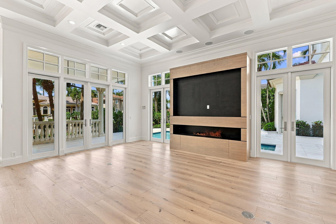
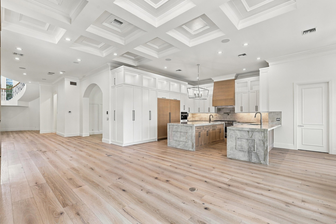
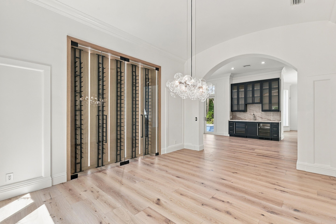
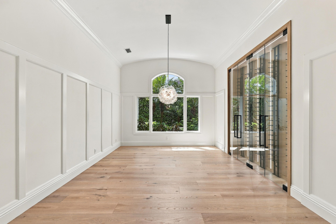
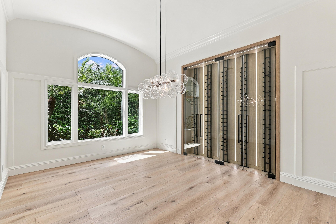
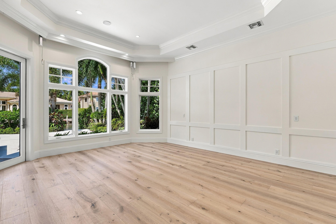
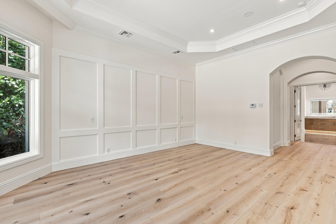
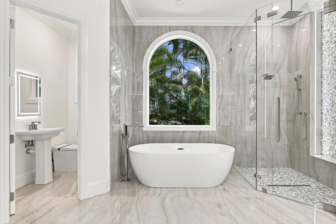
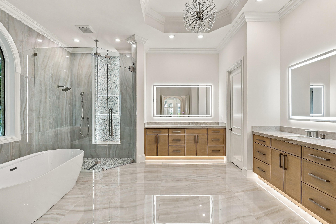
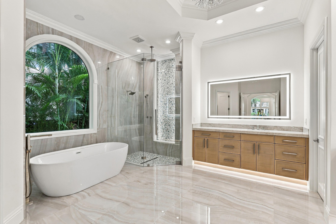
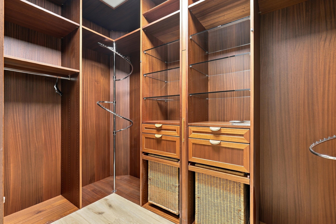
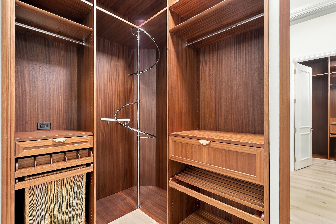
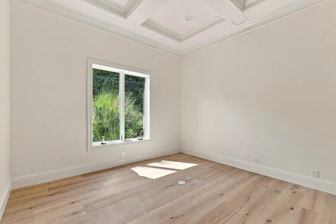
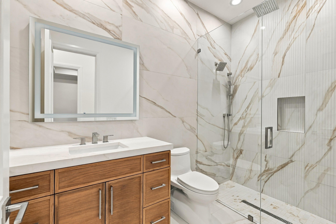
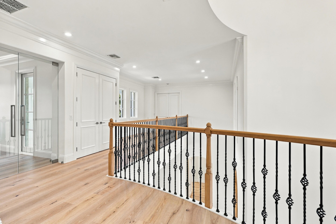
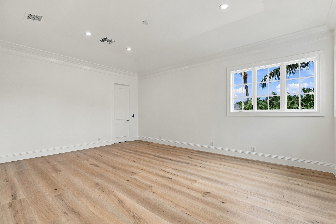
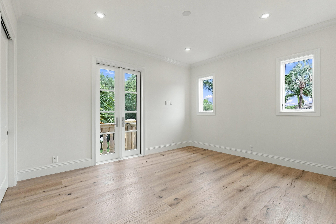
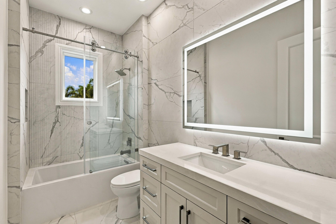
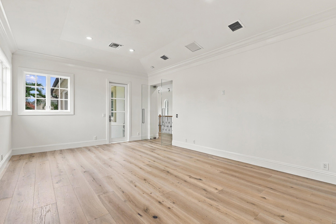
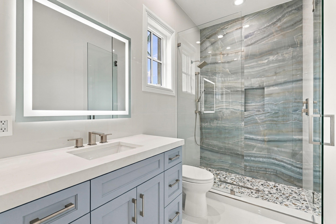
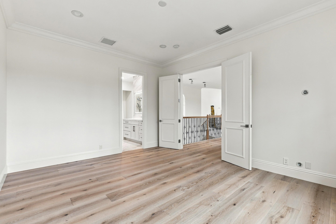
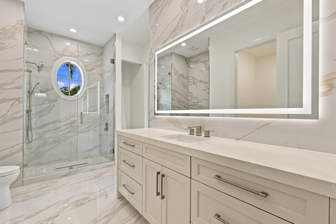
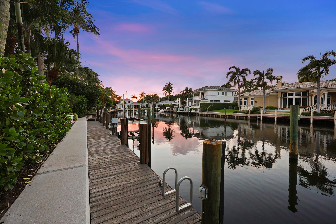
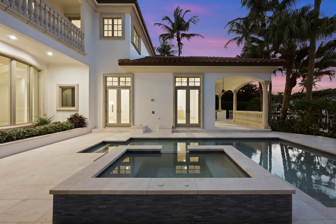
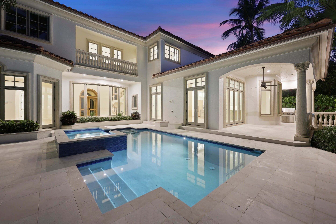
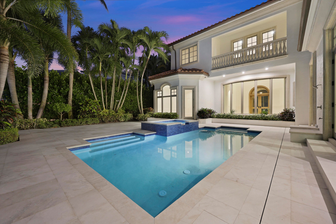
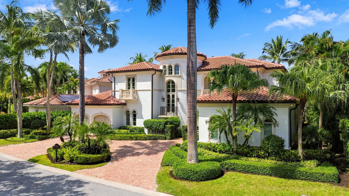
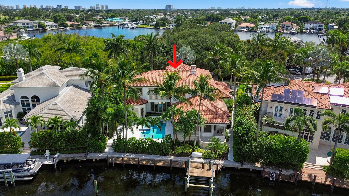
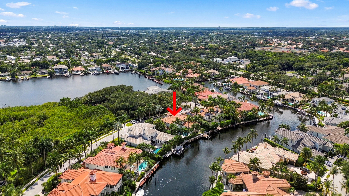
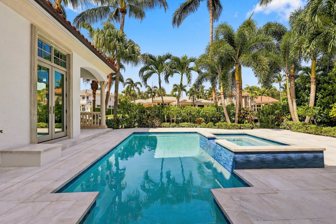
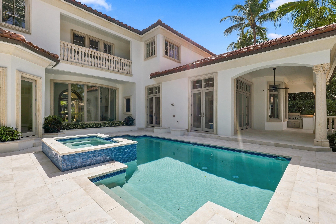
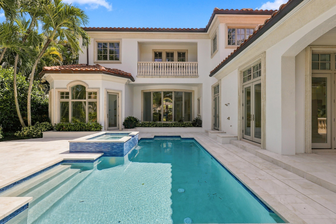
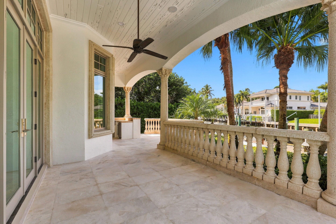
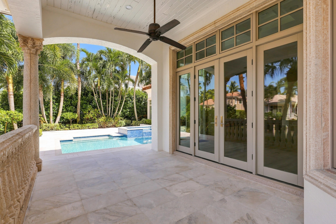
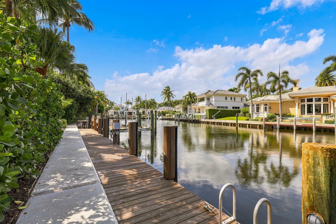
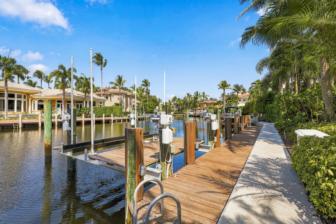
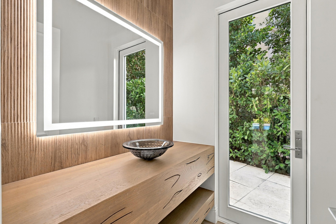
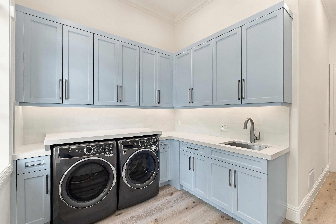
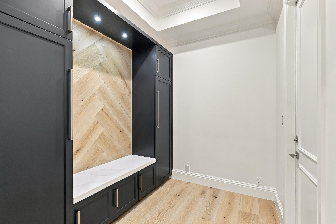
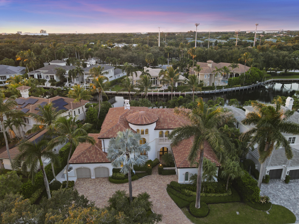
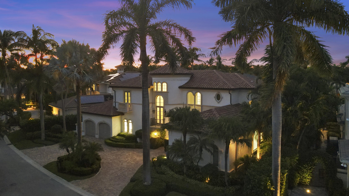
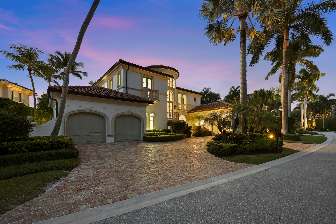
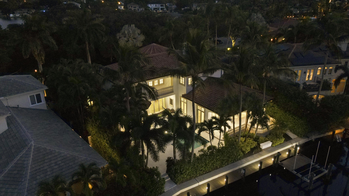
Rarely Available Totally Remodeled Waterfront Estate in the prestigious manned gated community of Harbour Isles! 5BR, plus a Flex Room that could function as a Game/Media Room or Gym, 5.1 BA, 3 CG CBS home built with the finest, most Luxurious finishes. This Expansive home located at the end of a quiet cul de sac street offers 90' of deep water frontage on a 110' wide canal. Ocean access with no fixed bridges. Abundant living space includes a great room, family room, and upstairs VIP suite. Heated Saltwater pool/spa, marble paver decking with hot/cold outdoor shower. A gourmet kitchen offers a Wolf 48'' 8 burner Gas stainless steel cooktop and Wolf double convection oven. Best 48'' chimney style hood, SubZero 72'' fridge/freezer, 2 Cove dishwashers, More- See Supplement... 30'' Miele built in coffee maker. The kitchen features a blend of custom oak hand-made cabinetry and custom white shaker cabinets and island with Taj Mahal countertops, waterfall edge with custom inlay. This home offers a grand entrance with double Mahogany impact glass style doors and beautiful spiral staircase. The downstairs and upstairs living areas are finished with high quality White Oak solid wood flooring. Living area features a custom built in wall unit with fire feature that allows for a 100" TV. There are large windows in all the rooms facing the water letting in abundant natural light and providing for a beautiful view of the pool, the water and your boat. The house is perfect for entertaining with a wonderful flow from the indoors to the outdoors. The master suite includes oversized his and her custom teak walk-in closets, a spacious bathroom with dual shower and freestanding soaking tub, dual water closets with smart toilets, all finished with the highest quality taj mahal countertops. All additional upstairs bedrooms are ensuite with large bathrooms and walk-in closets with built ins. Outdoor living area features a large covered veranda with pecky cypress tongue in groove ceiling, cabana bath and summer kitchen complete with built-in gas grill, sink and refrigerator. This home is architect designed with many contemporary features and includes lush tropical landscaping and hardscape and newly installed circular Chicago Brick driveway. Additional features include Jeld-wen high impact hurricane windows and doors, Three (3) brand new AC units, Phillip Jeffries wall coverings, Navien On Demand gas hot water heater, upstairs and downstairs laundry rooms and a large wet bar with ice maker, wine cooler and a 300 bottle wine display. Air Conditioned three car garage plumbed and ready for ice maker. Home has a complete automated lighting control system and a whole house gas generator with automatic transfer switch. 65' Dock with 20k lb Hi Tide lift. Home comes with a 1 year builder warranty
Location of 753 Harbour Isle Place
753 Harbour Isle Place property details
Interior
Bedrooms & Bathrooms
- Bedrooms: 5
- Bathrooms: 6
- Full Bathrooms: 5
- Main Level Bedrooms: 2
- Main Level Bathrooms: 3
Appliances
- Included: Cooktop, Dryer, Dishwasher, ENERGY STAR Qualified Dishwasher, ENERGY STAR Qualified Dryer, ENERGY STAR Qualified Freezer, ENERGY STAR Qualified Refrigerator, ENERGY STAR Qualified Washer, Gas Cooktop, Disposal, Gas Range, Gas Water Heater, Ice Maker, Microwave, Oven, Refrigerator, Vented Exhaust Fan, Water Heater, Wine Refrigerator, Washer
- Laundry: Gas Dryer Hookup, Inside, Lower Level, Laundry Room, Sink, Upper Level
Heating
- Heating: Central, Zoned
Cooling
- Cooling: Central Air, Zoned
Features
- Interior Features: Wet Bar, Bidet, Entrance Foyer, Eat-in Kitchen, High Ceilings, Kitchen Island, Soaking Tub, Vaulted Ceiling(s), Bar, Walk-In Closet(s)
- Flooring: Tile, Hardwood
- Fireplace: No
Interior Area
- Total Living Area: 5421
- Source: Public Records
Video & Virtual Tour
- Virtual Tour: View tour
Rooms & Dimensions
Family Room
- Level: Unknown
PrimaryBedroom
- Level: First
- Dimensions: 19 X 16
Living Room
- Level: First
- Dimensions: 13 X 14
Kitchen
- Level: First
- Dimensions: 18 X 15
InLawSuite
- Level: Unknown
Laundry
- Level: Unknown
Property
Features
- Exterior Features: Balcony, Built-in Barbecue, Barbecue, Lighting, Outdoor Kitchen, Outdoor Shower
- Patio & Porch: Covered, Deck, Patio
- Security Features: Security System, Gated with Guard, Gated Community, Smoke Detector(s), Security Guard
- Has Private Pool: Yes
- Pool Features: Gas Heat, Heated, In Ground, Salt Water, Private
- Has Spa: Yes
- Spa Features: Heated
- Fencing: Back Yard
- Horses: No
- Other: Generator
View
- Has View: Yes
- View: Canal, Pool, Water
Lot
- Acres: 0.29
- Dimensions: 116.0 ft x 0.0 ft
- Features: Cul-De-Sac, Waterfront
- Frontage Length: 90.00
- Frontage Type: Waterfront
Accessibility
- Levels: Two
- Entry Location: Entry Level Living Area Y
- Stories: 2
Parking
- Garage: Yes
- Total Spaces: 3
- Covered Spaces: 3
- Parking Features: Attached, Circular Driveway, Garage, Garage Door Opener, On Street, Driveway
- Carport: No
- Open Parking: No
Waterfront
- Has Waterfront: Yes
- Waterfront Features: Canal Access, Canal Front, Navigable Water, Ocean Access, Seawall
Basement
- Basement: No
Mobile Home
- Mobile Home Remains: No
- Units: Feet
Construction
Type & Style
- Home Type: Residential
- Property Sub Type: Single Family Residence
- Structure Type: House
Materials
- Construction Materials: Block
- Roof: Barrel
Builder / Condition
- Year Built: 2002
- New Construction: No
- Builder Model: Custom
Building
- Building Area Total: 7216
- Building Area Source: Public Records
- Building Exposure: South
Utilities & Green Energy
Utilities
- Electric on Property: No
- Electric: 200+ Amp Service
- Water: Public
- Sewer: Public Sewer
- Utilities: Cable Available, Electricity Connected, Natural Gas Connected, Sewer Connected, Water Connected
Green Energy
- Energy Efficient: Appliances
Community & HOA
Community
- Subdivision: Harbour Isles
- Zip/Postal Code: 33410
- City/Town: North Palm Beach
- City/Region: North Palm Beach-Palm Beach
- County/Parish: Palm Beach
- State/Province: FL
- Country Region: US-FL
- Features: Gated, Street Lights, Sidewalks
HOA
- Has HOA: Yes
- Amenities: Boating, Dog Park, Gated, Management, Picnic Area, Security, Trail(s)
- Fee: $733
- Frequency: Monthly
- Fee Includes: Cable TV, Security
- Senior Community: No
Pets
- Pets Allowed: Yes
Location
- Township: 68
- Longitude: -80.070738
- Latitude: 26.830577
Land Lease
- Land Lease: No
Tax, Financial & Listing Details
Listing Details
- List Price: $8,450,000
- Price Per Square Foot: $1558.75
- Date on Market:
- Listing Terms: Cash, Conventional
- Furnished: Unfurnished
- Home Warranty: No
- Rent Control: No
- Status: Active
MLS Details
- MLS: Beaches
- Listing ID: B26082256
Tax Details
- Tax Assessed Value: 4077461
- Annual Tax Amount: $82,227.32
- Tax Year: 2025
- Tax Legal Description: HARBOUR ISLES LT 83
- Universal Property ID: US-12099-N-68434208230000830-R-N
Price history for 753 Harbour Isle Place
| Date | Event | Price | Source |
|---|---|---|---|
| listed (Active) | $8,450,000 | Beaches #B26082256 | |
| status changed (Pending) | — | Beaches #B26082256 | |
| status changed (Active) | — | Beaches #B26082256 |
Ask a question about 753 Harbour Isle Place
Hi there — ask anything about this property or the area and the team will get right back to you.
Local real estate advisory services provided by agent with Harrison Real Estate
Listed by John Forgatch with Compass Florida Llc · Cell: 5615964182
All listings featuring the BMLS logo are provided by Beaches MLS, Inc. This information is not verified for authenticity or accuracy and is not guaranteed. Copyright 2026 Beaches Multiple Listing Service, Inc. Information is provided exclusively for consumers' personal, non-commercial use and may not be used for any purpose other than to identify prospective properties consumers may be interested in purchasing. The listing broker's offer of compensation is made to participants of BeachesMLS, where the listing is filed, as well as participants of MLSs participating in MLSAdvantage or a data share with BeachesMLS.
You agree to Harrison Real Estate Terms of Use and Privacy Policy. By choosing to contact a property, you also agree that Harrison Real Estate and its associates may call, text, or email you regarding any inquiries or activities you submit through our website. This may involve the use of automated means and prerecorded or artificial voices.